1 / 45
$870,000
Active
Address Available Upon Request
WINTER GARDEN, FL 34787 — BRONSONS LNDGS F & M
4 Beds
4 Baths
3,078 sqft
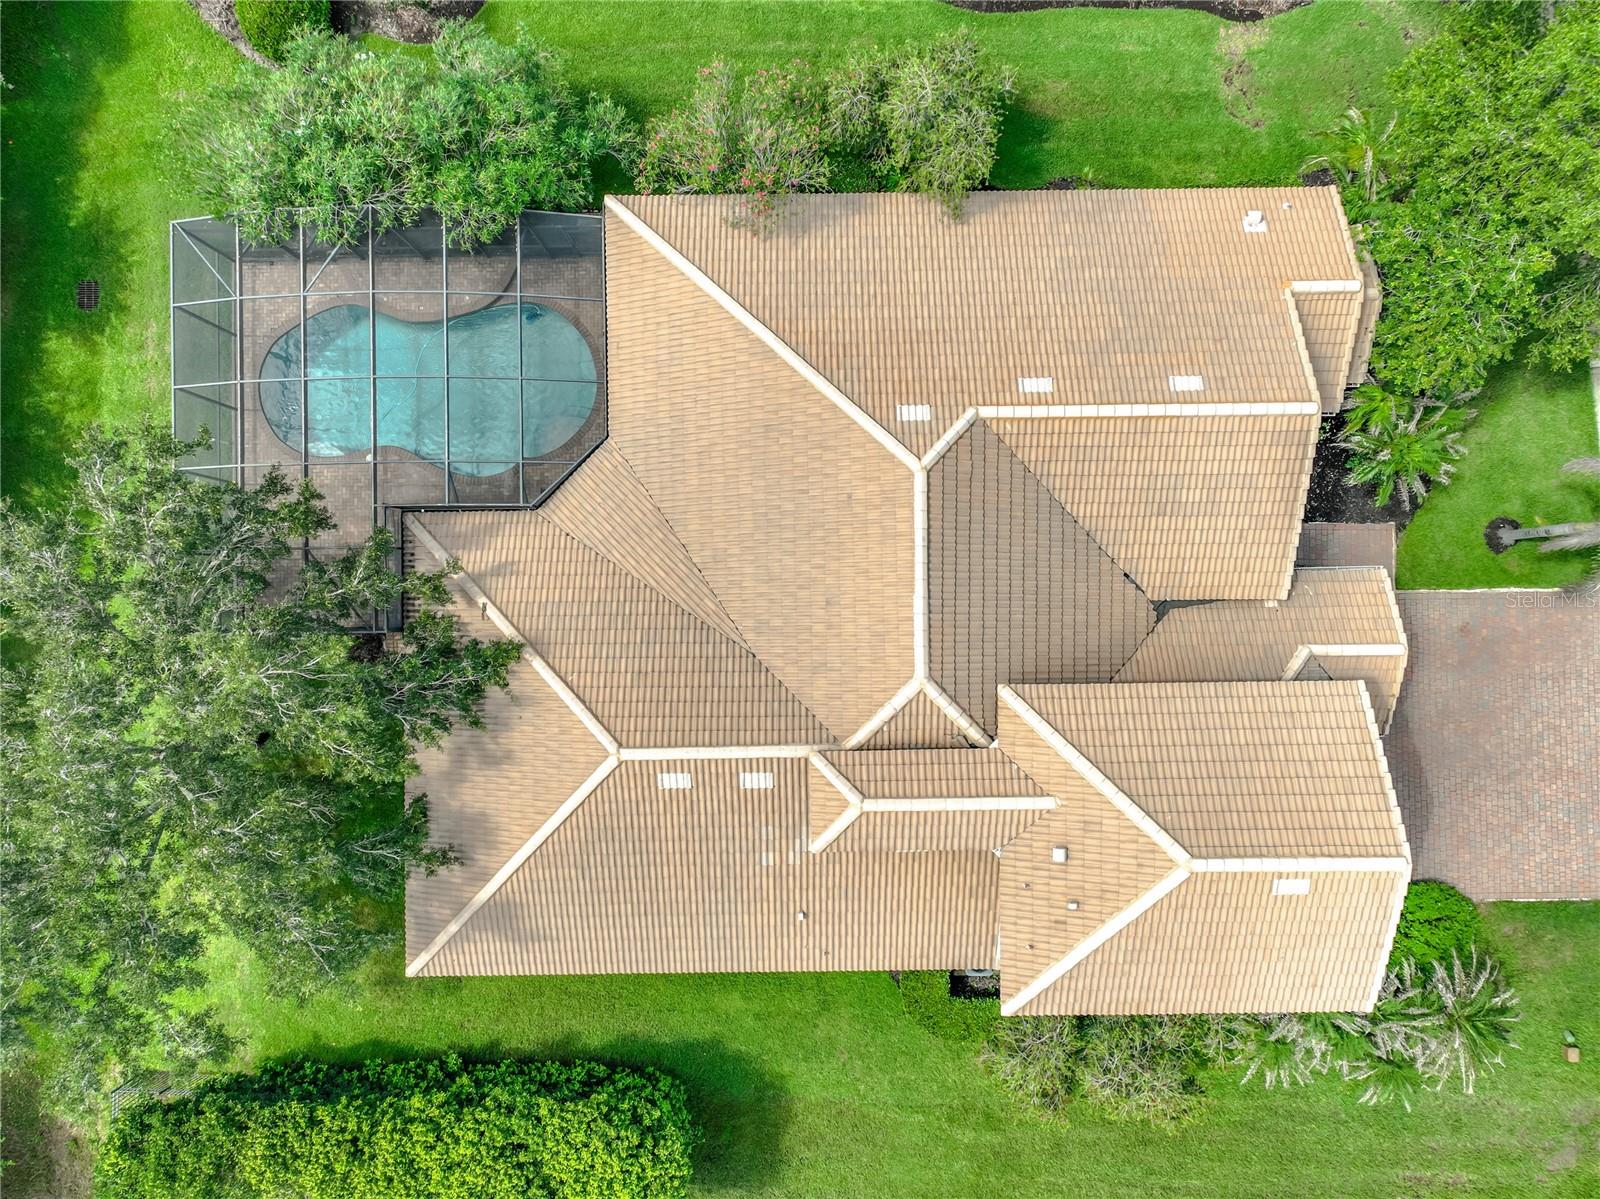
0.28 acres
Built 2007
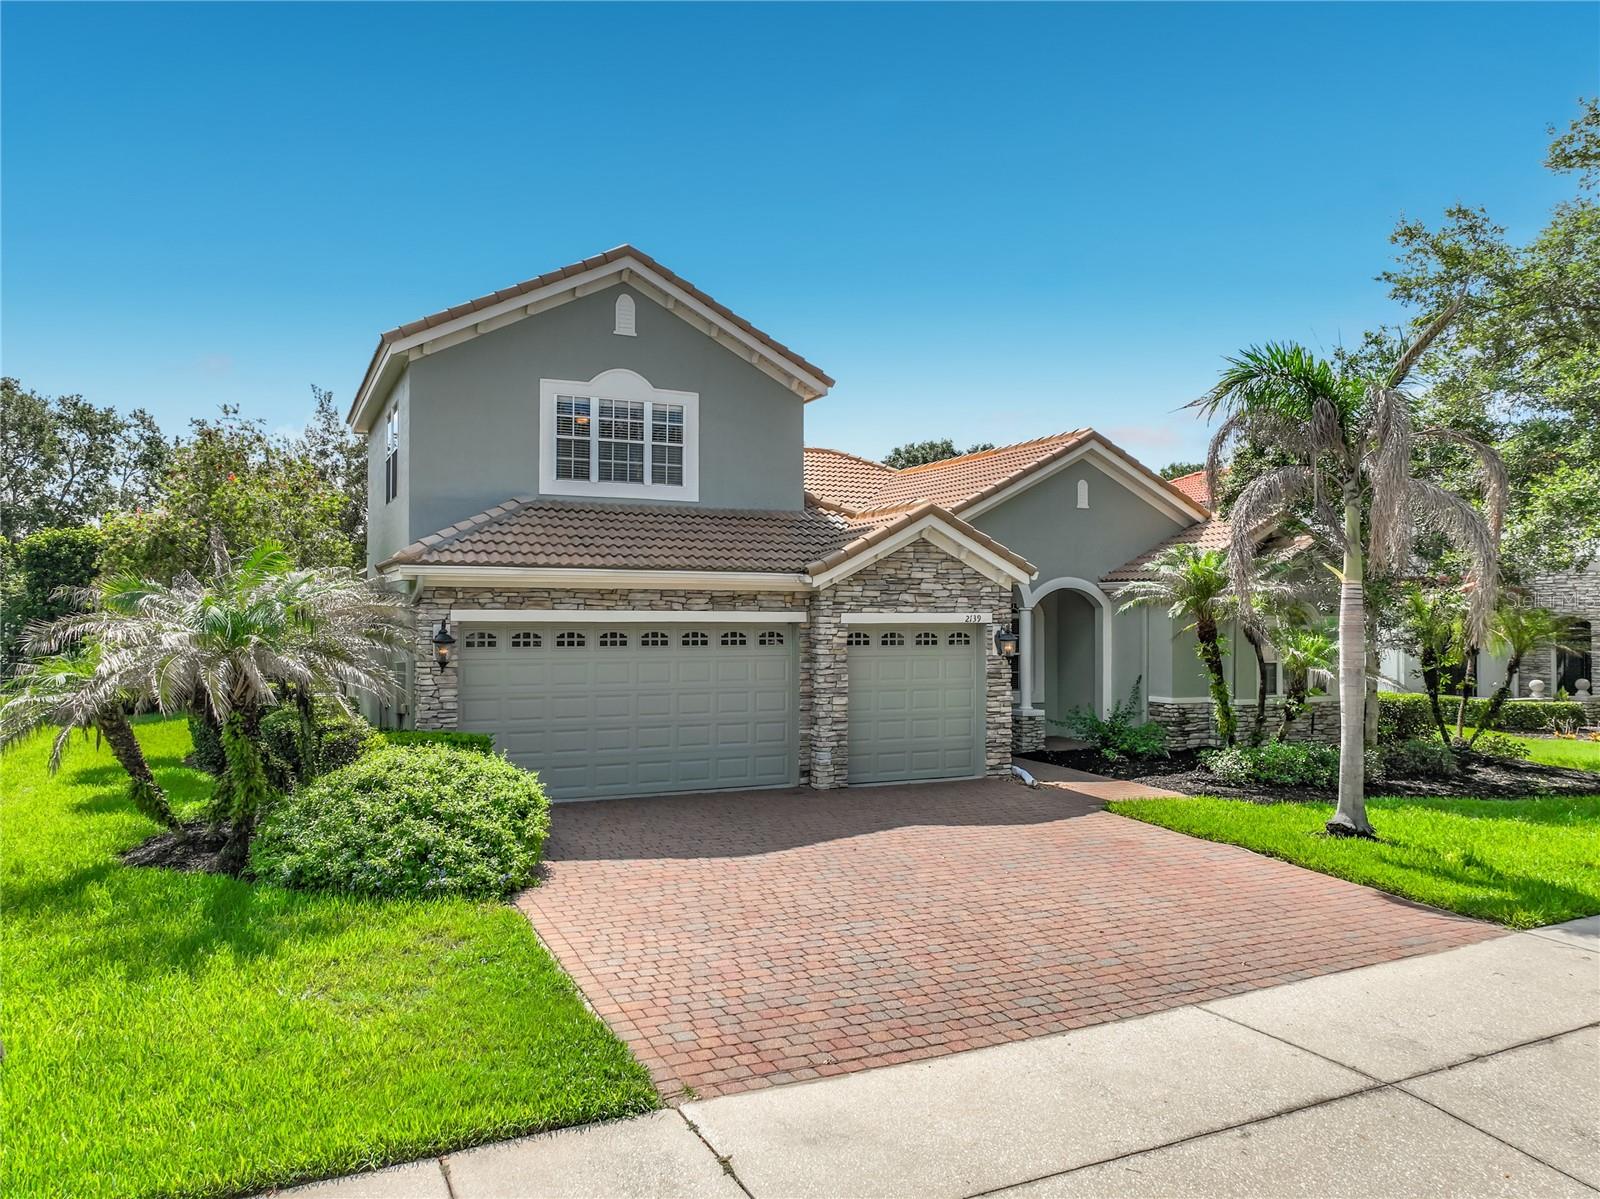
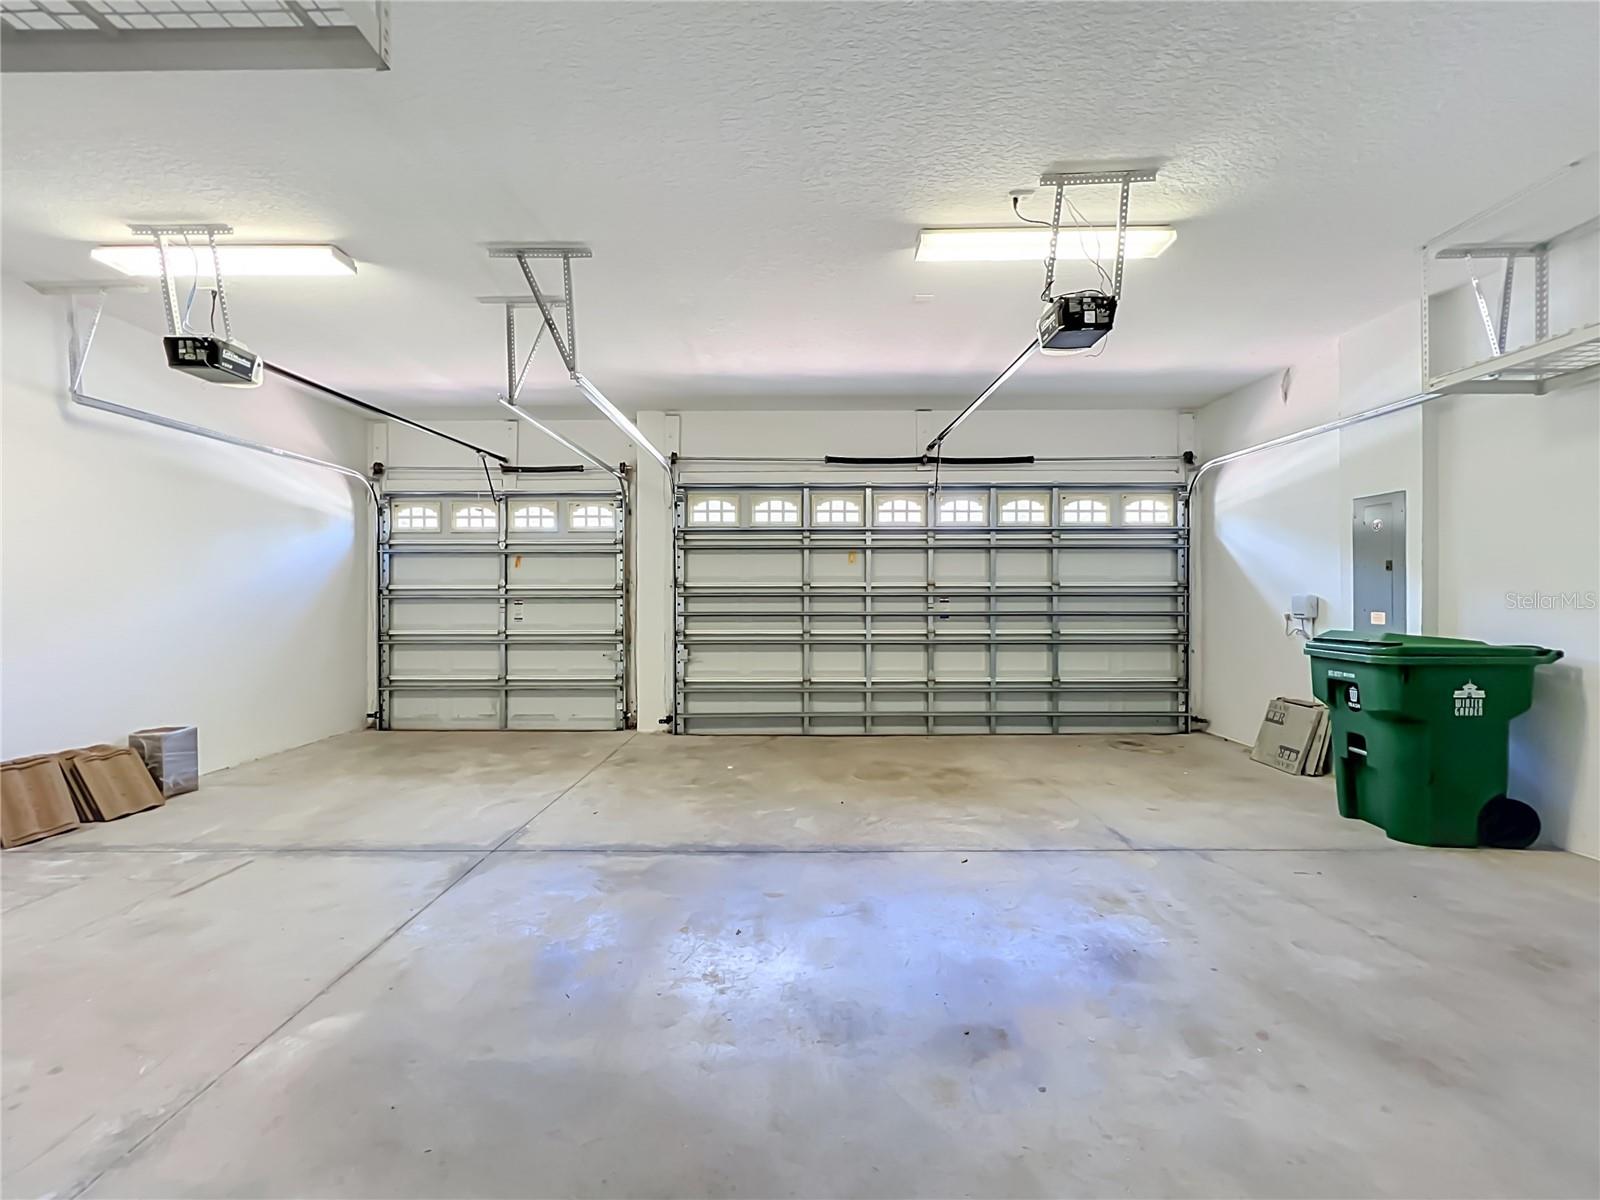
3-Car Garage
About This Property
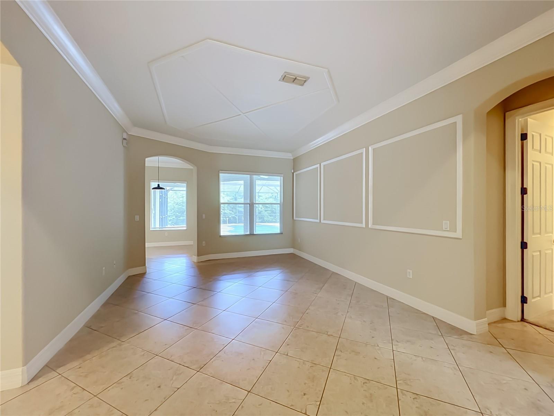
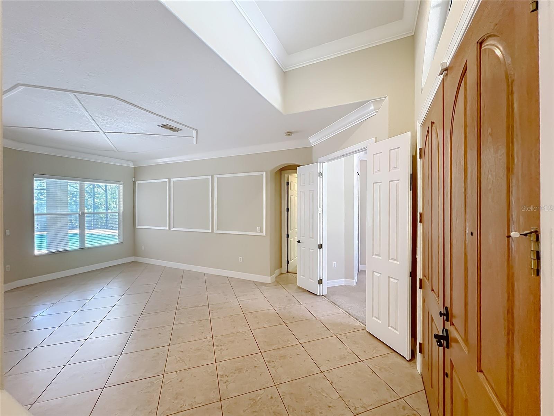
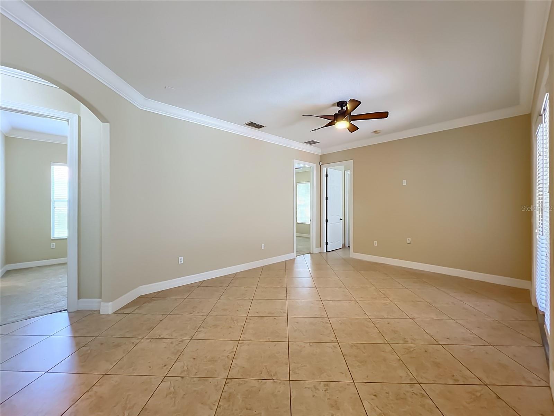
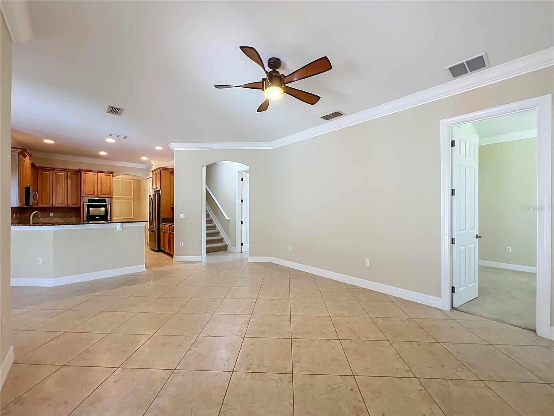
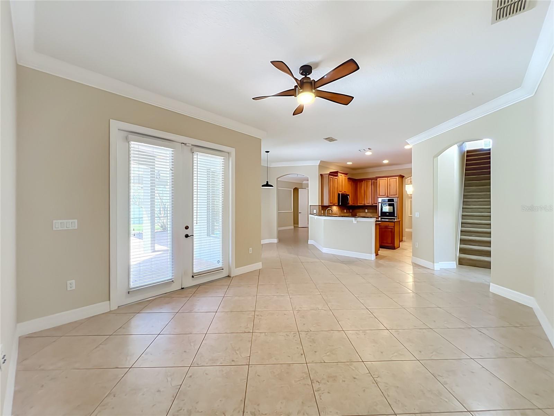
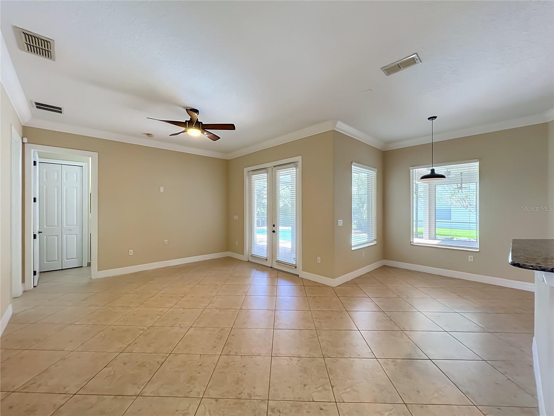
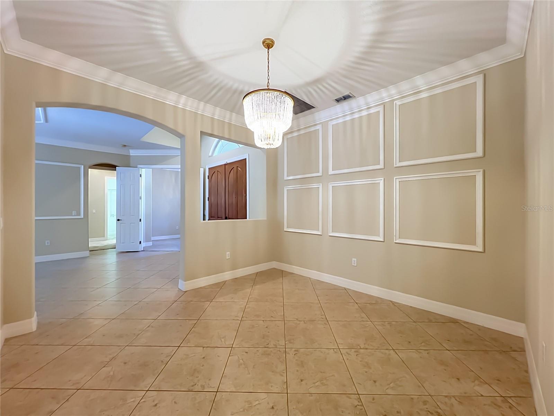
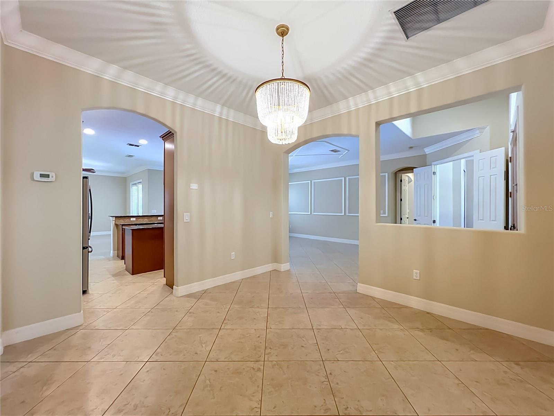
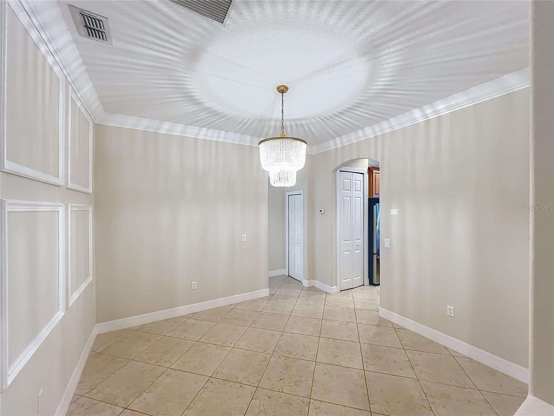
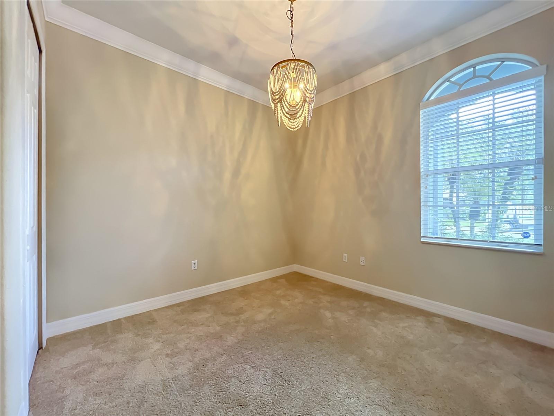
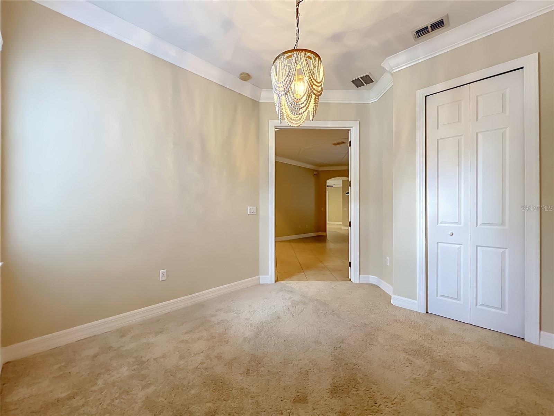
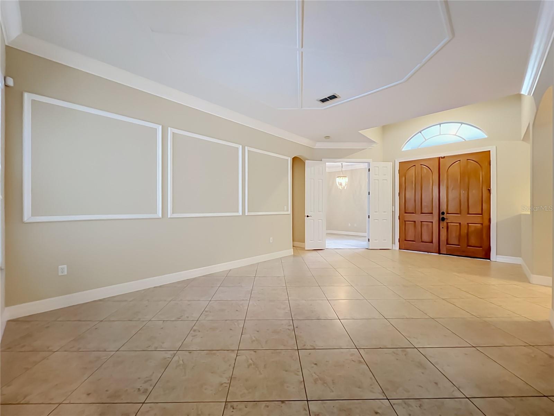
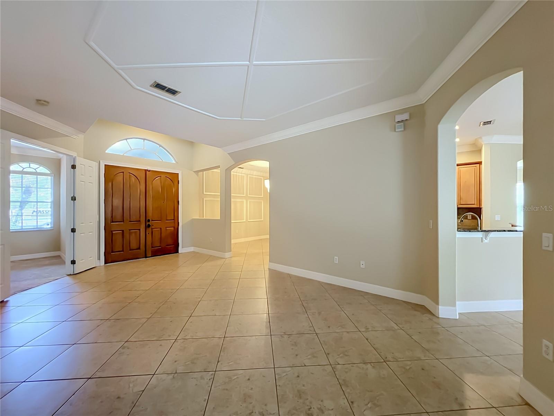
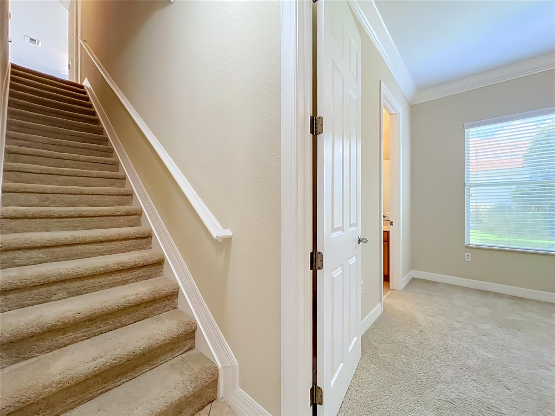
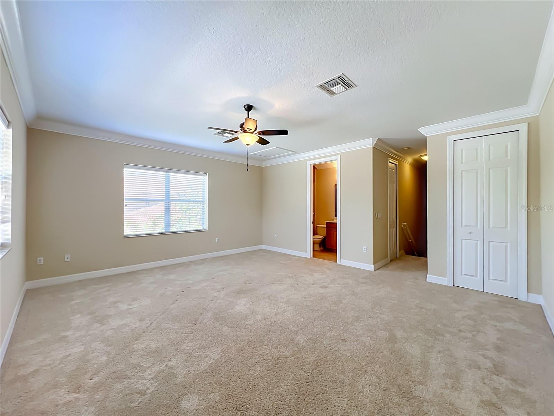
Tucked inside a sought-after gated community, this beautifully designed 4-bedroom, 4-bath home offers the perfect blend of comfort, elegance, and everyday livability. From the moment you arrive, you’ll appreciate the sense of privacy, space, and thoughtful design that make this home truly special. With formal living and dining rooms, a private office/study, and a spacious bonus room with a full bath, there is room for everyone to live, work, gather, and unwind.
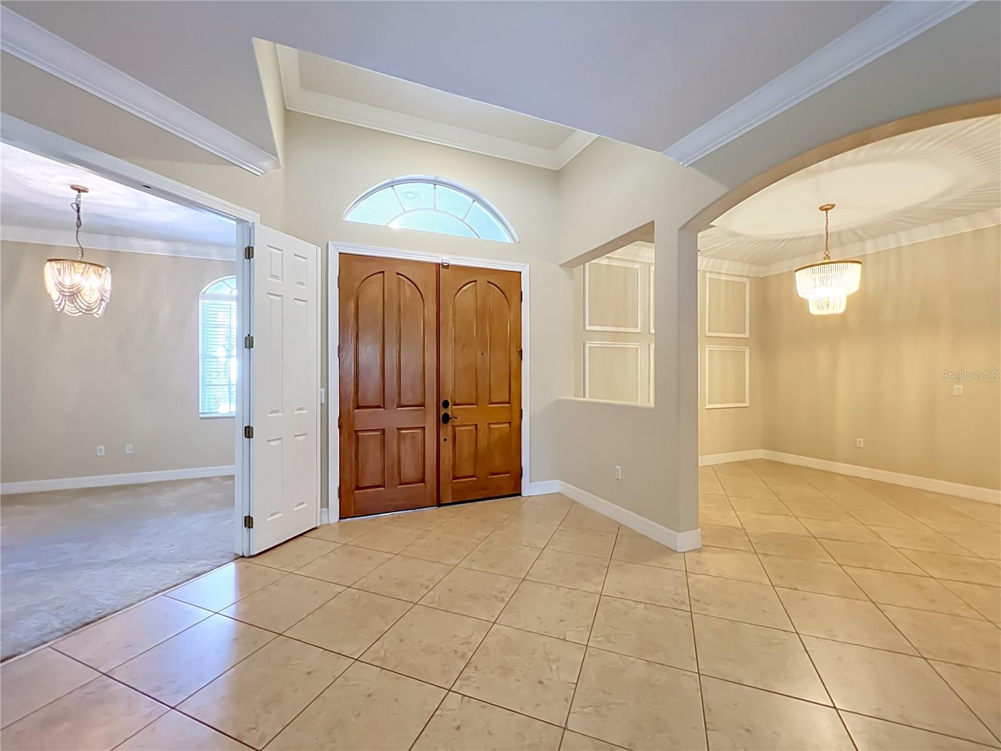
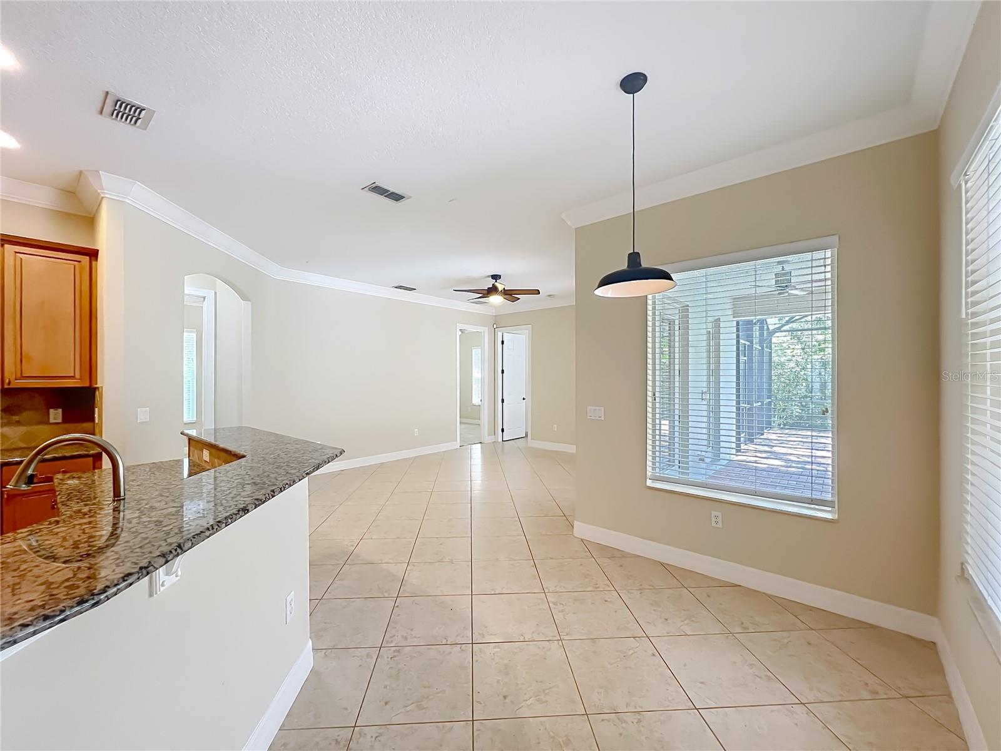
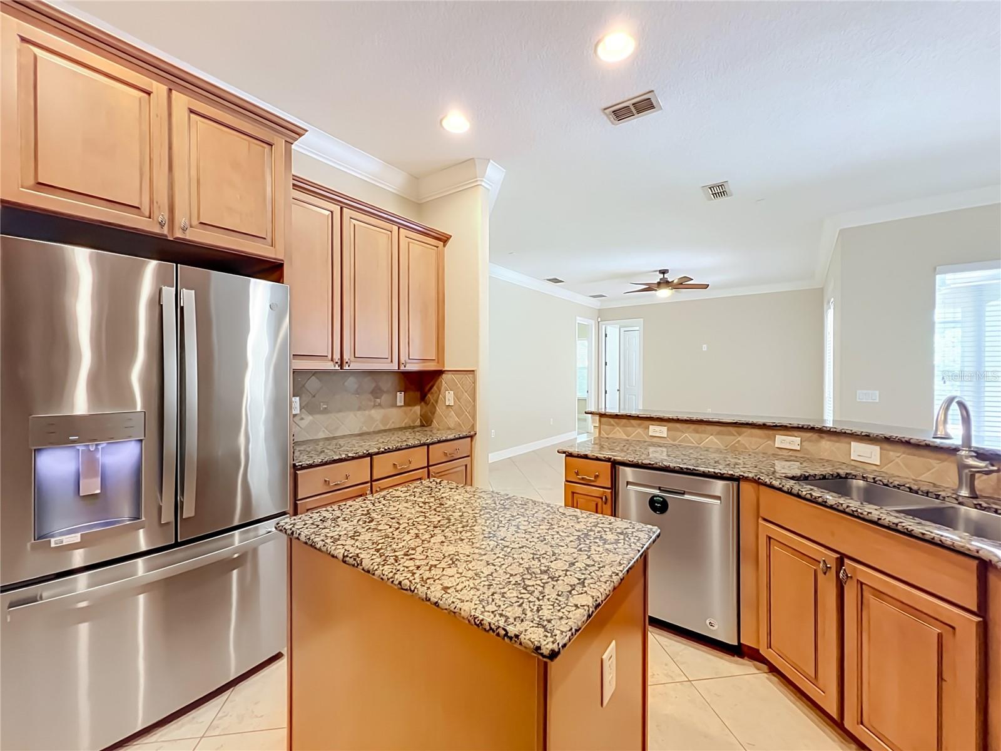
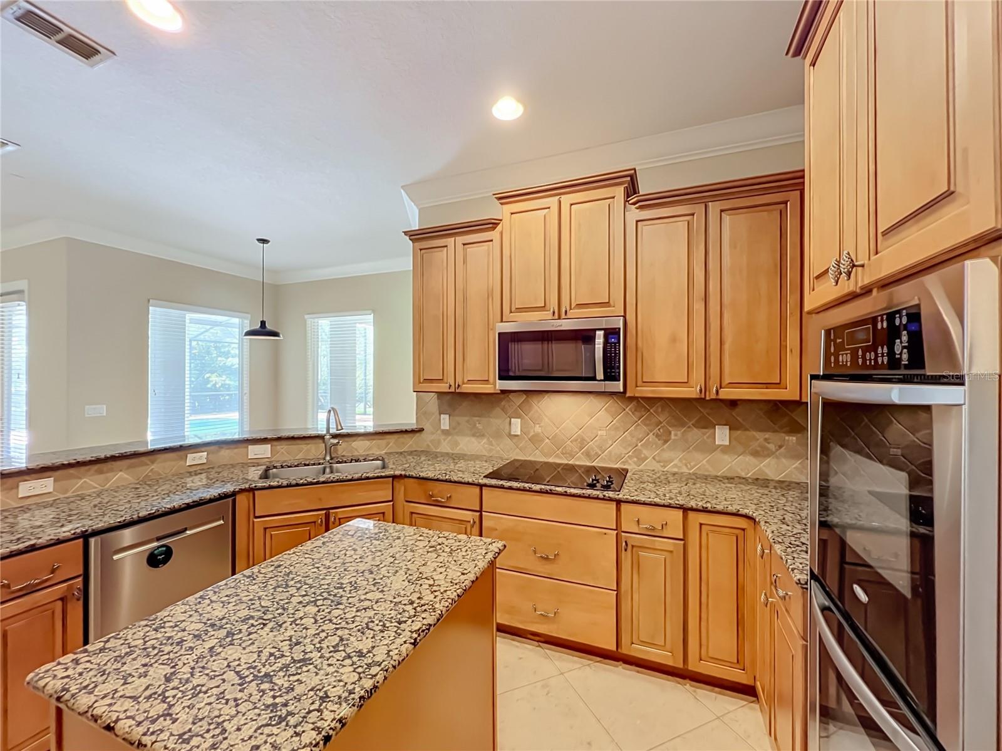
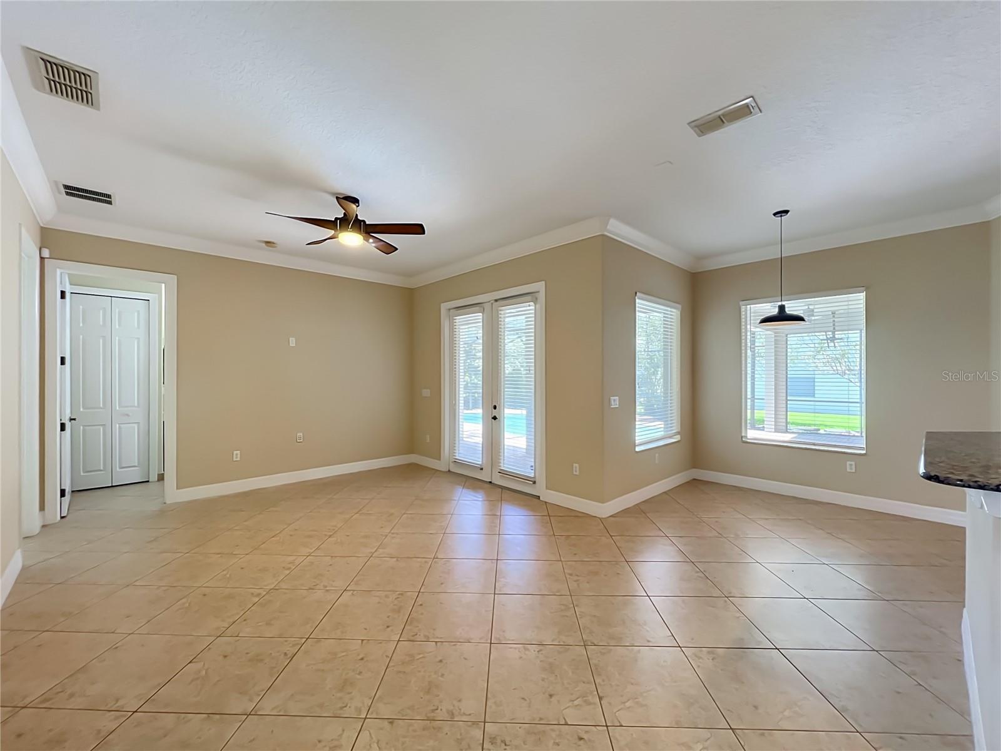
At the heart of the home, the centrally located kitchen brings everything together, opening naturally to the main living areas and creating an ideal setting for both entertaining and daily life. Appointed with granite countertops, a center island, double ovens, and a pantry, it is as functional as it is inviting. Beautiful crown molding, decorative wall details, and tile flooring throughout the main living spaces add warmth and character, while the bedroom spaces offer comfort and privacy.
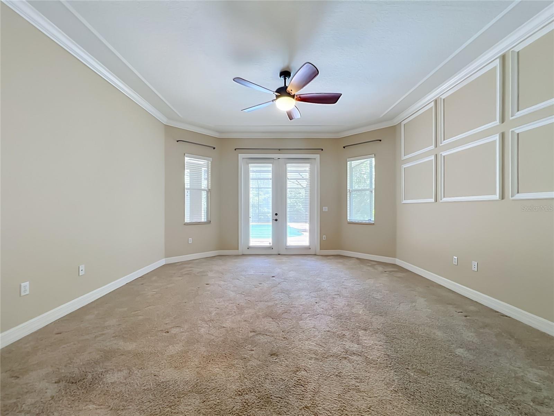
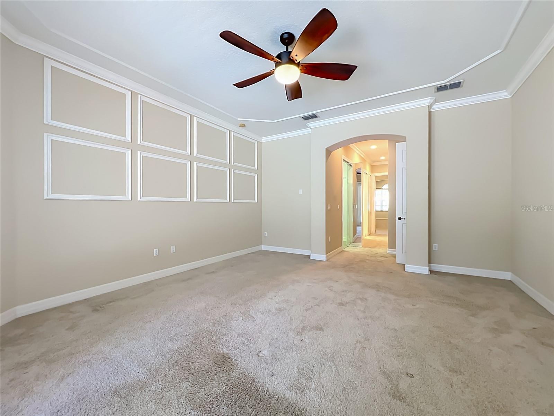
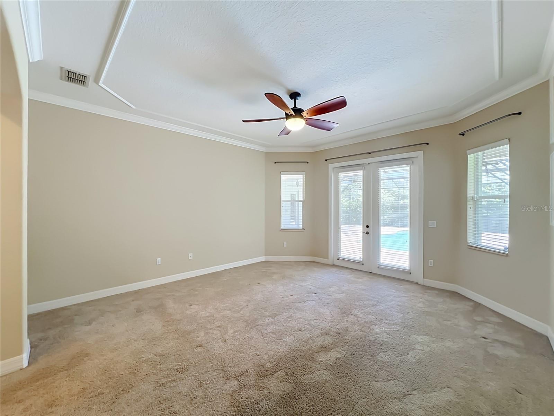
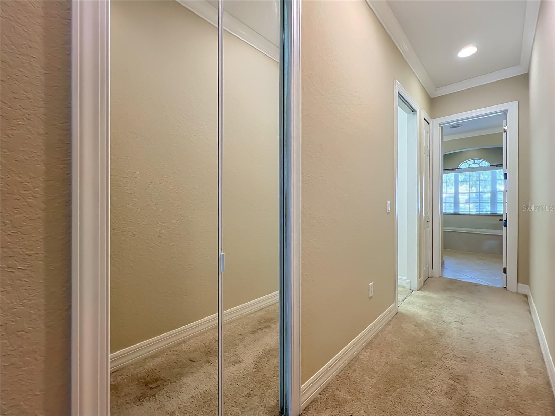
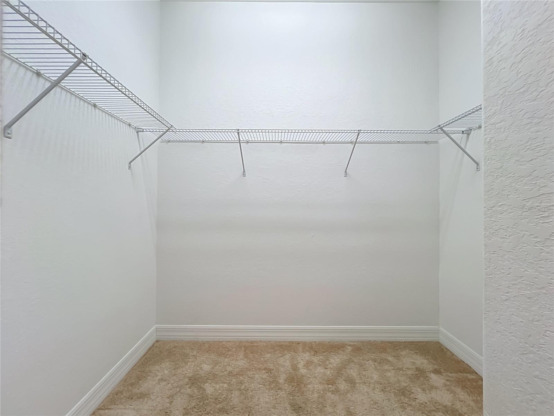
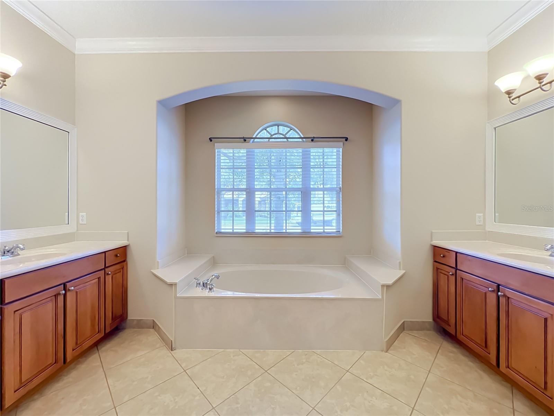
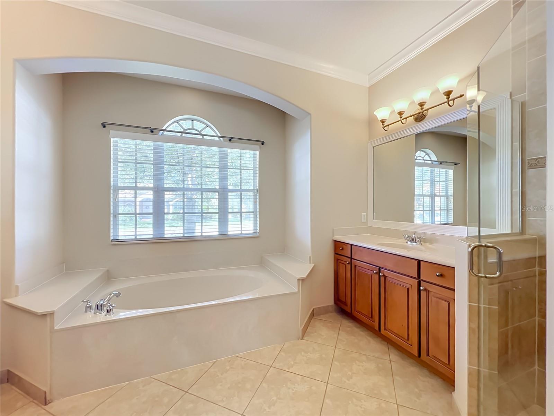
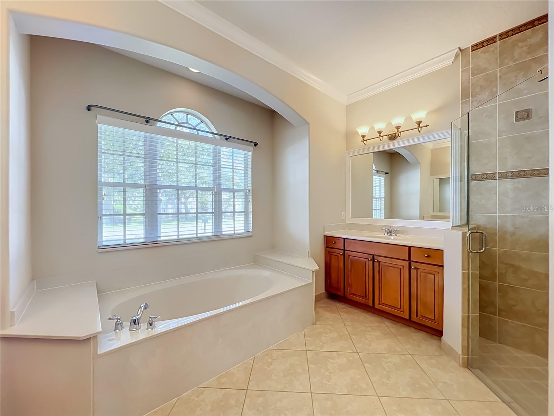
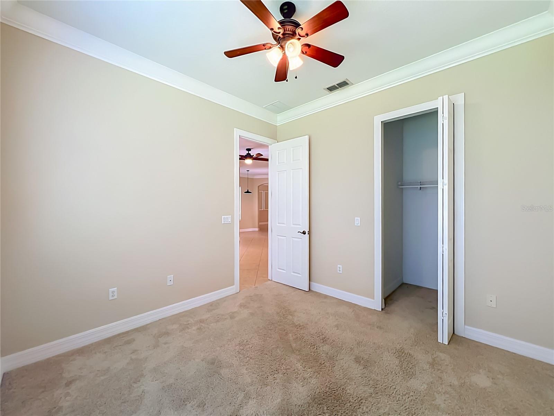
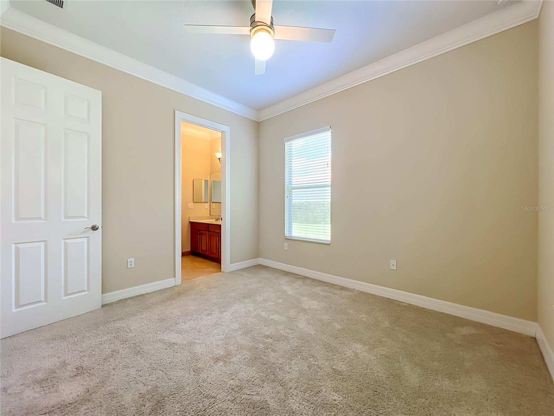
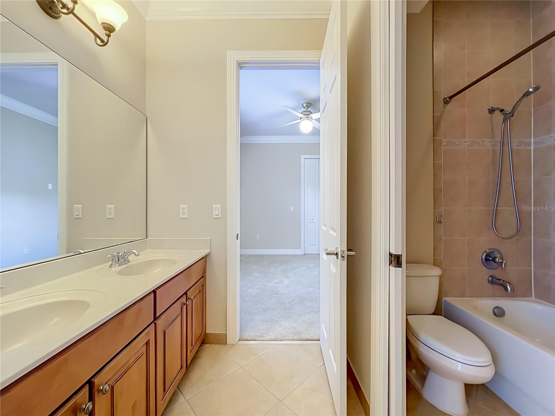
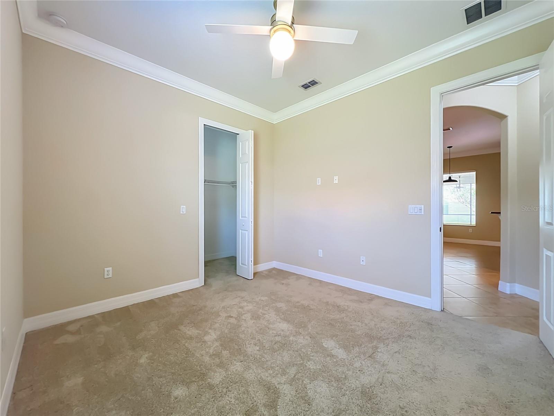
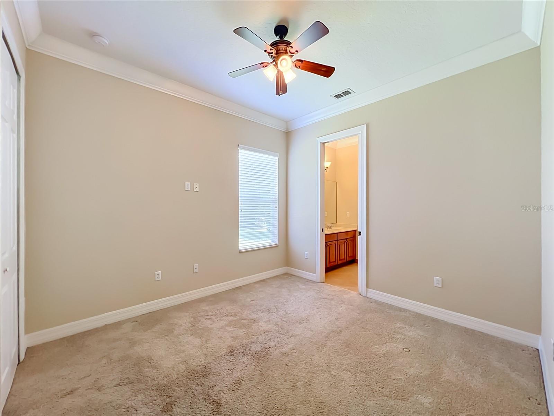
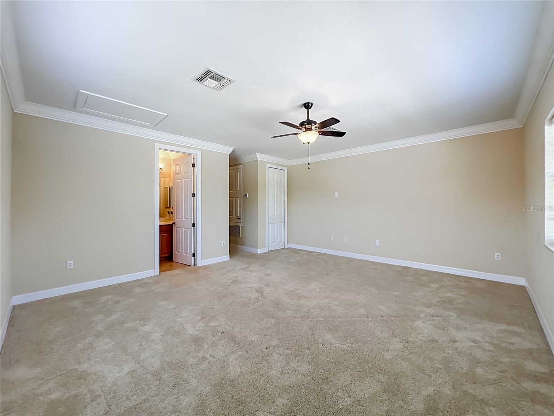
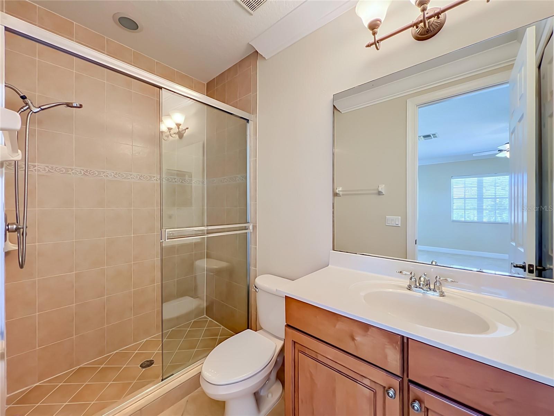
The primary suite is a peaceful retreat, privately positioned and complete with two walk-in closets, dual vanities, a soaking tub, and a separate shower. Secondary bedrooms are thoughtfully arranged, including a Jack-and-Jill bath, while the bonus room provides flexible space for guests, a media room, a playroom, or multi-generational living.
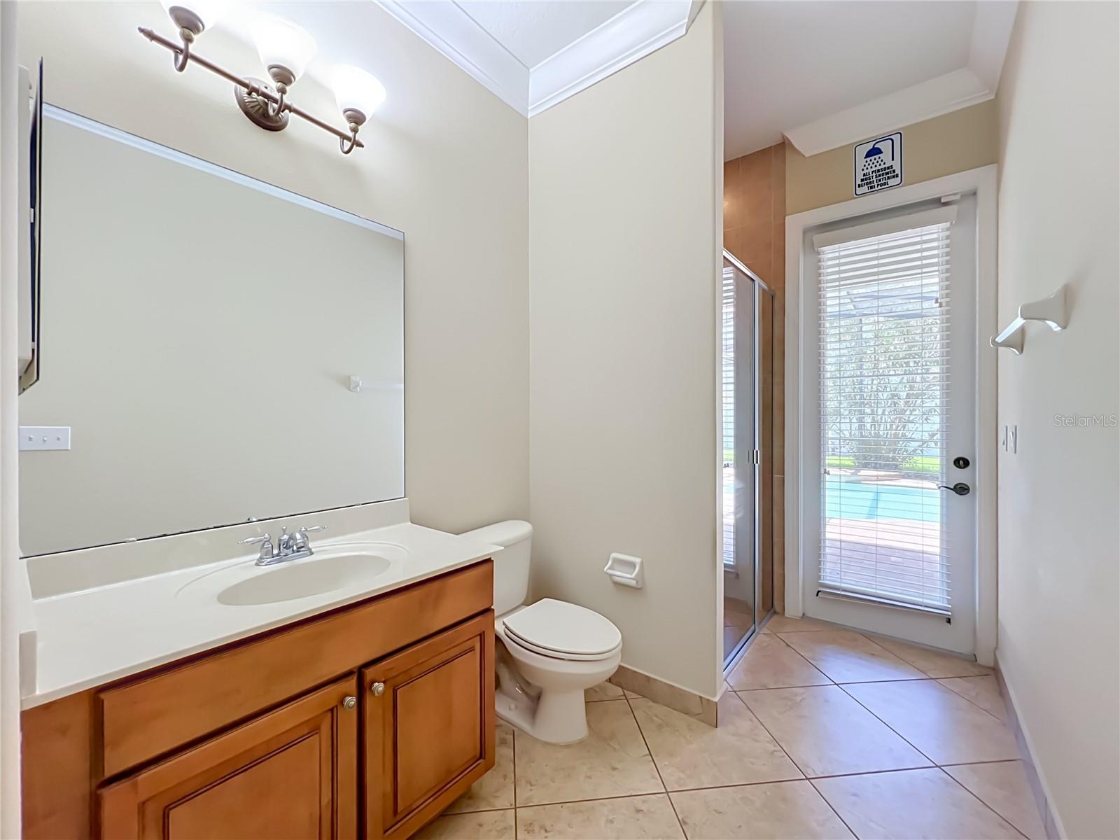
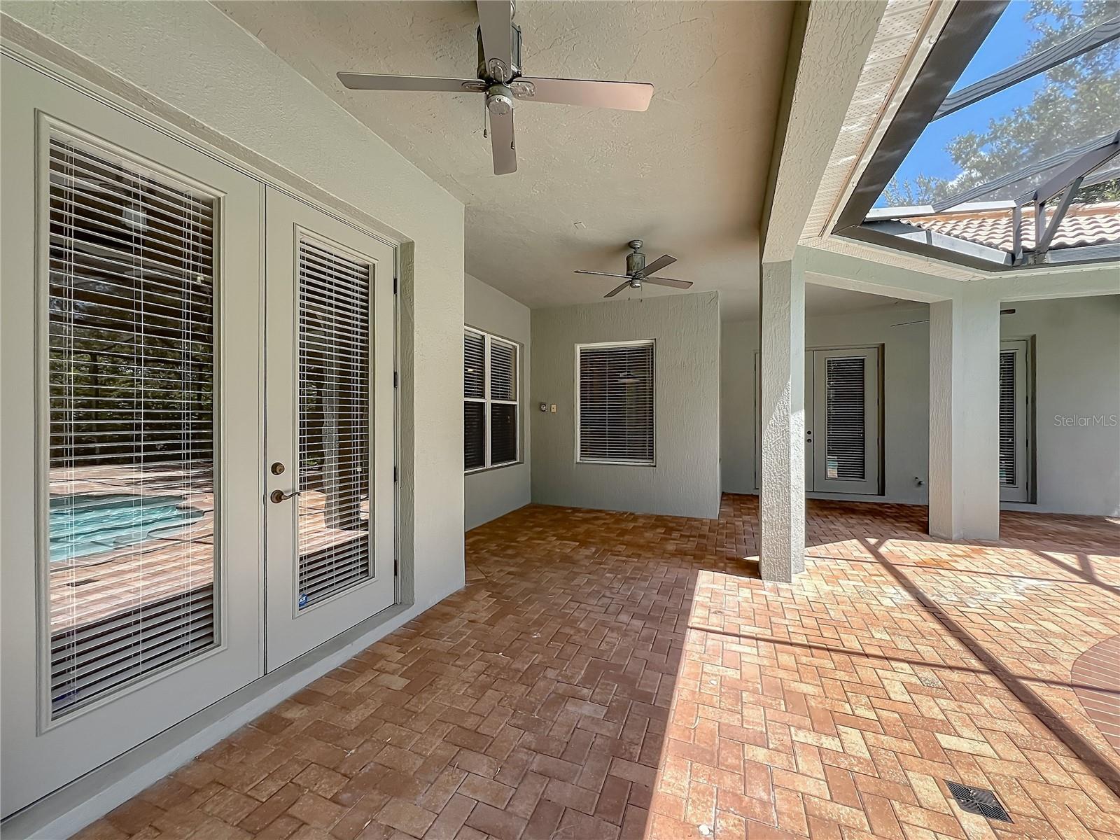
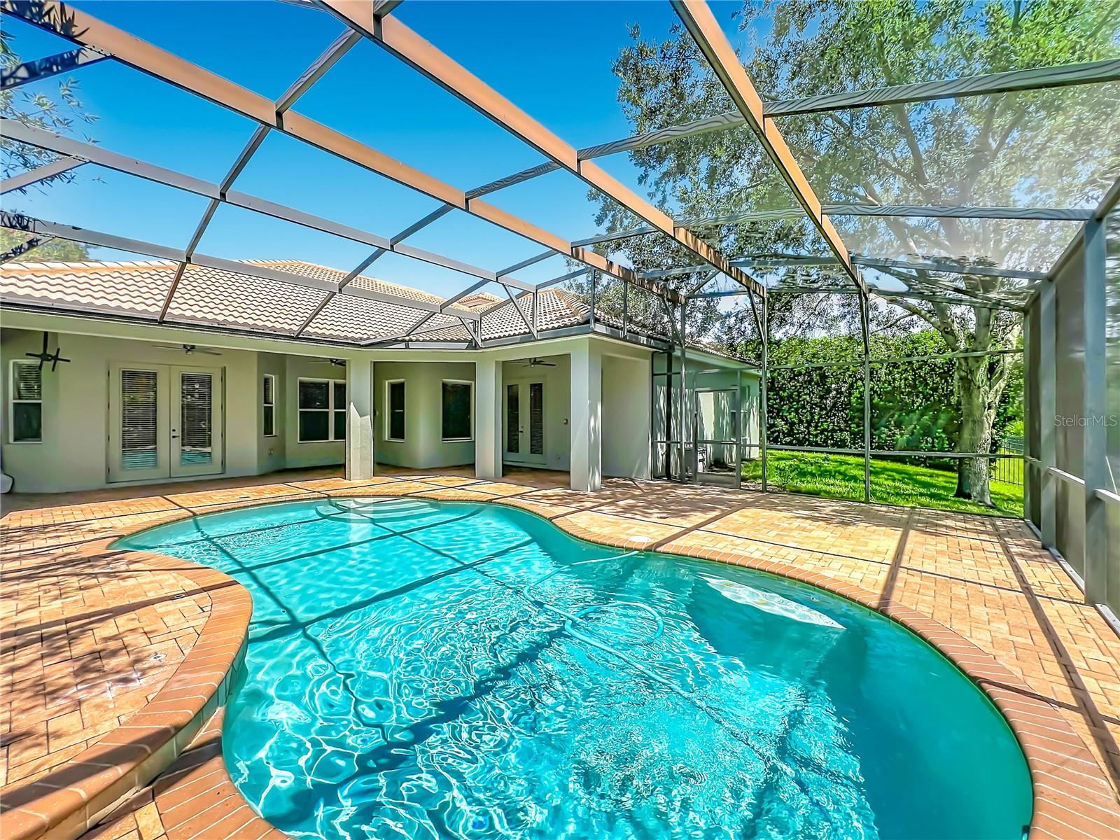
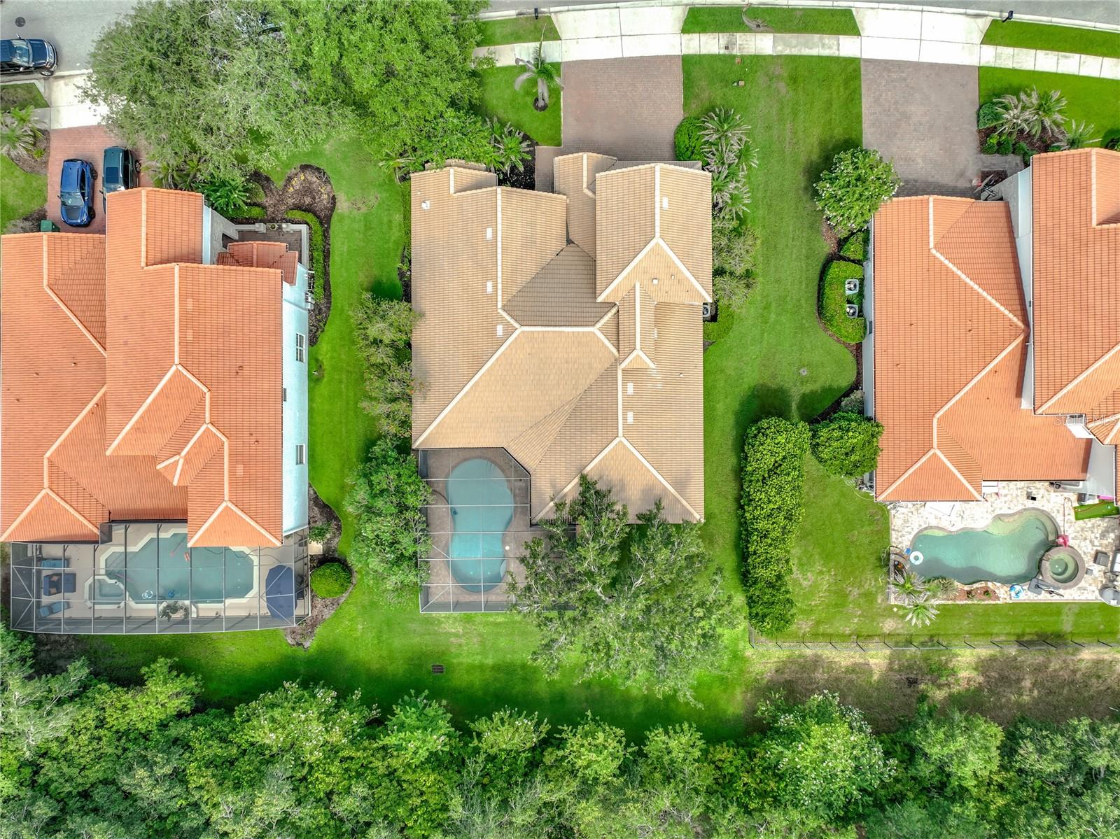
Step outside and enjoy your own private Florida oasis. The screened saltwater pool, convenient pool bath, and expansive paver deck with both covered and open-air areas create the perfect backdrop for quiet mornings, weekend gatherings, and year-round outdoor living. Backing to a green area, the setting feels peaceful and private, offering a rare sense of escape while still being close to everything.
Located near Winter Garden Village, Highway 429, top-rated schools, shopping, and dining, this exceptional home offers not just a place to live, but a lifestyle to love. Make sure to check out the 3D tour and Virtual tours.
At the heart of the home, the centrally located kitchen brings everything together, opening naturally to the main living areas and creating an ideal setting for both entertaining and daily life. Appointed with granite countertops, a center island, double ovens, and a pantry, it is as functional as it is inviting. Beautiful crown molding, decorative wall details, and tile flooring throughout the main living spaces add warmth and character, while the bedroom spaces offer comfort and privacy.
The primary suite is a peaceful retreat, privately positioned and complete with two walk-in closets, dual vanities, a soaking tub, and a separate shower. Secondary bedrooms are thoughtfully arranged, including a Jack-and-Jill bath, while the bonus room provides flexible space for guests, a media room, a playroom, or multi-generational living.
Step outside and enjoy your own private Florida oasis. The screened saltwater pool, convenient pool bath, and expansive paver deck with both covered and open-air areas create the perfect backdrop for quiet mornings, weekend gatherings, and year-round outdoor living. Backing to a green area, the setting feels peaceful and private, offering a rare sense of escape while still being close to everything.
Located near Winter Garden Village, Highway 429, top-rated schools, shopping, and dining, this exceptional home offers not just a place to live, but a lifestyle to love. Make sure to check out the 3D tour and Virtual tours.
Property Details
Basics
- Property Type
- Residential
- Property Subtype
- Single Family Residence
- MLS Number
- O6424765
- Year Built
- 2007
- Levels
- Two
- Architectural Style
- Mediterranean
- Additional Rooms
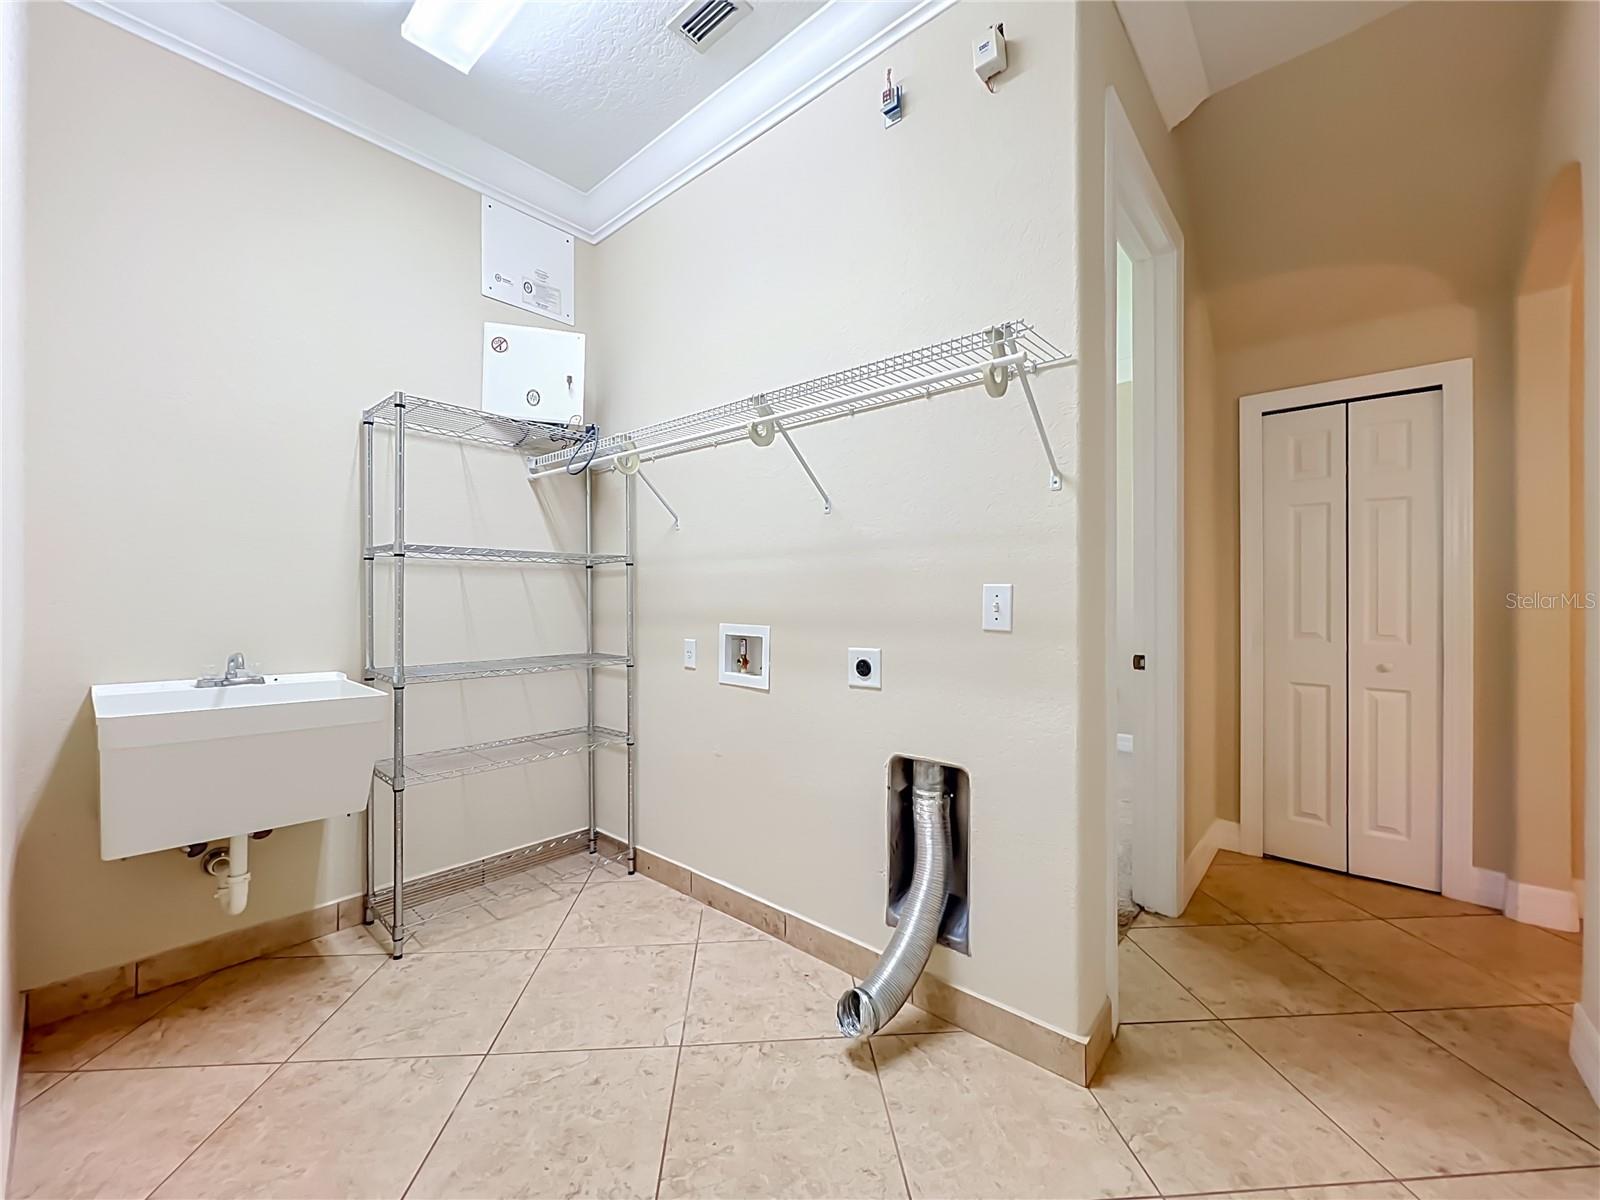
- Bonus Room,Den/Library/Office,Family Room,Formal Dining Room Separate,Formal Living Room Separate,Inside Utility
- Direction Faces
- West
- Occupant Type
- Vacant
Size & Structure
- Living Area
- 3,078 sqft
- Total Area
- 4,237 sqft
- Lot Size
- 0.28 acres
- Lot Sq Ft
- 12,126 sqft
- Bedrooms
- 4
- Full Baths
- 4
- Garage Spaces
- 3
Interior
- Flooring
- Carpet, Ceramic Tile
- Appliances
- Built-In Oven, Cooktop, Dishwasher, Disposal, Electric Water Heater, Microwave, Refrigerator
- Interior Features
- Ceiling Fans(s), Coffered Ceiling(s), Crown Molding, Eat-in Kitchen, High Ceilings, Kitchen/Family Room Combo, Primary Bedroom Main Floor, Split Bedroom, Tray Ceiling(s), Walk-In Closet(s)
- Laundry
- Inside
- Windows
- Blinds
- Furnished
- Unfurnished
- A/C
- Central Air
- Heating
- Central, Electric
Exterior & Lot
- Exterior Features
- French Doors, Private Mailbox, Rain Gutters, Sidewalk
- Construction
- Stucco
- Roof
- Tile
- Foundation
- Slab
- Patio/Porch
- Covered, Rear Porch, Screened, Wrap Around
- Lot Features
- Sidewalk
Water & Pool
- Pool
- Yes — Auto Cleaner, Gunite, In Ground, Outside Bath Access, Salt Water, Screen Enclosure
Community & HOA
- HOA
- Yes
- HOA Fee
- $260/Monthly
- Community Features
- Gated Community - No Guard, Playground, Sidewalks, Street Lights
- Pets Allowed
- Yes
- Senior Community
- Yes
Utilities & Systems
- Water
- Public
- Sewer
- Public Sewer
- Utilities
- BB/HS Internet Available, Cable Available, Electricity Connected, Phone Available, Sewer Connected, Sprinkler Meter, Water Connected
- Cooling
- Central Air
- Heating
- Central, Electric
- Flood Zone
- X
- Parking
- Driveway, Garage Door Opener
Financial
- List Price
- $870,000
- Annual Taxes
- $10,499
- Tax Year
- 2025
- Special Conditions
- None
- Possession
- Close Of Escrow
Schools
- Elementary
- Lake Whitney Elem
- Middle School
- SunRidge Middle
- High School
- West Orange High