1 / 79
$759,990
Active
Address Available Upon Request
ST CLOUD, FL 34772 — TWIN LAKES PH 8
4 Beds
4 Baths
3,350 sqft
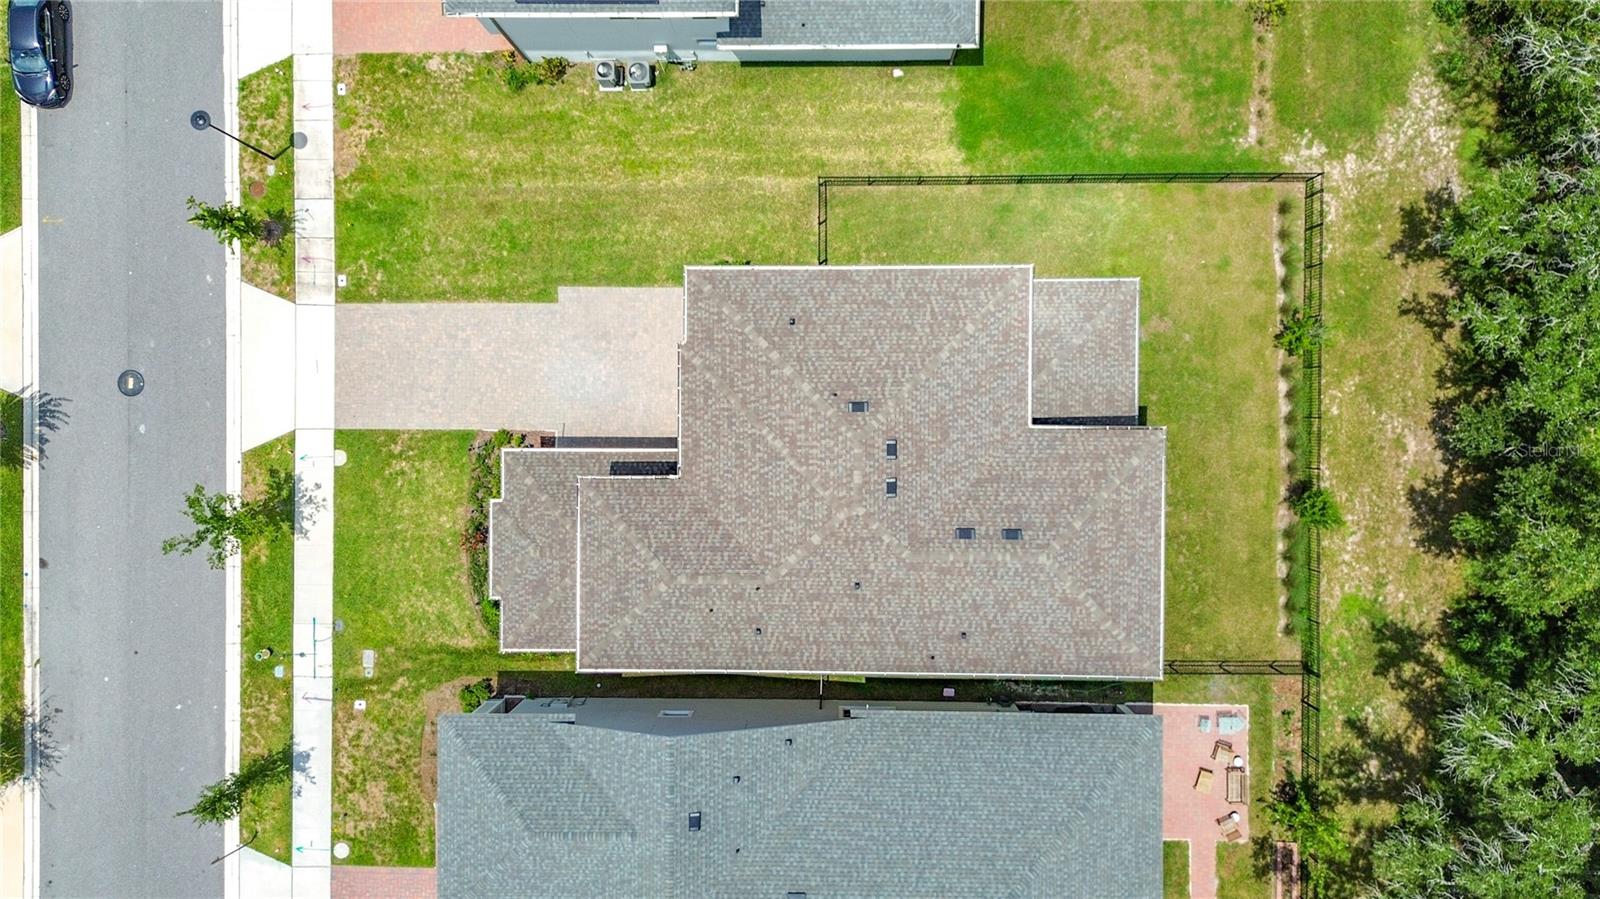
0.17 acres
Built 2024
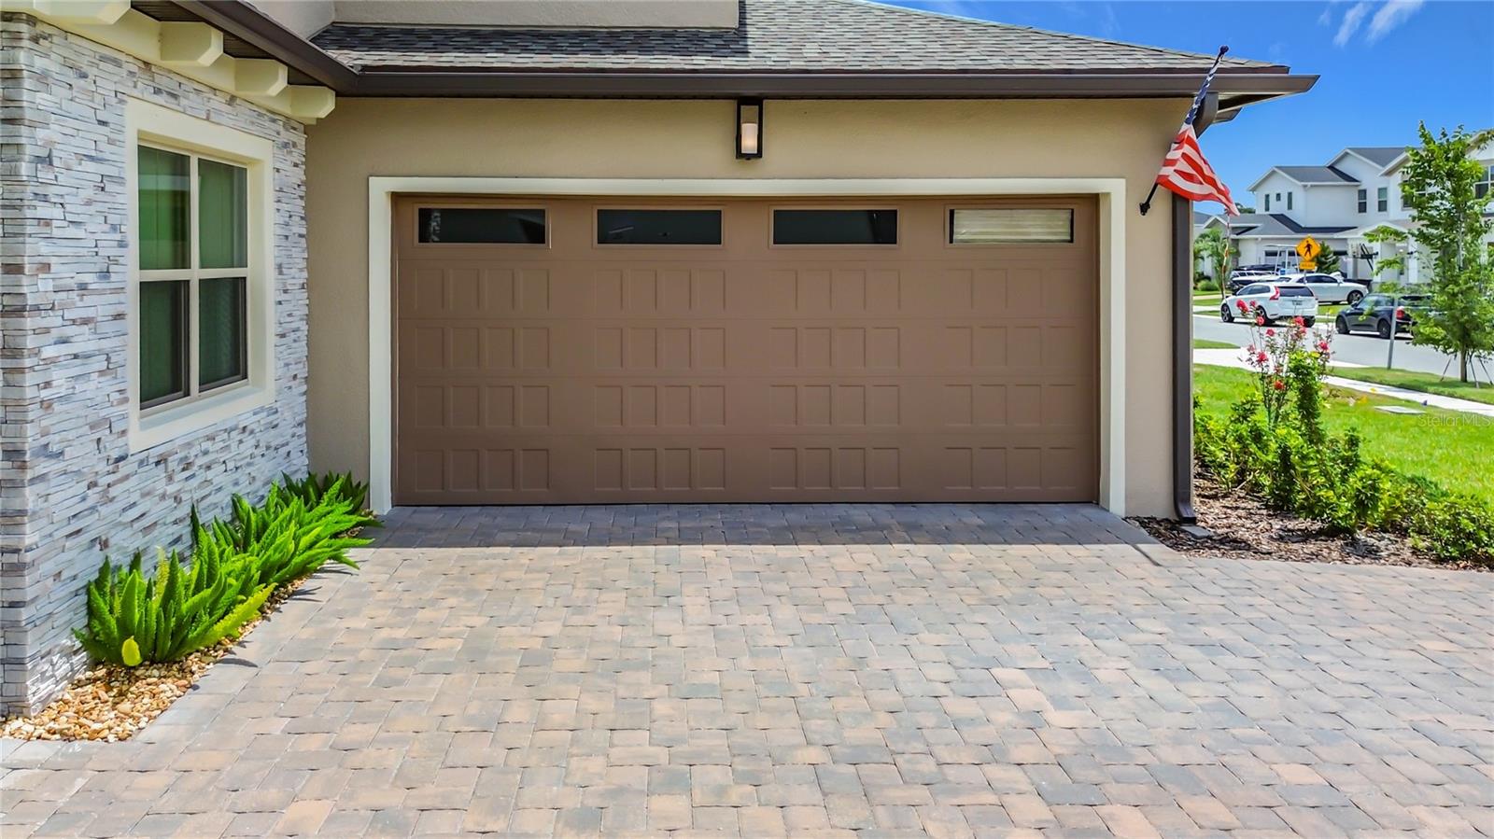
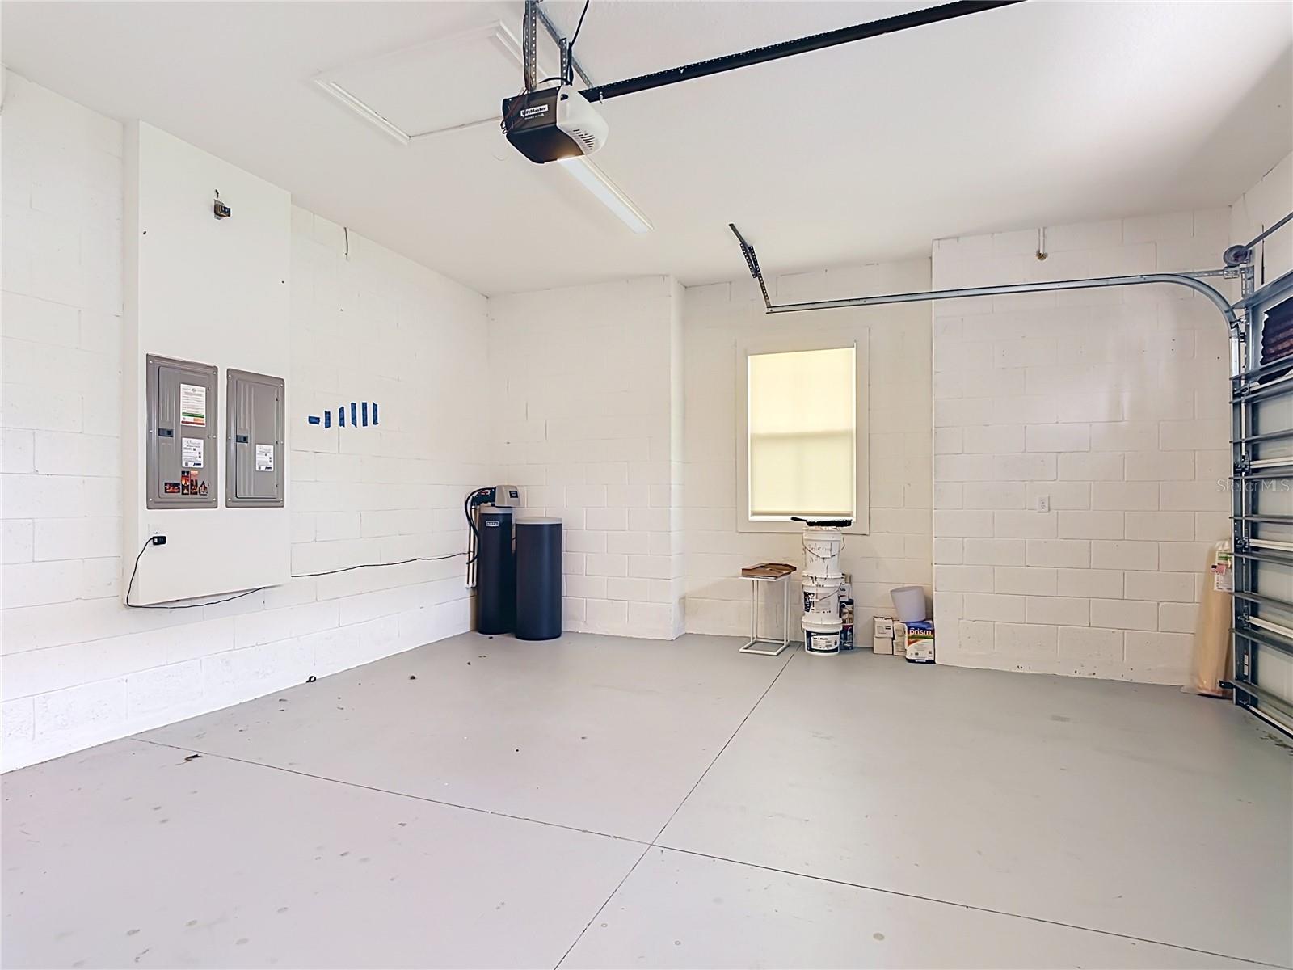
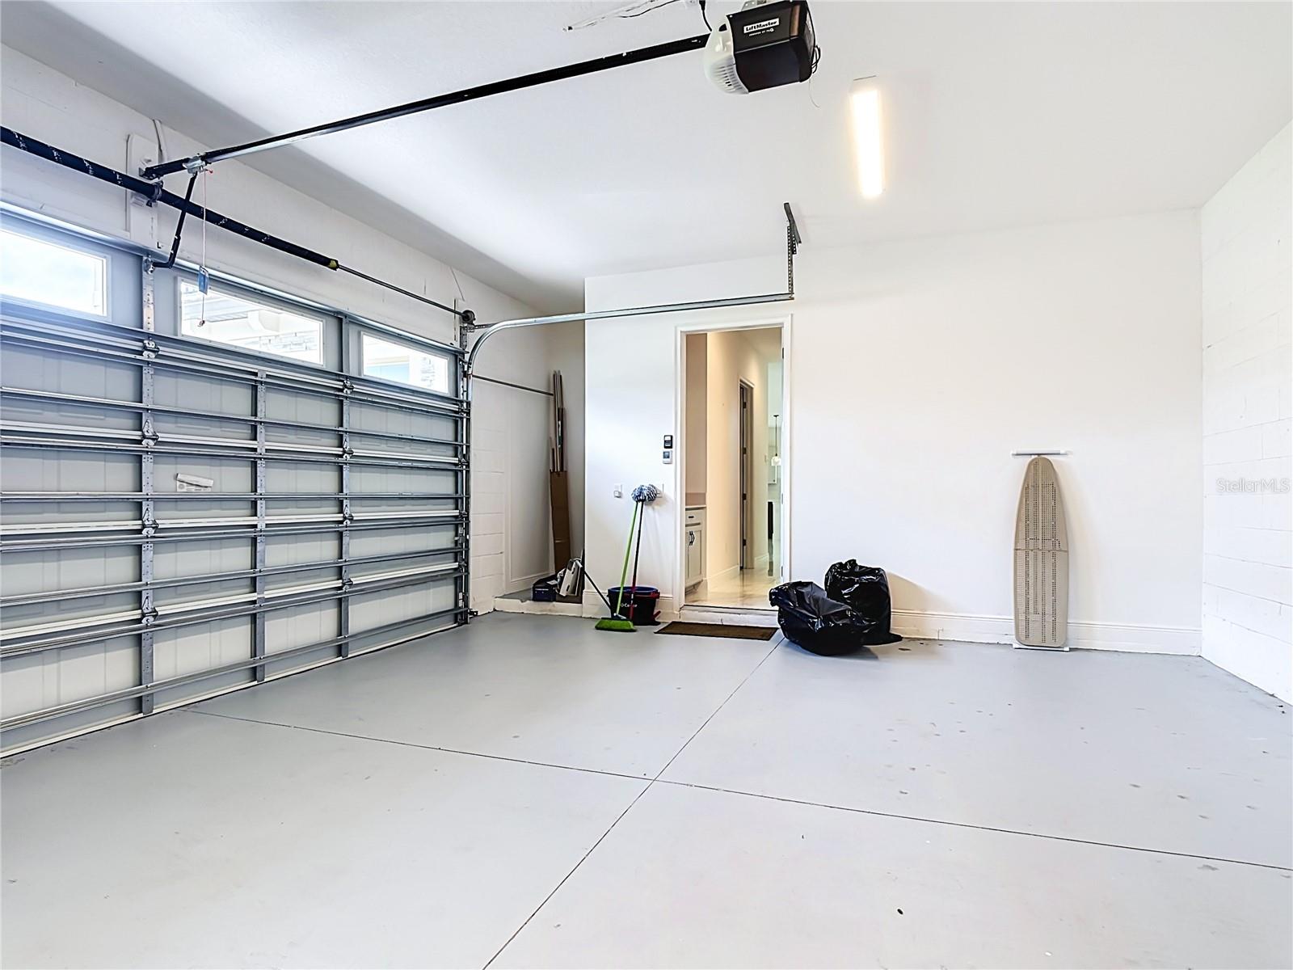
2-Car Garage
About This Property
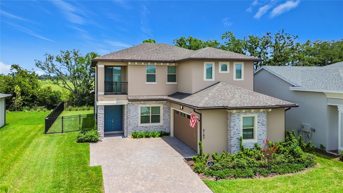
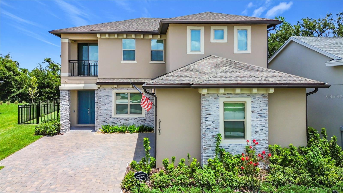
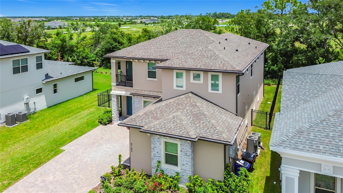
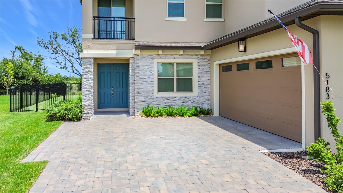
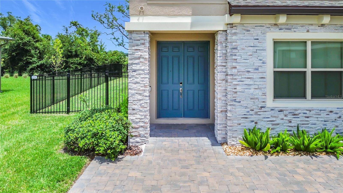
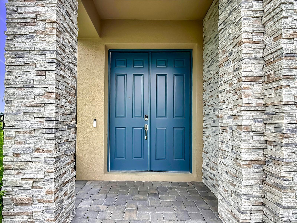
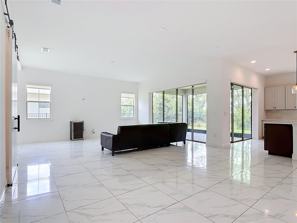
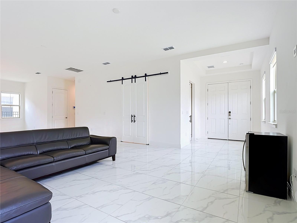
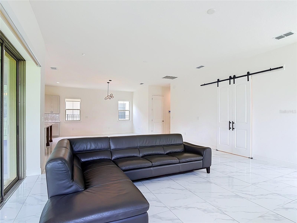
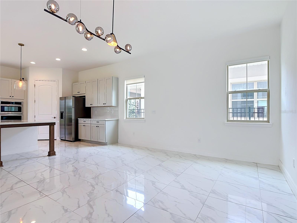
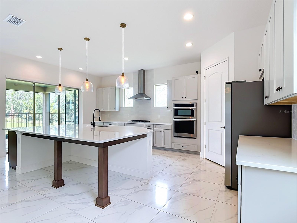
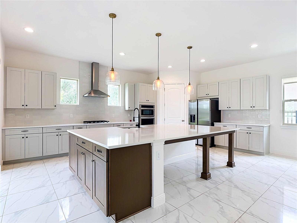
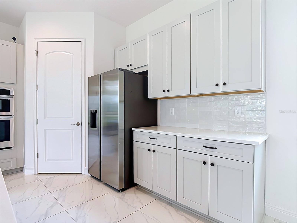
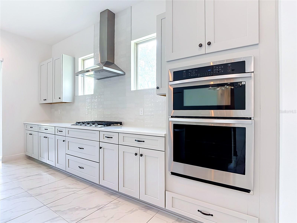
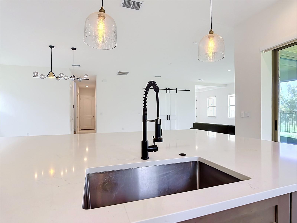
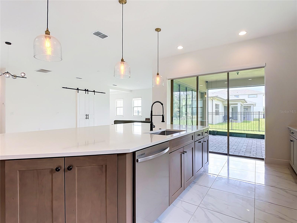
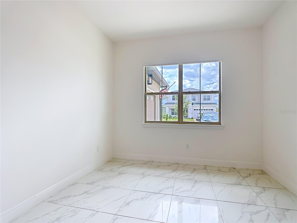
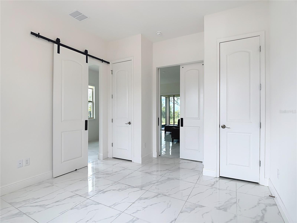
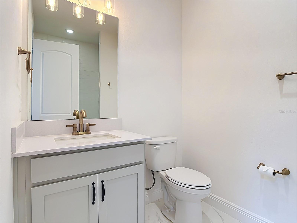
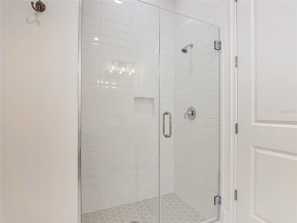
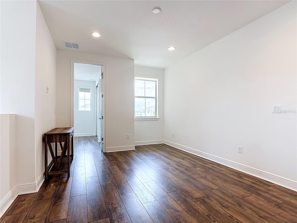
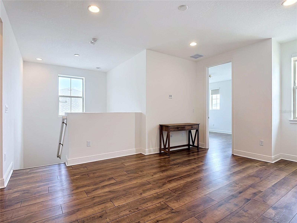
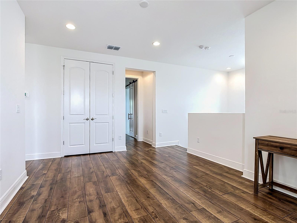
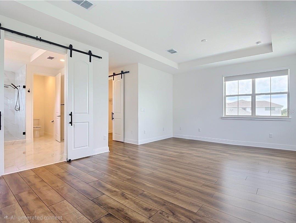
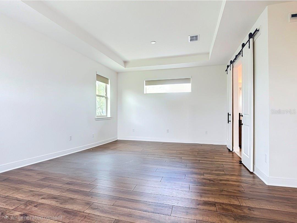
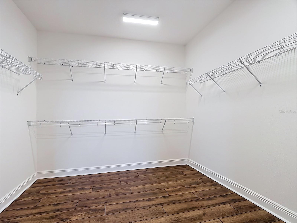
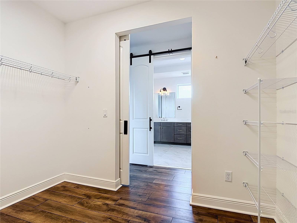
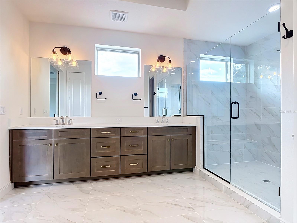
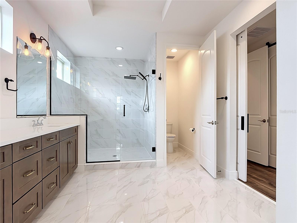
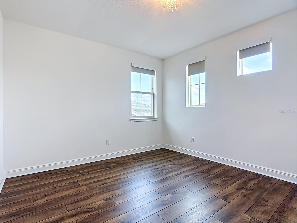
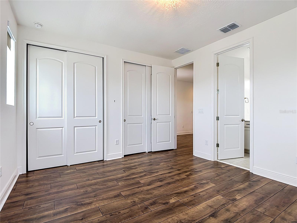
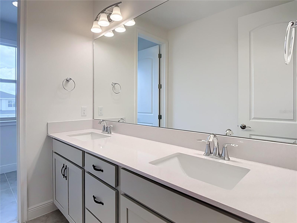
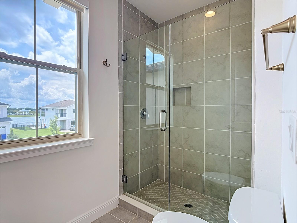
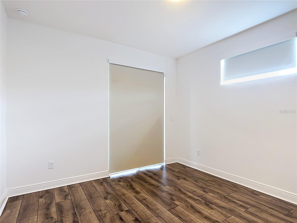
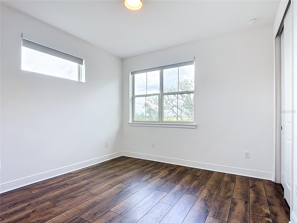
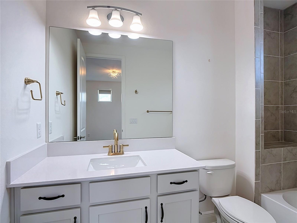
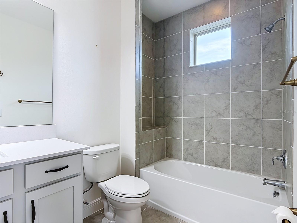
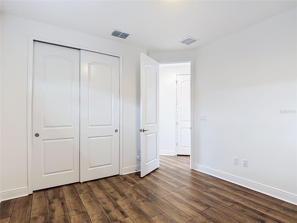
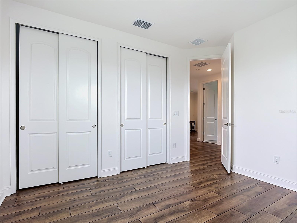
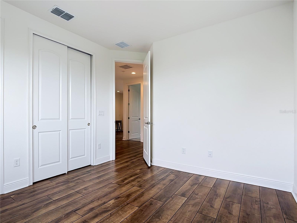
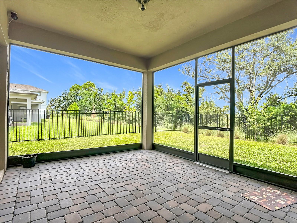
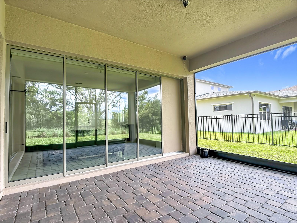
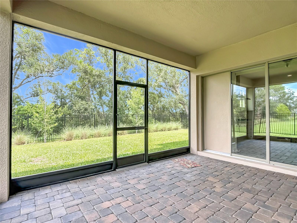
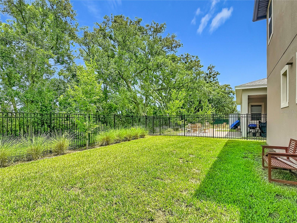
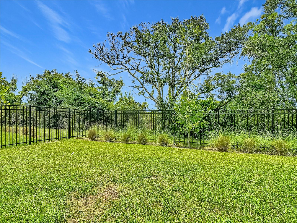
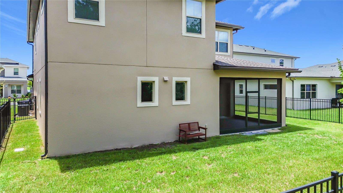
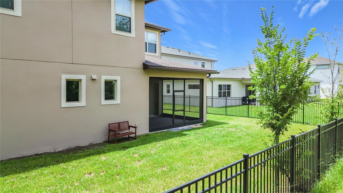
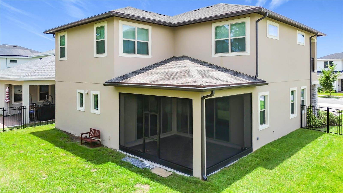
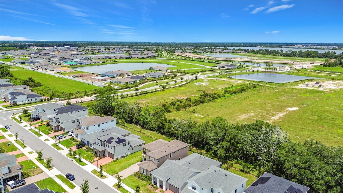
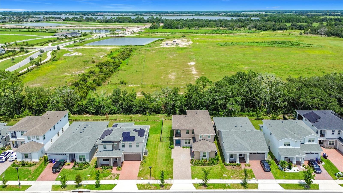
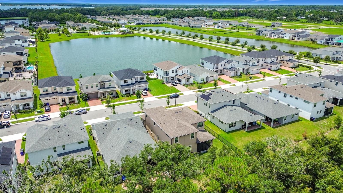
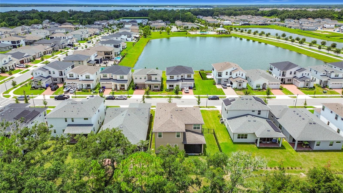
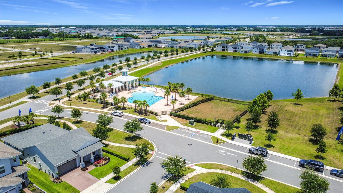
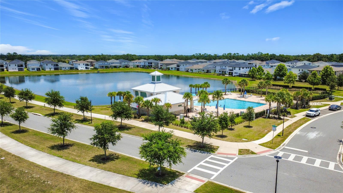
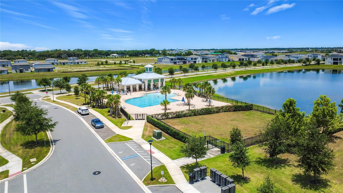
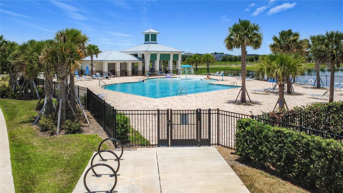
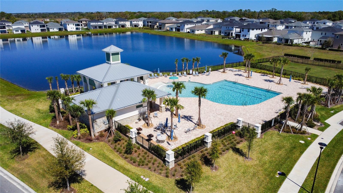
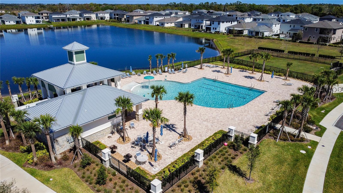
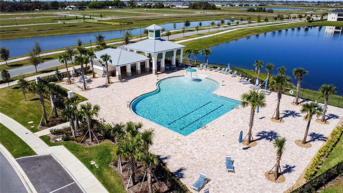
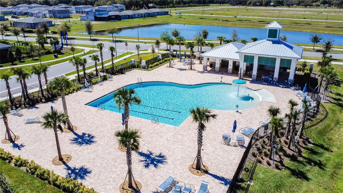
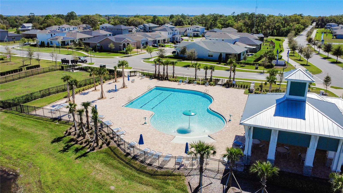
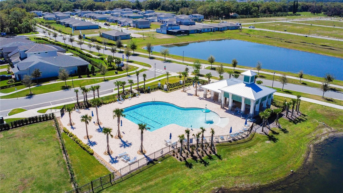
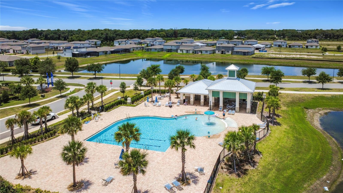
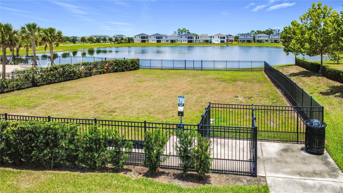
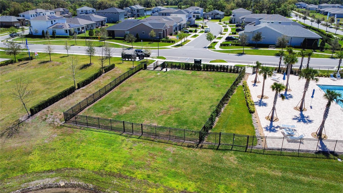
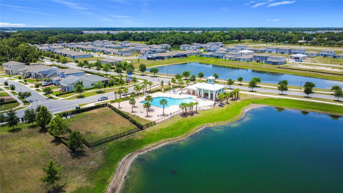
Welcome to this beautiful home located in the highly desirable community of Twin Lakes at St. Cloud! This well-maintained residence offers a spacious open-concept floor plan with abundant natural light, a modern kitchen featuring stainless steel appliances, ample cabinet space, and a large island that flows seamlessly into the living and dining areas—perfect for entertaining. The generous primary suite includes a walk-in closet and a private en-suite bathroom, while the additional bedrooms provide comfort and flexibility for family, guests, or a home office. Enjoy a covered lanai overlooking the backyard, ideal for relaxing or outdoor gatherings. Conveniently located near top-rated schools, shopping, dining, major highways, Lake Nona Medical City, Orlando International Airport, and Central Florida's world-famous attractions. Don't miss this incredible opportunity to own a beautiful home in one of St. Cloud's fastest-growing communities. Schedule your private showing today!
Property Details
Basics
- Property Type
- Residential
- Property Subtype
- Single Family Residence
- MLS Number
- O6430512
- Year Built
- 2024
- Levels
- Two
- Direction Faces
- West
- Occupant Type
- Vacant
Size & Structure
- Living Area
- 3,350 sqft
- Total Area
- 4,228 sqft
- Lot Size
- 0.17 acres
- Lot Sq Ft
- 7,405 sqft
- Bedrooms
- 4
- Full Baths
- 4
- Garage Spaces
- 2
Interior
- Flooring
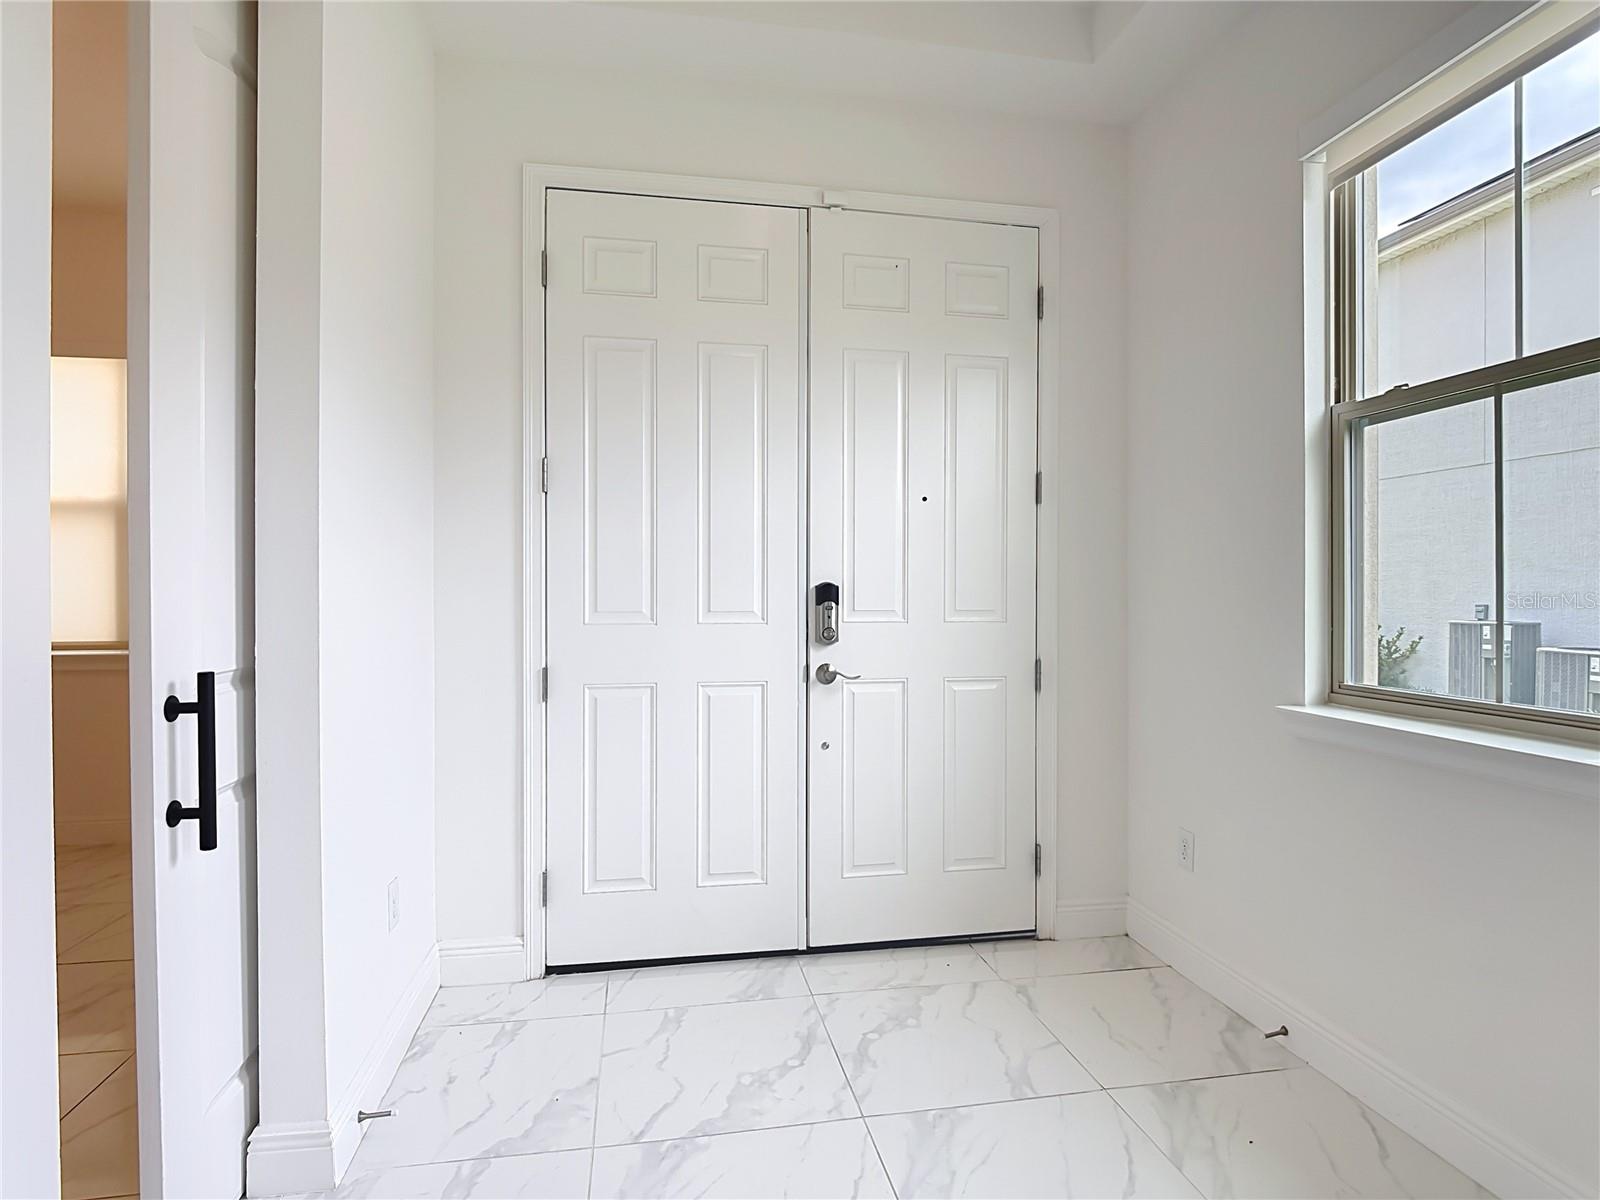
- Ceramic Tile, Wood
- Appliances
- Dishwasher, Disposal, Dryer, Microwave, Range, Refrigerator, Washer
- Interior Features
- Eat-in Kitchen, Kitchen/Family Room Combo, Stone Counters, Walk-In Closet(s)
- Laundry
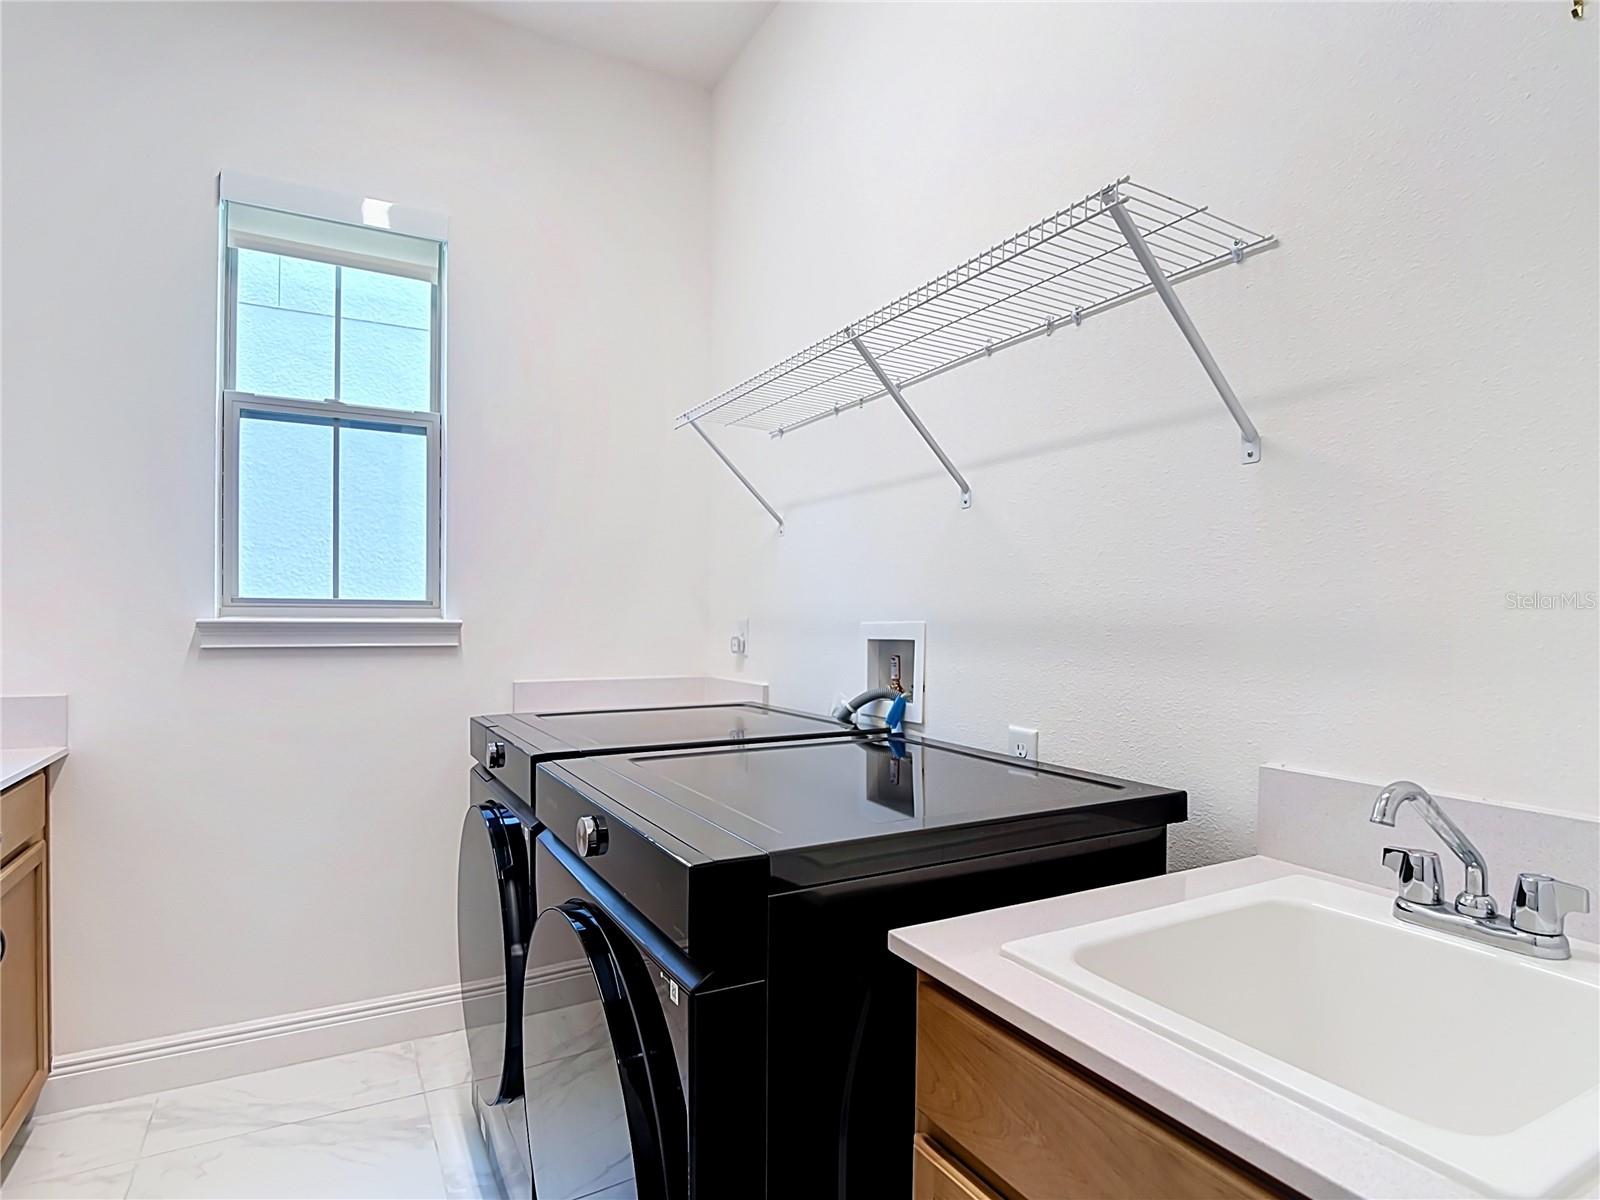
- Laundry Room
- Windows
- Blinds
- Furnished
- Unfurnished
- A/C
- Central Air
- Heating
- Central, Electric
Exterior & Lot
- Exterior Features
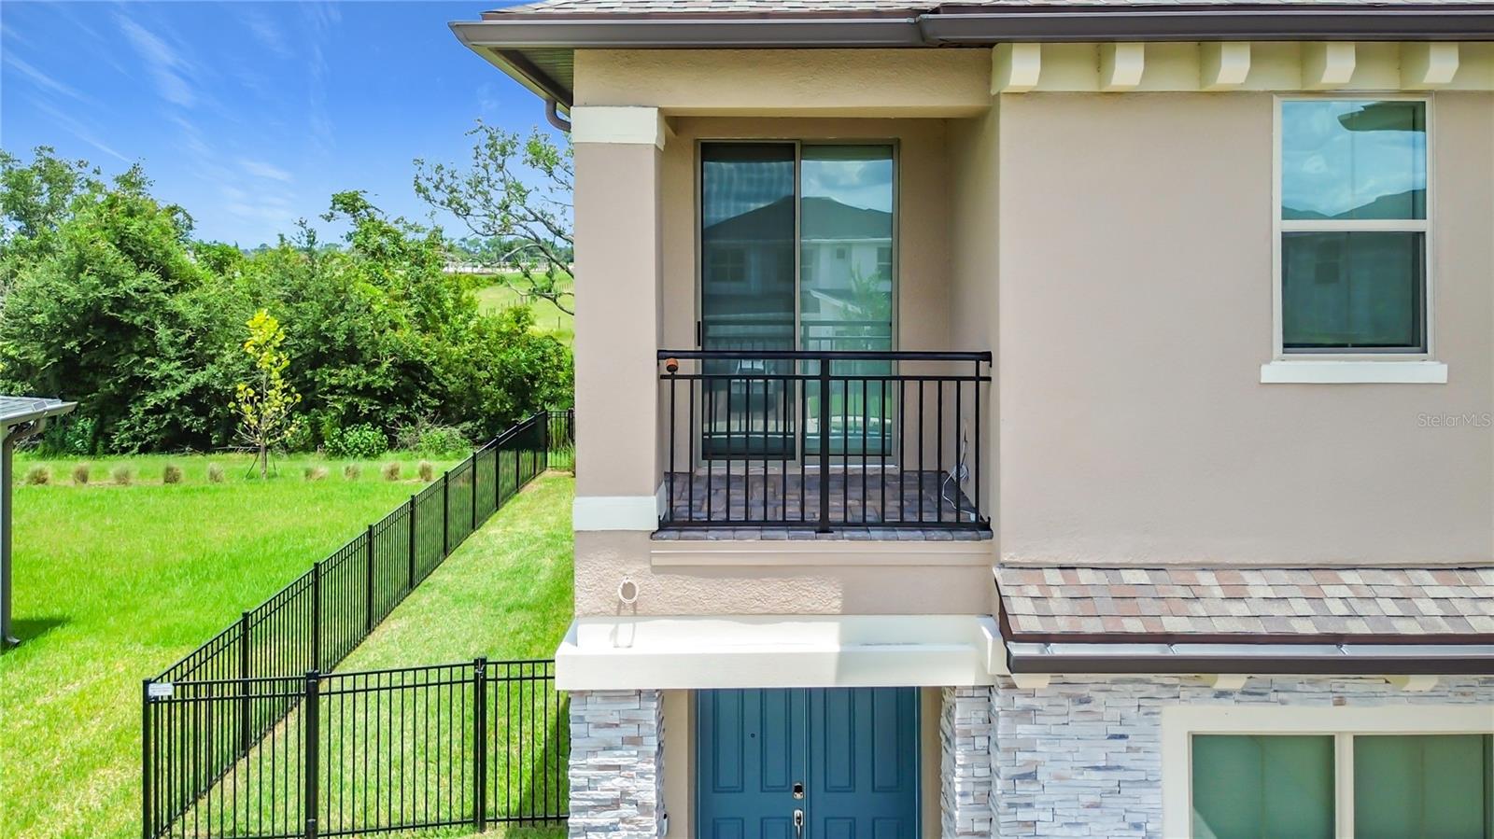
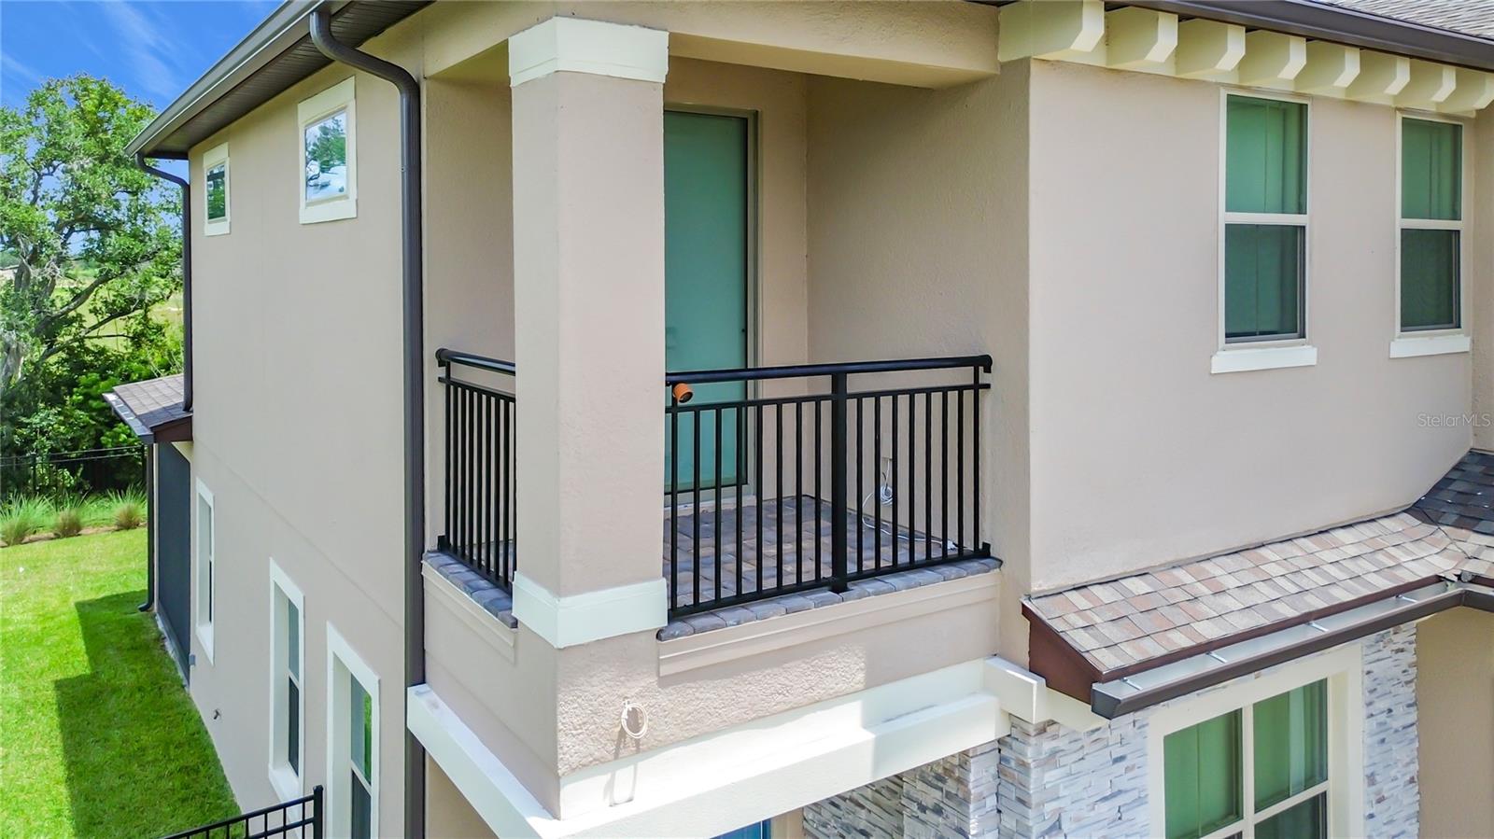
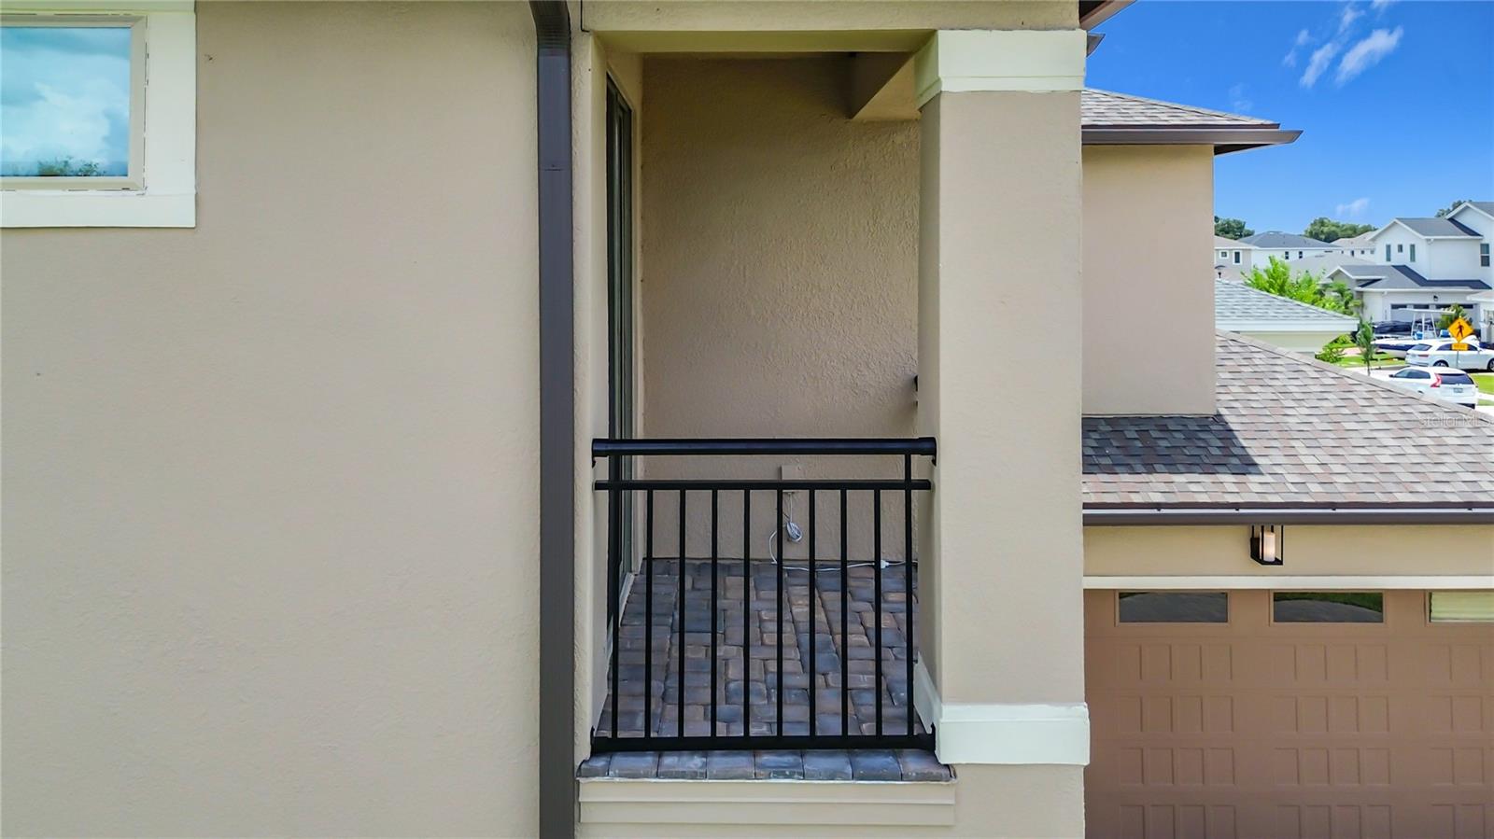
- Balcony, Rain Gutters
- Construction
- Brick, Concrete
- Roof
- Shingle
- Foundation
- Slab
Water & Pool
Community & HOA
- HOA
- Yes
- HOA Fee
- $243/Quarterly
- Pets Allowed
- Cats OK, Dogs OK
- Homestead
- Yes
Utilities & Systems
- Water
- Public
- Sewer
- Public Sewer
- Utilities
- Cable Available, Electricity Available, Sewer Connected, Water Available
- Cooling
- Central Air
- Heating
- Central, Electric
- Flood Zone
- X
Financial
- List Price
- $759,990
- Annual Taxes
- $6,440
- Tax Year
- 2025
- Listing Terms
- Cash, Conventional, FHA, VA Loan
- Special Conditions
- None
Schools
- Elementary
- Hickory Tree Elem
- Middle School
- Harmony Middle
- High School
- Harmony High