1 / 35
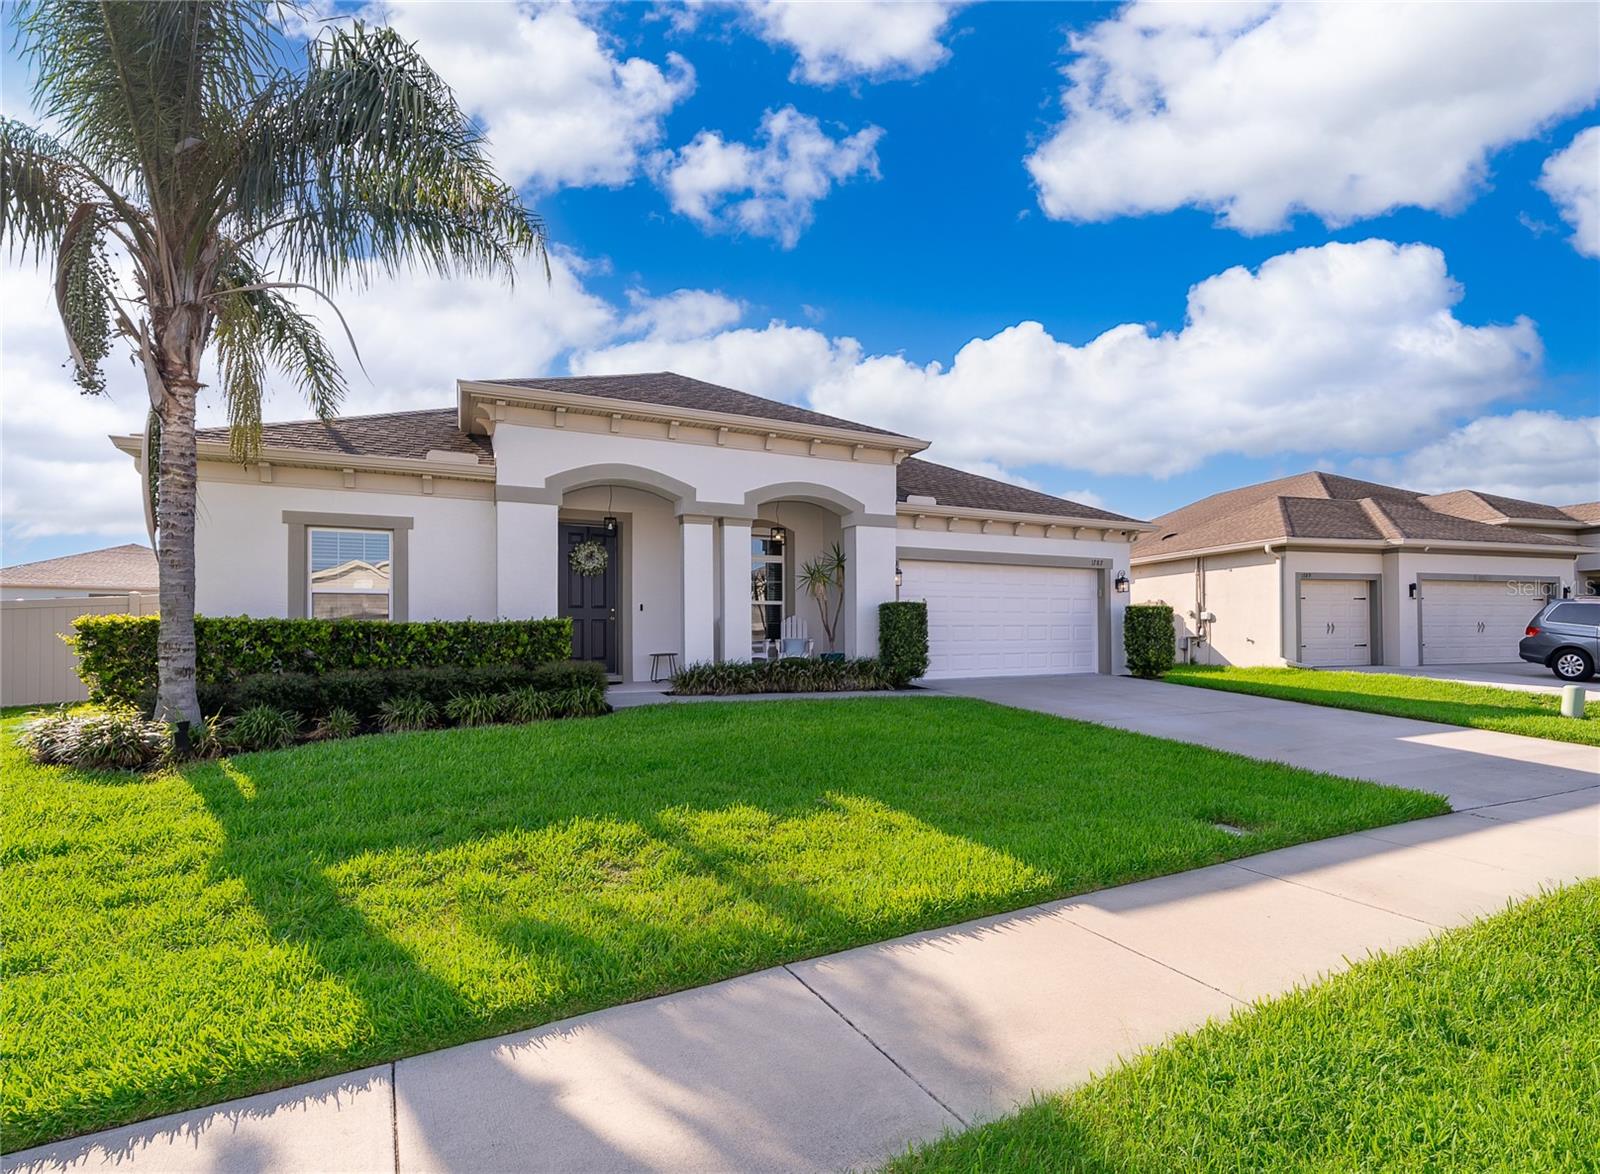
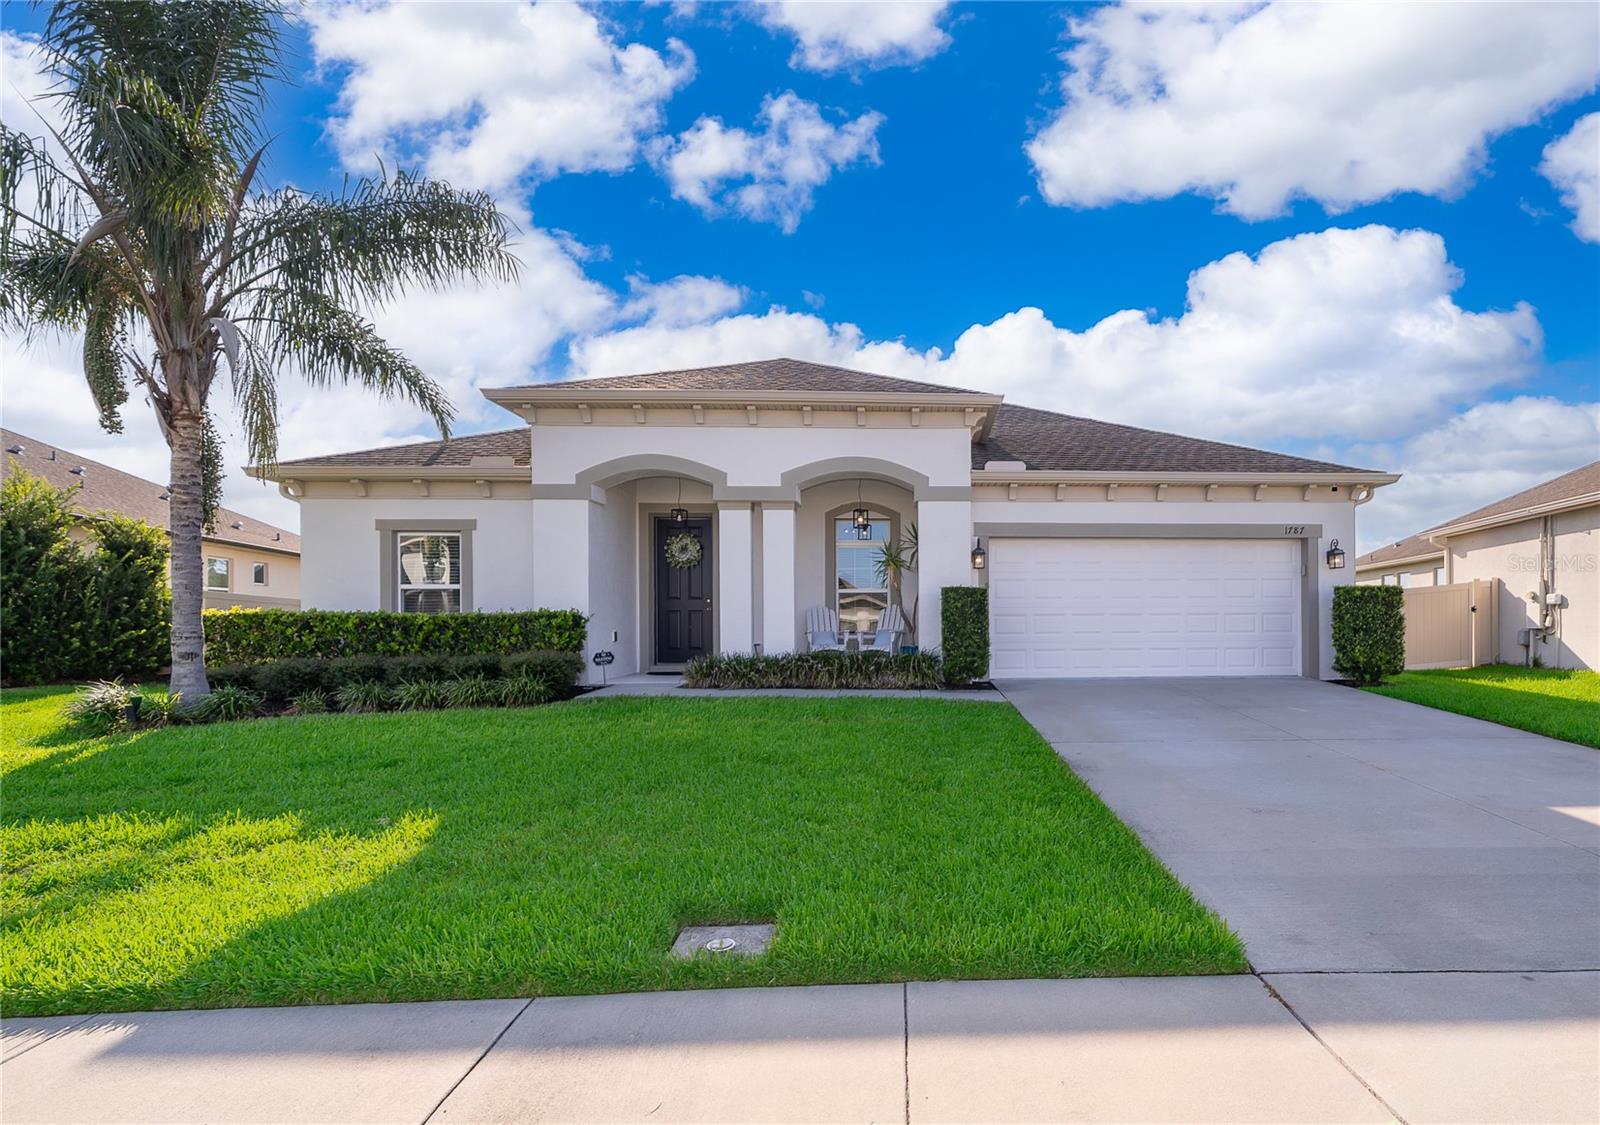
$555,000
Active
Address Available Upon Request
ST CLOUD, FL 34771 — LANCASTER PARK EAST PH 2
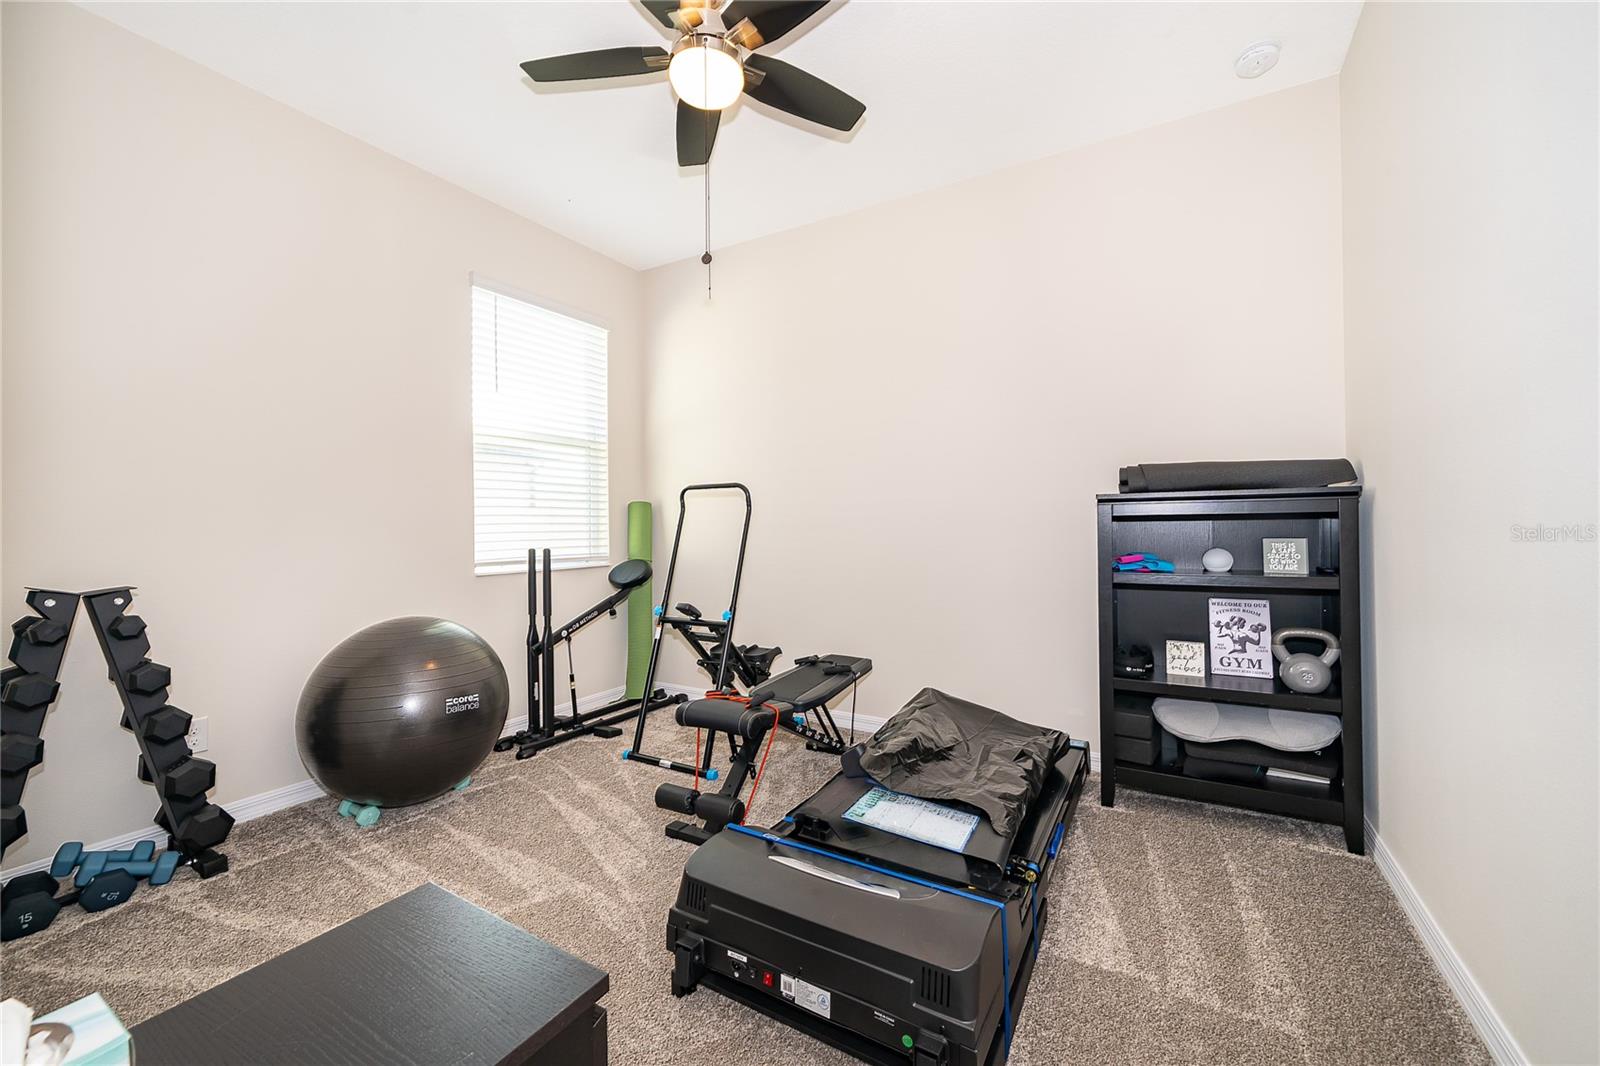
4 Beds
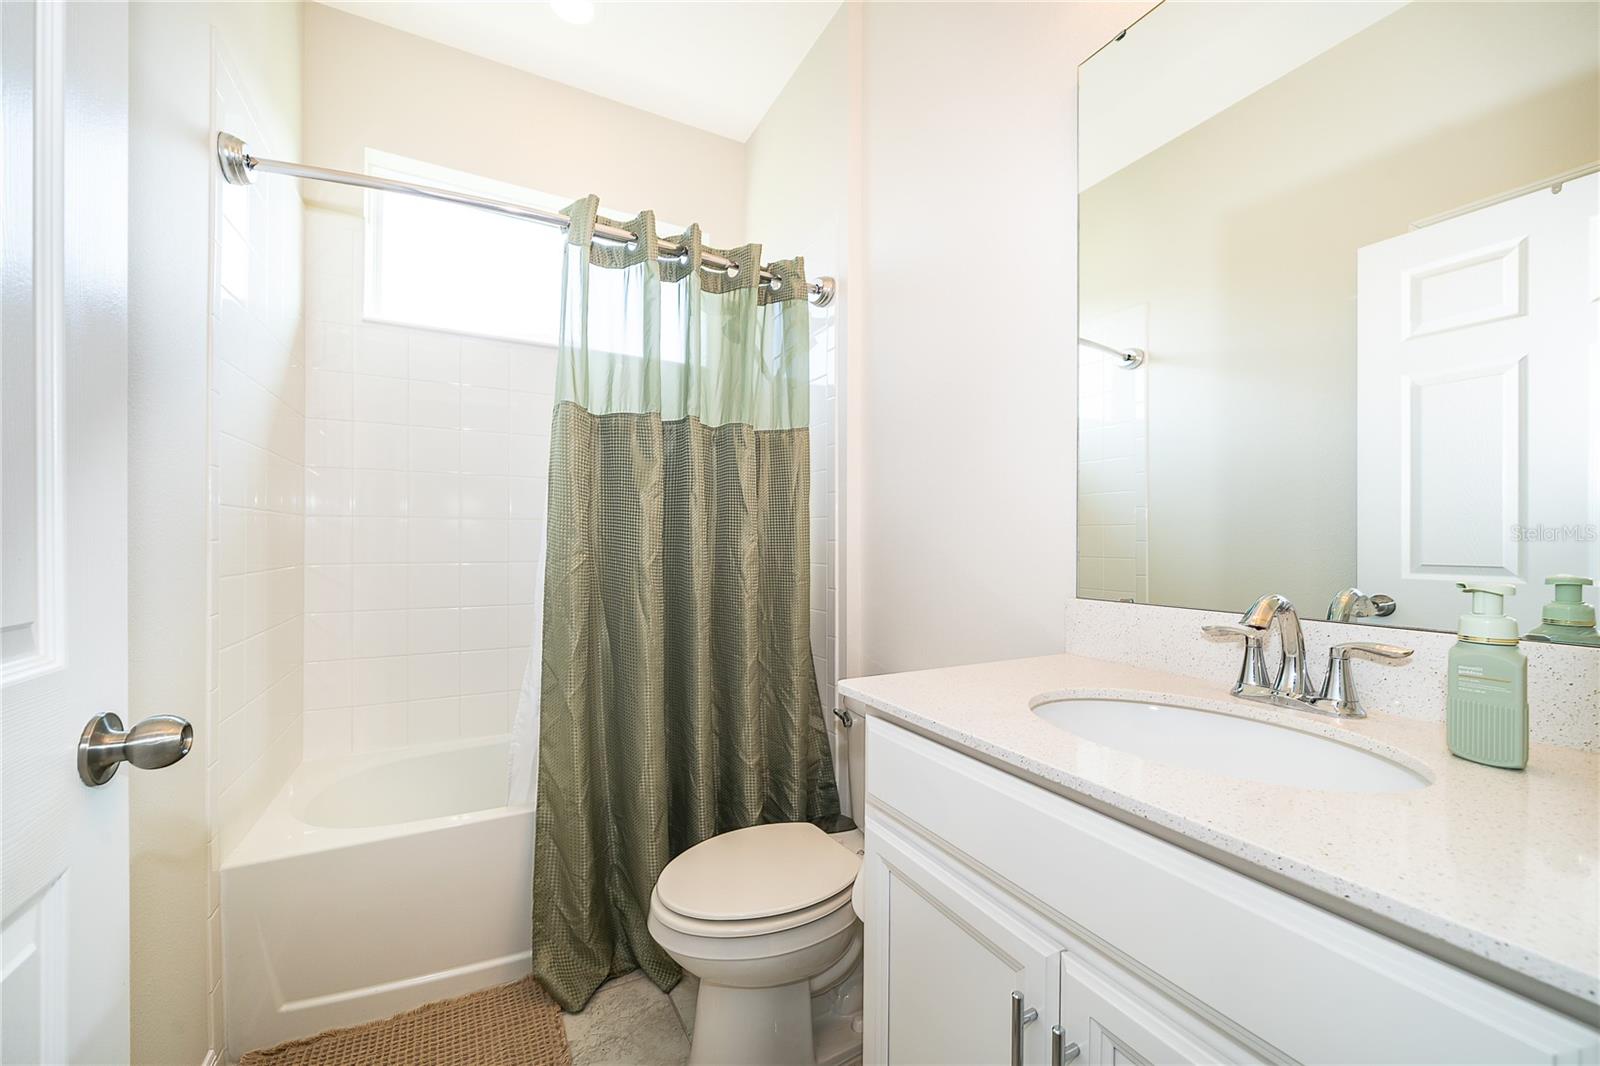
4 Baths
2,932 sqft
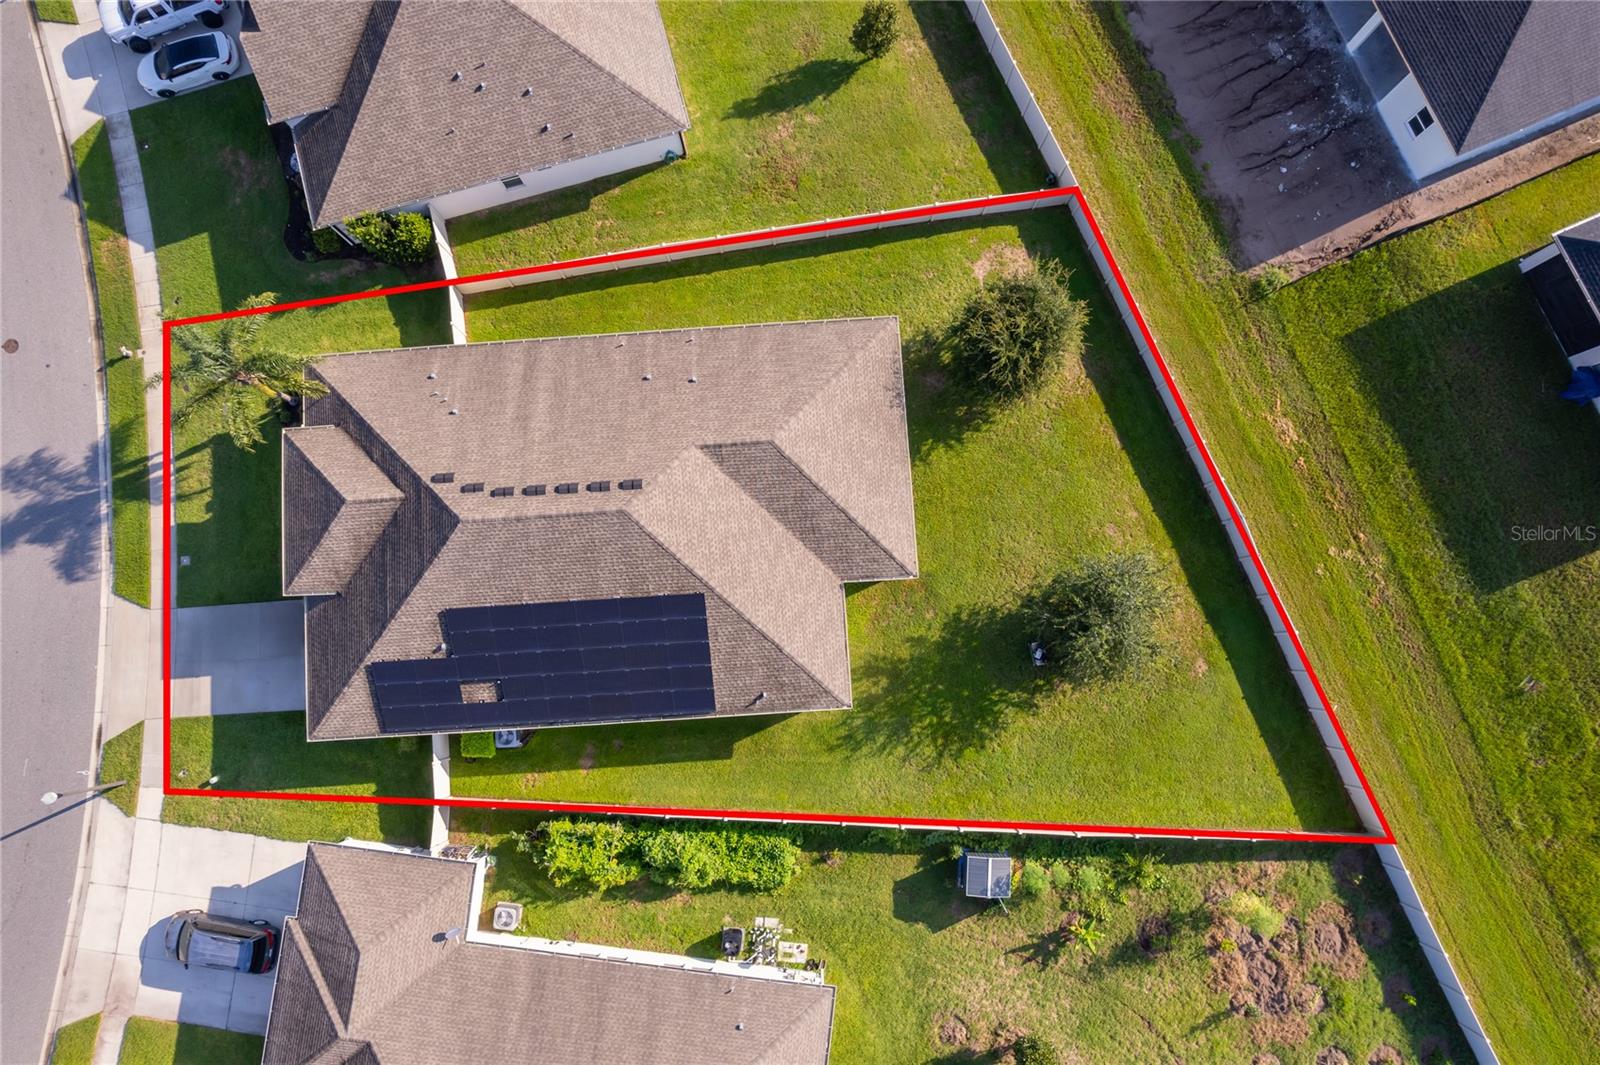

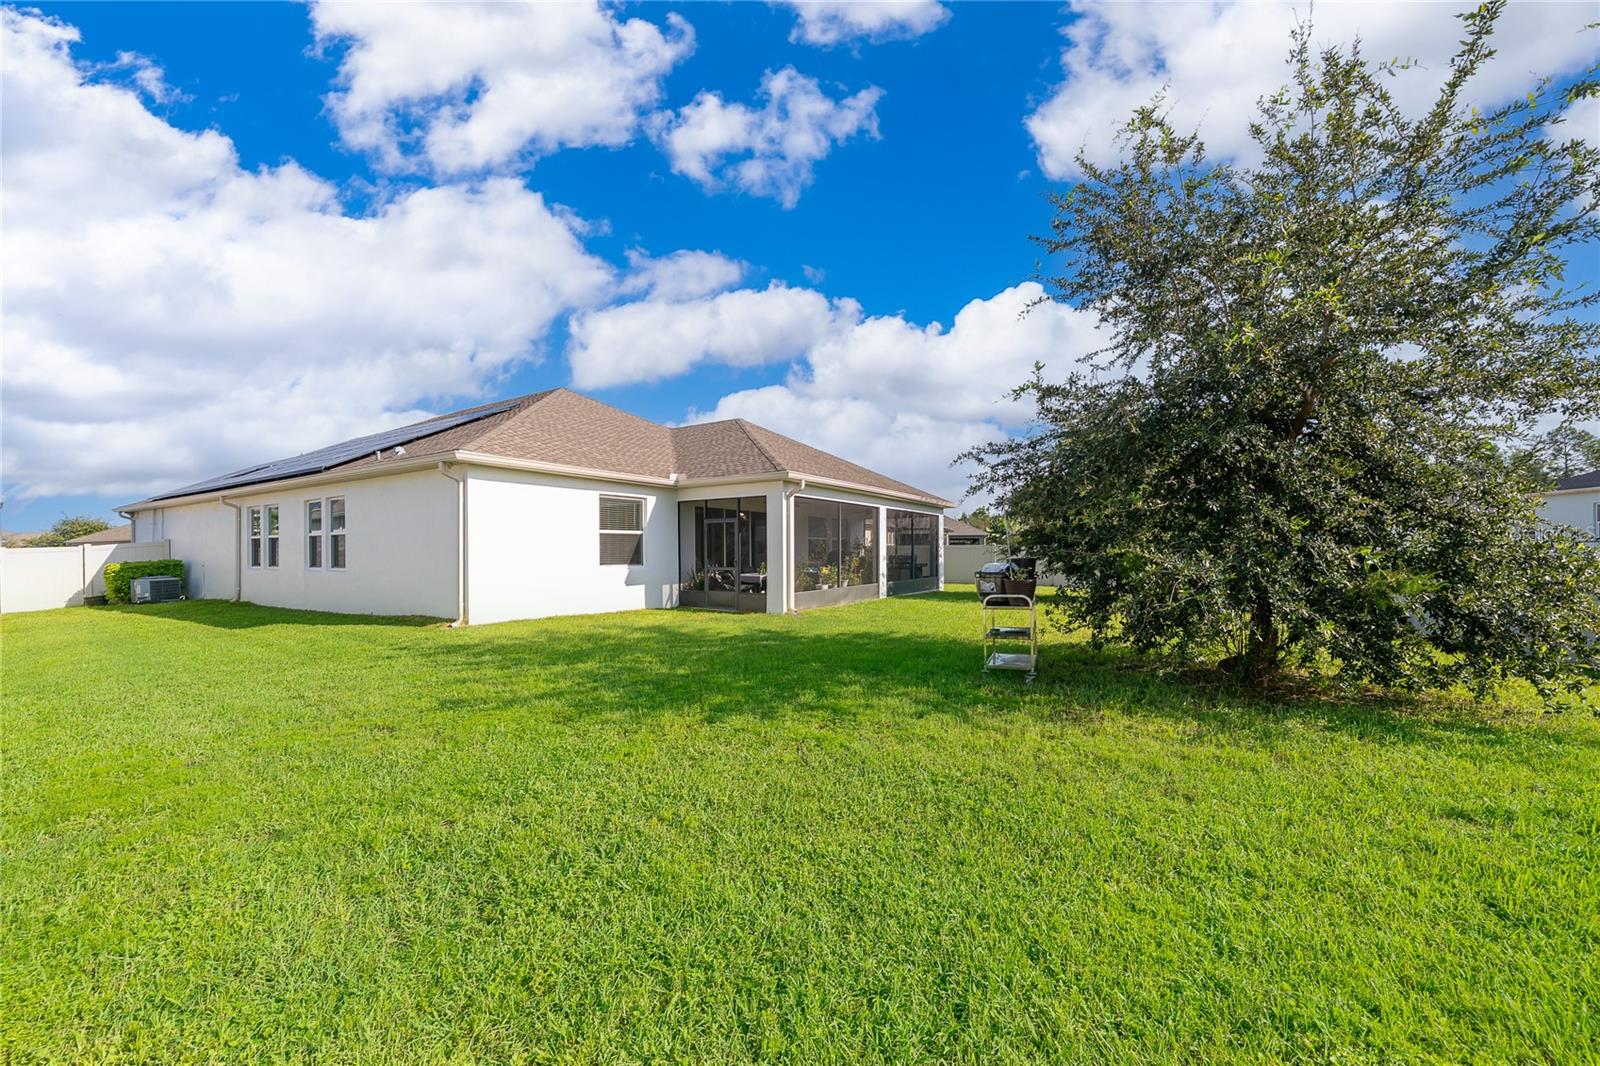
0.29 acres
Built 2020
2-Car Garage
About This Property
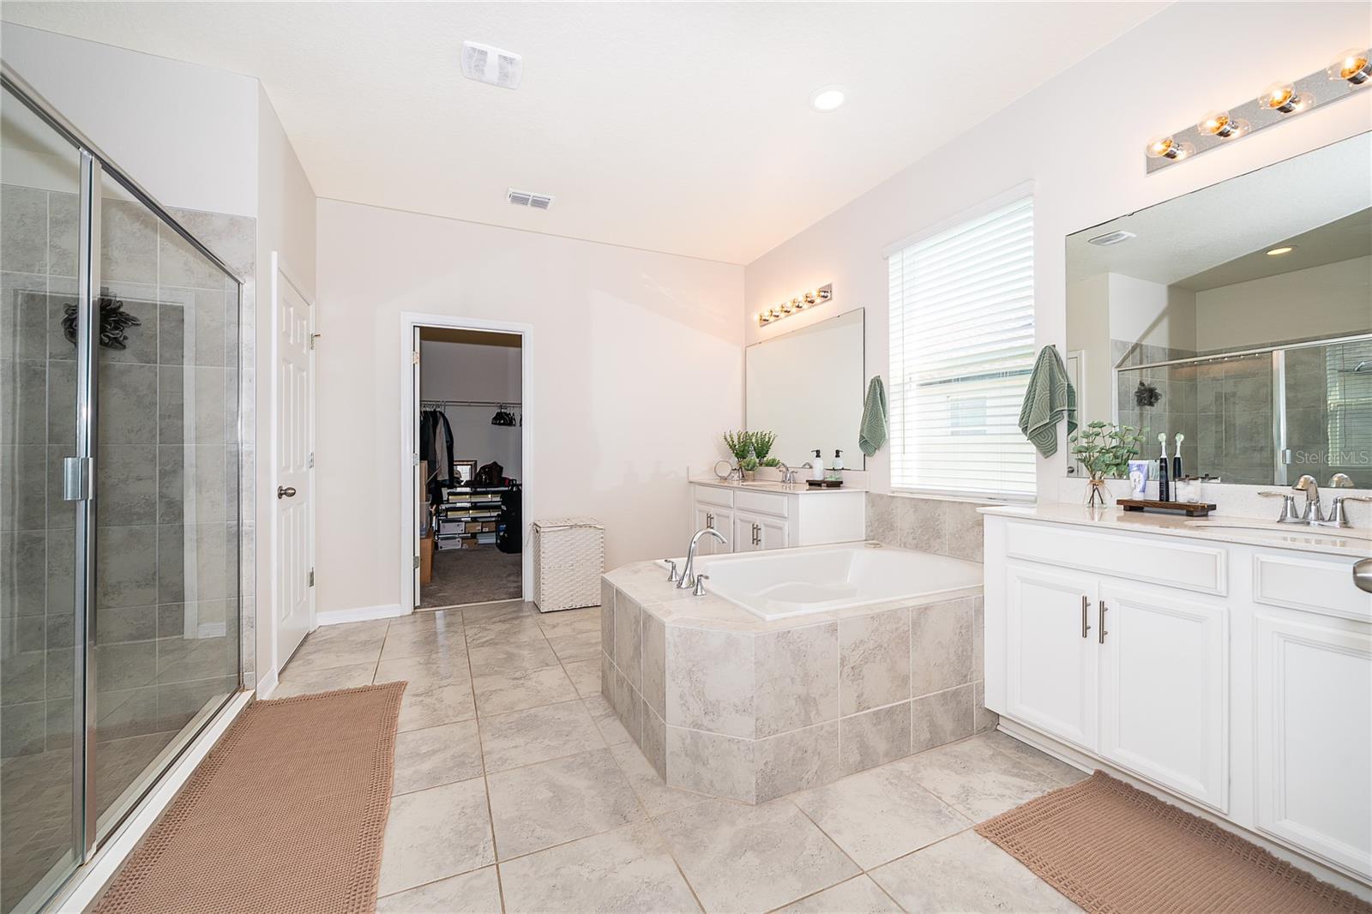
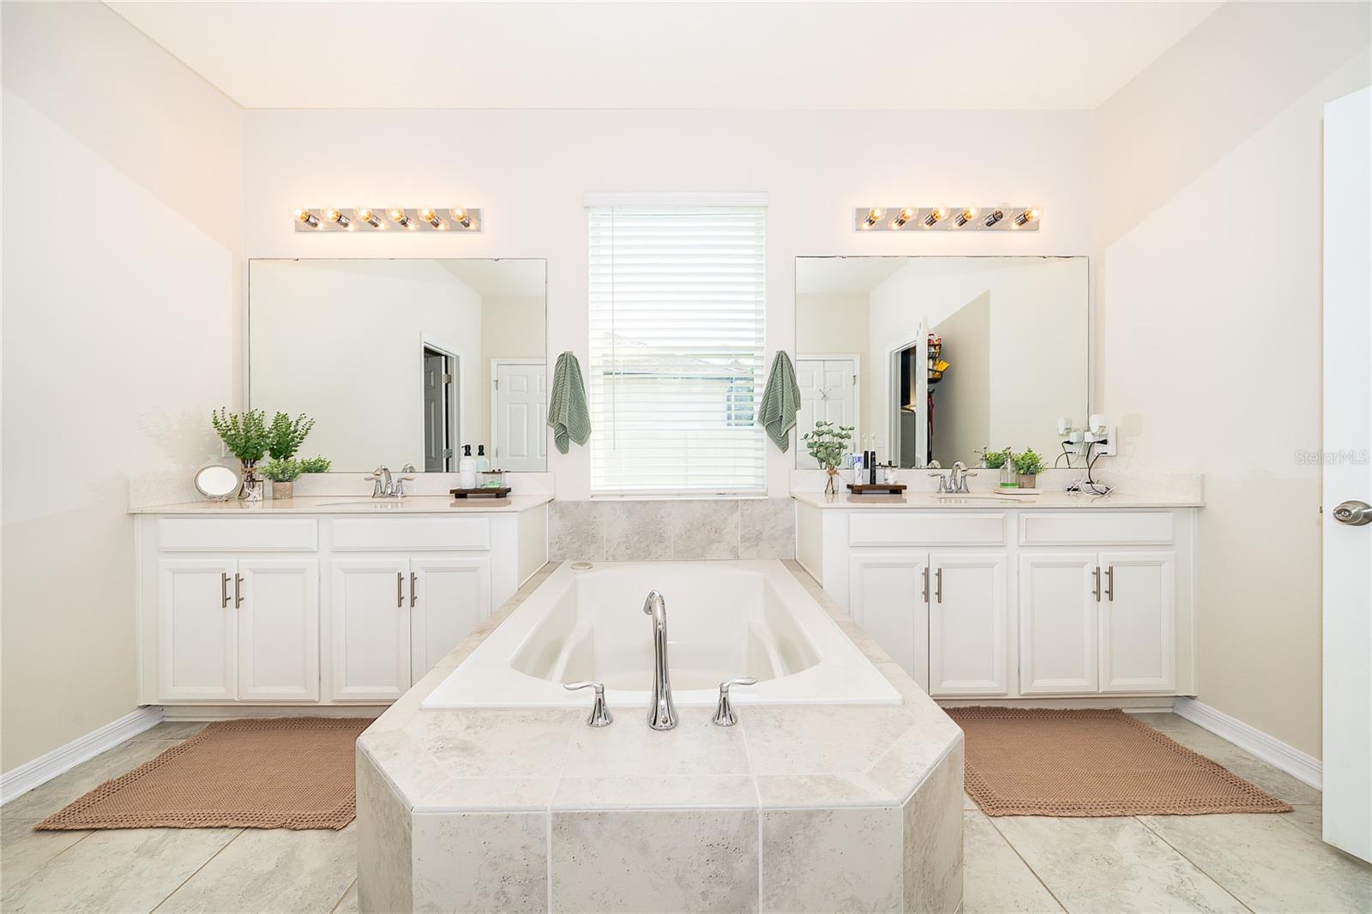
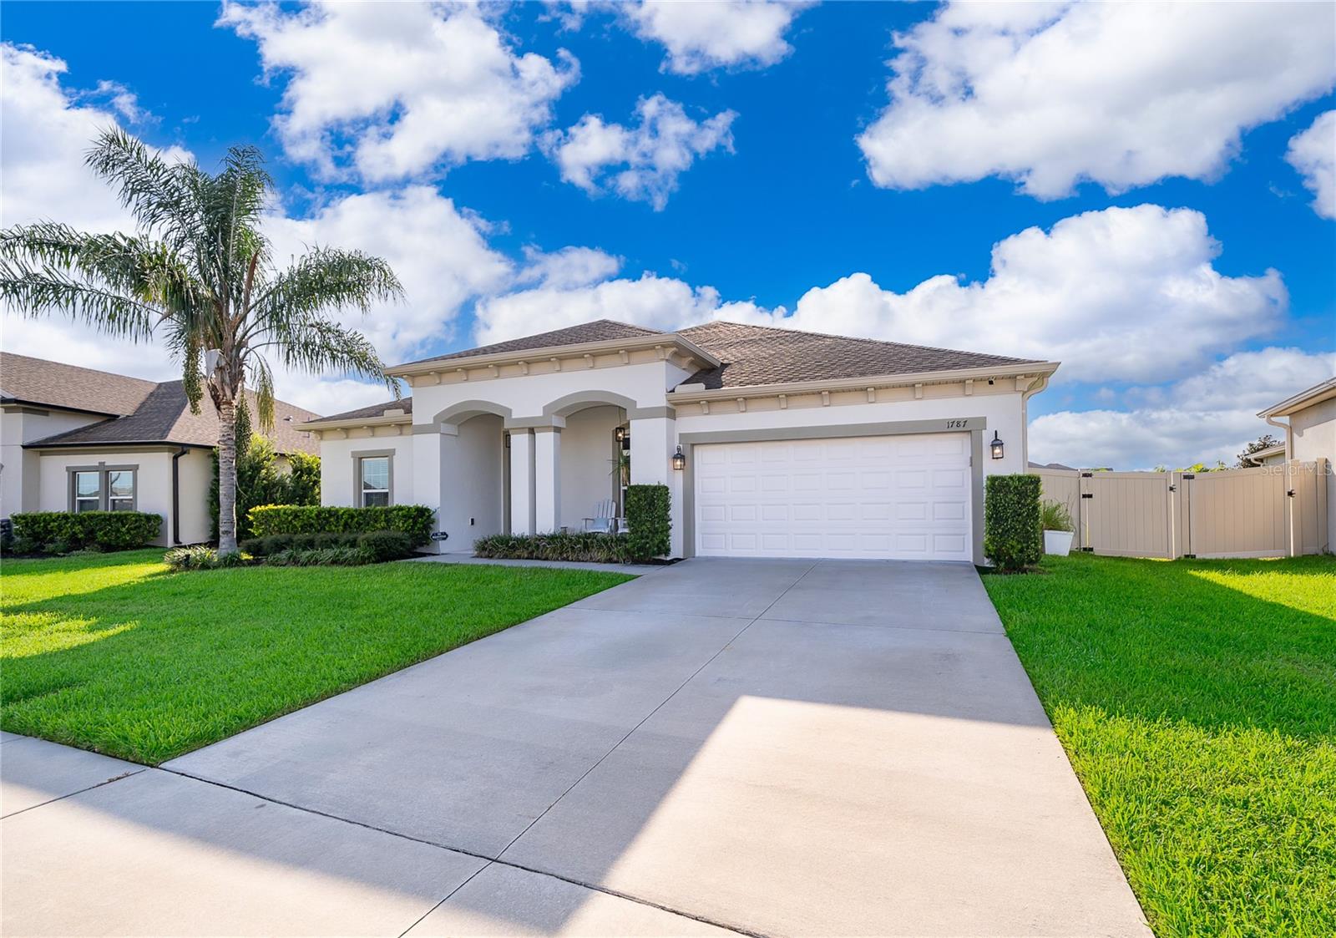
Welcome to an exceptional residence where luxury, space, and thoughtful design come together in a truly remarkable floor plan. Located in the desirable Lancaster Park East community in St. Cloud, this stunning home offers an ideal blend of elegance, comfort, and versatility.
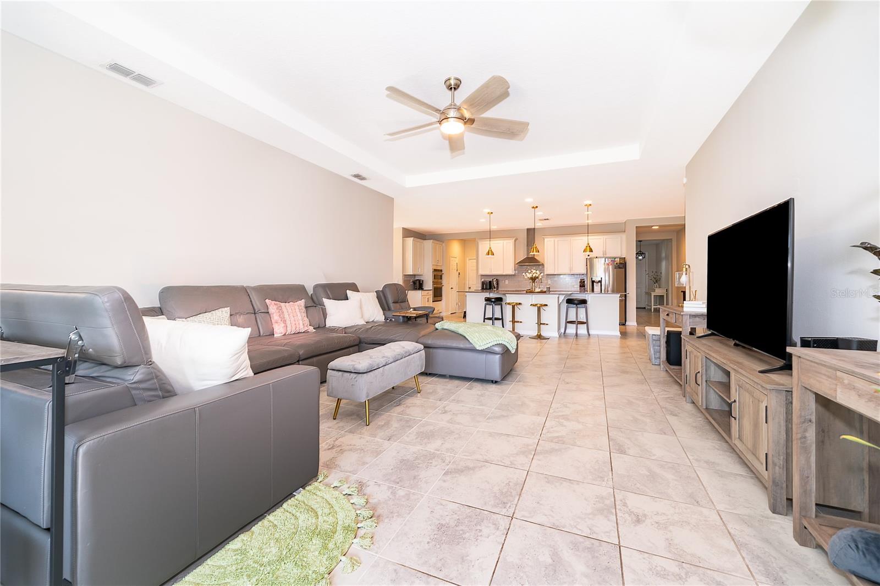
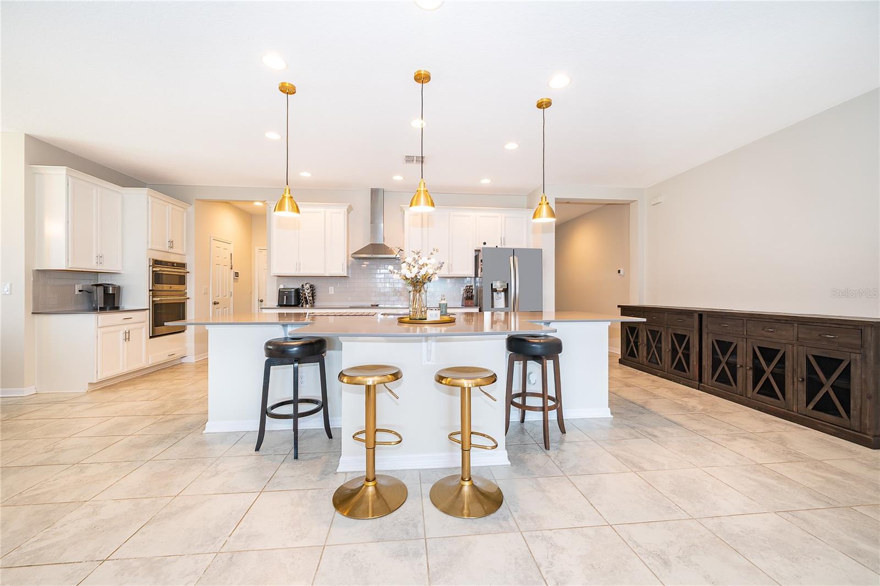
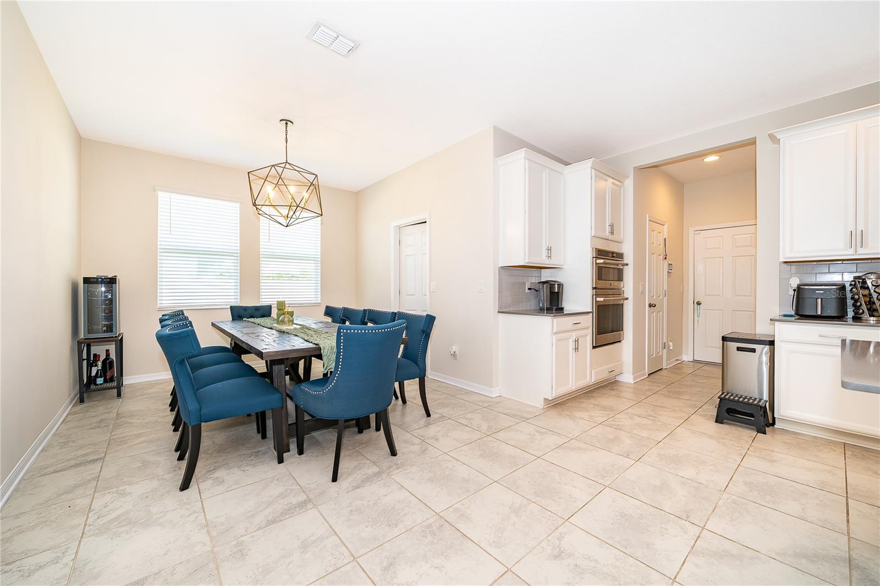
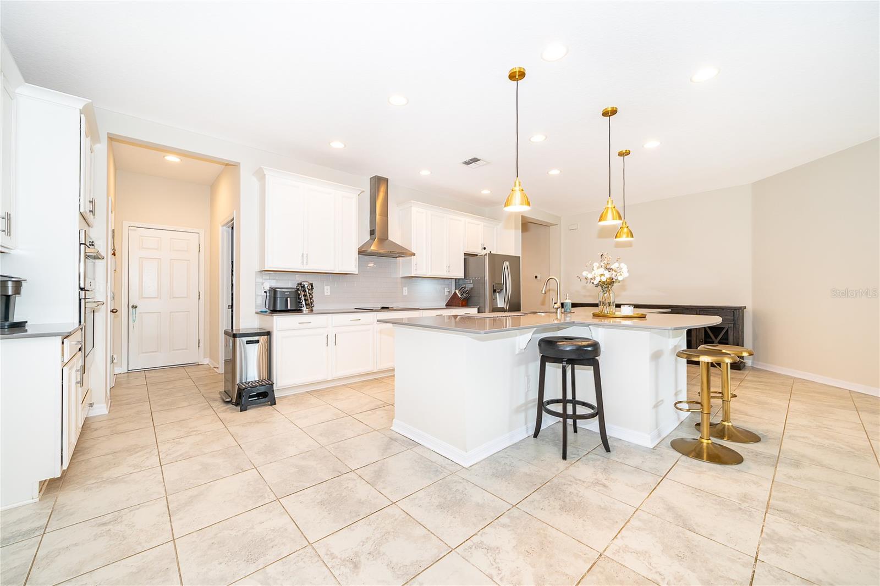
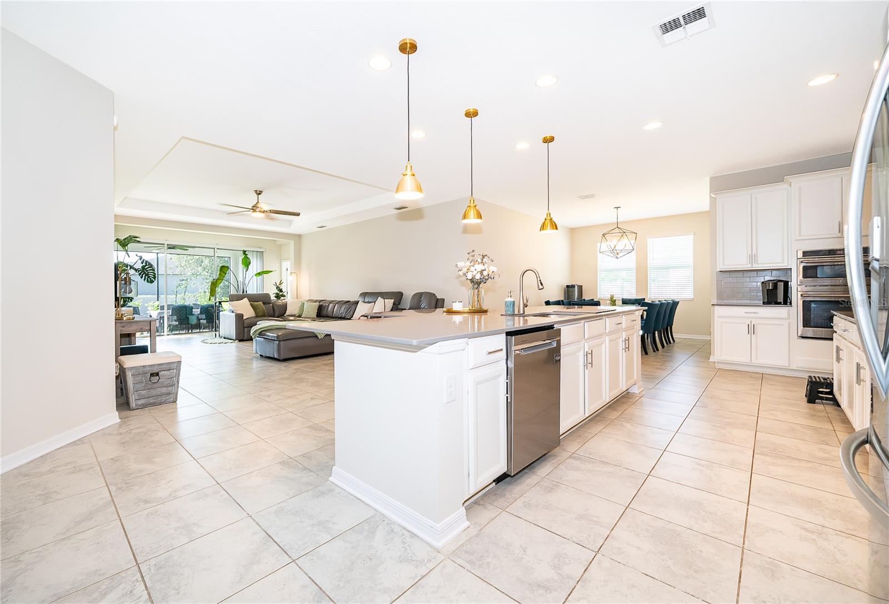
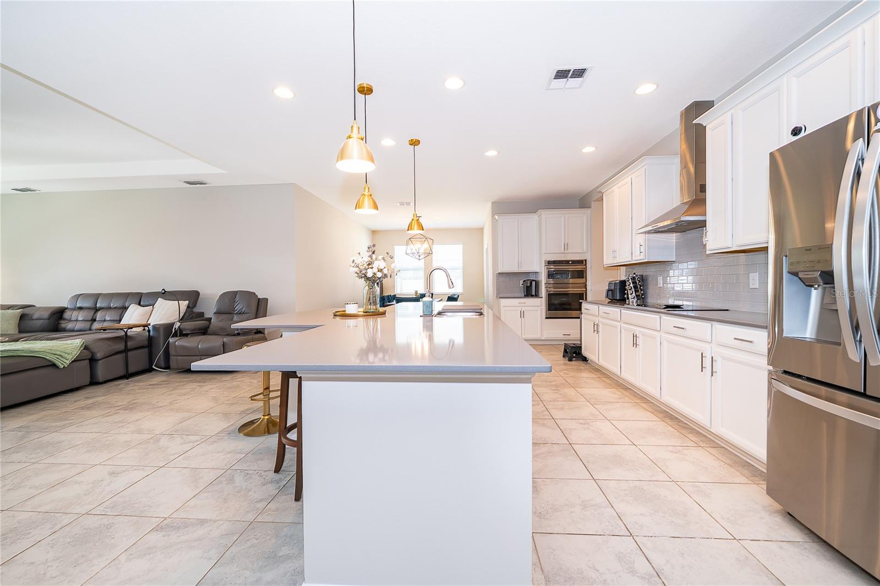
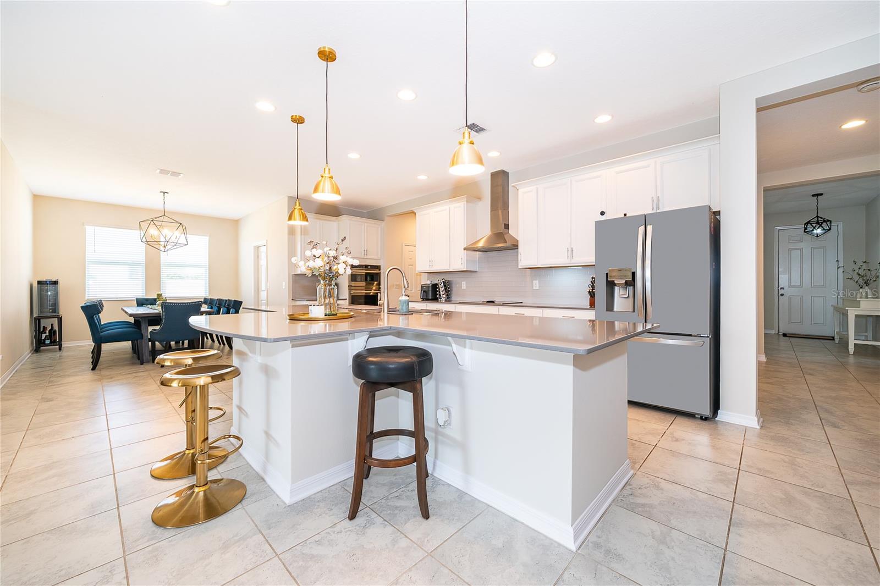
At the heart of the home is an impressive gourmet kitchen featuring an expansive island, abundant cabinetry, generous counter space, and an open-concept design that flows seamlessly into the main living areas. Whether hosting guests, gathering with family, or enjoying everyday living, this inviting space is designed to bring everyone together.
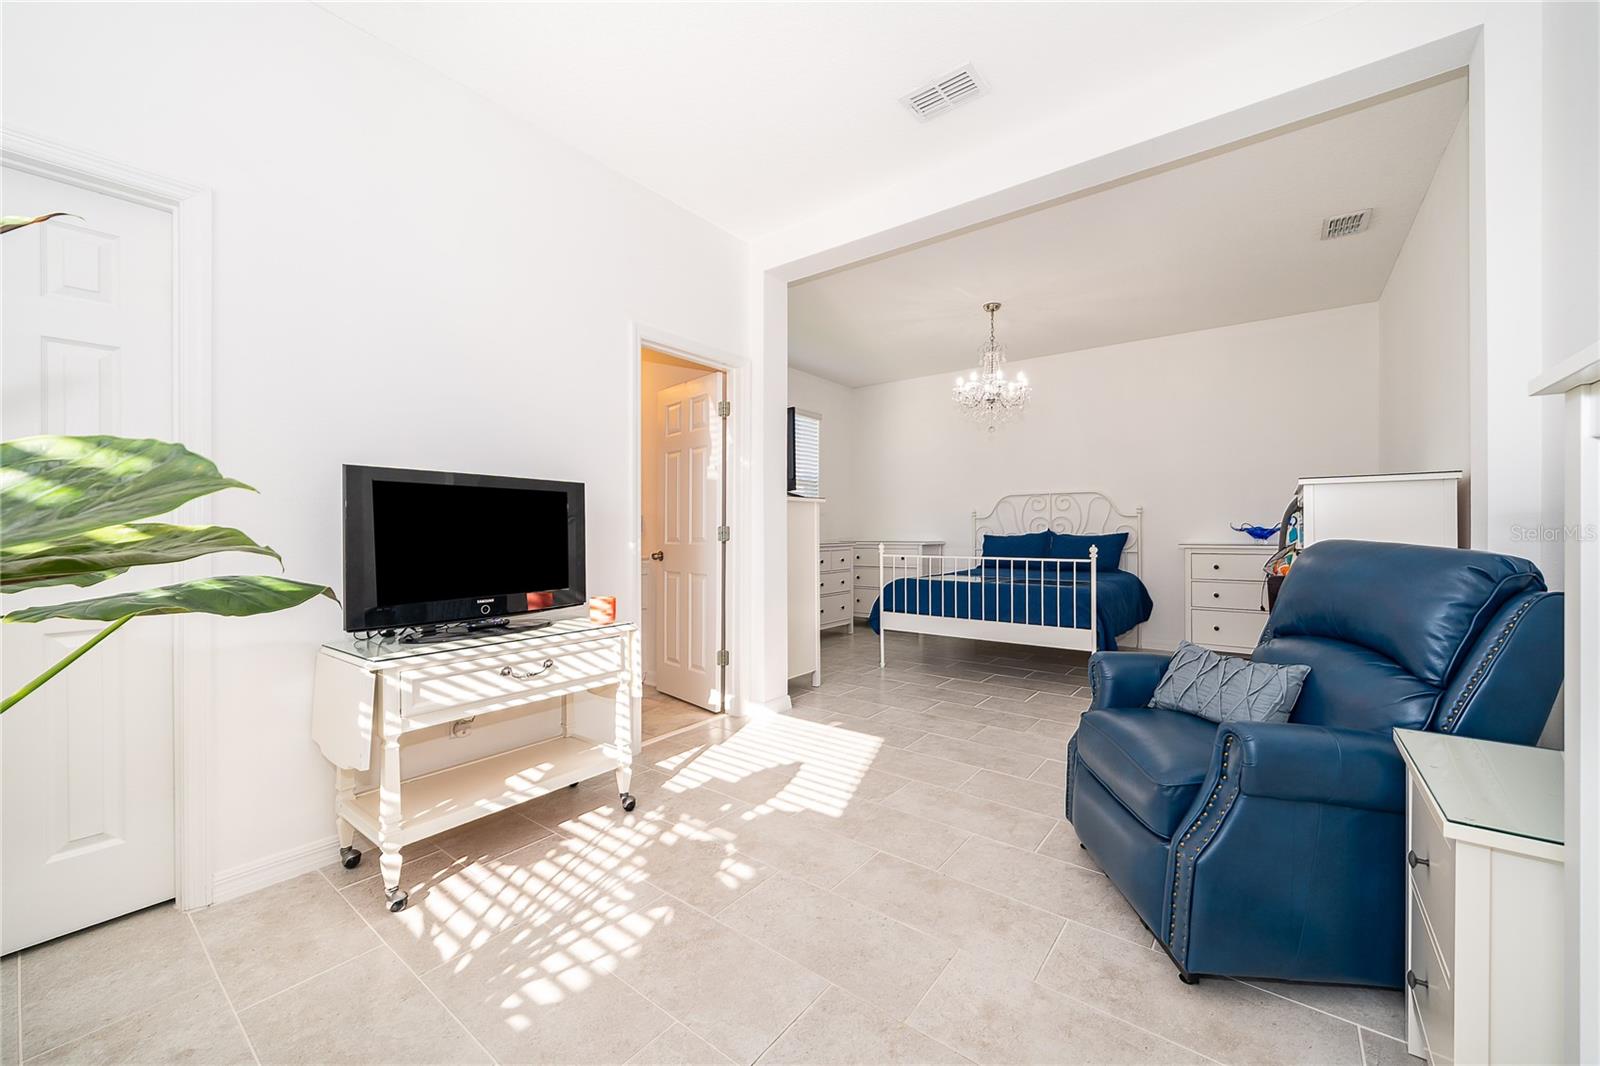
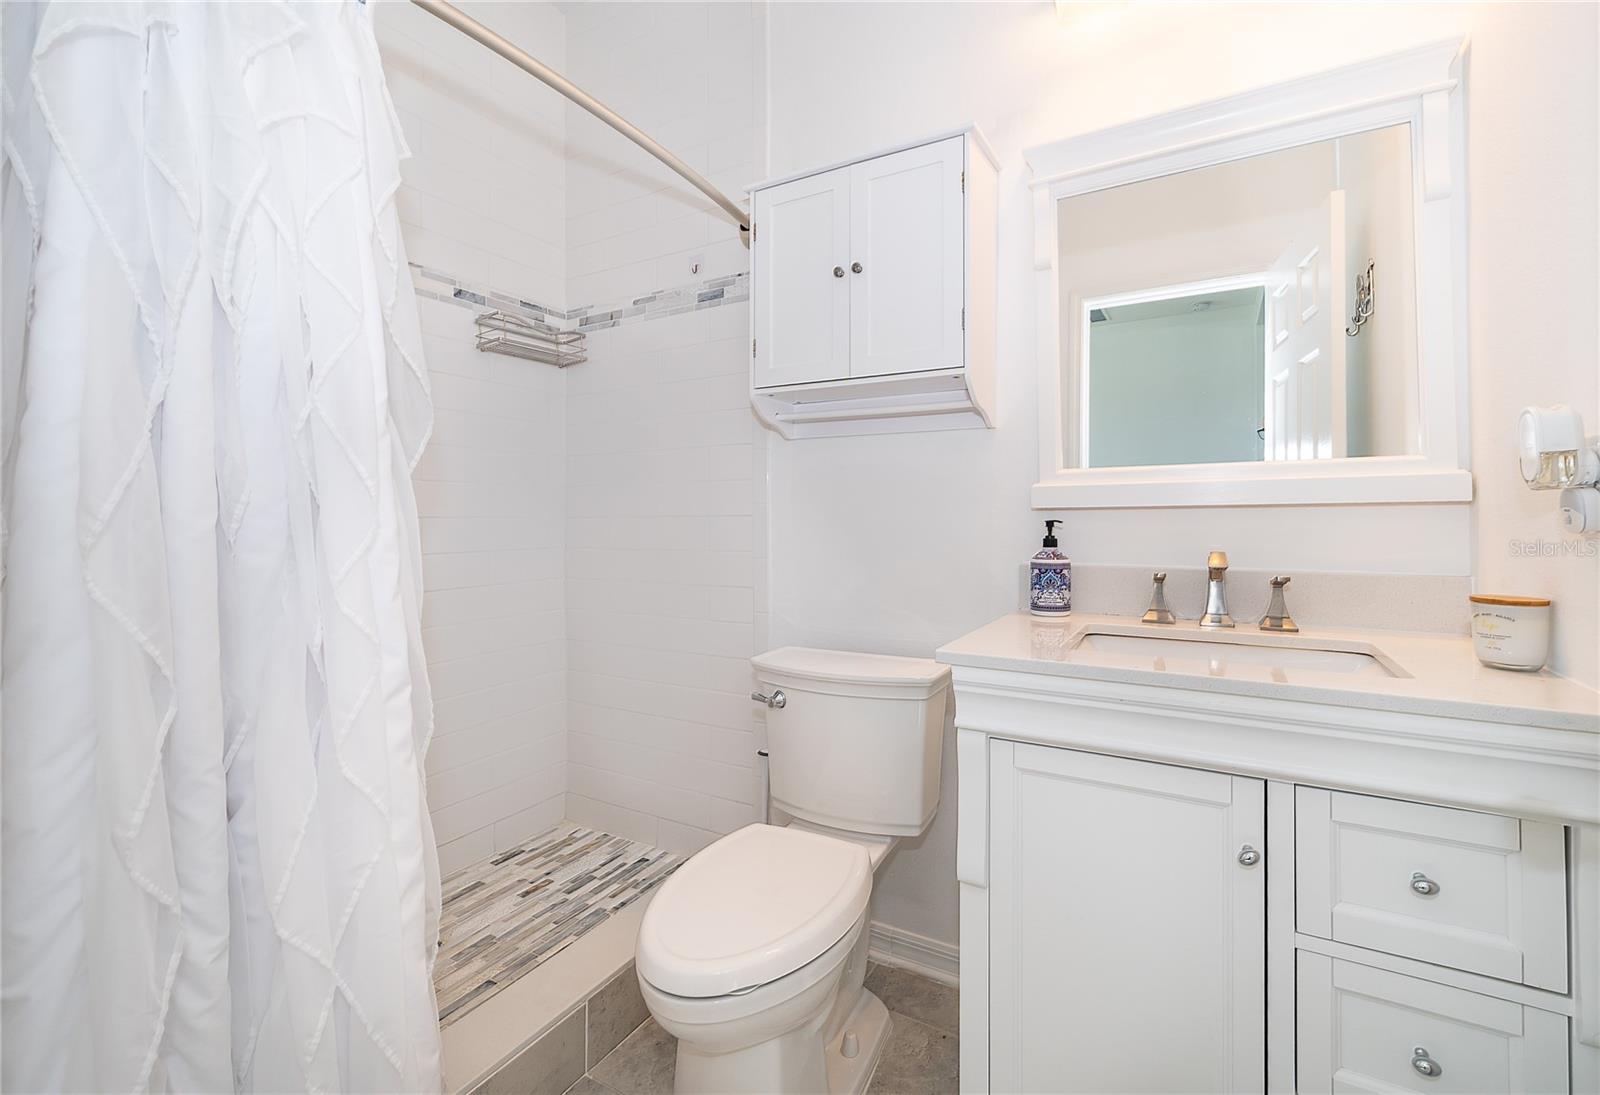
One of the home's most distinctive features is its exceptionally spacious mother-in-law suite, providing a private and comfortable retreat for extended family, guests, or multigenerational living. Its generous proportions offer flexibility and privacy rarely found in today's homes.
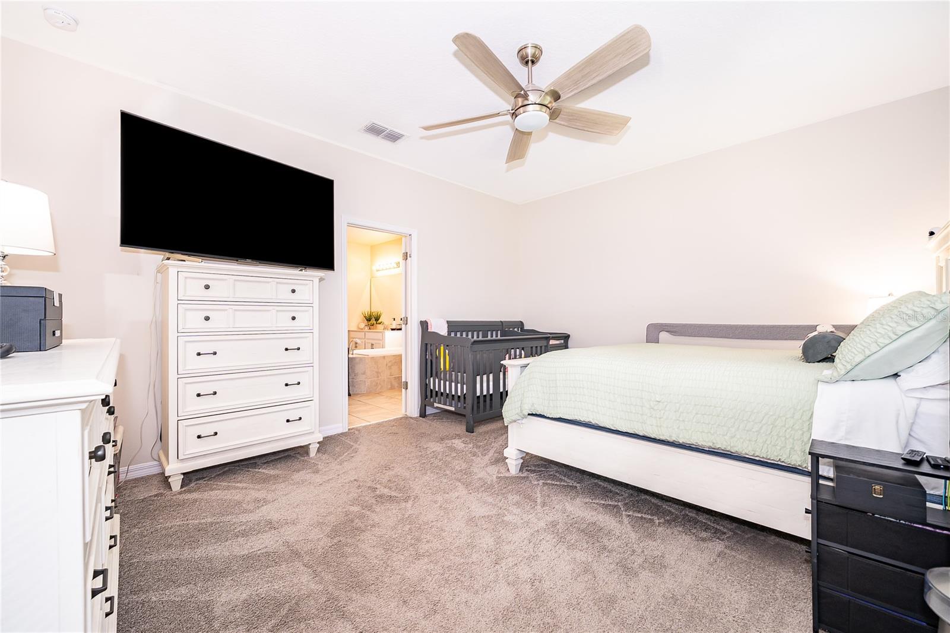
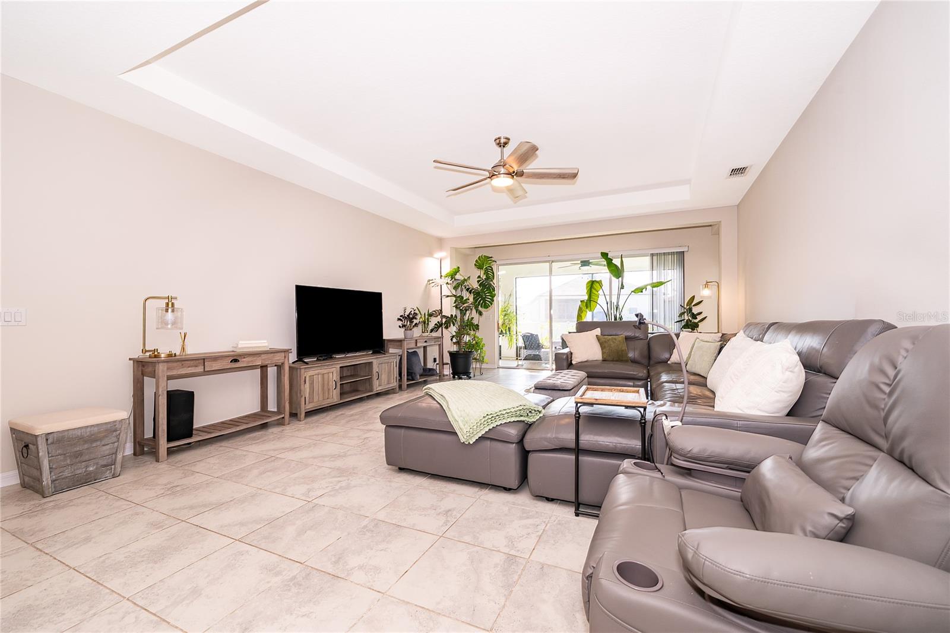
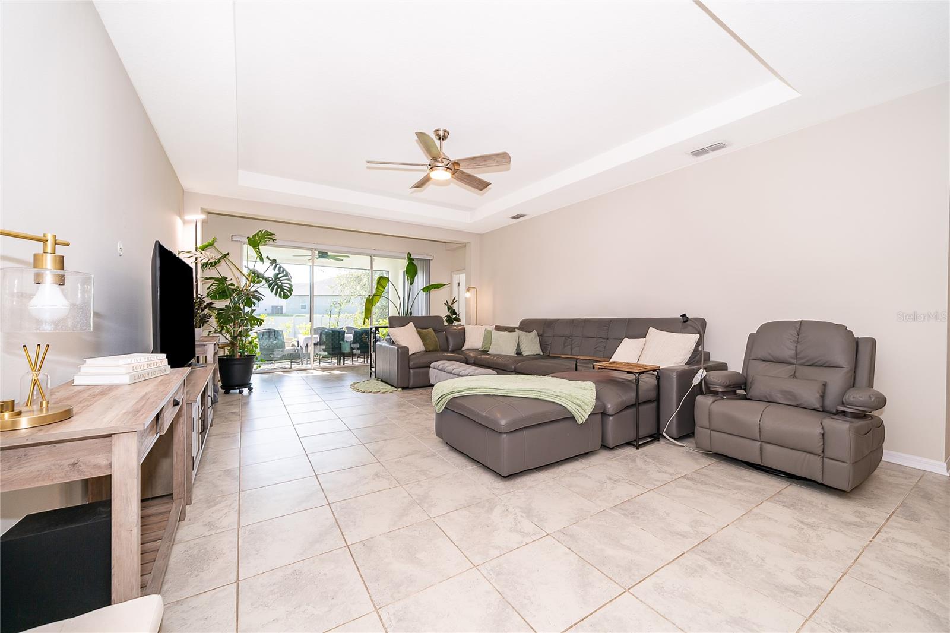
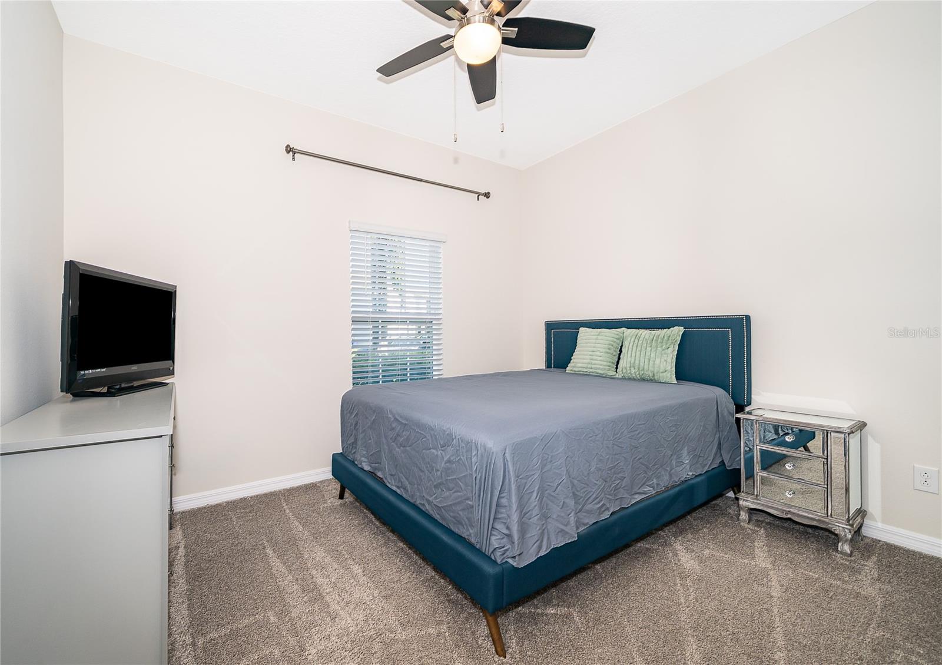
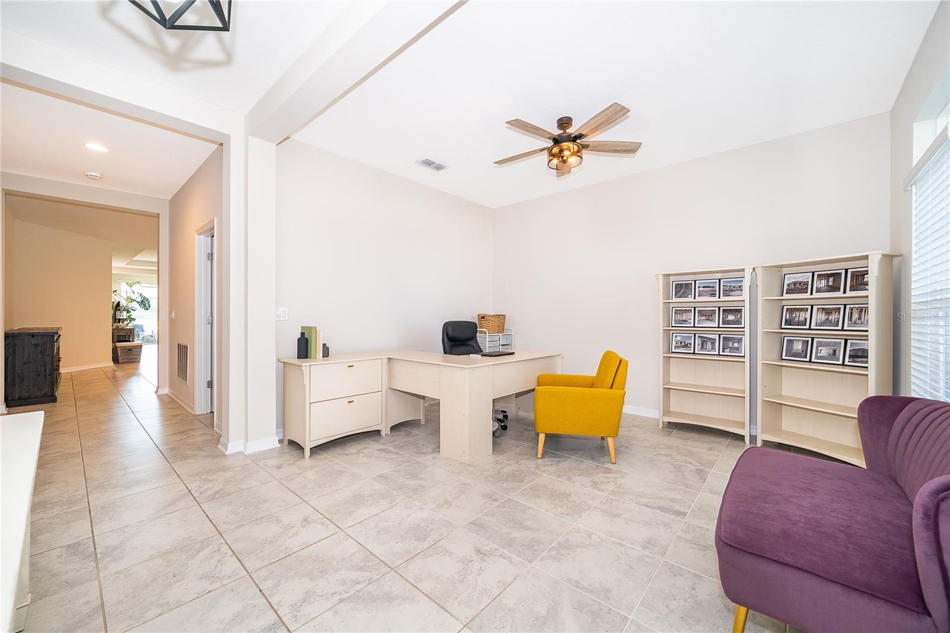
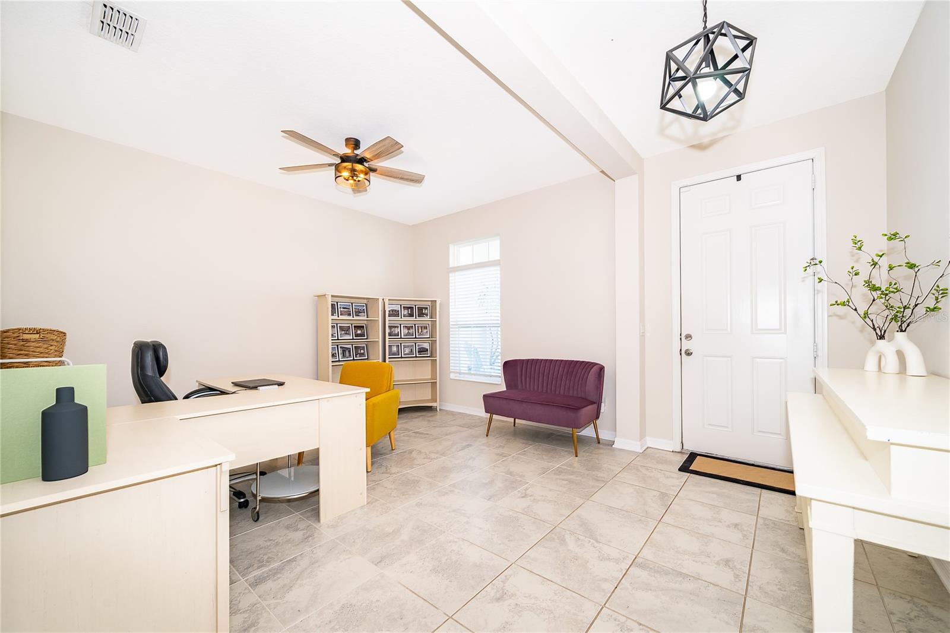
Throughout the residence, expansive living areas, beautiful natural light, spacious bedrooms, and an effortless flow create a welcoming sense of openness. From the moment you enter, the scale and thoughtful layout make a lasting impression.
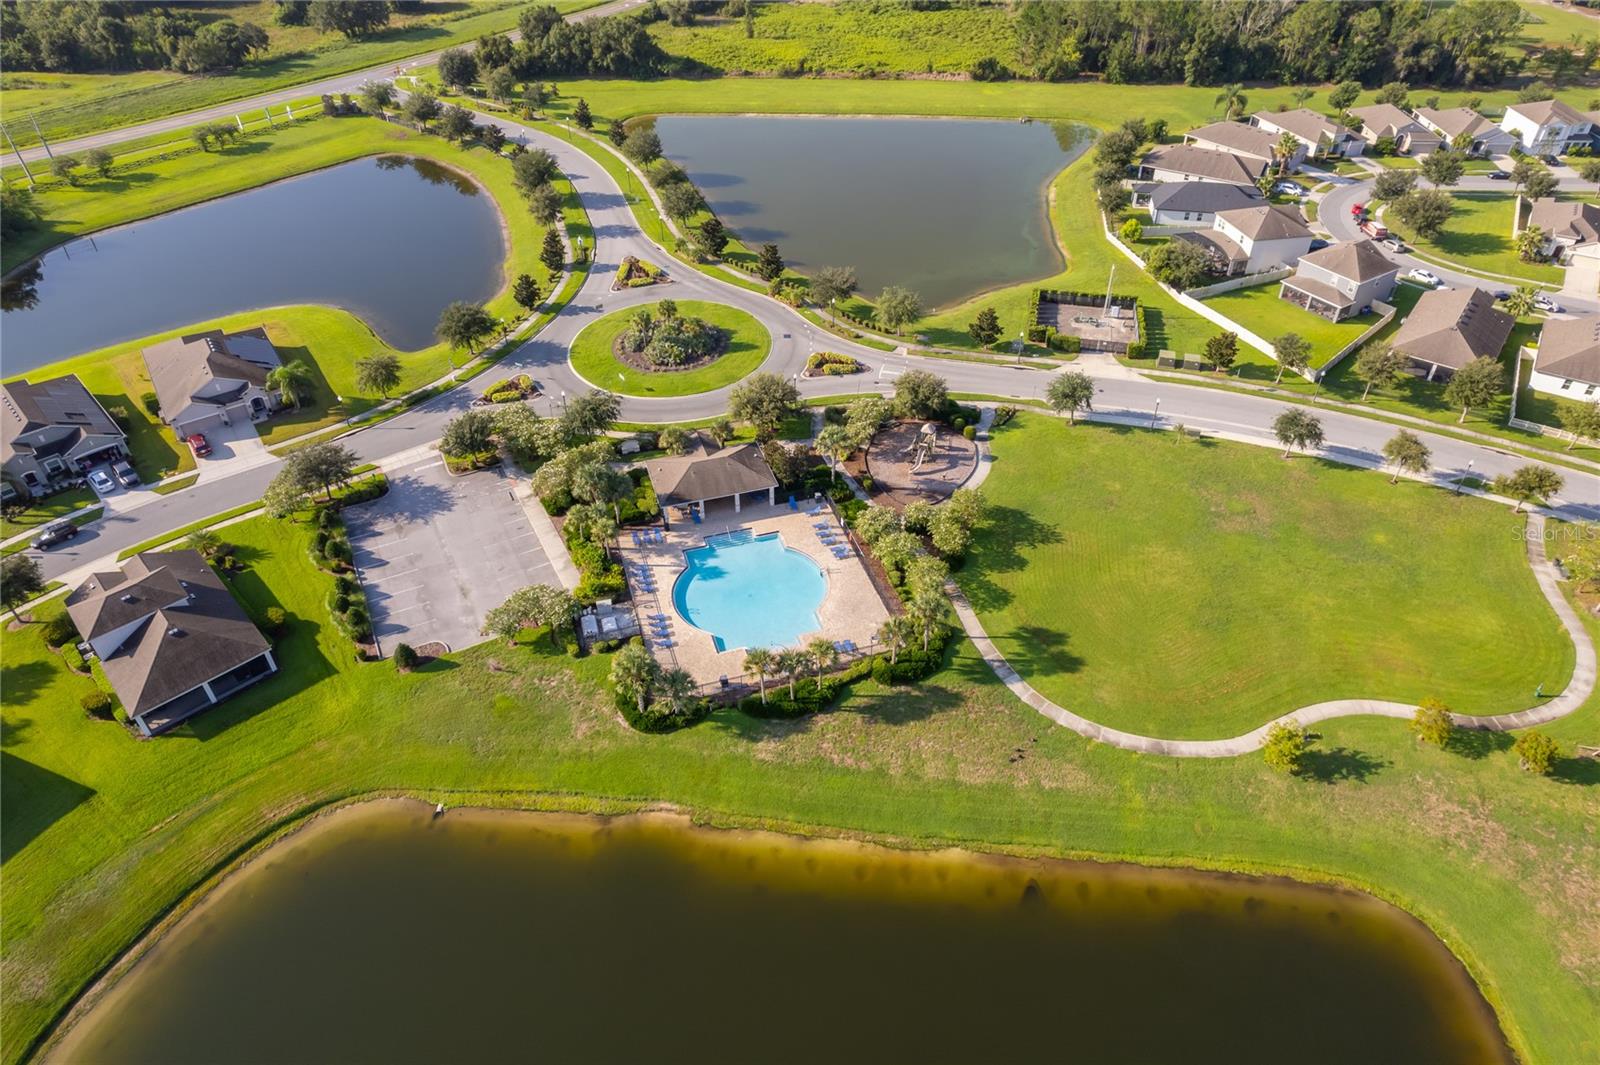
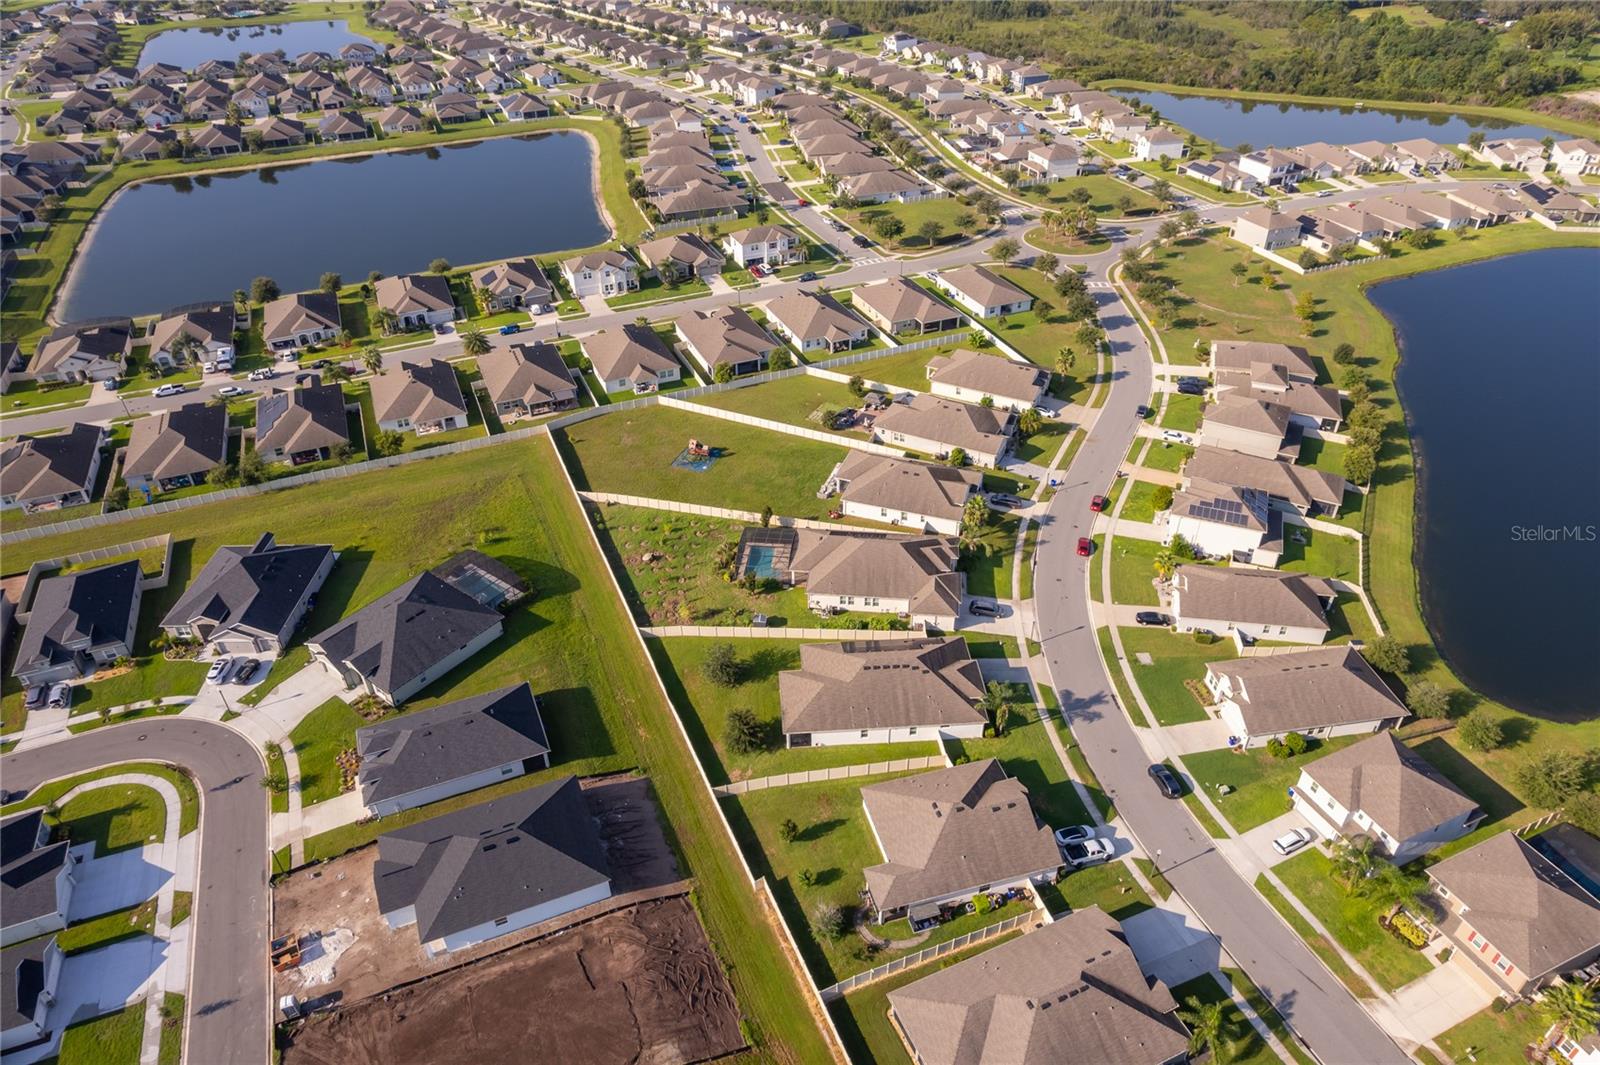
More than simply a home, this is a lifestyle opportunity for those seeking space, versatility, comfort, and a floor plan that truly stands apart. Lancaster Park East offers convenient access to dining, shopping, everyday conveniences, and essential services throughout St. Cloud.
This exceptional residence is ready to welcome its next owner.
At the heart of the home is an impressive gourmet kitchen featuring an expansive island, abundant cabinetry, generous counter space, and an open-concept design that flows seamlessly into the main living areas. Whether hosting guests, gathering with family, or enjoying everyday living, this inviting space is designed to bring everyone together.
One of the home's most distinctive features is its exceptionally spacious mother-in-law suite, providing a private and comfortable retreat for extended family, guests, or multigenerational living. Its generous proportions offer flexibility and privacy rarely found in today's homes.
Throughout the residence, expansive living areas, beautiful natural light, spacious bedrooms, and an effortless flow create a welcoming sense of openness. From the moment you enter, the scale and thoughtful layout make a lasting impression.
More than simply a home, this is a lifestyle opportunity for those seeking space, versatility, comfort, and a floor plan that truly stands apart. Lancaster Park East offers convenient access to dining, shopping, everyday conveniences, and essential services throughout St. Cloud.
This exceptional residence is ready to welcome its next owner.
Property Details
Basics
- Property Type
- Residential
- Property Subtype
- Single Family Residence
- MLS Number
- S5155804
- Year Built
- 2020
- Levels
- One
- Additional Rooms
- Interior In-Law Suite w/No Private Entry
- Direction Faces
- West
- Occupant Type
- Owner
Size & Structure
- Living Area
- 2,932 sqft
- Total Area
- 3,795 sqft
- Lot Size
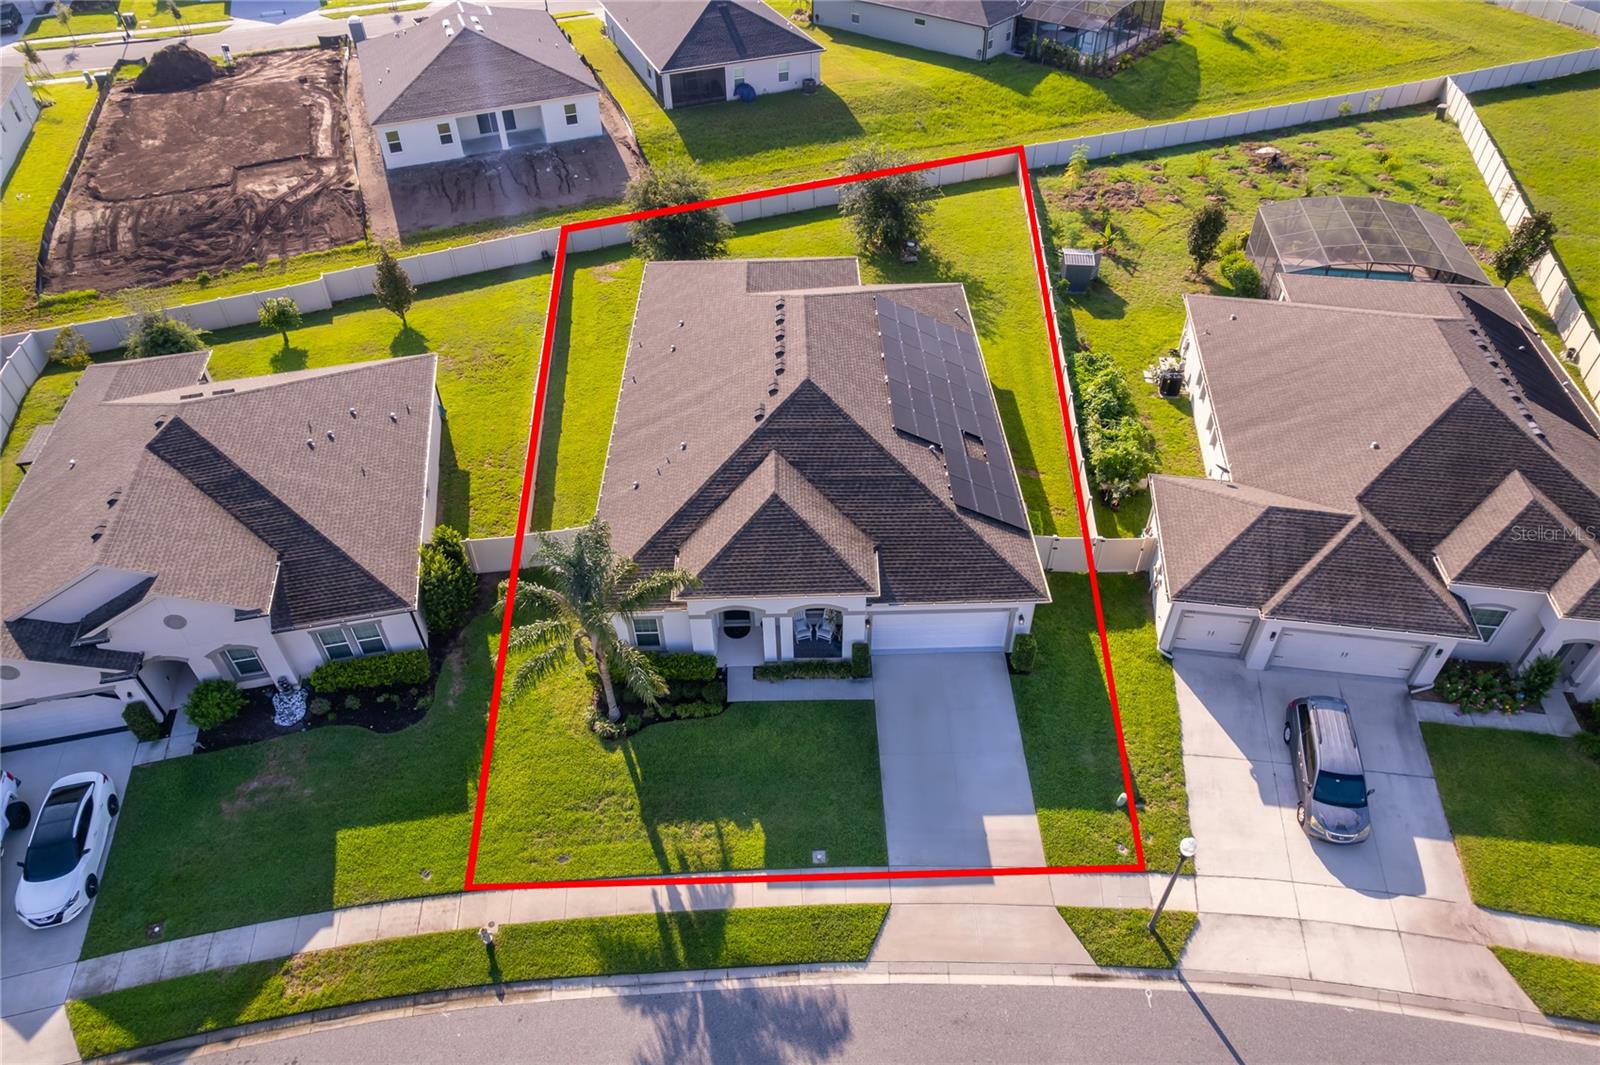
- 0.29 acres
- Lot Sq Ft
- 12,632 sqft
- Bedrooms
- 4
- Full Baths
- 3
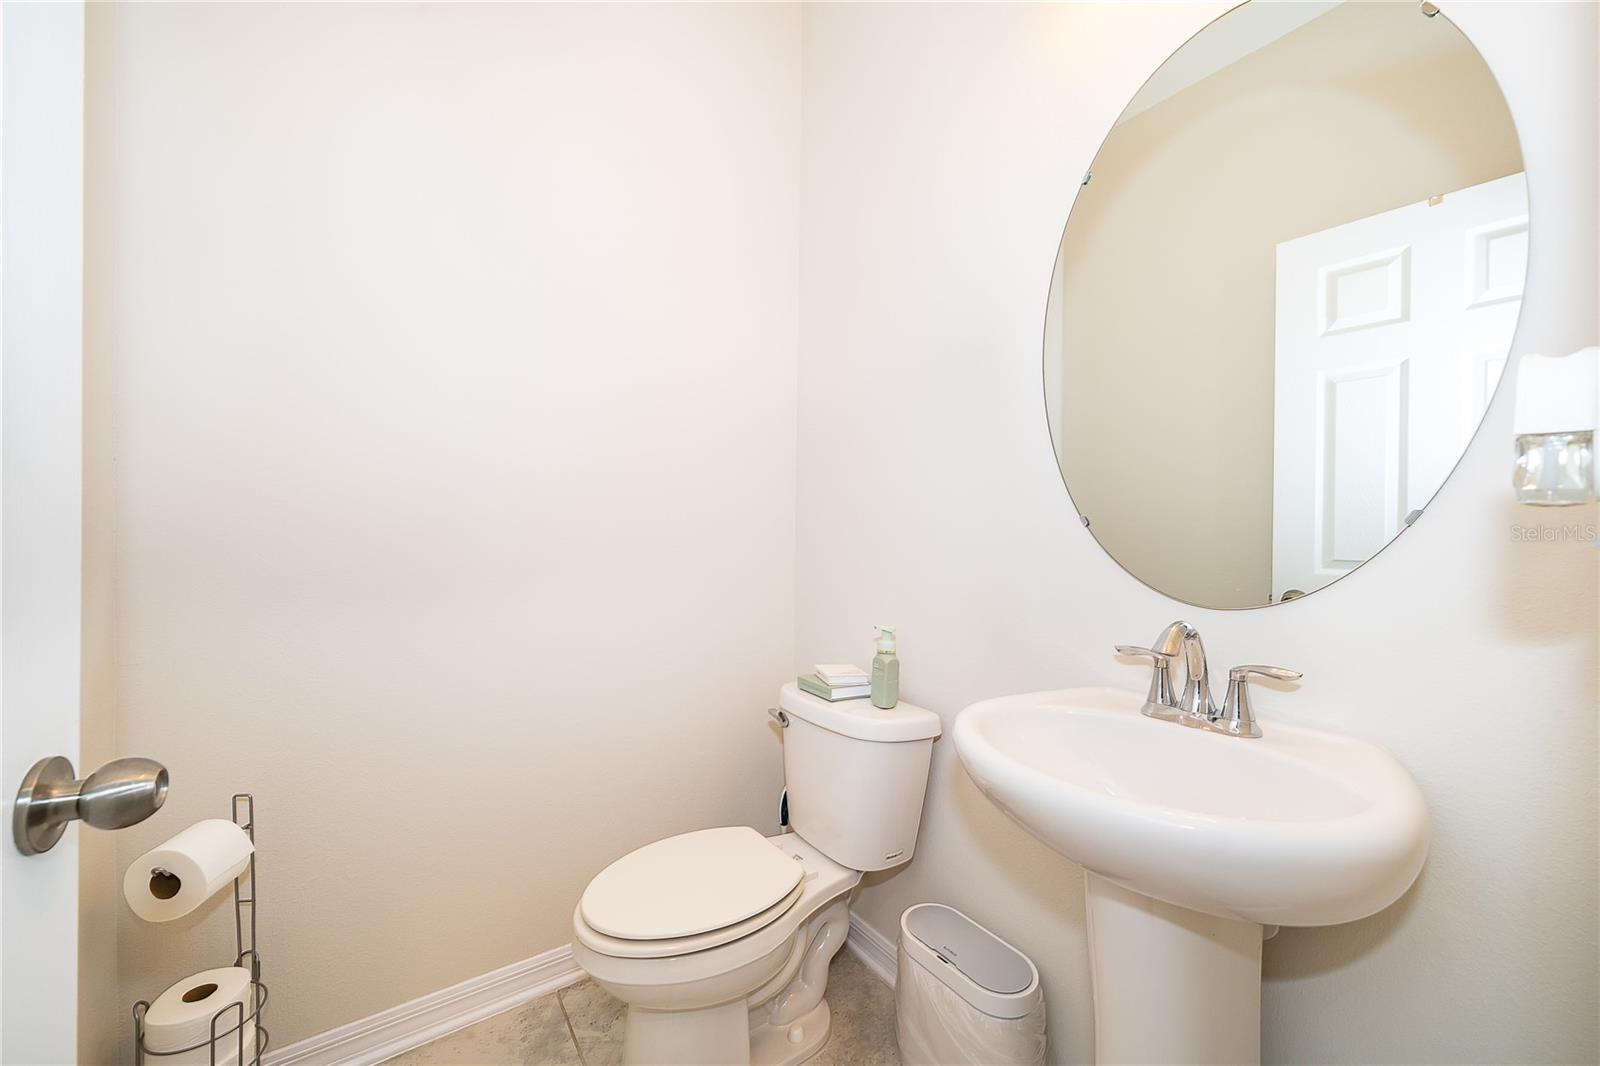
- Half Baths
- 1
- Garage Spaces
- 2
- Stories
- 1
Interior
- Flooring
- Carpet, Ceramic Tile
- Appliances
- Built-In Oven, Cooktop, Dishwasher, Disposal, Electric Water Heater, Microwave, Range Hood
- Interior Features
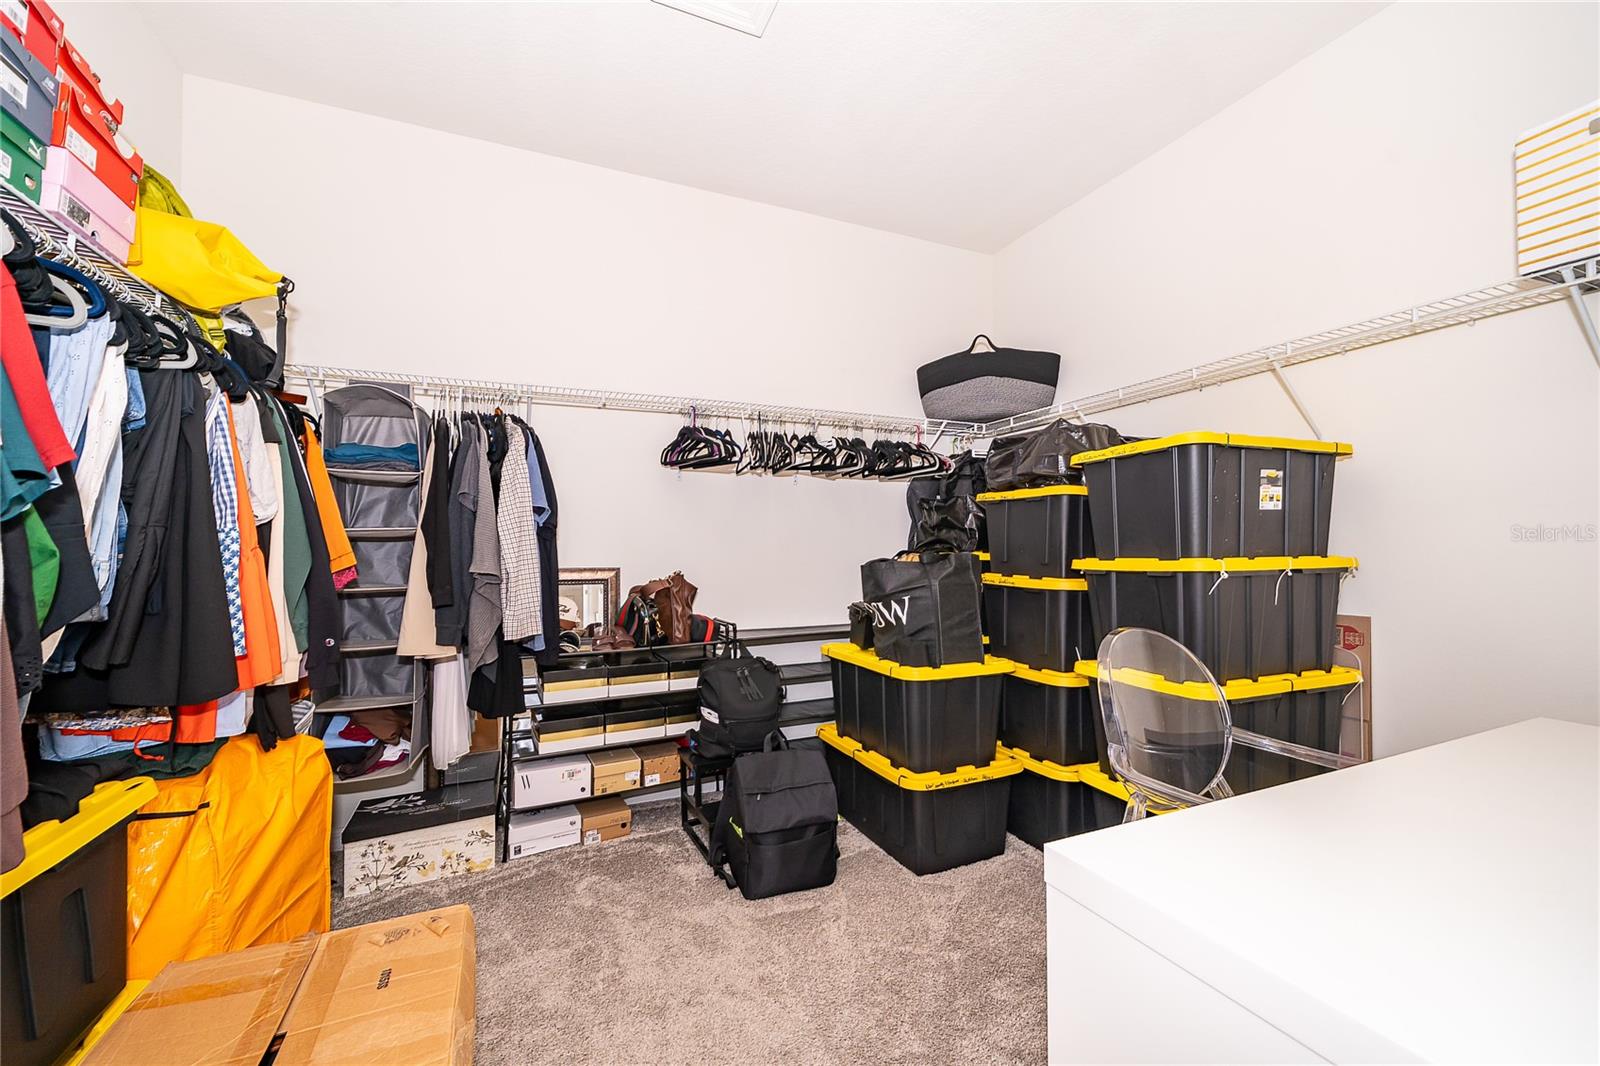
- Ceiling Fans(s), Eat-in Kitchen, High Ceilings, In Wall Pest System, Living Room/Dining Room Combo, Open Floorplan, Primary Bedroom Main Floor, Thermostat, Tray Ceiling(s), Walk-In Closet(s)
- Laundry
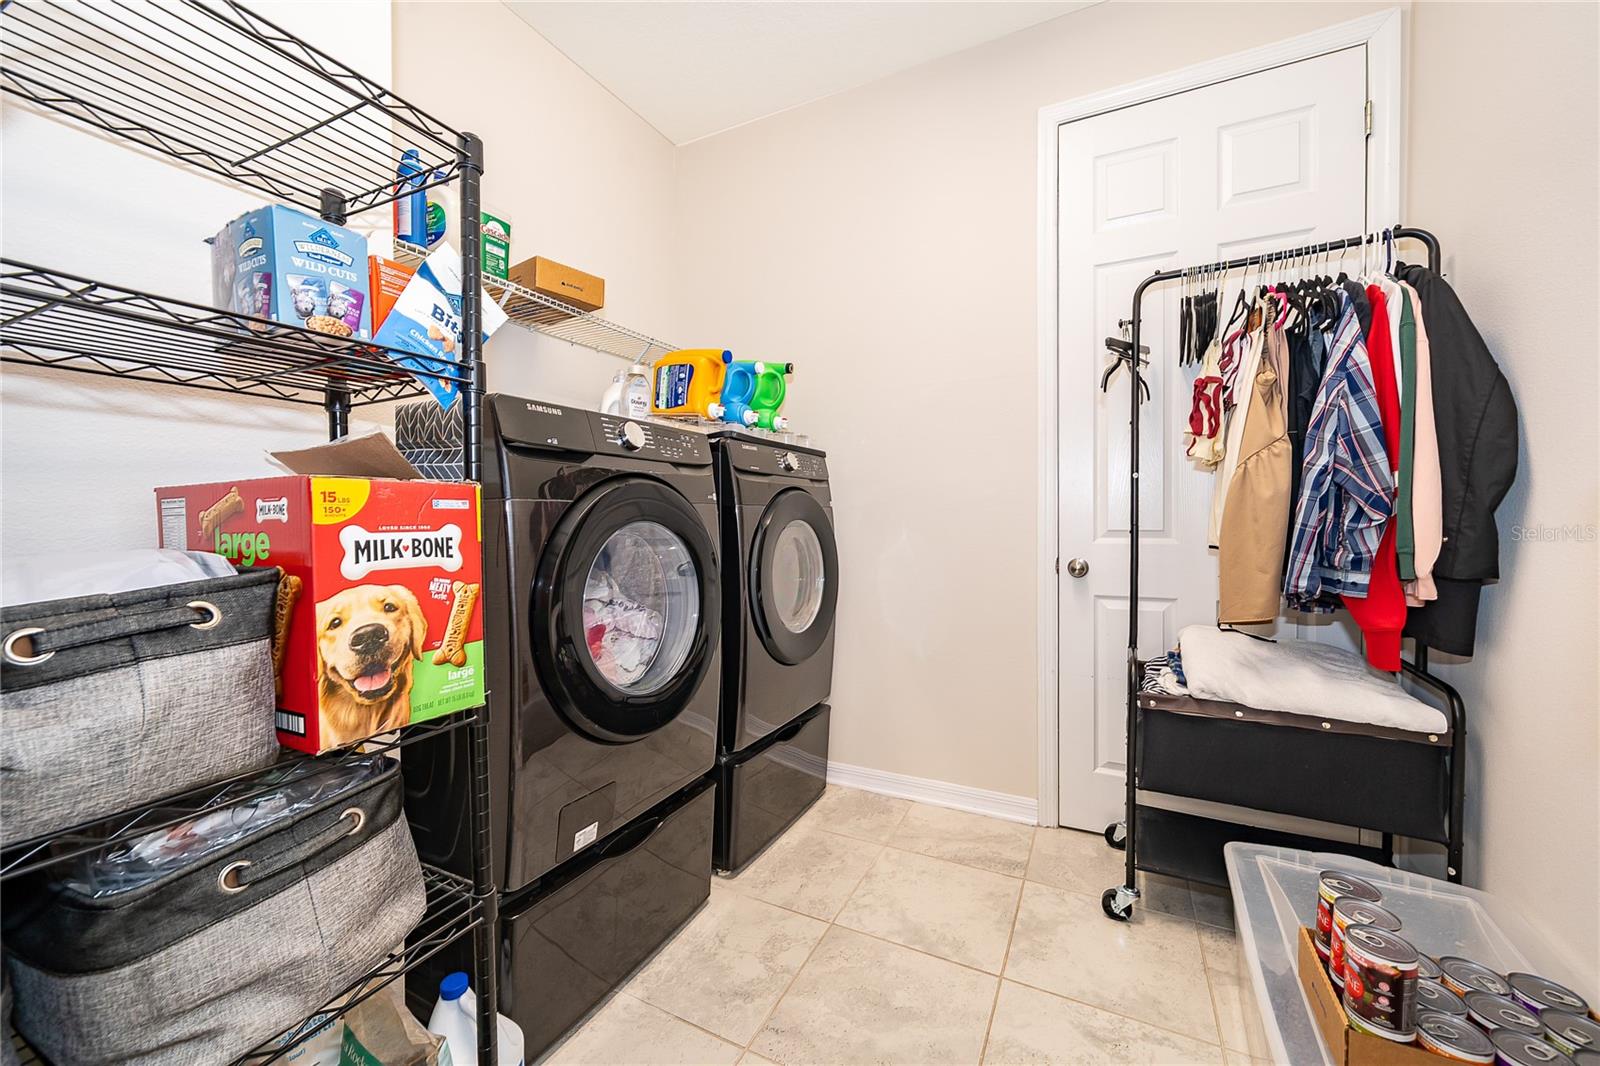
- Laundry Room
- Windows
- Blinds
- Furnished
- Unfurnished
- A/C
- Central Air
- Heating
- Electric
Exterior & Lot
- Exterior Features
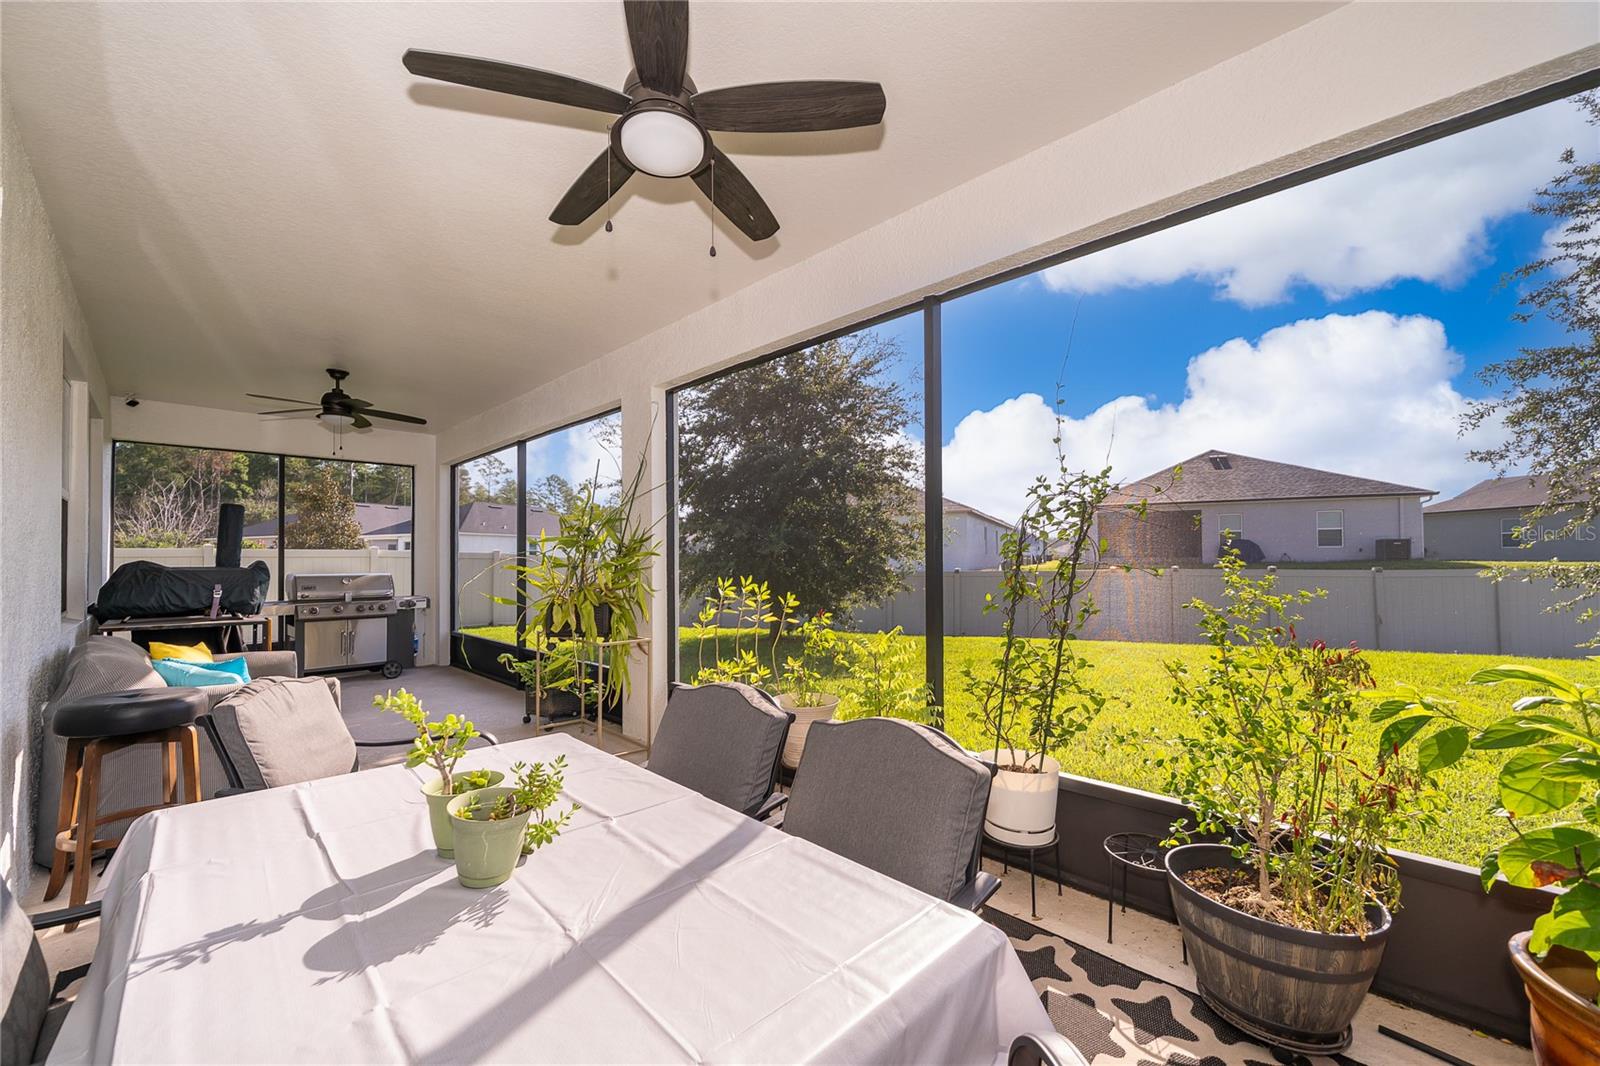
- Awning(s), Balcony, Basketball Court, Dog Run, Garden, Playground, Sidewalk, Sliding Doors, Sprinkler Metered, Tennis Court(s)
- Construction
- Block
- Roof
- Shingle
- Foundation
- Slab
- Fencing
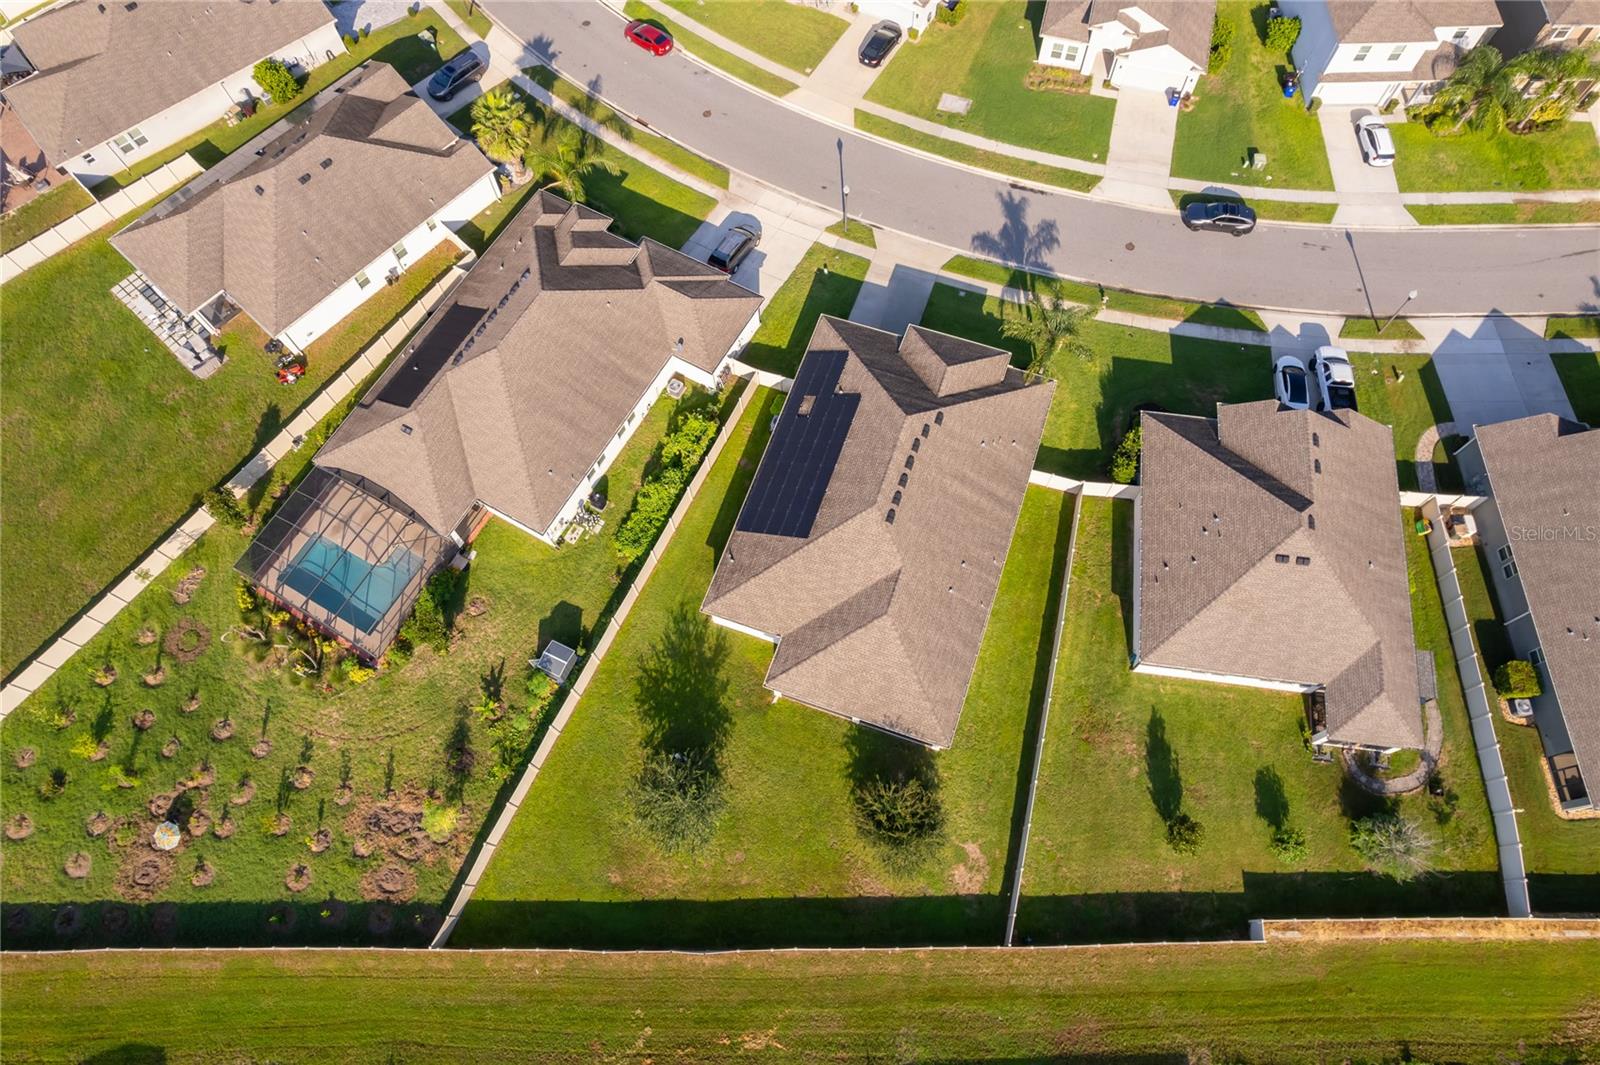
- Fenced
Water & Pool
Community & HOA
- HOA
- Yes
- HOA Fee
- $265/Quarterly
- HOA Amenities
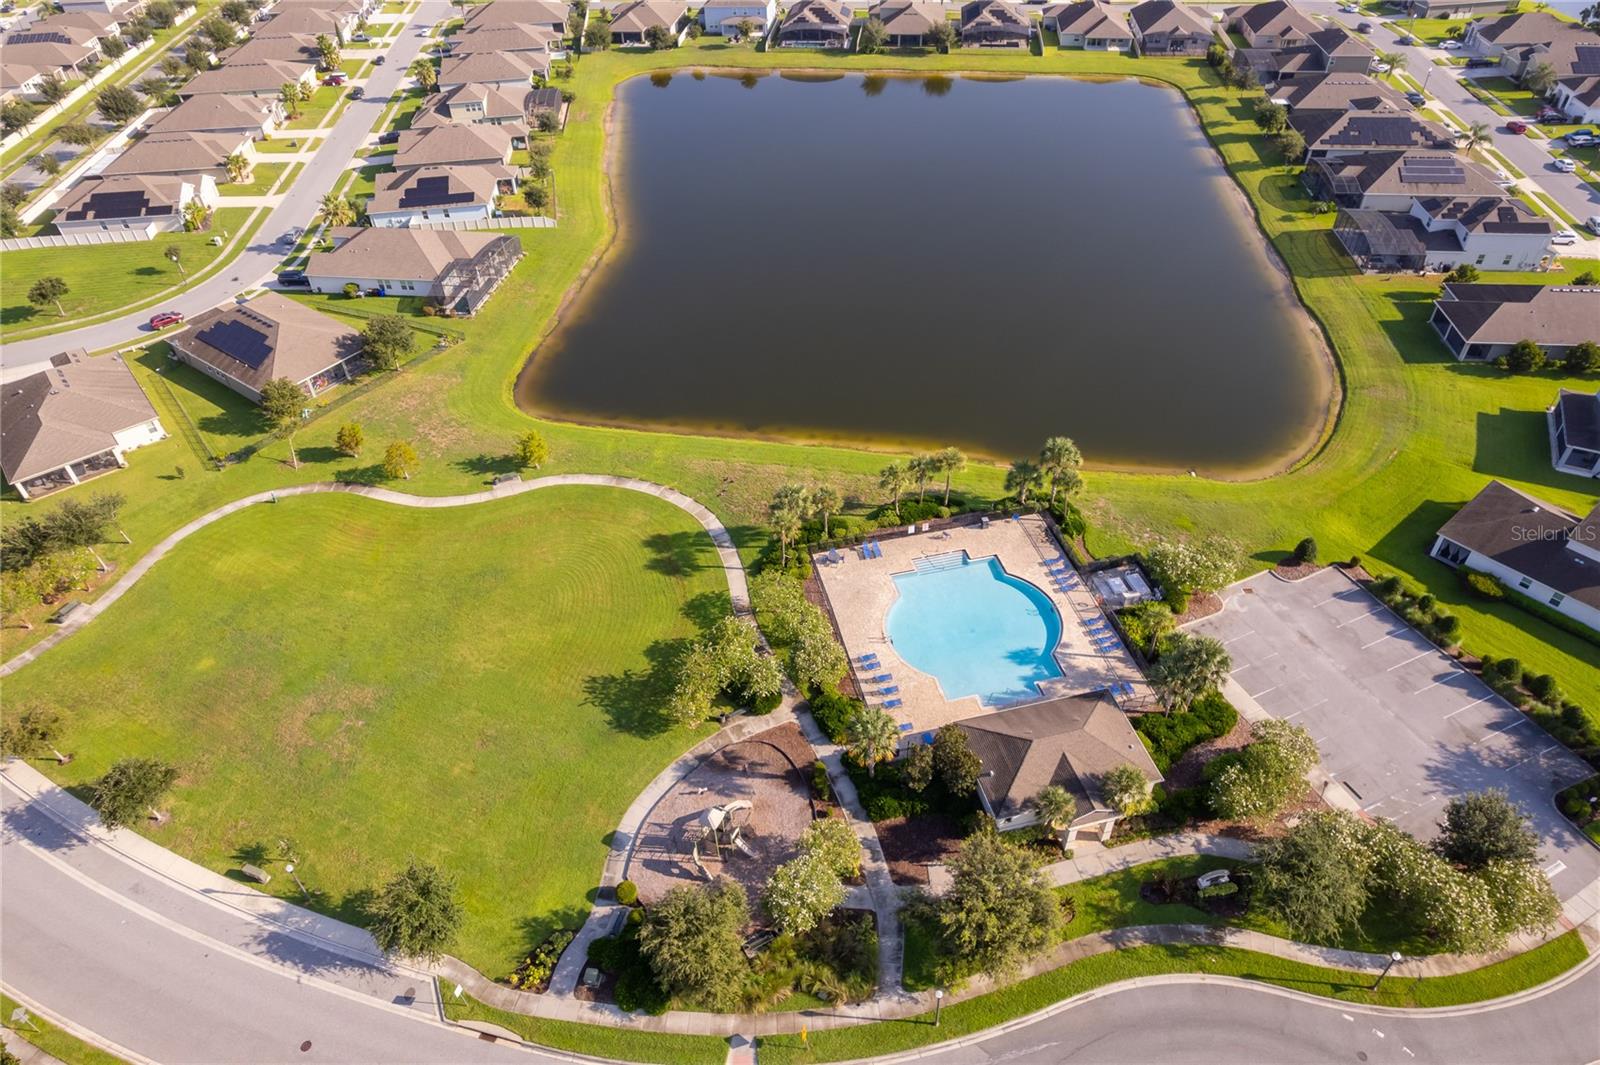
- Clubhouse, Park, Playground, Pool, Tennis Court(s), Trail(s)
- Community Features
- Deed Restrictions, Dog Park, Park, Playground, Pool, Sidewalks, Street Lights
- Pets Allowed
- Cats OK, Dogs OK
- Security
- Smoke Detector(s)
Utilities & Systems
- Water
- Public
- Sewer
- Public Sewer
- Utilities
- BB/HS Internet Available, Cable Available, Electricity Available, Electricity Connected, Phone Available, Sprinkler Meter, Underground Utilities, Water Available
- Cooling
- Central Air
- Heating
- Electric
- Flood Zone
- X
Financial
- List Price
- $555,000
- Annual Taxes
- $6,884
- Tax Year
- 2025
- Listing Terms
- Cash, Conventional, FHA, VA Loan
- Special Conditions
- None
Schools
- Elementary
- Hickory Tree Elem
- Middle School
- Narcoossee Middle
- High School
- Harmony High