1 / 6
$394,900
Active
Address Available Upon Request
ORLANDO, FL 32837 — ORANGEWOOD VILLAGE UNIT 9
3 Beds
2 Baths
1,243 sqft
0.17 acres
Built 1979
2-Car Garage
About This Property
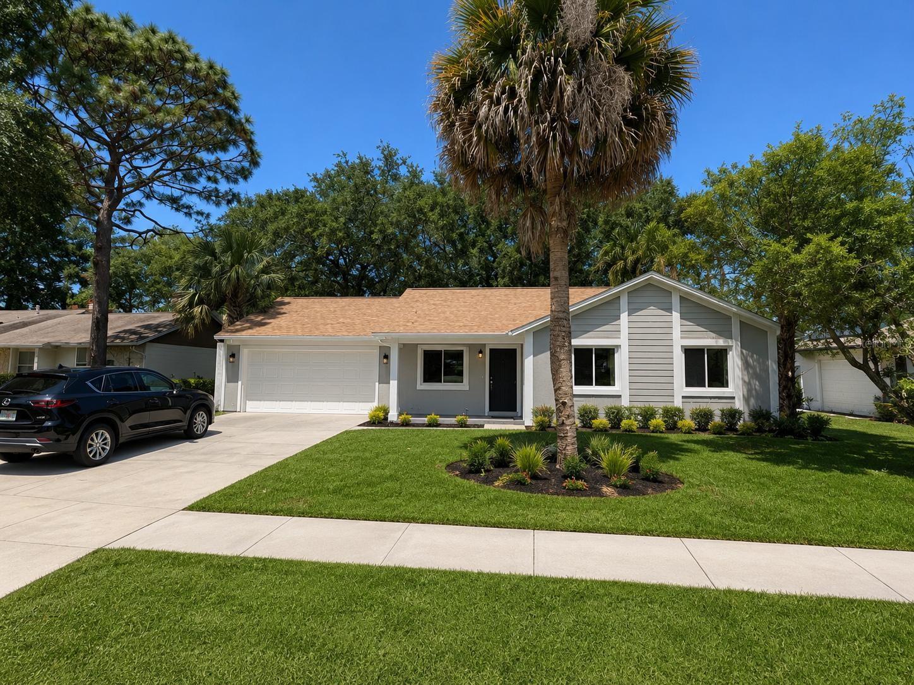
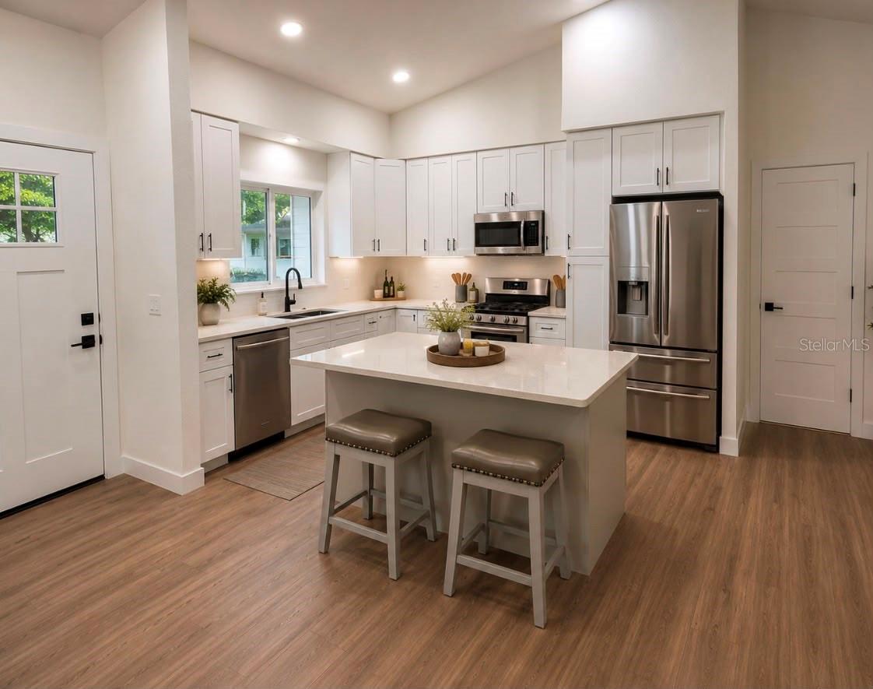
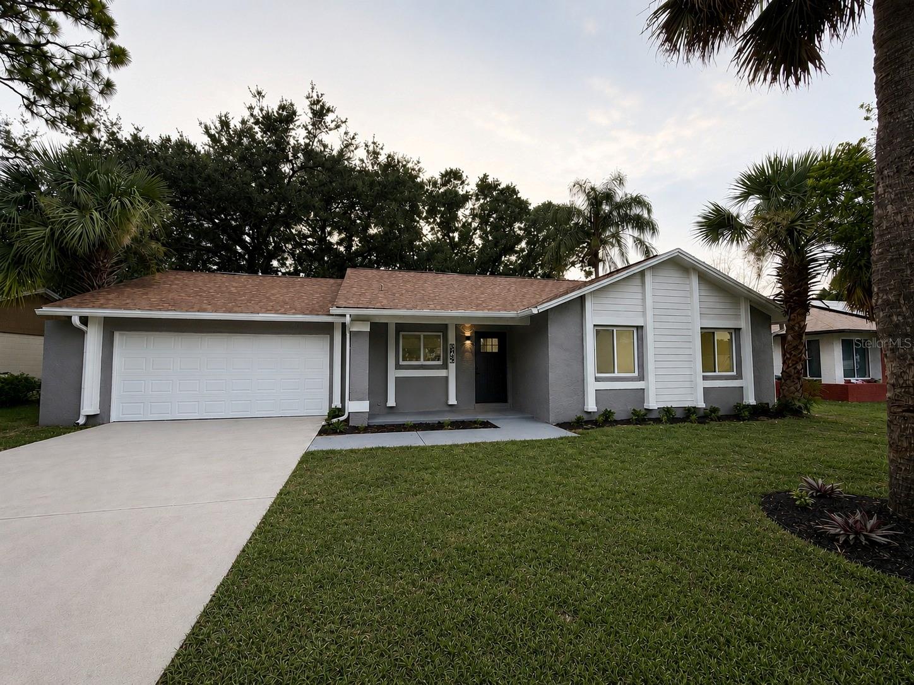
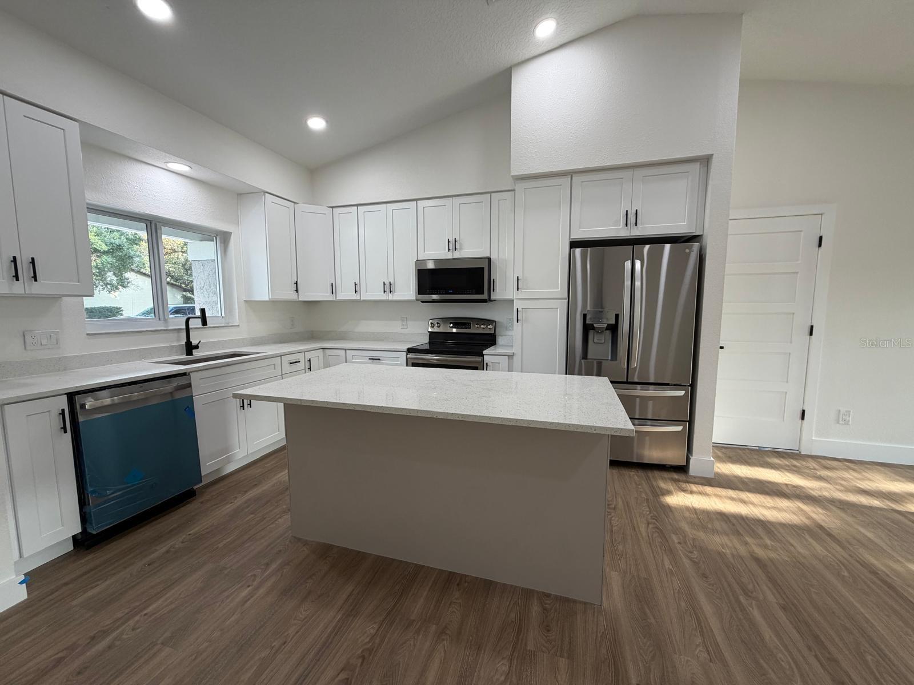
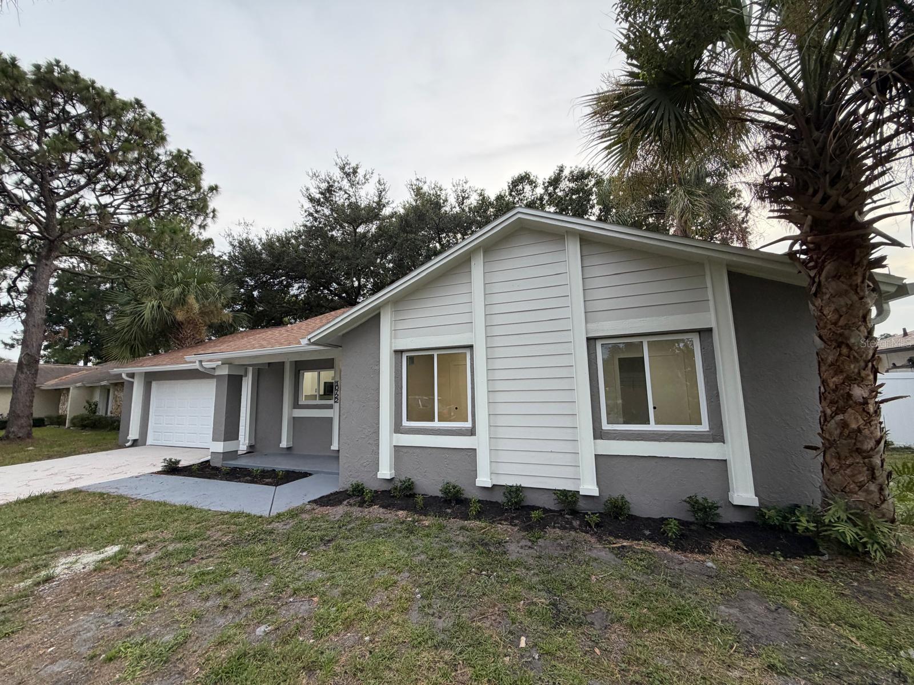
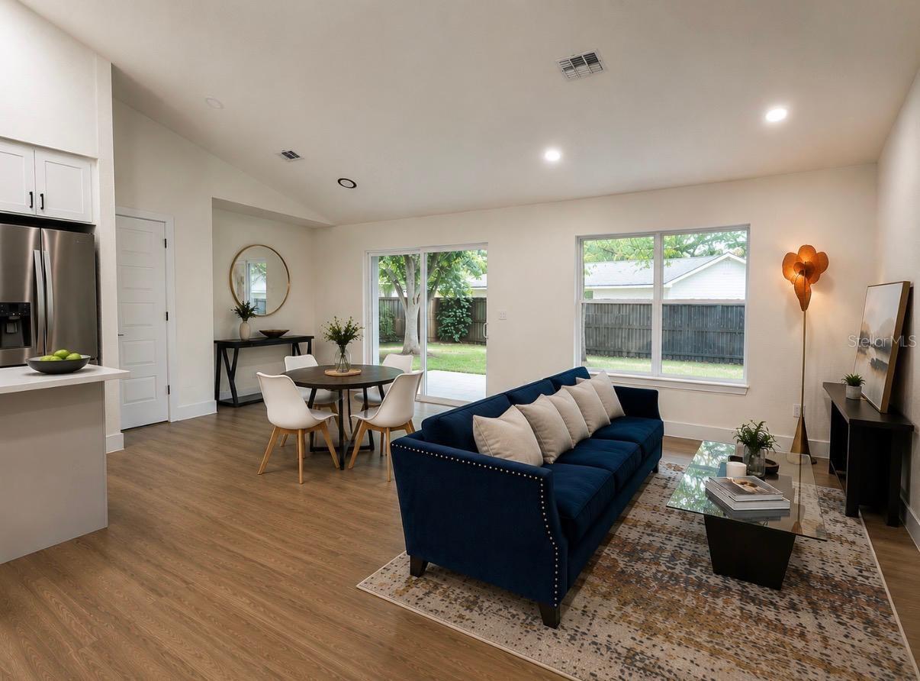
Virtually Staged. **A HOME THAT HAS BEEN COMPLETELY REIMAGINED.** Discover the perfect blend of modern design, comfort, and functionality in this beautifully renovated, move-in ready home located in the heart of South Orlando. The bright open-concept floor plan features luxury vinyl plank flooring, recessed LED lighting, and carefully selected designer finishes throughout. At the center of the home is a stunning kitchen with soft-close shaker cabinetry, premium quartz countertops, stainless steel appliances, and a spacious island that seamlessly connects the living and dining areas, creating the perfect space for everyday living and entertaining. The private primary suite features a beautifully renovated bathroom with stylish contemporary finishes, while the secondary bedrooms and guest bath have also been thoughtfully updated. Fresh interior and exterior paint, updated lighting and plumbing fixtures, and quality craftsmanship throughout create a home that is both elegant and inviting. Ideally located just minutes from Hunters Creek, The Florida Mall, Orlando International Airport, and only **4 miles from SeaWorld Orlando**, with convenient access to SR-417, Florida's Turnpike, International Drive, premier shopping, dining, and major attractions. **Every detail has been thoughtfully designed to create a home you'll be proud to own. Schedule your private showing today and discover why this exceptional property feels like home the moment you walk through the door.**
Property Details
Basics
- Property Type
- Residential
- Property Subtype
- Single Family Residence
- MLS Number
- O6425000
- Year Built
- 1979
- Levels
- One
- Direction Faces
- West
- Occupant Type
- Vacant
Size & Structure
- Living Area
- 1,243 sqft
- Total Area
- 1,882 sqft
- Lot Size
- 0.17 acres
- Lot Sq Ft
- 7,390 sqft
- Bedrooms
- 3
- Full Baths
- 2
- Garage Spaces
- 2
Interior
- Flooring
- Vinyl
- Appliances
- Electric Water Heater, Microwave, Range, Refrigerator, Tankless Water Heater
- Interior Features
- Cathedral Ceiling(s), Open Floorplan, Primary Bedroom Main Floor, Solid Surface Counters, Walk-In Closet(s)
- Laundry
- In Garage
- Furnished
- Negotiable
- A/C
- Central Air
- Heating
- Electric
Exterior & Lot
- Exterior Features
- Awning(s), Garden, Lighting, Private Mailbox, Private Yard, Rain Gutters, Sliding Doors
- Construction
- Block
- Roof
- Shingle
- Foundation
- Slab
Water & Pool
Community & HOA
- HOA
- Yes
- Community Features
- Street Lights
- Pets Allowed
- No
Utilities & Systems
- Water
- Public
- Sewer
- Public Sewer
- Utilities
- Electricity Connected, Natural Gas Available, Public, Sewer Connected, Water Connected
- Cooling
- Central Air
- Heating
- Electric
- Flood Zone
- X
Financial
- List Price
- $394,900
- Annual Taxes
- $4,976
- Tax Year
- 2025
- Special Conditions
- None