1 / 28
$439,900
Active
Address Available Upon Request
OCOEE, FL 34761 — FOREST TRLS J & N
4 Beds
3 Baths
2,563 sqft
0.22 acres
Built 2005
2-Car Garage
About This Property
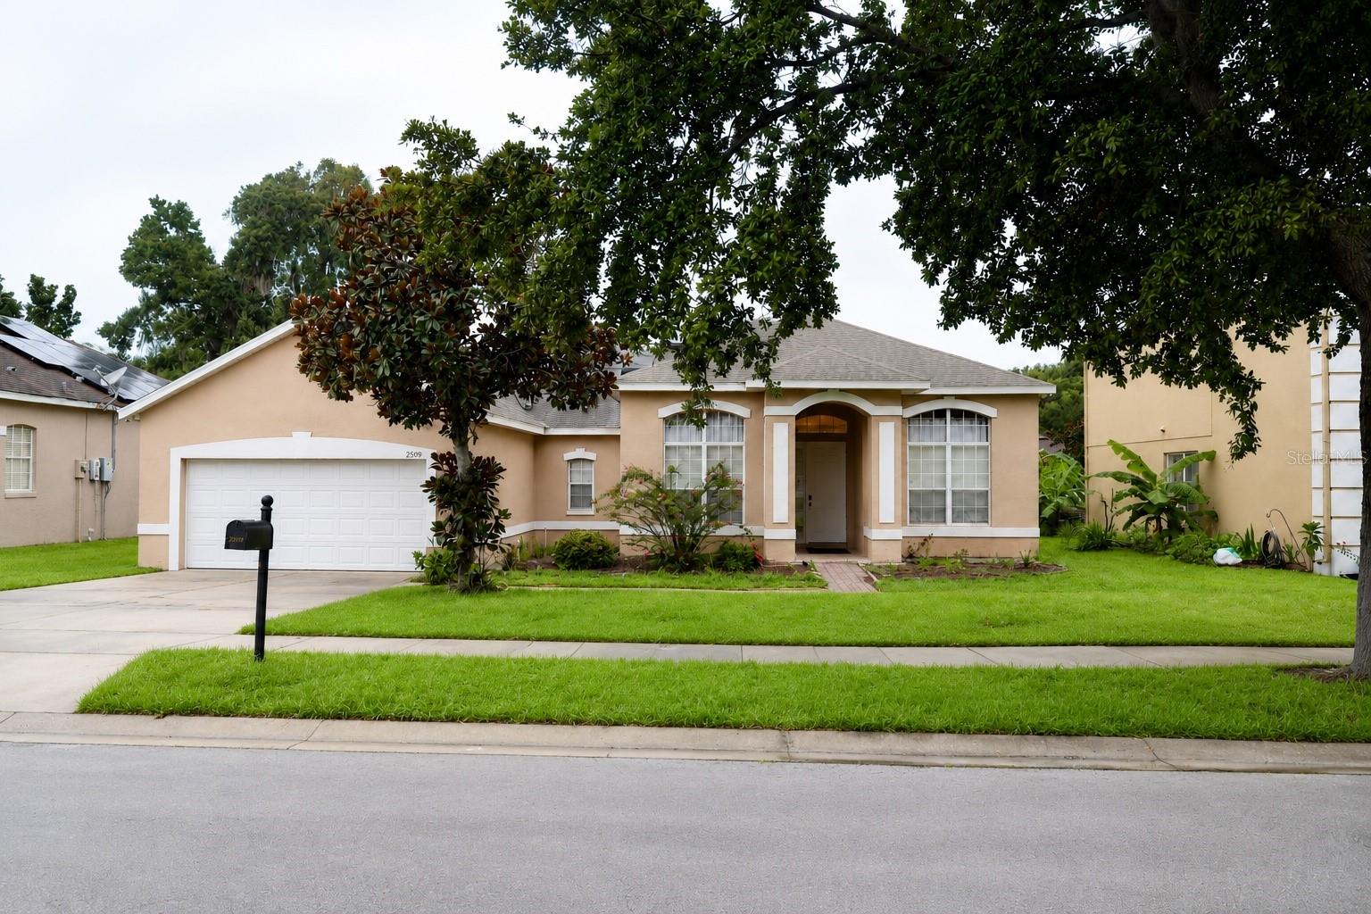
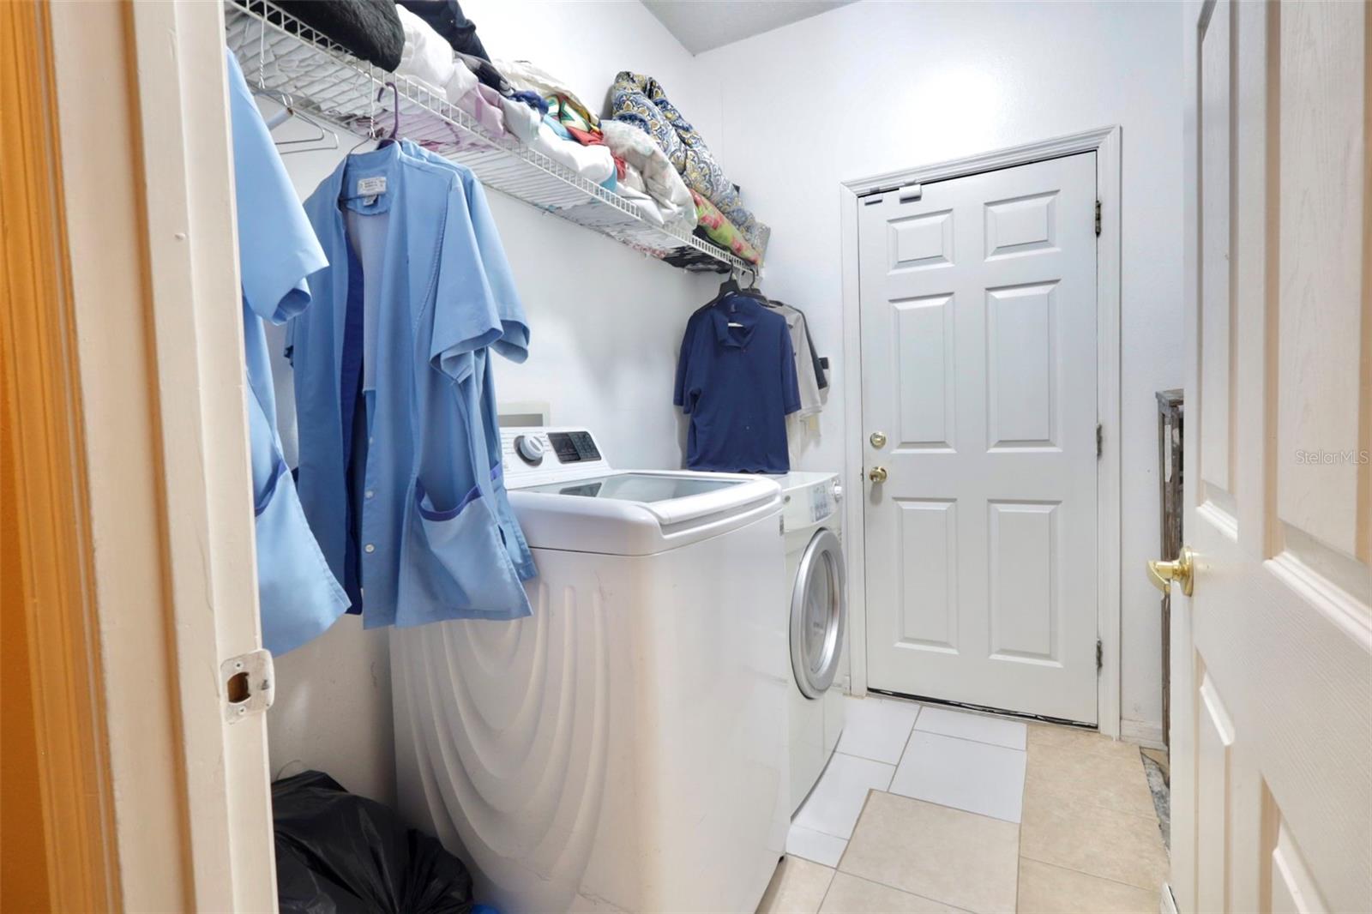
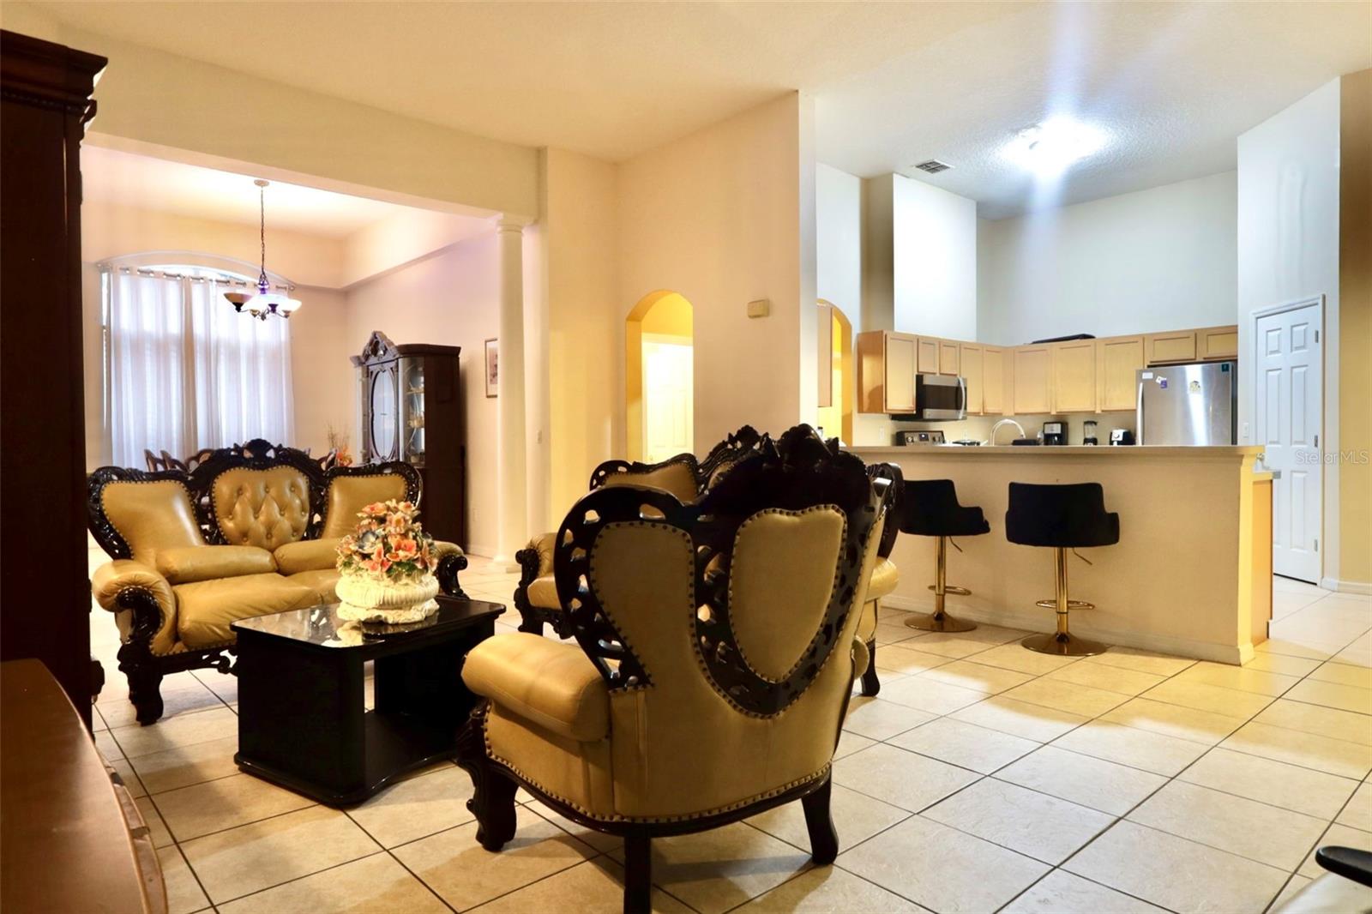
Virtually Staged. Welcome to this beautifully maintained 4-bedroom, 3-bath home offering 2,563 square feet of spacious living in the desirable Forest Trails community of Ocoee. Built in 2005, this home features a modern open floor plan designed for today's lifestyle, combining comfort, functionality, and plenty of room to entertain.
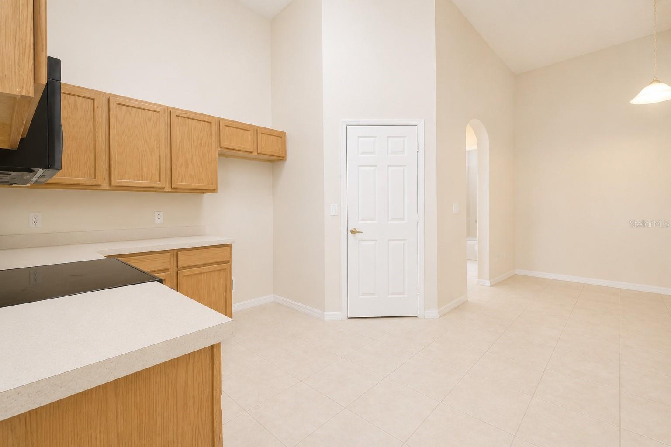
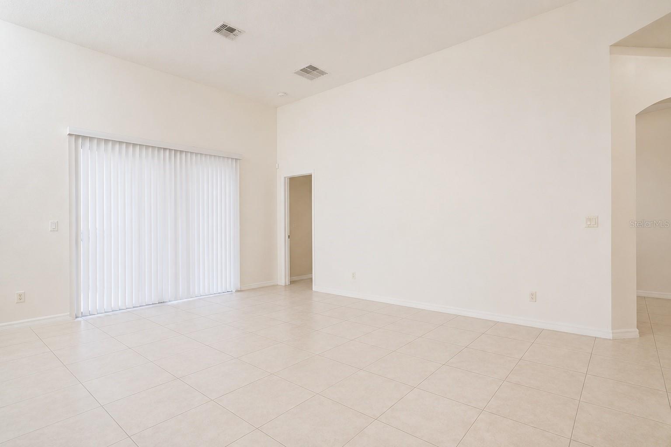
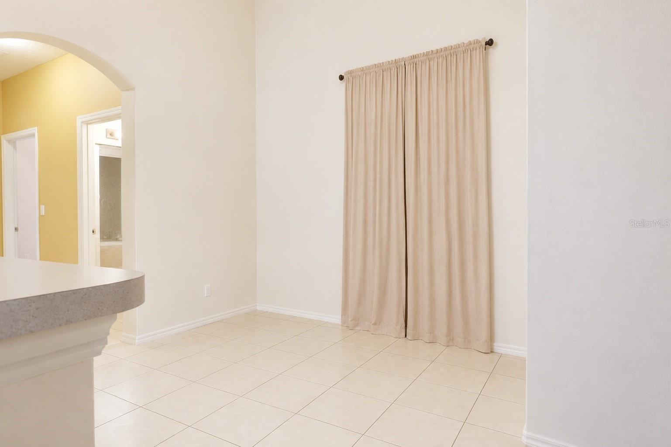
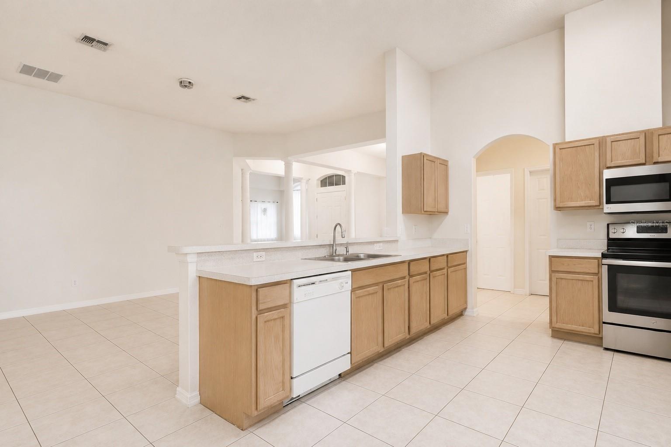
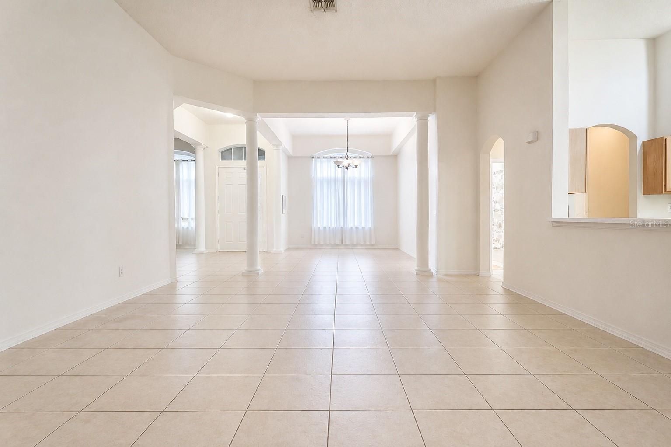
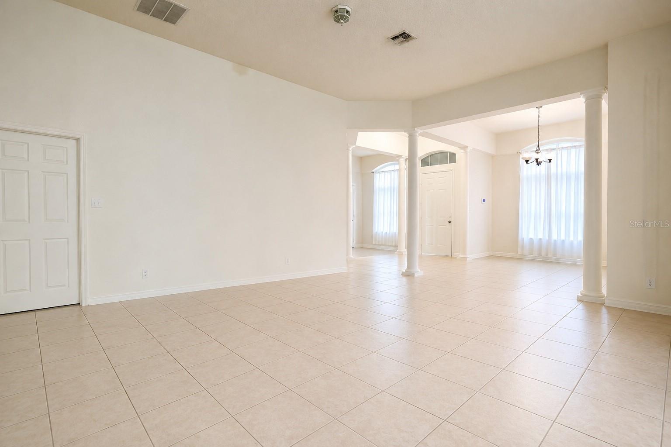
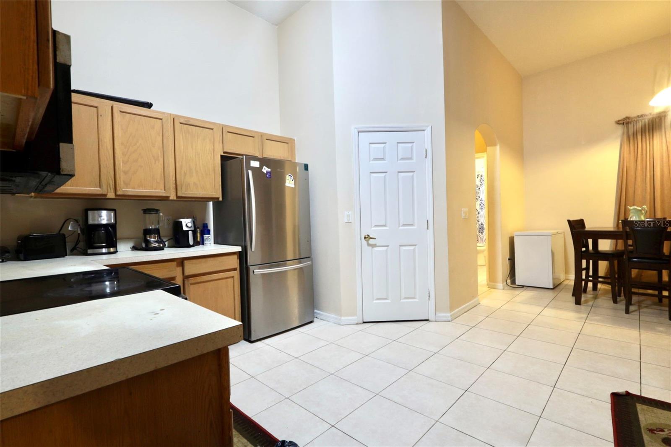
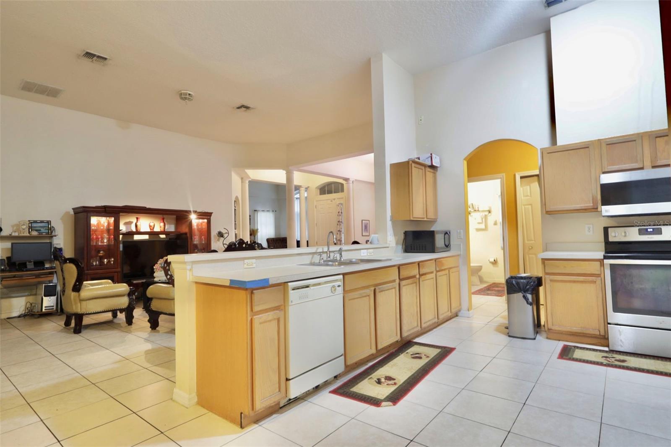
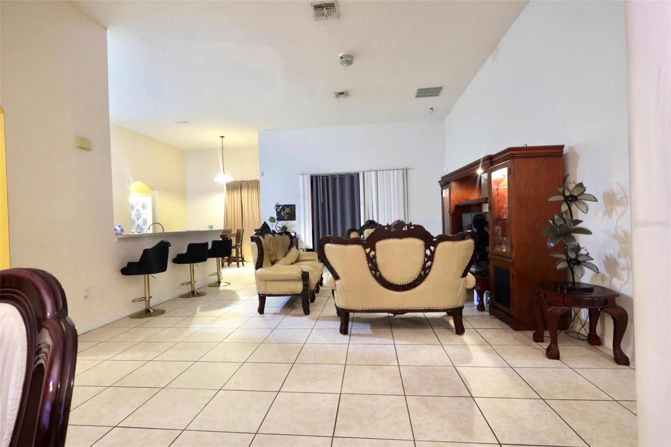
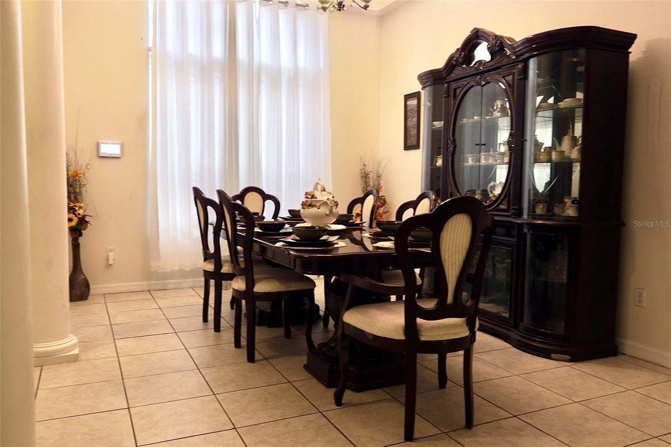
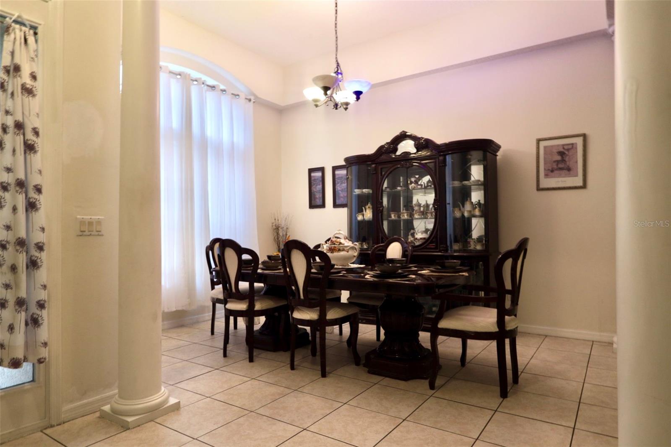
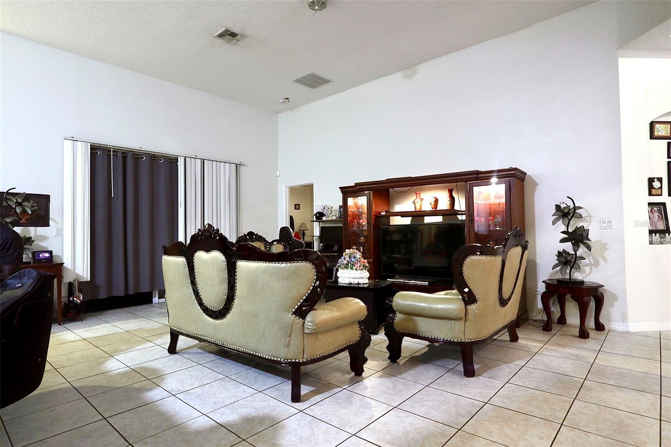
As you enter, you're greeted by a formal living room and formal dining room, perfect for hosting family gatherings or special occasions. The heart of the home features an expansive open-concept kitchen overlooking the spacious family room, creating the ideal space for everyday living and entertaining.
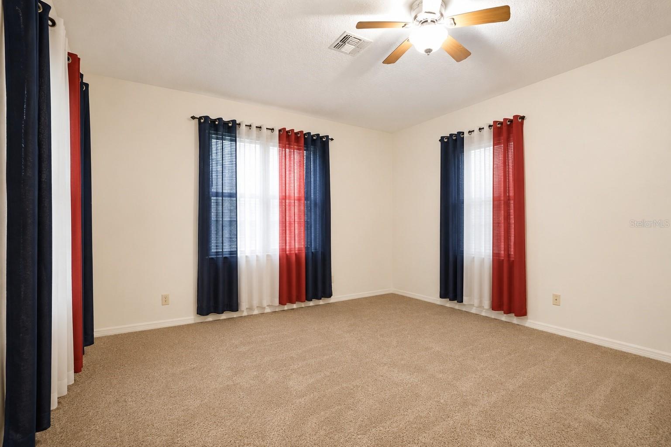
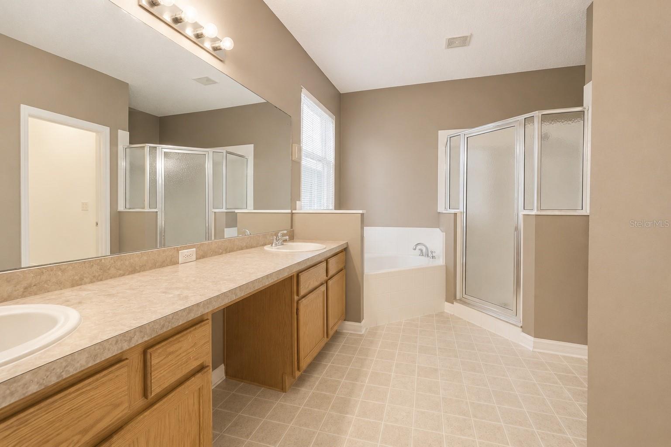
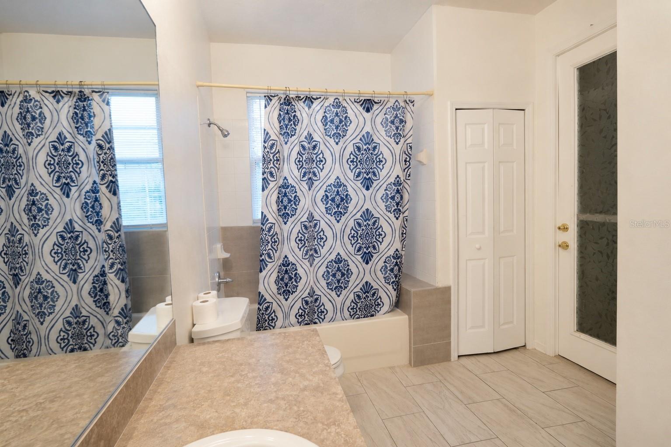
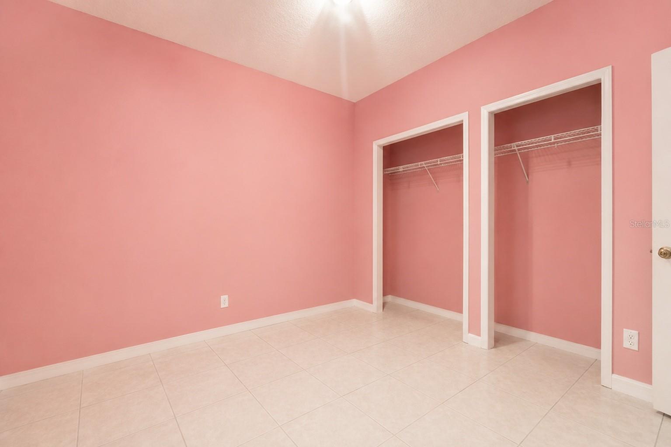
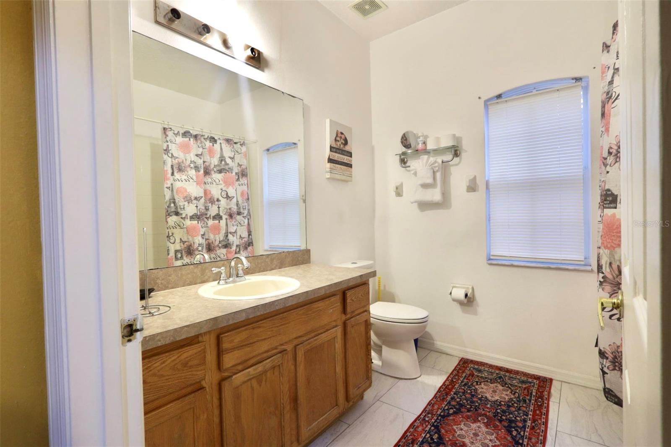
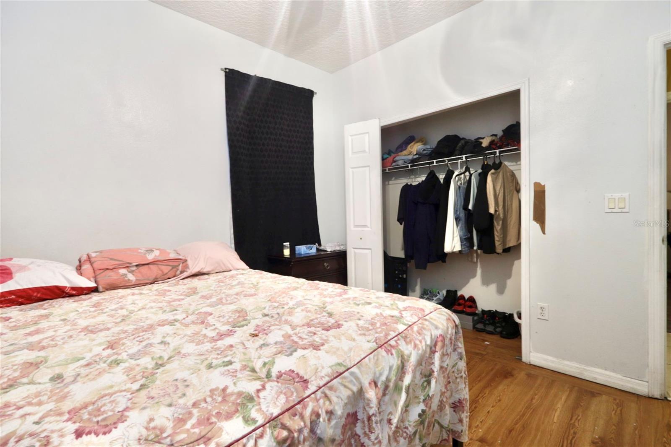
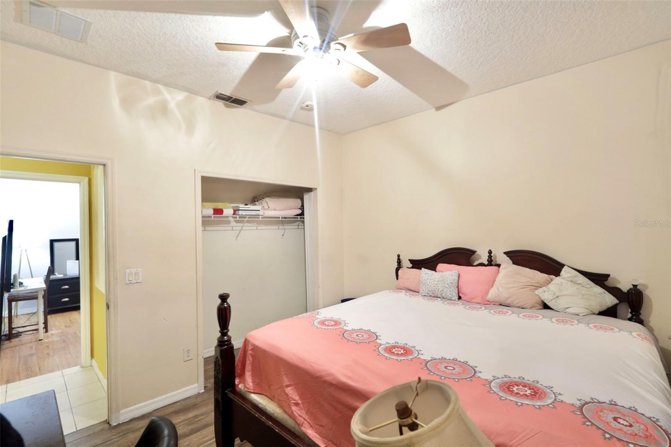
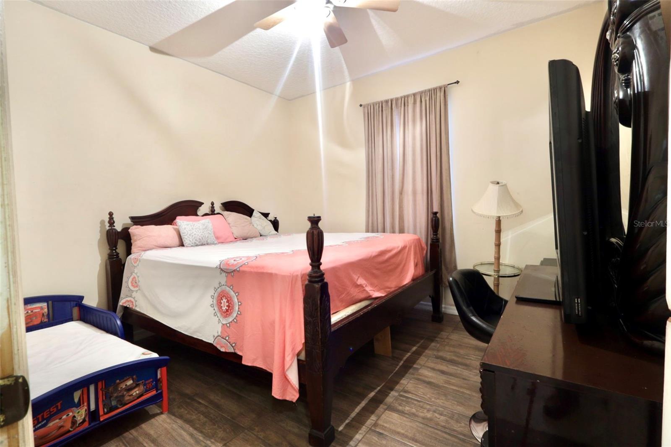
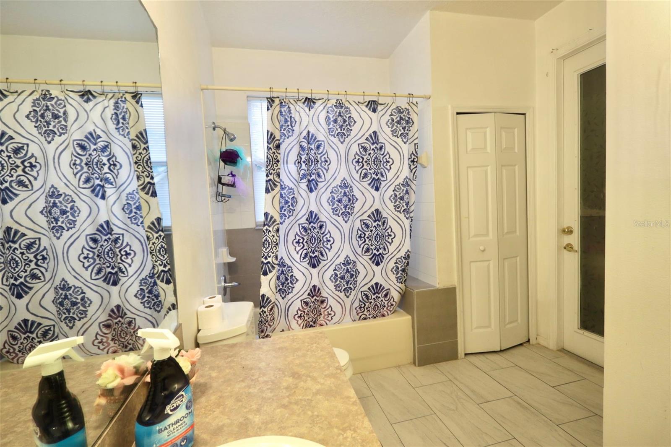
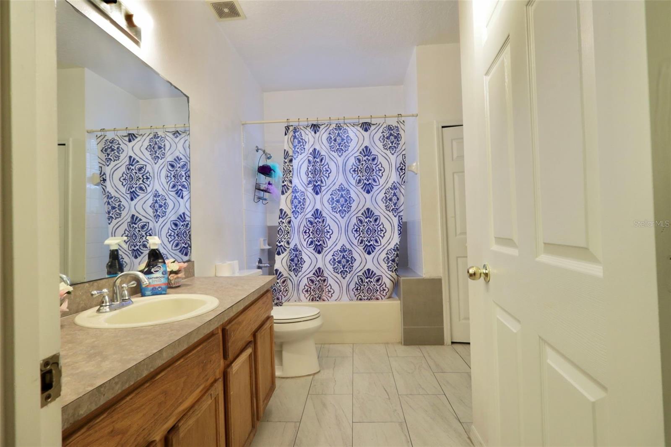
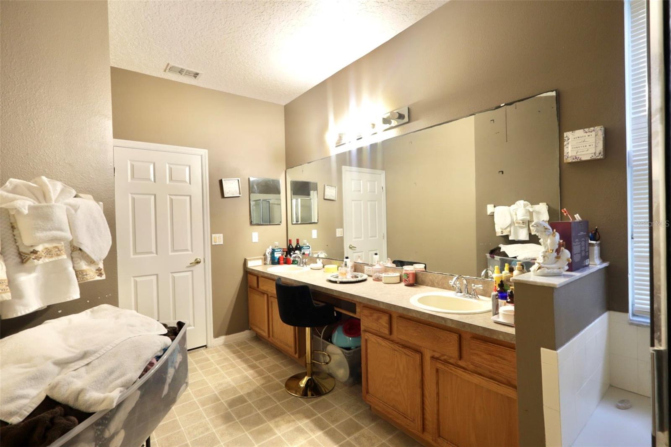
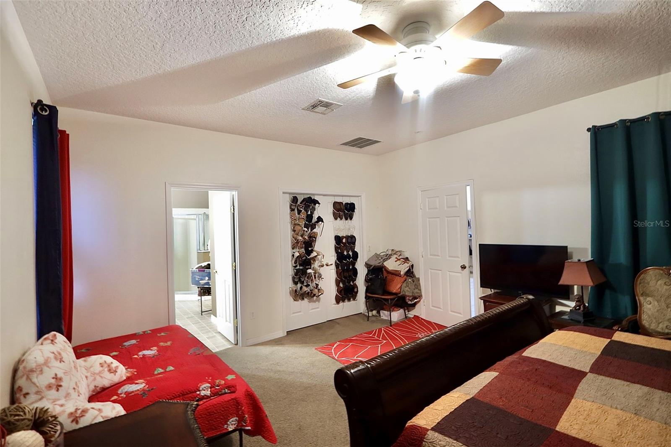
The thoughtfully designed split-bedroom floor plan provides privacy for the owner's suite while offering generously sized secondary bedrooms and three full bathrooms to accommodate family and guests. The spacious primary suite features a large walk-in closet and an ensuite bathroom designed for comfort and relaxation.
Step outside to a generously sized backyard situated on a 9,375-square-foot lot, offering endless possibilities for outdoor entertaining, a future pool, or simply enjoying Florida's beautiful weather.
Conveniently located just minutes from Winter Garden Village, Downtown Winter Garden, SR-429, the Florida Turnpike, shopping, dining, parks, and major employers, this home offers the perfect combination of space, location, and convenience.
Don't miss your opportunity to own this move-in-ready home in one of Ocoee's most sought-after communities. Schedule your private showing today!
As you enter, you're greeted by a formal living room and formal dining room, perfect for hosting family gatherings or special occasions. The heart of the home features an expansive open-concept kitchen overlooking the spacious family room, creating the ideal space for everyday living and entertaining.
The thoughtfully designed split-bedroom floor plan provides privacy for the owner's suite while offering generously sized secondary bedrooms and three full bathrooms to accommodate family and guests. The spacious primary suite features a large walk-in closet and an ensuite bathroom designed for comfort and relaxation.
Step outside to a generously sized backyard situated on a 9,375-square-foot lot, offering endless possibilities for outdoor entertaining, a future pool, or simply enjoying Florida's beautiful weather.
Conveniently located just minutes from Winter Garden Village, Downtown Winter Garden, SR-429, the Florida Turnpike, shopping, dining, parks, and major employers, this home offers the perfect combination of space, location, and convenience.
Don't miss your opportunity to own this move-in-ready home in one of Ocoee's most sought-after communities. Schedule your private showing today!
Property Details
Basics
- Property Type
- Residential
- Property Subtype
- Single Family Residence
- MLS Number
- O6425913
- Days on Market
- 4
- Year Built
- 2005
- Levels
- One
- Direction Faces
- Northwest
- Occupant Type
- Owner
Size & Structure
- Living Area
- 2,563 sqft
- Total Area
- 3,273 sqft
- Lot Size
- 0.22 acres
- Lot Sq Ft
- 9,375 sqft
- Bedrooms
- 4
- Full Baths
- 3
- Garage Spaces
- 2
- Stories
- 1
Interior
- Flooring
- Ceramic Tile, Granite, Laminate
- Appliances
- Disposal, Electric Water Heater, Microwave
- Interior Features
- Ceiling Fans(s), Kitchen/Family Room Combo, Living Room/Dining Room Combo, Primary Bedroom Main Floor, Tray Ceiling(s), Vaulted Ceiling(s), Walk-In Closet(s)
- Laundry
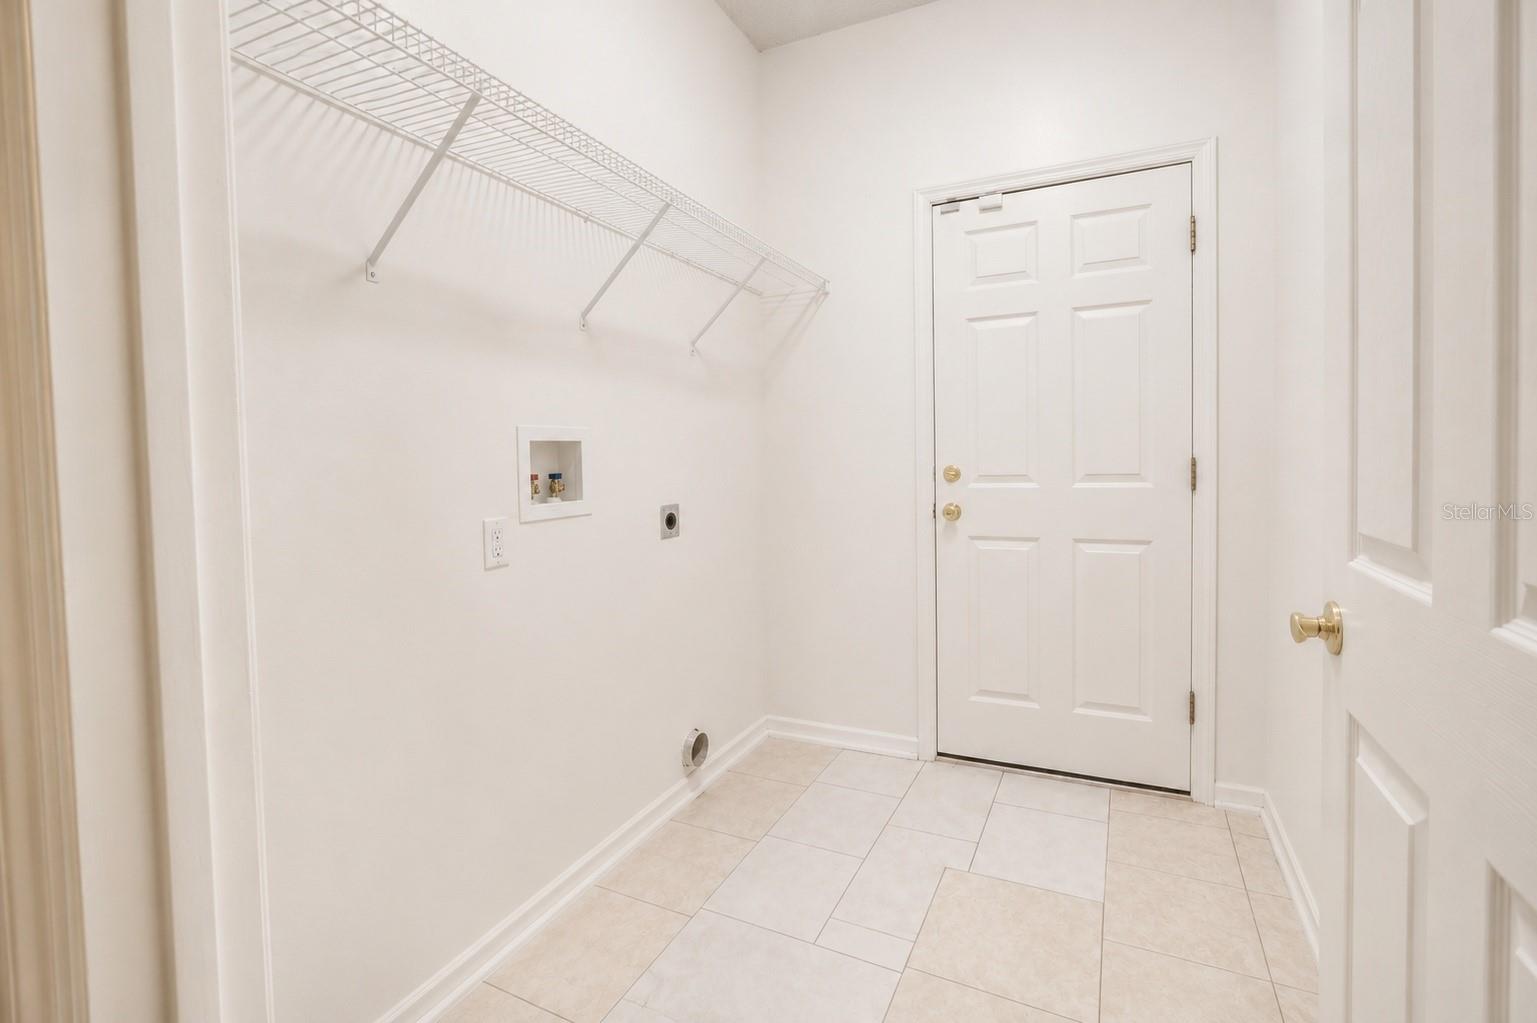
- Laundry Room
- Furnished
- Unfurnished
- A/C
- Central Air
- Heating
- Central, Electric
Exterior & Lot
- Exterior Features
- Private Entrance, Private Yard, Sidewalk
- Construction
- Block, Concrete, Stucco, Frame
- Roof
- Shingle
- Foundation
- Block, Slab
- Lot Features
- Cul-De-Sac
Water & Pool
Community & HOA
- HOA
- Yes
- HOA Fee
- $425/Semi-Annually
- Pets Allowed
- Yes
- Homestead
- Yes
Utilities & Systems
- Water
- Public
- Sewer
- Public Sewer
- Utilities
- Cable Available, Cable Connected, Electricity Available, Electricity Connected
- Cooling
- Central Air
- Heating
- Central, Electric
- Flood Zone
- X
Financial
- List Price
- $439,900
- Annual Taxes
- $4,637
- Tax Year
- 2025
- Listing Terms
- Cash, Conventional, FHA, VA Loan
- Special Conditions
- None