1 / 43
$791,300
Original: $825,000
Active
9982 BEACH PORT DRIVE
WINTER GARDEN, FL 34787 — WATERLEIGH PH 2C-2 & 2C-3
4 Beds
4 Baths
2,921 sqft
0.18 acres
Built 2020
3-Car Garage
About This Property
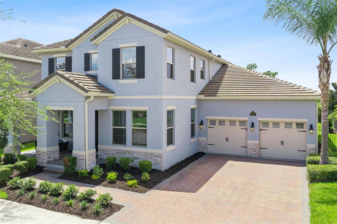
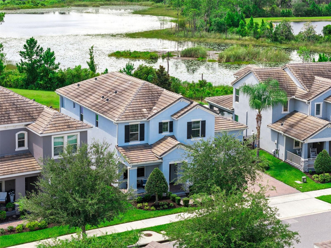
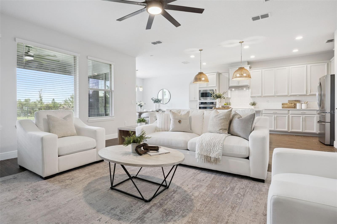
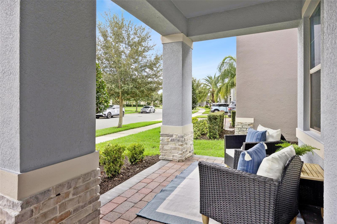
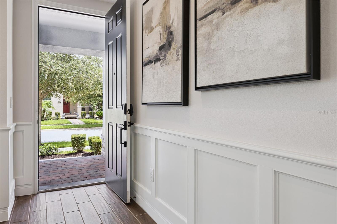
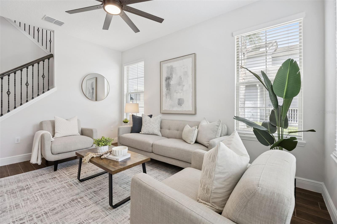
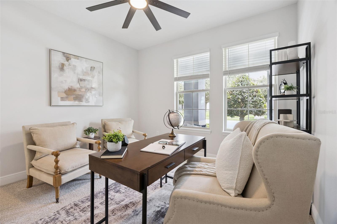
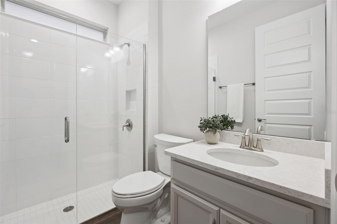
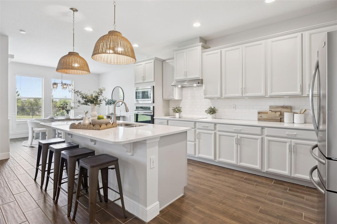
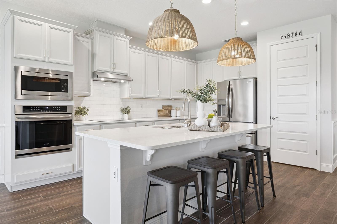
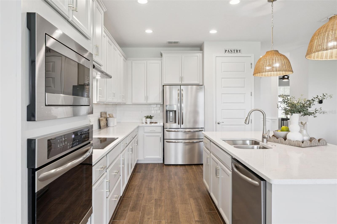
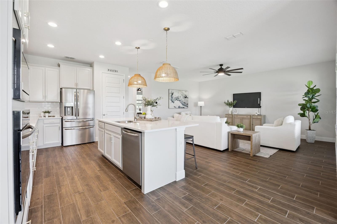
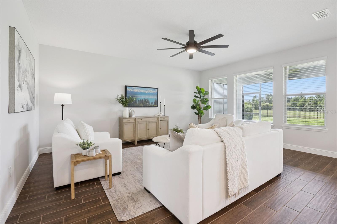
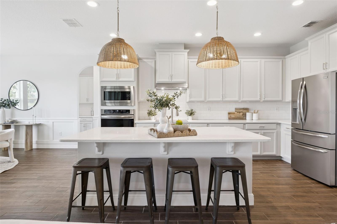
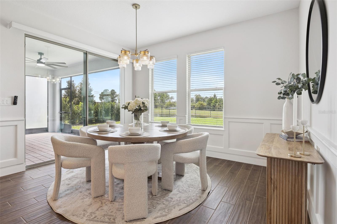
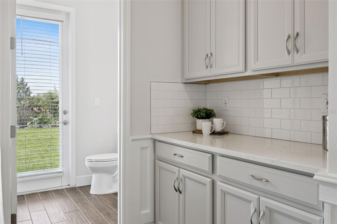
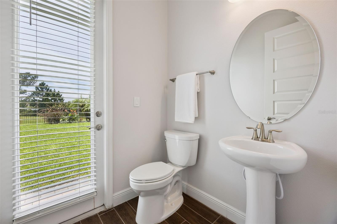
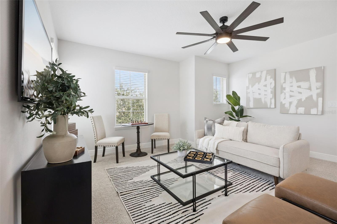
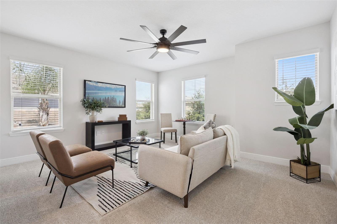
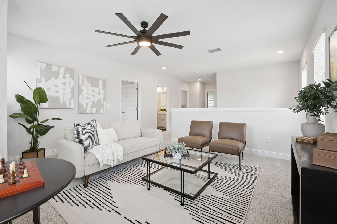
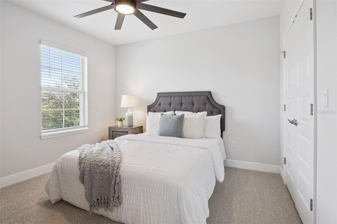
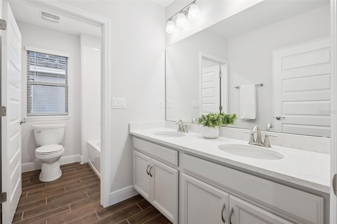
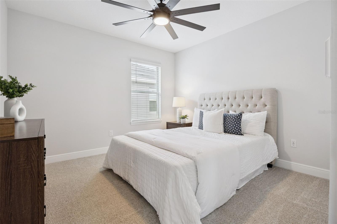
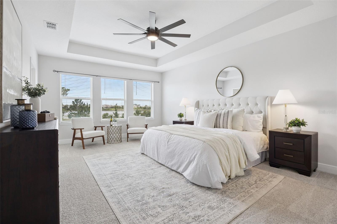
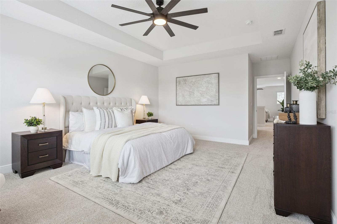
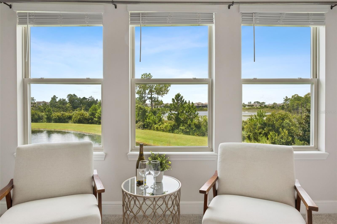
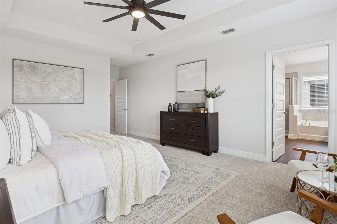
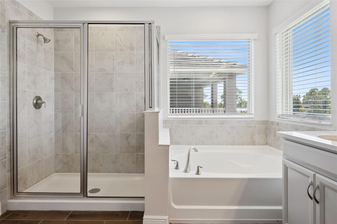
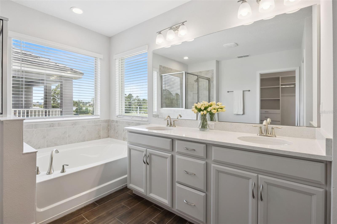
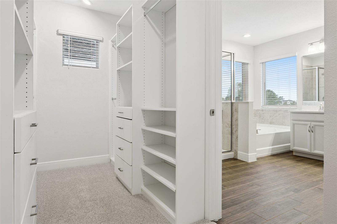
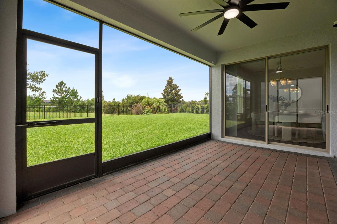
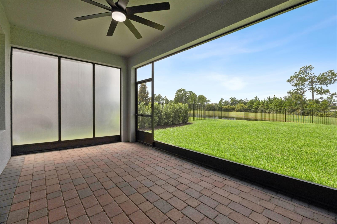
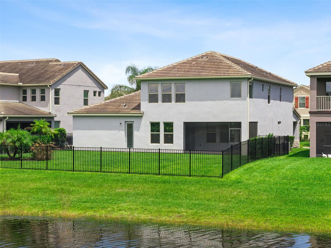
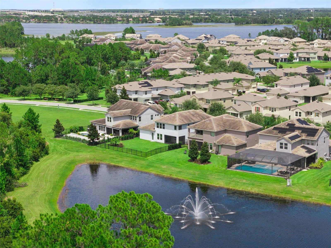
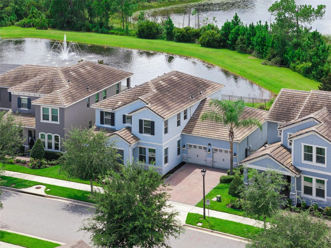
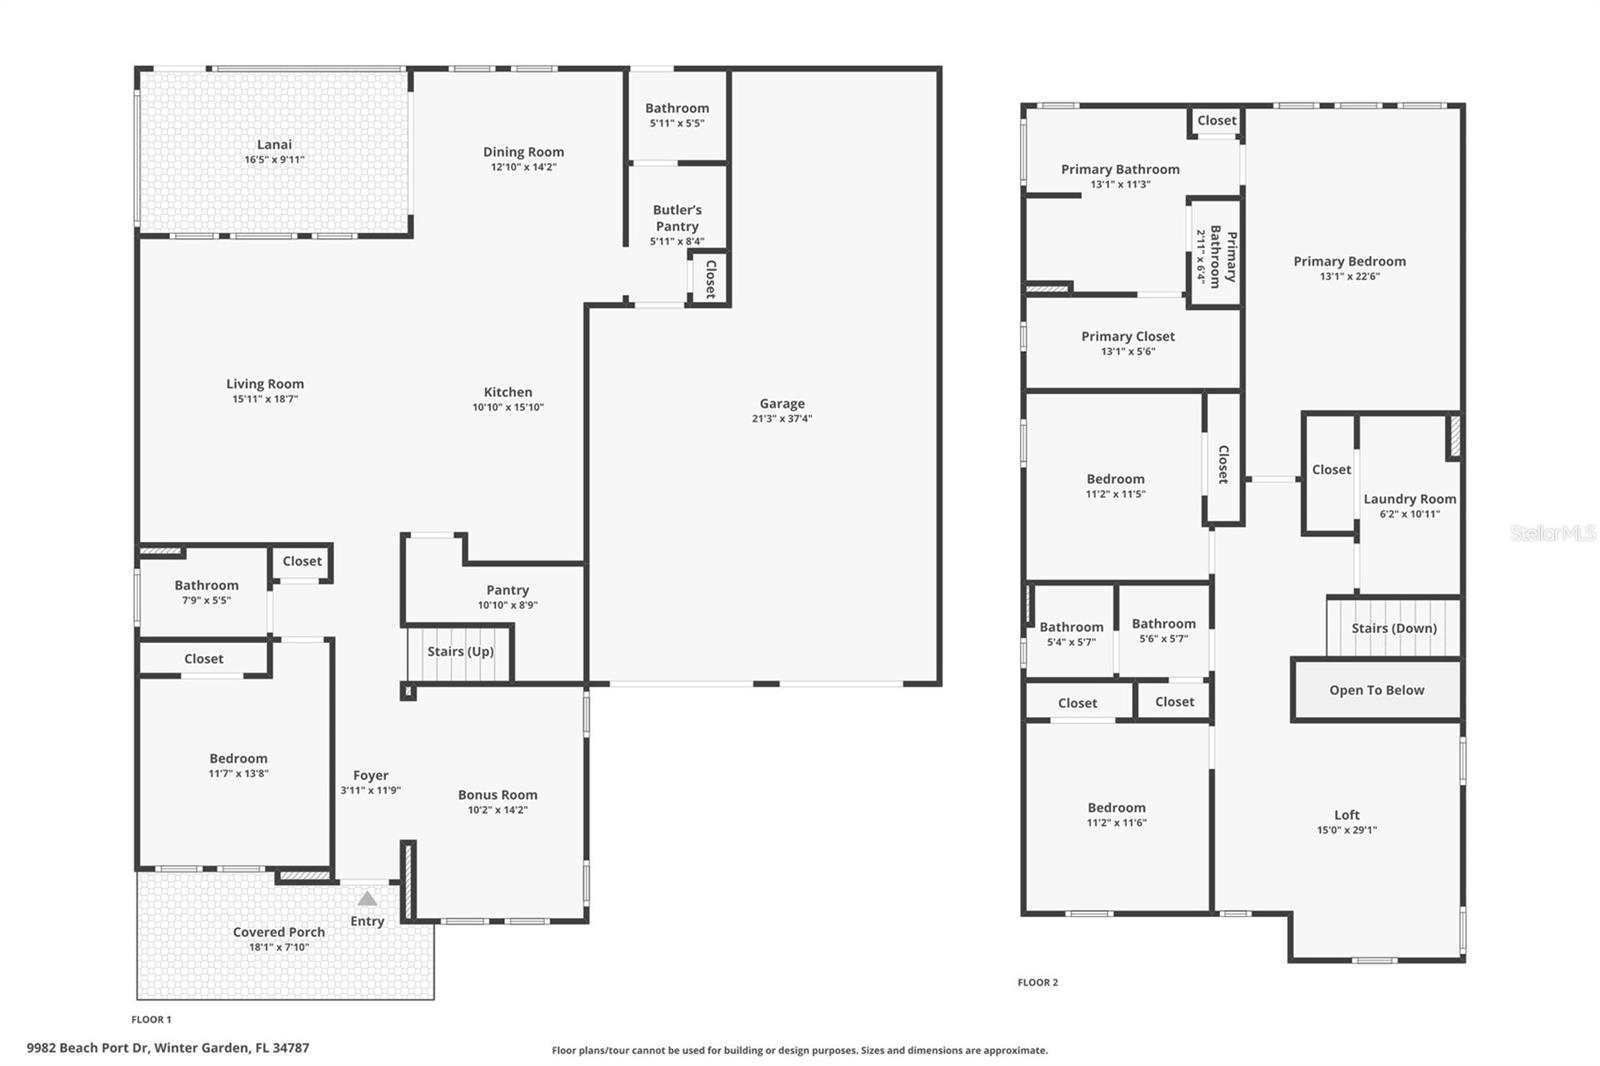
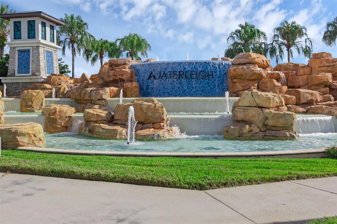
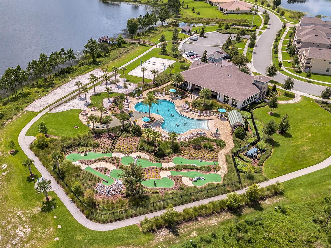
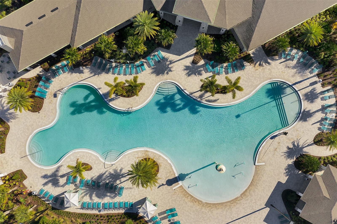
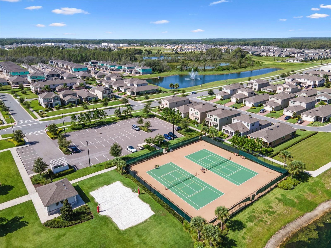
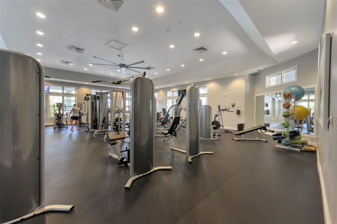
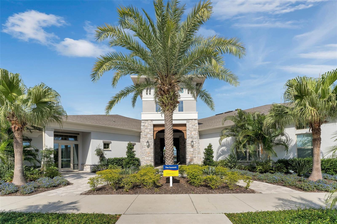
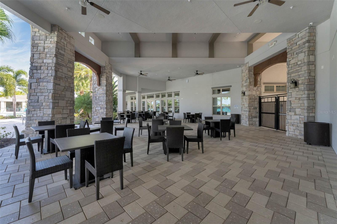
WATER & CONSERVATION VIEW | NO REAR NEIGHBORS | THREE-CAR TANDEM GARAGE | POOL READY, FENCED YARD | NEW CARPET & FRESH PAINT | MOVE IN READY -- Located in Winter Garden's sought-after Waterleigh community, minutes from Walt Disney World. The home sits on a premium oversized homesite backing to conservation, with pond views and no rear neighbors. It is part of D.R. Horton's luxury Emerald Collection, built with upgrades like a concrete tile roof and an extended tandem garage. New carpet and fresh interior paint throughout. The flexible floor plan offers four bedrooms, a first-floor bonus room, and a spacious upstairs loft. A first-floor bedroom and full bath make an ideal setup for guests, multigenerational living, or a private home office. The gourmet kitchen offers quartz counters, a built-in oven, an induction cooktop, a range hood vented outside, a butler's pantry, and a walk-in pantry. It opens to the living room and a dining room with water views. Upstairs, the primary suite features a tray ceiling, a pond-view sitting area, a garden tub, and a walk-in shower. Outside, the screened lanai with brick pavers overlooks a fully fenced backyard with room to design your own custom pool. The 38-foot tandem garage adds an epoxy floor and a Tesla EV charger that conveys. Best of all, this is maintenance-free living: the HOA handles the lawn and landscaping for you, along with resort-style amenities including community pools, clubhouse, fitness center, parks, playgrounds, and a dog park. Close to Horizon West and Hamlin shopping and dining, with easy access to SR-429. Zoned for Atwater Bay Elementary, Water Spring Middle, and Horizon High School. Seller is a licensed Florida real estate sales associate.
Property Details
Basics
- Property Type
- Residential
- Property Subtype
- Single Family Residence
- MLS Number
- O6437583
- Days on Market
- 16
- Year Built
- 2020
- Levels
- Two
- Architectural Style
- Traditional
- Additional Rooms
- Bonus Room,Den/Library/Office,Family Room,Inside Utility,Loft
- Direction Faces
- East
- Occupant Type
- Vacant
Size & Structure
- Living Area
- 2,921 sqft
- Total Area
- 3,989 sqft
- Lot Size
- 0.18 acres
- Lot Sq Ft
- 7,693 sqft
- Bedrooms
- 4
- Full Baths
- 3
- Half Baths
- 1
- Garage Spaces
- 3
- Stories
- 2
Interior
- Flooring
- Carpet, Ceramic Tile, Epoxy
- Appliances
- Built-In Oven, Cooktop, Dishwasher, Disposal, Dryer, Electric Water Heater, Exhaust Fan, Ice Maker, Microwave, Range Hood, Refrigerator, Washer
- Interior Features
- Ceiling Fans(s), Chair Rail, Eat-in Kitchen, Kitchen/Family Room Combo, Open Floorplan, PrimaryBedroom Upstairs, Smart Home, Solid Wood Cabinets, Split Bedroom, Stone Counters, Thermostat, Tray Ceiling(s), Walk-In Closet(s), Window Treatments
- Laundry
- Electric Dryer Hookup, Inside, Laundry Room, Upper Level, Washer Hookup
- Windows
- Blinds, Insulated Windows
- Furnished
- Unfurnished
- A/C
- Central Air
- Heating
- Central, Electric
Exterior & Lot
- Exterior Features
- Lighting, Rain Gutters, Sidewalk
- Construction
- Block, Stucco
- Roof
- Tile
- Foundation
- Slab
- Patio/Porch
- Covered, Front Porch, Rear Porch, Screened
- Fencing
- Fenced
- Lot Features
- Conservation Area, In County, Landscaped, Oversized Lot, Sidewalk, Paved, Unincorporated
- View
- Trees/Woods, Water
Water & Pool
- Water View
- Lake,Pond
Community & HOA
- HOA
- Yes
- HOA Fee
- $260/Monthly
- HOA Amenities
- Clubhouse, Fence Restrictions, Fitness Center, Park, Playground, Pool, Recreation Facilities, Tennis Court(s), Trail(s)
- Community Features
- Clubhouse, Community Mailbox, Deed Restrictions, Dog Park, Fitness Center, Golf Carts OK, Irrigation-Reclaimed Water, Park, Playground, Pool, Sidewalks, Tennis Court(s), Street Lights
- Pets Allowed
- Yes
- Homestead
- Yes
- Security
- Smoke Detector(s)
Utilities & Systems
- Water
- Public
- Sewer
- Public Sewer
- Utilities
- BB/HS Internet Available, Cable Available, Electricity Connected, Fiber Optics, Public, Sewer Connected, Sprinkler Recycled, Underground Utilities, Water Connected
- Cooling
- Central Air
- Heating
- Central, Electric
- Flood Zone
- X
- Parking
- Driveway, Electric Vehicle Charging Station(s), Garage Door Opener, Oversized, Tandem
Financial
- List Price
- $791,300
- Original Price
- $825,000
- Annual Taxes
- $12,544
- Tax Year
- 2025
- Listing Terms
- Cash, Conventional, VA Loan
- Special Conditions
- None
- Possession
- Close Of Escrow
Schools
- Elementary
- Atwater Bay Elementary
- Middle School
- Water Spring Middle
- High School
- Horizon High School