1 / 32
$368,500
Original: $379,000
Active
9981 ALOMA BEND LANE
OVIEDO, FL 32765 — ALOMA BEND TR 4
3 Beds
2 Baths
1,219 sqft
0.10 acres
Built 1990
2-Car Garage
About This Property
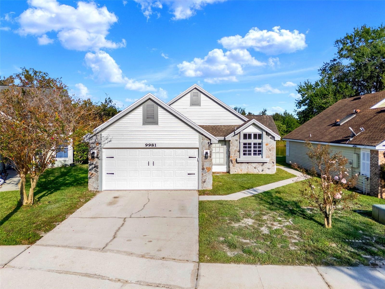
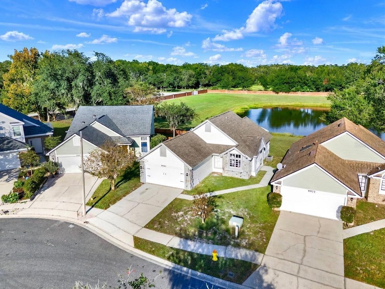
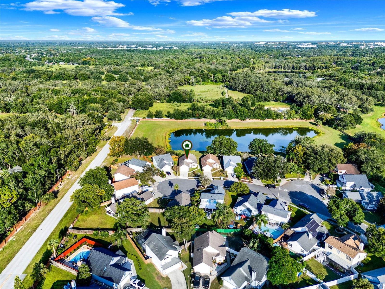
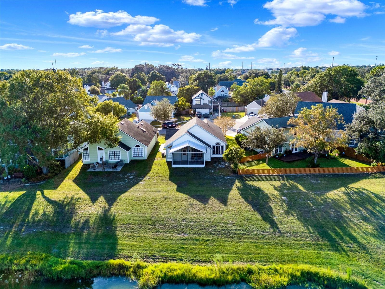
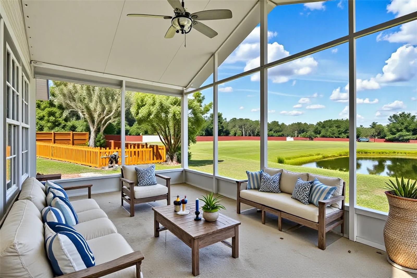
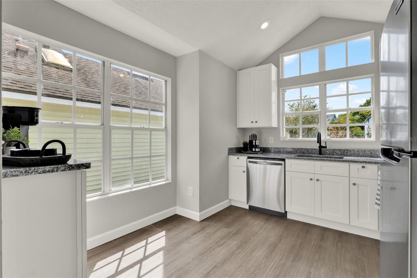
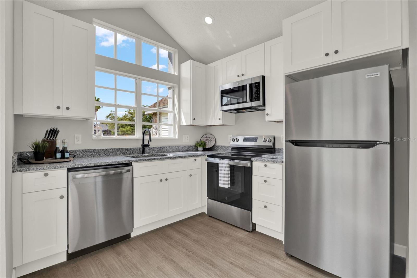
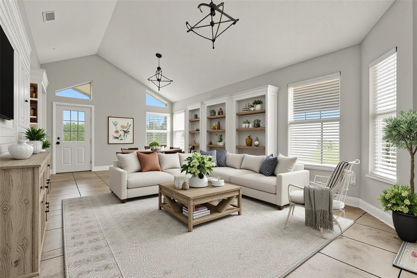
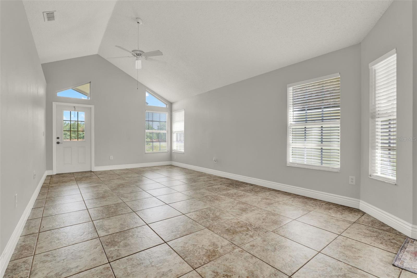
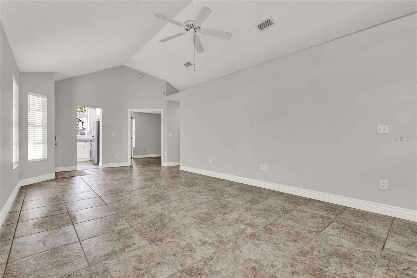
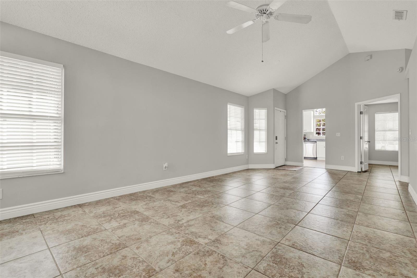
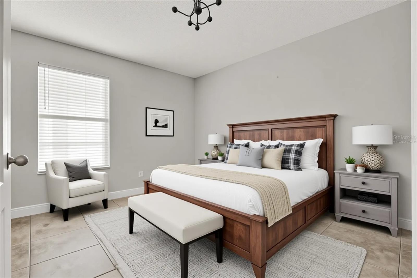
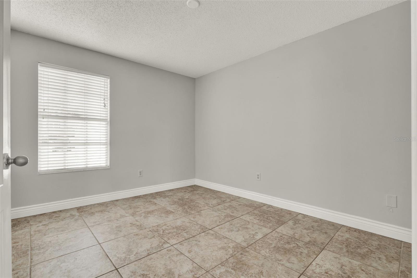
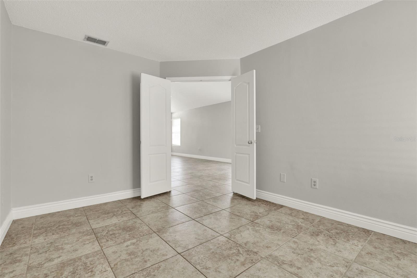
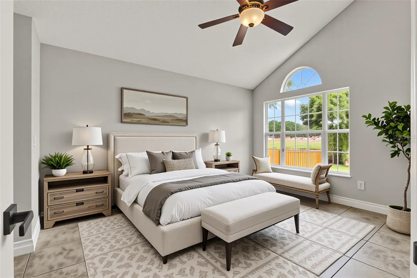
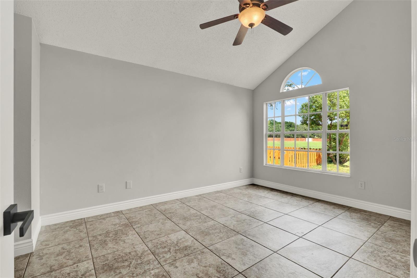
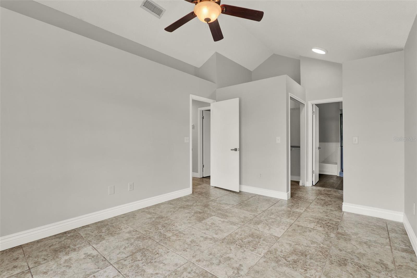
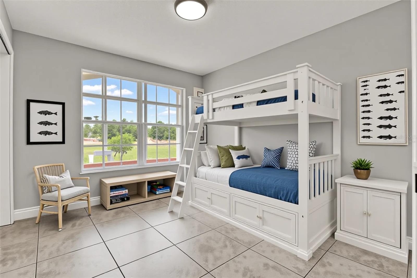
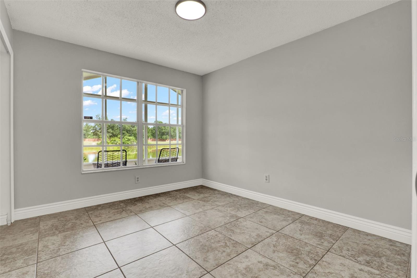
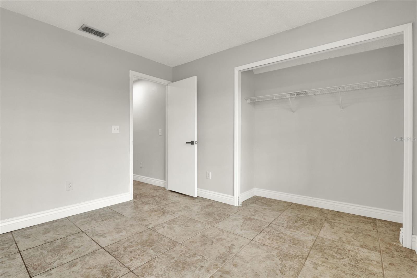
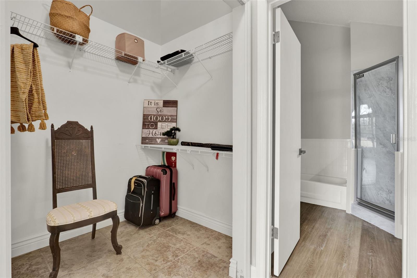
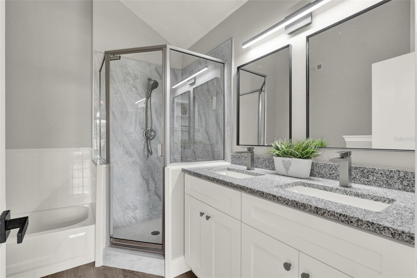
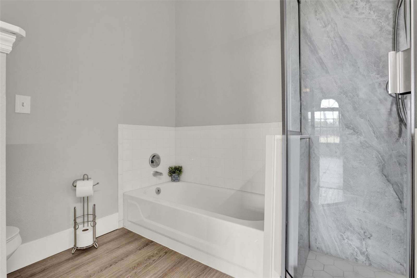
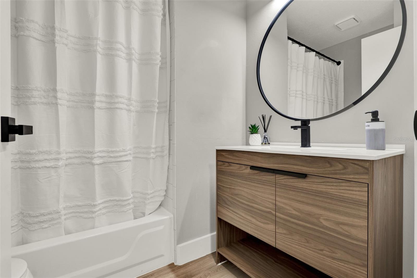
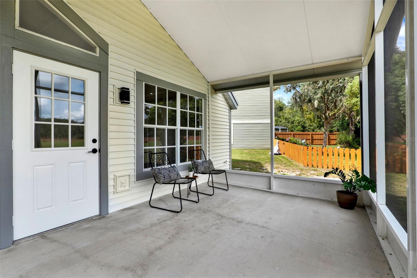
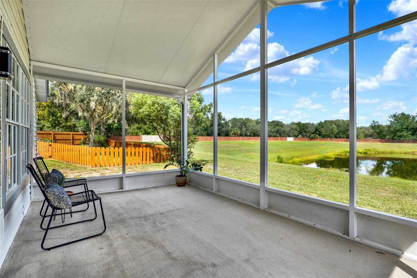
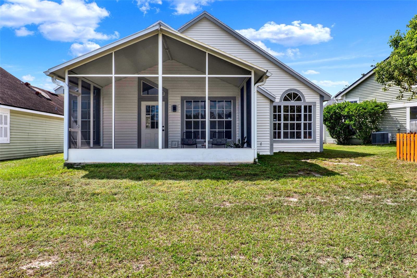
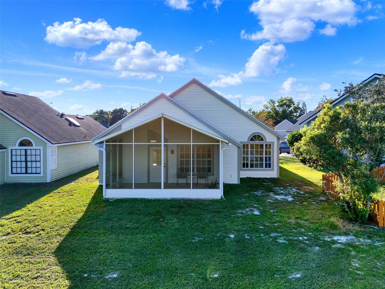
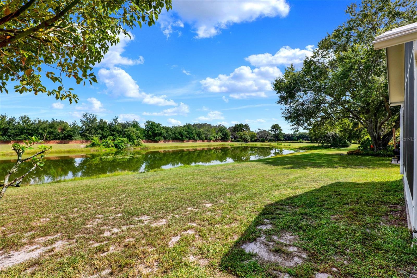
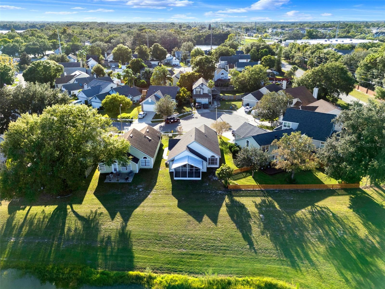
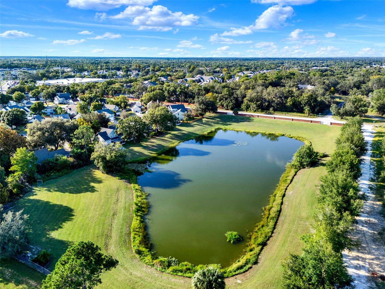
Welcome home to 9981 Aloma Bend Lane, nestled in highly sought-after Oviedo. This beautifully maintained property offers serene pond views that provide a peaceful and picturesque backdrop to your daily life. Inside, you’ll find a host of impressive upgrades, including a fully renovated kitchen completed in 2025 with crisp white shaker cabinetry, gleaming granite countertops, a brand-new stainless steel appliance package, and stylish wood laminate flooring. The spacious primary bedroom offers a true retreat with dual closets, an updated en-suite bathroom also remodeled in 2025, and an abundance of natural light that enhances the open and airy atmosphere. Additional updates include new washer and dryer, a new roof and AC system installed in 2019, replumbing completed in 2013, and fresh interior and exterior paint in 2025. The large screened porch, also rescreened in 2025, invites you to relax and enjoy the tranquil water view at the end of a busy day. THE HOME HAS A TRANSFERABLE TERMITE BOND IN PLACE. Conveniently located, this home offers easy access to a variety of amenities, including shopping, dining, parks, and top-rated Seminole County schools. Its central location places you just minutes from the University of Central Florida, Research Park, Winter Park, and the vibrant city of Orlando. With quick access to SR 417 and SR 408, commuting is effortless, making this home ideal for both comfort and convenience. Don’t miss your opportunity to own a move-in-ready gem in one of Oviedo’s most desirable neighborhoods.
Property Details
Basics
- Property Type
- Residential
- Property Subtype
- Single Family Residence
- MLS Number
- O6439191
- Days on Market
- 19
- Year Built
- 1990
- Levels
- One
- Architectural Style
- Traditional
- Additional Rooms
- Inside Utility
- Direction Faces
- West
- Occupant Type
- Owner
Size & Structure
- Living Area
- 1,219 sqft
- Total Area
- 1,641 sqft
- Lot Size
- 0.10 acres
- Lot Sq Ft
- 4,527 sqft
- Bedrooms
- 3
- Full Baths
- 2
- Garage Spaces
- 2
- Stories
- 1
Interior
- Flooring
- Ceramic Tile, Luxury Vinyl
- Appliances
- Dishwasher, Dryer, Microwave, Refrigerator, Washer
- Interior Features
- Ceiling Fans(s), Eat-in Kitchen, High Ceilings, Solid Wood Cabinets, Stone Counters, Thermostat, Vaulted Ceiling(s), Walk-In Closet(s)
- Laundry
- Inside, Laundry Room
- Furnished
- Unfurnished
- A/C
- Central Air
- Heating
- Heat Pump
Exterior & Lot
- Exterior Features
- Sidewalk
- Construction
- Vinyl Siding
- Roof
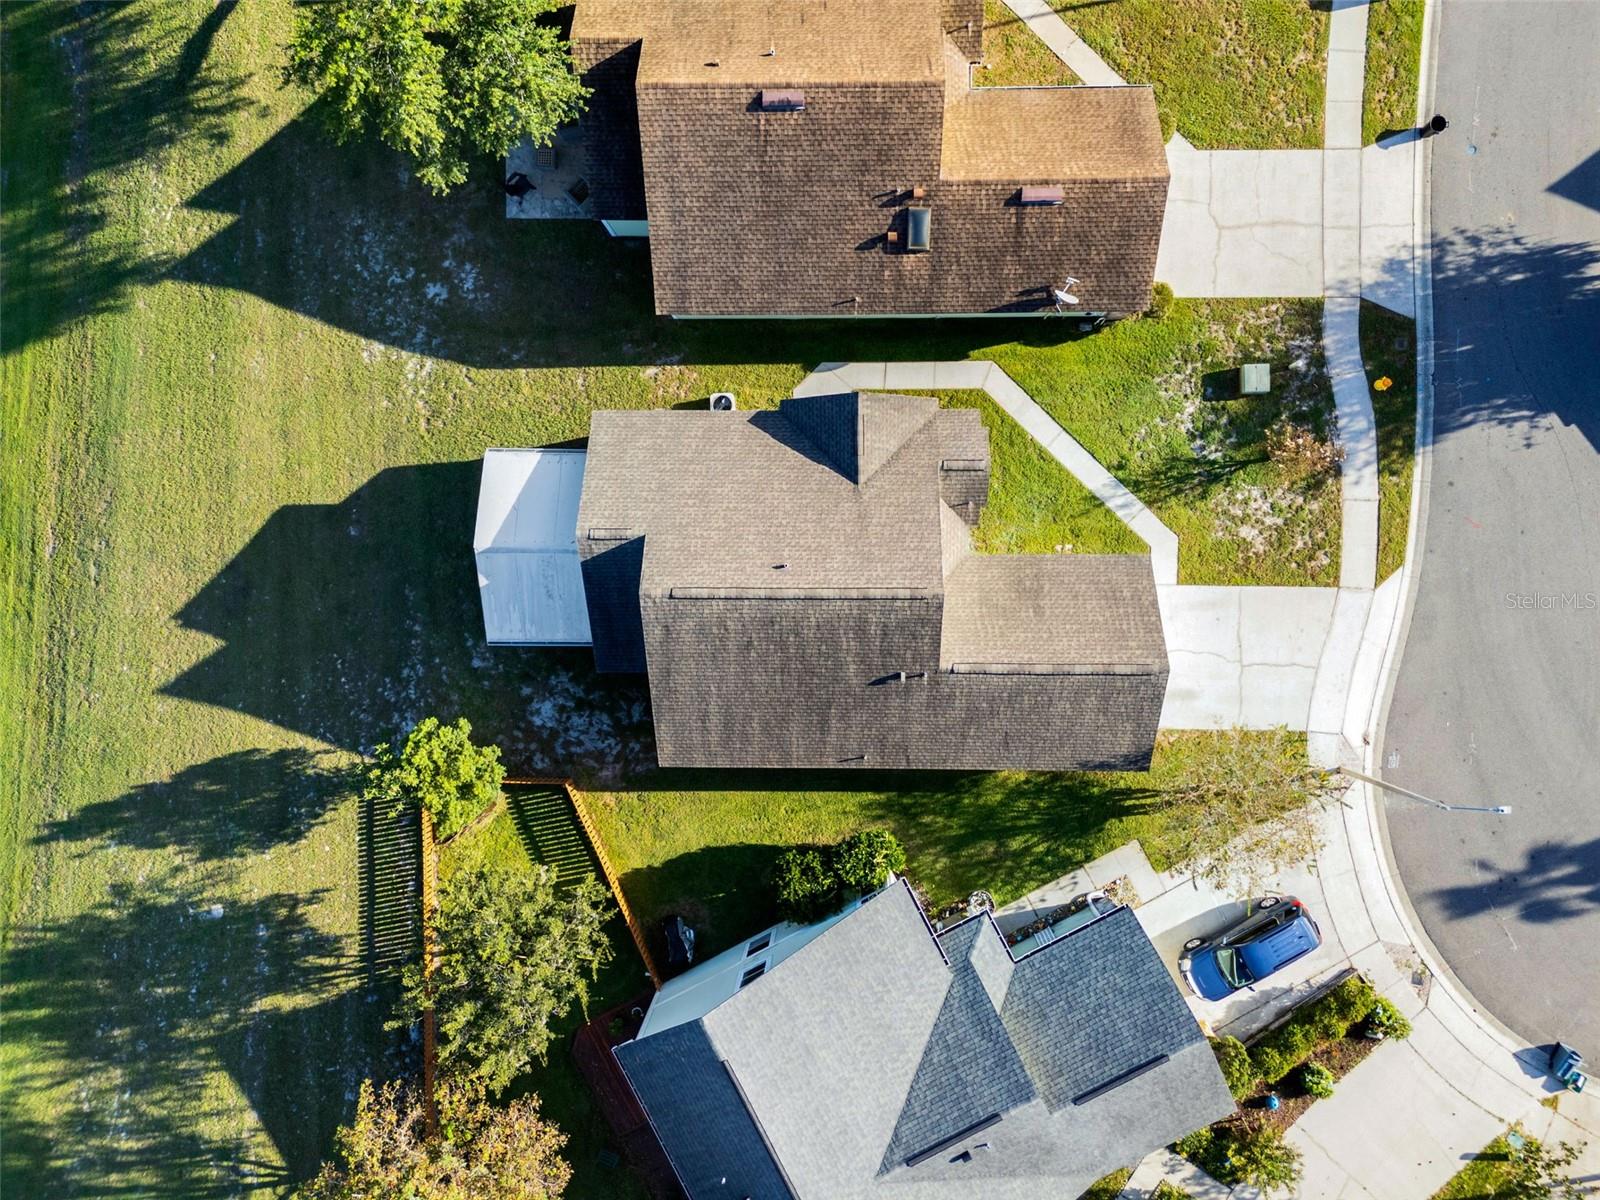
- Shingle
- Foundation
- Slab
- Patio/Porch
- Enclosed, Rear Porch, Screened
- Lot Features
- Cul-De-Sac, Sidewalk, Paved
Water & Pool
- Waterfront
- Yes — Pond
- Water View
- Pond
Community & HOA
- HOA
- Yes
- HOA Fee
- $200/Annually
- Community Features
- Street Lights
- Pets Allowed
- Yes
- Homestead
- Yes
Utilities & Systems
- Water
- Public
- Sewer
- Public Sewer
- Utilities
- Electricity Connected, Sewer Connected
- Cooling
- Central Air
- Heating
- Heat Pump
- Flood Zone
- X
Financial
- List Price
- $368,500
- Original Price
- $379,000
- Annual Taxes
- $2,369
- Tax Year
- 2024
- Listing Terms
- Cash, Conventional, FHA, VA Loan
- Special Conditions
- None
Schools
- Elementary
- Evans Elementary
- Middle School
- Tuskawilla Middle
- High School
- Lake Howell High