1 / 39
$485,000
Original: $499,900
Active
9955 MEDALLION BLUFF LANE
ORLANDO, FL 32829 — TIVOLI WOODS VILLAGE C 51 84
4 Beds
2 Baths
1,972 sqft
0.15 acres
Built 2004
2-Car Garage
About This Property
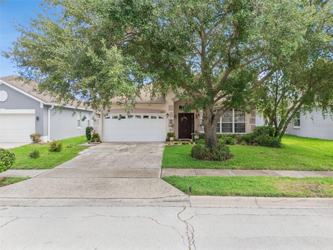
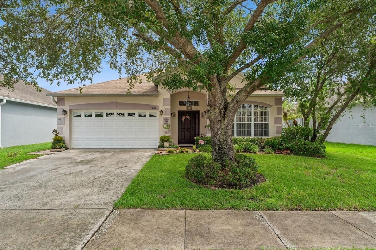
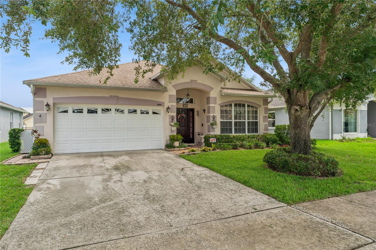
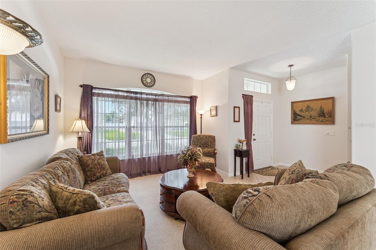
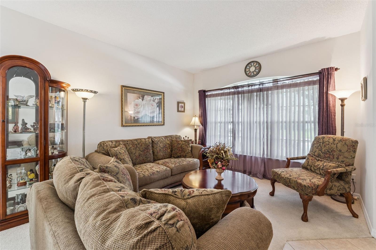
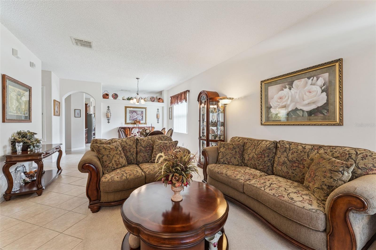
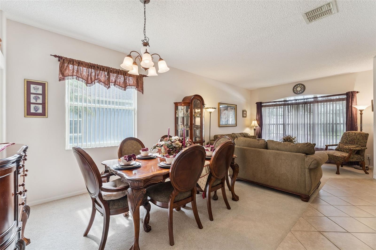
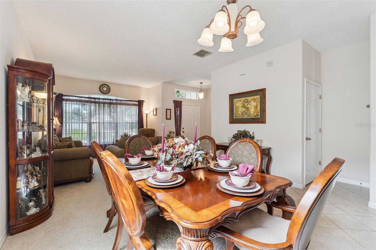
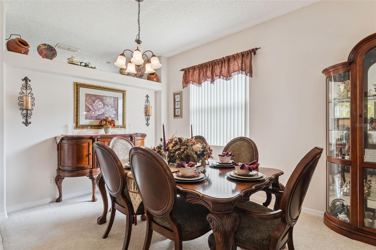
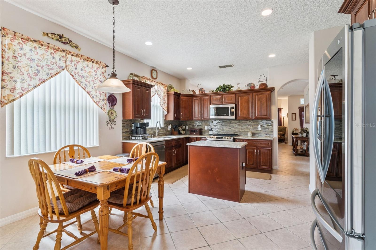
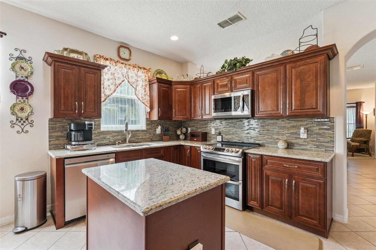
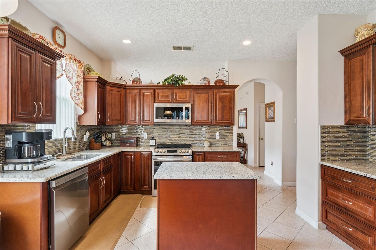
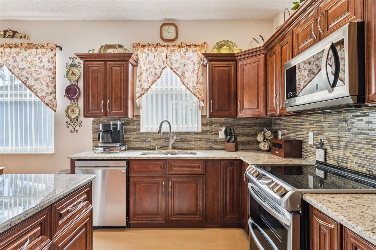
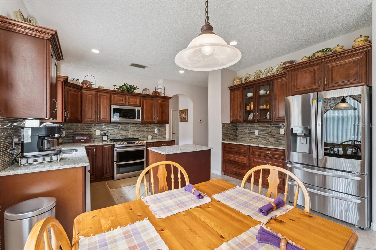
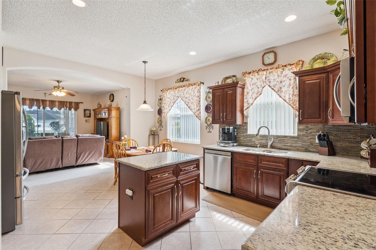
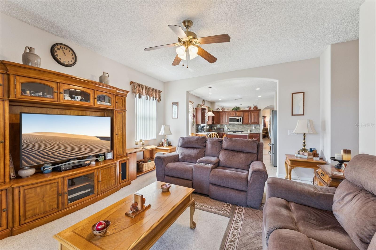
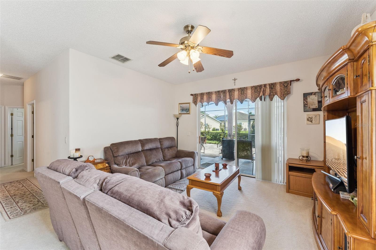
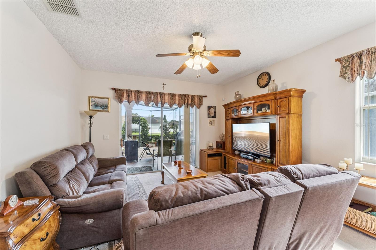
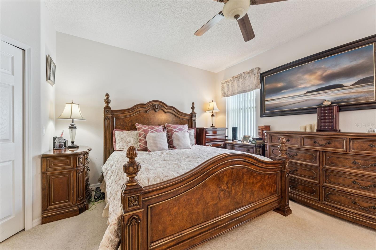
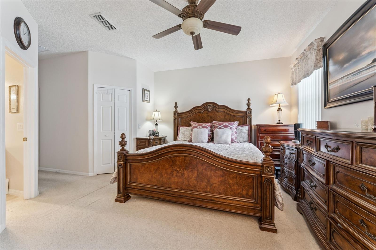
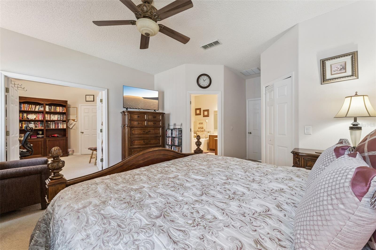
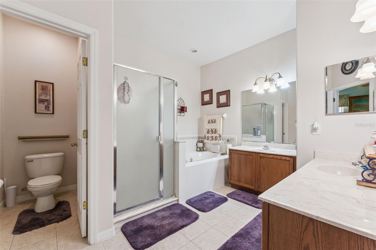
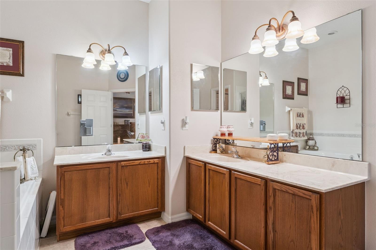
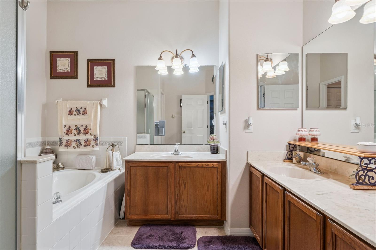
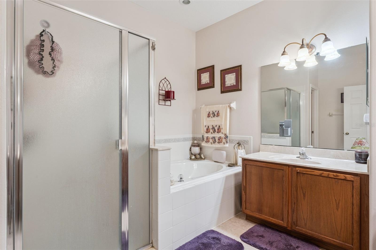
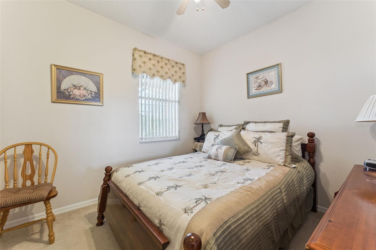
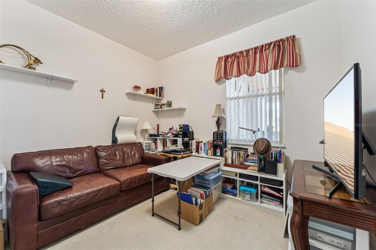
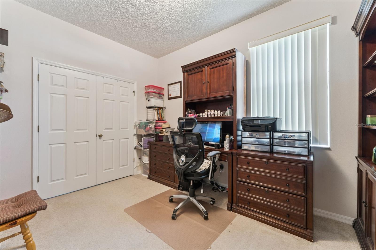
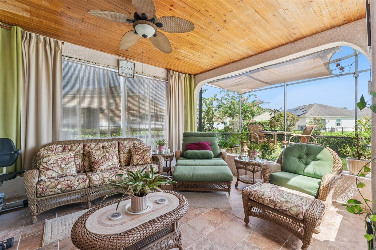
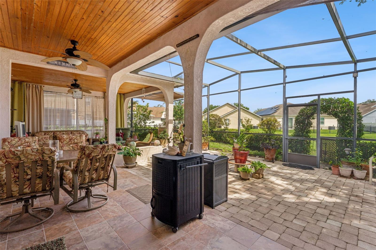
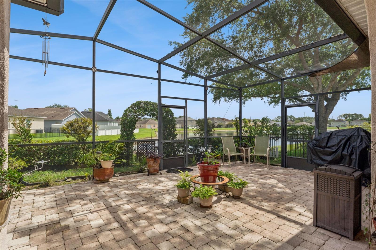
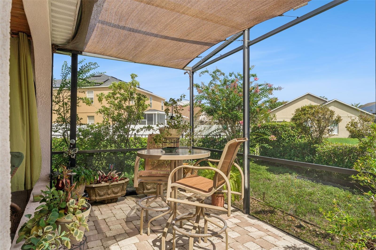
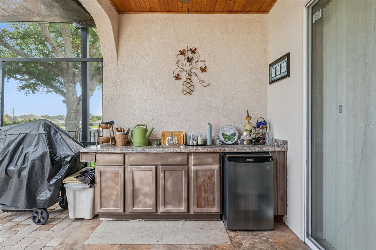
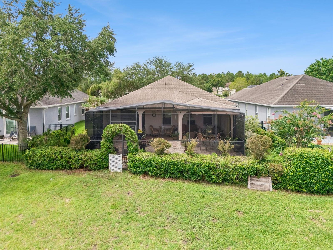
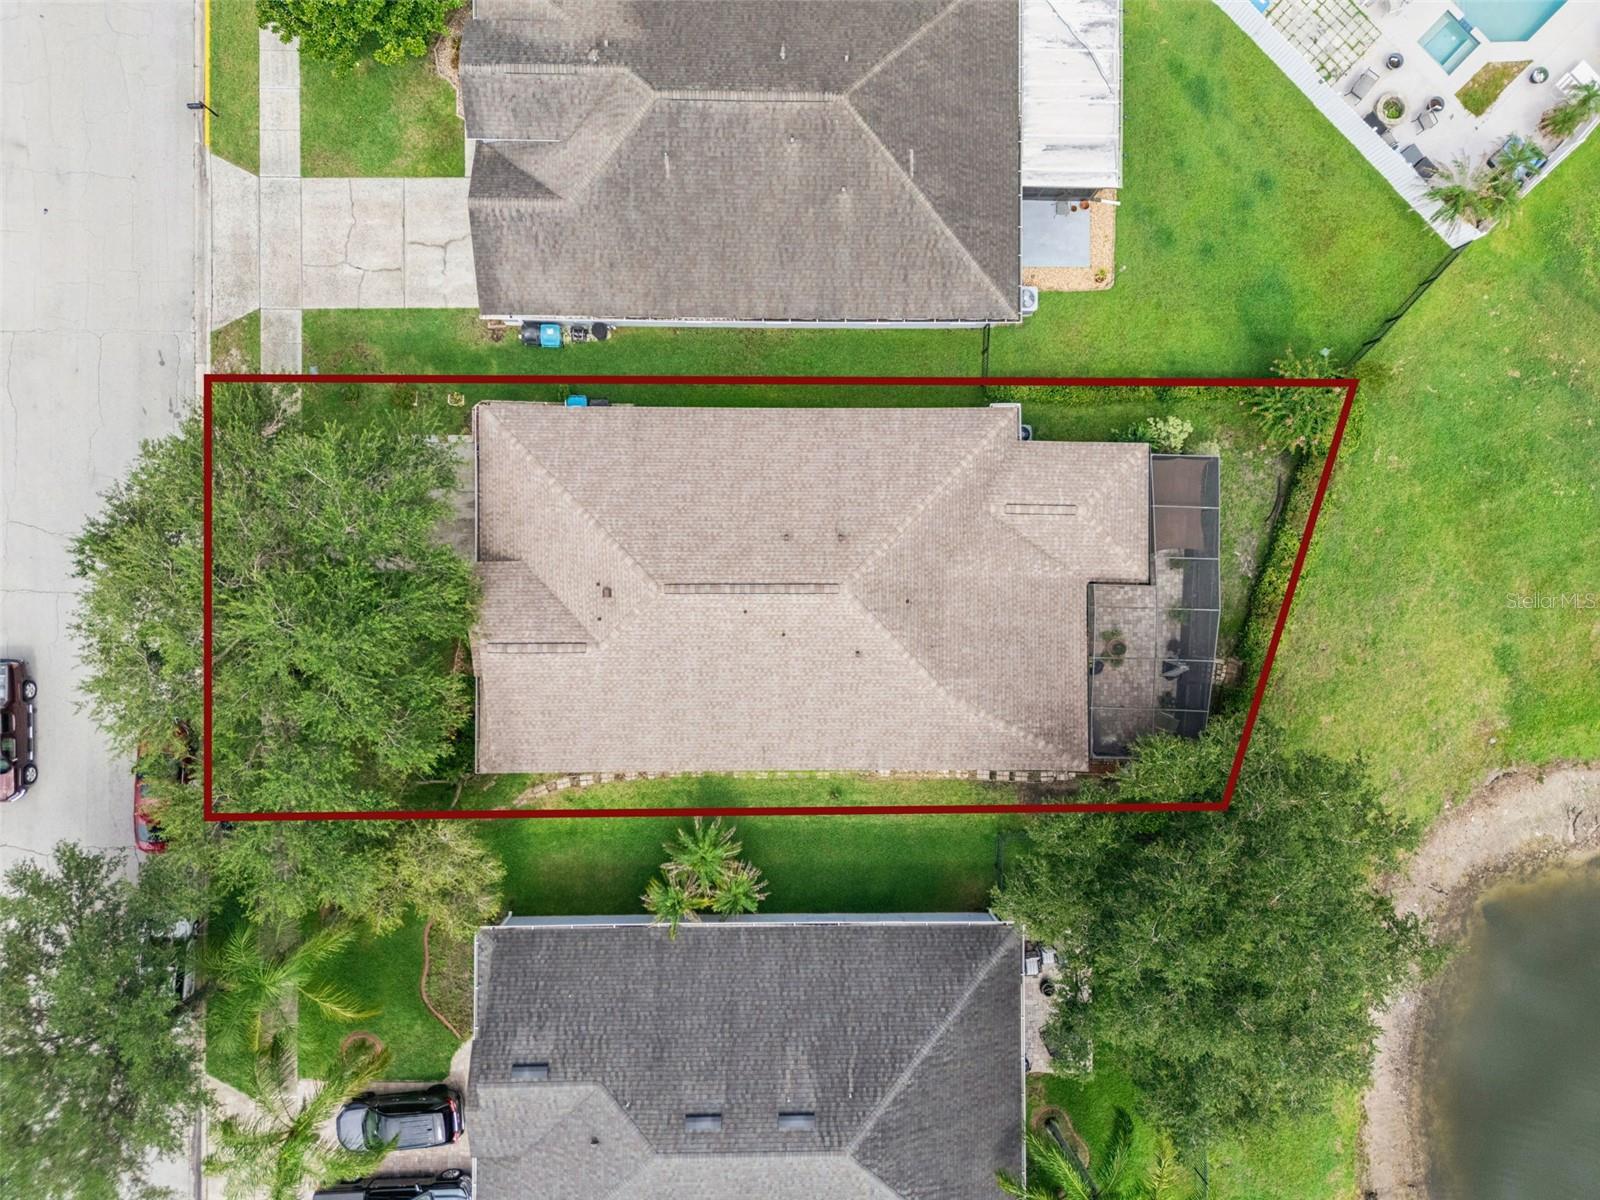
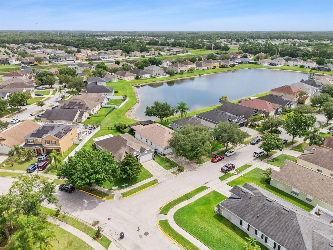
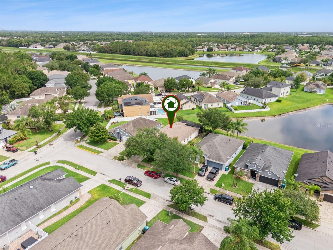
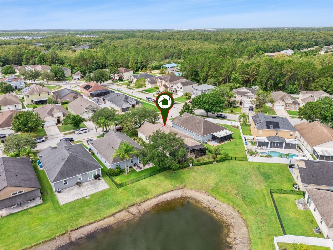
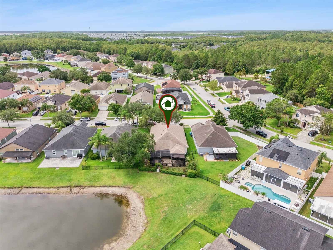
Welcome to 9955 Medallion Bluff Lane, a beautifully well maintained 4-bedroom, 2-bath home in the highly desirable Tivoli Woods Village community! This home features a formal living room and dining room, along with a spacious, open-concept floor plan designed for effortless living and entertaining. The kitchen boasts upgraded cabinets, stainless steel appliances, and granite countertops, and overlooks the family room — creating the perfect gathering space for family and friends. The versatile fourth bedroom connects directly to the primary suite, making it ideal for a home office, nursery, sitting room, fitness space, or den. Step through the sliding glass doors onto an exceptionally oversized paver patio, where you can relax, entertain, or simply enjoy peaceful views of the community lake. Additional highlights include a 2021 roof, a 2019 HVAC system, and a one-year home warranty included with the purchase, offering exceptional value and added peace of mind for the new homeowner. Residents of Tivoli Woods enjoy outstanding community amenities, including a resort-style swimming pool, two playgrounds, tennis courts, picnic area, volleyball and a basketball court. Ideally located with convenient access to SR 417, SR 528, and SR 408, this home is just minutes from Orlando International Airport (MCO), Lake Nona Medical City, Waterford Lakes Town Center, the University of Central Florida (UCF), Valencia College East Campus, and Downtown Orlando. From shopping and dining to major employers and Central Florida's world-famous attractions, this home puts it all within reach. Don't miss your chance to own this exceptional property, offering flexible living space, scenic water views, and an unbeatable location!
Property Details
Basics
- Property Type
- Residential
- Property Subtype
- Single Family Residence
- MLS Number
- O6421360
- Days on Market
- 80
- Year Built
- 2004
- Levels
- One
- Additional Rooms
- Formal Dining Room Separate,Formal Living Room Separate
- Direction Faces
- East
- Occupant Type
- Owner
Size & Structure
- Living Area
- 1,972 sqft
- Total Area
- 2,786 sqft
- Lot Size
- 0.15 acres
- Lot Sq Ft
- 6,519 sqft
- Bedrooms
- 4
- Full Baths
- 2
- Garage Spaces
- 2
- Stories
- 1
Interior
- Flooring
- Carpet, Ceramic Tile
- Appliances
- Dishwasher, Electric Water Heater, Microwave, Range, Refrigerator
- Interior Features
- Ceiling Fans(s), High Ceilings, Open Floorplan, Primary Bedroom Main Floor, Window Treatments
- Laundry
- Laundry Room
- Furnished
- Unfurnished
- A/C
- Central Air
- Heating
- Electric
Exterior & Lot
- Exterior Features
- Sidewalk, Sprinkler Metered
- Construction
- Concrete, Stucco
- Roof
- Shingle
- Foundation
- Slab
- Lot Features
- Sidewalk, Paved
- View
- Water
Water & Pool
- Water View
- Pond
Community & HOA
- HOA
- Yes
- HOA Fee
- $176/Quarterly
- HOA Amenities
- Basketball Court, Playground, Pool, Tennis Court(s)
- Community Features
- Deed Restrictions, Playground, Pool, Sidewalks, Tennis Court(s)
- Pets Allowed
- Yes
- Homestead
- Yes
Utilities & Systems
- Water
- Public
- Sewer
- Public Sewer
- Utilities
- Cable Available, Electricity Connected, Public, Sewer Connected, Sprinkler Meter
- Cooling
- Central Air
- Heating
- Electric
- Flood Zone
- X
- Parking
- Garage Door Opener
Financial
- List Price
- $485,000
- Original Price
- $499,900
- Annual Taxes
- $2,630
- Tax Year
- 2025
- Listing Terms
- Cash, Conventional, FHA, VA Loan
- Special Conditions
- None
- Possession
- Close Of Escrow
Schools
- Elementary
- Hidden Oaks Elem
- Middle School
- Odyssey Middle
- High School
- Colonial High