1 / 84
$822,900
Original: $859,990
Active
9953 SUMMERLAKE GROVES STREET
WINTER GARDEN, FL 34787 — WATERMARK PH 4A
4 Beds
4 Baths
2,935 sqft
0.18 acres
Built 2020
2-Car Garage
About This Property
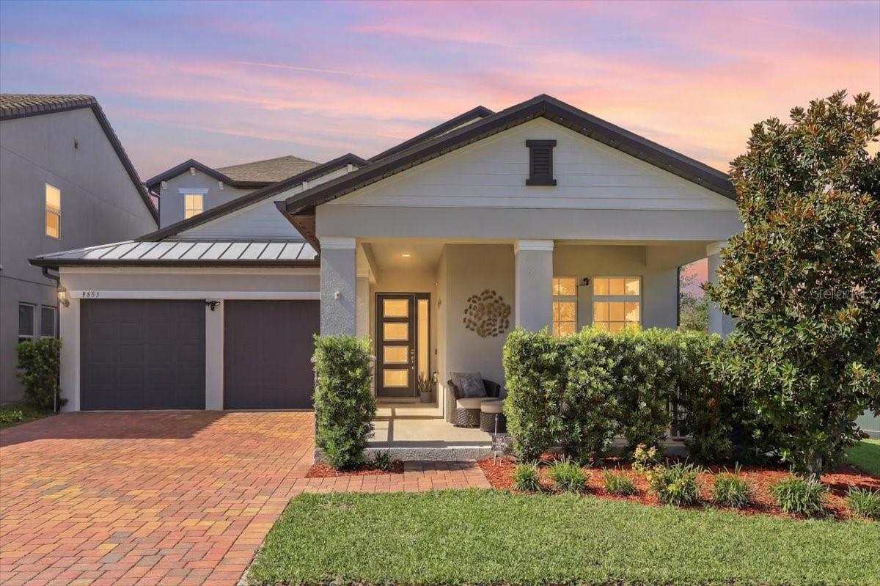
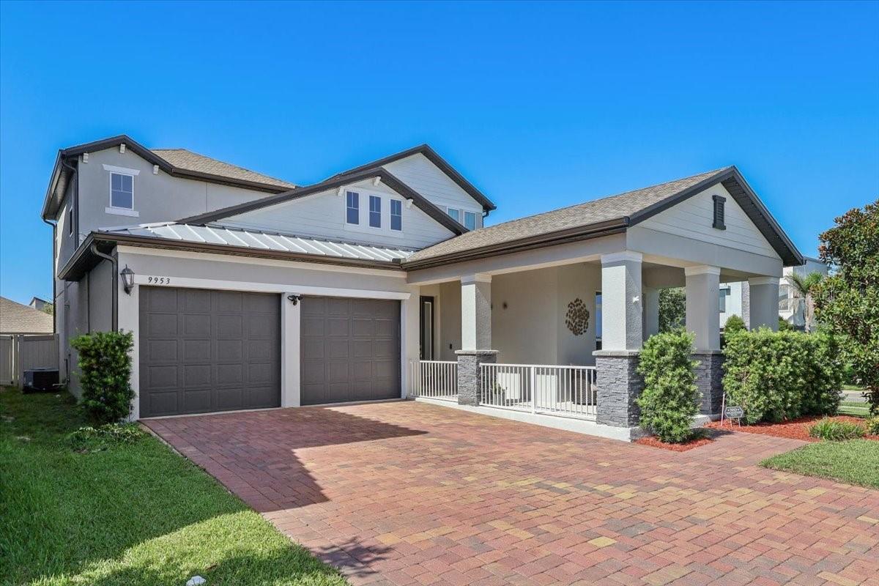
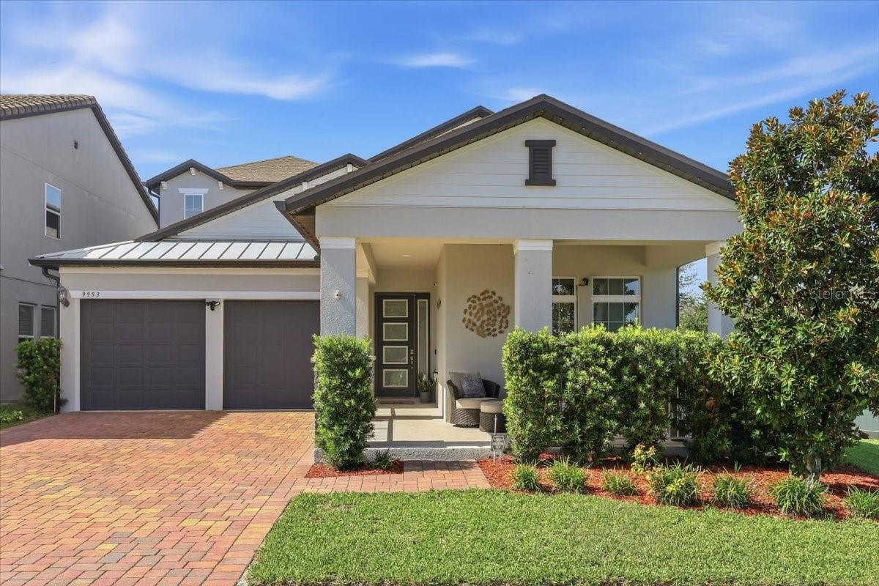
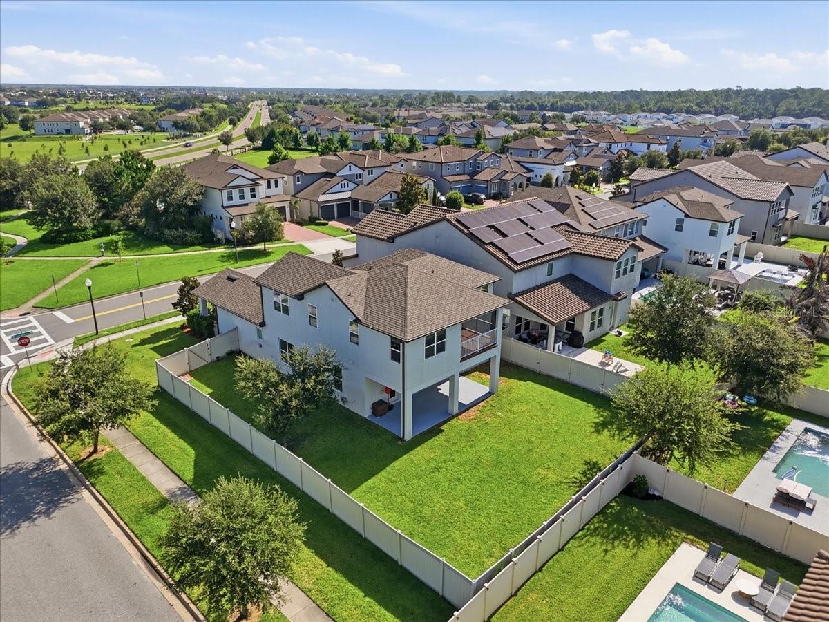
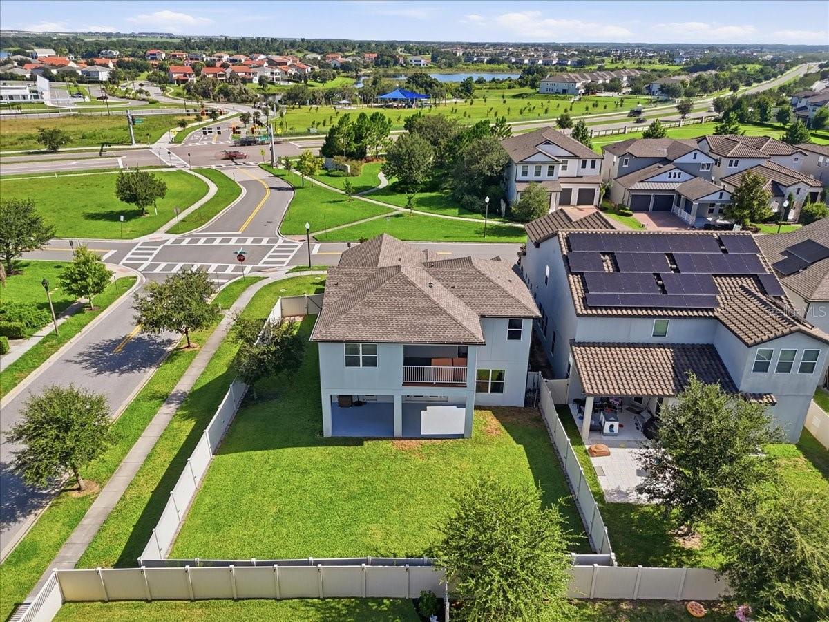
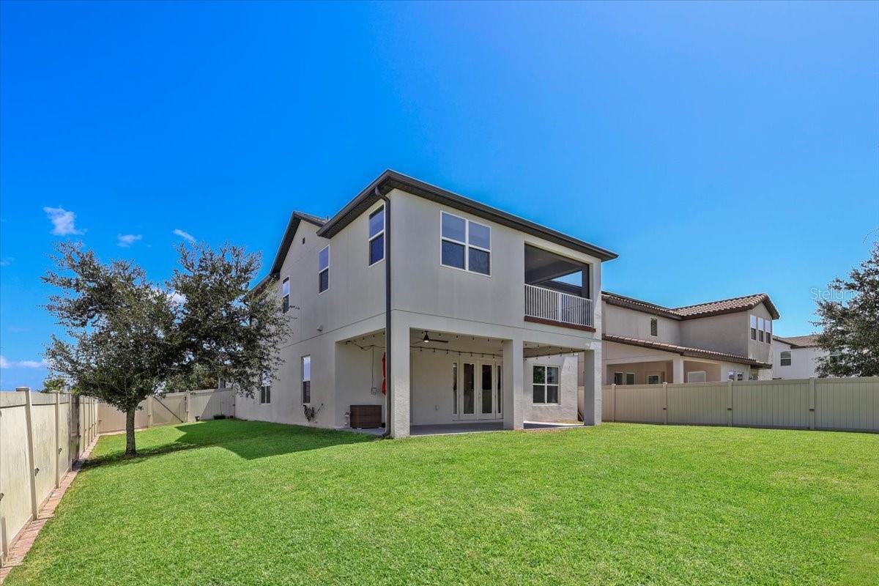
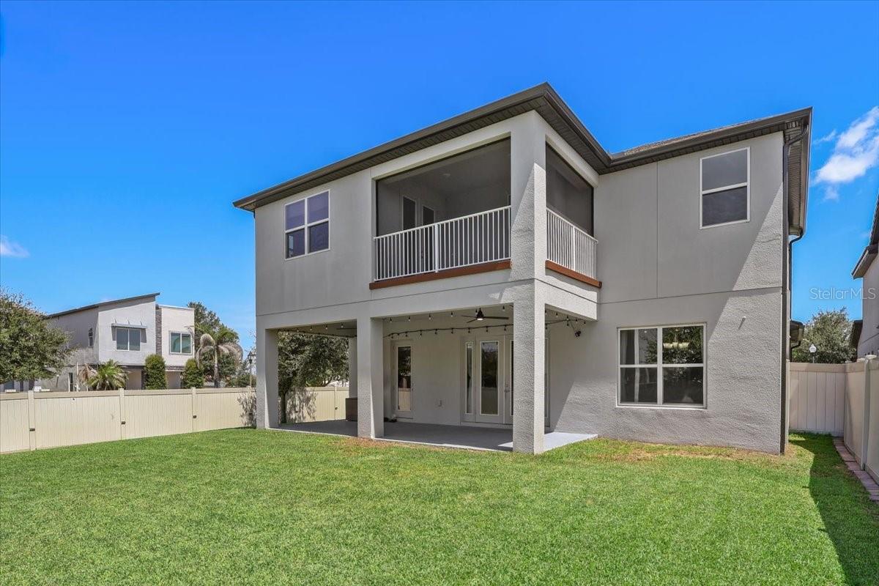
PREMIUM CORNER LOT + 4 BEDROOMS + BONUS ROOM + SCREENED PRIMARY BALCONY + PRIVATE FENCED BACKYARD!
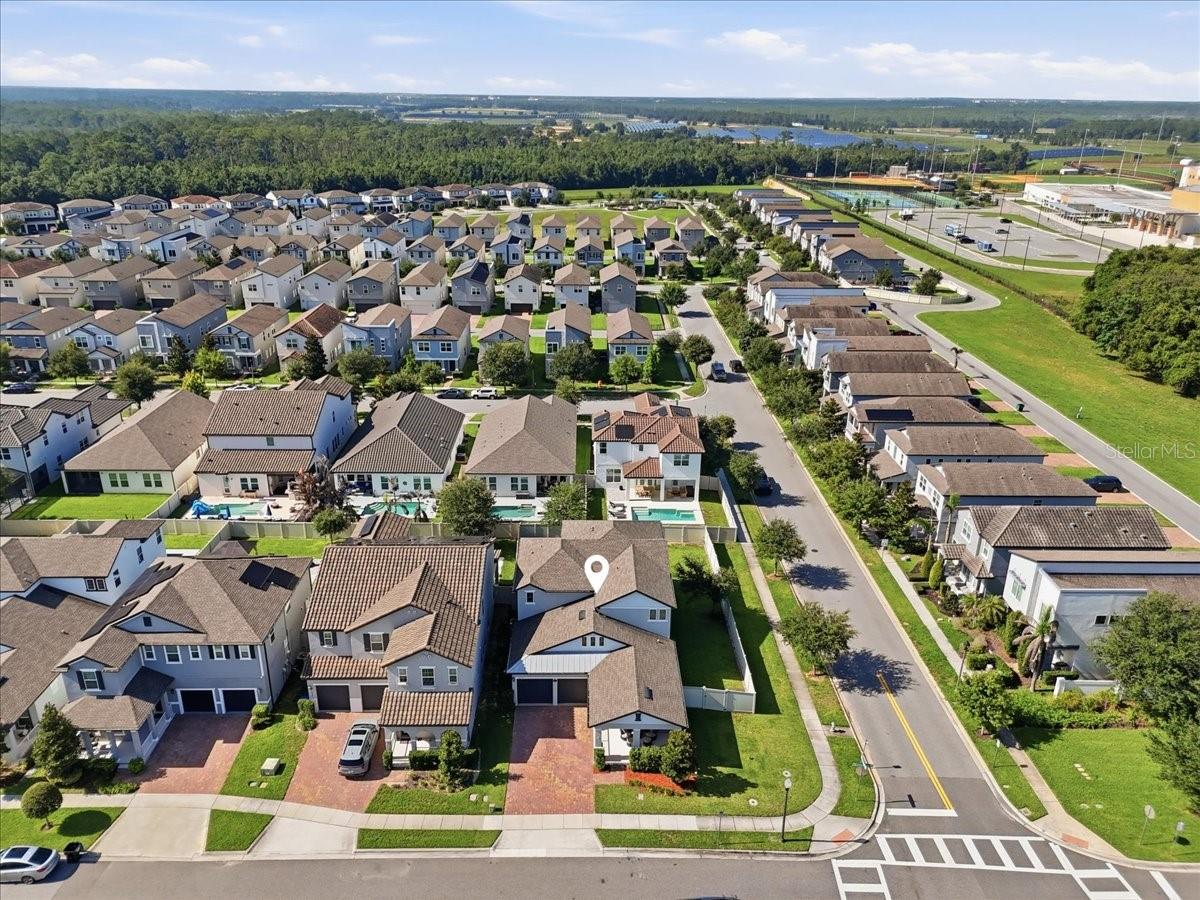
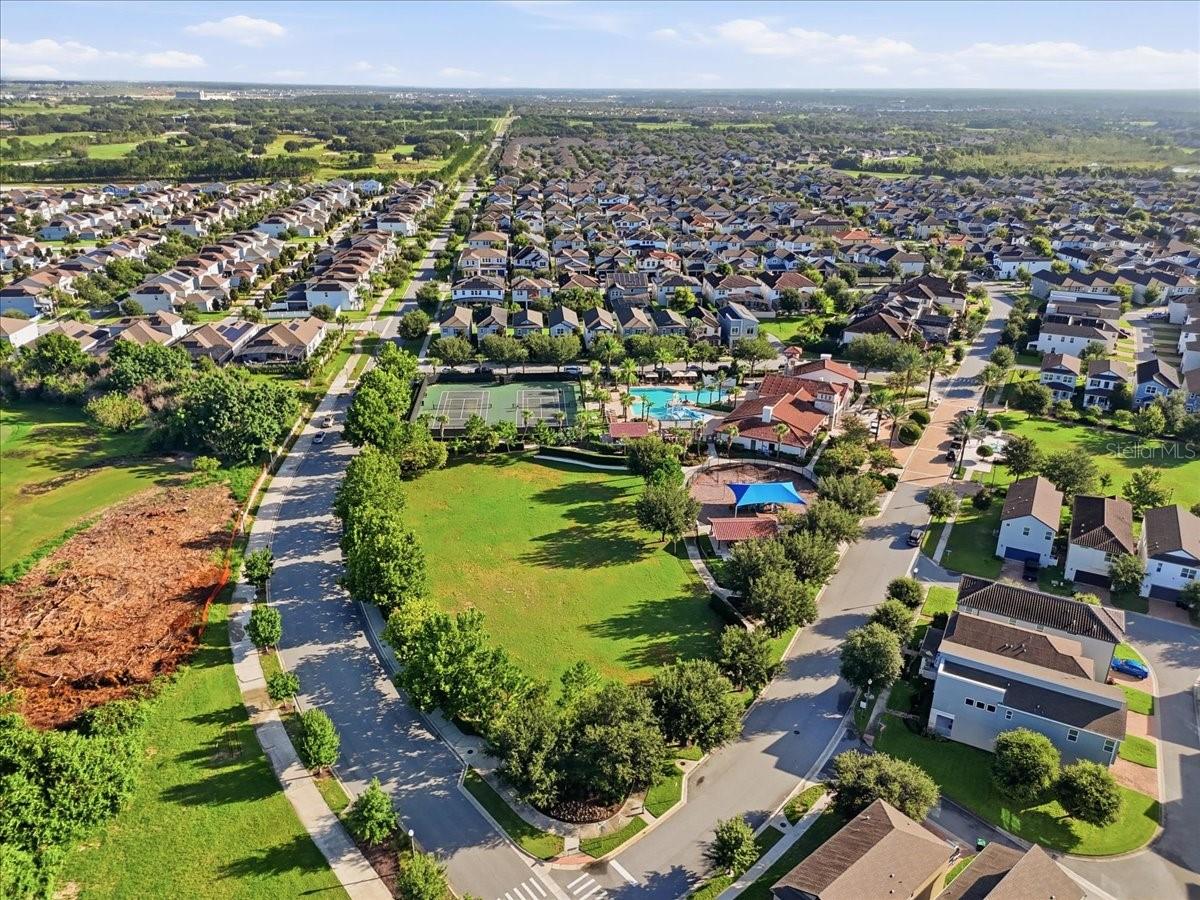
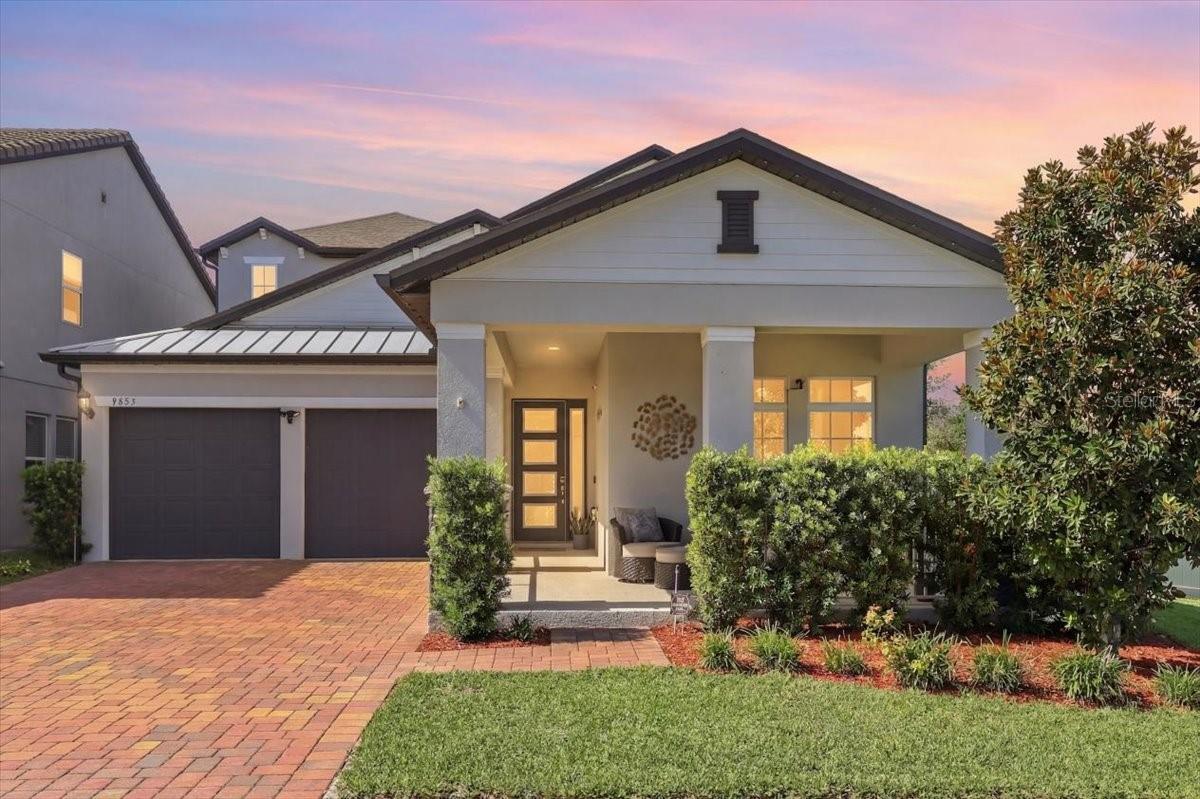
Welcome to this beautifully maintained home in the highly desirable Watermark community of Horizon West, Winter Garden.
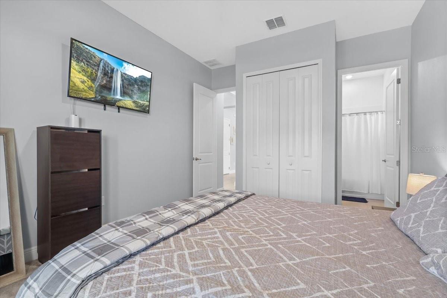
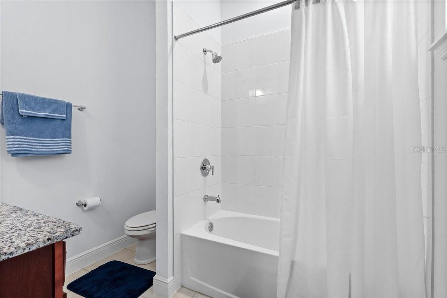
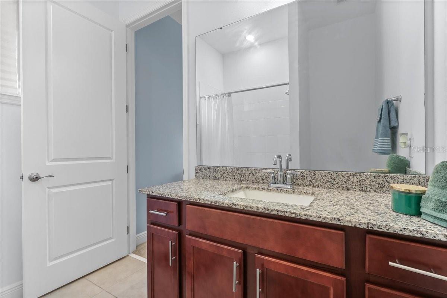
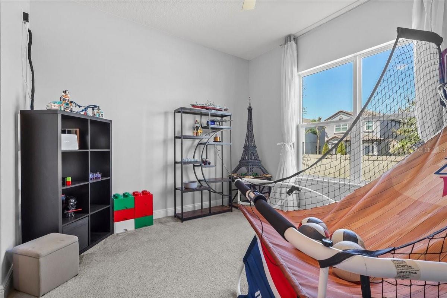
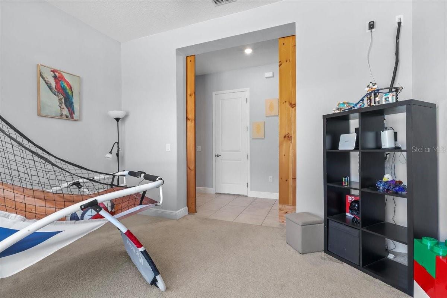
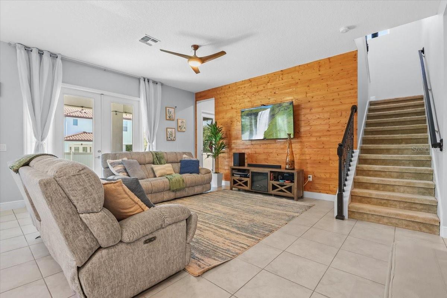
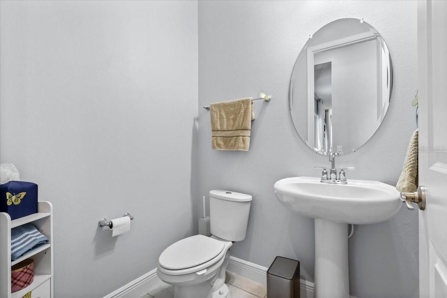
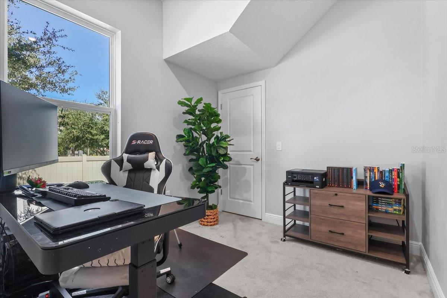
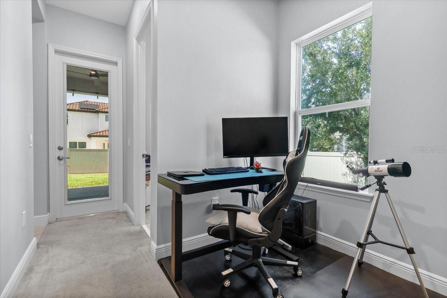
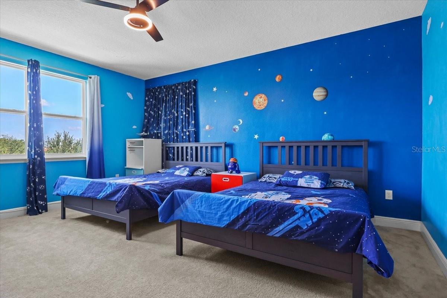
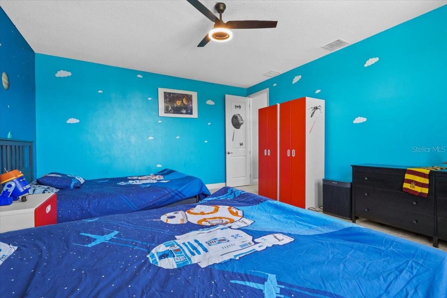
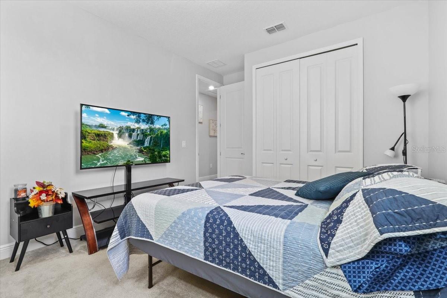
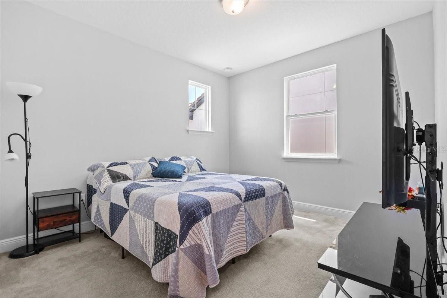
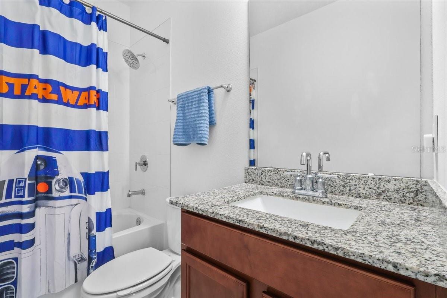
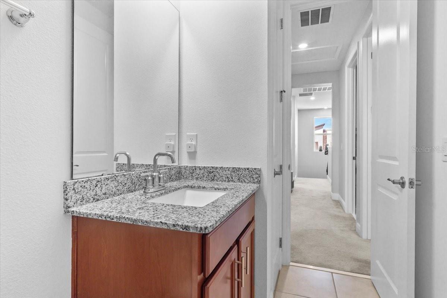
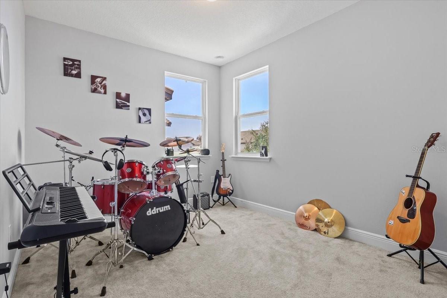
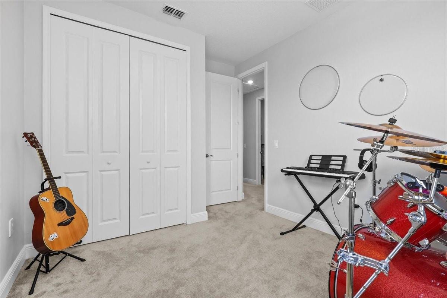
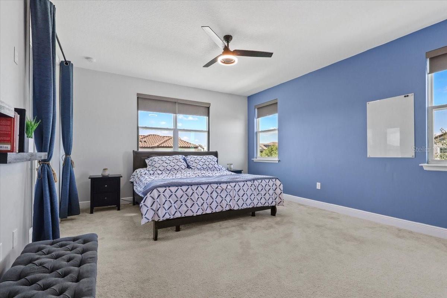
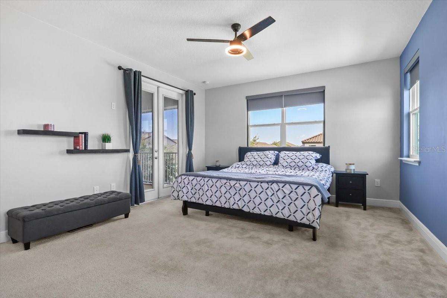
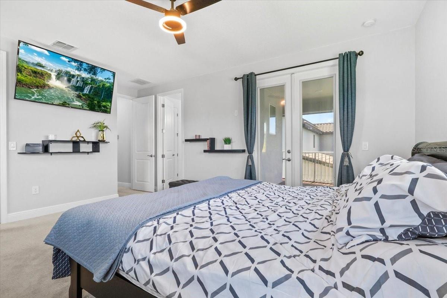
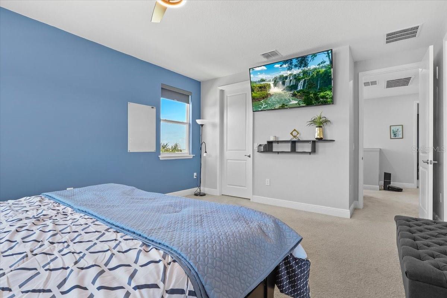
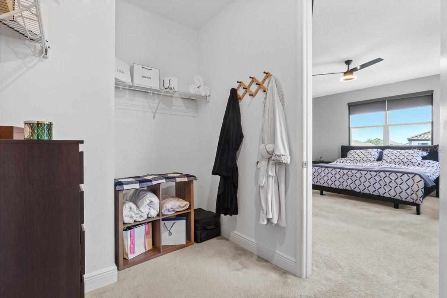
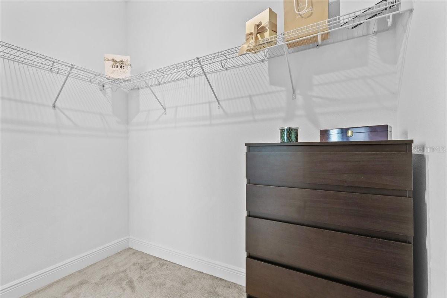
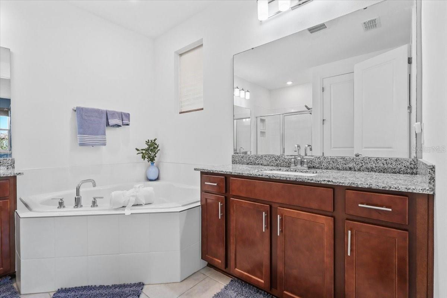
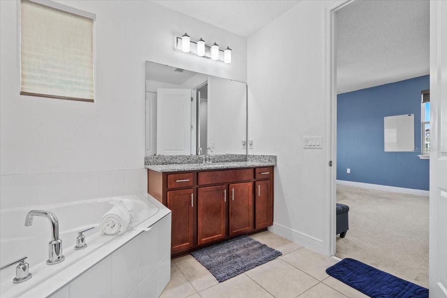
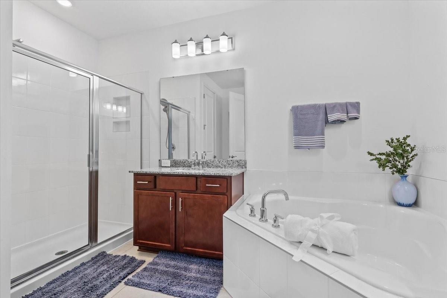
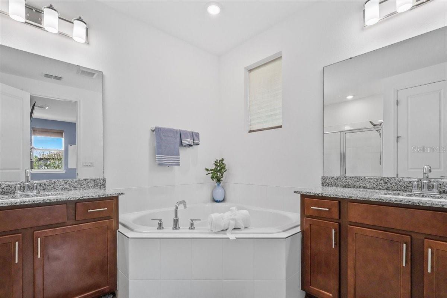
Situated on a premium corner homesite, this spacious residence offers 4 bedrooms, 3.5 bathrooms, plus a large bonus room that can easily function as a 5th bedroom, home office, media room, or playroom.
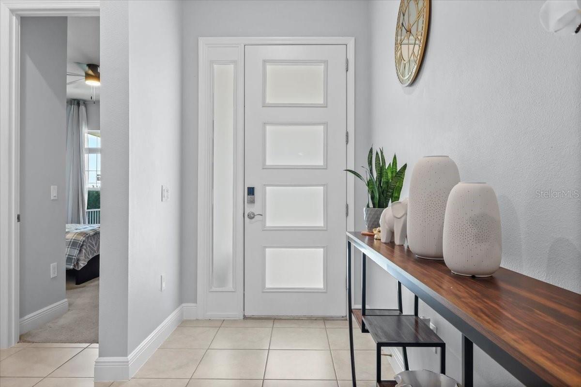
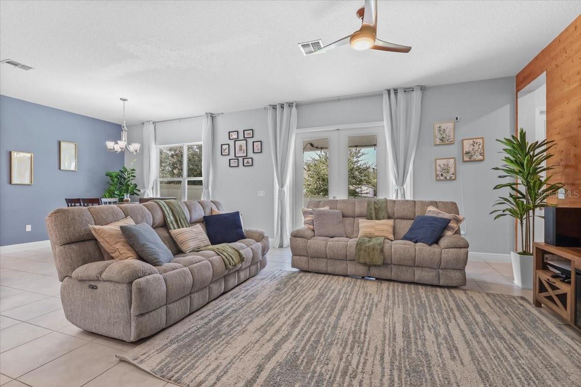
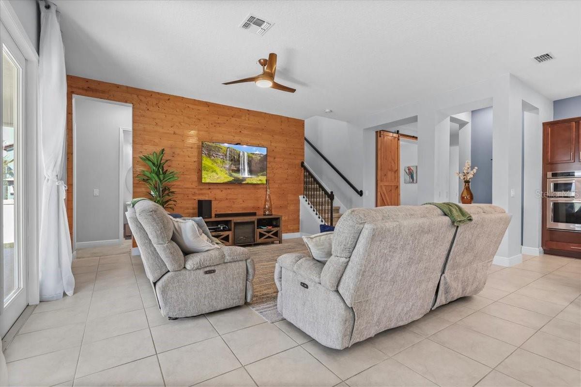
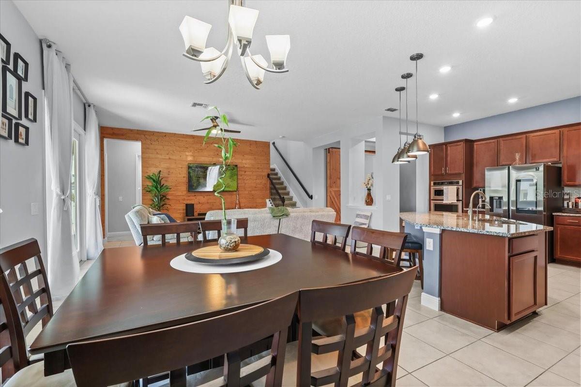
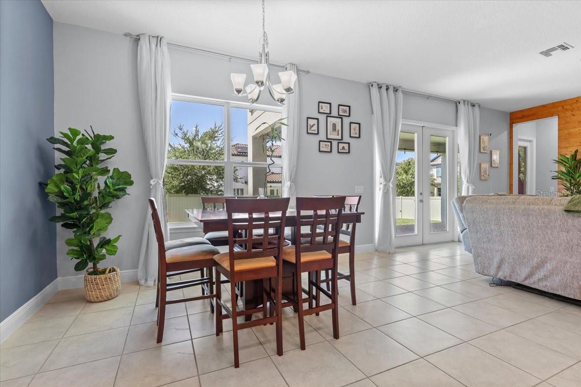
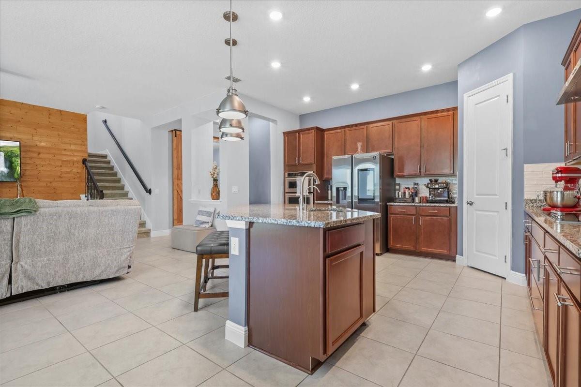
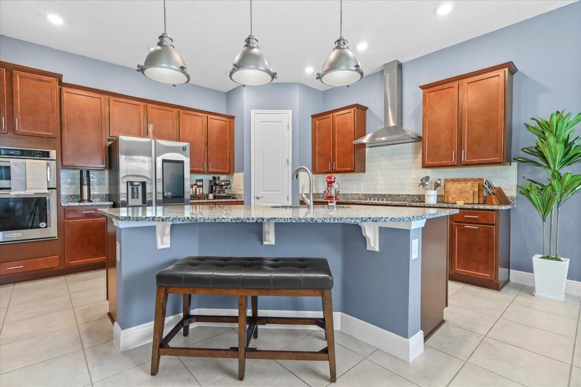
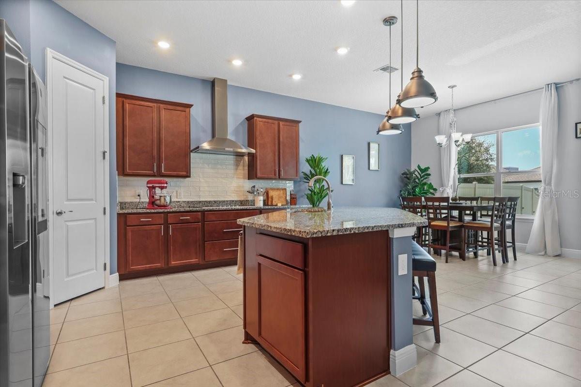
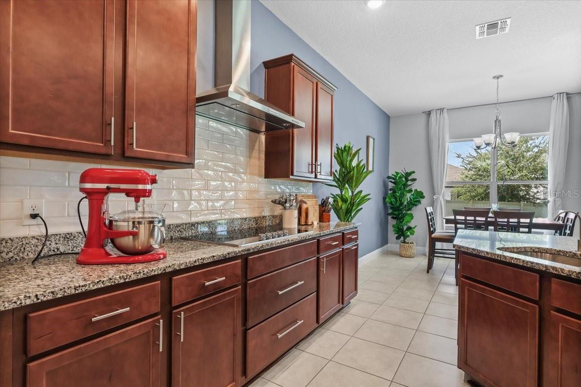
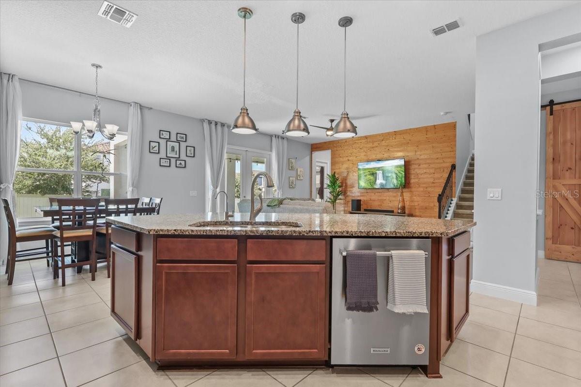
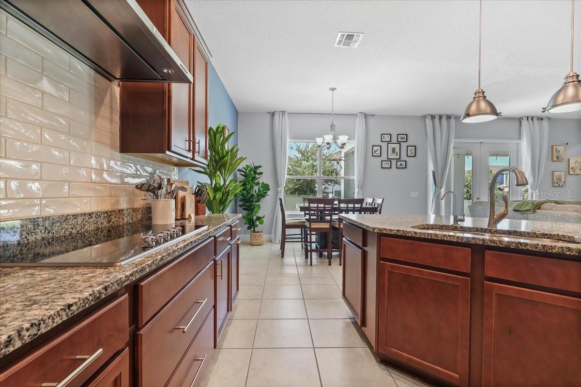
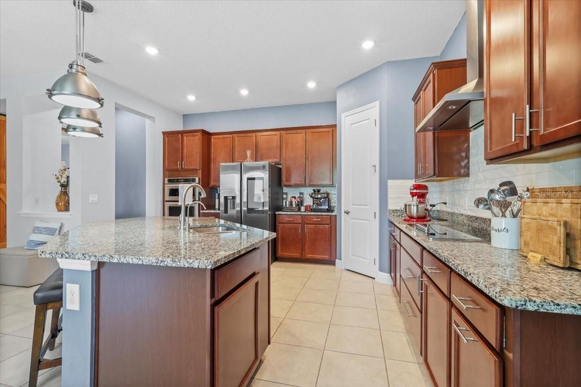
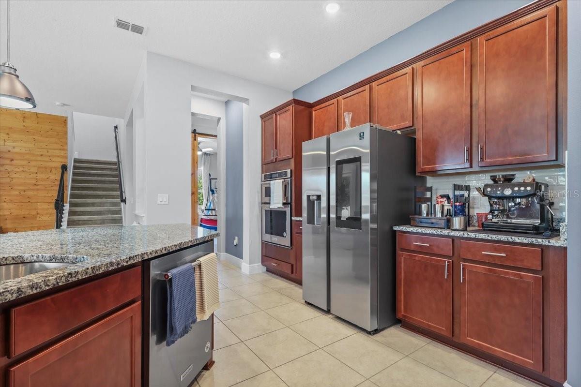
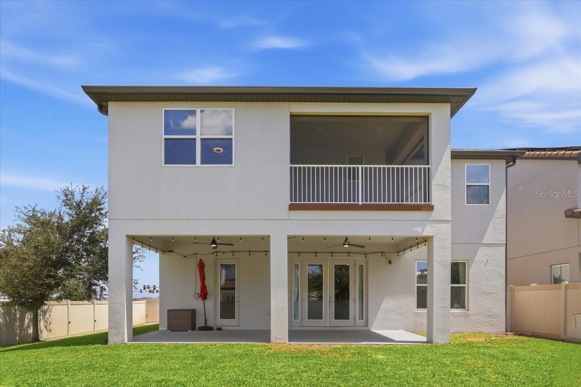
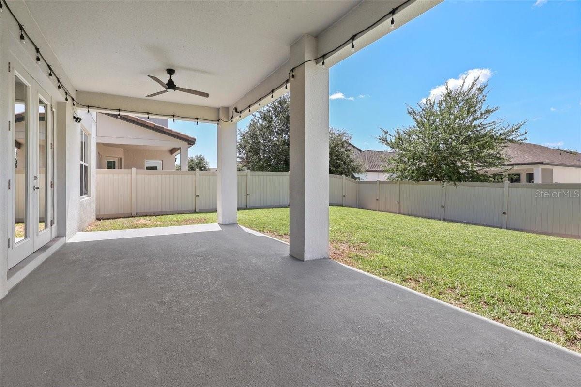
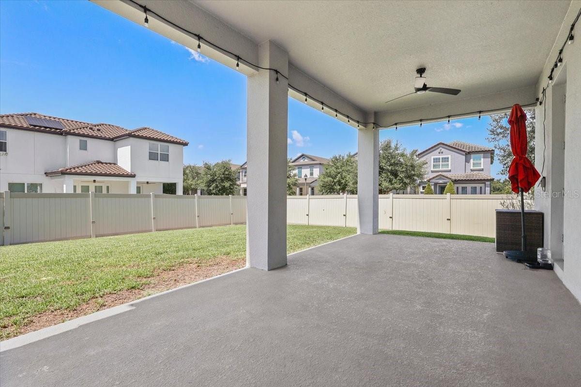
The open-concept layout features abundant natural light, a gourmet kitchen with a large island, spacious living and dining areas, and direct access to the covered lanai—ideal for entertaining and everyday Florida living.
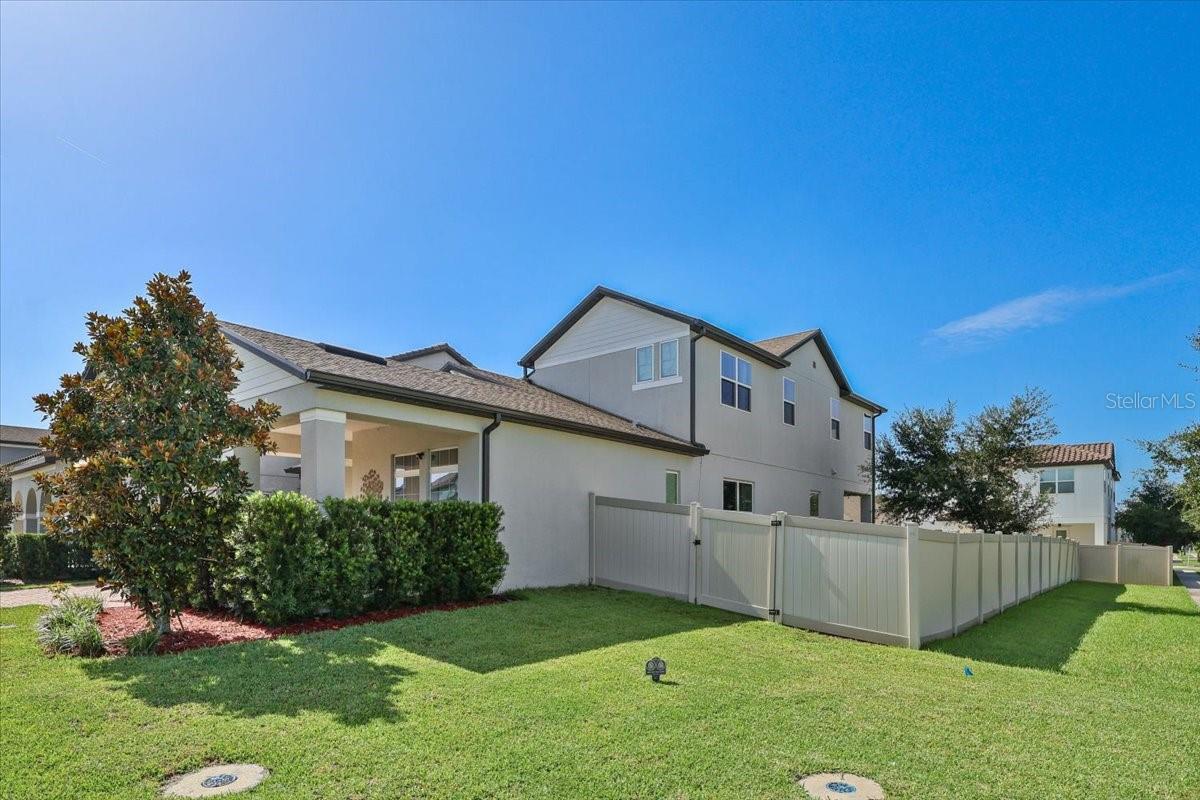
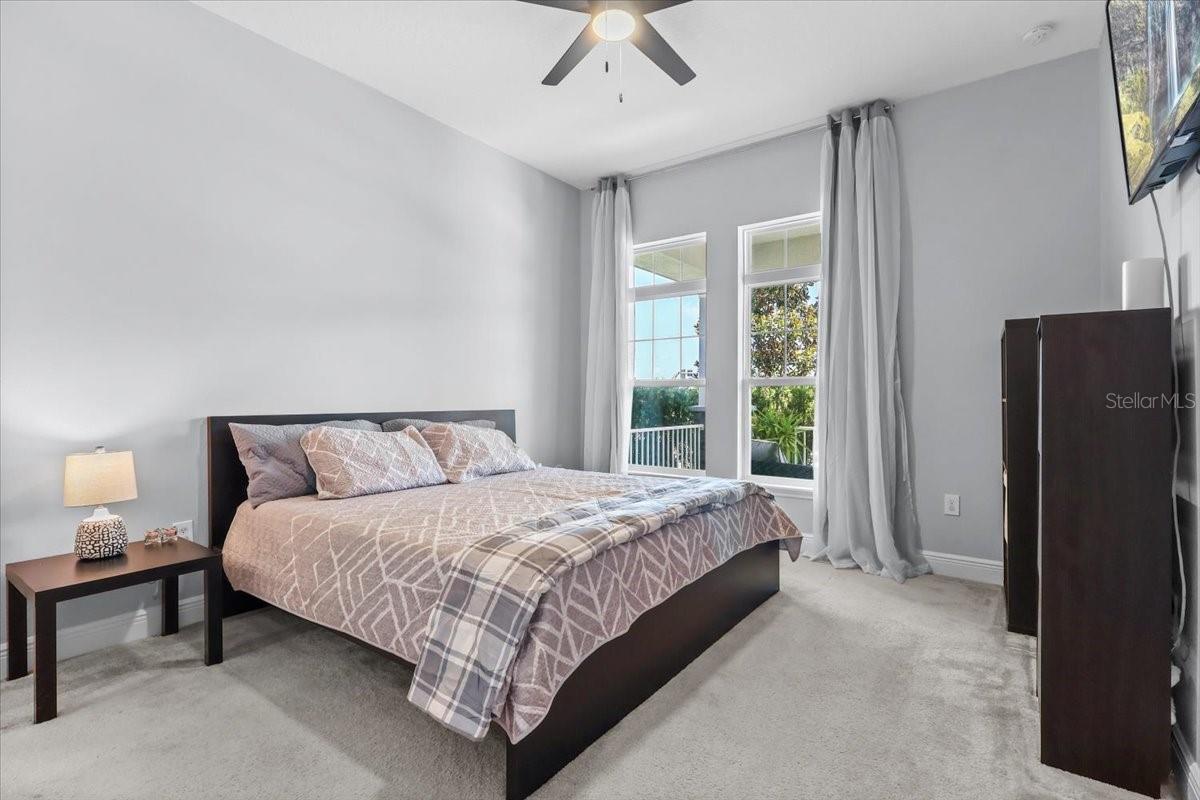
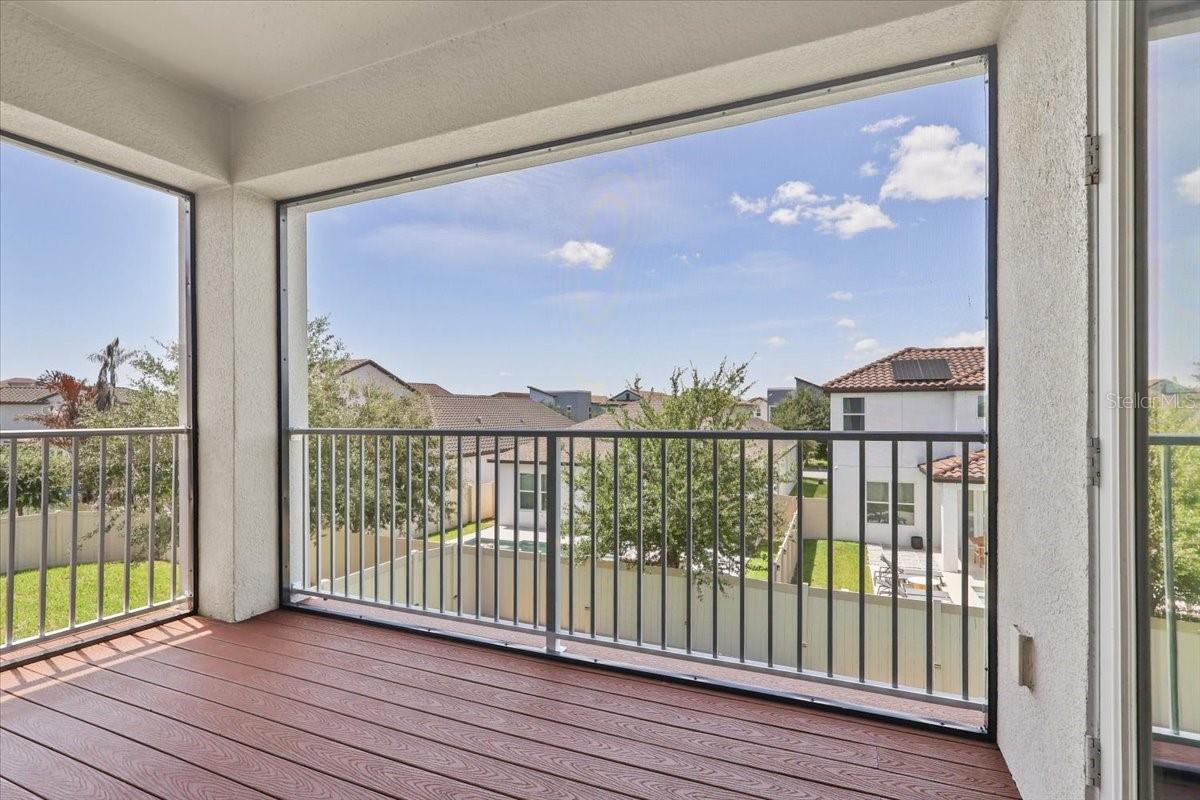
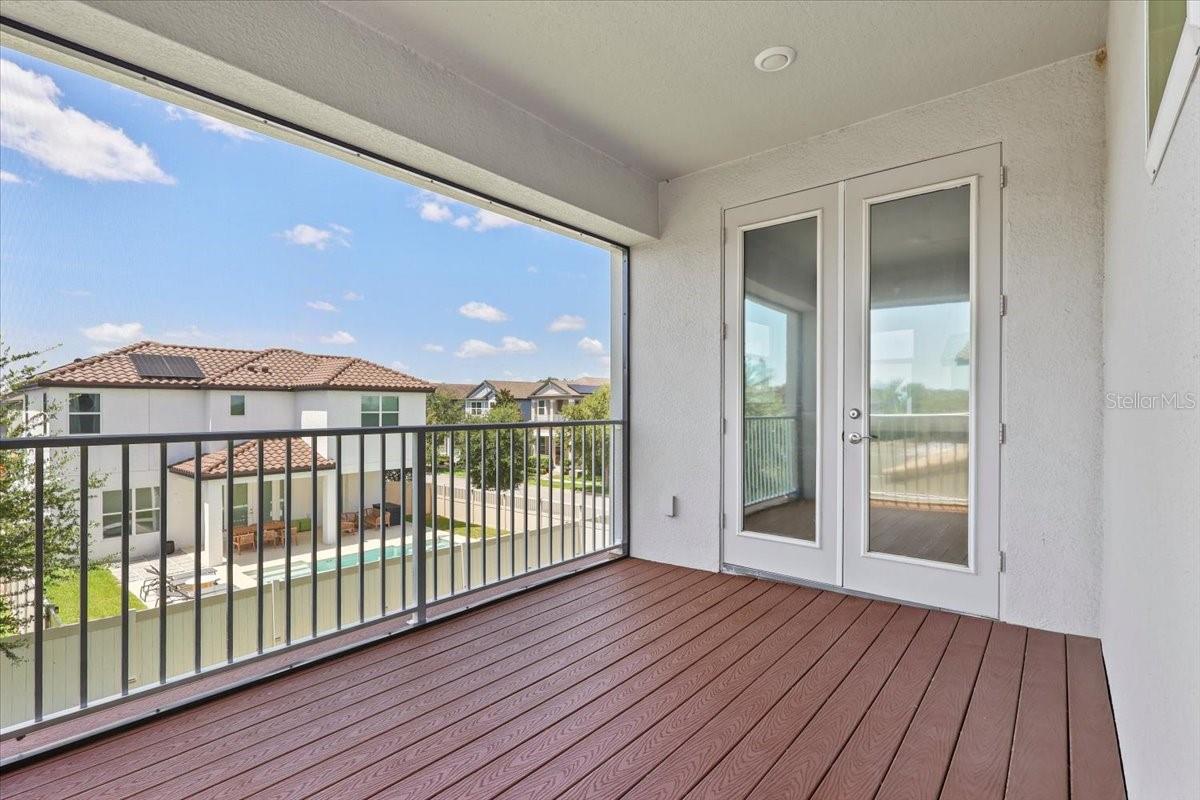
The primary suite features a private screened balcony, while the generously sized, private, fully fenced backyard is exclusively for this home and is not shared, offering excellent privacy and plenty of room for a future pool, outdoor kitchen, summer kitchen, garden, or additional entertaining space.
Additional features include a whole-home water softener system and epoxy flooring in the oversized two-car garage.
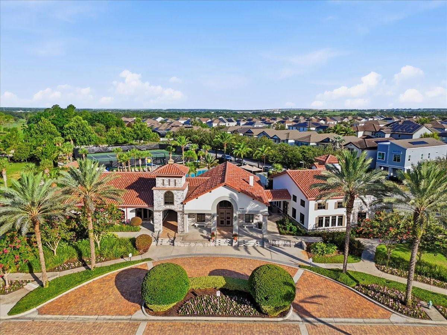
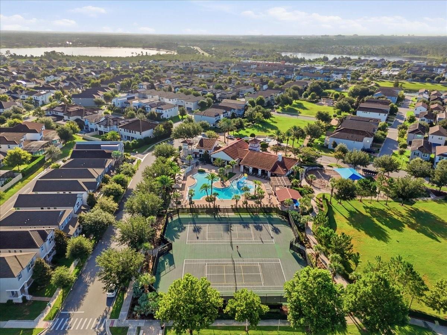
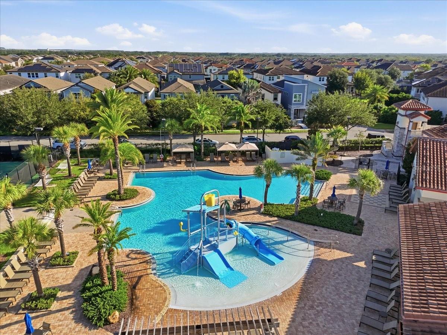
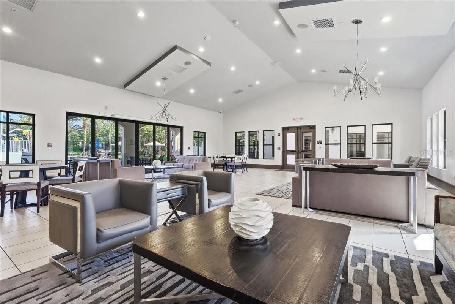
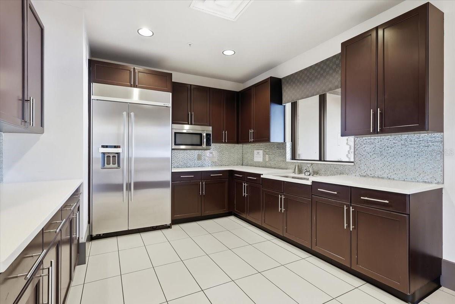
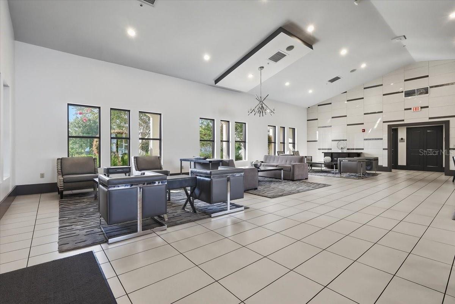
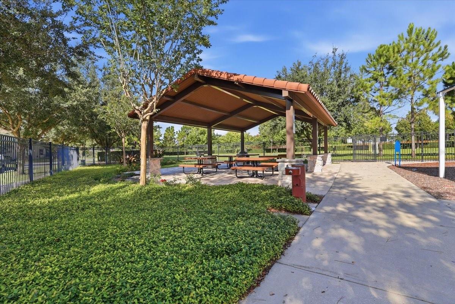
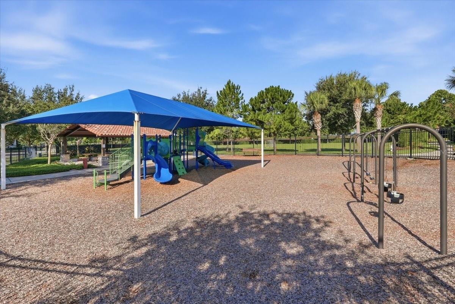
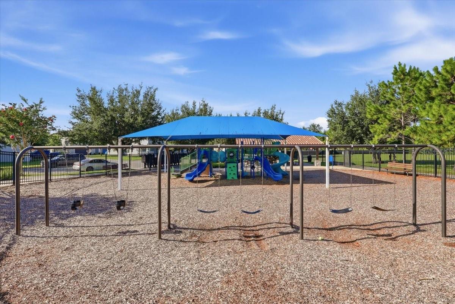
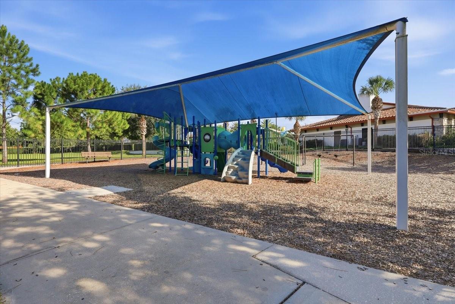
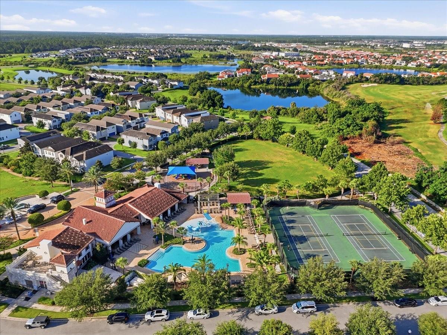
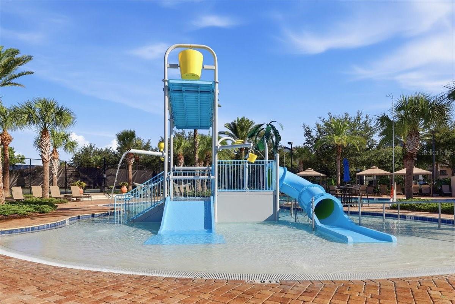
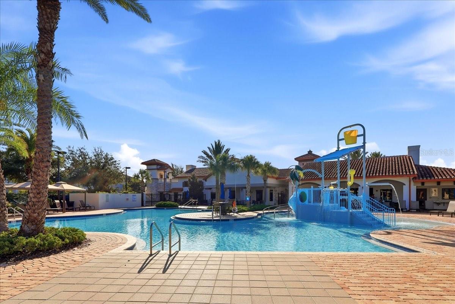
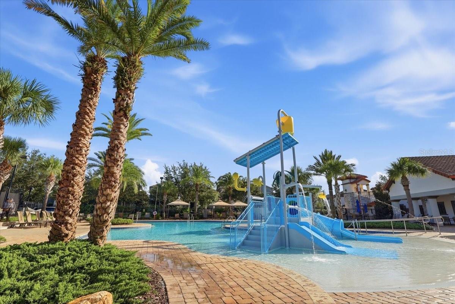
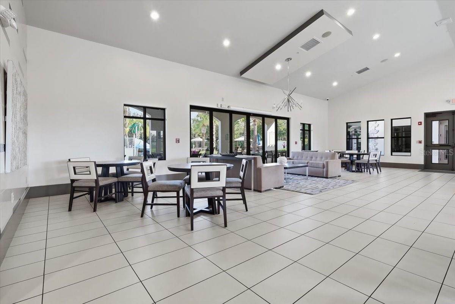
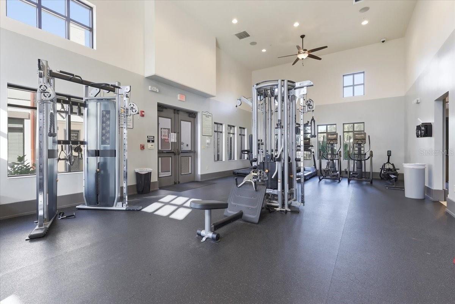
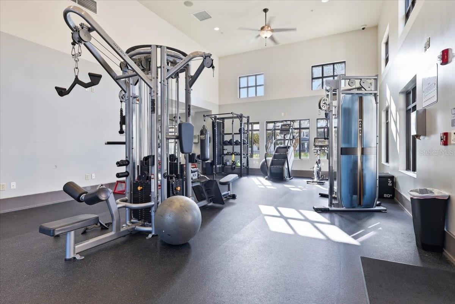
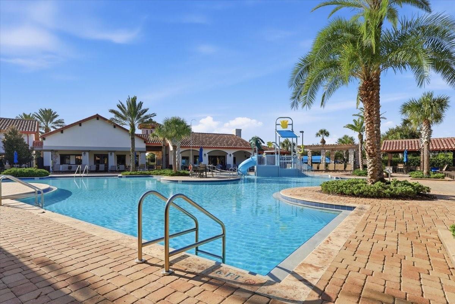
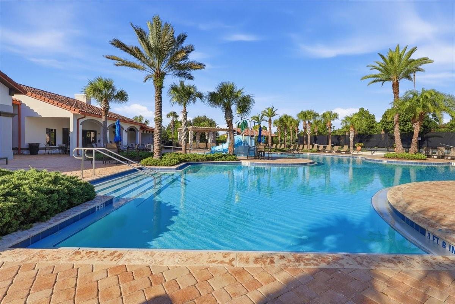
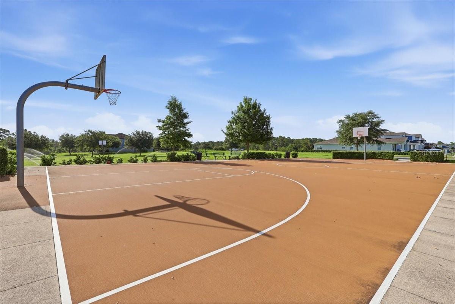
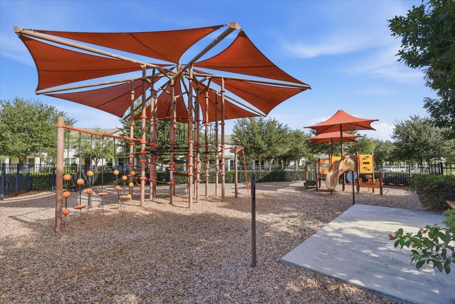
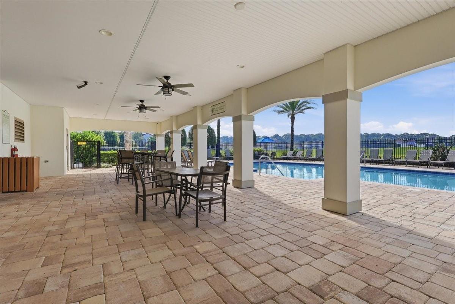
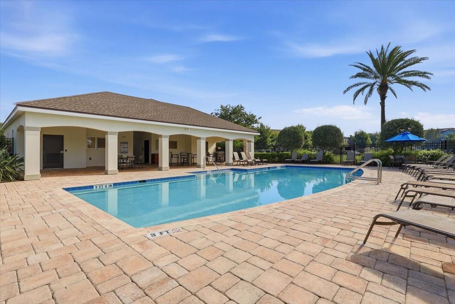
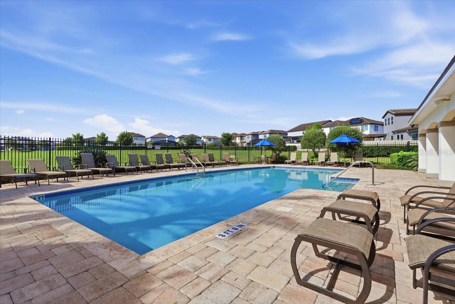
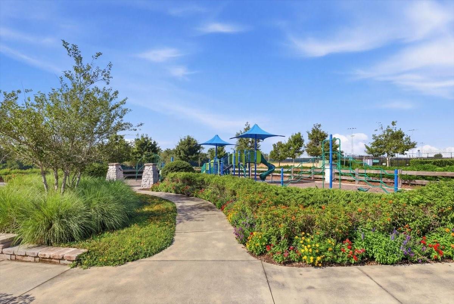
Ideally located within walking distance of schools, with convenient and quick access to major highways and key roadways. Enjoy Watermark’s resort-style amenities and easy access to shopping, dining, entertainment, Disney theme parks, and everything Horizon West and Winter Garden have to offer.
Premium homesite. Walk to schools. Private, fully fenced backyard. Flexible living space. Resort-style amenities. Prime location.
Schedule your private showing today!
Welcome to this beautifully maintained home in the highly desirable Watermark community of Horizon West, Winter Garden.
Situated on a premium corner homesite, this spacious residence offers 4 bedrooms, 3.5 bathrooms, plus a large bonus room that can easily function as a 5th bedroom, home office, media room, or playroom.
The open-concept layout features abundant natural light, a gourmet kitchen with a large island, spacious living and dining areas, and direct access to the covered lanai—ideal for entertaining and everyday Florida living.
The primary suite features a private screened balcony, while the generously sized, private, fully fenced backyard is exclusively for this home and is not shared, offering excellent privacy and plenty of room for a future pool, outdoor kitchen, summer kitchen, garden, or additional entertaining space.
Additional features include a whole-home water softener system and epoxy flooring in the oversized two-car garage.
Ideally located within walking distance of schools, with convenient and quick access to major highways and key roadways. Enjoy Watermark’s resort-style amenities and easy access to shopping, dining, entertainment, Disney theme parks, and everything Horizon West and Winter Garden have to offer.
Premium homesite. Walk to schools. Private, fully fenced backyard. Flexible living space. Resort-style amenities. Prime location.
Schedule your private showing today!
Property Details
Basics
- Property Type
- Residential
- Property Subtype
- Single Family Residence
- MLS Number
- S5154027
- Days on Market
- 62
- Year Built
- 2020
- Levels
- Two
- Direction Faces
- East
- Occupant Type
- Owner
Size & Structure
- Living Area
- 2,935 sqft
- Total Area
- 4,216 sqft
- Lot Size
- 0.18 acres
- Lot Sq Ft
- 7,800 sqft
- Bedrooms
- 4
- Full Baths
- 3
- Half Baths
- 1
- Garage Spaces
- 2
Interior
- Flooring
- Carpet, Tile
- Appliances
- Dishwasher, Microwave, Range, Refrigerator
- Interior Features
- Open Floorplan
- Laundry
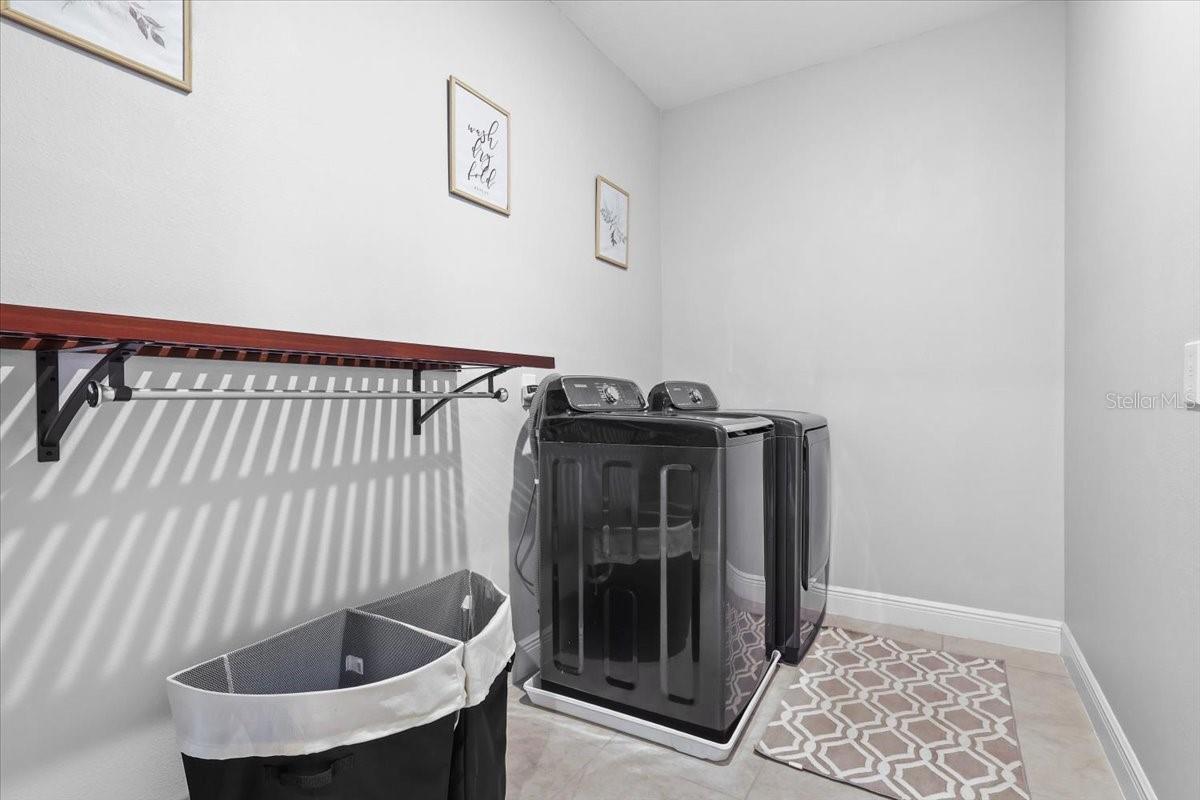
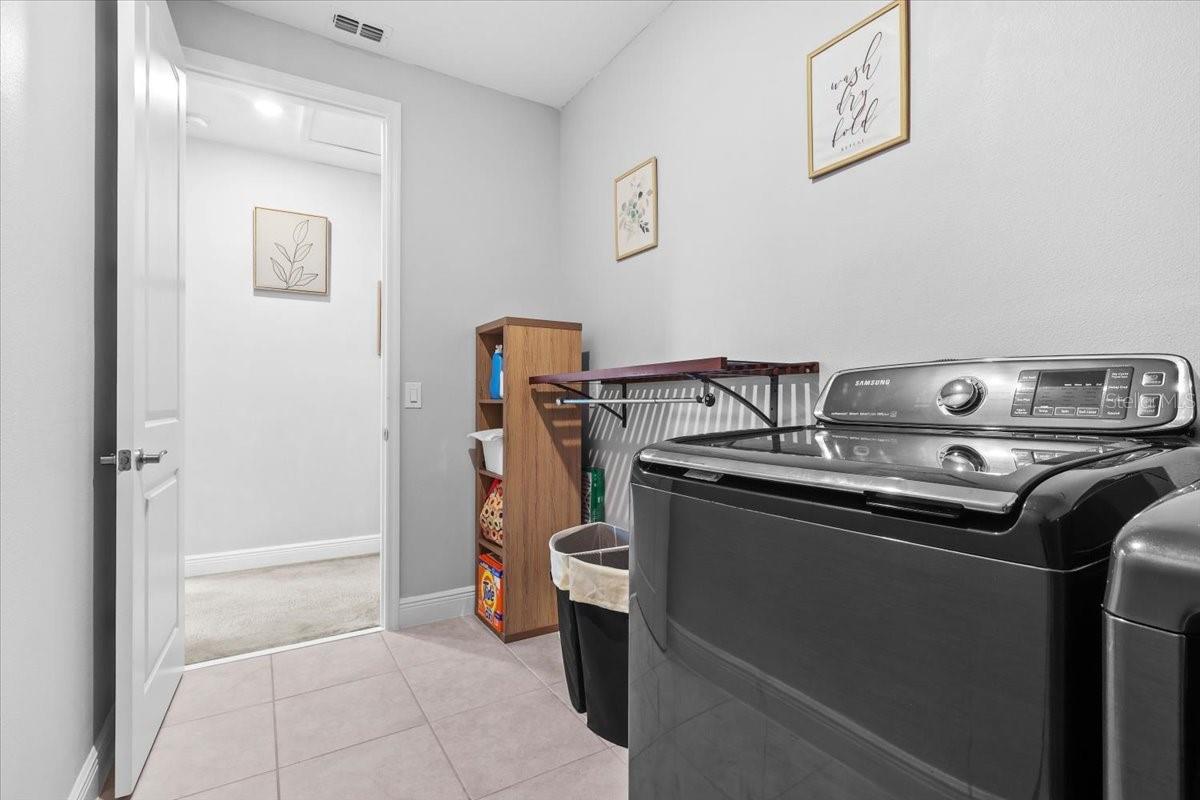
- Inside
- Furnished
- Unfurnished
- A/C
- Central Air
- Heating
- Central, Electric
Exterior & Lot
- Exterior Features
- Other
- Construction
- Block, Concrete, Stucco
- Roof
- Shingle
- Foundation
- Slab
Water & Pool
Community & HOA
- HOA
- Yes
- HOA Fee
- $164/Monthly
- Pets Allowed
- Cats OK, Dogs OK
- Homestead
- Yes
Utilities & Systems
- Water
- Public
- Sewer
- Public Sewer
- Utilities
- Electricity Connected, Public, Sewer Connected, Water Connected
- Cooling
- Central Air
- Heating
- Central, Electric
- Flood Zone
- X
Financial
- List Price
- $822,900
- Original Price
- $859,990
- Annual Taxes
- $10,398
- Tax Year
- 2025
- Listing Terms
- Cash, Conventional, FHA, VA Loan
- Special Conditions
- None
Schools
- Elementary
- Panther Lake Elementary
- Middle School
- Hamlin Middle
- High School
- Horizon High School