1 / 17
$364,900
Original: $374,900
Active
9910 N DEAN OAKS COURT
ORLANDO, FL 32825 — DEAN OAKS
4 Beds
2 Baths
1,932 sqft
0.12 acres
Built 1993
2-Car Garage
About This Property
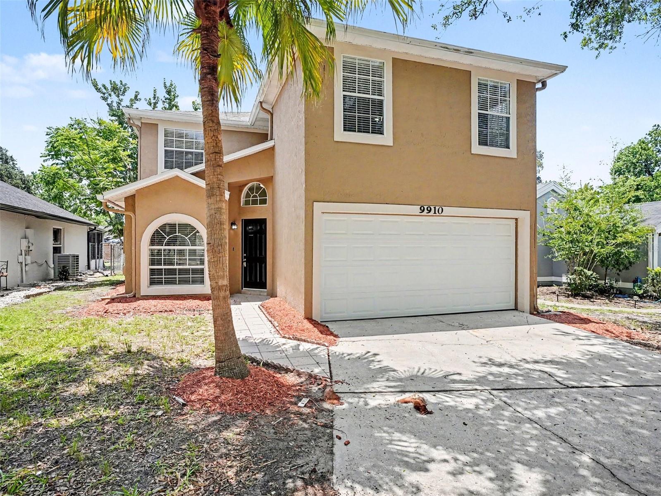
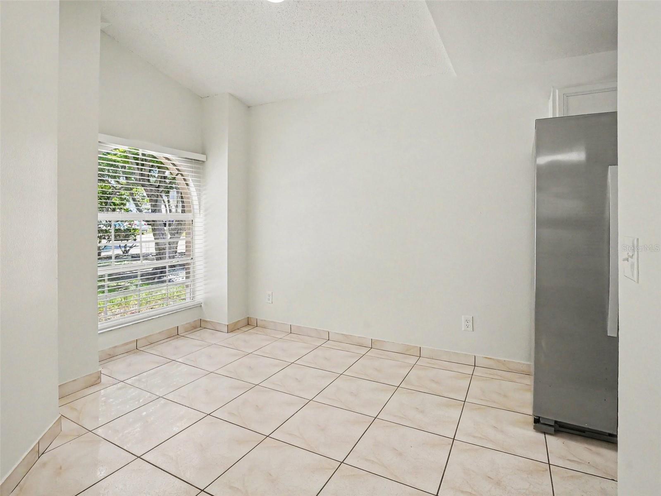
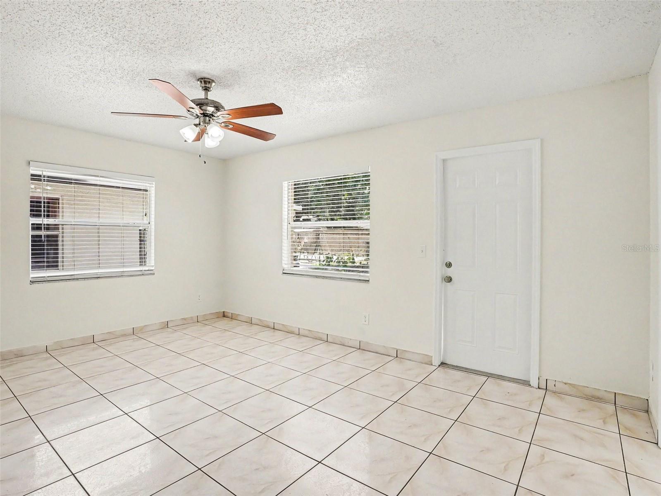
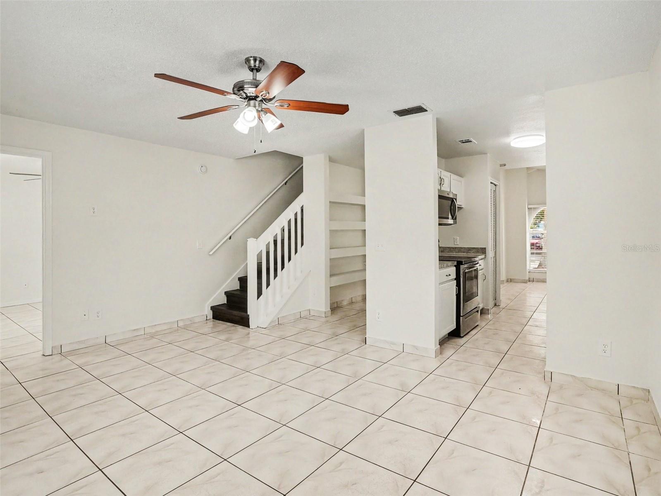
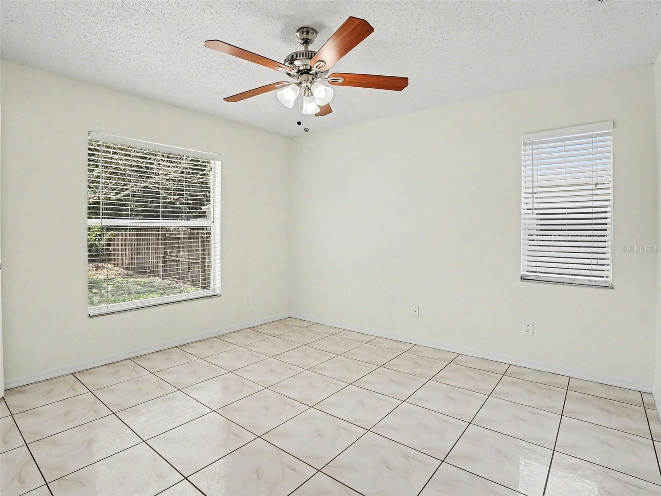
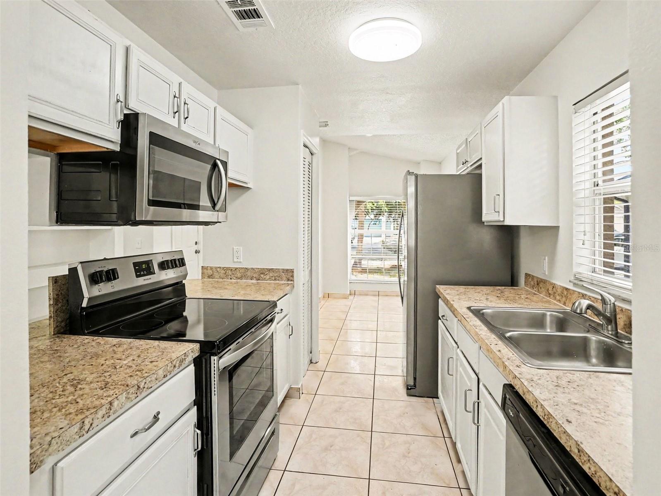
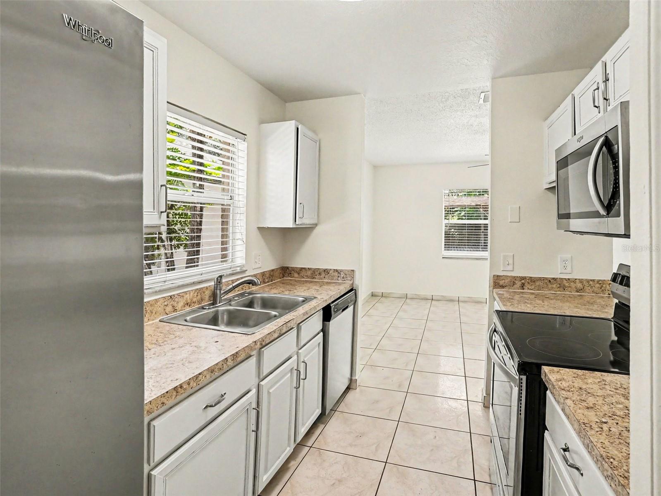
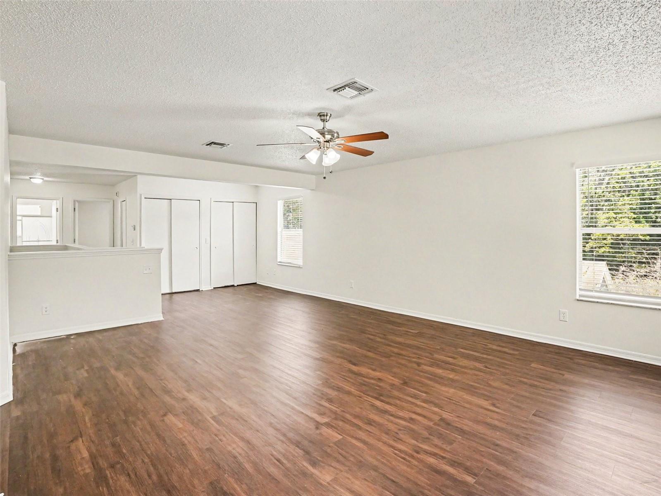
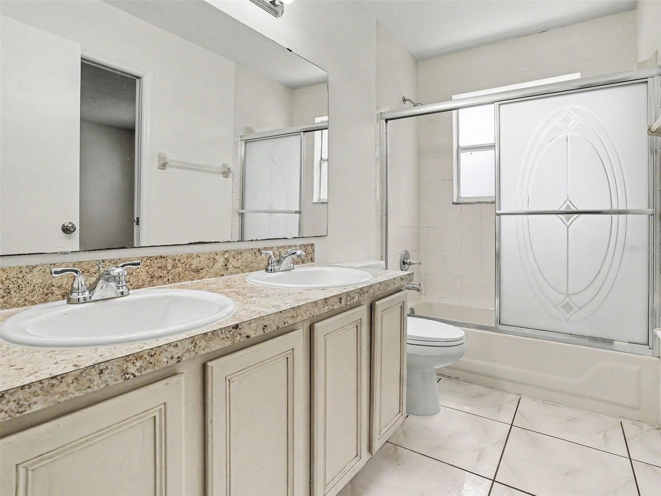
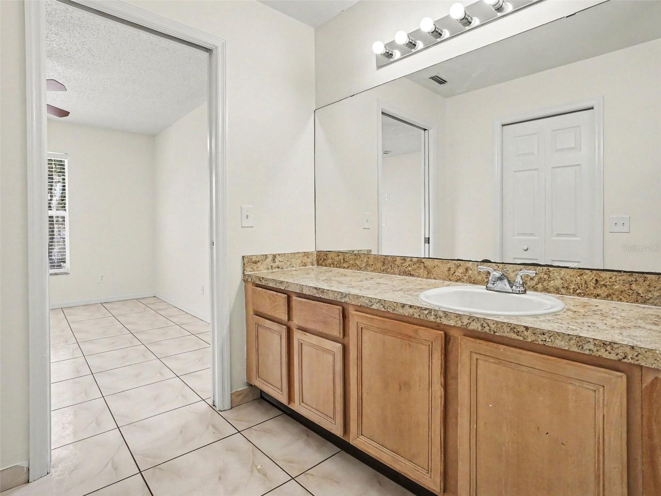
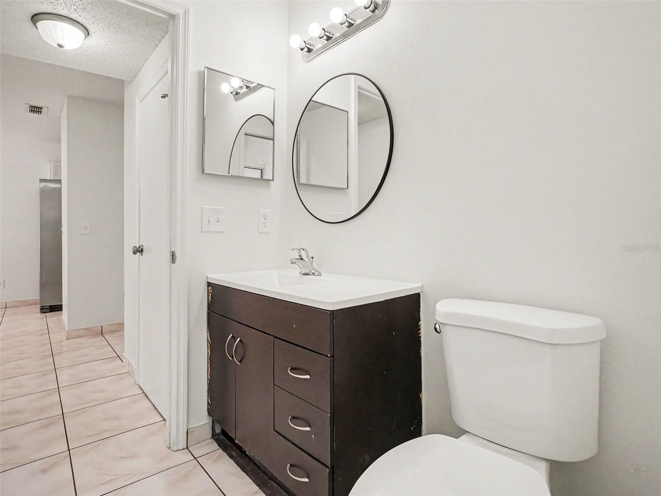
Welcome home to this beautiful four-bedroom, two-bathroom gem tucked away on a quiet cul-de-sac in Orlando! Offering ultimate peace of mind, this home has been extensively upgraded with major structural and mechanical systems, including a Brand-New Architectural Shingle Roof (2026), a Brand-New 3.5-Ton Goodman HVAC System (2026), a Complete Whole-Home Plumbing Repipe (2026), and Fresh Interior Paint in Sherwin-Williams Alabaster! Step inside to discover a functional, light-filled floor plan featuring stainless steel appliances in the kitchen and durable Formica countertops.
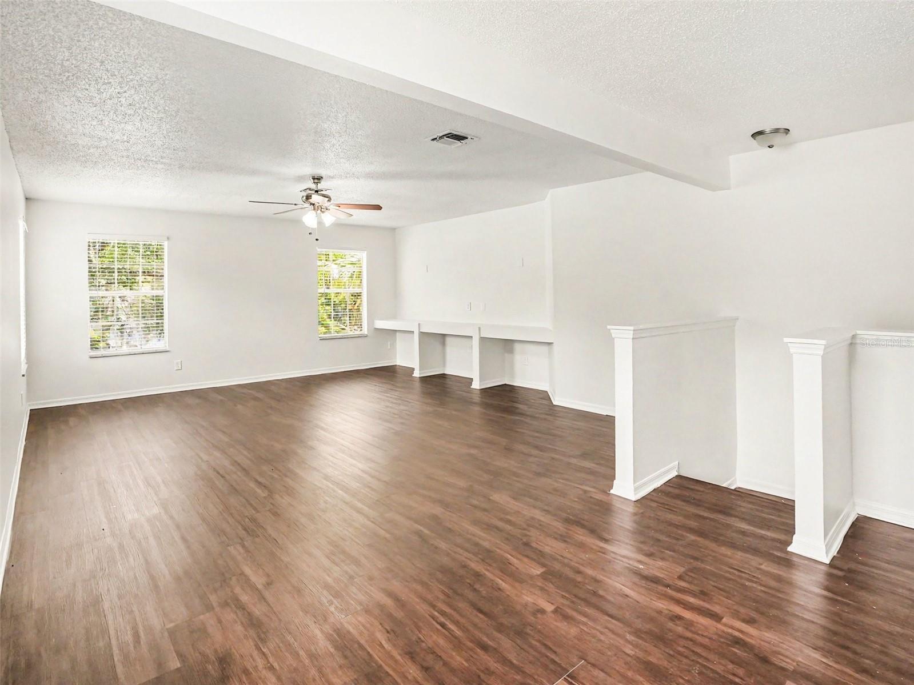
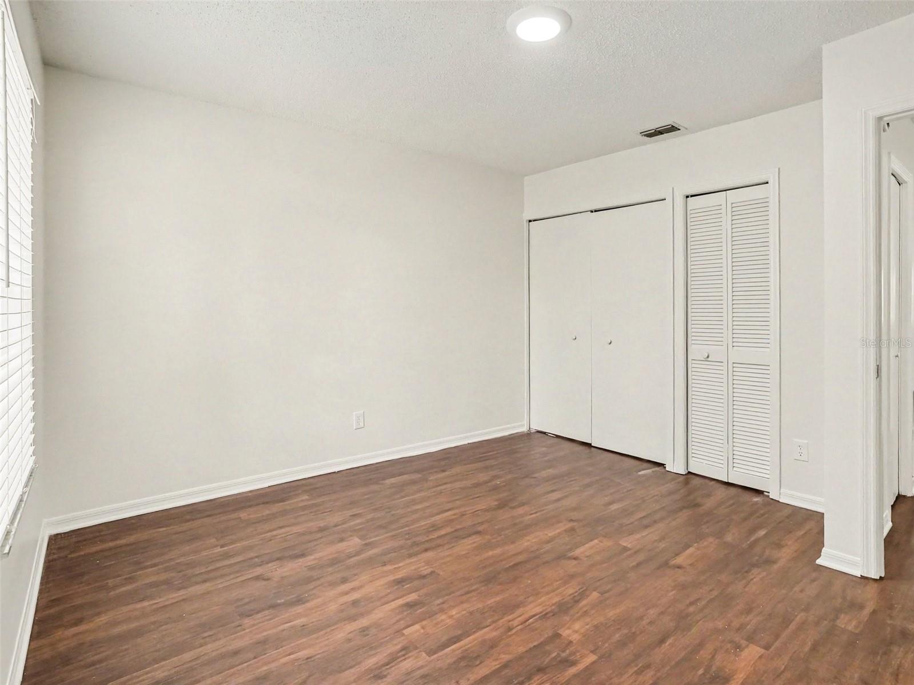
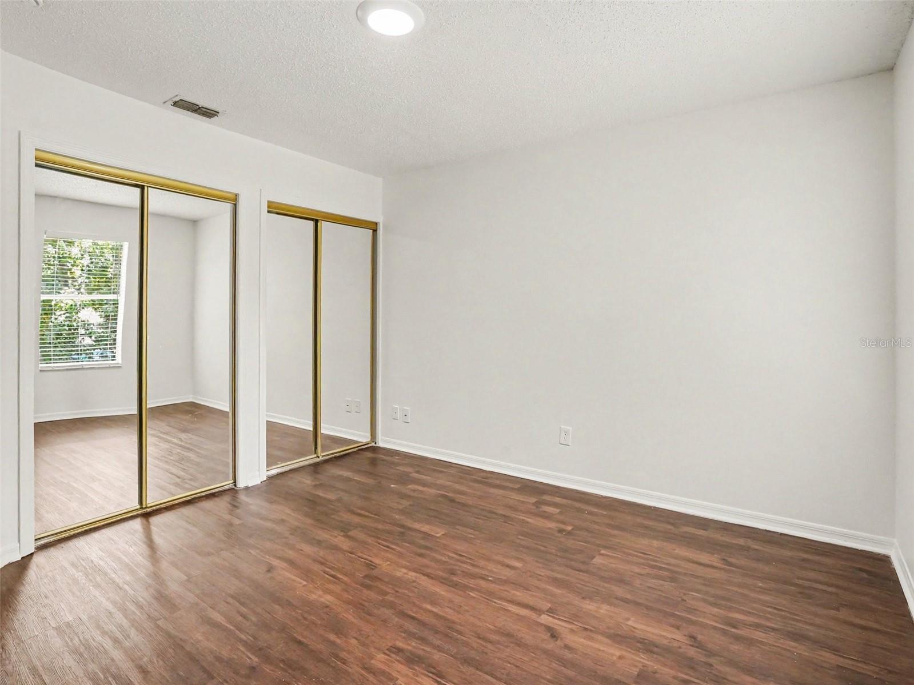
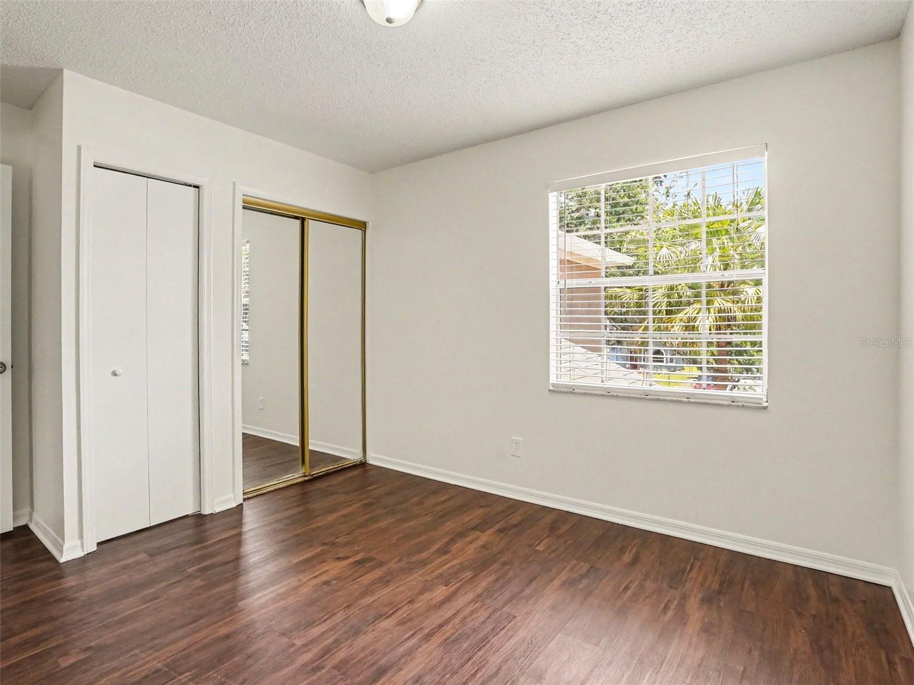
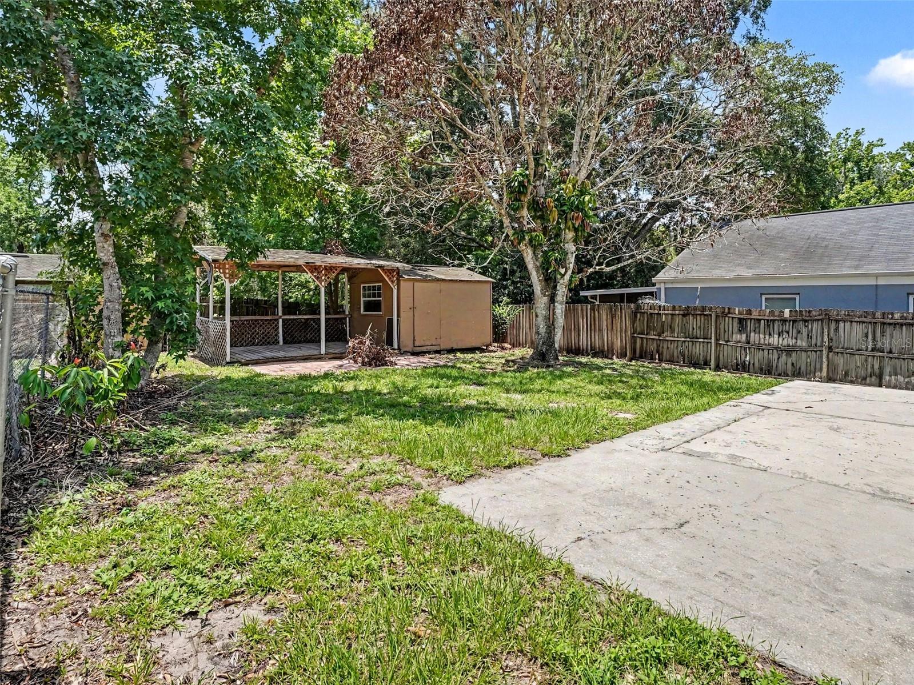
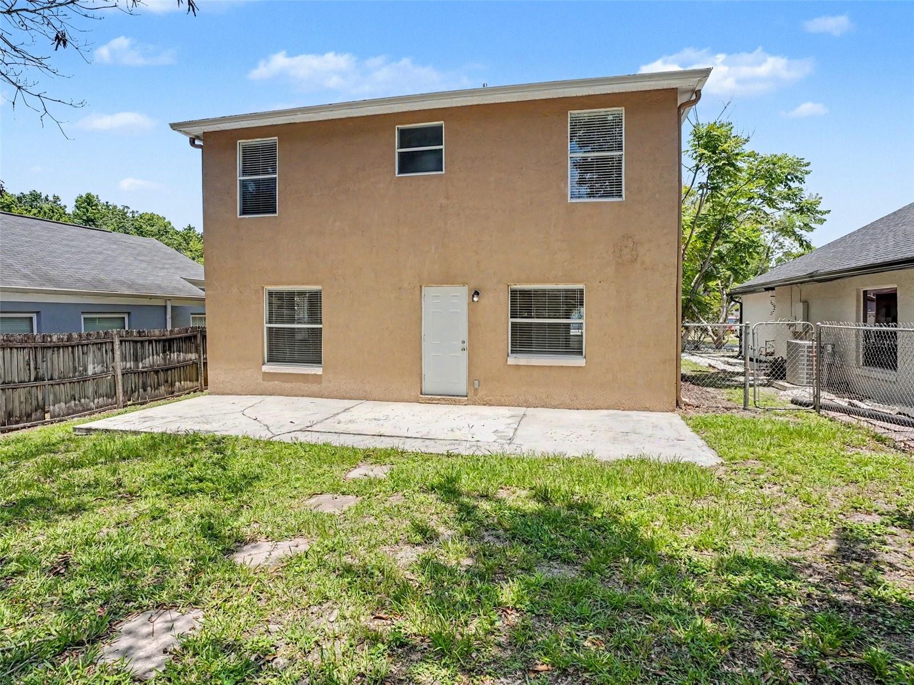
The spacious ground-floor primary suite serves as your private retreat, complete with an attached ensuite bathroom and a walk-in closet.Upstairs, you will find the remaining bedrooms and an oversized flex space featuring custom built-ins—ideal for a secondary living area, home theater, or game room! Outside, enjoy enhanced curb appeal with fresh landscaping and a spacious backyard featuring a storage shed with an attached shaded sitting area, perfect for weekend relaxing or outdoor entertaining. Ideally situated with quick access to major highways, top local schools, premier shopping, and dining. Schedule your private tour today to experience this fully refreshed Orlando residence!
The spacious ground-floor primary suite serves as your private retreat, complete with an attached ensuite bathroom and a walk-in closet.Upstairs, you will find the remaining bedrooms and an oversized flex space featuring custom built-ins—ideal for a secondary living area, home theater, or game room! Outside, enjoy enhanced curb appeal with fresh landscaping and a spacious backyard featuring a storage shed with an attached shaded sitting area, perfect for weekend relaxing or outdoor entertaining. Ideally situated with quick access to major highways, top local schools, premier shopping, and dining. Schedule your private tour today to experience this fully refreshed Orlando residence!
Property Details
Basics
- Property Type
- Residential
- Property Subtype
- Single Family Residence
- MLS Number
- O6411843
- Days on Market
- 53
- Year Built
- 1993
- Levels
- Two
- Architectural Style
- Traditional
- Additional Rooms
- Family Room
- Direction Faces
- North
- Occupant Type
- Vacant
Size & Structure
- Living Area
- 1,932 sqft
- Total Area
- 1,932 sqft
- Lot Size
- 0.12 acres
- Lot Sq Ft
- 5,356 sqft
- Bedrooms
- 4
- Full Baths
- 2
- Garage Spaces
- 2
Interior
- Flooring
- Ceramic Tile, Laminate
- Appliances
- Dishwasher, Disposal, Microwave, Range, Refrigerator
- Interior Features
- Ceiling Fans(s), Eat-in Kitchen, Kitchen/Family Room Combo, Primary Bedroom Main Floor, Thermostat
- Laundry
- Upper Level
- Furnished
- Unfurnished
- A/C
- Central Air
- Heating
- Central
Exterior & Lot
- Exterior Features
- Lighting, Private Mailbox, Rain Gutters, Sidewalk, Storage
- Construction
- Brick, Stucco, Frame
- Roof
- Shingle
- Foundation
- Slab
- Patio/Porch
- Patio, Porch
- Lot Features
- Cul-De-Sac, Near Public Transit
- View
- City
Water & Pool
Community & HOA
- HOA
- No
- Pets Allowed
- Yes
Utilities & Systems
- Water
- Public
- Sewer
- Public Sewer
- Utilities
- Underground Utilities
- Cooling
- Central Air
- Heating
- Central
- Flood Zone
- X
Financial
- List Price
- $364,900
- Original Price
- $374,900
- Annual Taxes
- $6,189
- Tax Year
- 2025
- Listing Terms
- Cash, Conventional, FHA, VA Loan
- Special Conditions
- None
- Possession
- Close Of Escrow
Schools
- Elementary
- Union Park Elem
- Middle School
- Union Park Middle
- High School
- University High