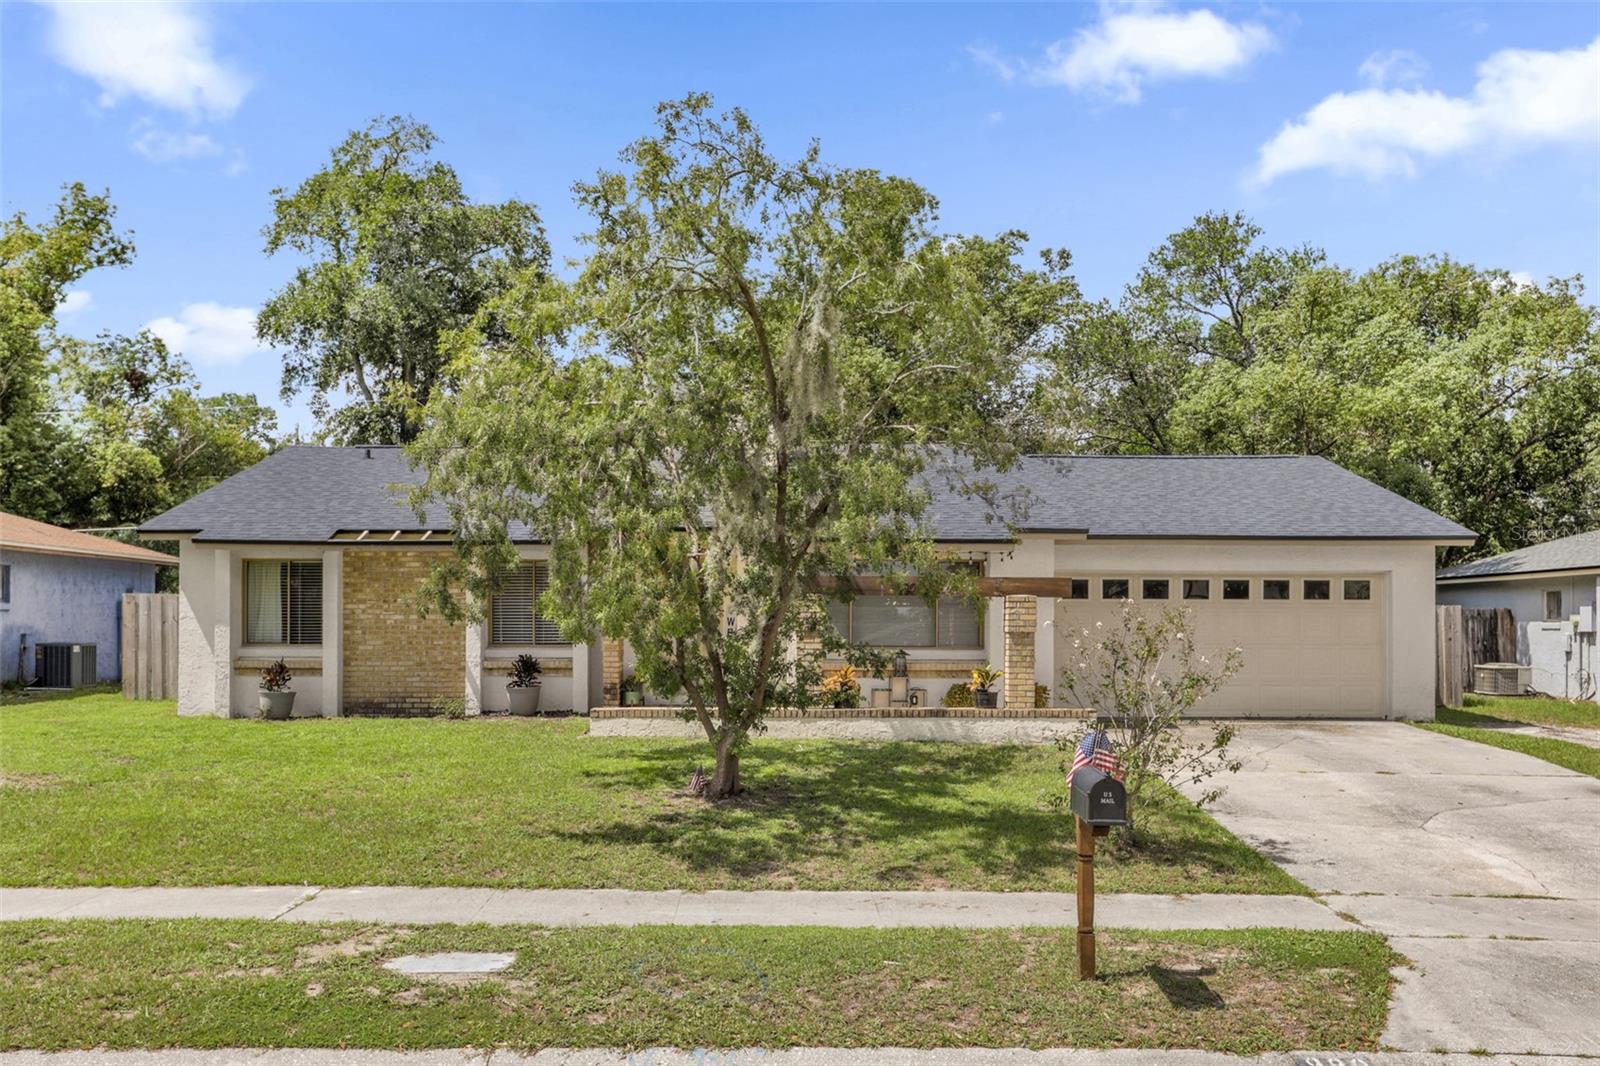
1 / 32
$395,000
Active
990 WAVERLY DRIVE
LONGWOOD, FL 32750 — WINDTREE WEST UNIT 2
3 Beds
2 Baths
1,430 sqft
0.23 acres
Built 1979
2-Car Garage
About This Property
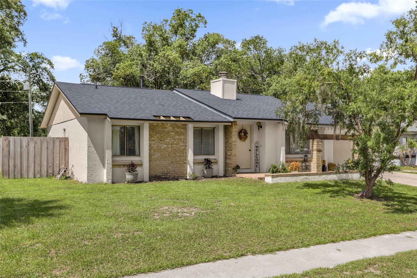
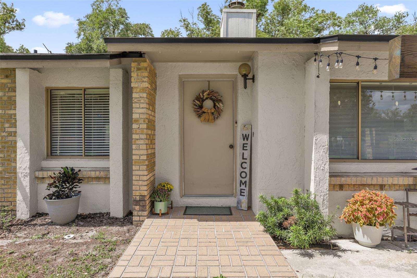
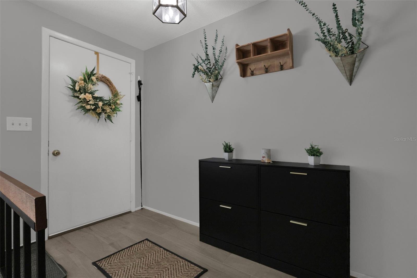
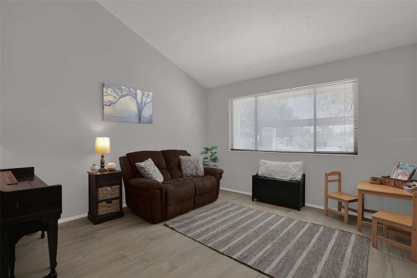
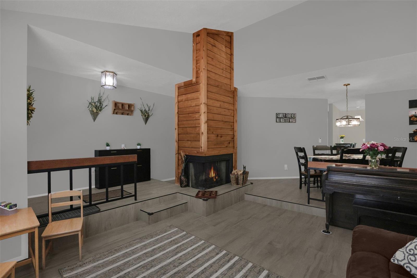
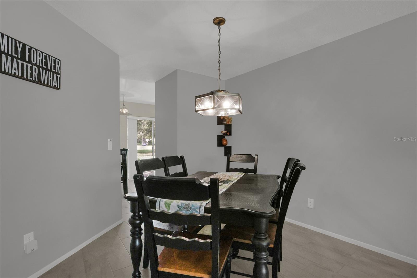
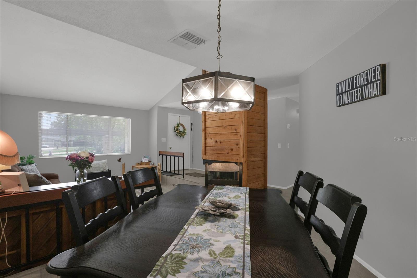
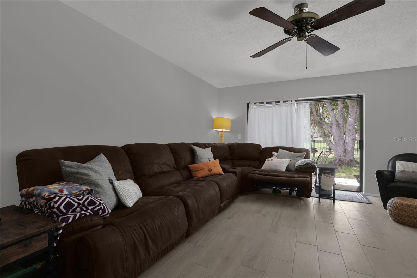
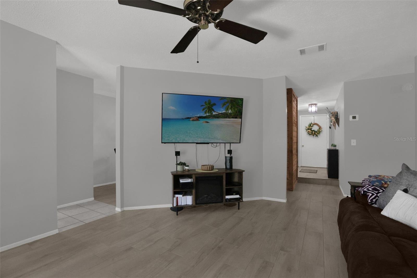
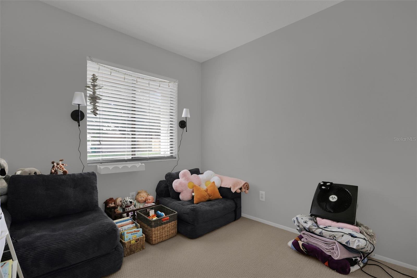
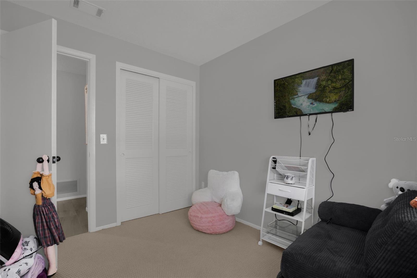
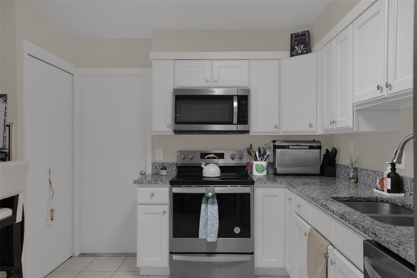
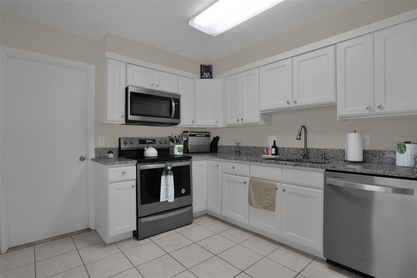
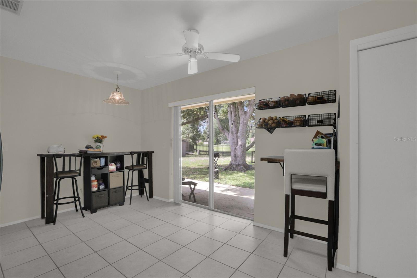
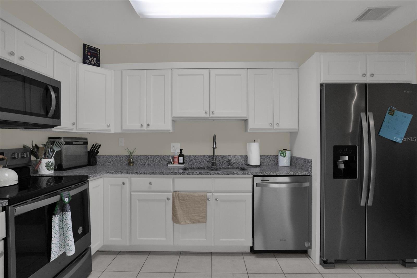
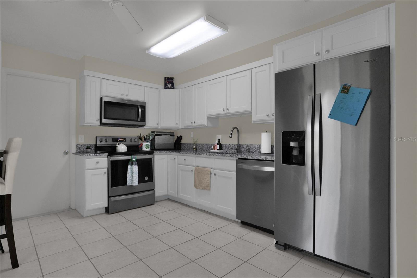
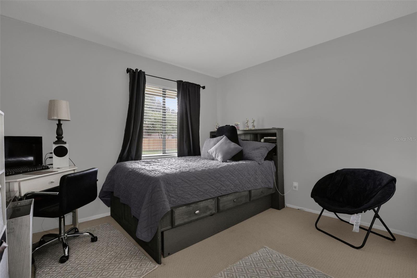
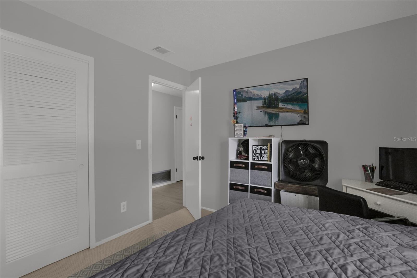
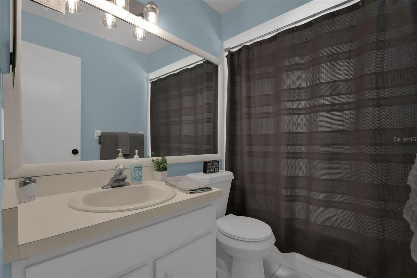
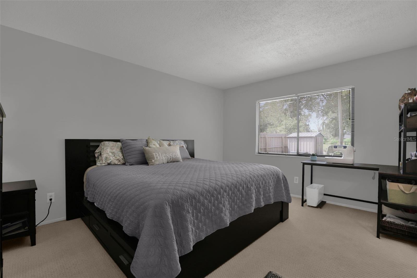
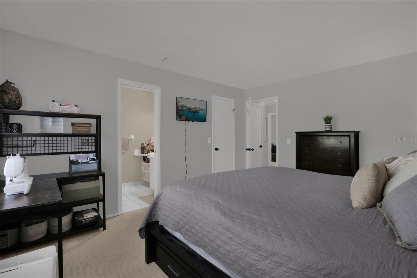
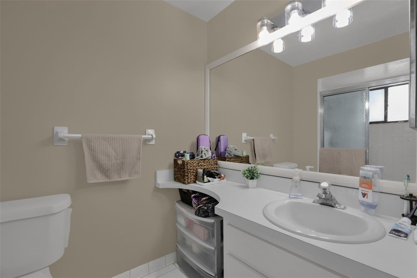
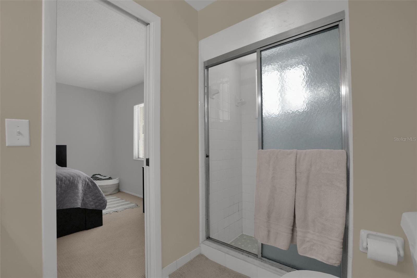
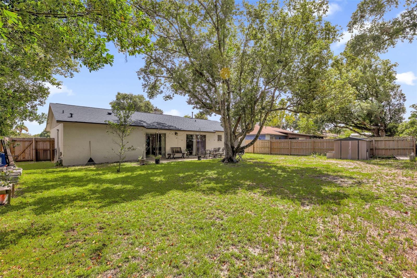
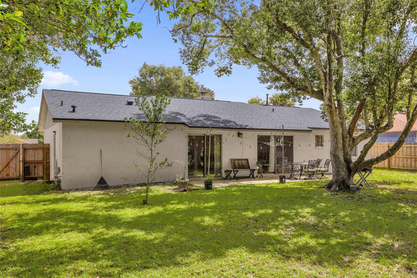
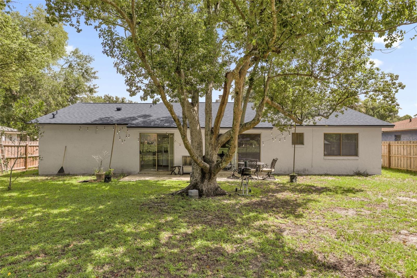
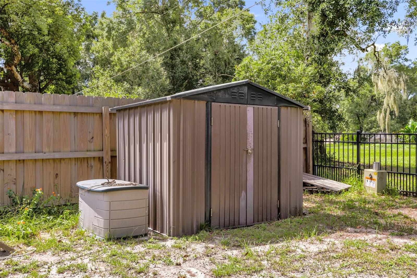
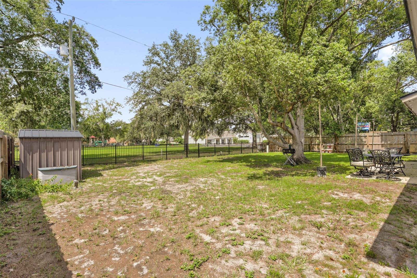
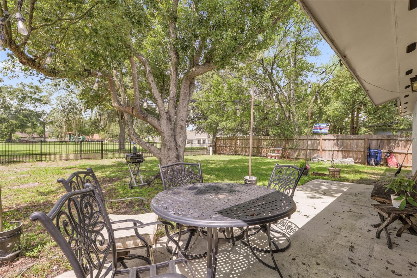
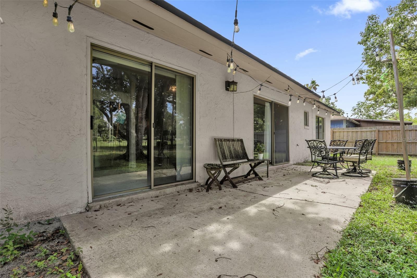
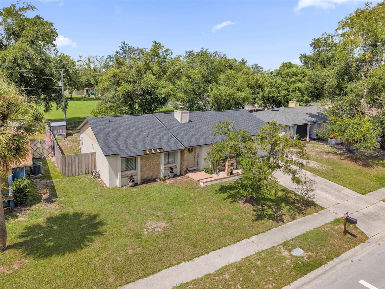
WELCOME HOME! Don’t miss this beautifully maintained 3-bedroom, 2-bath home featuring a renovated kitchen, spacious living areas, and a large fully fenced backyard with NO REAR NEIGHBORS! Step through the inviting foyer into the comfortable living room, where a central wood-burning fireplace creates a warm and welcoming focal point. A separate dining area provides the perfect space for entertaining. Upgraded tile flooring flows throughout the main living areas, offering both style and easy maintenance. The spacious family room is filled with natural light and opens through sliding glass doors to the expansive backyard, creating an ideal indoor-outdoor living space. The renovated kitchen features newer cabinetry, granite countertops, stainless steel appliances, a generous eat-in area, and its own sliding glass doors leading directly to the backyard. The convenient laundry area is located just off the kitchen and leads to the oversized 2-car garage, providing plenty of storage and parking space. Major updates include a 2022 roof, 2022 A/C, 2022 gas water heater, and 2022 stove, microwave, and dishwasher, offering valuable peace of mind for the next owner. Outside, the large fully fenced backyard—with no rear neighbor—provides plenty of room for barbecues, gatherings, pets, play, or simply relaxing and enjoying your own private outdoor space. With its inviting layout, renovated kitchen, numerous 2022 updates, oversized garage, and private backyard, this home offers the space, comfort, and convenience you’ve been looking for. Come see it before it’s gone!
Property Details
Basics
- Property Type
- Residential
- Property Subtype
- Single Family Residence
- MLS Number
- O6442217
- Year Built
- 1979
- Levels
- One
- Direction Faces
- East
- Occupant Type
- Owner
Size & Structure
- Living Area
- 1,430 sqft
- Total Area
- 1,990 sqft
- Lot Size
- 0.23 acres
- Lot Sq Ft
- 9,831 sqft
- Bedrooms
- 3
- Full Baths
- 2
- Garage Spaces
- 2
- Stories
- 1
Interior
- Flooring
- Luxury Vinyl, Tile
- Appliances
- Cooktop, Dishwasher, Disposal, Dryer, Electric Water Heater, Microwave, Range, Washer
- Interior Features
- Primary Bedroom Main Floor, Vaulted Ceiling(s), Walk-In Closet(s)
- Laundry
- In Garage
- Fireplace
- Yes — Wood Burning
- Furnished
- Unfurnished
- A/C
- Central Air
- Heating
- Heat Pump
Exterior & Lot
- Exterior Features
- Private Mailbox, Sidewalk
- Construction
- Block
- Roof
- Shingle
- Foundation
- Slab
- Fencing
- Other, Vinyl
- Lot Features
- City Limits, Sidewalk, Paved
Water & Pool
Community & HOA
- HOA
- No
- Pets Allowed
- Yes
- Homestead
- Yes
Utilities & Systems
- Water
- Public
- Sewer
- Public Sewer
- Utilities
- BB/HS Internet Available, Cable Connected, Electricity Connected, Natural Gas Connected, Sewer Connected, Water Connected
- Cooling
- Central Air
- Heating
- Heat Pump
- Flood Zone
- X
- Parking
- Driveway, Garage Door Opener
Financial
- List Price
- $395,000
- Annual Taxes
- $2,007
- Tax Year
- 2025
- Listing Terms
- Cash, Conventional, FHA, VA Loan
- Special Conditions
- None
Schools
- Elementary
- Woodlands Elementary
- Middle School
- Rock Lake Middle
- High School
- Lyman High