1 / 46
$525,000
Active
990 STATIONSIDE DRIVE
OAKLAND, FL 34787 — TRAILSIDE STATION REP 44/23
4 Beds
2 Baths
2,028 sqft
0.25 acres
Built 2003
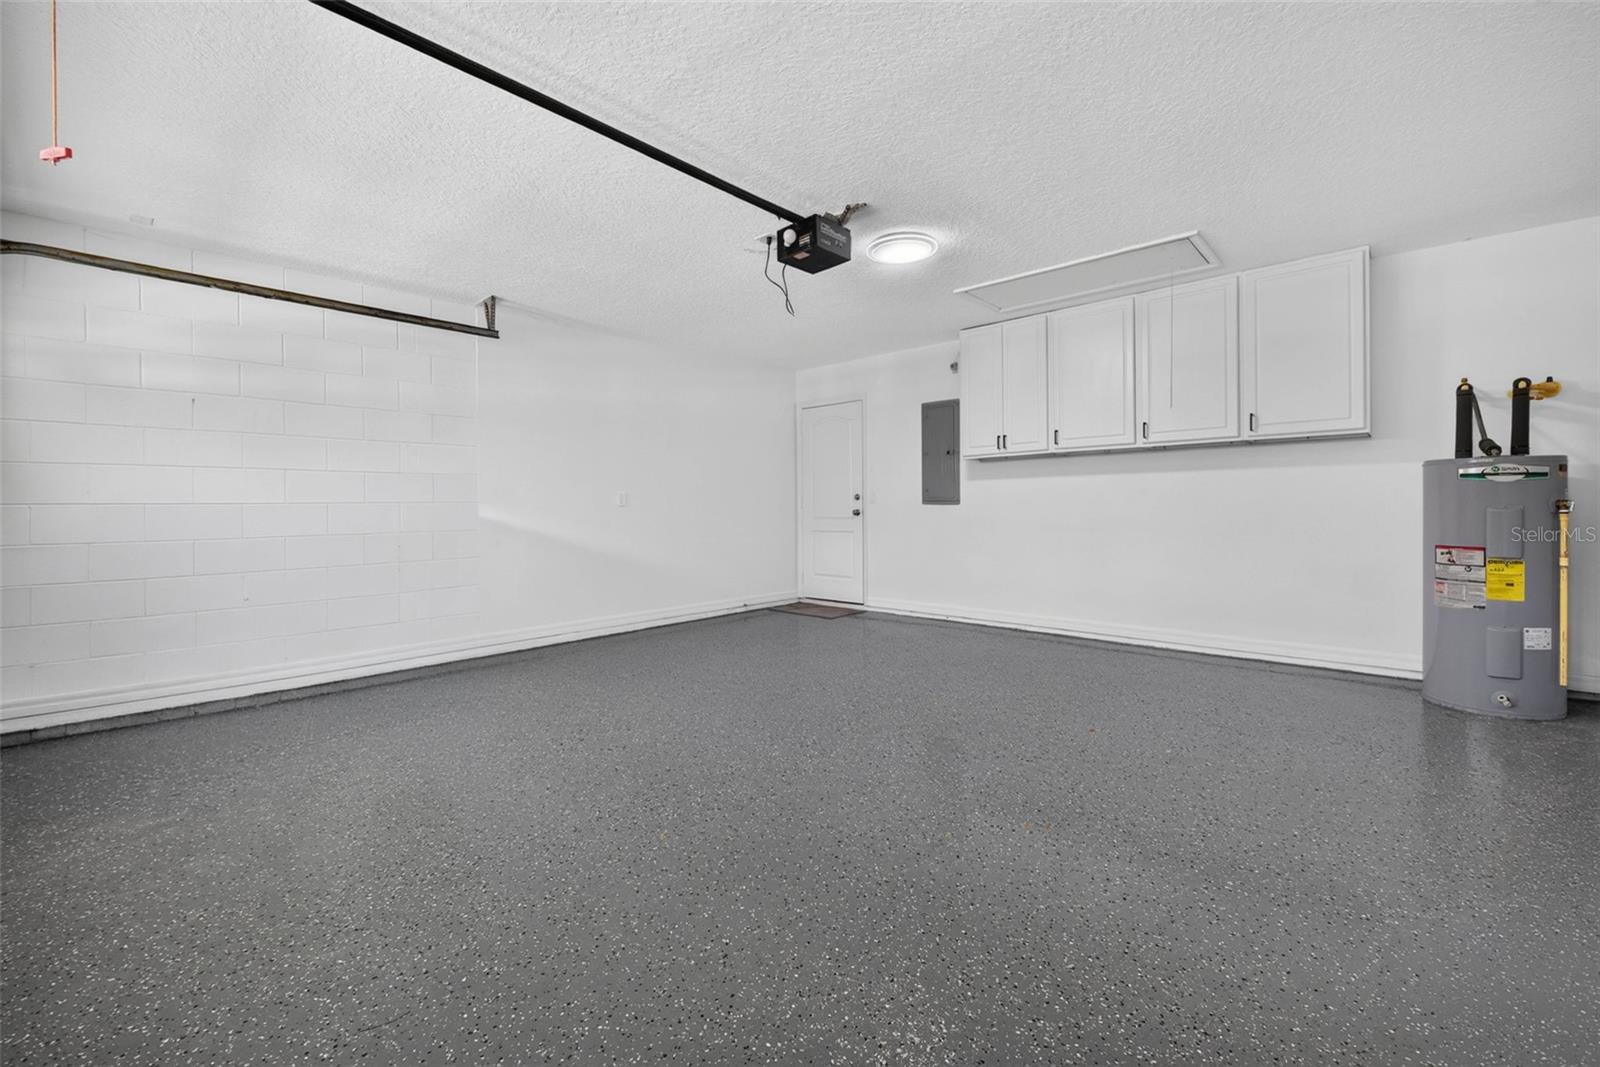
2-Car Garage
About This Property
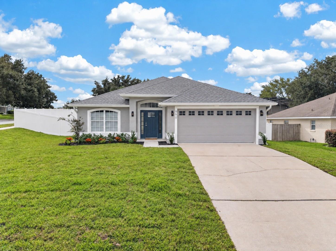
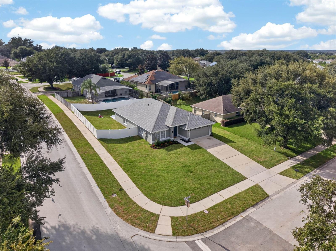
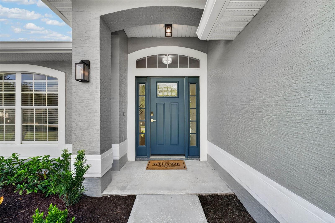
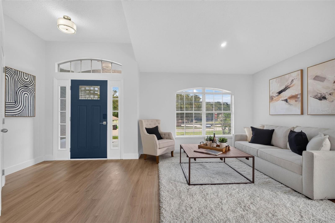
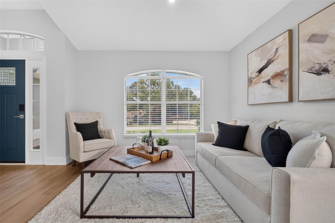
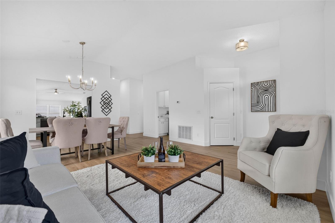
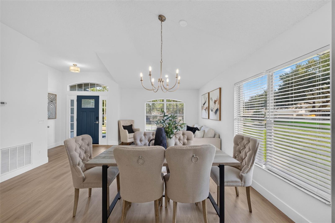
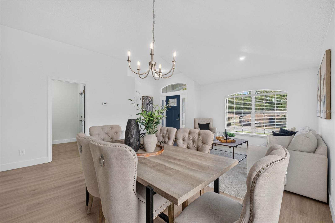
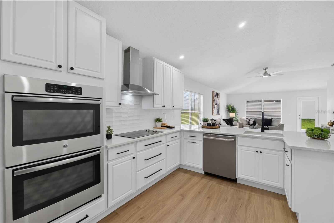
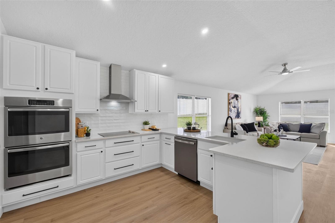
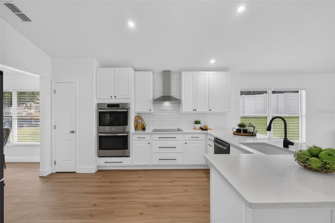
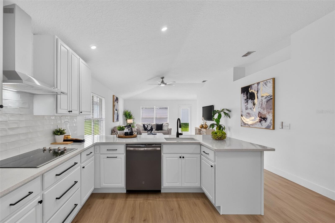
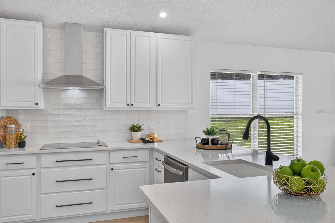
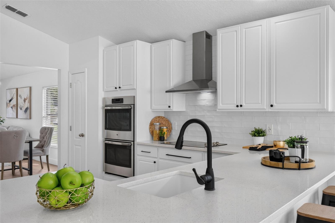
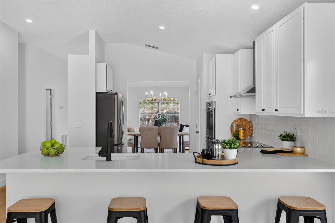
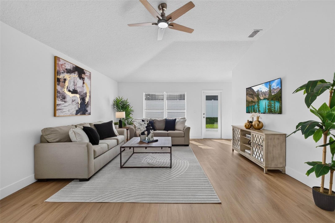
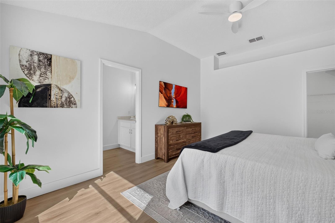
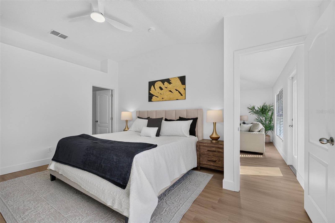
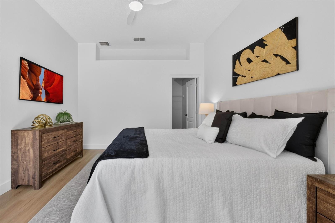
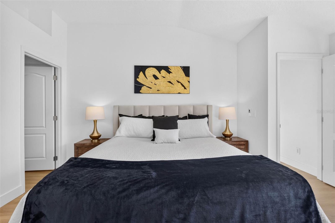
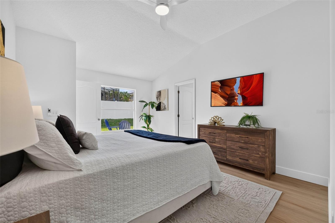
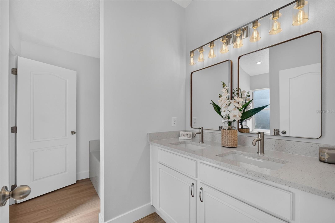
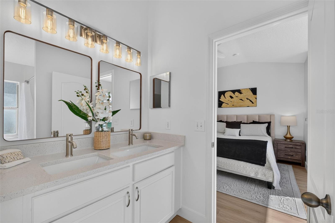
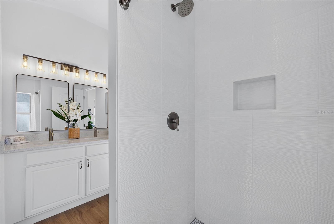
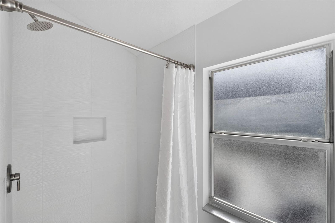
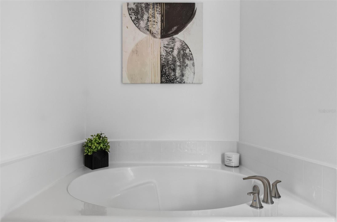
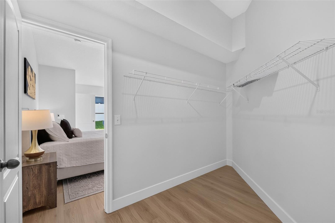
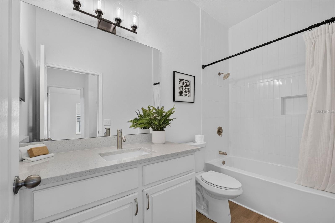
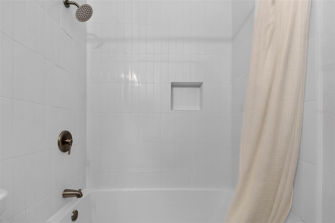
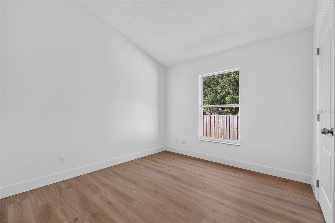
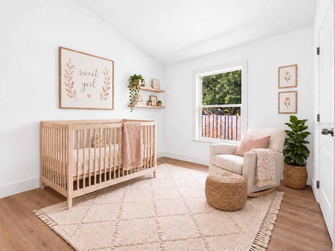
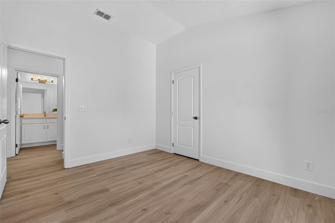
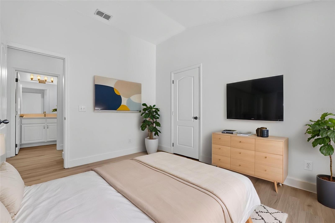
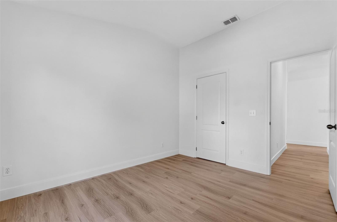
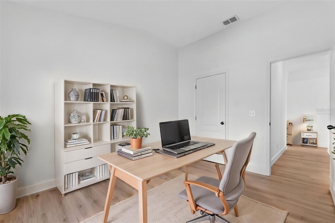
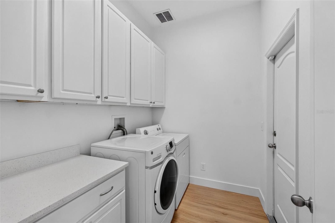
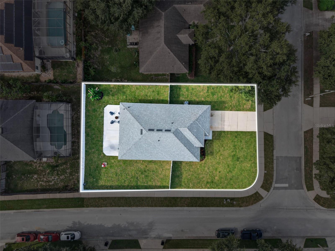
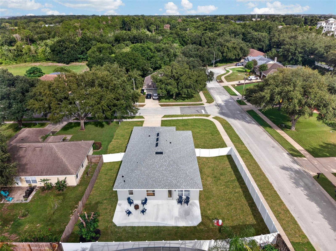
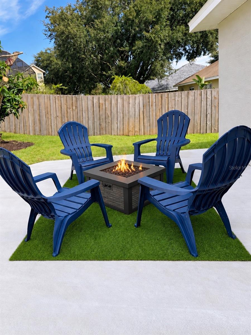
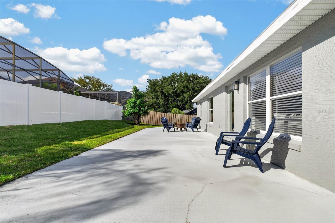
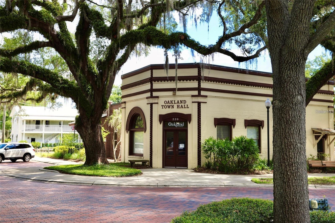
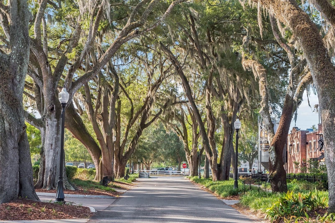
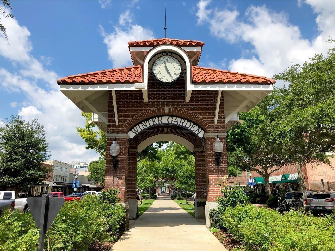
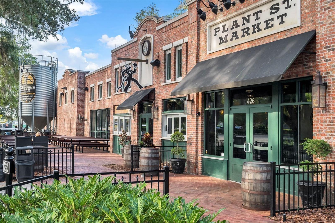
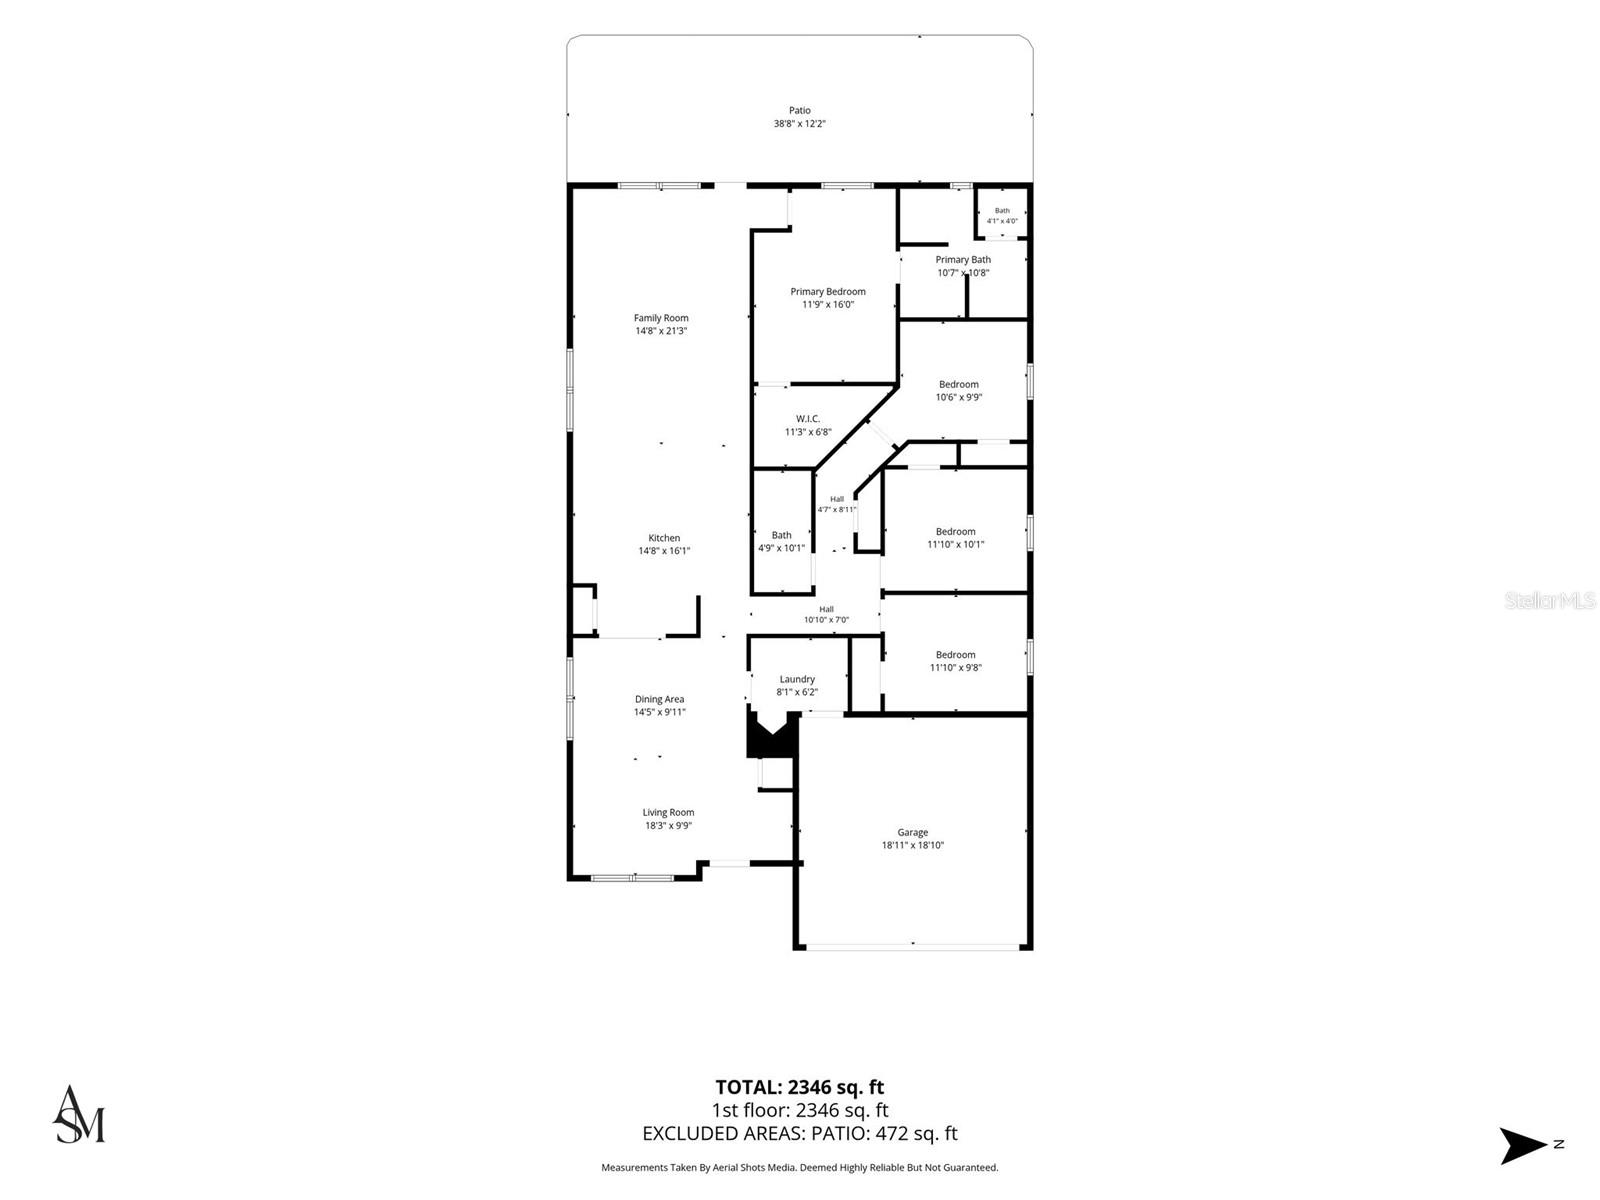
Rare find in prime Oakland: a completely remodeled turn-key home on an oversized 0.25-acre lot with no high HOA fees! Why settle for tiny high-density lots when you can have true space, privacy, and full peace of mind? This fully modernized 4-bedroom, 2-bathroom residence offers over 2,000 square feet of updated luxury, with major big-ticket items already completed, including a brand-new roof installed in December 2024, a new high-efficiency A/C installed in August 2023, and 4-Point-ready infrastructure for stress-free home insurance. Step inside to smooth, popcorn-free ceilings, fresh all-white interior paint, new fixtures and hardware throughout, and low-maintenance luxury vinyl plank flooring with no carpet anywhere. The bright kitchen features sparkling new quartz countertops, a classic white subway tile backsplash, a stainless steel range hood, a newly installed double oven, and spacious 42-inch upper white cabinets. Both bathrooms have been tastefully modernized, highlighted by a complete primary suite refresh. Outside, the quarter-acre grounds feature a brand-new 6-foot vinyl privacy fence, a massive 15x40 back patio perfect for outdoor dining, fresh sod and landscaping, an irrigation well for major utility savings, and ample room to build your dream custom pool. Nestled in charming, canopy-lined Oakland, FL—prized for its quiet, Old-Florida feel and proximity to the West Orange Trail—you're minutes from historic Downtown Winter Garden’s famous weekly farmers market, craft breweries, boutique shopping, and fine dining. Best of all, instant connectivity to SR-50, FL-429, and the Florida Turnpike puts Downtown Orlando, Walt Disney World, Universal Studios, and all major Central Florida attractions within an easy 20-minute drive.
Property Details
Basics
- Property Type
- Residential
- Property Subtype
- Single Family Residence
- MLS Number
- O6440519
- Year Built
- 2003
- Levels
- One
- Architectural Style
- Florida, Ranch
- Additional Rooms
- Family Room,Inside Utility
- Direction Faces
- East
- Occupant Type
- Vacant
Size & Structure
- Living Area
- 2,028 sqft
- Total Area
- 2,484 sqft
- Lot Size
- 0.25 acres
- Lot Sq Ft
- 10,769 sqft
- Bedrooms
- 4
- Full Baths
- 2
- Garage Spaces
- 2
Interior
- Flooring
- Luxury Vinyl
- Appliances
- Built-In Oven, Cooktop, Dishwasher, Disposal, Dryer, Electric Water Heater, Exhaust Fan, Range Hood, Refrigerator, Washer
- Interior Features
- Cathedral Ceiling(s), Ceiling Fans(s), Eat-in Kitchen, High Ceilings, Kitchen/Family Room Combo, Living Room/Dining Room Combo, Open Floorplan, Primary Bedroom Main Floor, Stone Counters, Thermostat, Walk-In Closet(s)
- Laundry
- Laundry Room
- Windows
- Aluminum Frames
- Furnished
- Unfurnished
- A/C
- Central Air
- Heating
- Central, Electric
Exterior & Lot
- Exterior Features
- Lighting, Private Yard, Sidewalk
- Construction
- Block, Stucco
- Roof
- Shingle
- Foundation
- Slab
- Patio/Porch
- Patio
- Fencing
- Vinyl
- Lot Features
- Cleared, Corner Lot, Landscaped, Oversized Lot, Sidewalk, Paved
Water & Pool
Community & HOA
- HOA
- Yes
- HOA Fee
- $350/Annually
- Pets Allowed
- Yes
- Homestead
- Yes
Utilities & Systems
- Water
- Public, Well
- Sewer
- Public Sewer
- Utilities
- Cable Connected, Electricity Connected, Sewer Connected, Water Connected
- Cooling
- Central Air
- Heating
- Central, Electric
- Flood Zone
- X
- Parking
- Driveway, Electric Vehicle Charging Station(s), Garage Door Opener
Financial
- List Price
- $525,000
- Annual Taxes
- $2,334
- Tax Year
- 2025
- Listing Terms
- Cash, Conventional, FHA, VA Loan
- Special Conditions
- None
- Possession
- Negotiable