1 / 57
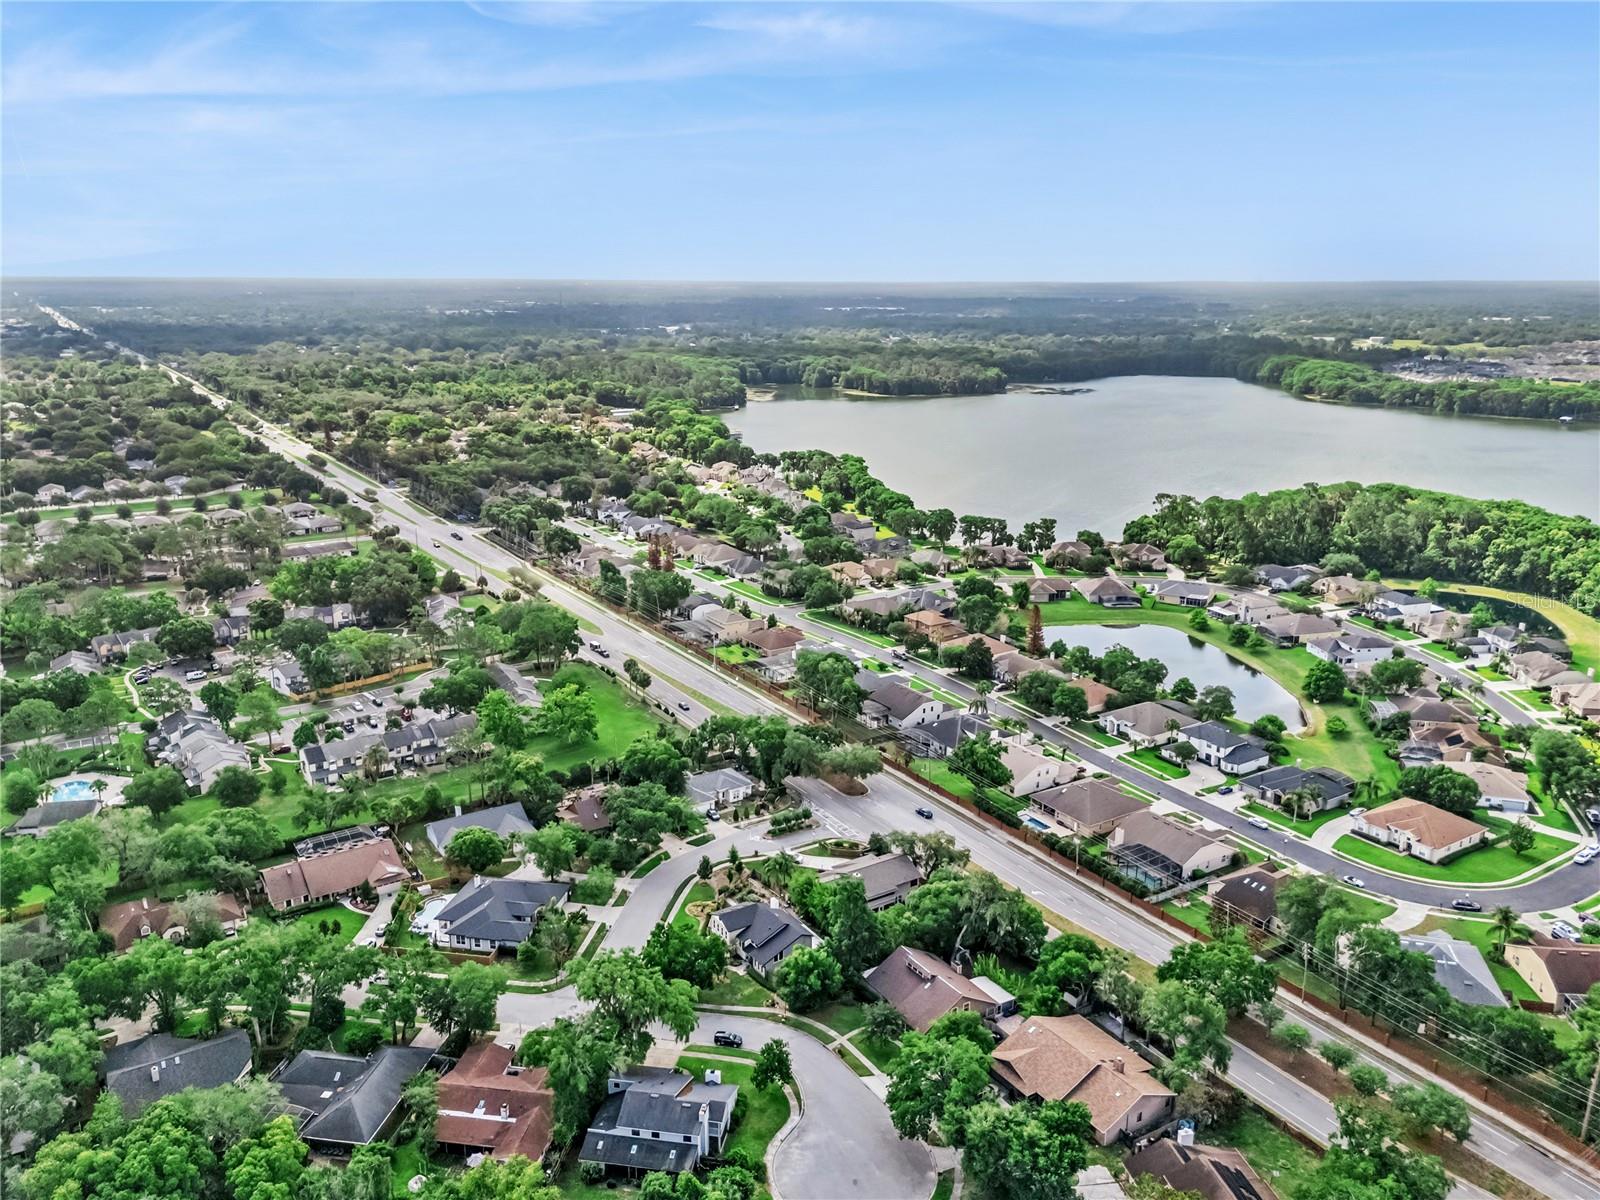
$624,900
Active
987 AUTUMN GLEN LANE
CASSELBERRY, FL 32707 — HUNTLEIGH WOODS
4 Beds
3 Baths
2,991 sqft
0.29 acres
Built 1990
2-Car Garage
About This Property
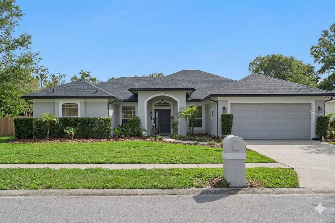
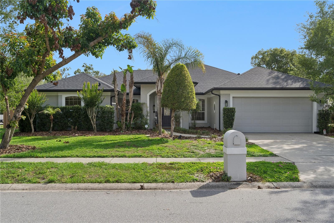
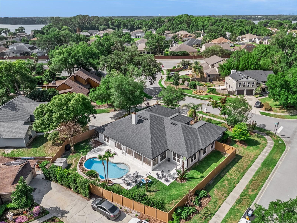
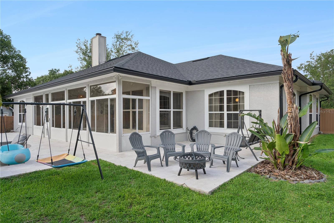
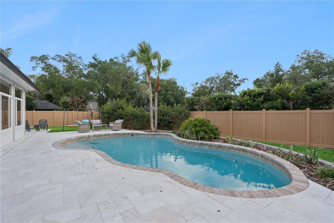
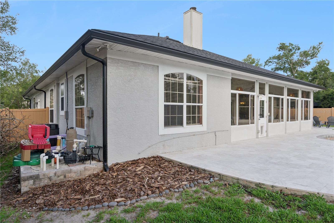
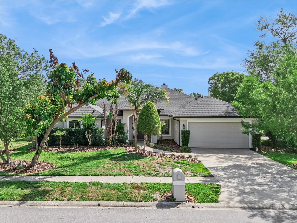
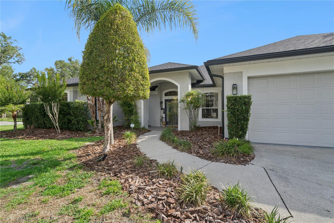
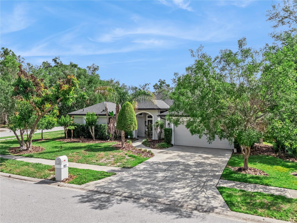
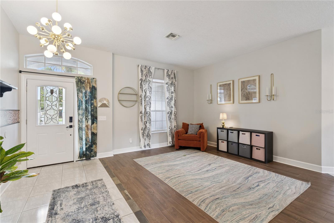
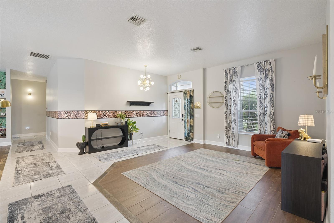
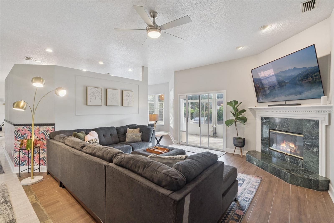
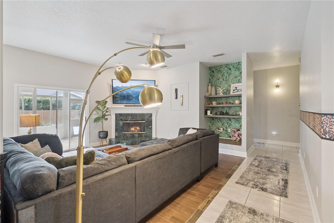
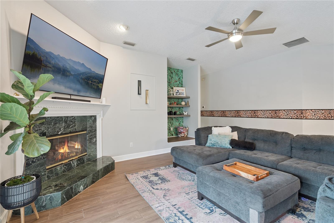
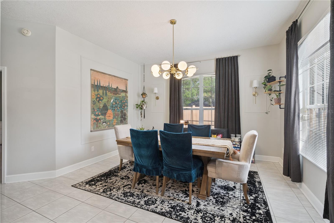
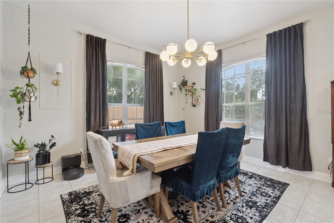
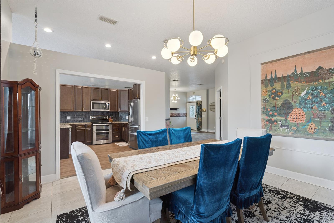
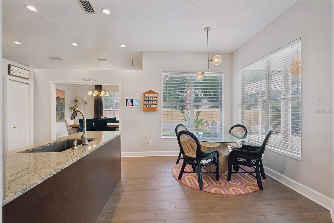
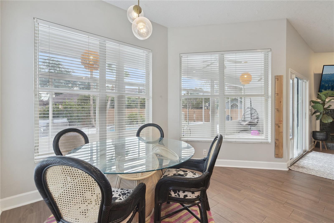
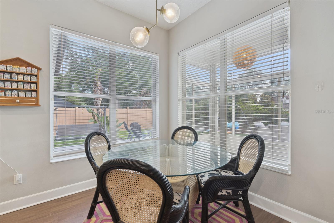
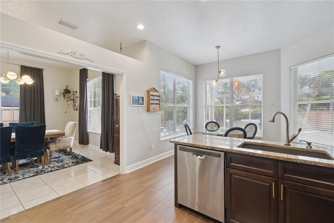
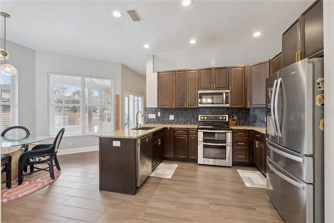
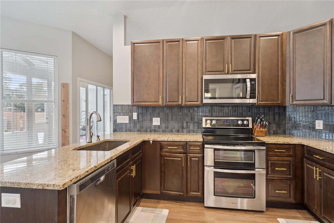
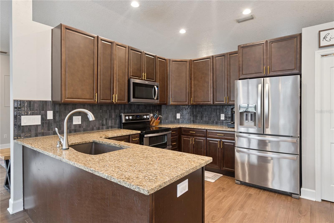
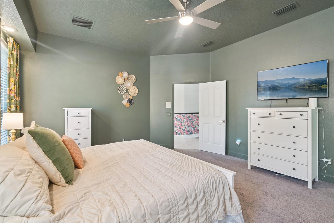
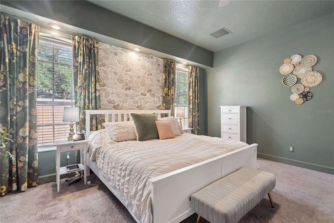
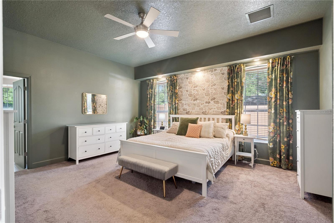
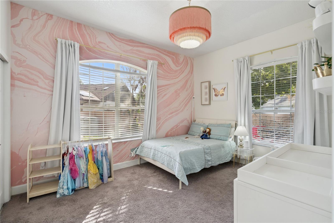
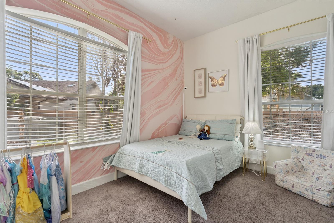
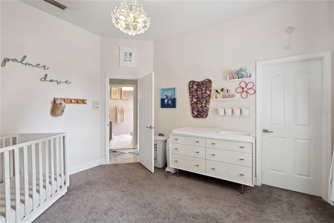
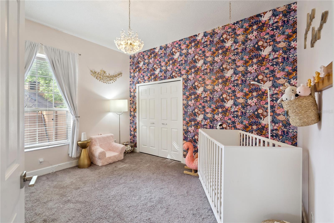
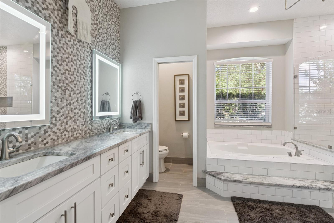
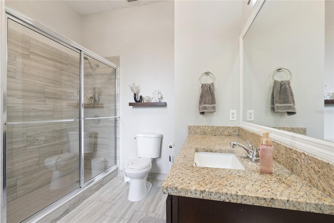
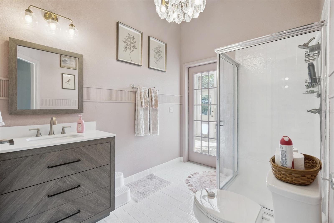
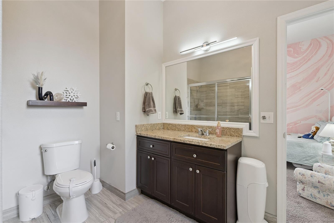
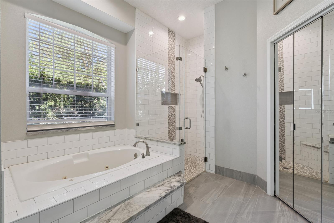
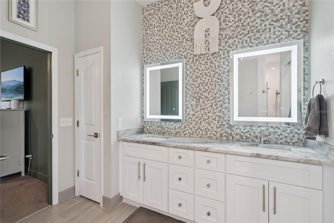
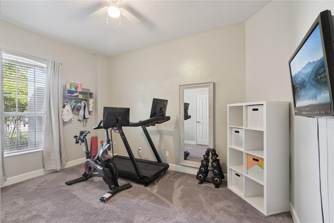
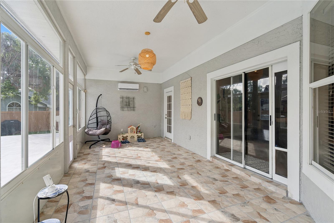
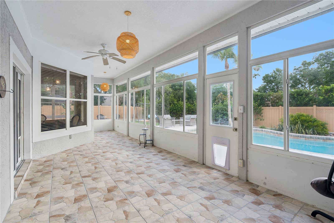
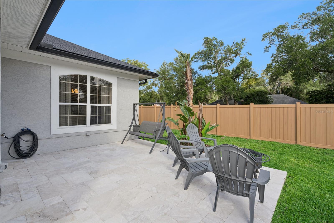
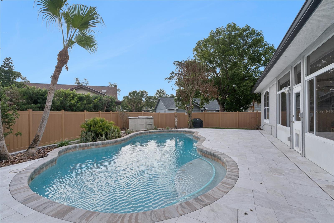
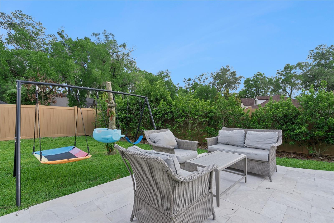
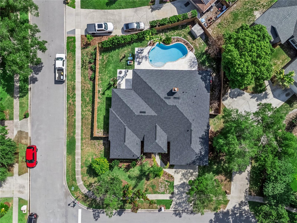
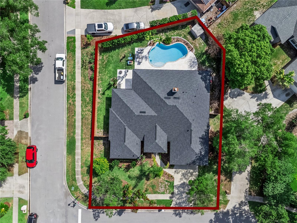
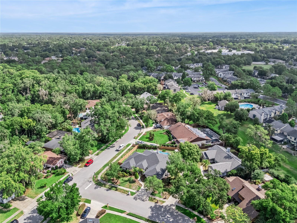
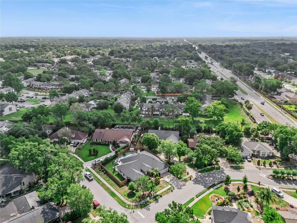
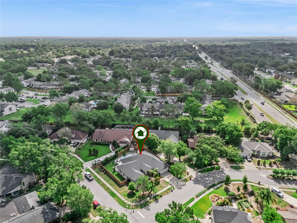
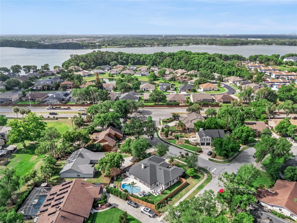
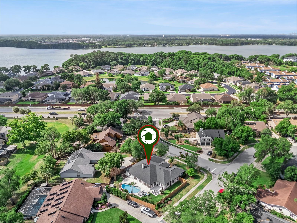
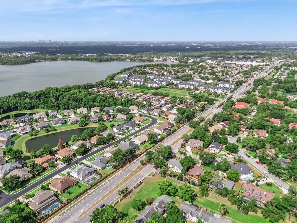
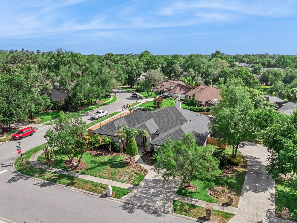
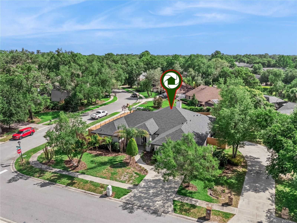
Experience true peace of mind and value at 987 Autumn Glen Lane, a meticulously maintained Casselberry retreat where major components have been thoughtfully updated. This home stands out for its extensive list of recent capital improvements, including a new roof (2023), HVAC (2023), electrical panel (2022), a replumb (2020), and a tankless water heater. The interior living spaces are anchored by a stunning master bath renovation (2022) that offers a modern, spa-like feel. Outdoors, your private oasis awaits, featuring a sparkling pool with a new heater and refreshed deck (2024), all secured by a brand-new vinyl fence (2025). Situated in the heart of highly desirable Seminole County, this property offers access to top-rated schools and premier local parks. The location is a commuter’s dream, providing seamless access to the best of Central Florida and a straightforward drive to the coast. With all the heavy lifting already completed, this home is perfectly positioned for its next chapter. Schedule your private viewing today!
Property Details
Basics
- Property Type
- Residential
- Property Subtype
- Single Family Residence
- MLS Number
- O6411643
- Days on Market
- 1
- Year Built
- 1990
- Levels
- One
- Architectural Style
- Florida
- Additional Rooms
- Great Room,Inside Utility
- Direction Faces
- East
- Occupant Type
- Owner
Size & Structure
- Living Area
- 2,991 sqft
- Total Area
- 3,200 sqft
- Lot Size
- 0.29 acres
- Lot Sq Ft
- 12,434 sqft
- Bedrooms
- 4
- Full Baths
- 3
- Garage Spaces
- 2
Interior
- Flooring
- Tile
- Appliances
- Cooktop, Dishwasher, Disposal, Microwave, Range, Refrigerator
- Interior Features
- High Ceilings, Open Floorplan
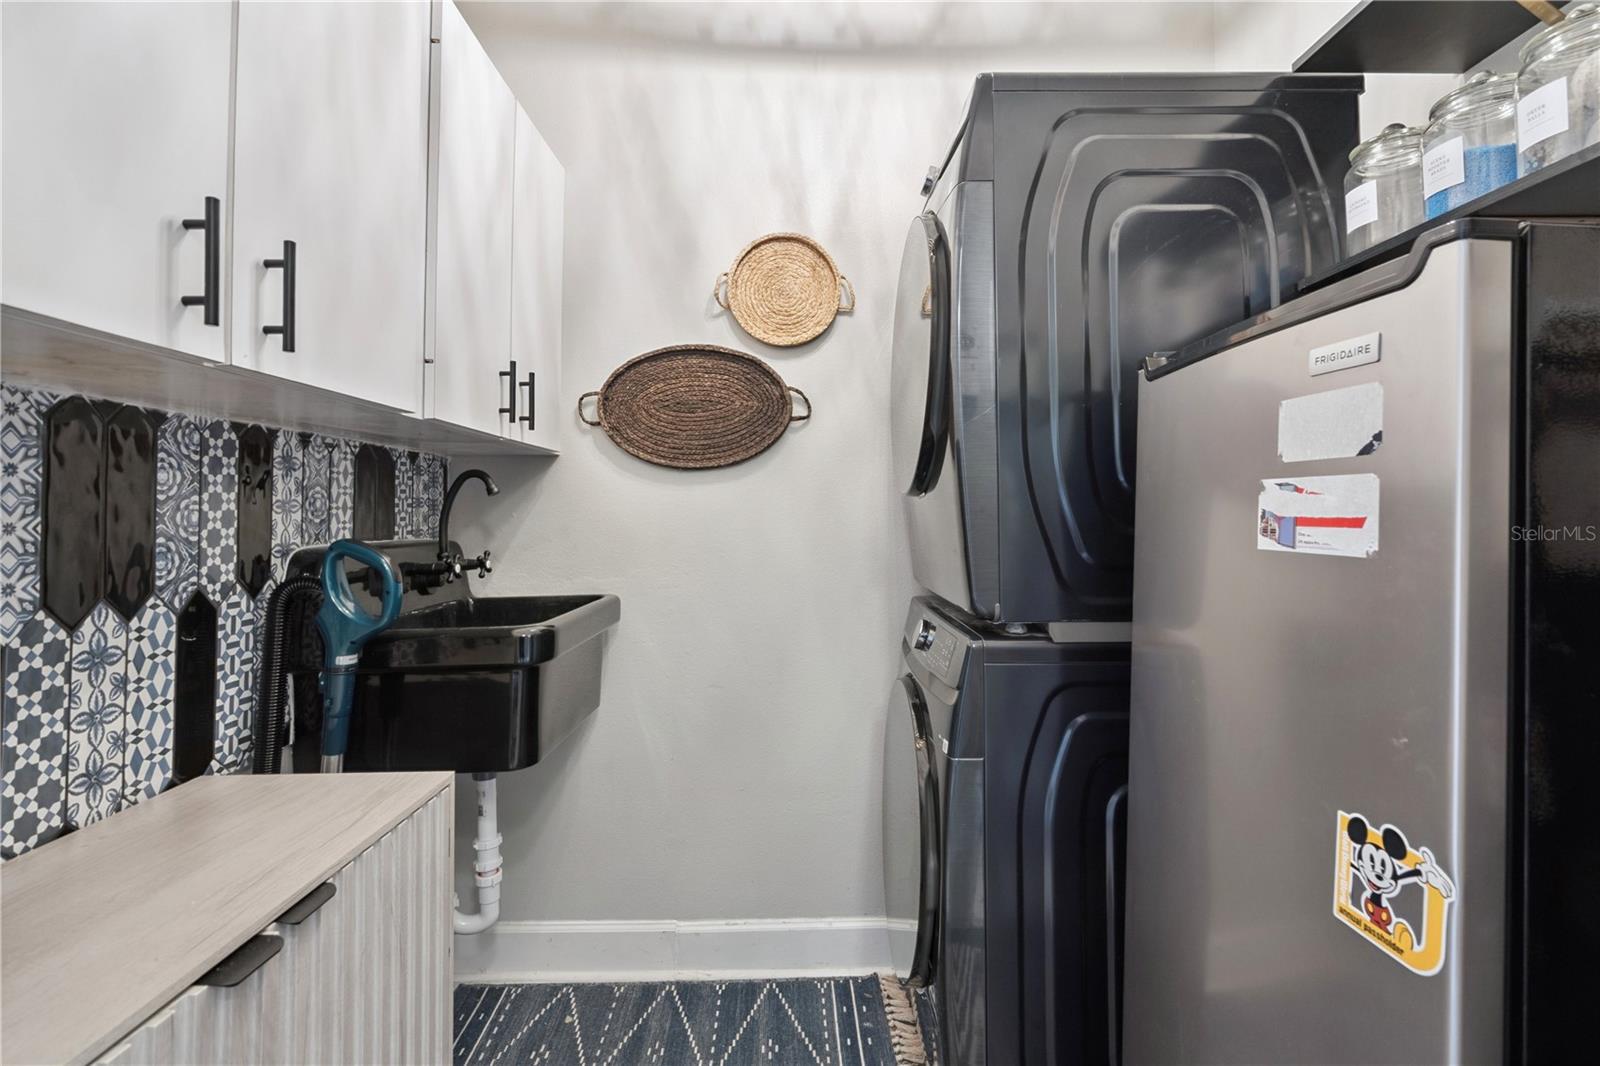
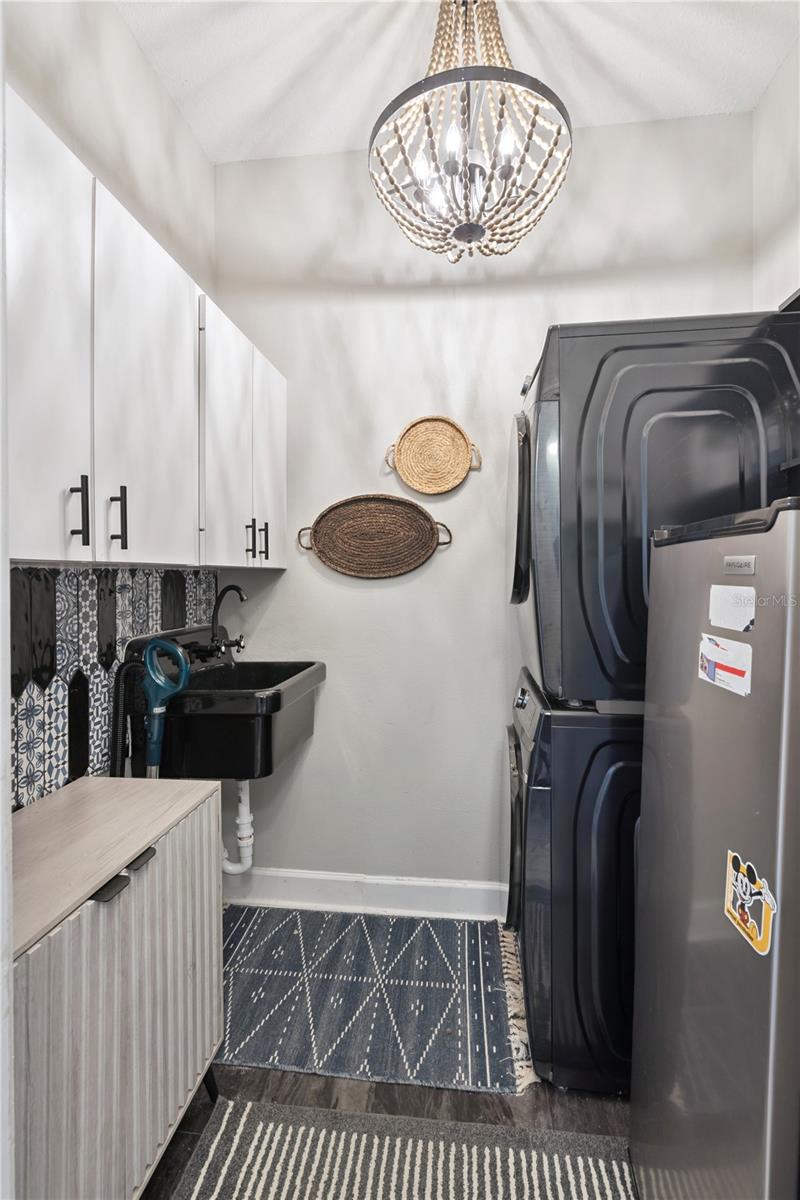
- Laundry
- Inside
- Fireplace
- Yes — Wood Burning
- Furnished
- Unfurnished
- A/C
- Central Air
- Heating
- Central, Electric
Exterior & Lot
- Exterior Features
- Lighting, Rain Gutters, Sidewalk, Sliding Doors
- Construction
- Stucco, Frame
- Roof
- Shingle
- Foundation
- Slab
- Patio/Porch
- Front Porch, Rear Porch, Screened
- Fencing
- Vinyl
- Lot Features
- In County, Landscaped, Level, Oversized Lot, Sidewalk, Paved
- View
- Pool
Water & Pool
Community & HOA
- HOA
- Yes
- HOA Fee
- $700/Annually
- Pets Allowed
- Yes
- Homestead
- Yes
Utilities & Systems
- Water
- Public
- Sewer
- Public Sewer
- Utilities
- BB/HS Internet Available, Cable Available, Cable Connected, Electricity Available, Electricity Connected, Sewer Available, Sewer Connected, Water Available, Water Connected
- Cooling
- Central Air
- Heating
- Central, Electric
- Flood Zone
- X
- Parking
- Driveway, Ground Level
Financial
- List Price
- $624,900
- Annual Taxes
- $4,286
- Tax Year
- 2025
- Listing Terms
- Cash, Conventional, FHA, VA Loan
- Special Conditions
- None
- Possession
- Close Of Escrow
Schools
- Elementary
- Sterling Park Elementary
- Middle School
- South Seminole Middle
- High School
- Lake Howell High