1 / 21
$339,900
Original: $349,900
Active
9866 TIVOLI VILLA DRIVE
ORLANDO, FL 32829 — CROWNTREE LAKES 02 & 03
3 Beds
3 Baths
1,743 sqft
0.10 acres
Built 2005
2-Car Garage
About This Property
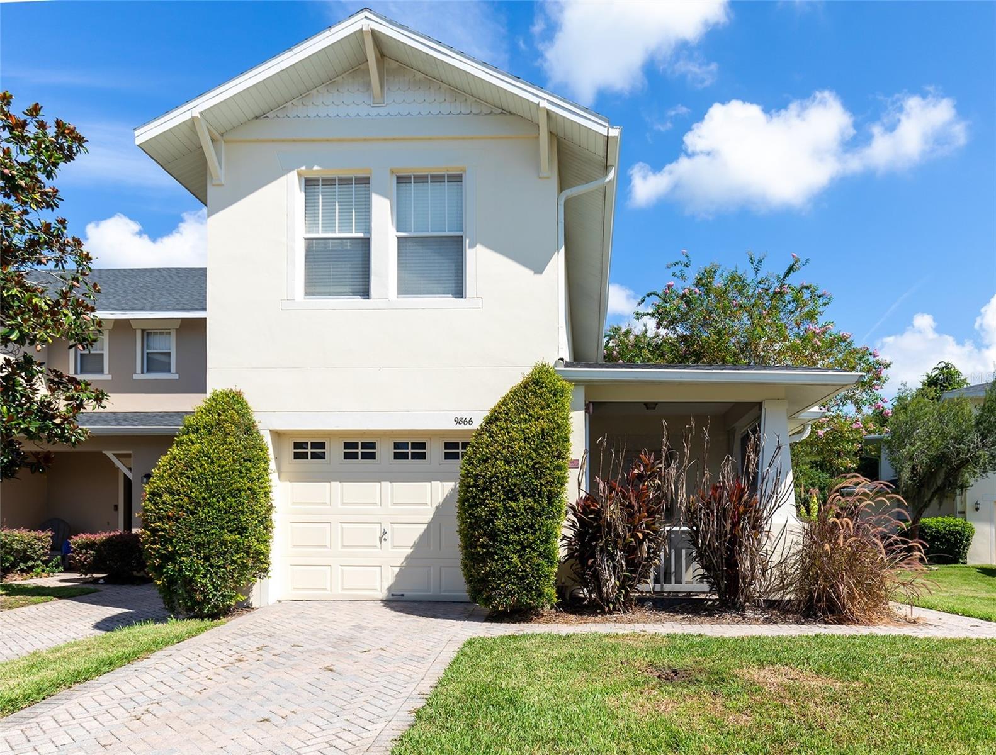
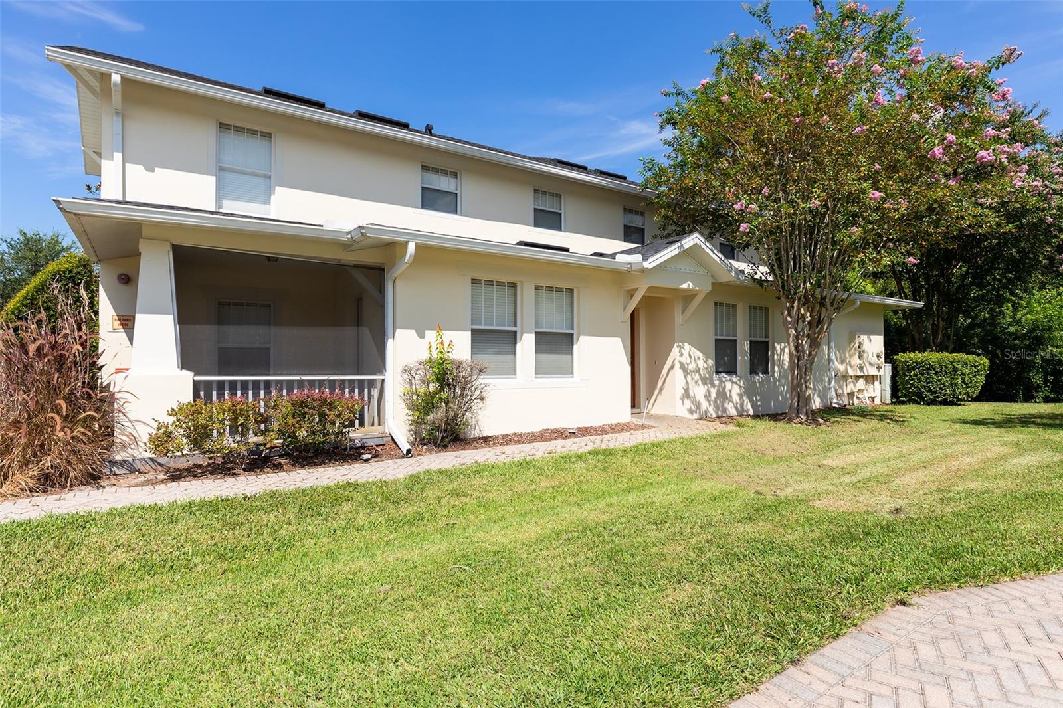
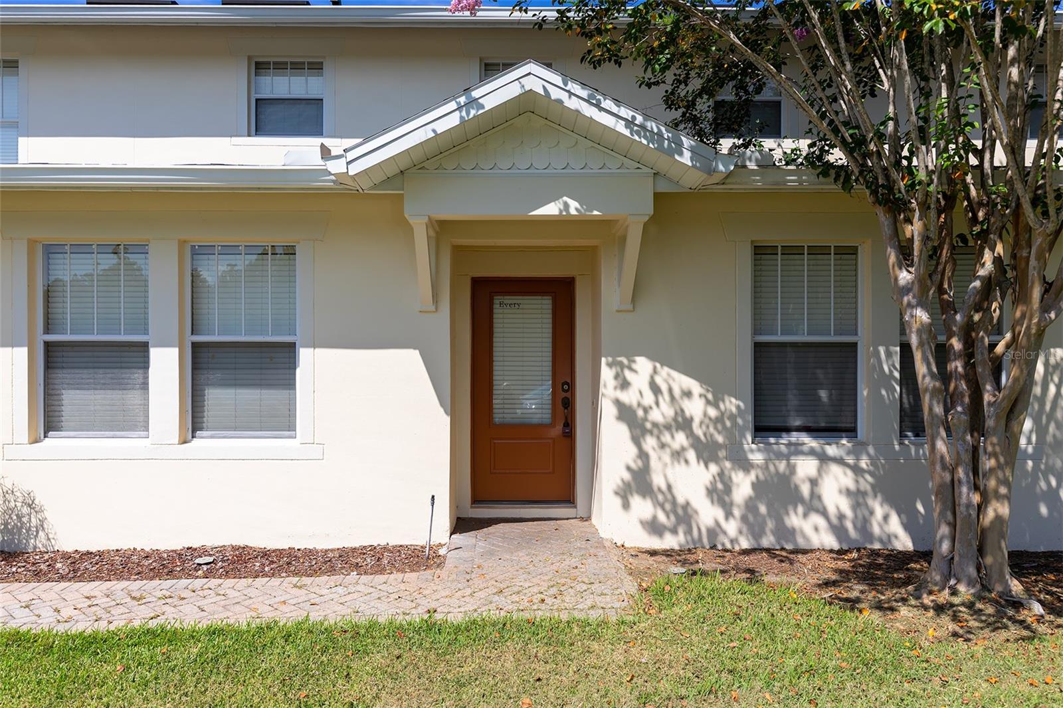
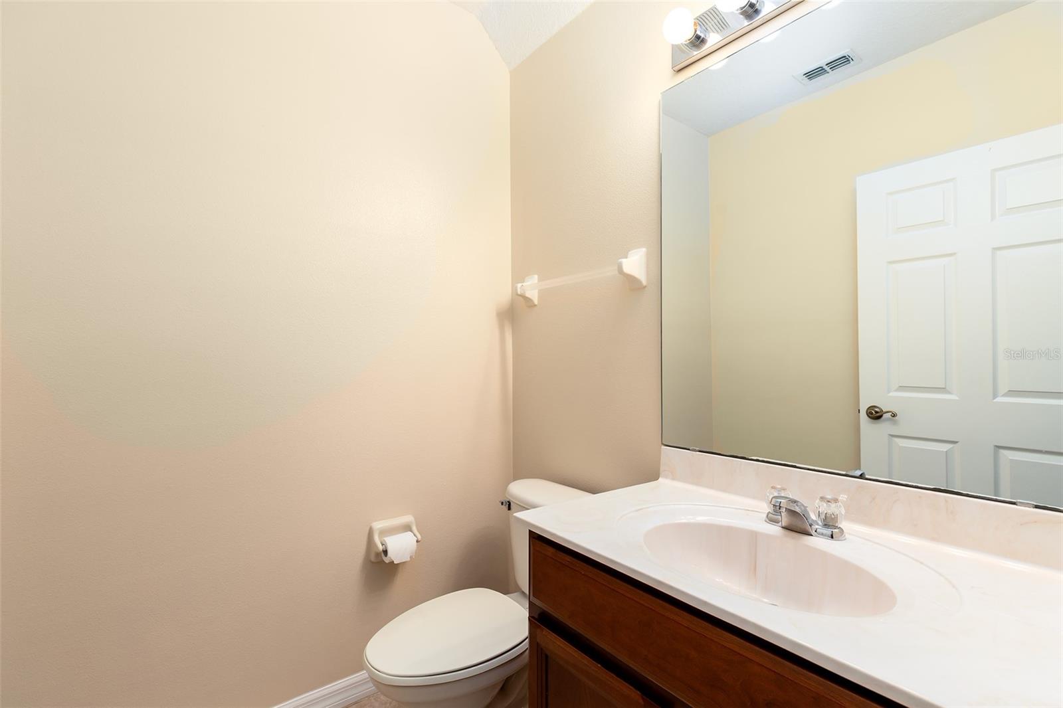
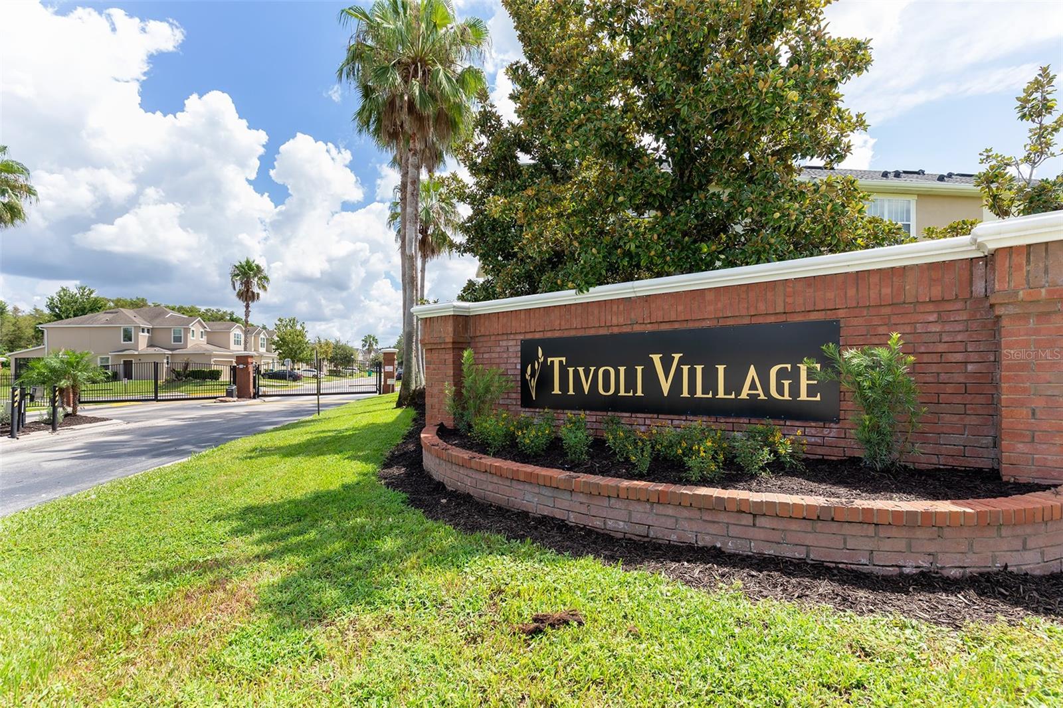
Welcome to 9866 Tivoli Villa Drive, a well-maintained corner townhome in the desirable gated community of Crowntree Lakes. Offering 3 bedrooms and 2.5 bathrooms, this thoughtfully designed home features an inviting layout with abundant natural light from its corner location.
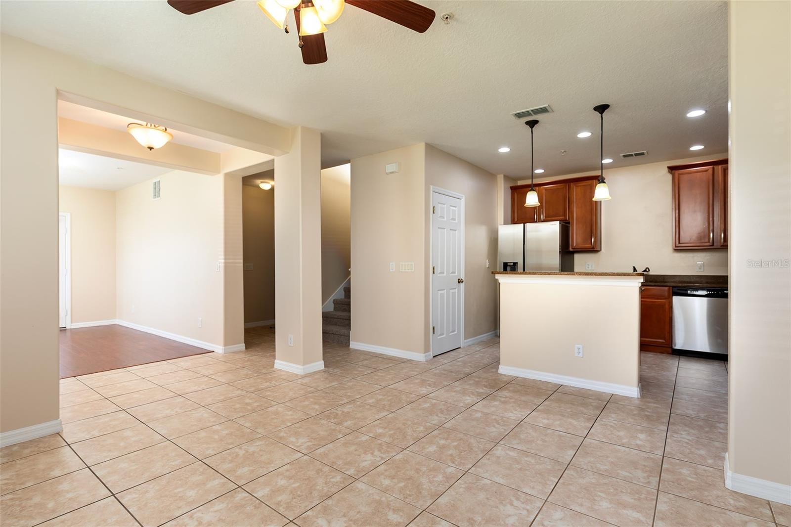
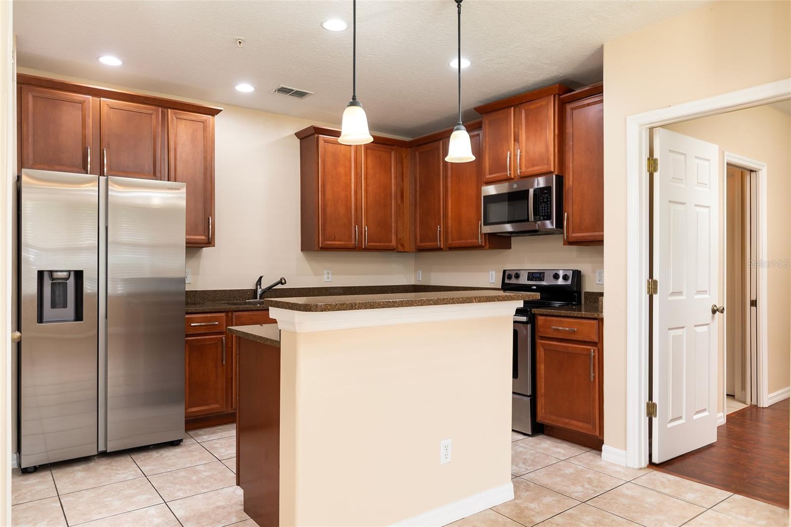
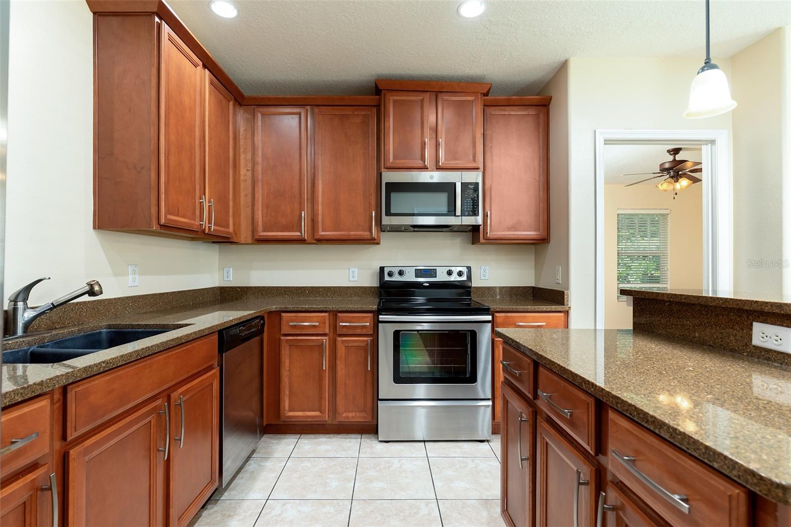
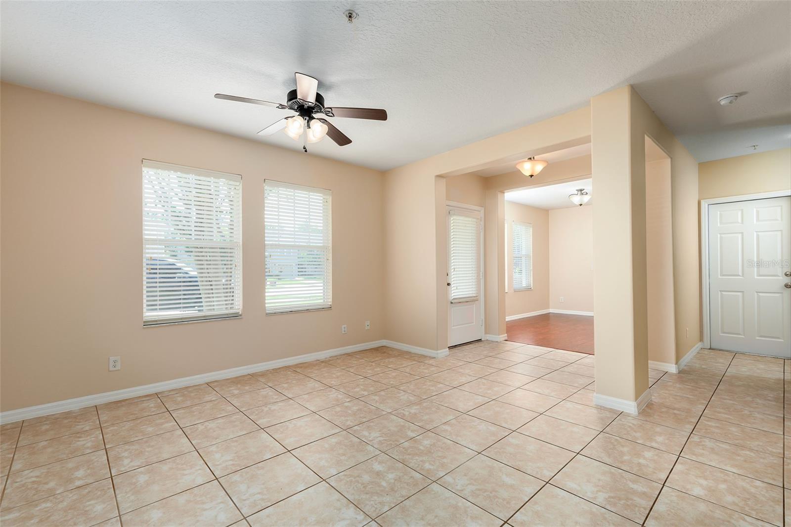
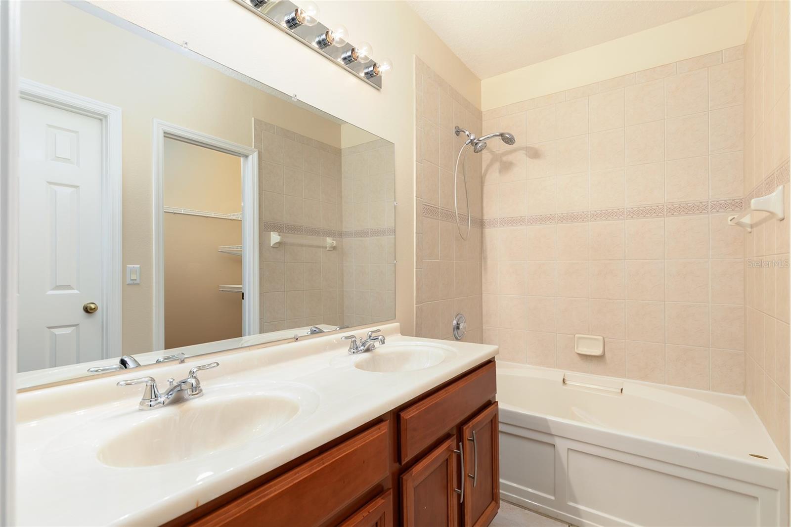
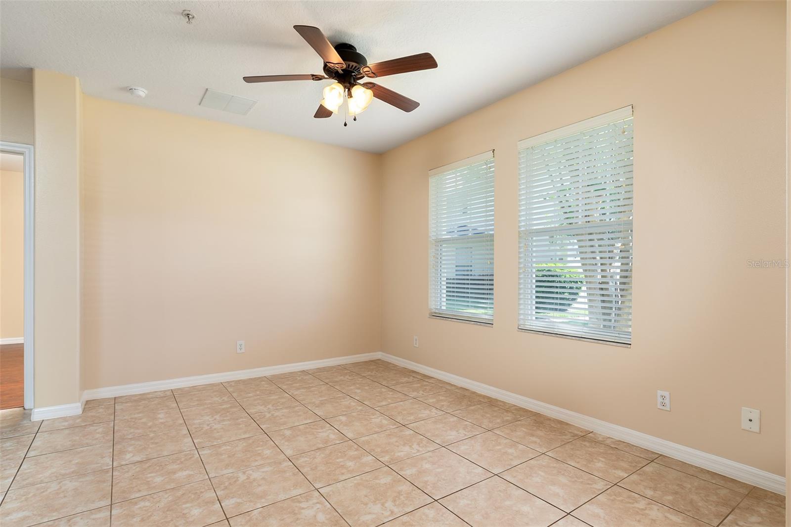
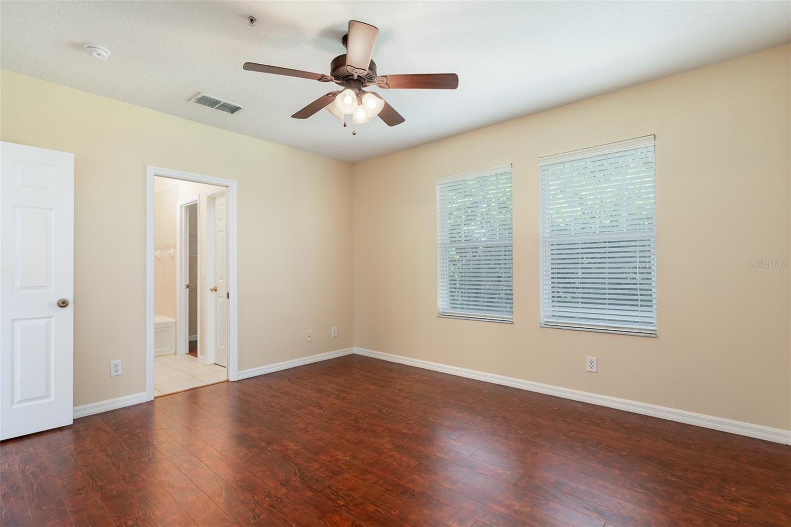
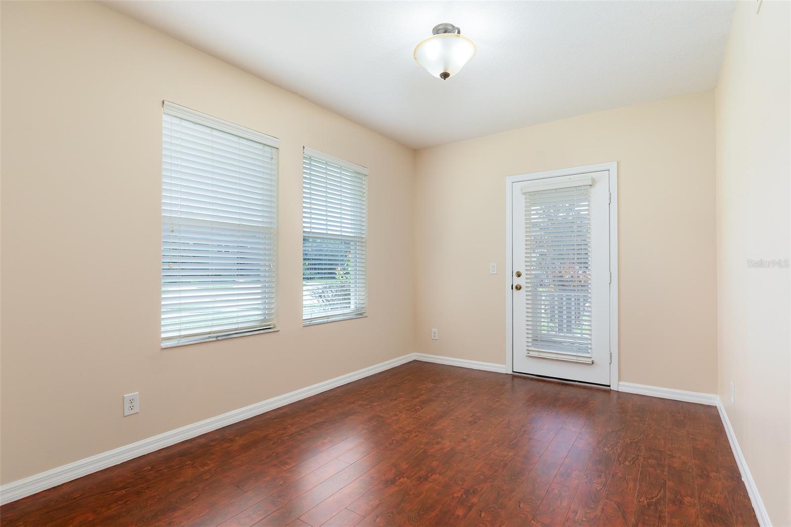
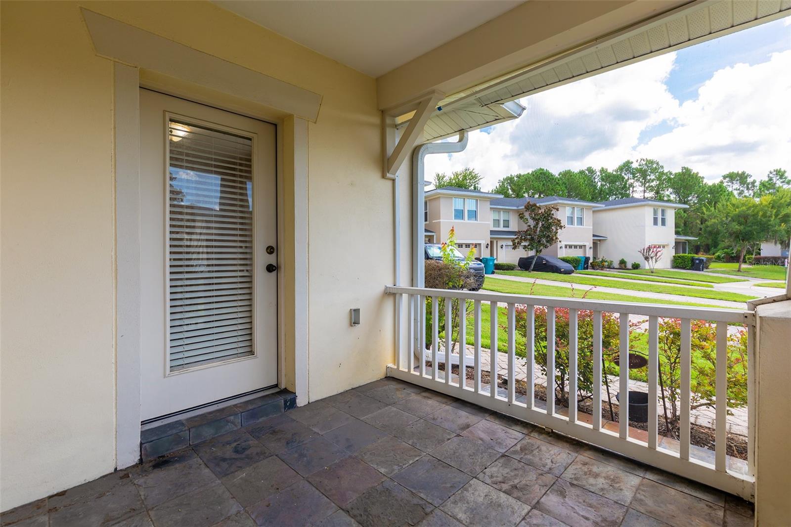
The first floor offers an open-concept living and dining area that flows into the well-appointed kitchen, featuring stainless steel appliances, ample cabinetry, generous counter space, and a breakfast bar. The primary bedroom and dining area feature laminate flooring, while the remaining first-floor areas feature tile flooring. The first-floor primary suite provides added privacy and convenience with its own en-suite bathroom. Step outside to the pavered, screened-in lanai, an ideal space for relaxing or entertaining.
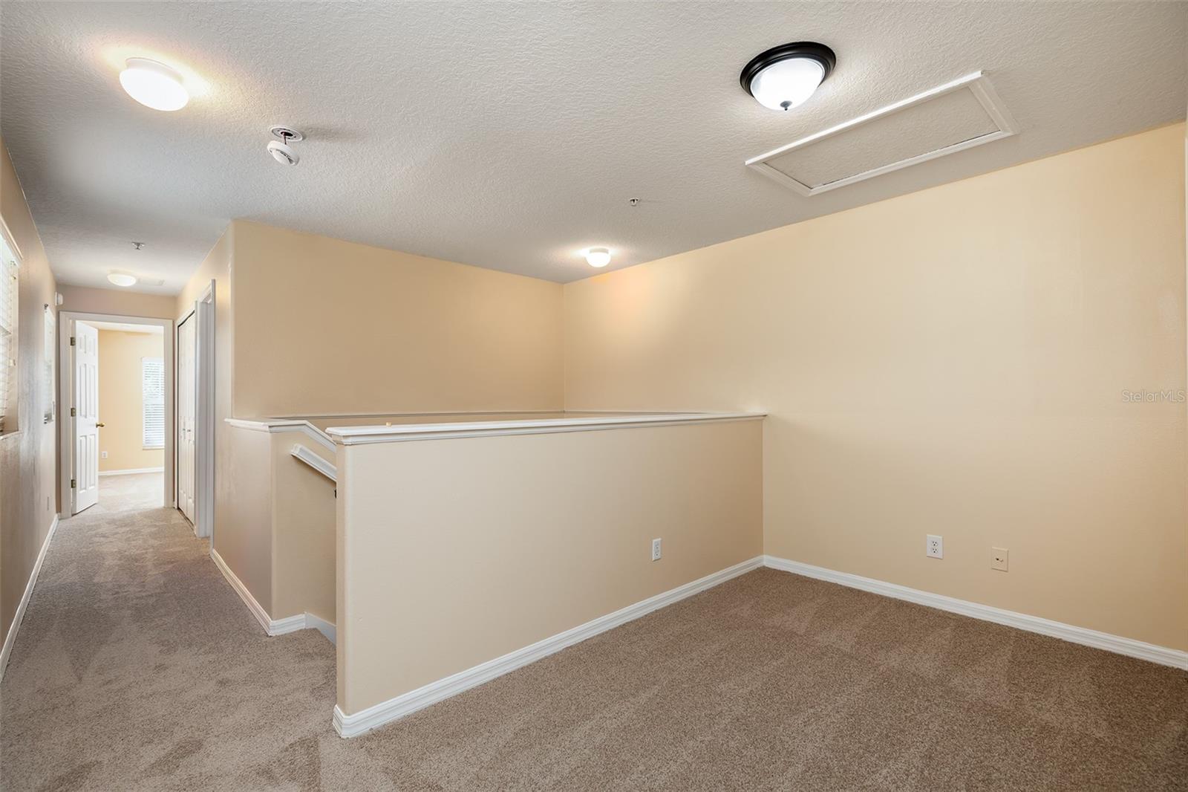
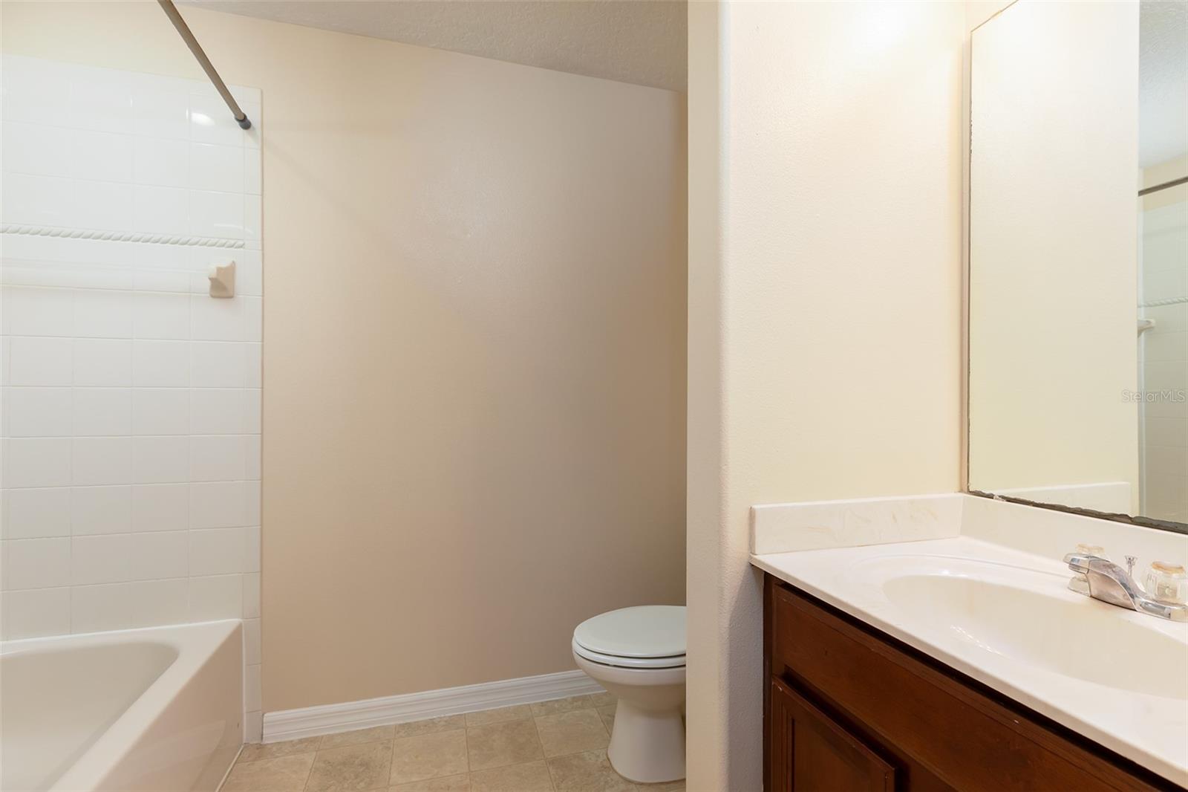
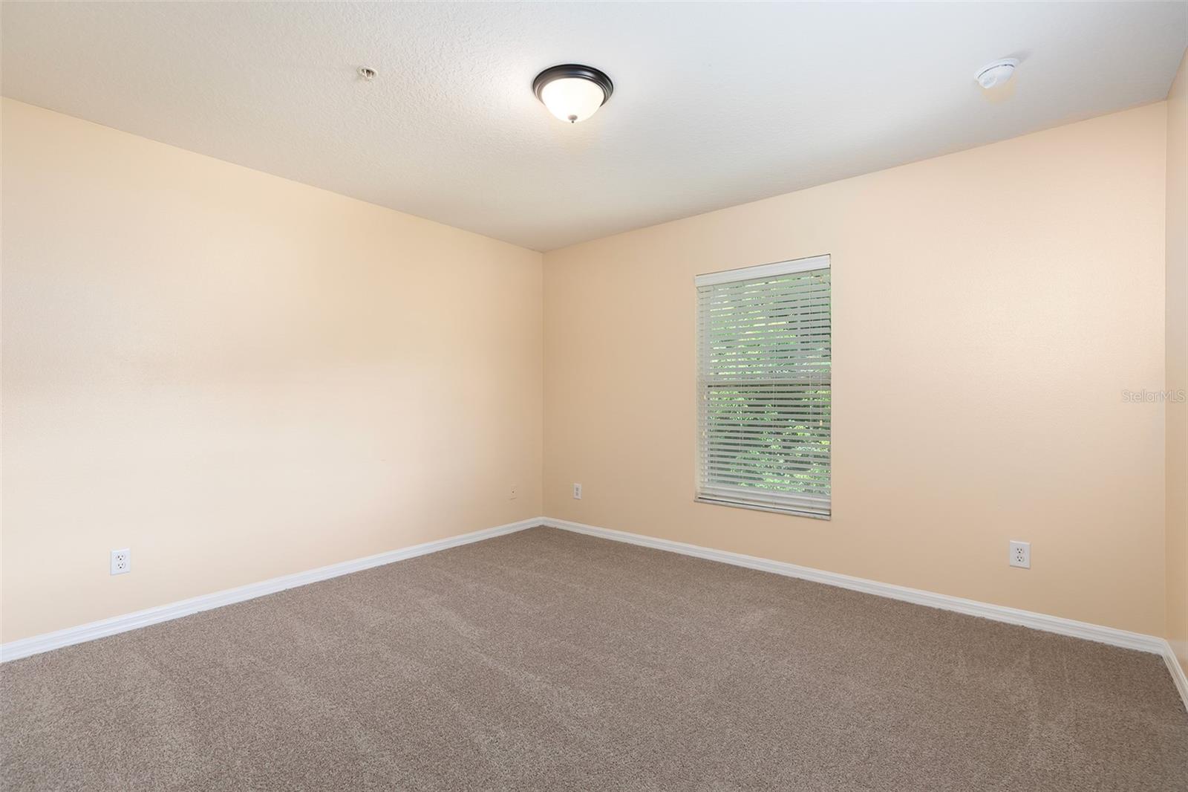
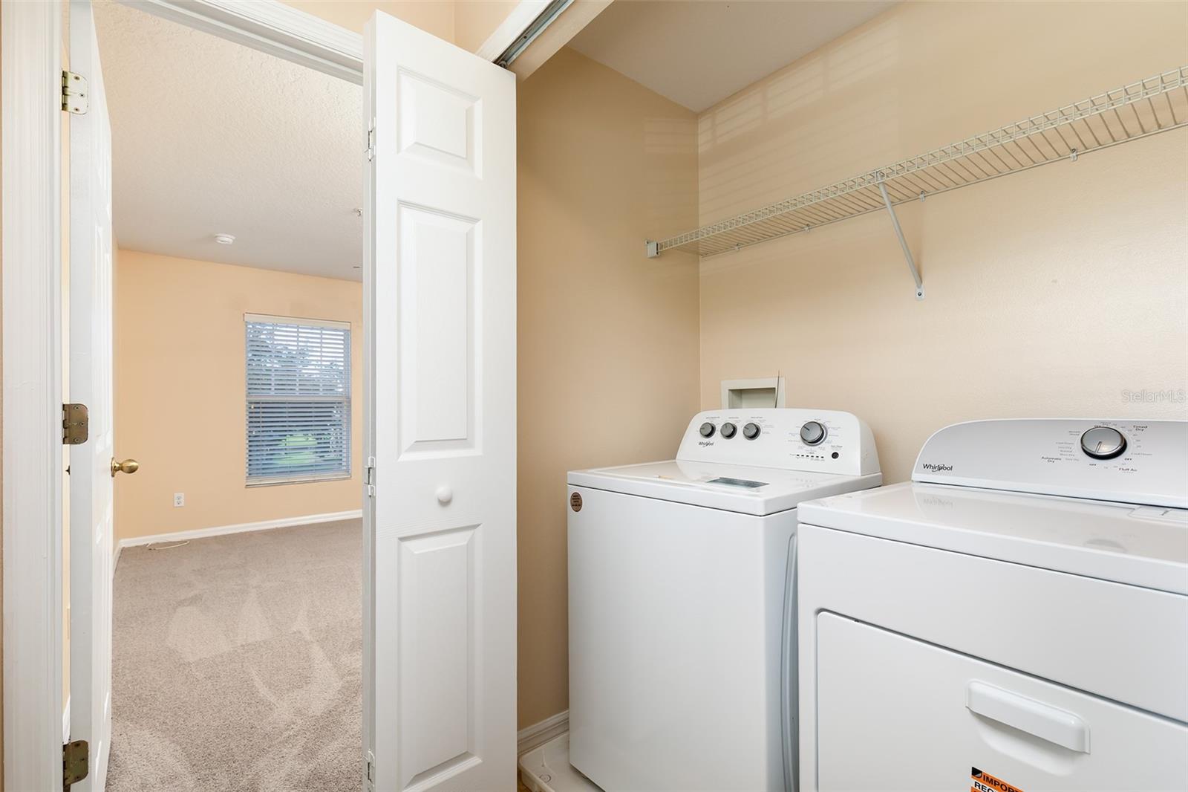
Upstairs, Bedrooms 2 and 3 share a conveniently located hall bathroom, while a small loft offers flexible space for a home office, study, or sitting area. The washer and dryer are conveniently located upstairs in a dedicated laundry closet.
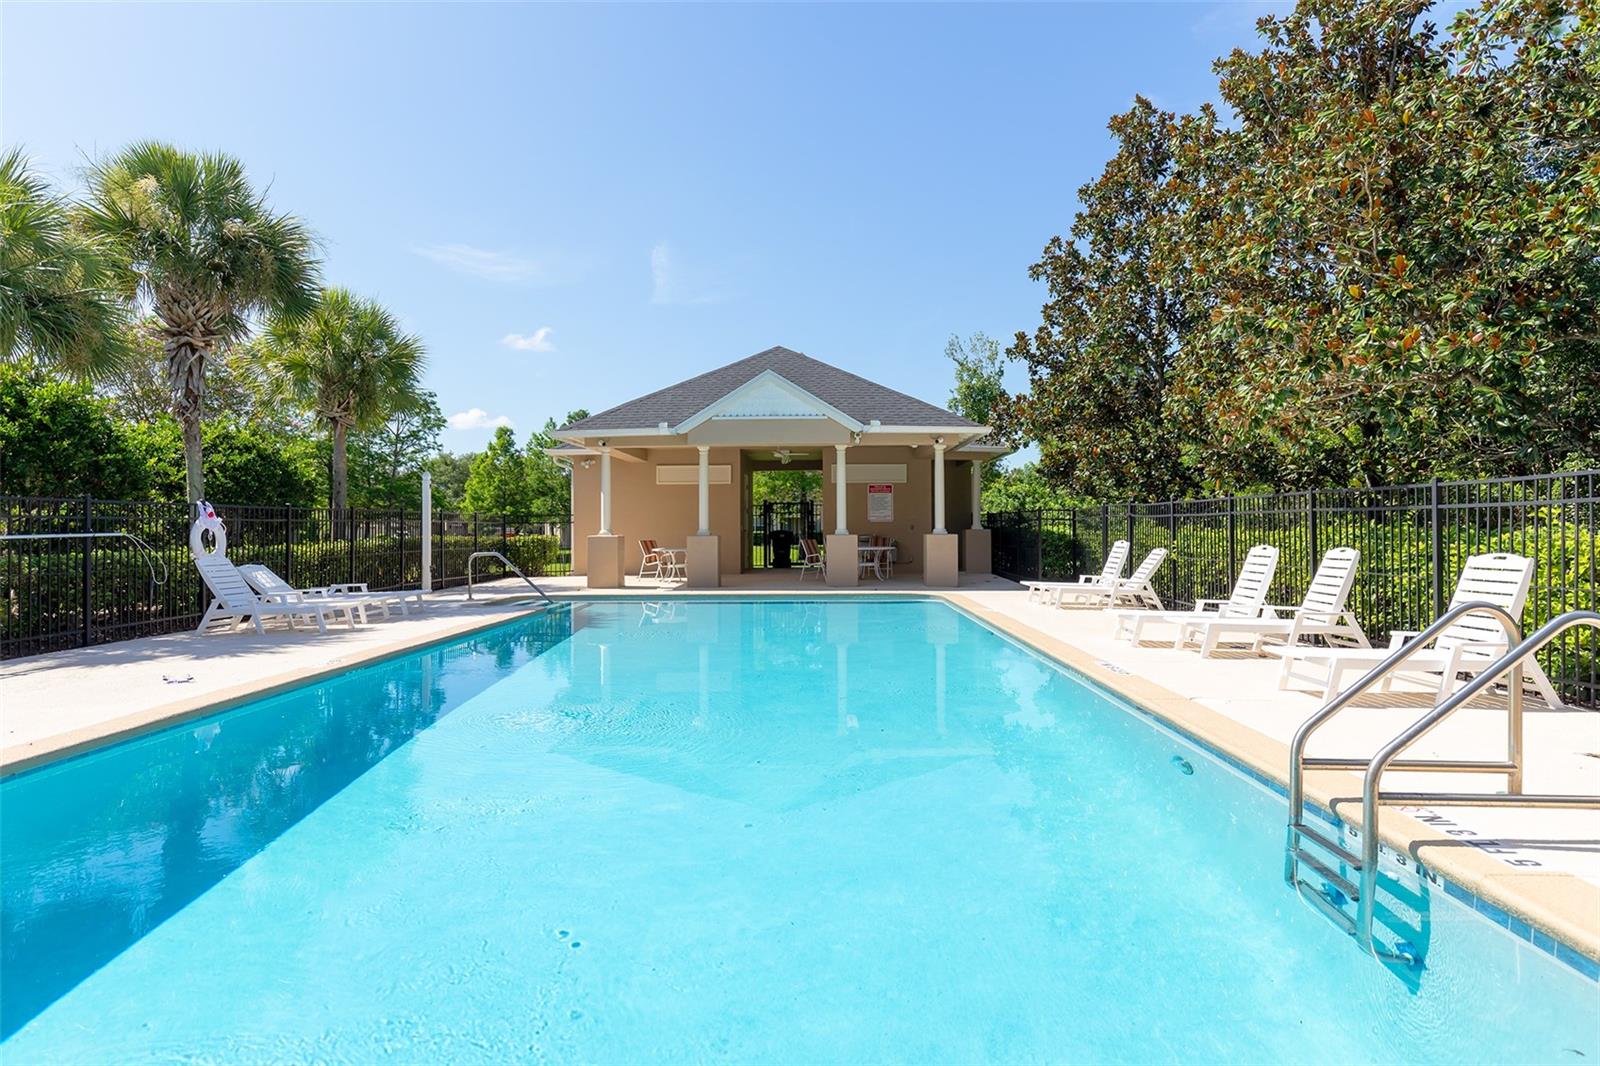
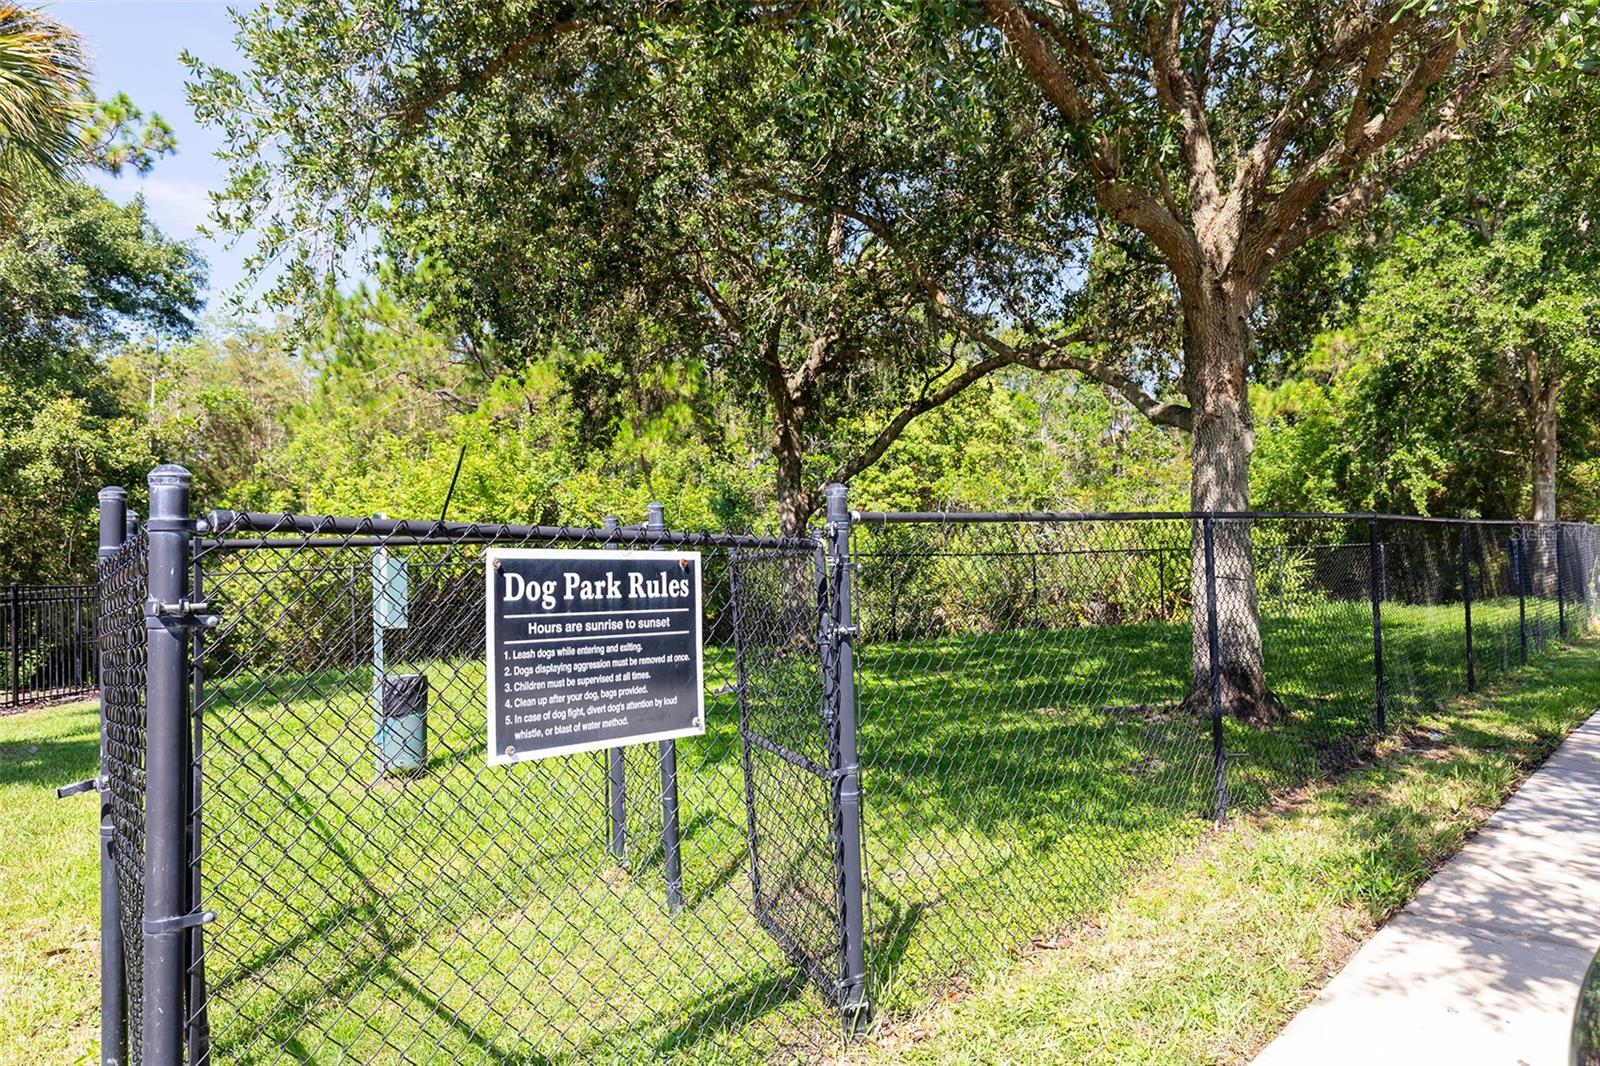
Additional features include a one-car garage and driveway parking for an additional vehicle. Residents of Crowntree Lakes enjoy amenities including a resort-style pool, playground, sidewalks, and well-maintained common areas.
Ideally located near Orlando International Airport, Lake Nona Medical City, SR 417, SR 528, shopping, dining, and major employers, this home offers the perfect combination of comfort, convenience, and low-maintenance living in a gated community.
The first floor offers an open-concept living and dining area that flows into the well-appointed kitchen, featuring stainless steel appliances, ample cabinetry, generous counter space, and a breakfast bar. The primary bedroom and dining area feature laminate flooring, while the remaining first-floor areas feature tile flooring. The first-floor primary suite provides added privacy and convenience with its own en-suite bathroom. Step outside to the pavered, screened-in lanai, an ideal space for relaxing or entertaining.
Upstairs, Bedrooms 2 and 3 share a conveniently located hall bathroom, while a small loft offers flexible space for a home office, study, or sitting area. The washer and dryer are conveniently located upstairs in a dedicated laundry closet.
Additional features include a one-car garage and driveway parking for an additional vehicle. Residents of Crowntree Lakes enjoy amenities including a resort-style pool, playground, sidewalks, and well-maintained common areas.
Ideally located near Orlando International Airport, Lake Nona Medical City, SR 417, SR 528, shopping, dining, and major employers, this home offers the perfect combination of comfort, convenience, and low-maintenance living in a gated community.
Property Details
Basics
- Property Type
- Residential
- Property Subtype
- Townhouse
- MLS Number
- O6432061
- Days on Market
- 32
- Year Built
- 2005
- Levels
- Two
- Direction Faces
- South
- Occupant Type
- Vacant
Size & Structure
- Living Area
- 1,743 sqft
- Total Area
- 2,157 sqft
- Lot Size
- 0.10 acres
- Lot Sq Ft
- 4,284 sqft
- Bedrooms
- 3
- Full Baths
- 2
- Half Baths
- 1
- Garage Spaces
- 2
Interior
- Flooring
- Carpet, Tile
- Appliances
- Dishwasher, Disposal, Dryer, Microwave, Range, Refrigerator, Washer
- Interior Features
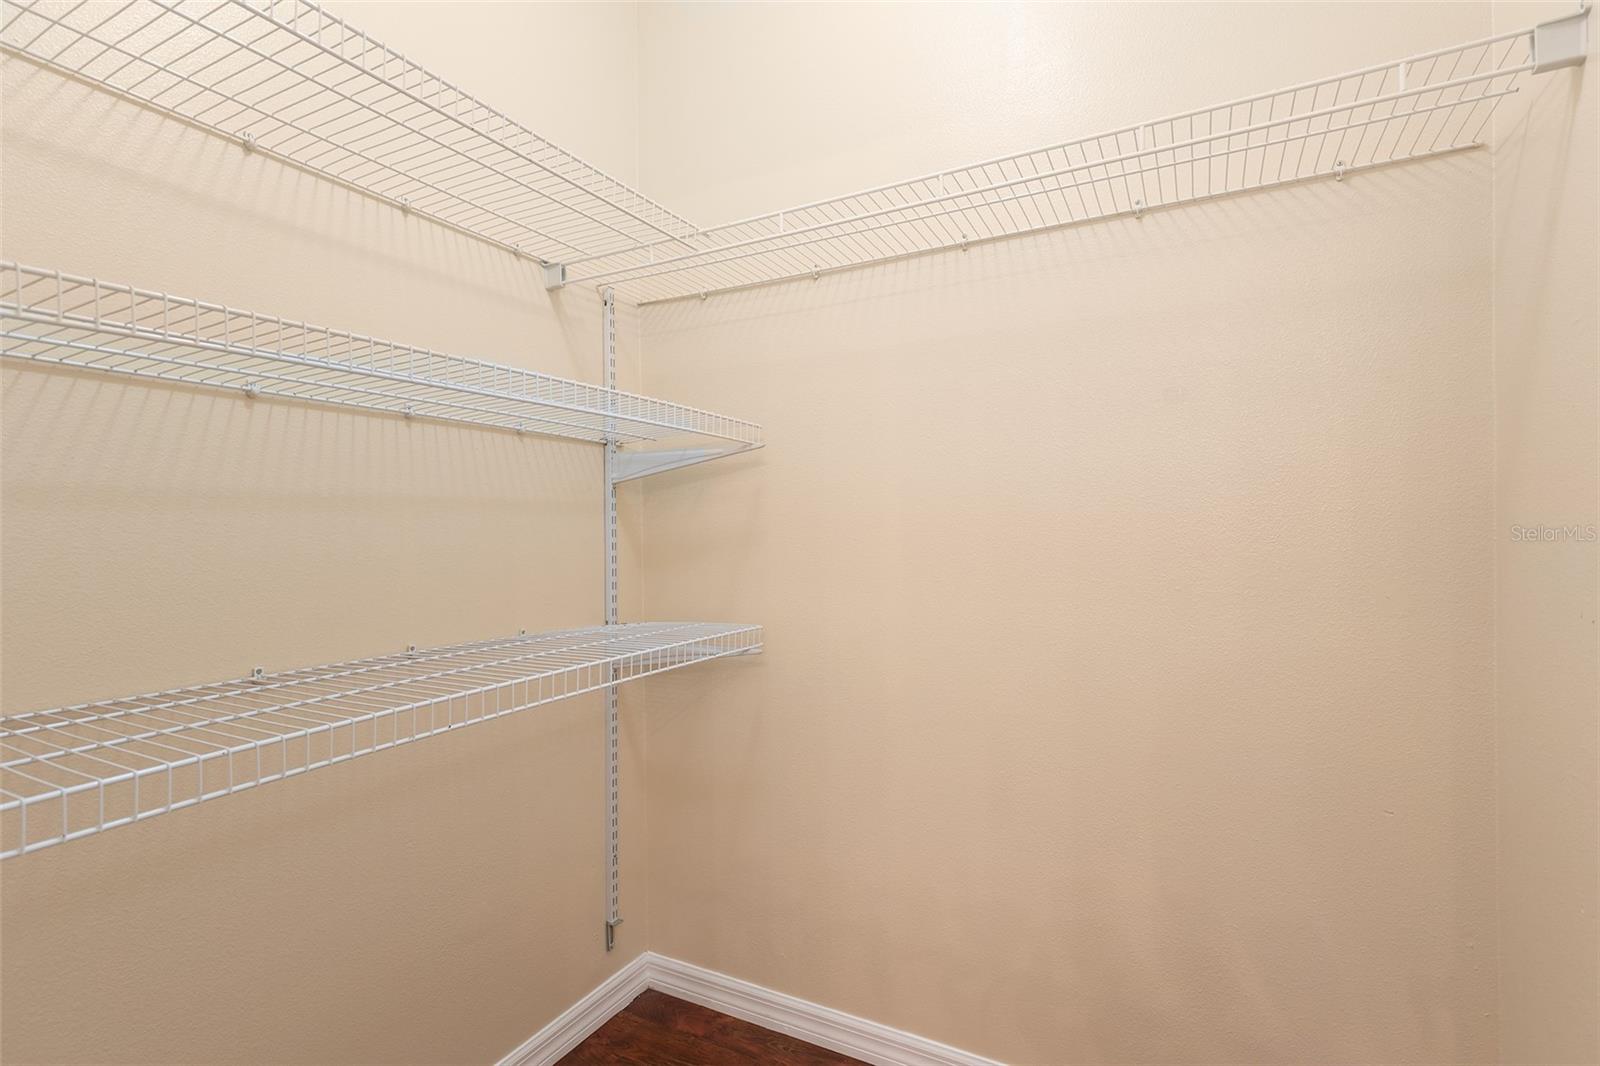
- Eat-in Kitchen, Kitchen/Family Room Combo, Walk-In Closet(s)
- Laundry
- Inside
- Furnished
- Unfurnished
- A/C
- Central Air
- Heating
- Central
Exterior & Lot
- Exterior Features
- Sidewalk
- Construction
- Block, Stucco
- Roof
- Shingle
- Foundation
- Slab
Water & Pool
Community & HOA
- HOA
- Yes
- HOA Fee
- $291/Monthly
- HOA Amenities
- Gated, Playground, Pool
- Community Features
- Community Mailbox, Gated Community - No Guard, Playground, Sidewalks
- Pets Allowed
- Breed Restrictions, Cats OK, Dogs OK, Size Limit
Utilities & Systems
- Water
- Public
- Sewer
- Public Sewer
- Utilities
- Cable Available, Electricity Connected, Sewer Available, Water Connected
- Cooling
- Central Air
- Heating
- Central
- Flood Zone
- X
Financial
- List Price
- $339,900
- Original Price
- $349,900
- Annual Taxes
- $5,490
- Tax Year
- 2025
- Listing Terms
- Cash, Conventional, FHA, VA Loan
- Special Conditions
- None
- Possession
- Close Of Escrow
Schools
- Elementary
- Hidden Oaks Elem
- Middle School
- Odyssey Middle
- High School
- Colonial High