1 / 42
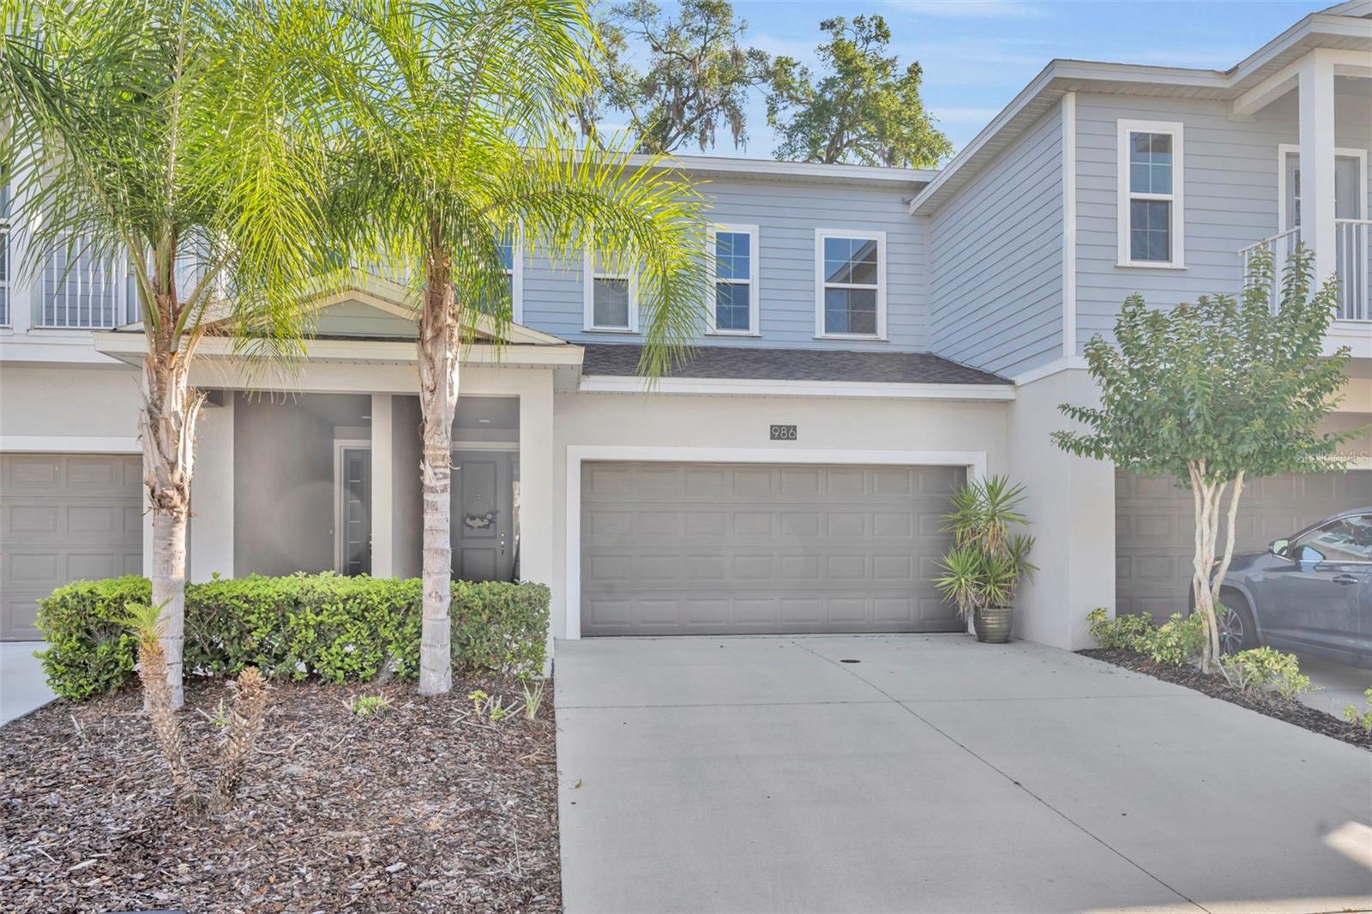
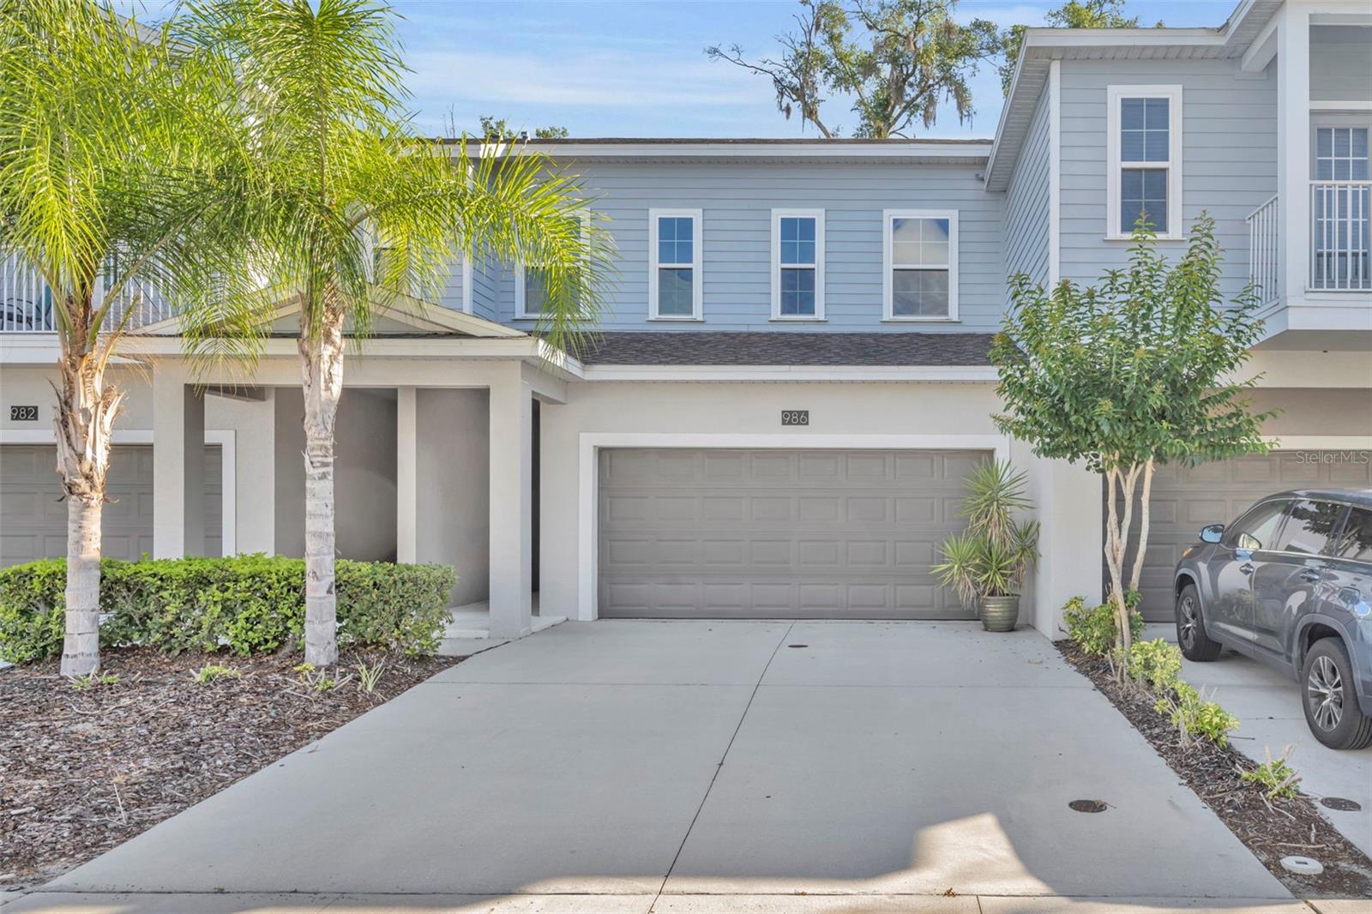
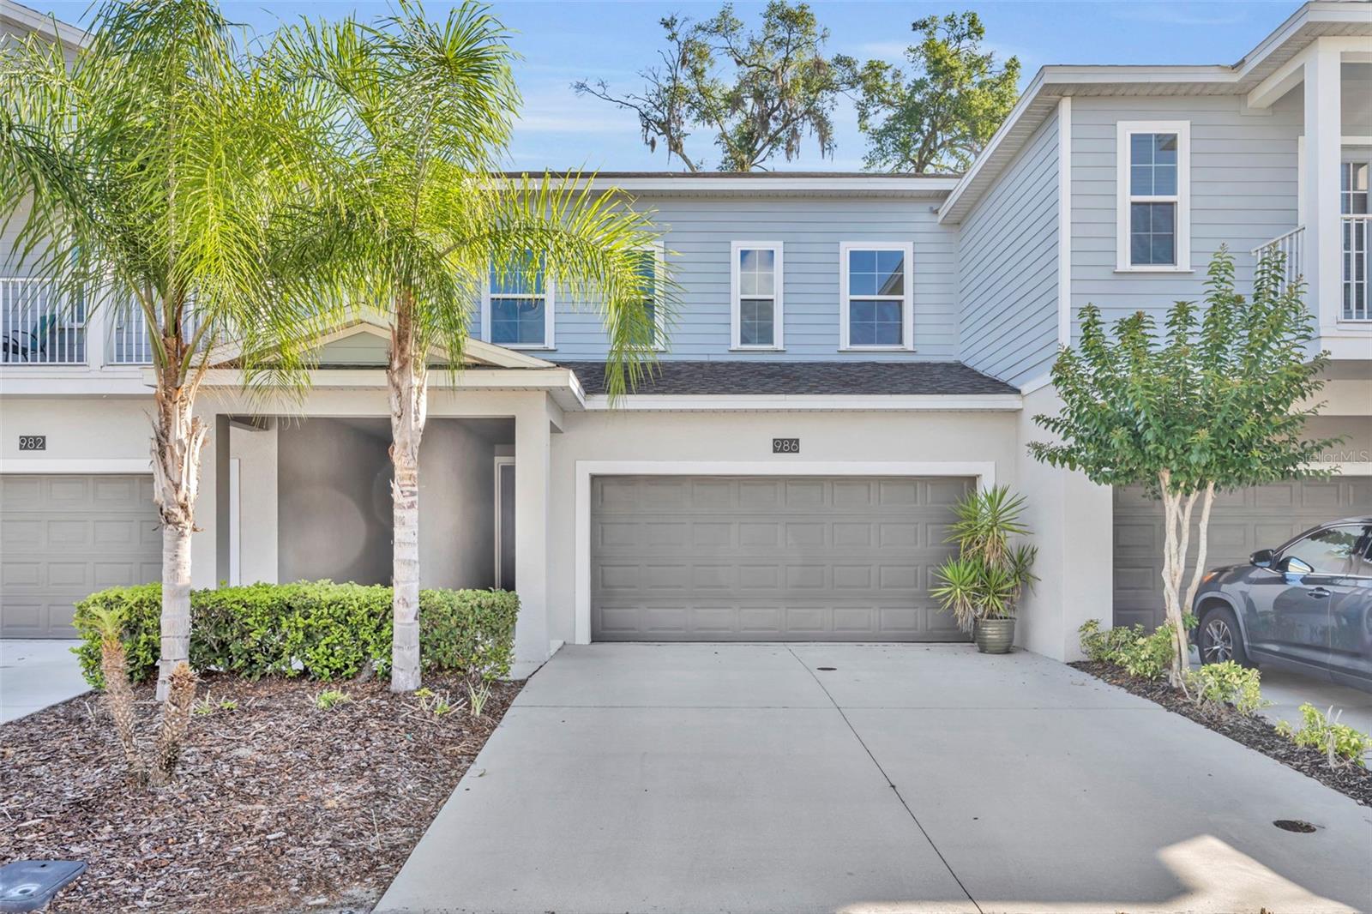
$340,000
Original: $415,000
Active
986 GRAND WILDMERE COVE
LONGWOOD, FL 32750 — GRANDVIEW AT LAKE WILDMERE
3 Beds
3 Baths
1,743 sqft
0.05 acres
Built 2020
2-Car Garage
About This Property
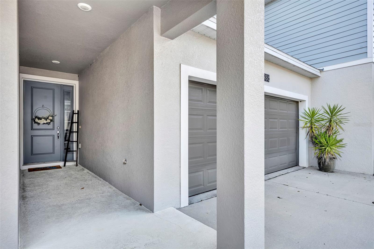
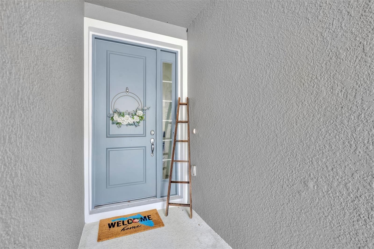
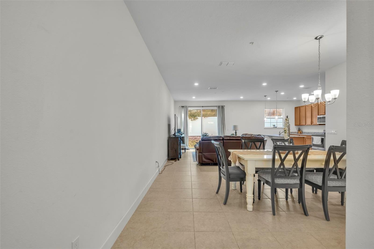
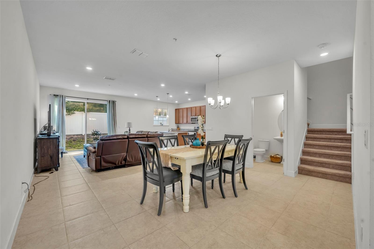
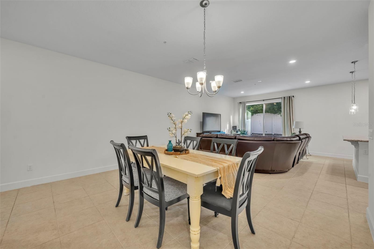
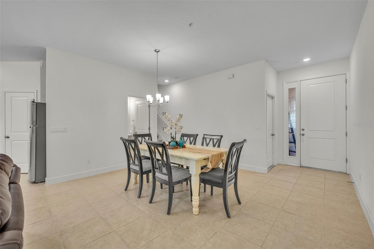
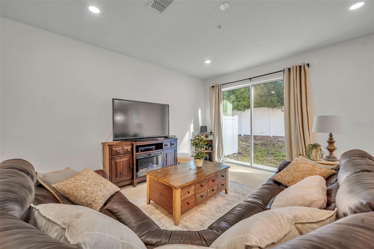
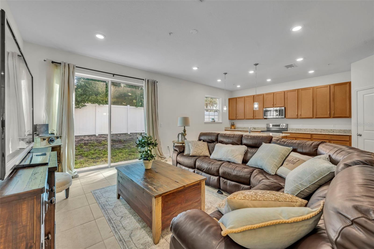
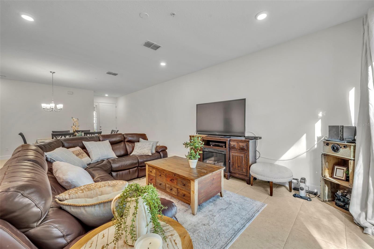
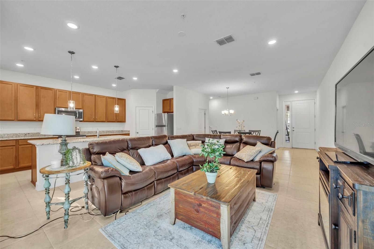
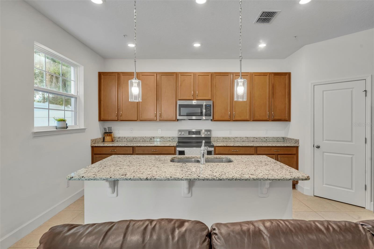
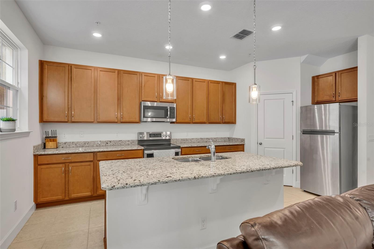
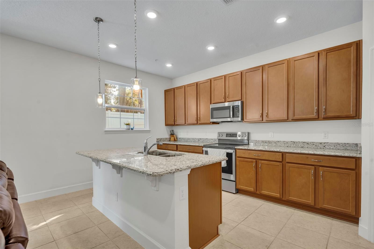
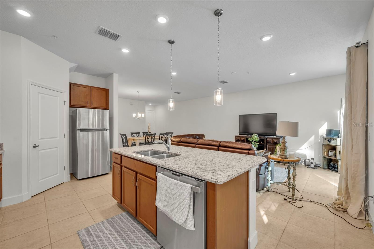
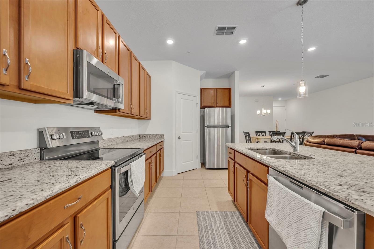
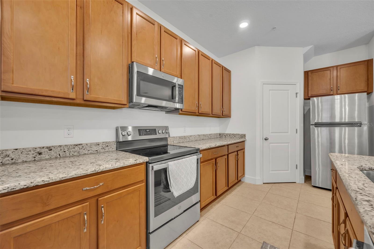
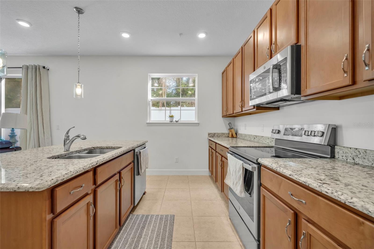
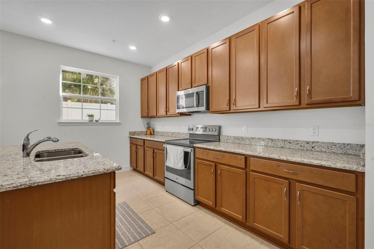
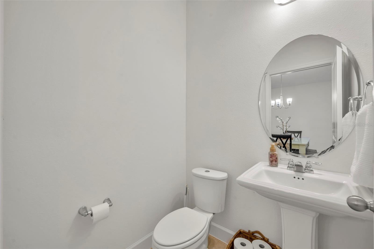
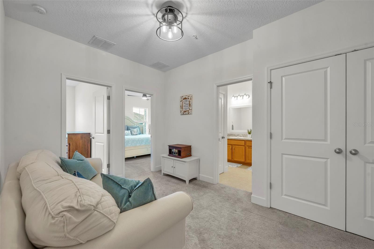
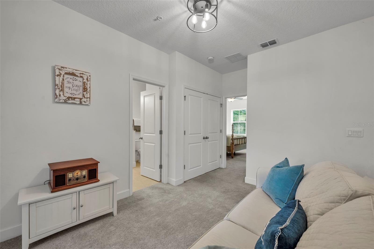
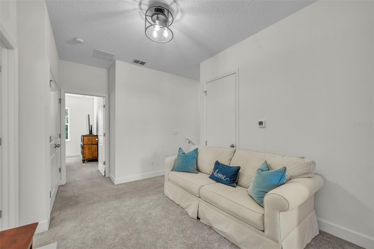
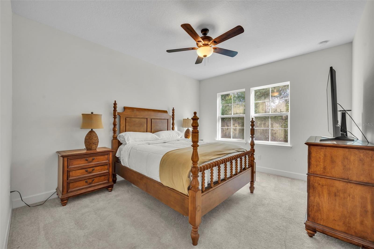
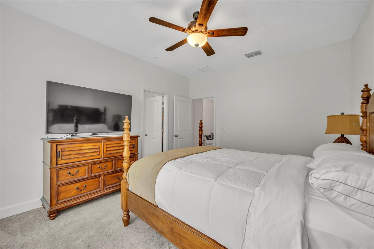
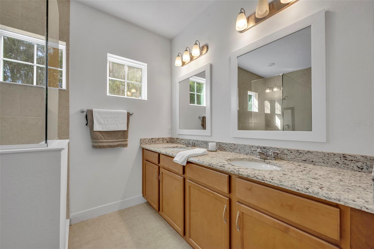
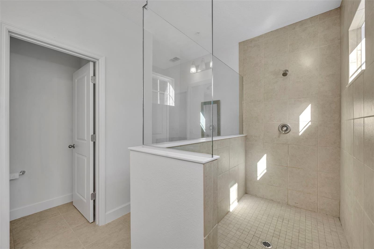
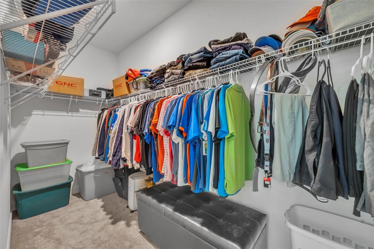
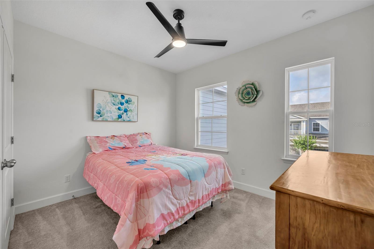
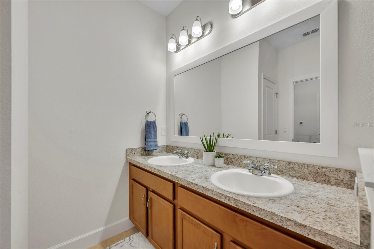
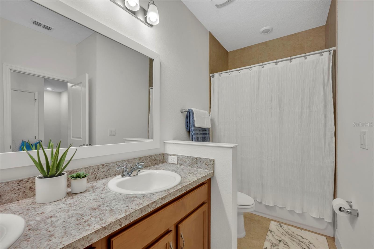
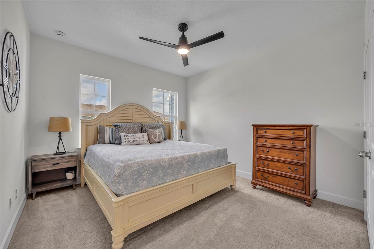
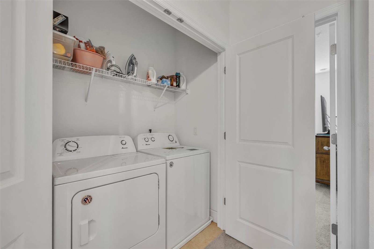
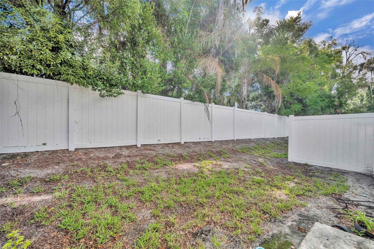
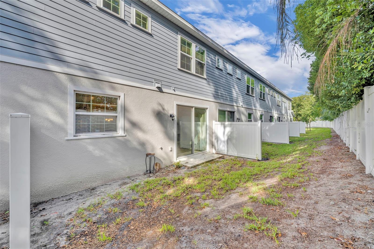
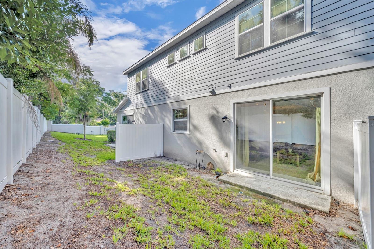
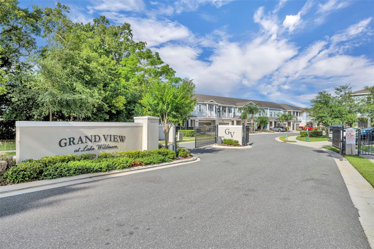
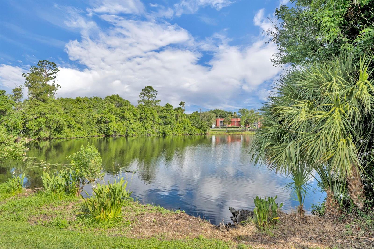
LISTED UNDER APPRAISED VALUE! Built in 2020, this townhome offers low maintenance living with lake access for kayak, canoe, paddleboard enthusiasts. Welcome to 986 Grand Wildmere Cove located in Grandview at Lake Wildmere, a gated townhome community situated on the shores of Lake Wildmere. Upon entering you will experience complete open concept living at its finest with a generously sized living room and dining room. The adjoining warm and inviting kitchen offers plenty of granite countertop space for entertaining, a large walk-in pantry, and comes complete with stainless steel appliances. A powder room is located downstairs for guest convenience and sliding glass doors open up to outdoor living. Upstairs to the right you will find the spacious main suite with large walk-in closet and ensuite with dual vanities and a walk-in shower. To the left are two secondary bedrooms and a shared bathroom. The second floor also provides a loft, perfect for a home office, reading nook, or hang out space. Whatever your needs might be. A laundry closet (washer and dryer included) is situated on the second floor, so no hauling loads of laundry up and down the stairs in this home! Don't forget space for the cars! A two car garage and driveway provides plenty of space for parking, and the community also offers three guest parking spots. Conveniently located within minutes of the Longwood SunRail Station, major highways, and Seminole County public schools.
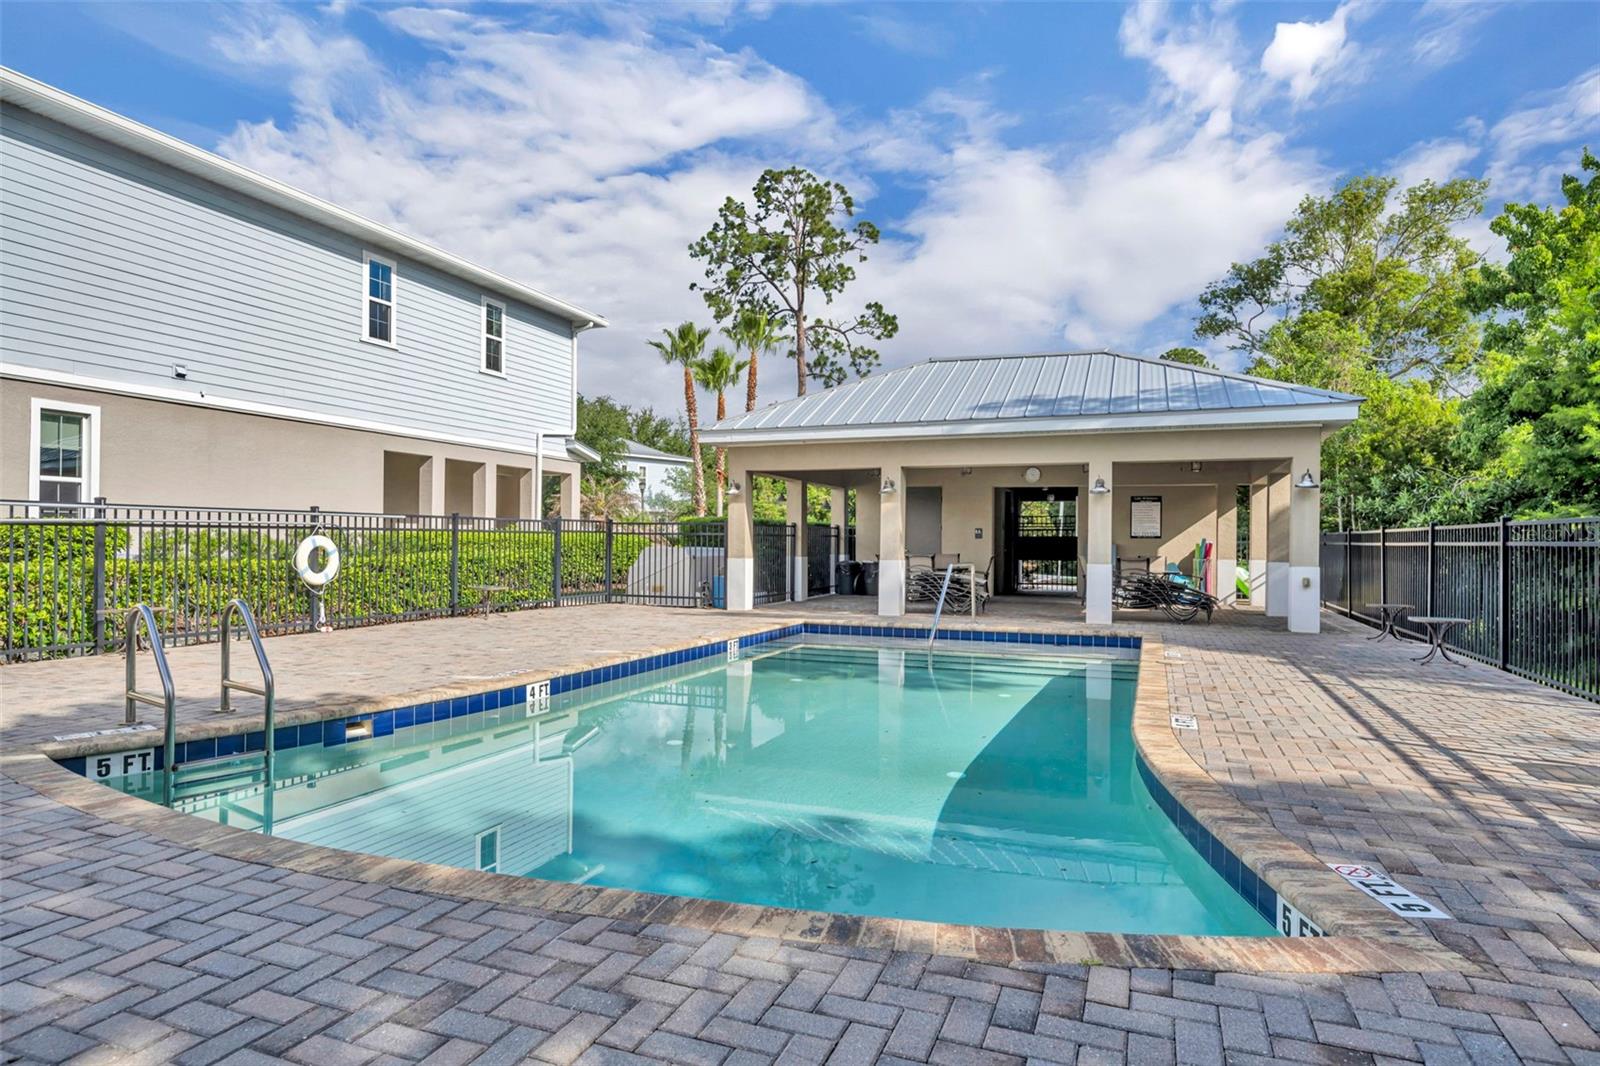
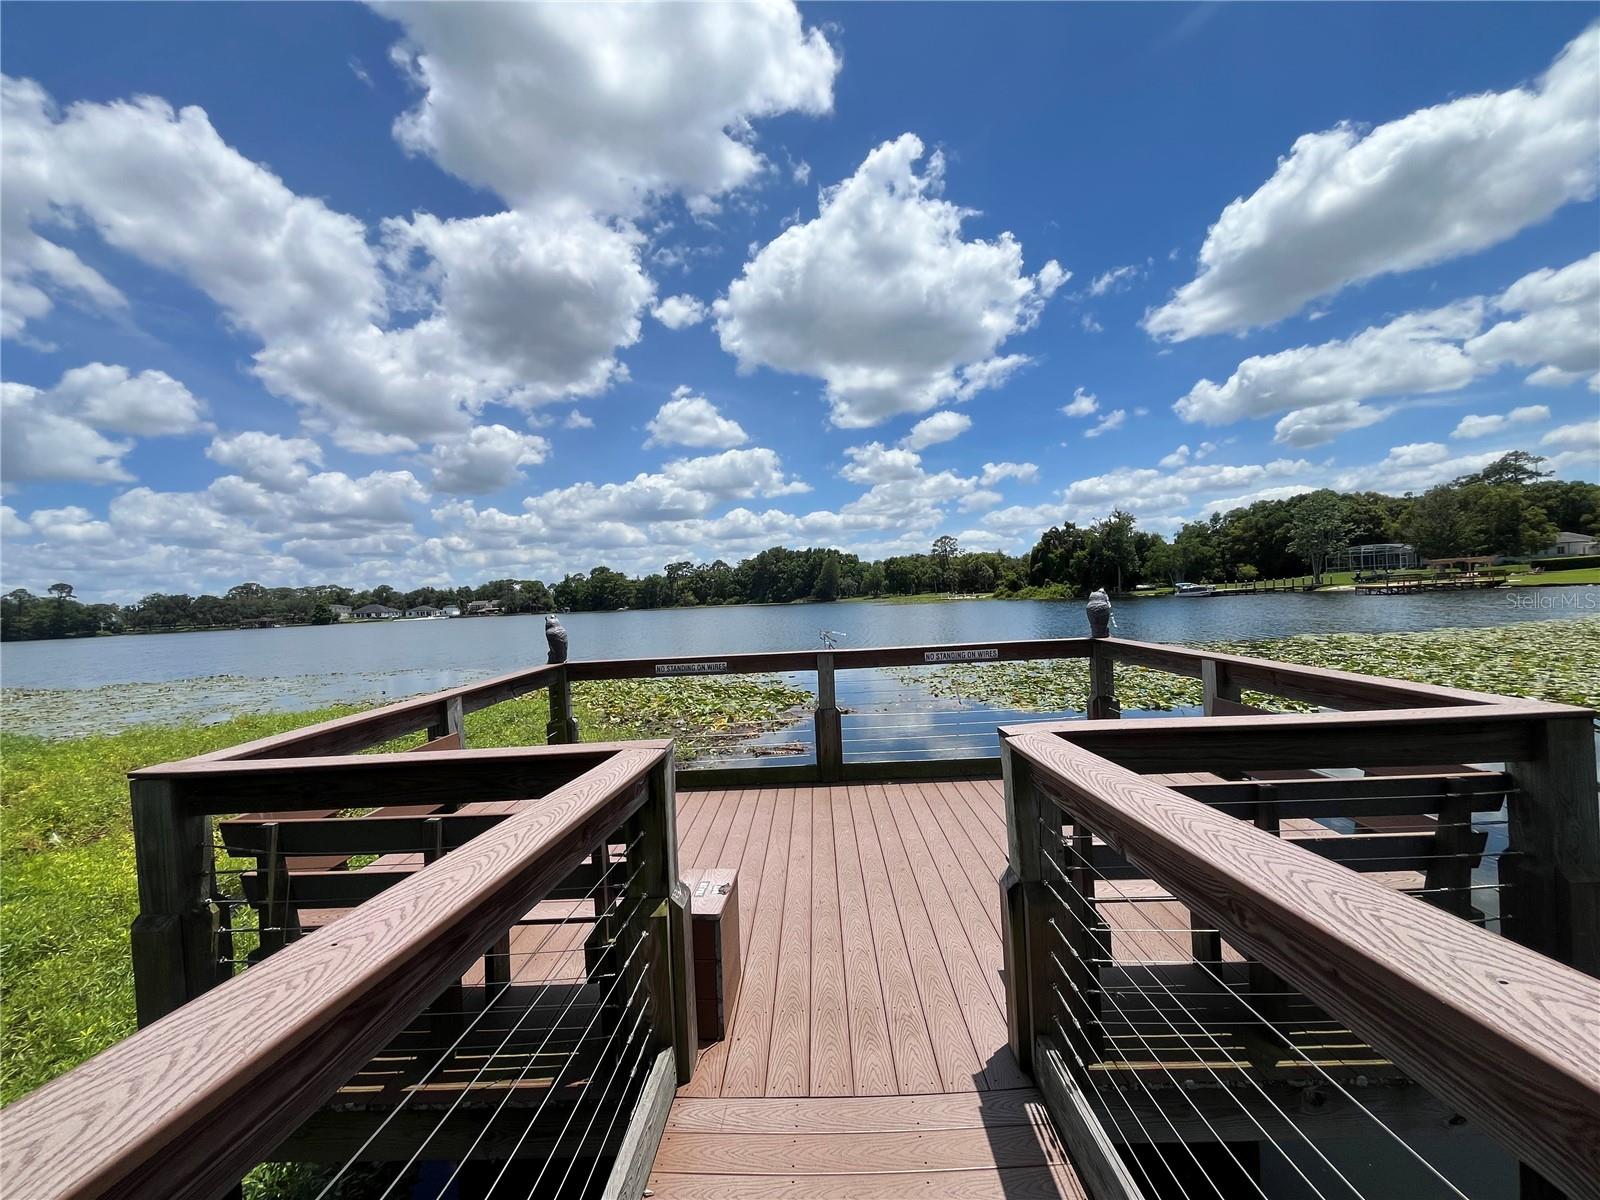
Residents of Grand View at Lake Wildmere have access to the community pool, a fishing dock, and beautiful views of Lake Wildmere. The HOA handles lawncare, roof, and the exterior of the home. Don't miss out on the opportunity to own this beautiful home in Grand View at Lake Wildmere. Schedule a showing today.
Residents of Grand View at Lake Wildmere have access to the community pool, a fishing dock, and beautiful views of Lake Wildmere. The HOA handles lawncare, roof, and the exterior of the home. Don't miss out on the opportunity to own this beautiful home in Grand View at Lake Wildmere. Schedule a showing today.
Property Details
Basics
- Property Type
- Residential
- Property Subtype
- Townhouse
- MLS Number
- O6411035
- Days on Market
- 116
- Year Built
- 2020
- Levels
- Two
- Architectural Style
- Key West
- Floor Number
- 2
- Additional Rooms
- Loft
- Direction Faces
- Southwest
- Occupant Type
- Owner
Size & Structure
- Living Area
- 1,743 sqft
- Total Area
- 2,241 sqft
- Lot Size
- 0.05 acres
- Lot Sq Ft
- 2,400 sqft
- Bedrooms
- 3
- Full Baths
- 2
- Half Baths
- 1
- Garage Spaces
- 2
- Stories
- 2
Interior
- Flooring
- Carpet, Ceramic Tile
- Appliances
- Dishwasher, Disposal, Dryer, Microwave, Range, Refrigerator, Washer
- Interior Features
- Eat-in Kitchen, Open Floorplan
- Laundry
- Inside, Laundry Closet, Upper Level
- Furnished
- Unfurnished
- A/C
- Central Air
- Heating
- Central, Electric
Exterior & Lot
- Exterior Features
- Sidewalk
- Construction
- Block, Concrete
- Roof
- Shingle
- Foundation
- Slab
- Patio/Porch
- Covered, Front Porch, Other, Patio
- Lot Features
- Sidewalk, Paved, Private
Water & Pool
Community & HOA
- HOA
- Yes
- HOA Fee
- $390/Monthly
- HOA Amenities
- Gated, Pool
- Community Features
- Deed Restrictions, Pool
- Pets Allowed
- Yes
- Homestead
- Yes
Utilities & Systems
- Water
- Public
- Sewer
- Public Sewer
- Utilities
- Electricity Connected, Public, Sewer Connected, Water Connected
- Cooling
- Central Air
- Heating
- Central, Electric
- Flood Zone
- X
- Parking
- Driveway, Garage Door Opener
Financial
- List Price
- $340,000
- Original Price
- $415,000
- Annual Taxes
- $0
- Tax Year
- 2025
- Listing Terms
- Cash, Conventional, FHA, VA Loan
- Special Conditions
- None
Schools
- Elementary
- Winter Springs Elementary
- Middle School
- Milwee Middle
- High School
- Lyman High