1 / 17
$350,000
Original: $360,000
Active
984 DERBYSHIRE DRIVE
KISSIMMEE, FL 34758 — POINCIANA VILLAGE 2 NBHD 1
4 Beds
3 Baths
2,215 sqft
0.18 acres
Built 2001
2-Car Garage
About This Property
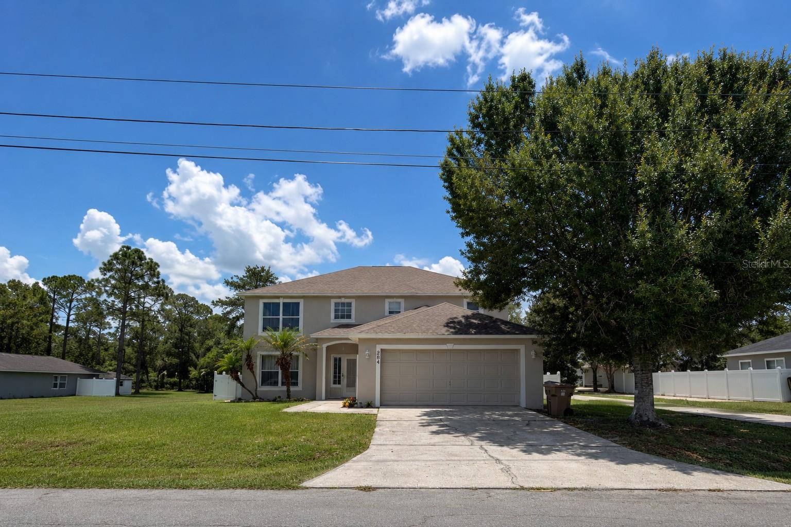
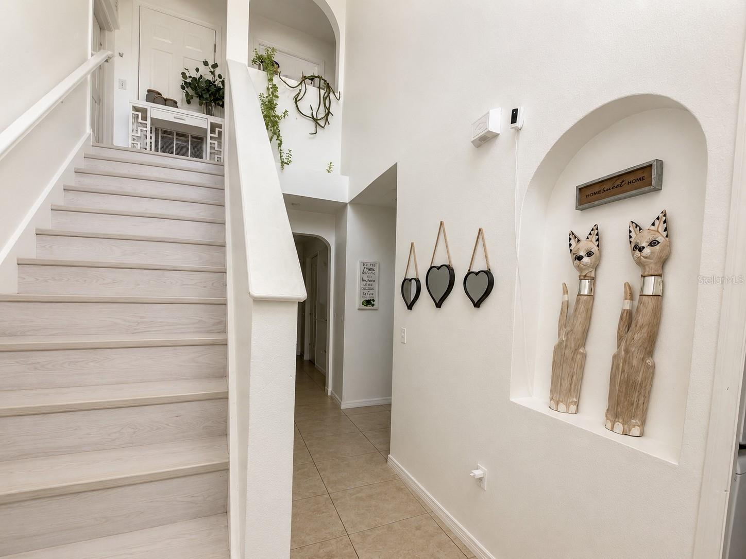
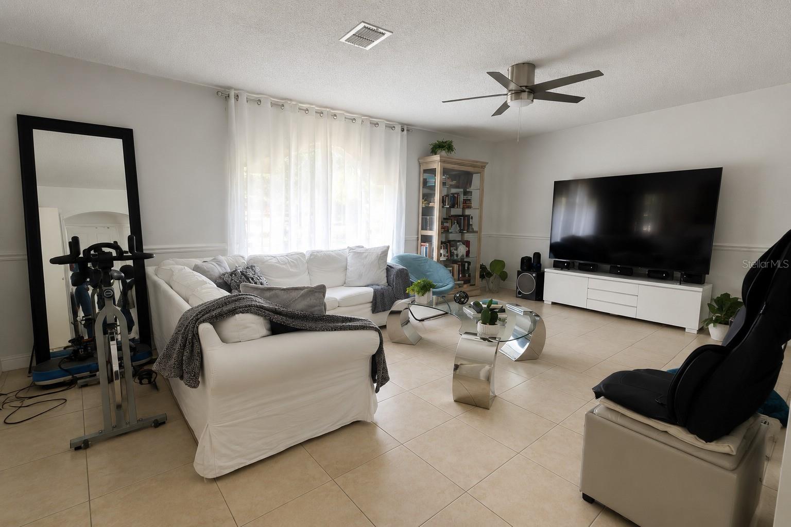
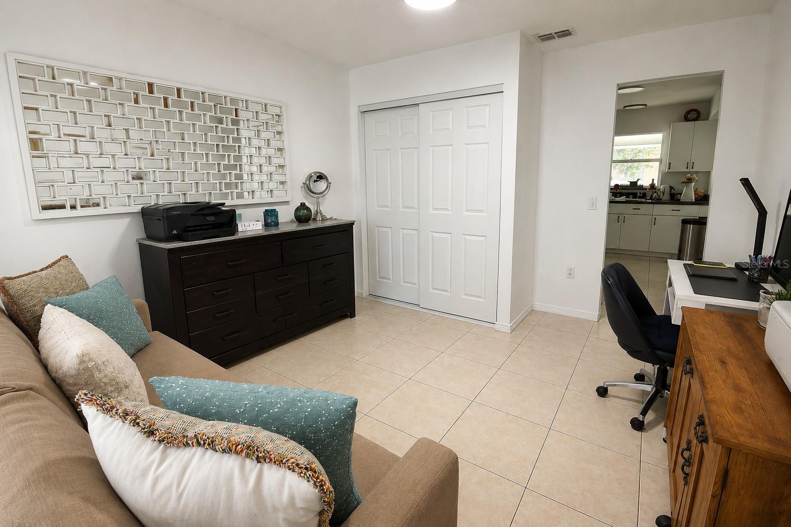
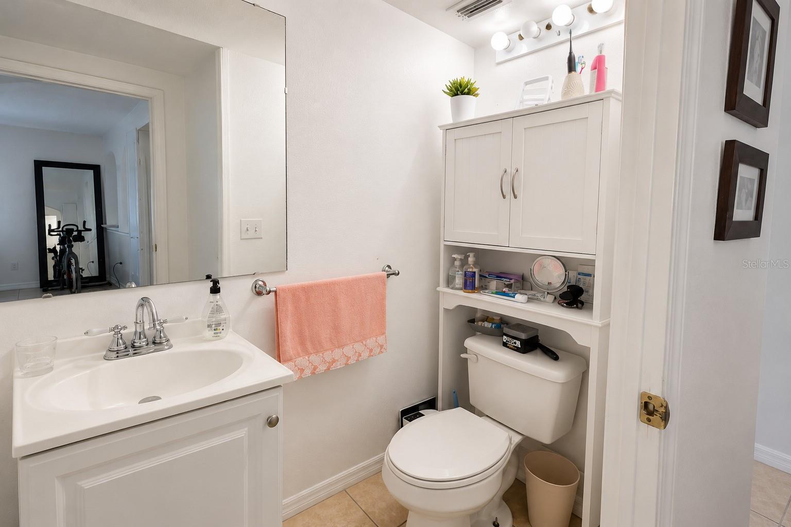
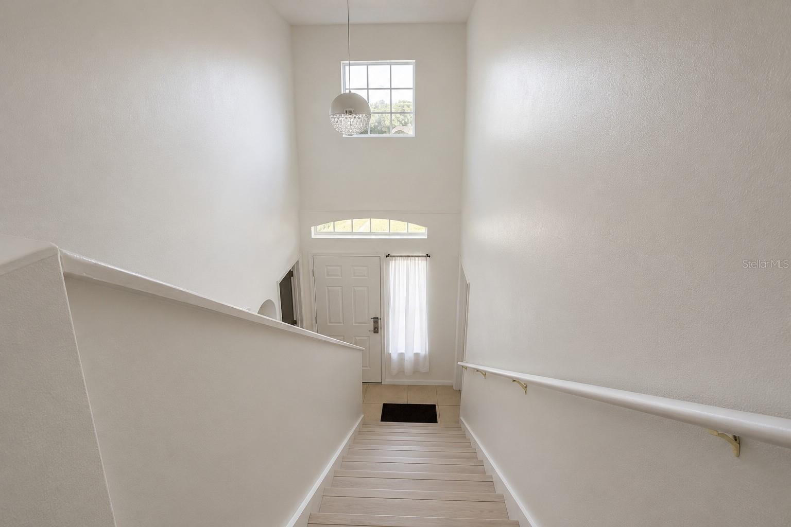
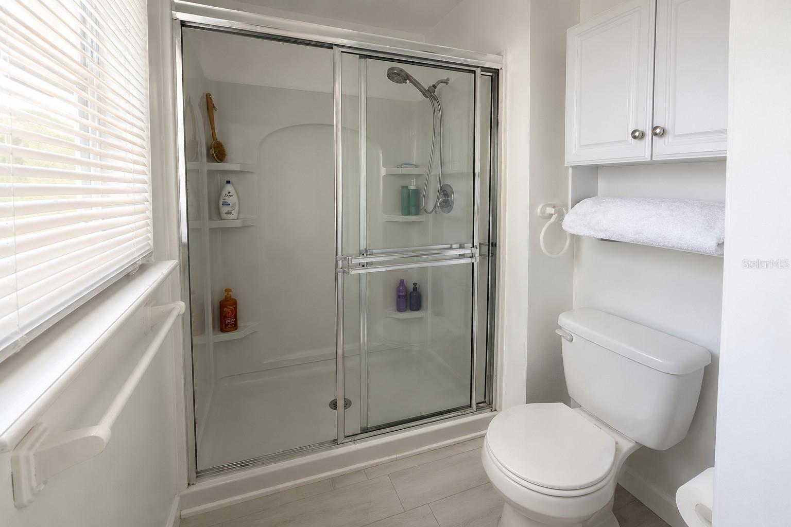
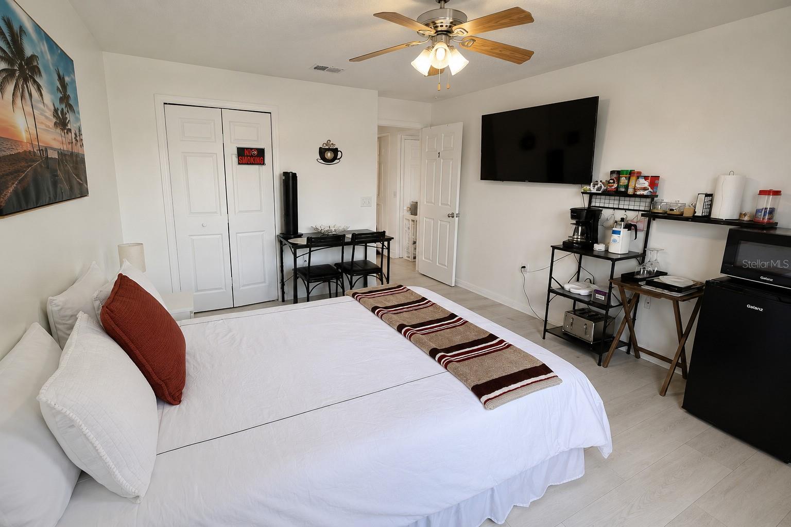
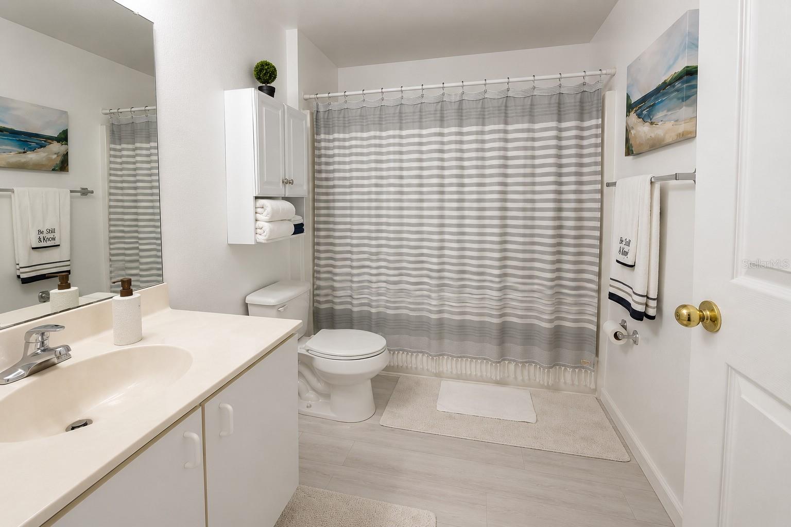
Welcome to this spacious and light-filled two-story home featuring 4 bedrooms, 2.5 bathrooms, two bonus rooms, and a two-car garage. Thoughtfully designed to accommodate today's lifestyle, this home offers exceptional flexibility with two spacious bonus rooms on the first floor—perfect for a home office, playroom, media room, fitness room, hobby space, or other flexible living needs.
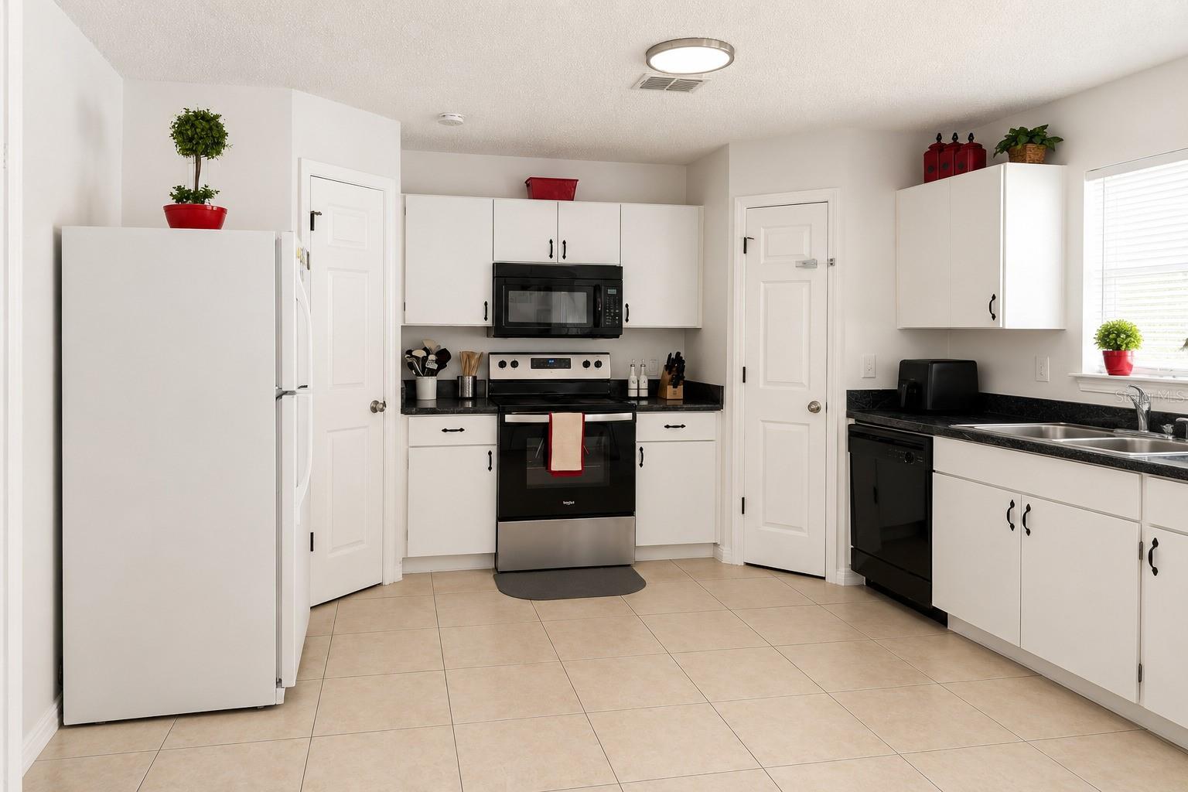
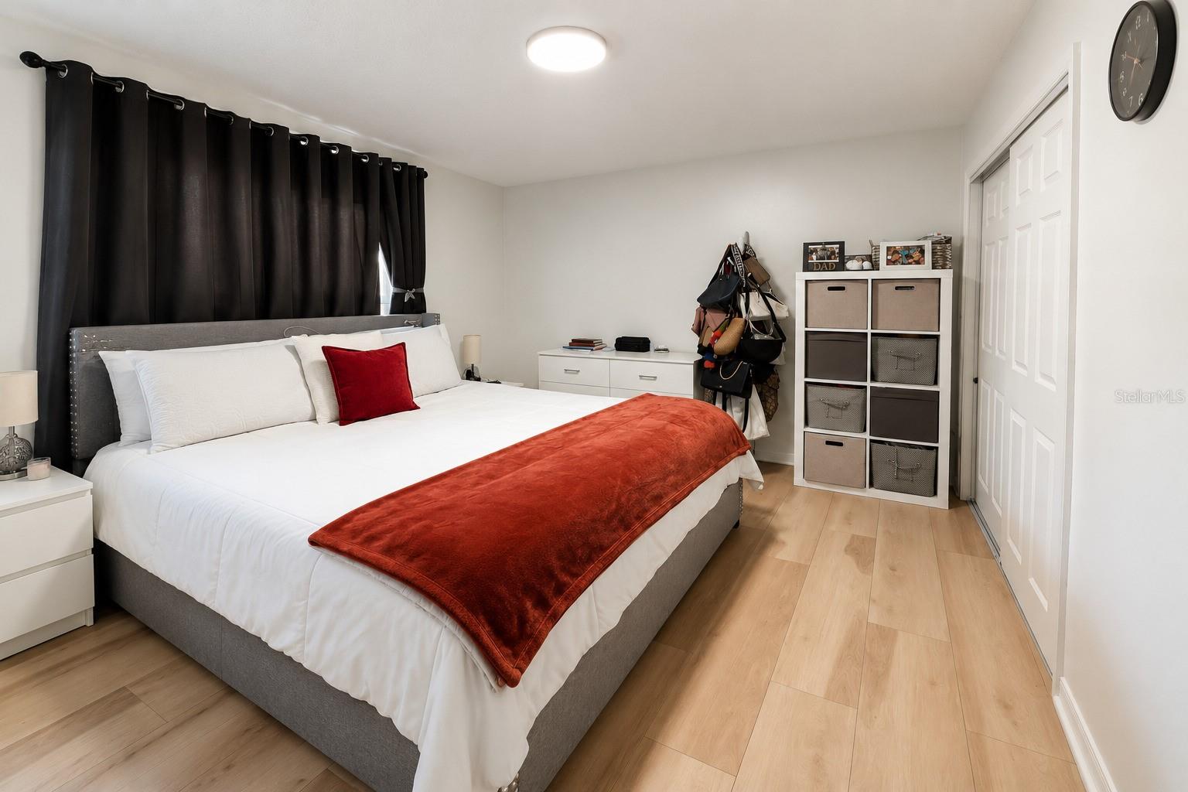
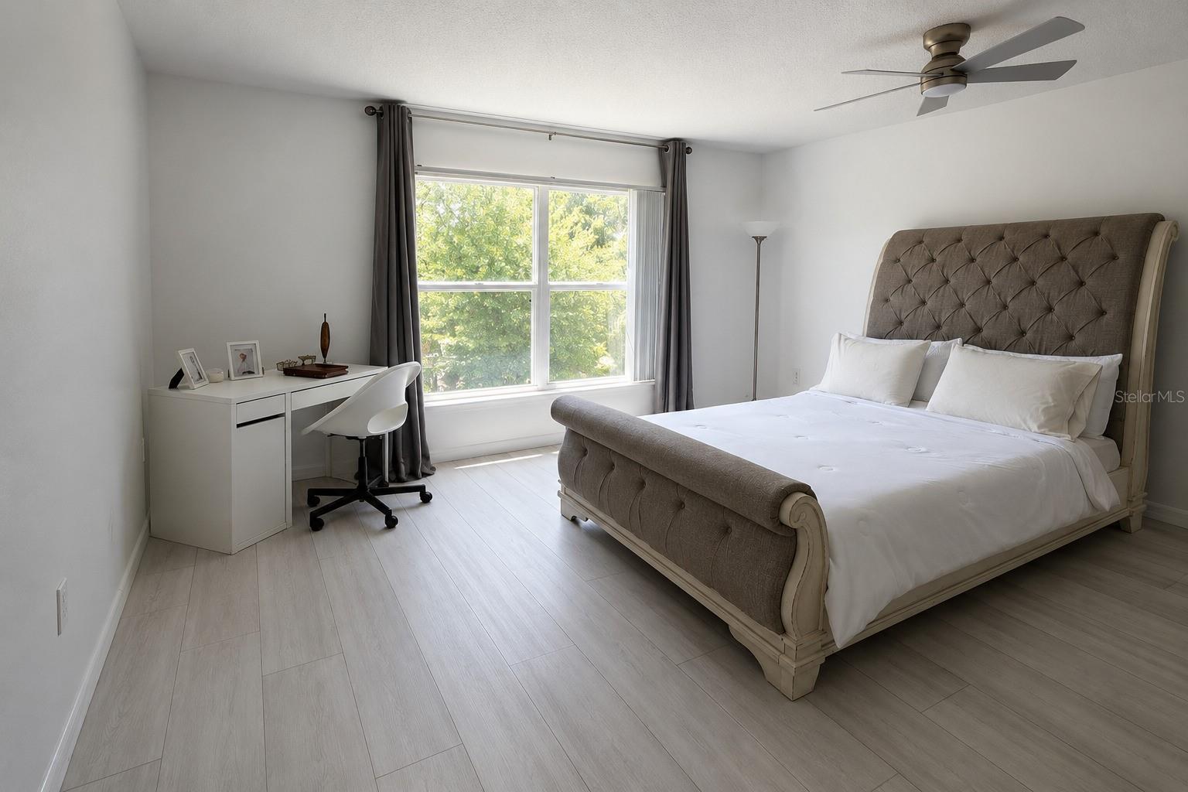
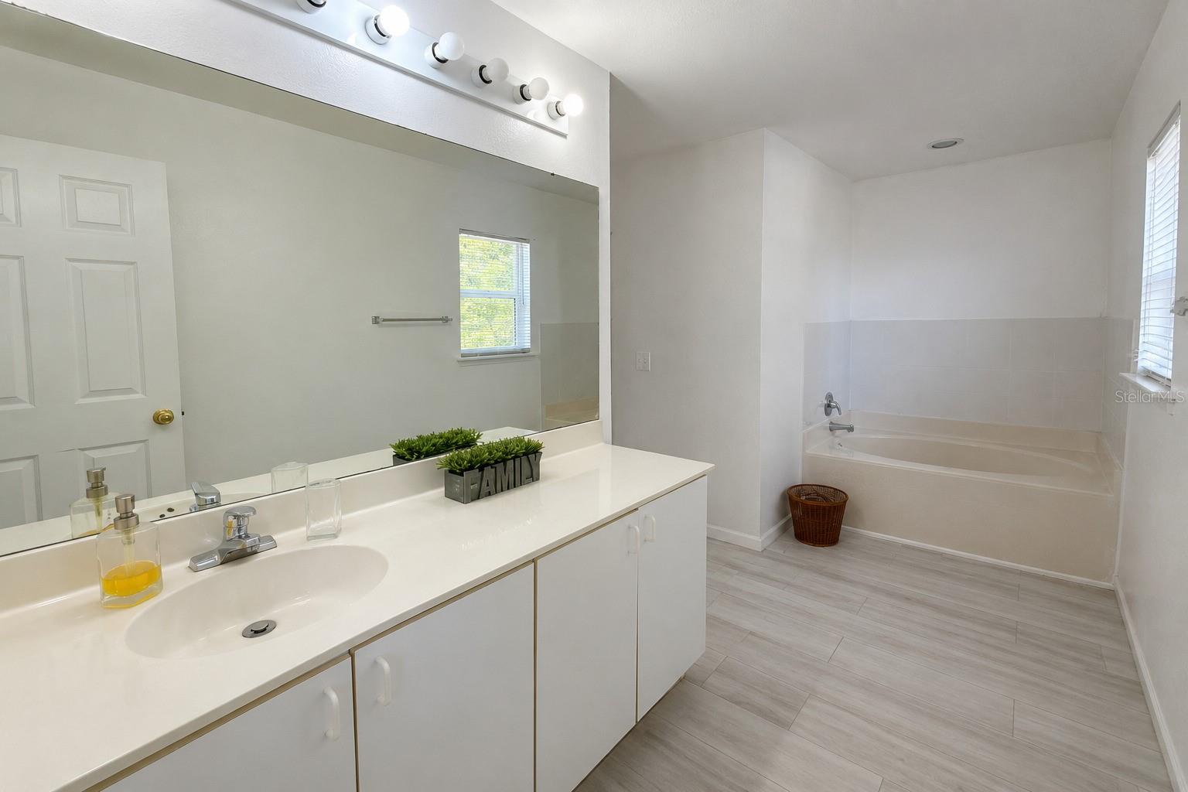
The updated kitchen features modern cabinetry, quartz countertops, a generous pantry, and includes all appliances. The open-concept layout creates an inviting atmosphere for everyday living and entertaining. Upstairs, you'll find all four generously sized bedrooms, including a spacious primary suite with a walk-in closet.
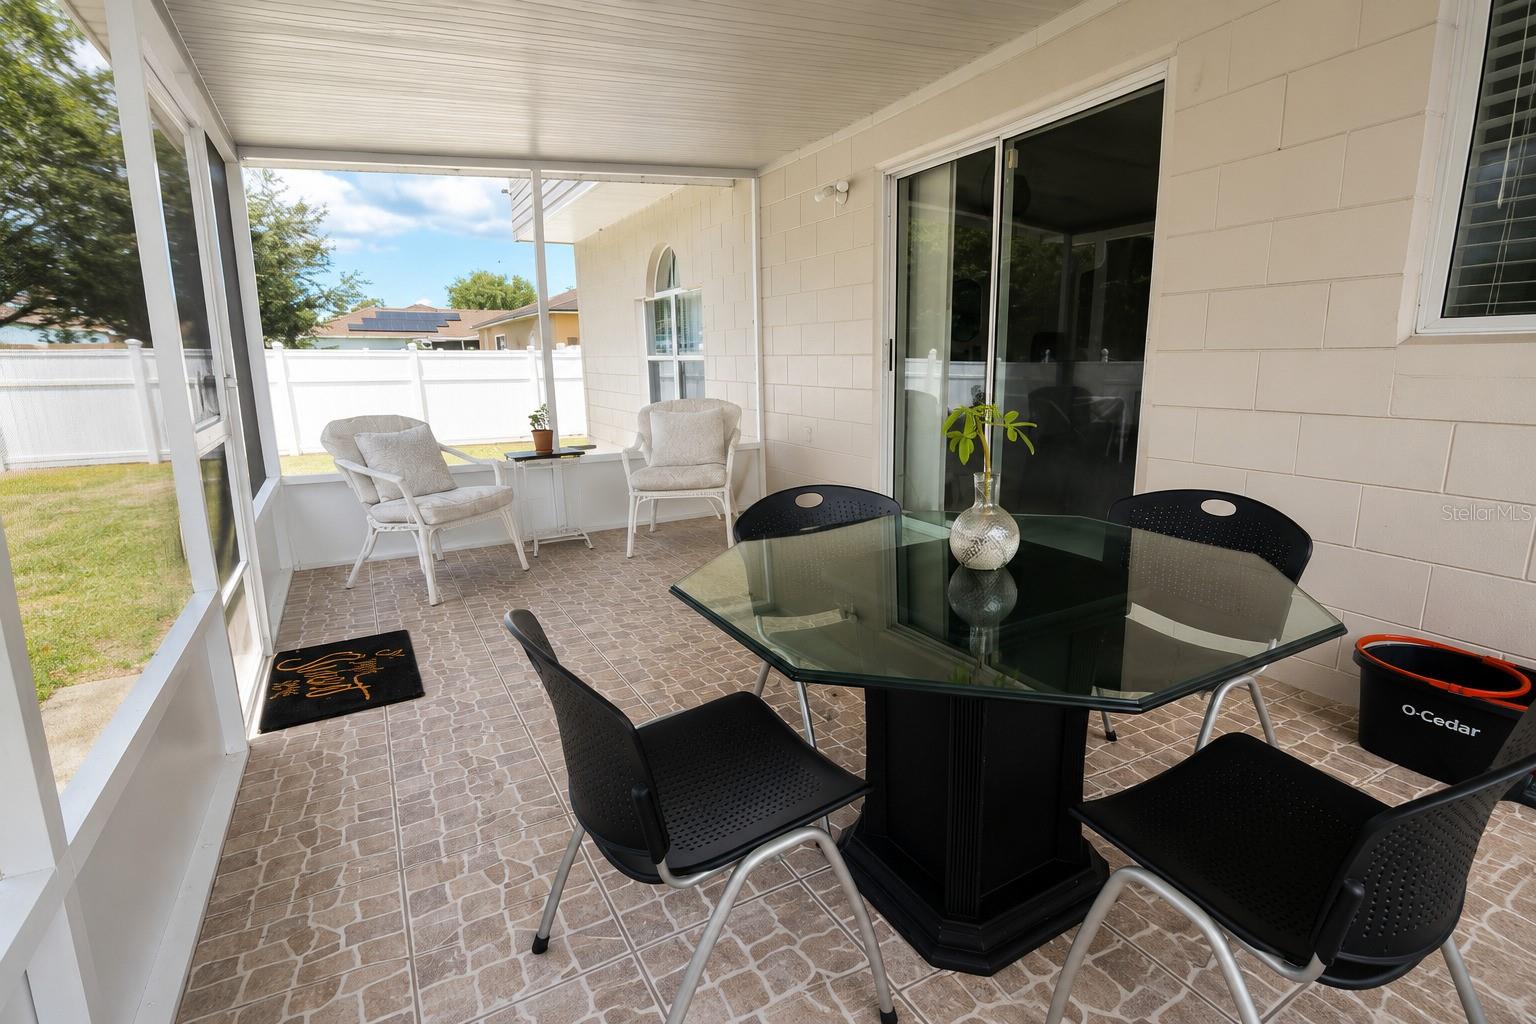
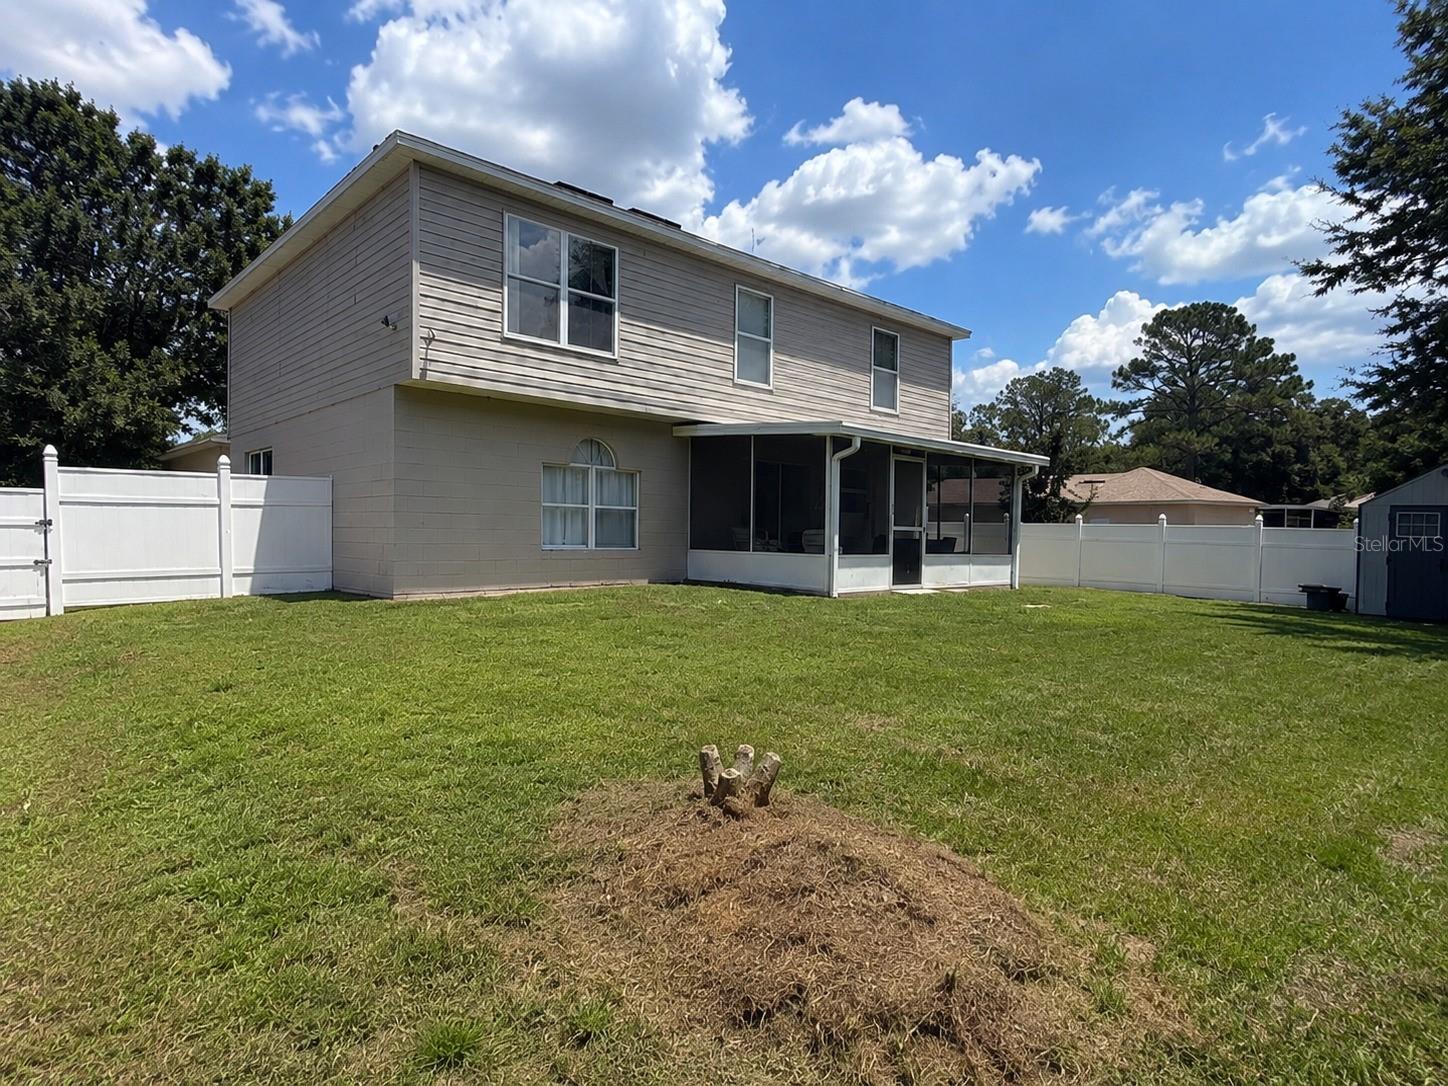
Enjoy the private, fully fenced backyard, a covered screened lanai, and plenty of outdoor space for relaxing or entertaining. According to the seller, the roof and air-conditioning system were replaced approximately four years ago.
Located on a quiet street in Poinciana Village 2 with no CDD, the community offers internet, cable, a fitness center, community pool, playgrounds, parks, and recreational amenities. Conveniently located near shopping, restaurants, schools, medical facilities, and major roadways. Schedule your private showing today!
The updated kitchen features modern cabinetry, quartz countertops, a generous pantry, and includes all appliances. The open-concept layout creates an inviting atmosphere for everyday living and entertaining. Upstairs, you'll find all four generously sized bedrooms, including a spacious primary suite with a walk-in closet.
Enjoy the private, fully fenced backyard, a covered screened lanai, and plenty of outdoor space for relaxing or entertaining. According to the seller, the roof and air-conditioning system were replaced approximately four years ago.
Located on a quiet street in Poinciana Village 2 with no CDD, the community offers internet, cable, a fitness center, community pool, playgrounds, parks, and recreational amenities. Conveniently located near shopping, restaurants, schools, medical facilities, and major roadways. Schedule your private showing today!
Property Details
Basics
- Property Type
- Residential
- Property Subtype
- Single Family Residence
- MLS Number
- O6426322
- Days on Market
- 44
- Year Built
- 2001
- Levels
- Two
- Additional Rooms
- Bonus Room
- Direction Faces
- Northwest
- Occupant Type
- Tenant
Size & Structure
- Living Area
- 2,215 sqft
- Total Area
- 2,836 sqft
- Lot Size
- 0.18 acres
- Lot Sq Ft
- 7,710 sqft
- Bedrooms
- 4
- Full Baths
- 2
- Half Baths
- 1
- Garage Spaces
- 2
- Stories
- 2
Interior
- Flooring
- Ceramic Tile, Laminate
- Appliances
- Dishwasher, Dryer, Electric Water Heater, Microwave, Range, Refrigerator, Trash Compactor, Washer
- Interior Features
- Ceiling Fans(s), Open Floorplan, PrimaryBedroom Upstairs, Stone Counters, Thermostat, Tray Ceiling(s), Walk-In Closet(s)
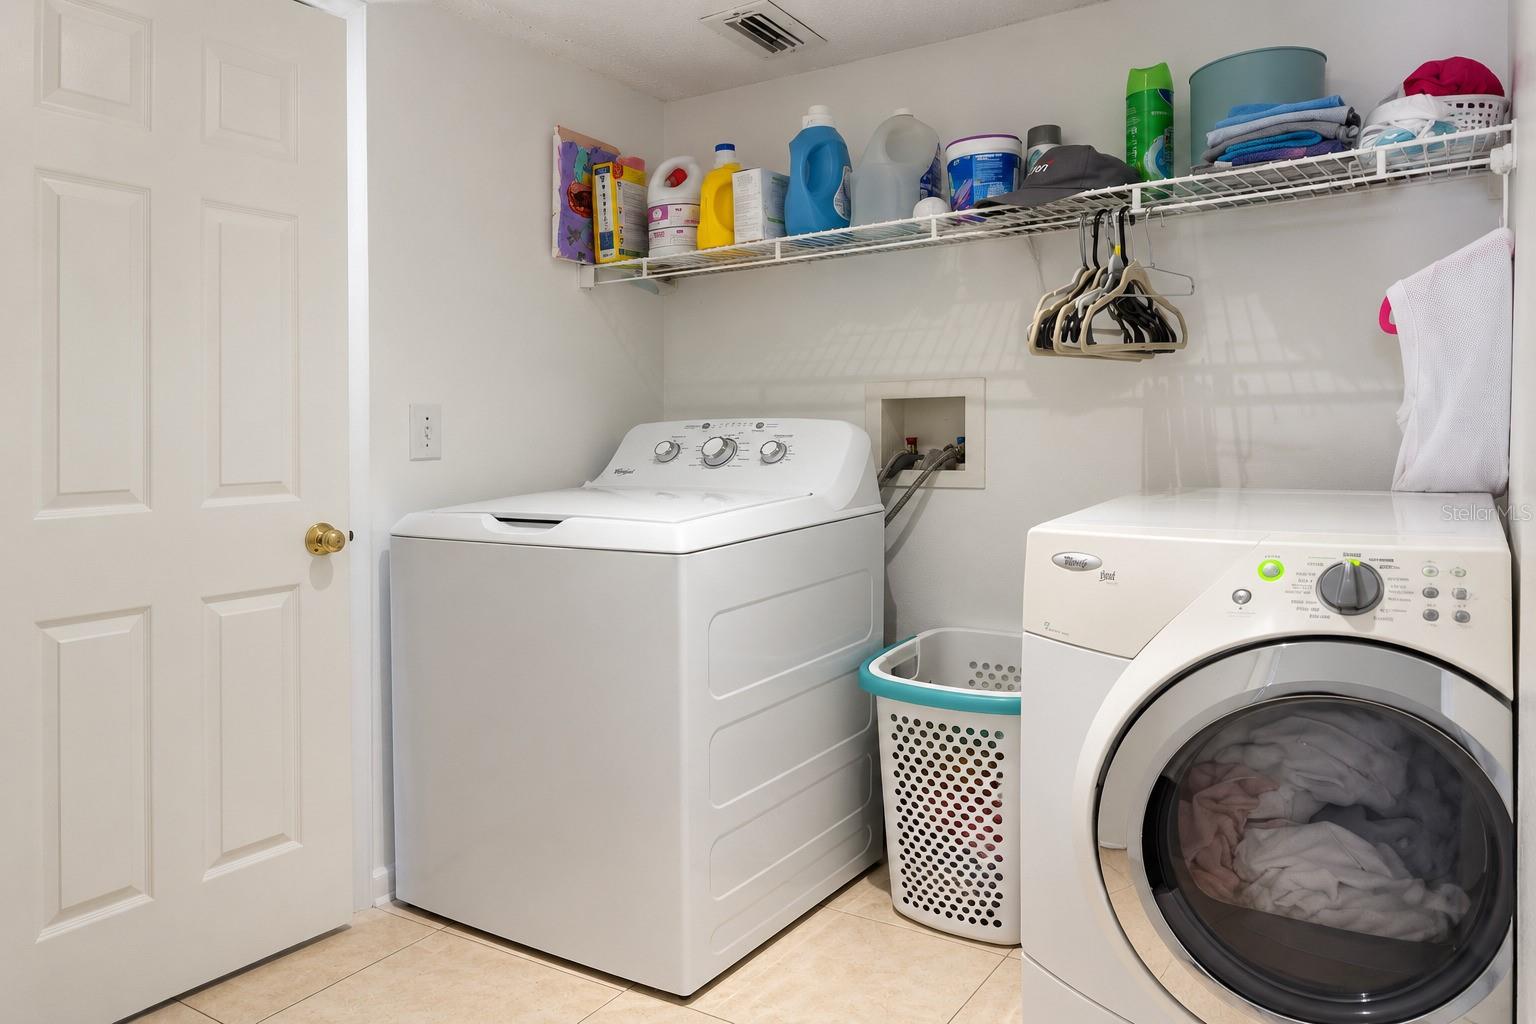
- Laundry
- Laundry Room
- Furnished
- Negotiable
- A/C
- Central Air
- Heating
- Central
Exterior & Lot
- Exterior Features
- Storage
- Construction
- Block, Vinyl Siding
- Roof
- Shingle
- Foundation
- Block
- Patio/Porch
- Covered, Enclosed, Rear Porch
- Fencing
- Vinyl
Water & Pool
Community & HOA
- HOA
- Yes
- HOA Fee
- $90/Monthly
- HOA Amenities
- Fitness Center, Pool, Recreation Facilities
- Community Features
- Association Recreation - Owned
- Pets Allowed
- Cats OK, Dogs OK, Number Limit
- Security
- Smoke Detector(s)
Utilities & Systems
- Water
- Public
- Sewer
- Public Sewer
- Utilities
- BB/HS Internet Available, Cable Connected, Electricity Connected, Public, Sewer Connected, Water Connected
- Cooling
- Central Air
- Heating
- Central
- Flood Zone
- X
- Parking
- Driveway
Financial
- List Price
- $350,000
- Original Price
- $360,000
- Annual Taxes
- $4,592
- Tax Year
- 2025
- Listing Terms
- Cash, Conventional, FHA, VA Loan
- Special Conditions
- None