1 / 21
$295,000
Active
982 CASA DEL SOL CIRCLE
ALTAMONTE SPRINGS, FL 32714 — THE LANDING
2 Beds
2 Baths
1,706 sqft
0.06 acres
Built 1991
1-Car Garage
About This Property
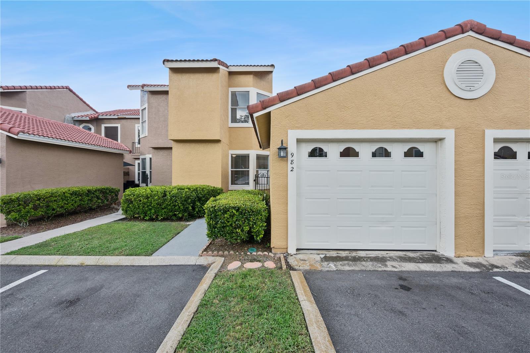
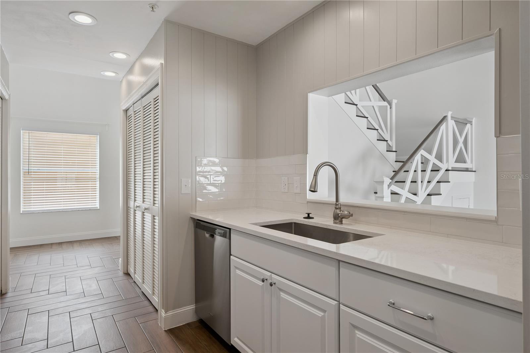
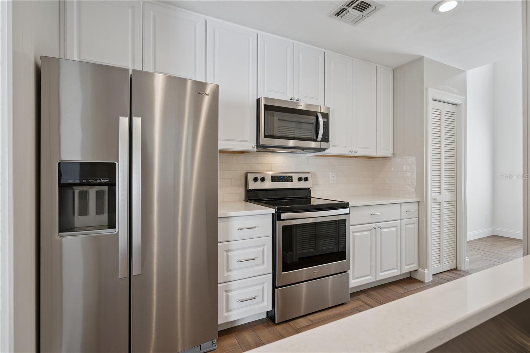
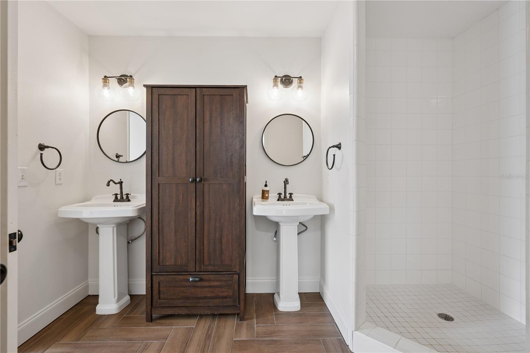
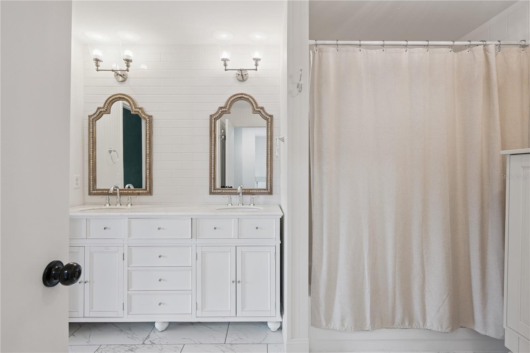
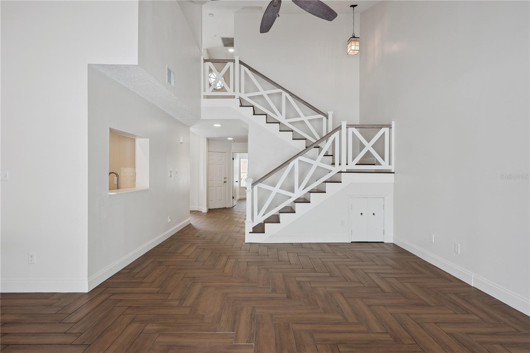
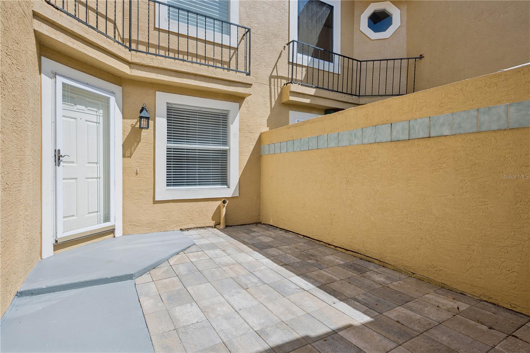
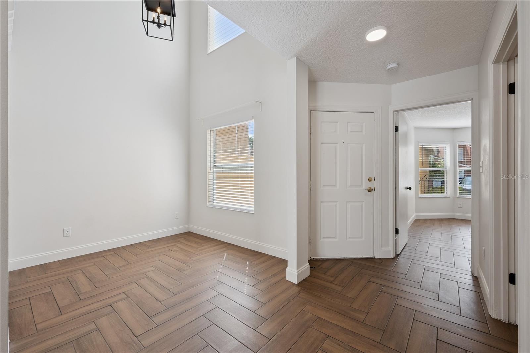
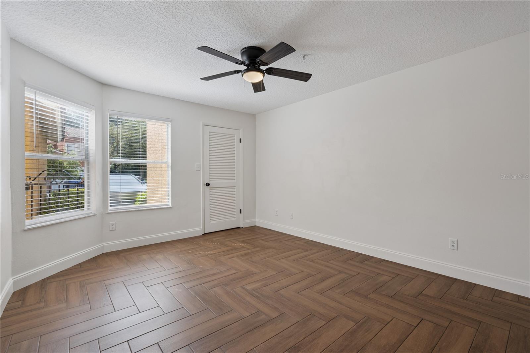
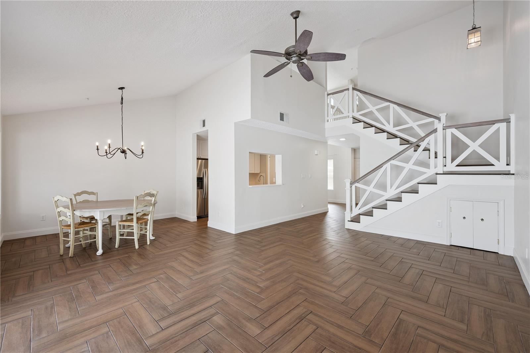
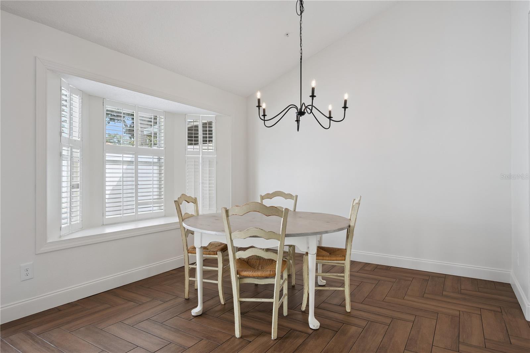
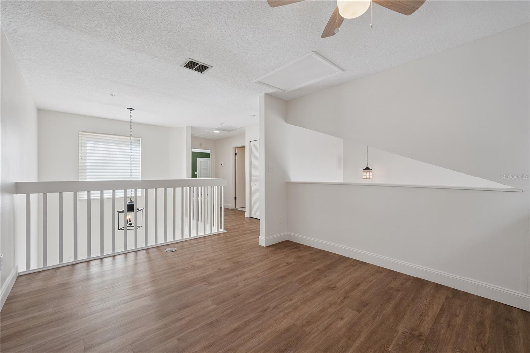
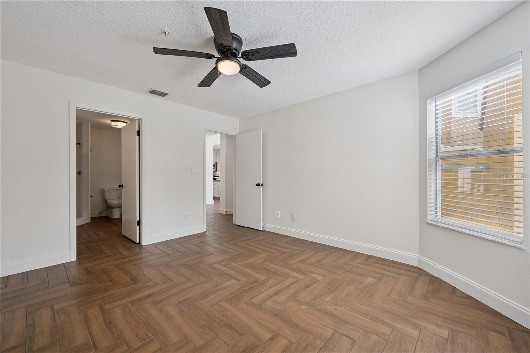
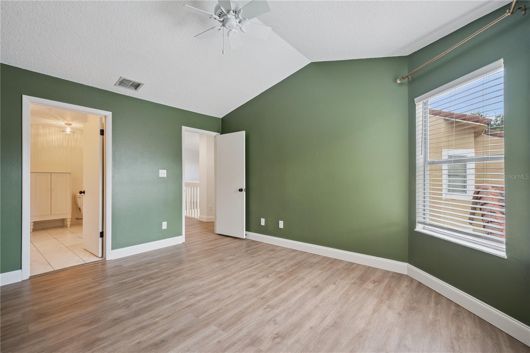
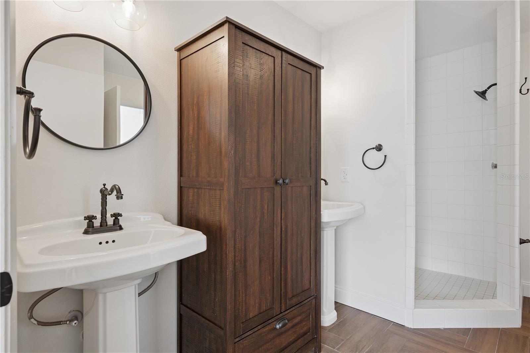
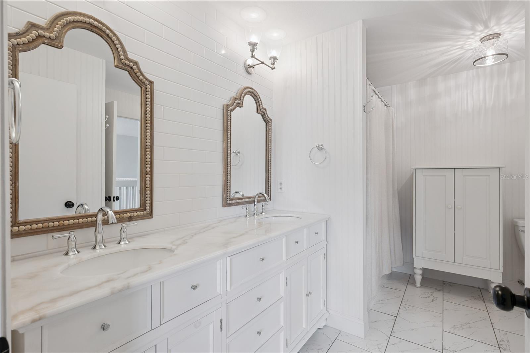
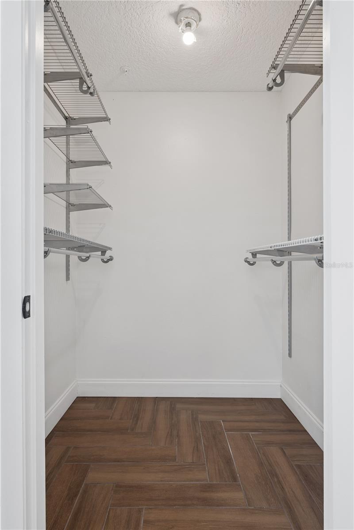
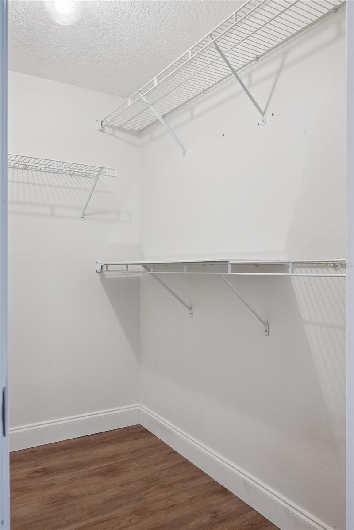
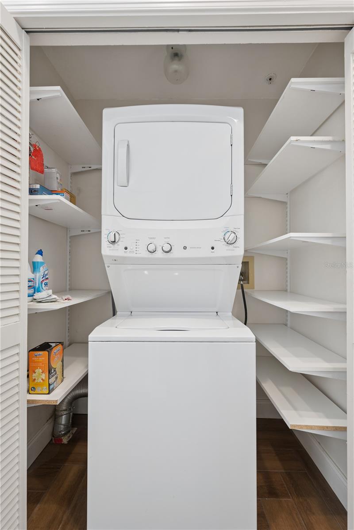
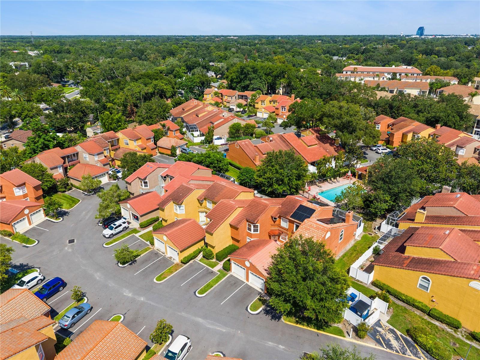
Looking for turn-key inside a gated community without giving up space? At 1,706 square feet this is the largest floor plan in The Landings, and it has just been updated throughout. Fresh paint everywhere. Wood-look tile is laid in a herringbone pattern across the entire main level — a designer detail that sets this unit apart — with wood-look plank flooring upstairs and no carpet in the living space. The kitchen has been updated with white cabinetry, quartz counters, a subway tile backsplash, a shiplap accent wall and stainless appliances. The bathrooms have been updated as well, including one with dual pedestal sinks and a walk-in tile shower. The staircase handrails have been beautifully redone in stained wood against crisp white balusters. Two master suites, one upstairs and one down, each with a walk-in closet and its own en-suite bath. A two-story entry under a lantern pendant sets the tone, and the bay window with plantation shutters and a built-in window seat will be everyone's favorite spot. Vaulted ceilings run throughout, and the loft above the living room works as an office, media room or playroom. Washer and dryer convey. The Landings is gated with a community pool, and the monthly HOA covers exterior maintenance, grounds, insurance, pool service and the private roads, so your weekends stay yours. Zoned to Forest City Elementary. Minutes to SR-434, I-4, Altamonte Mall and Cranes Roost. Vacant and easy to show.
Property Details
Basics
- Property Type
- Residential
- Property Subtype
- Townhouse
- MLS Number
- O6433951
- Days on Market
- 2
- Year Built
- 1991
- Levels
- Two
- Architectural Style
- Contemporary
- Additional Rooms
- Breakfast Room Separate,Inside Utility,Loft
- Direction Faces
- North
- Occupant Type
- Vacant
Size & Structure
- Living Area
- 1,706 sqft
- Total Area
- 1,928 sqft
- Lot Size
- 0.06 acres
- Lot Sq Ft
- 2,543 sqft
- Bedrooms
- 2
- Full Baths
- 2
- Garage Spaces
- 1
- Stories
- 2
Interior
- Flooring
- Ceramic Tile, Laminate
- Appliances
- Dishwasher, Disposal, Dryer, Electric Water Heater, Microwave, Range, Refrigerator, Washer
- Interior Features
- Living Room/Dining Room Combo, Open Floorplan, Primary Bedroom Main Floor, Split Bedroom, Stone Counters, Vaulted Ceiling(s), Walk-In Closet(s), Window Treatments
- Laundry
- In Kitchen, Inside
- Windows
- Shutters
- Furnished
- Unfurnished
- A/C
- Central Air
- Heating
- Central, Electric
Exterior & Lot
- Construction
- Stucco, Frame
- Roof
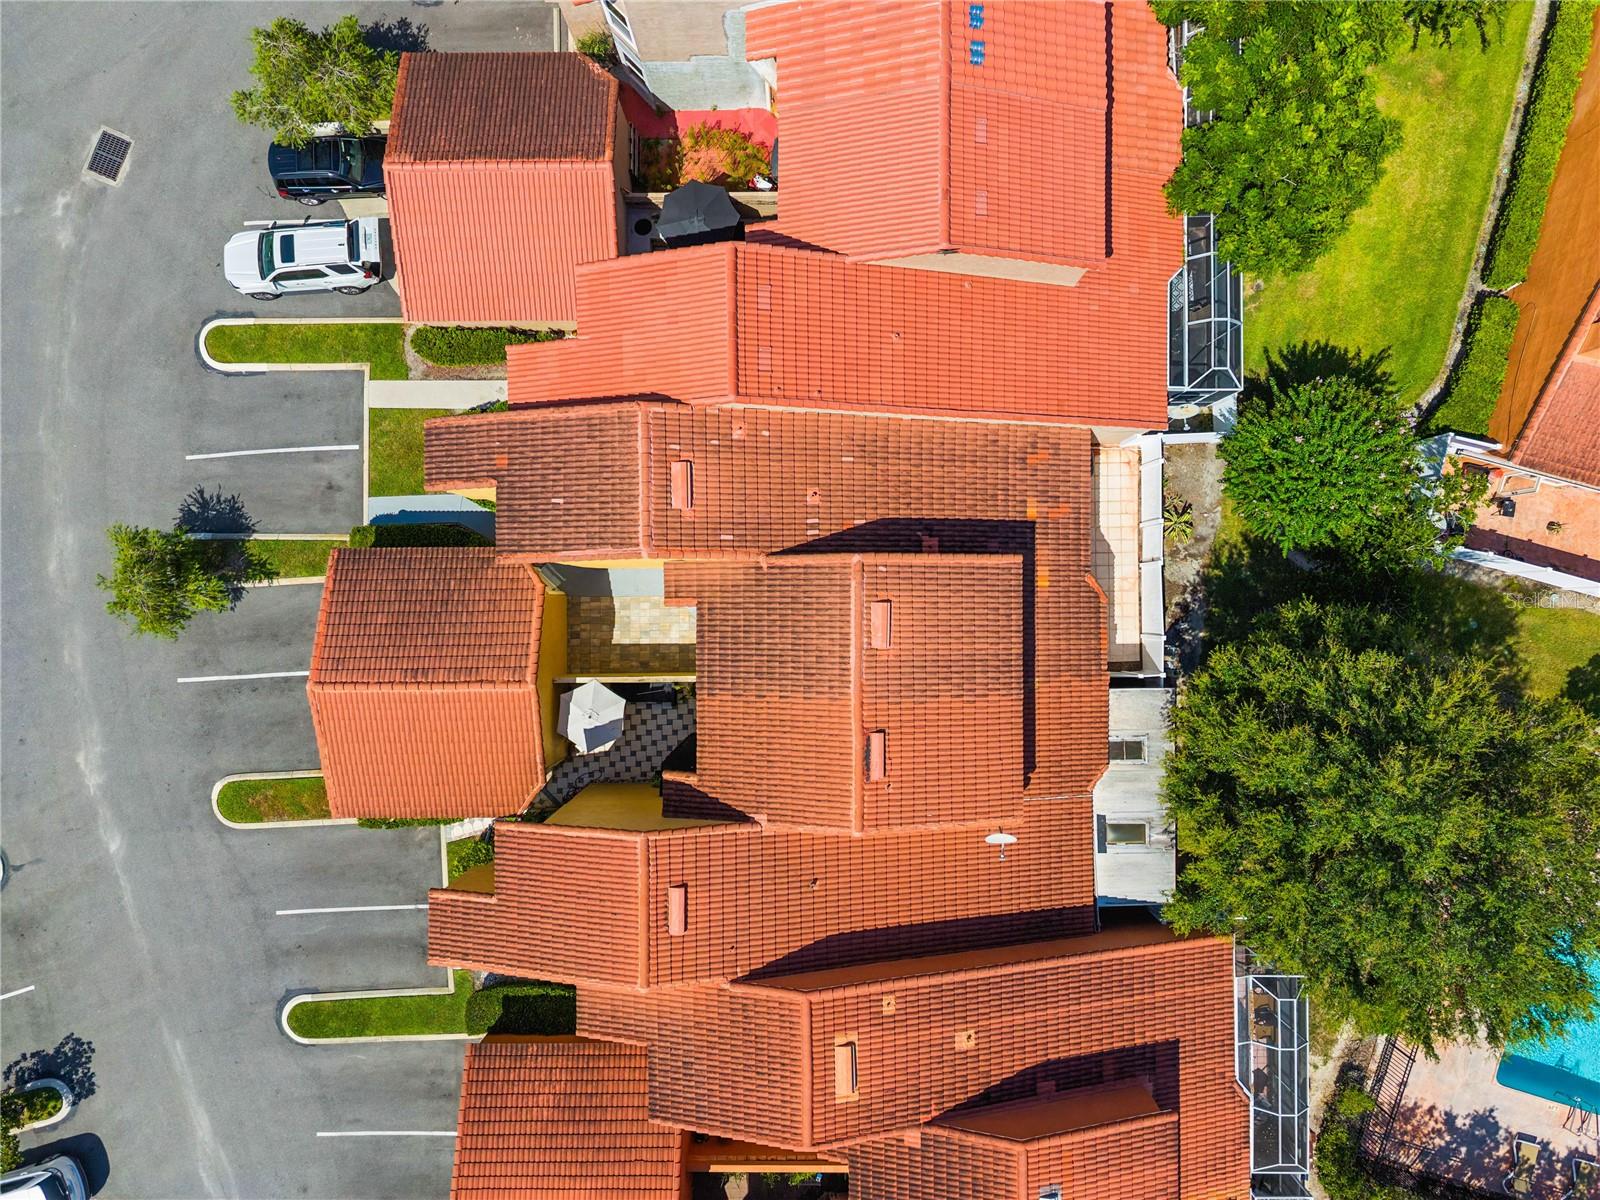
- Tile
- Foundation
- Slab
- Patio/Porch
- Front Porch, Patio
- Fencing
- Vinyl
- Lot Features
- City Limits
Water & Pool
Community & HOA
- HOA
- Yes
- HOA Fee
- $300/Monthly
- HOA Amenities
- Gated, Pool
- Community Features
- Gated Community - No Guard, Pool
- Pets Allowed
- Yes
Utilities & Systems
- Water
- Public
- Sewer
- Public Sewer
- Utilities
- Cable Available, Electricity Connected, Public, Underground Utilities
- Cooling
- Central Air
- Heating
- Central, Electric
- Flood Zone
- X
- Parking
- Garage Door Opener, Guest, Oversized
Financial
- List Price
- $295,000
- Annual Taxes
- $4,171
- Tax Year
- 2025
- Listing Terms
- Cash, Conventional, FHA, VA Loan
- Special Conditions
- None
- Possession
- Close Of Escrow
Schools
- Elementary
- Forest City Elementary
- Middle School
- Teague Middle
- High School
- Lake Brantley High