1 / 25
$570,000
Original: $599,999
Active
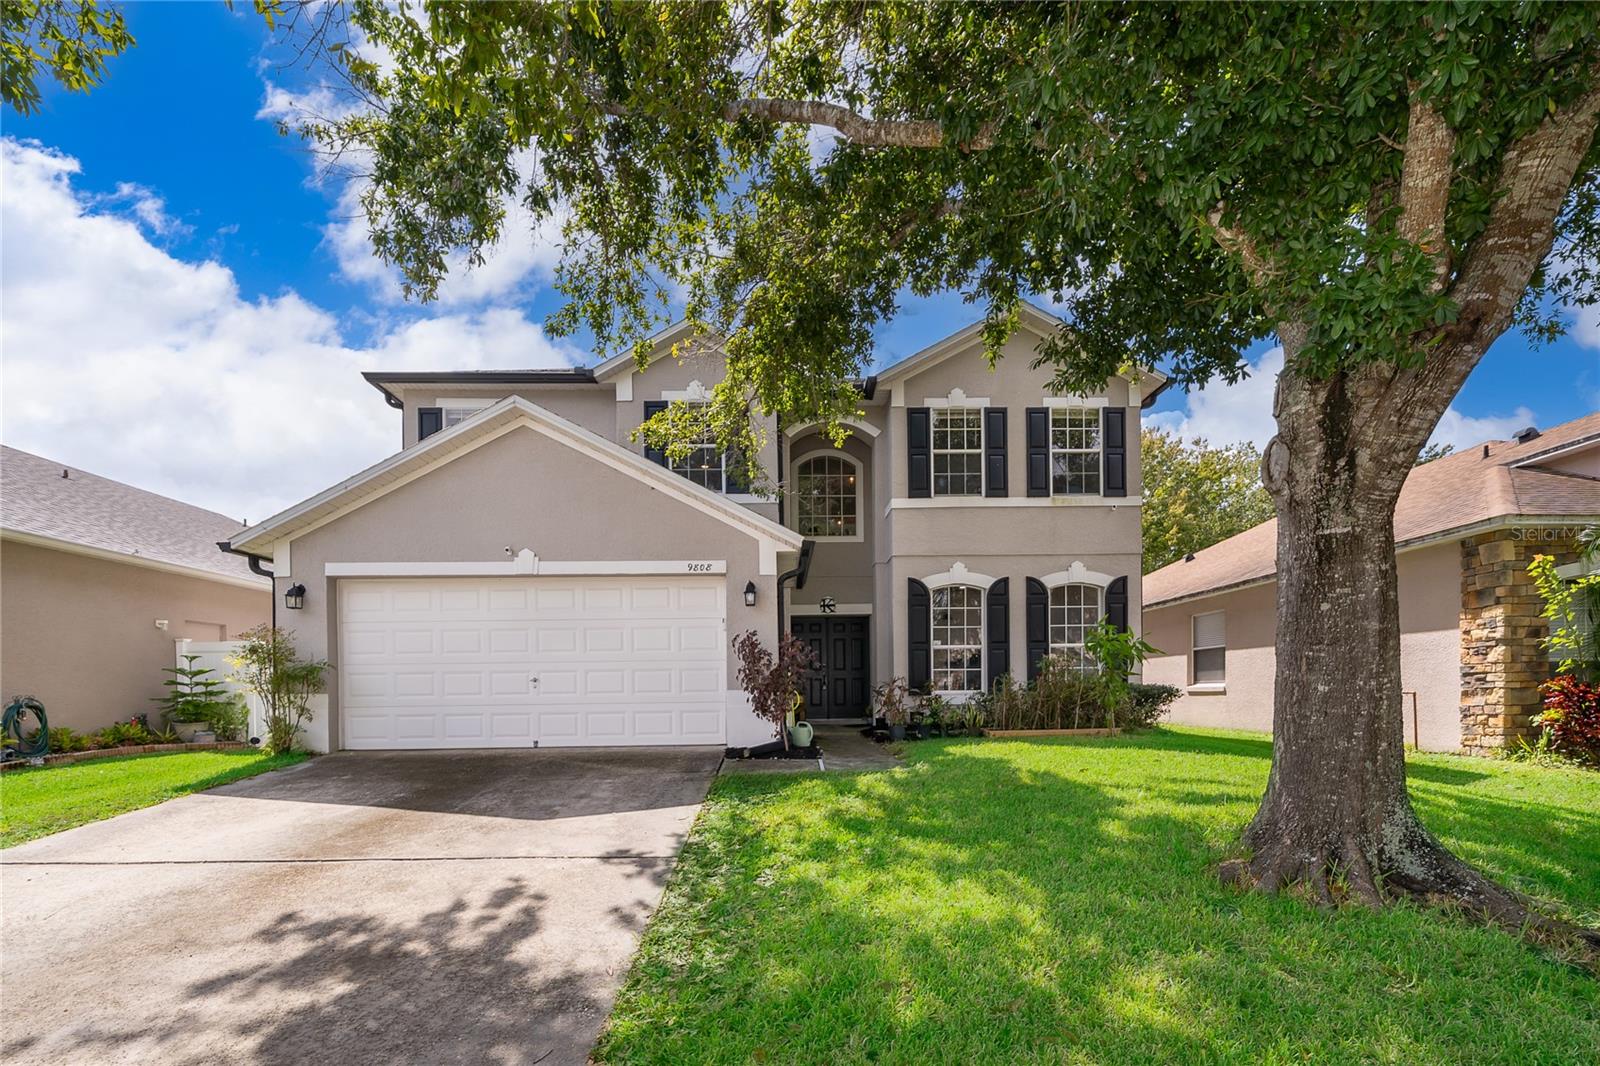
9808 BENNINGTON CHASE DRIVE
ORLANDO, FL 32829 — TIVOLI WOODS VILLAGE C 51 84
5 Beds
4 Baths
3,389 sqft
0.13 acres
Built 2004
2-Car Garage
About This Property
**Offering interest rate buy-down credit through preferred lender!**
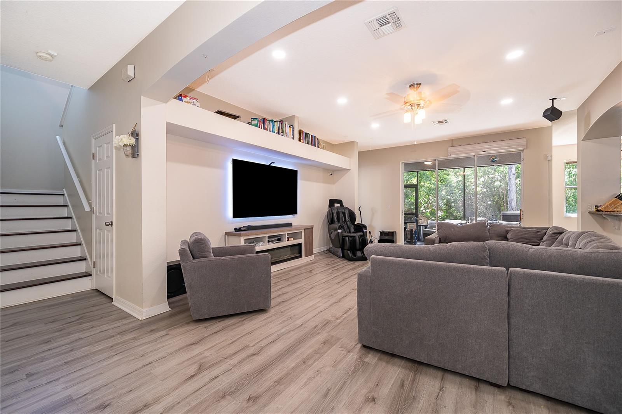
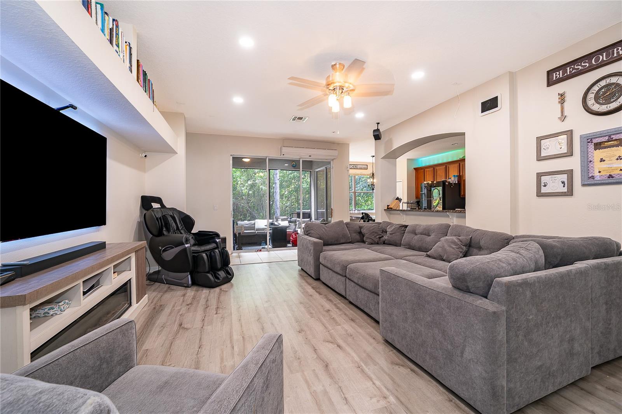
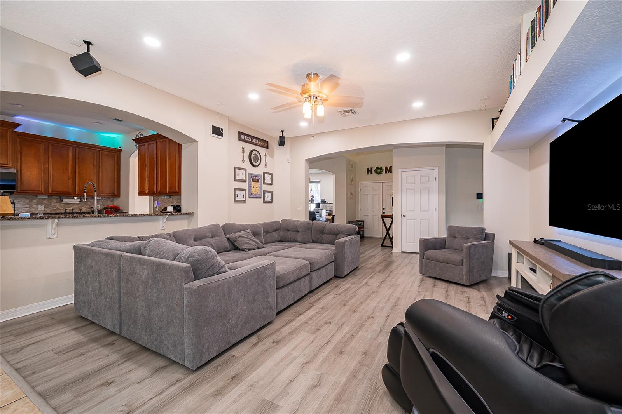
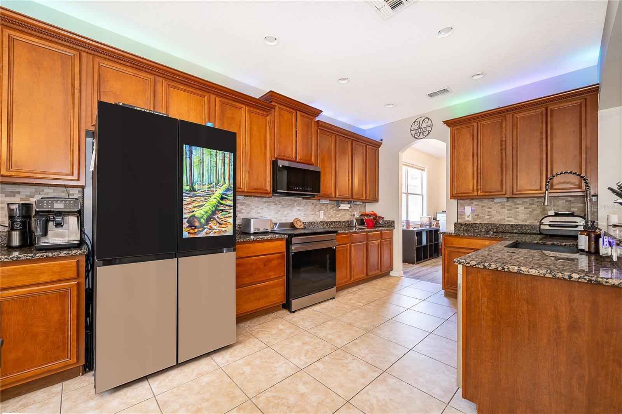
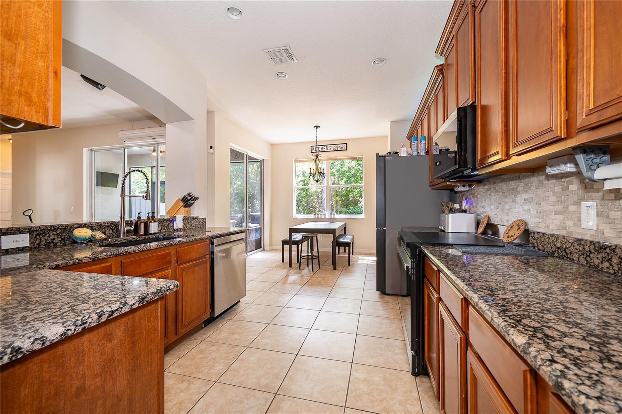
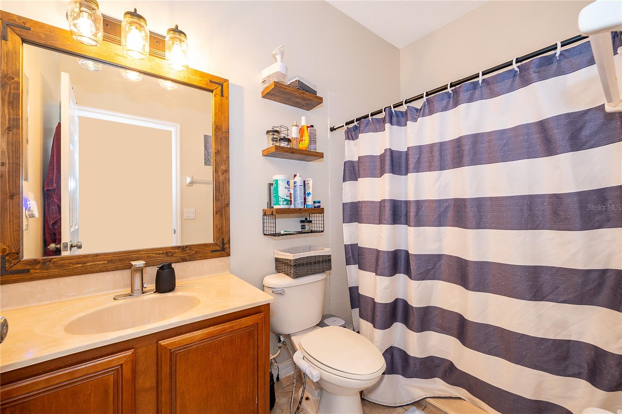
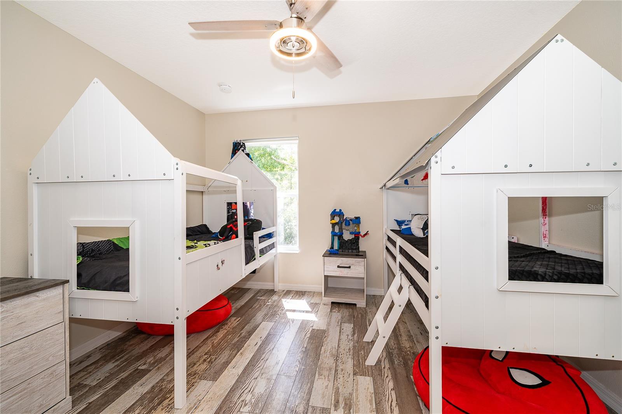
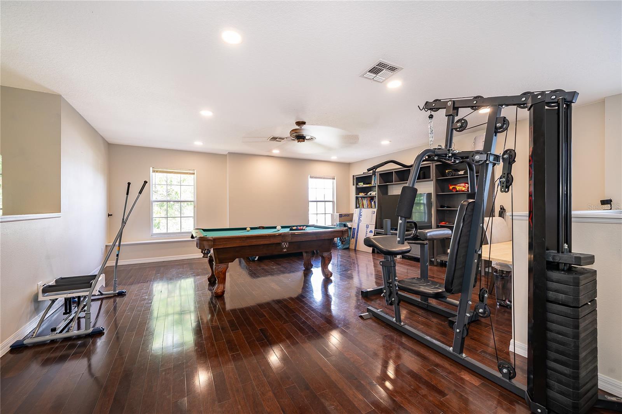
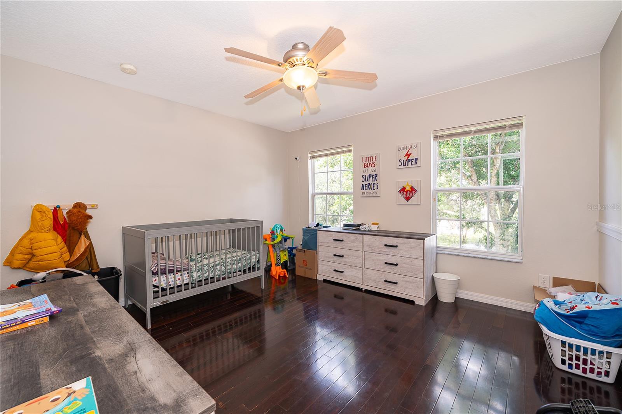
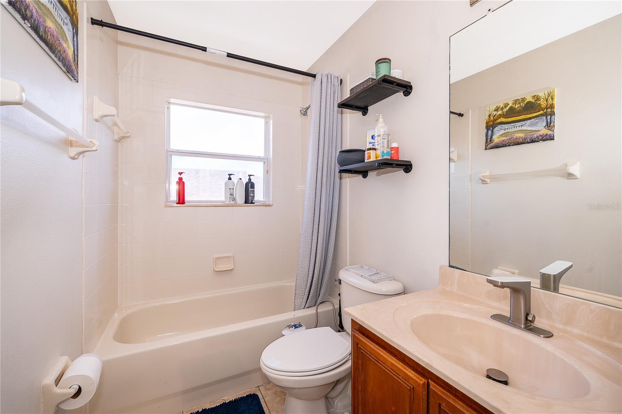
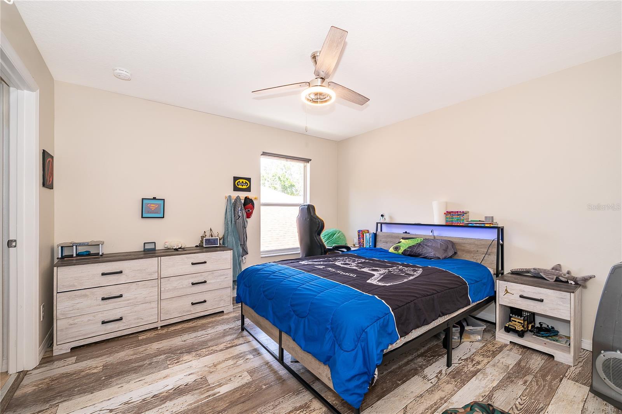
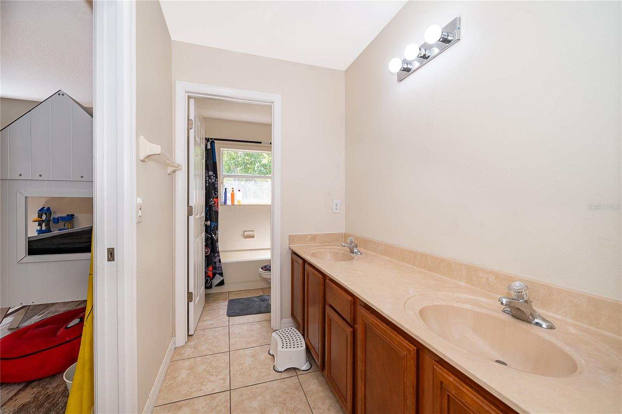
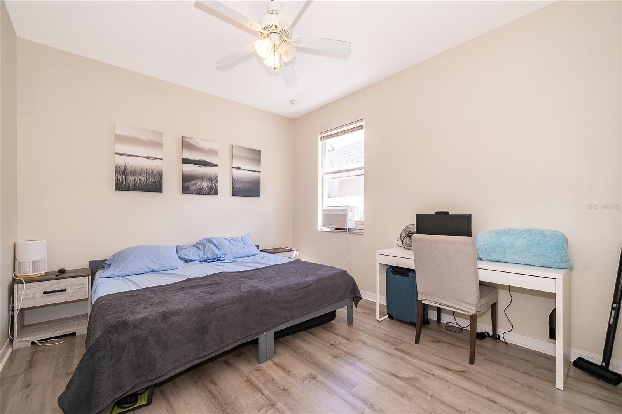
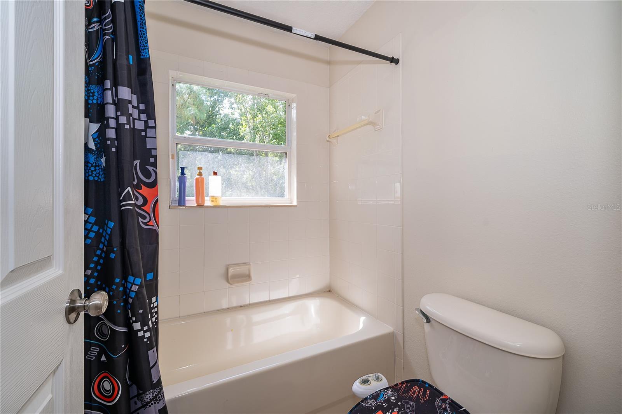
The seller is offering a $3,000 credit for prepaid expenses and closing costs with a full-price offer. Move-In Ready 5-Bedroom, 4-Bath Luxury Home in Prime Orlando Location! Turnkey and perfectly maintained, this stunning move-in-ready home offers modern luxury with timeless comfort. Featuring an open-concept floor plan, soaring ceilings, and a gourmet kitchen with BRAND NEW stainless steel appliances. Additional upgrades include a solar water heater, whole-house water filtration system, water softener, 2017 A/C, and 2017 ROOF.
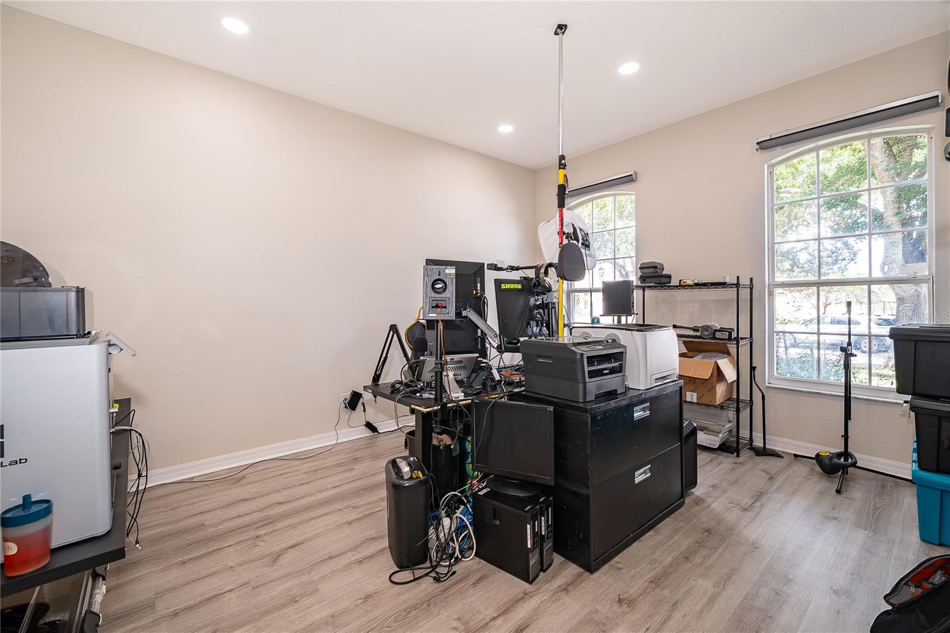
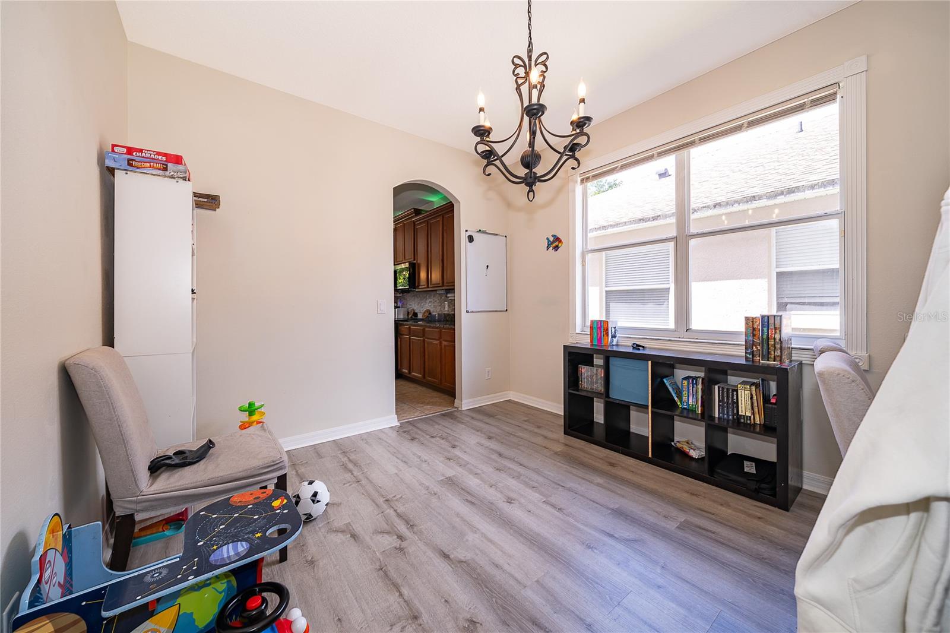
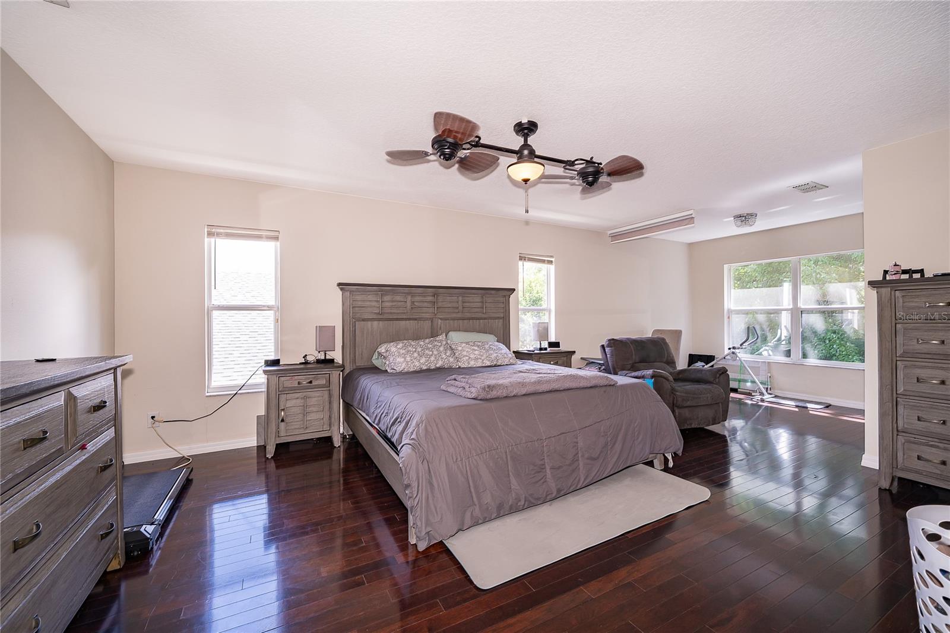
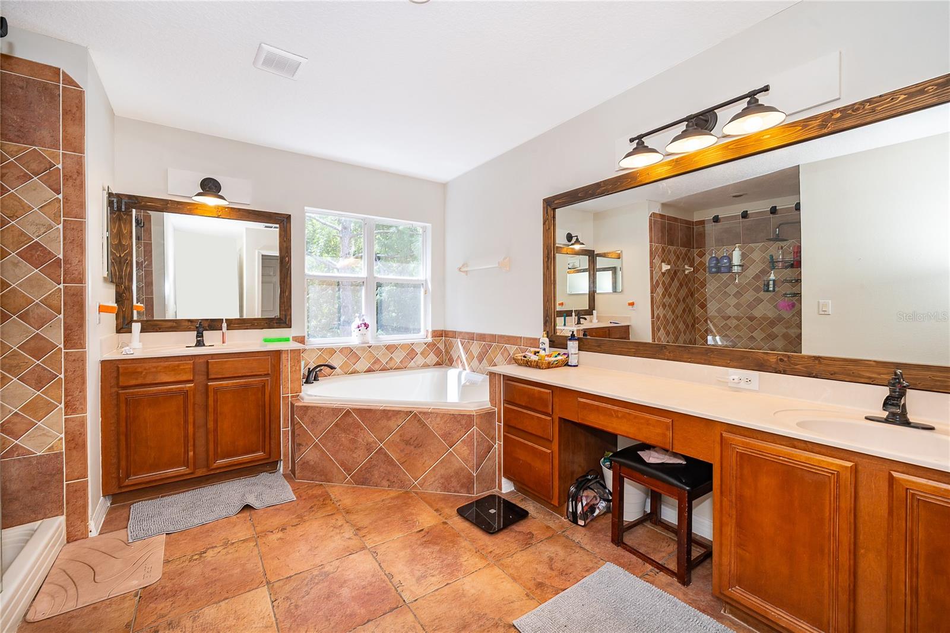
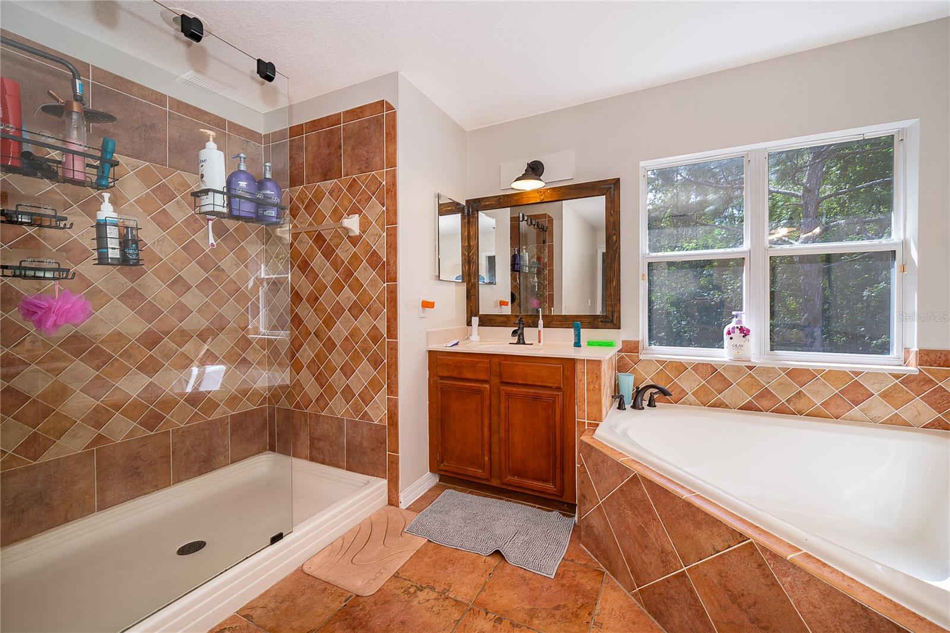
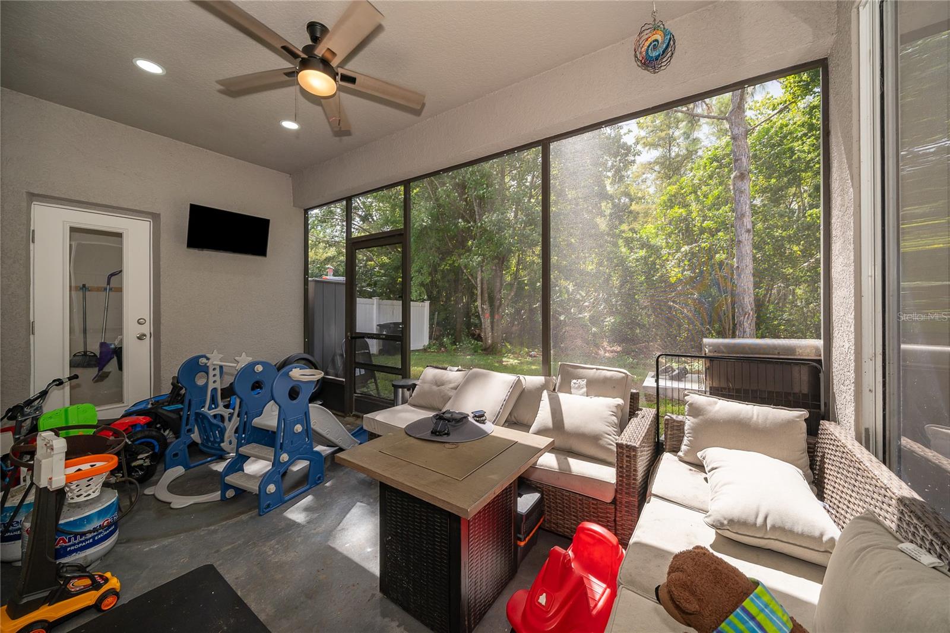
The first floor includes a PRIVATE IN-LAW SUITE with a full bathroom. The spacious primary suite boasts a spa-like bath and large walk-in closets. The garage also features its own dedicated A/C unit, perfect for a home gym, workshop, storage, or added comfort year-round. Enjoy the private screened-in lanai for outdoor living and entertaining.
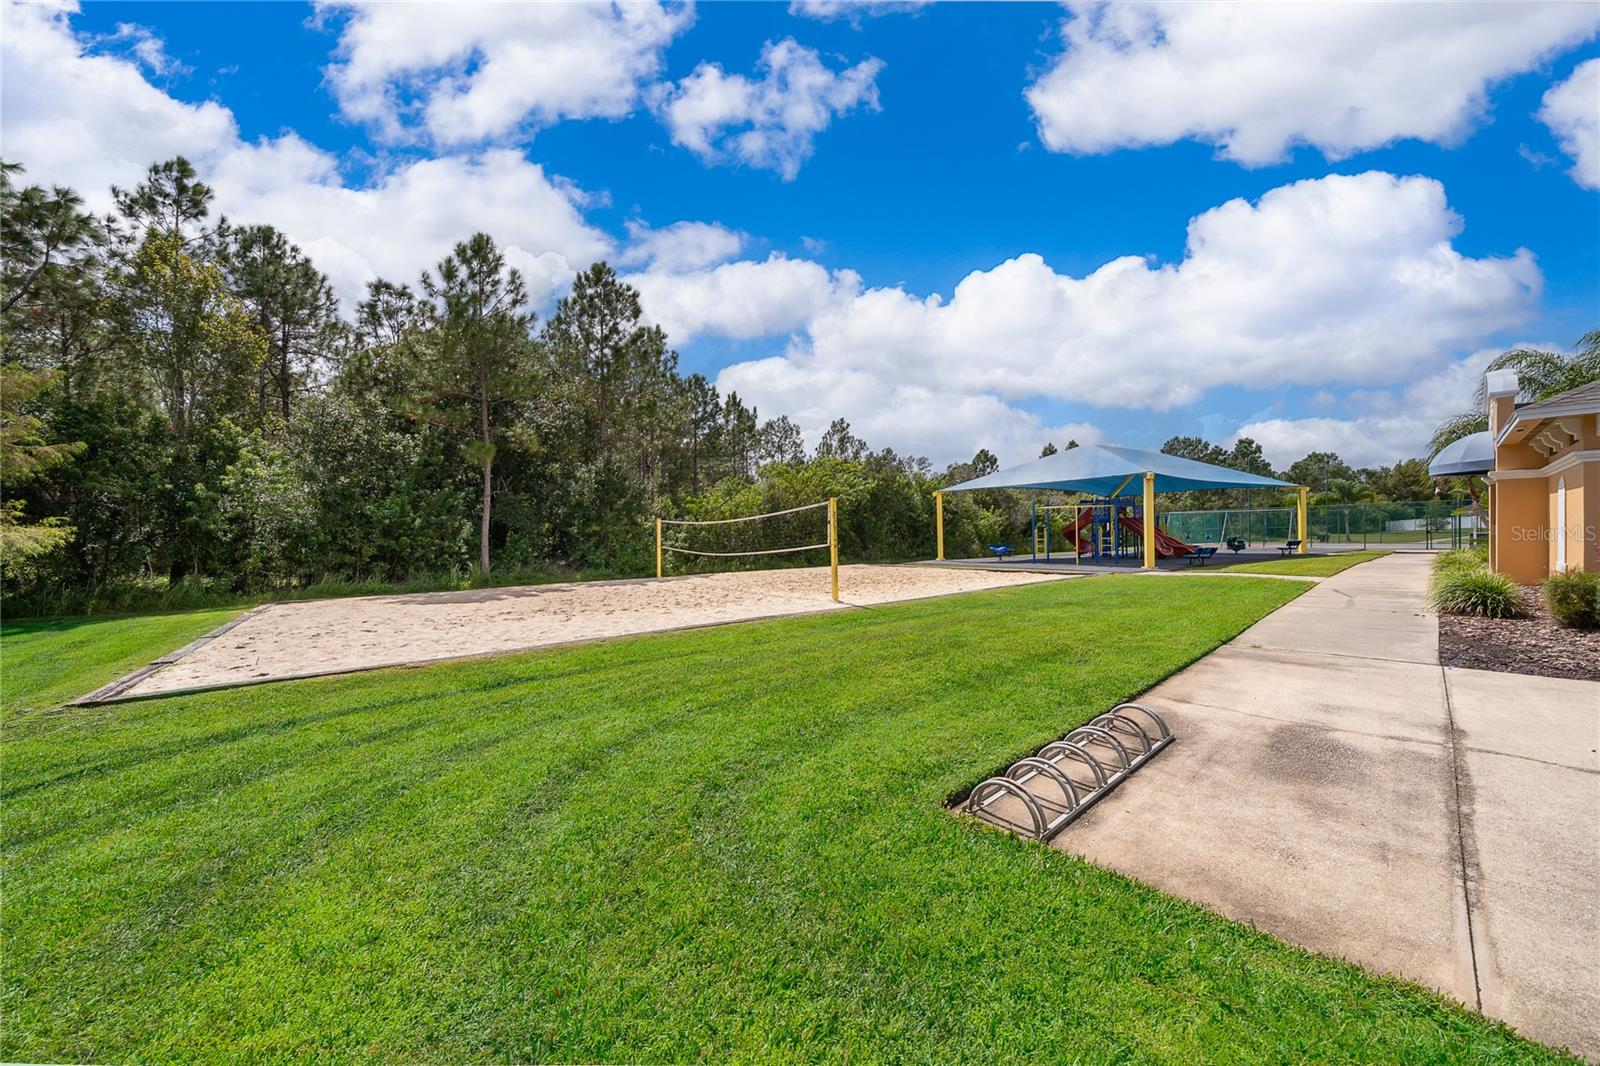
Located in a highly desirable Orlando neighborhood, just 5 minutes from Capehart Park (playgrounds, trails, splash pad) and minutes from Moss Park and Tibet-Butler Preserve. Quick access to SR-408, SR-417, and I-4 puts Downtown Orlando, the airport, Lake Nona, and theme parks within 30 minutes.
Space, style, upgrades, and unbeatable location — this home has it all. Ready for immediate move-in!
The seller is offering a $3,000 credit for prepaid expenses and closing costs with a full-price offer. Move-In Ready 5-Bedroom, 4-Bath Luxury Home in Prime Orlando Location! Turnkey and perfectly maintained, this stunning move-in-ready home offers modern luxury with timeless comfort. Featuring an open-concept floor plan, soaring ceilings, and a gourmet kitchen with BRAND NEW stainless steel appliances. Additional upgrades include a solar water heater, whole-house water filtration system, water softener, 2017 A/C, and 2017 ROOF.
The first floor includes a PRIVATE IN-LAW SUITE with a full bathroom. The spacious primary suite boasts a spa-like bath and large walk-in closets. The garage also features its own dedicated A/C unit, perfect for a home gym, workshop, storage, or added comfort year-round. Enjoy the private screened-in lanai for outdoor living and entertaining.
Located in a highly desirable Orlando neighborhood, just 5 minutes from Capehart Park (playgrounds, trails, splash pad) and minutes from Moss Park and Tibet-Butler Preserve. Quick access to SR-408, SR-417, and I-4 puts Downtown Orlando, the airport, Lake Nona, and theme parks within 30 minutes.
Space, style, upgrades, and unbeatable location — this home has it all. Ready for immediate move-in!
Property Details
Basics
- Property Type
- Residential
- Property Subtype
- Single Family Residence
- MLS Number
- O6405715
- Days on Market
- 140
- Year Built
- 2004
- Levels
- Two
- Direction Faces
- Northeast
- Occupant Type
- Owner
Size & Structure
- Living Area
- 3,389 sqft
- Total Area
- 3,677 sqft
- Lot Size
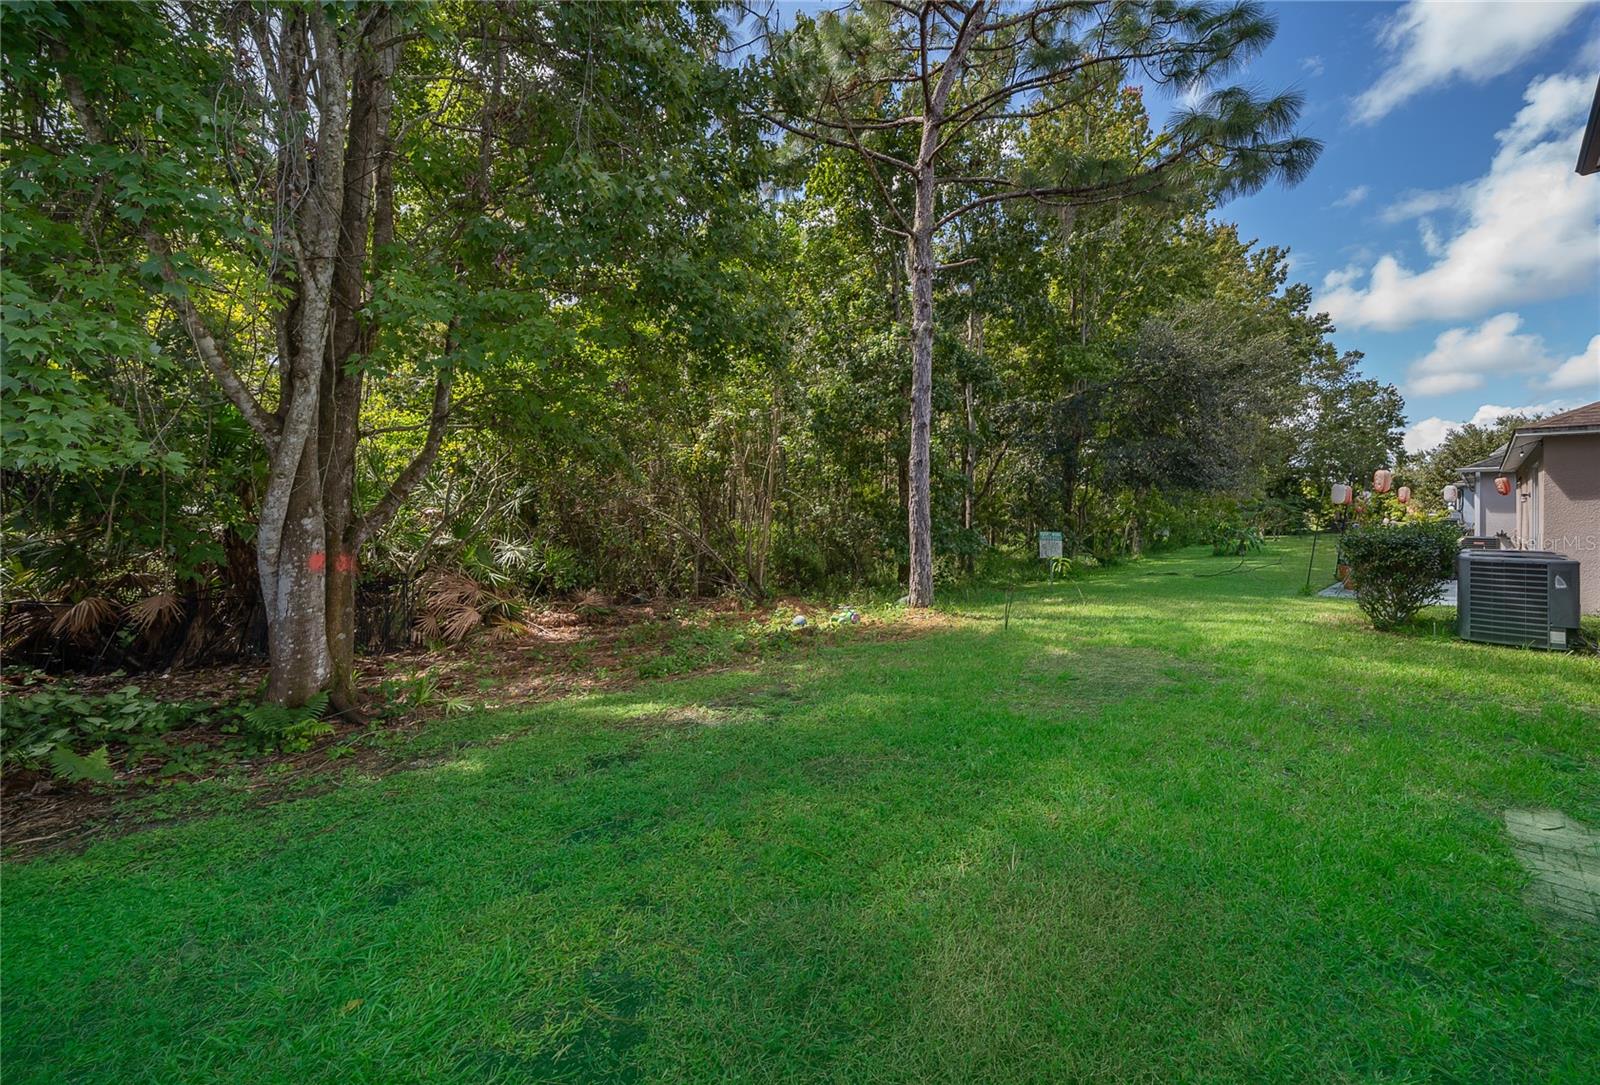
- 0.13 acres
- Lot Sq Ft
- 5,498 sqft
- Bedrooms
- 5
- Full Baths
- 4
- Garage Spaces
- 2
Interior
- Flooring
- Tile, Vinyl
- Appliances
- Dishwasher, Disposal, Microwave, Range, Solar Hot Water, Water Filtration System, Water Softener
- Interior Features
- Eat-in Kitchen, High Ceilings, Open Floorplan, Primary Bedroom Main Floor, PrimaryBedroom Upstairs
- Laundry
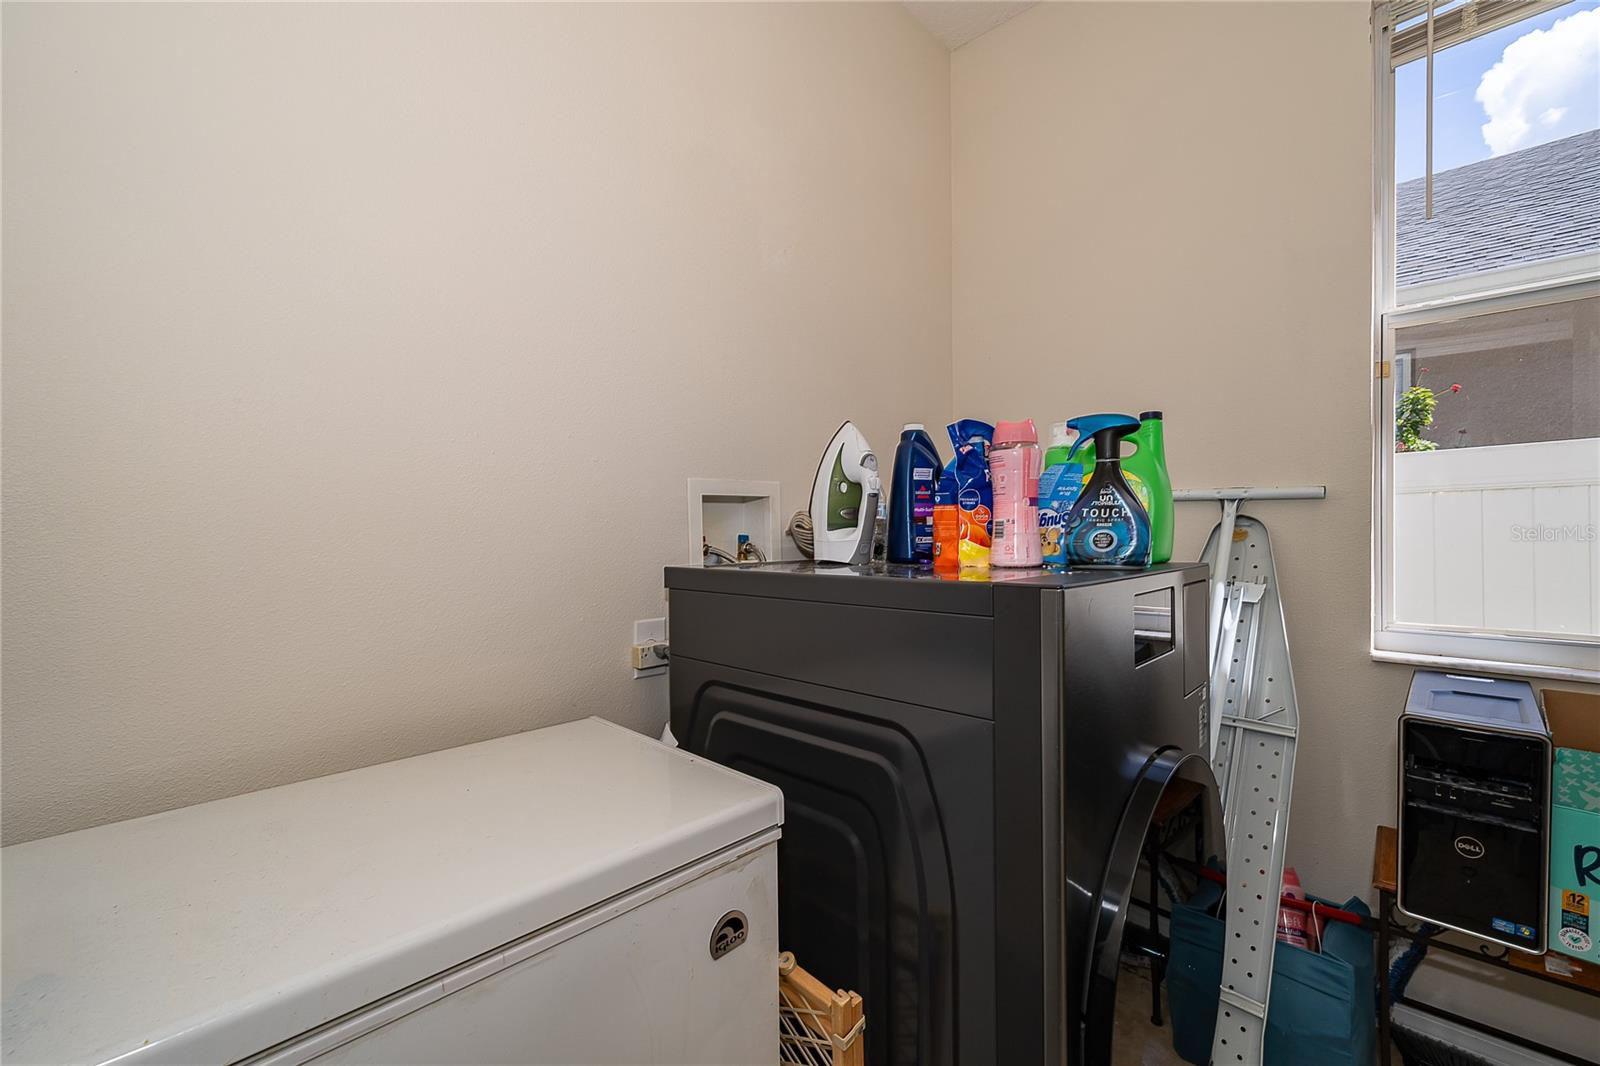
- Laundry Room
- Furnished
- Unfurnished
- A/C
- Central Air
- Heating
- Central
Exterior & Lot
- Exterior Features
- Other
- Construction
- Stucco
- Roof
- Shingle
- Foundation
- Slab
- Patio/Porch
- Screened
Water & Pool
Community & HOA
- HOA
- Yes
- HOA Fee
- $500/Quarterly
- Pets Allowed
- Yes
- Homestead
- Yes
Utilities & Systems
- Water
- Public
- Sewer
- Public Sewer
- Utilities
- Electricity Connected, Water Connected
- Cooling
- Central Air
- Heating
- Central
- Flood Zone
- X
Financial
- List Price
- $570,000
- Original Price
- $599,999
- Annual Taxes
- $9,493
- Tax Year
- 2025
- Listing Terms
- Cash, Conventional, FHA, USDA Loan, VA Loan
- Special Conditions
- None
Schools
- Elementary
- Hidden Oaks Elem
- Middle School
- Odyssey Middle
- High School
- Colonial High