1 / 54
$296,000
Active
976 E MICHIGAN STREET Unit A
ORLANDO, FL 32806 — ONE THOUSAND OAKS REP
4 Beds
2 Baths
1,664 sqft
0.15 acres
Built 1973
About This Property
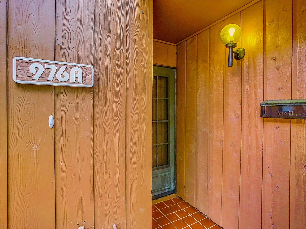
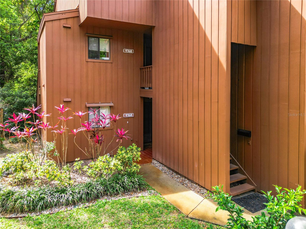
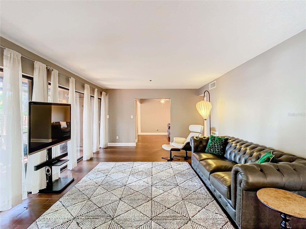
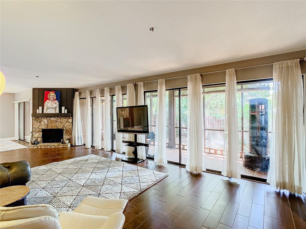
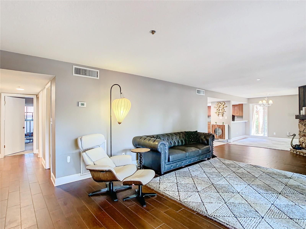
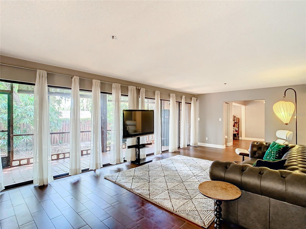
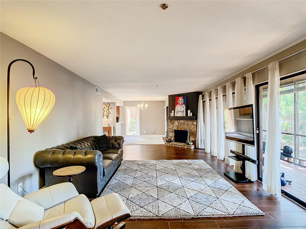
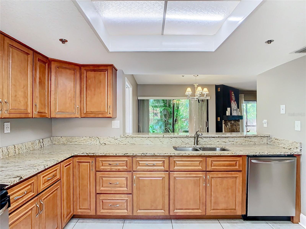
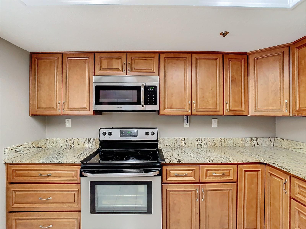
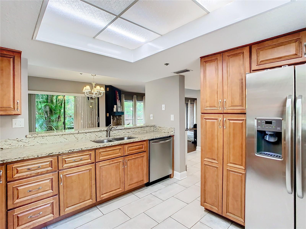
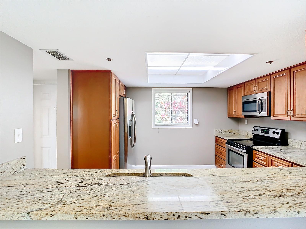
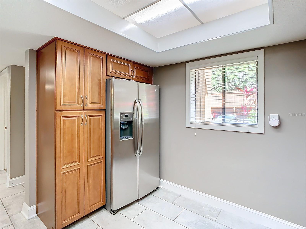
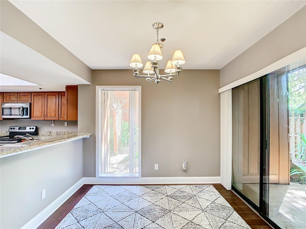
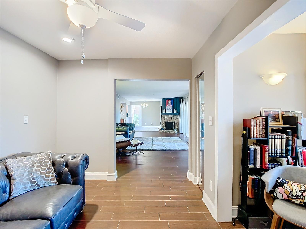
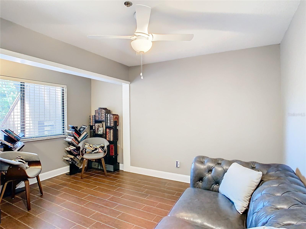
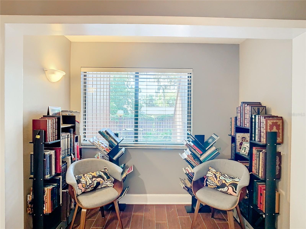
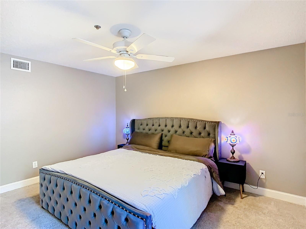
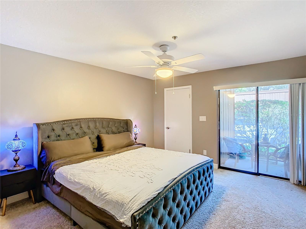
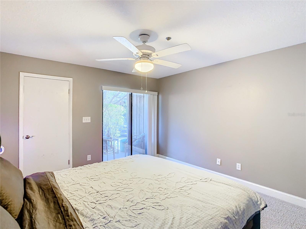
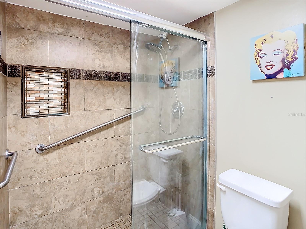
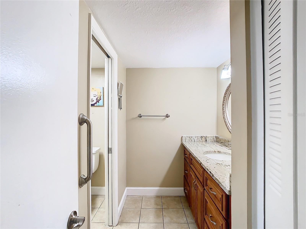
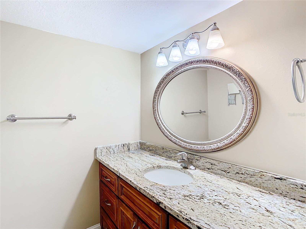
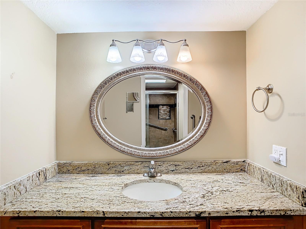
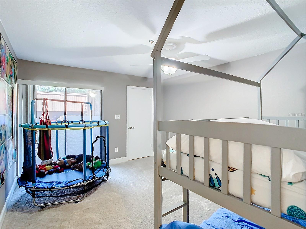
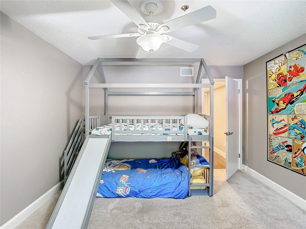
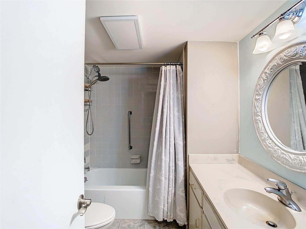
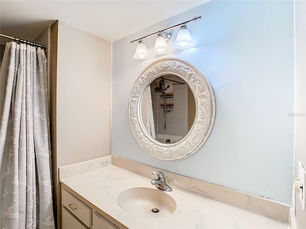
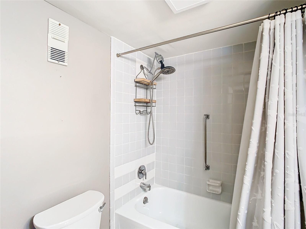
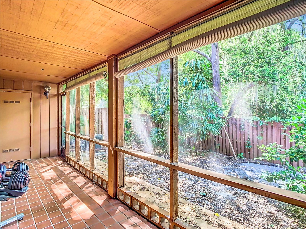
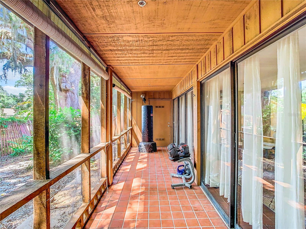
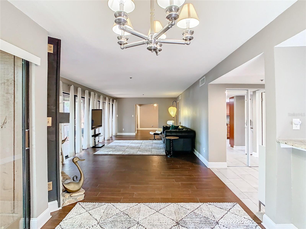
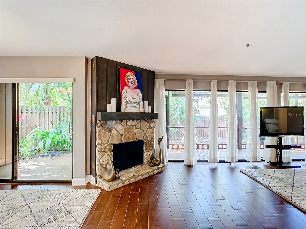
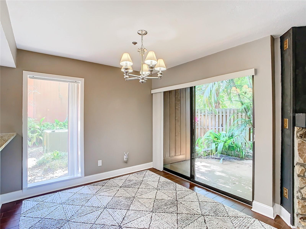
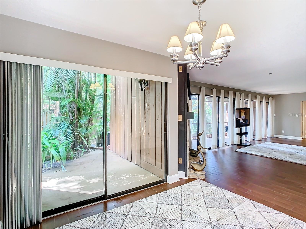
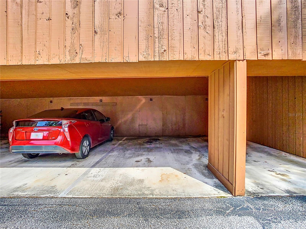
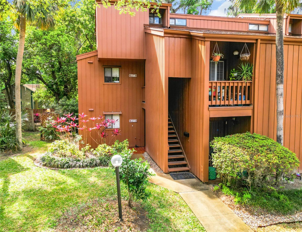
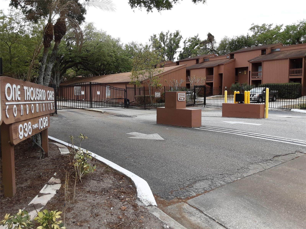
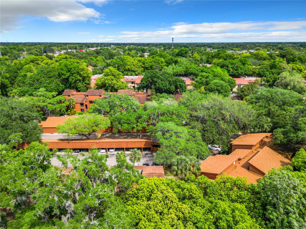
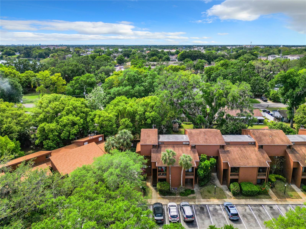
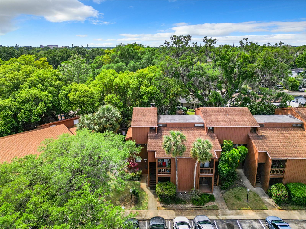
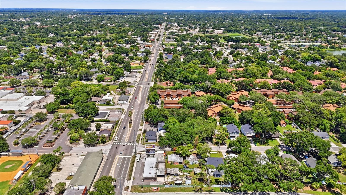
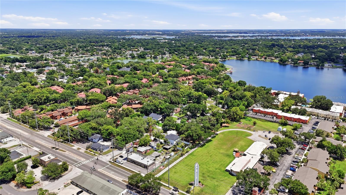
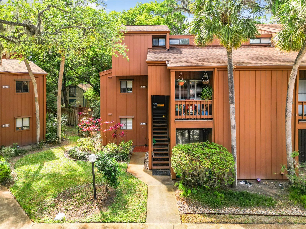
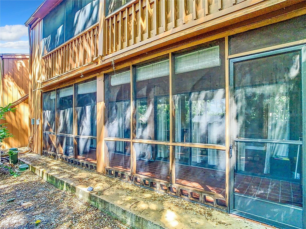
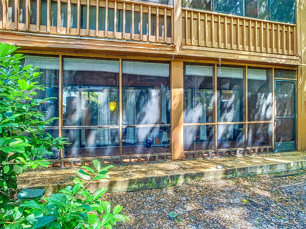
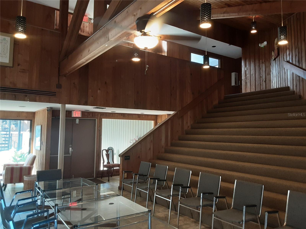
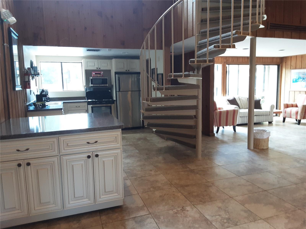
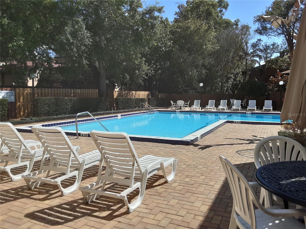
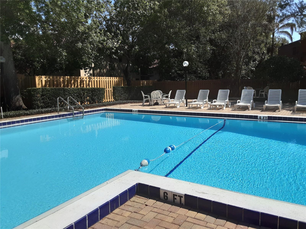
COME AND SEE this incredible ground level end unit condo in the gated community of One Thousand Oaks in the SoDo District in Downtown Orlando. Need a place large and private enough to house additional family? This split-plan is perfect for a large family, or use the extra space for a home office, or consider a room rental model. This home has been well maintained and boasts an ease of maintenance. Check out the updated kitchen, master bathroom and electrical system. The current owners have the mechanical systems managed on a scheduled maintenance program. The HOA takes care of the exterior, grounds and the pool, and water is included in the monthly dues (see on site property management and maintenance). Tile floors, easy-to-maintain stone countertops, kitchen is super roomy with wood cabinets, loads of space and a pantry closet. Walk-in closets, linen closets, 2 storage areas outside and a huge additional storage area near the carport space add incredible value to this property. 2 covered private patios you must see for yourself. Simplicity and updates include grab bars in the bathroom with a low curb shower stall, and the second bathroom has a tub. This community has great access to public transportation and is close to nearly everything, one mile to the hospital, post office, and so many shops and restaurants are found nearby. Contact us today to schedule a private tour!
Property Details
Basics
- Property Type
- Residential
- Property Subtype
- Condominium
- MLS Number
- O6431224
- Days on Market
- 15
- Year Built
- 1973
- Levels
- One
- Floor Number
- 1
- Additional Rooms
- Storage Rooms
- Direction Faces
- East
- Occupant Type
- Owner
Size & Structure
- Living Area
- 1,664 sqft
- Total Area
- 1,664 sqft
- Lot Size
- 0.15 acres
- Lot Sq Ft
- 6,515 sqft
- Bedrooms
- 4
- Full Baths
- 2
- Stories
- 1
Interior
- Flooring
- Ceramic Tile
- Appliances
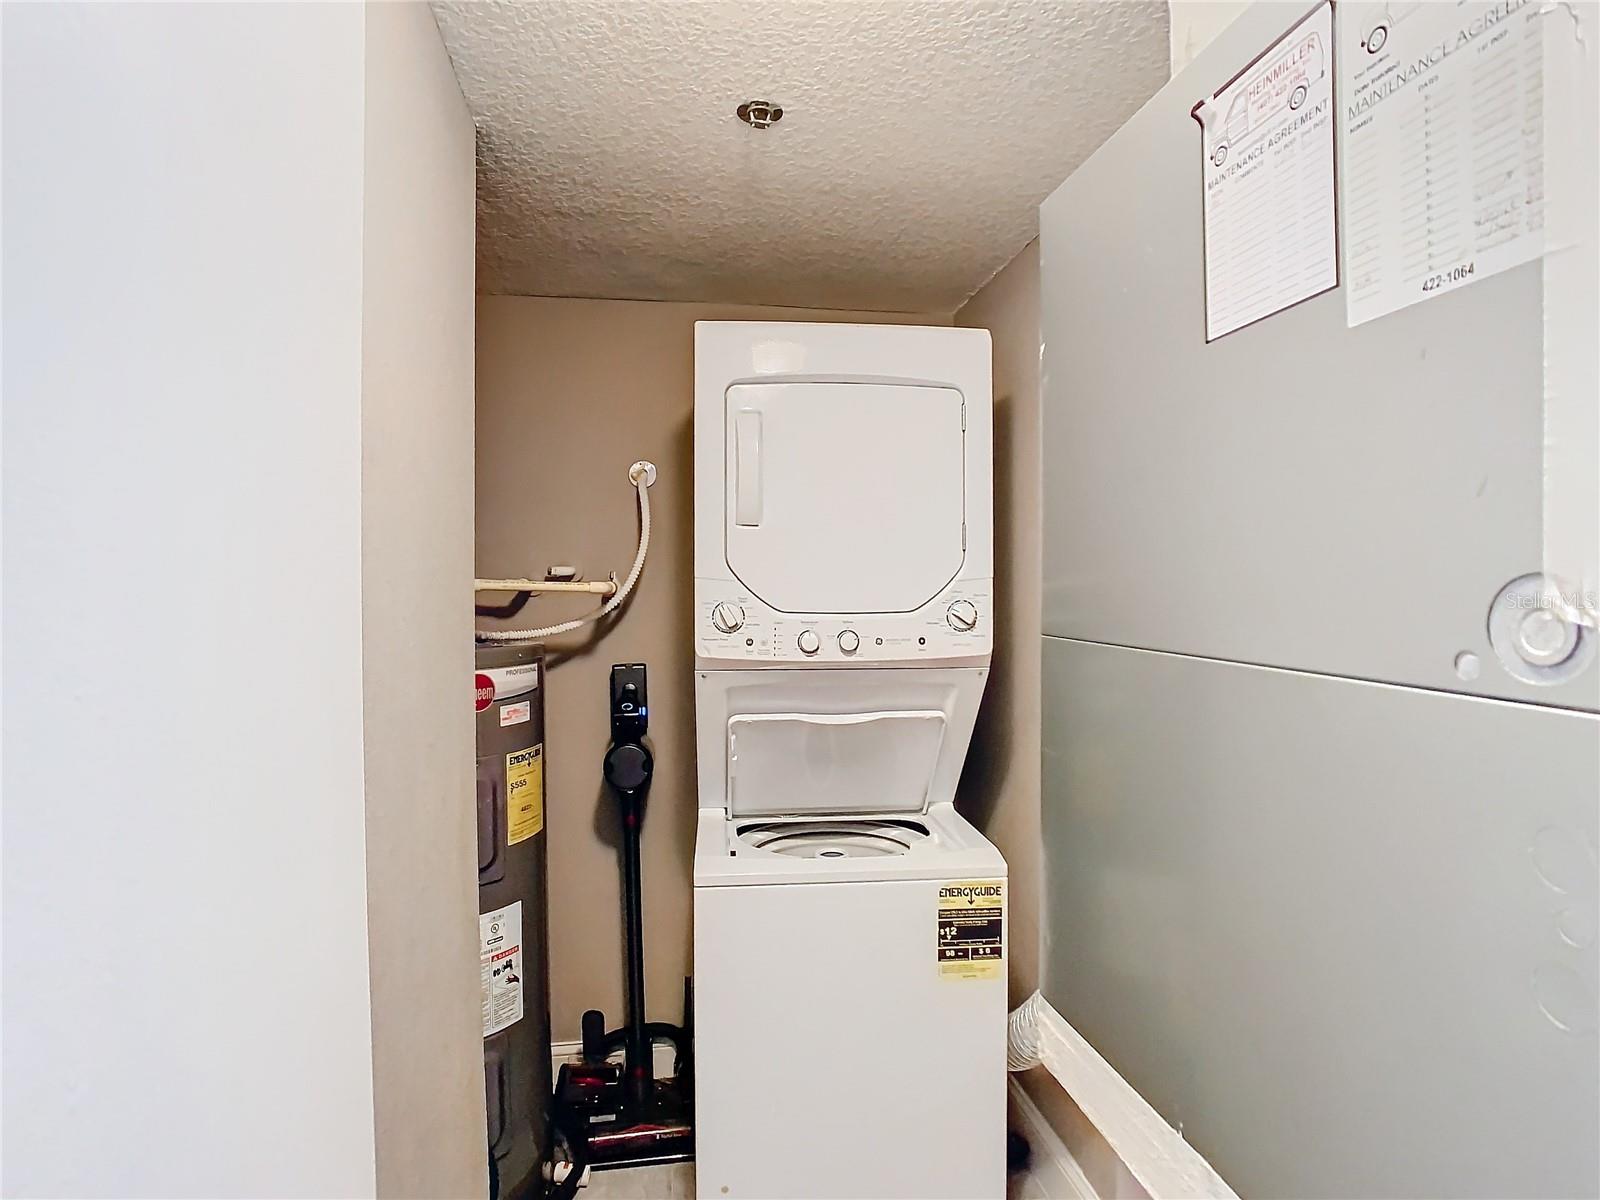
- Dishwasher, Disposal, Dryer, Electric Water Heater, Microwave, Range, Refrigerator, Washer
- Interior Features
- Ceiling Fans(s), Open Floorplan, Solid Surface Counters, Solid Wood Cabinets, Stone Counters
- Laundry
- Inside
- Windows
- Drapes
- Fireplace
- Yes — Wood Burning
- Furnished
- Unfurnished
- A/C
- Central Air
- Heating
- Central, Electric
Exterior & Lot
- Exterior Features
- Lighting, Sidewalk, Storage, Tennis Court(s)
- Construction
- HardiPlank Type, Frame, Wood Siding
- Roof
- Shingle
- Foundation
- Slab
- Patio/Porch
- Covered, Front Porch, Patio, Rear Porch
- Fencing
- Fenced
Water & Pool
Community & HOA
- HOA
- Yes
- HOA Amenities
- Clubhouse, Gated
- Condo Fees
- $1,018/Monthly
- Community Features
- Buyer Approval Required, Clubhouse, Gated Community - No Guard, Irrigation-Reclaimed Water, Pool, Sidewalks, Tennis Court(s)
- Pets Allowed
- Breed Restrictions, Yes
- Homestead
- Yes
Utilities & Systems
- Water
- Public
- Sewer
- Public Sewer
- Utilities
- Other, Sewer Connected
- Cooling
- Central Air
- Heating
- Central, Electric
- Flood Zone
- X
Financial
- List Price
- $296,000
- Annual Taxes
- $4,879
- Tax Year
- 2025
- Listing Terms
- Cash, Conventional
- Special Conditions
- None
Schools
- Elementary
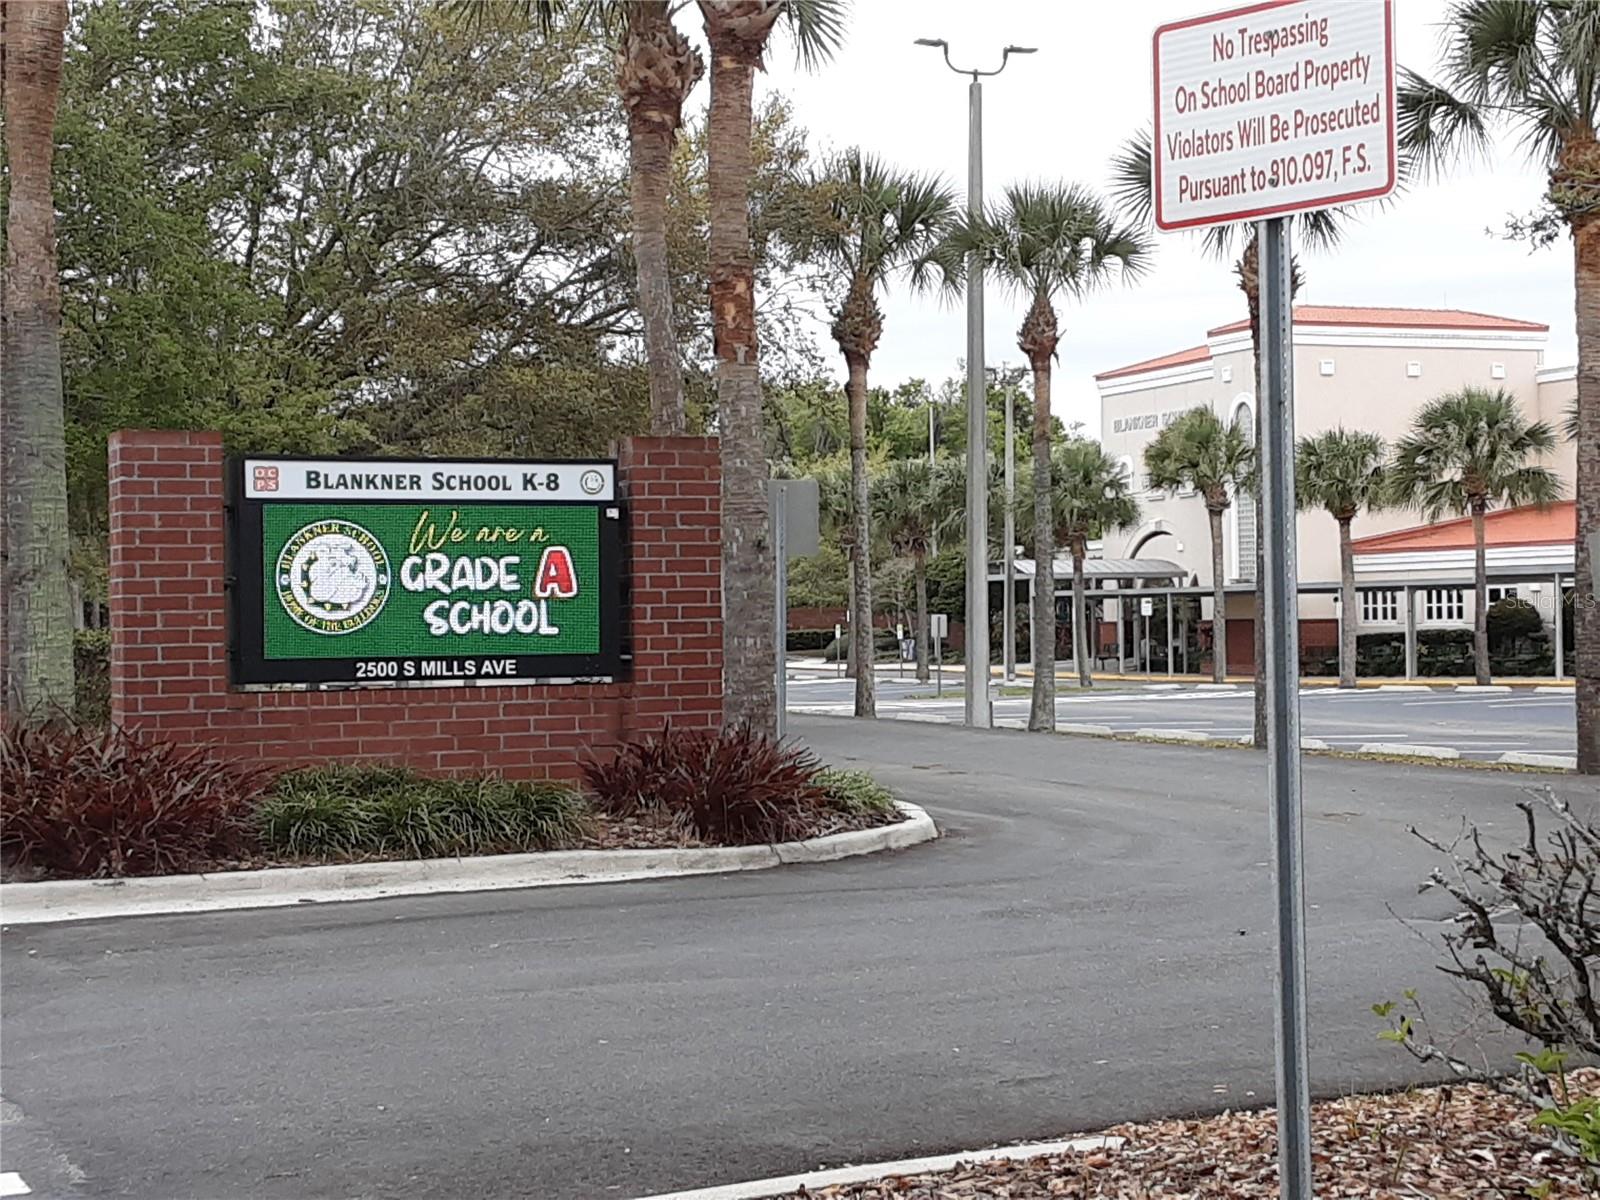
- Blankner Elem
- Middle School
- Blankner School (K-8)
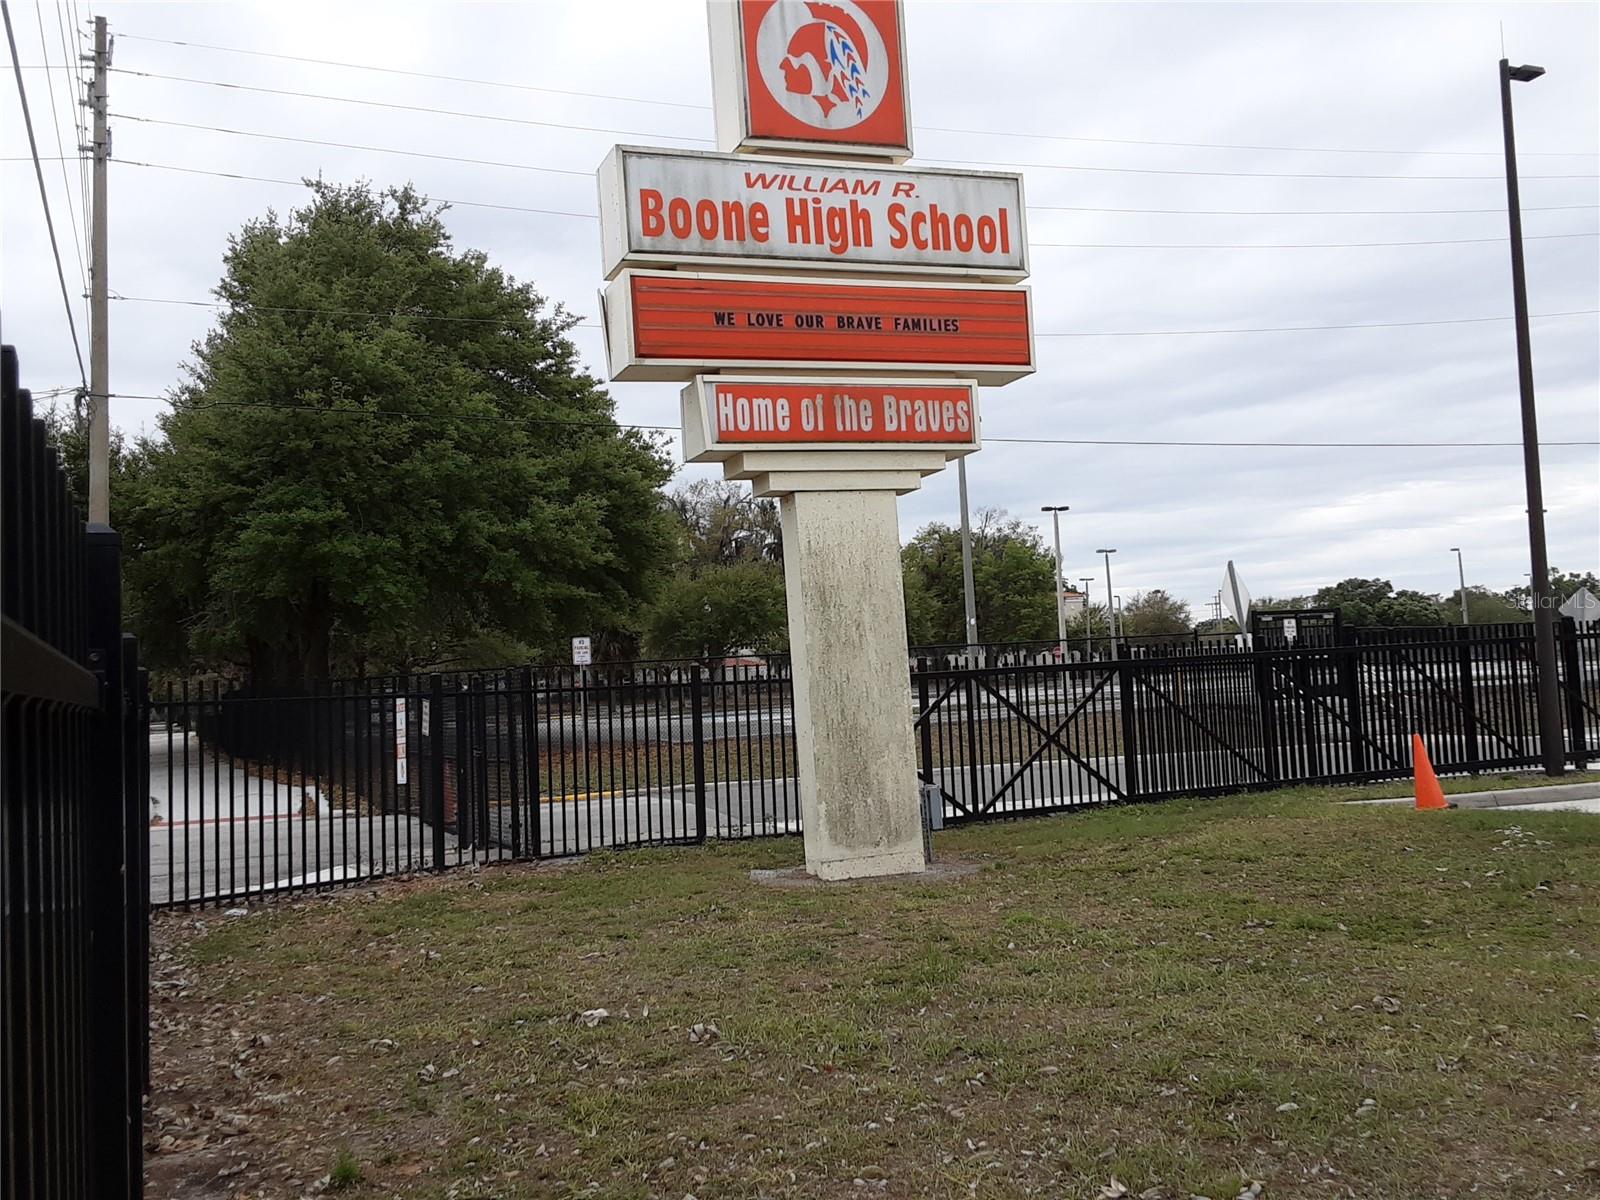
- High School
- Boone High