1 / 31
$370,000
Active
971 WAVERLY DRIVE
LONGWOOD, FL 32750 — WINDTREE WEST
4 Beds
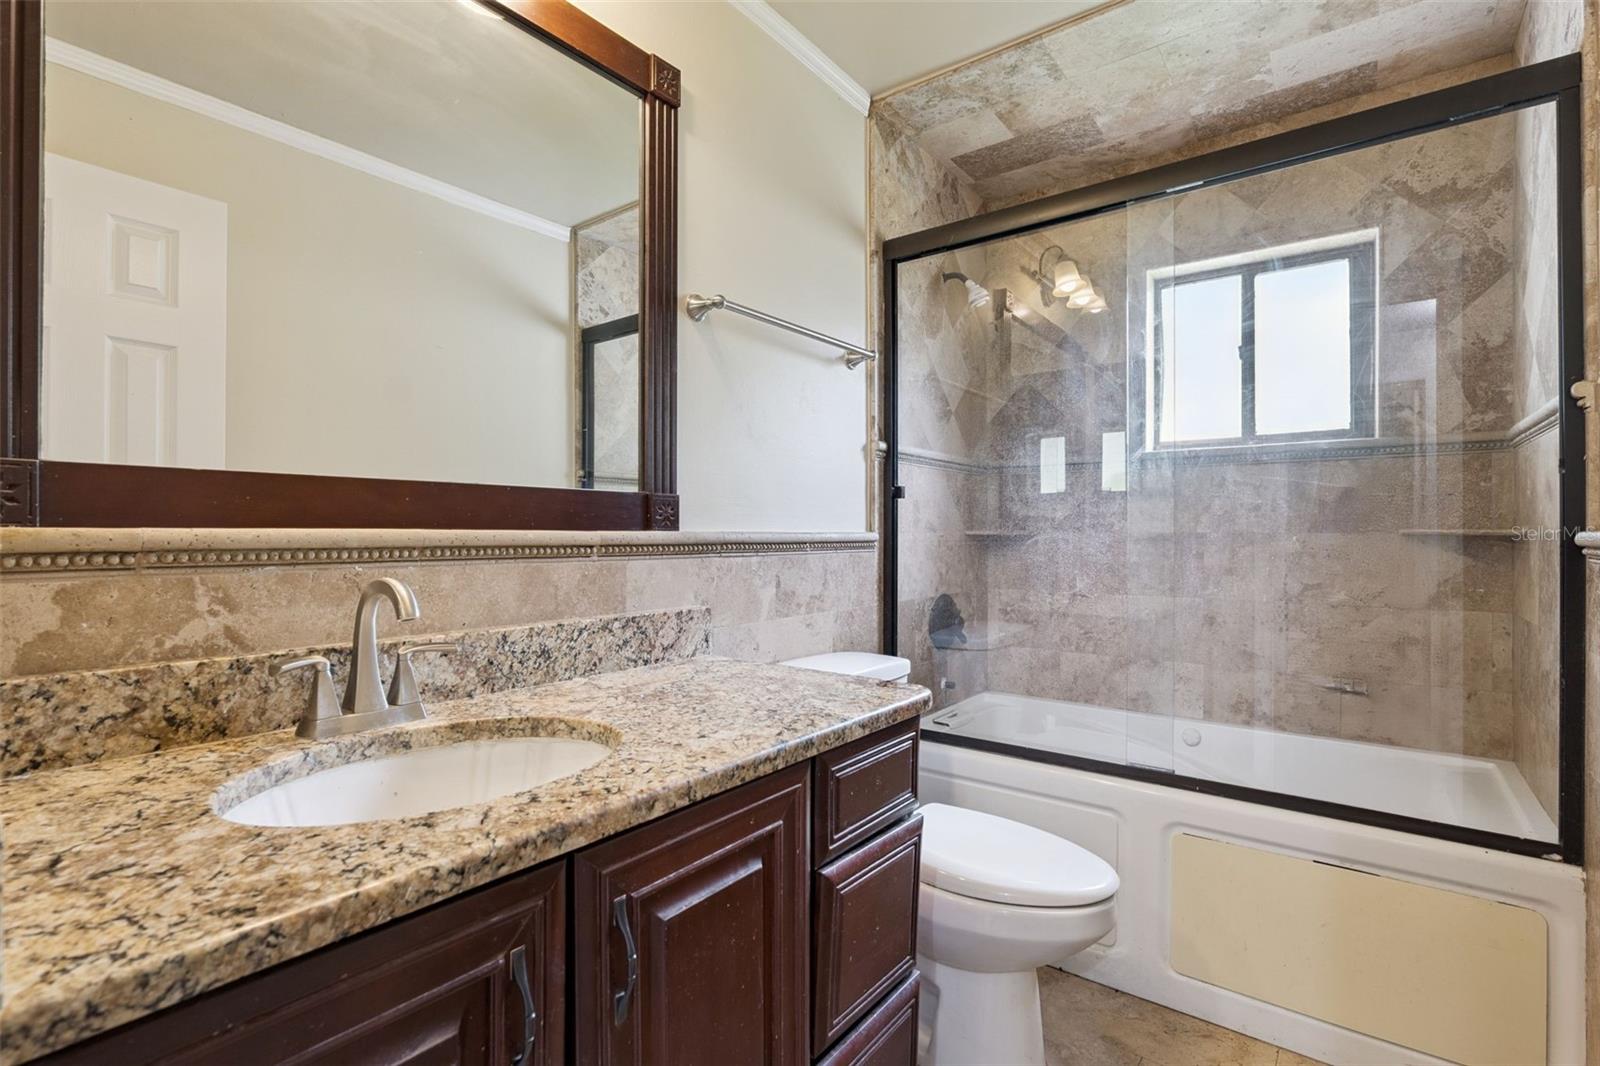
2 Baths
1,831 sqft
0.23 acres
Built 1978
2-Car Garage
About This Property
Prime Location, Endless Potential!
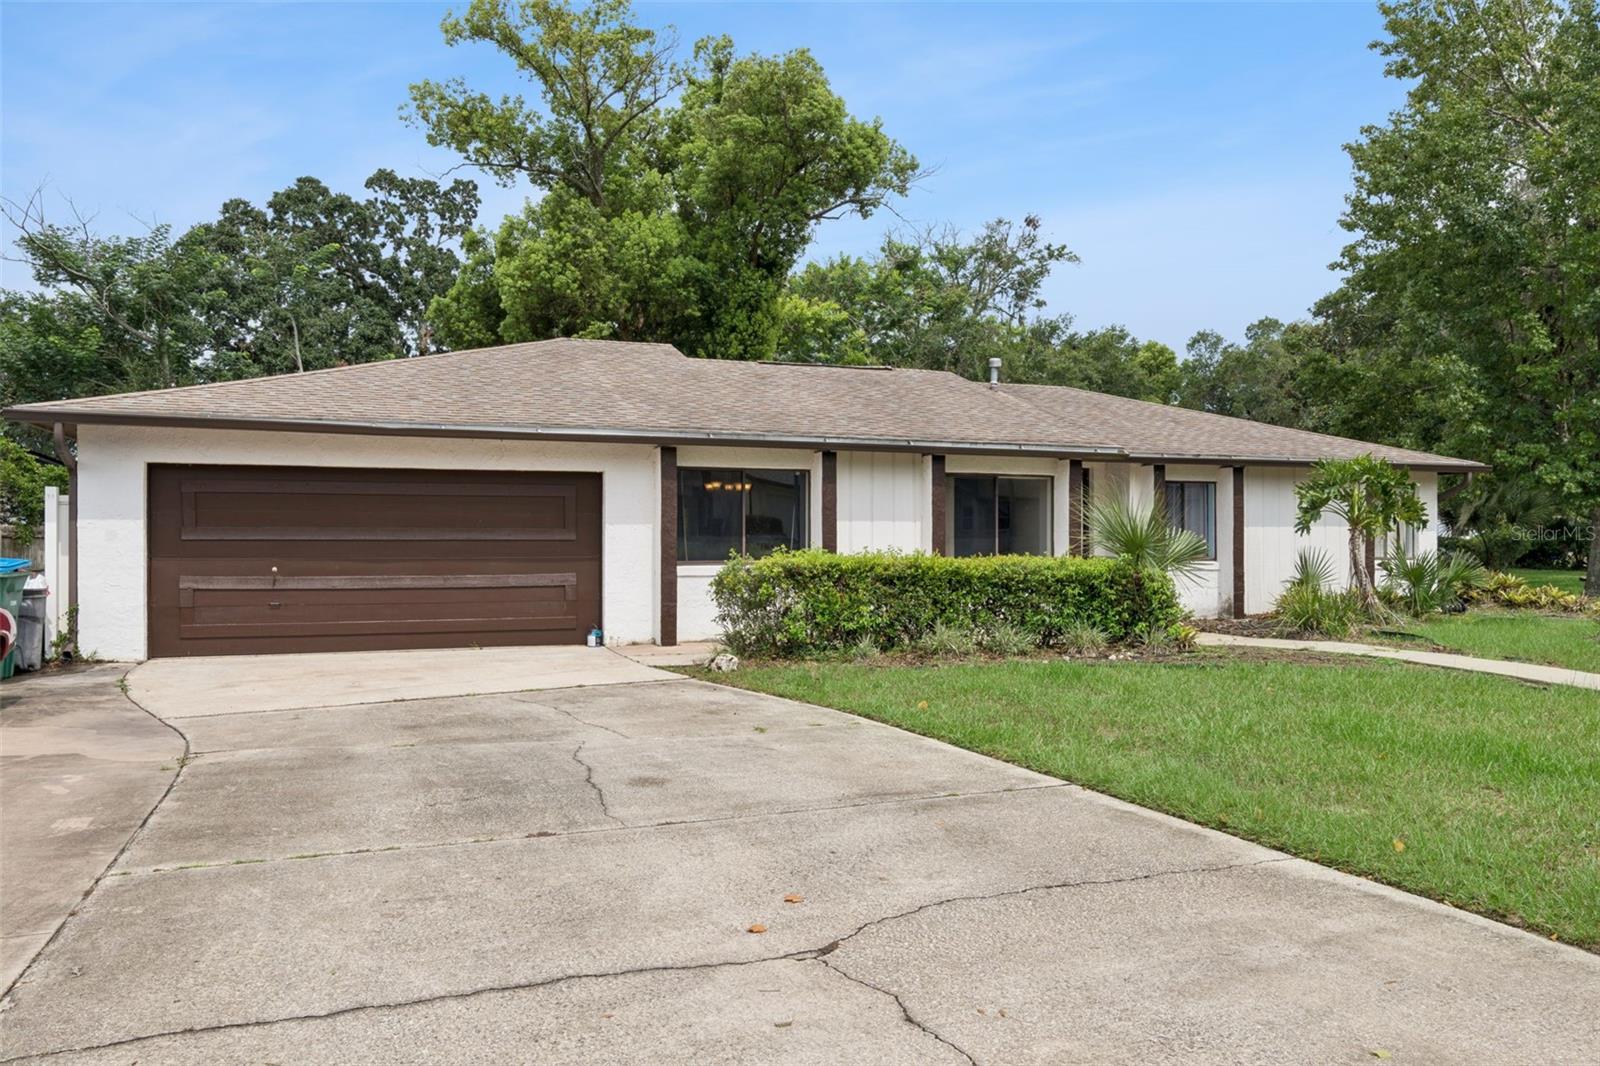
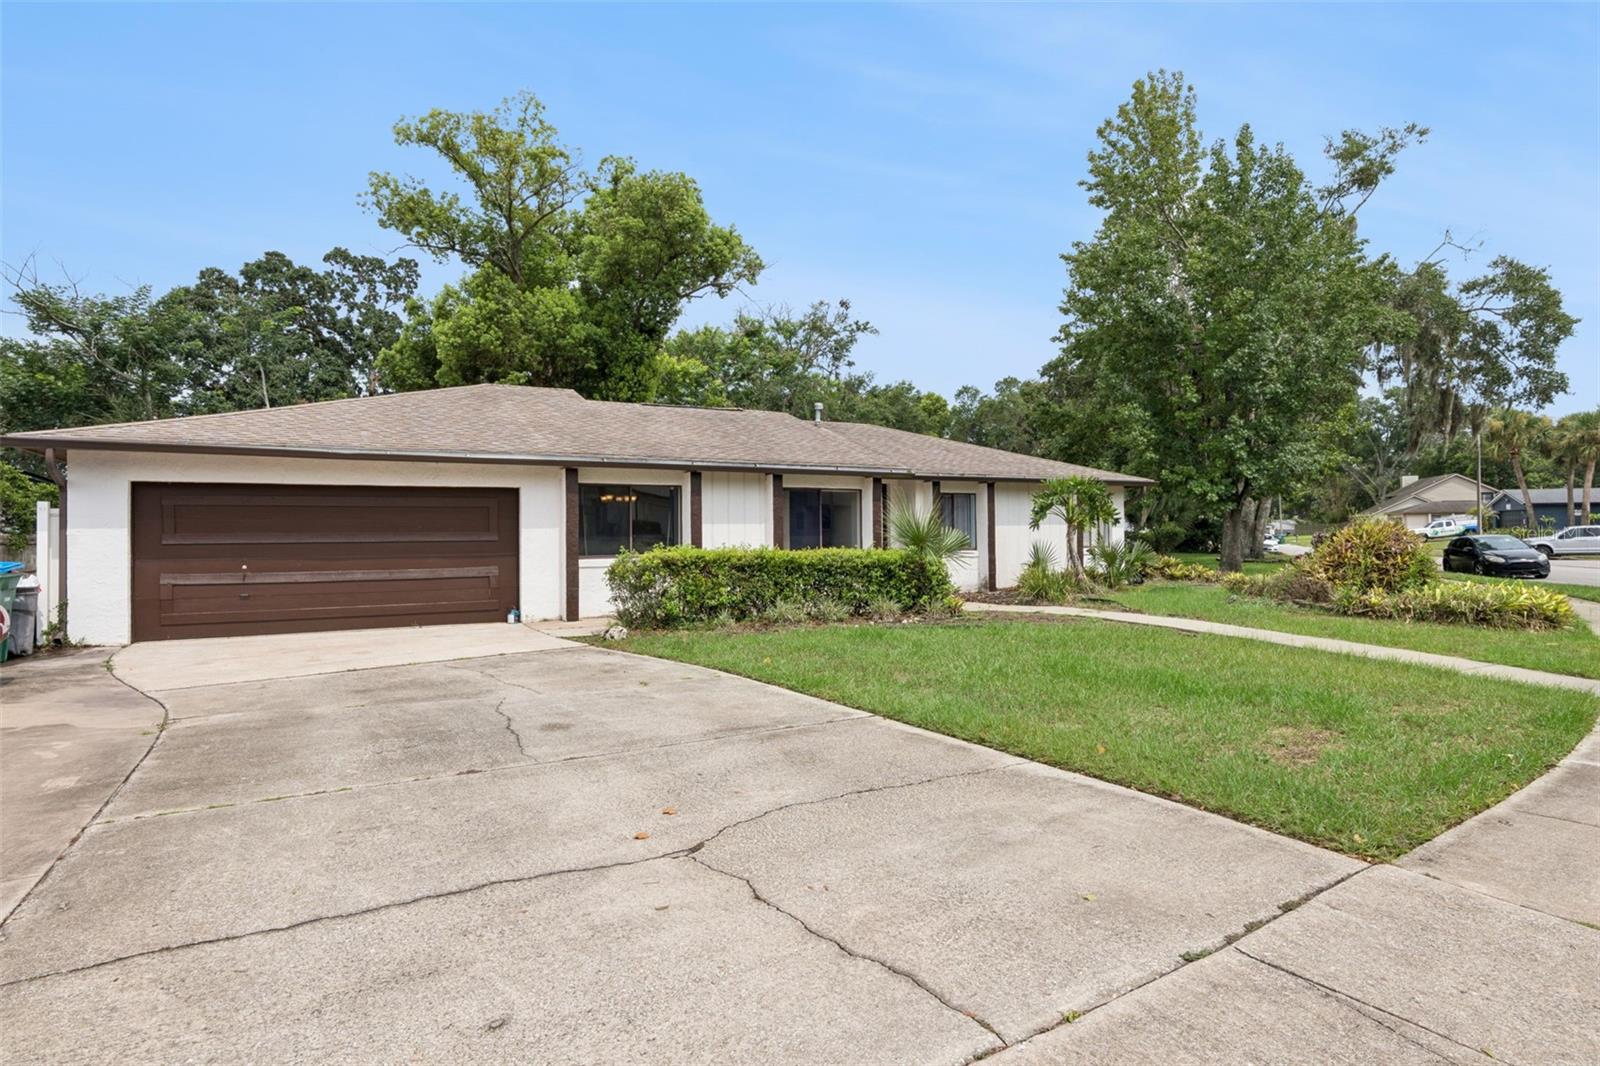
Location, location, location! This 4-bedroom, 2-bathroom home in the heart of Longwood puts you just 4 minutes from Publix, 6 minutes to the I-4 onramp, and 12 minutes to Lake Mary Blvd's shopping and dining corridor — everyday convenience without sacrificing the quiet feel of a residential neighborhood.
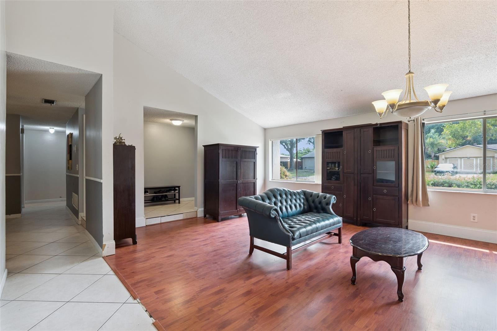
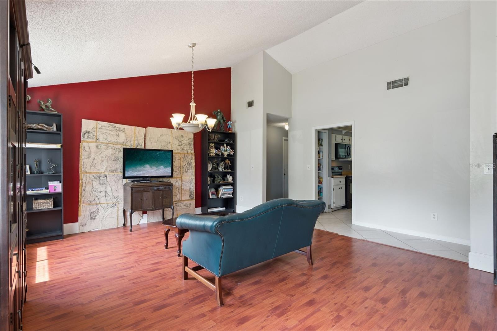
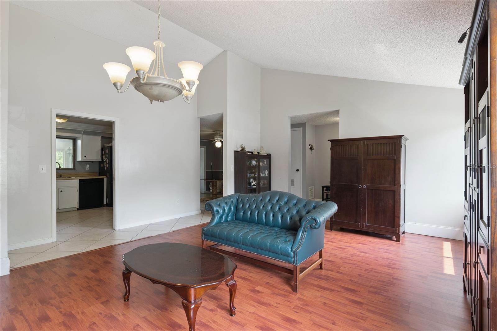
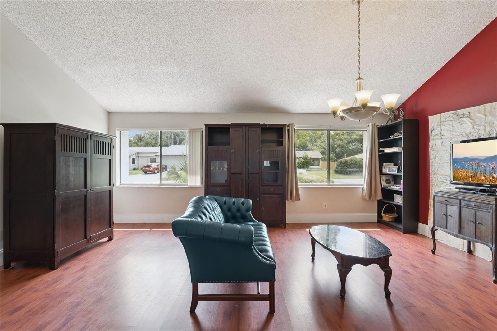
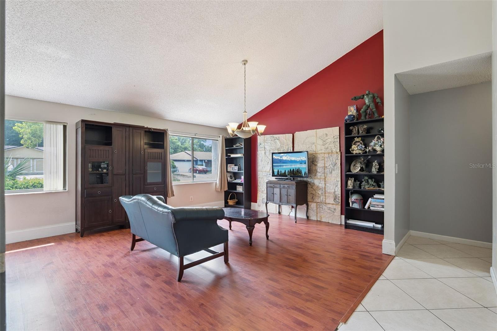
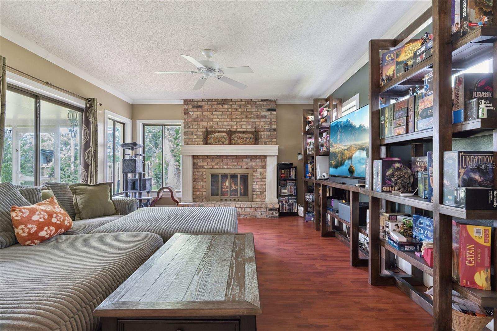
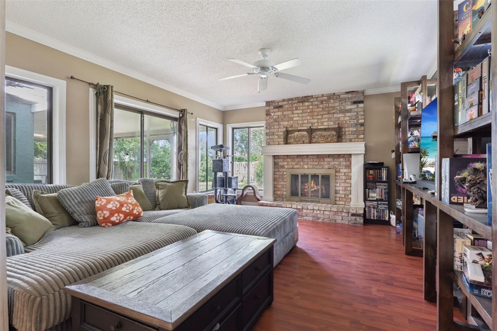
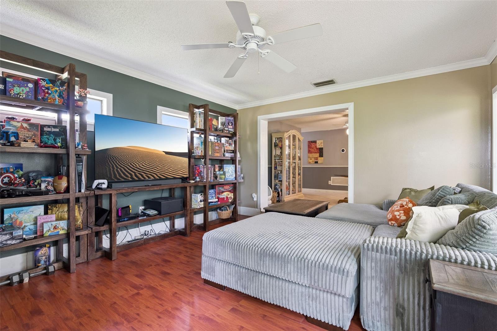
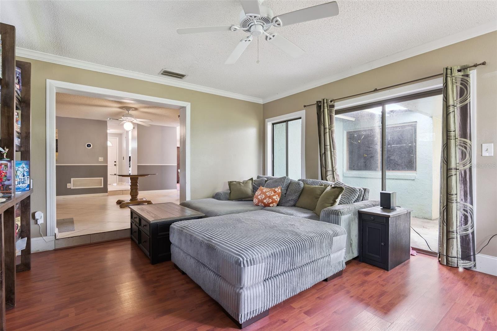
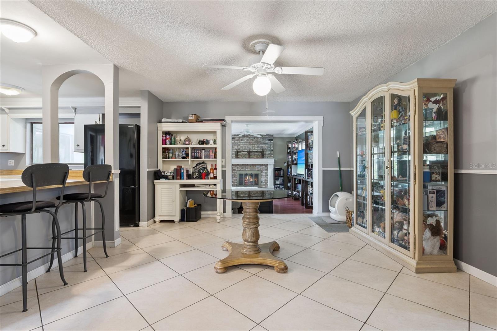
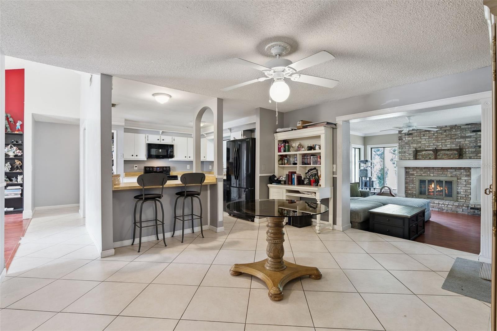
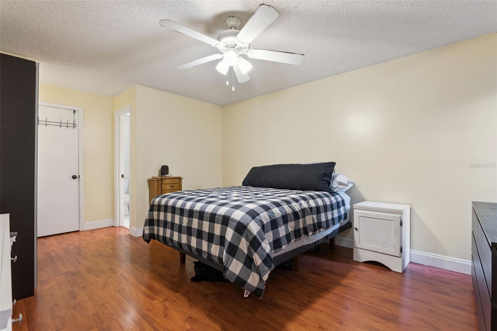
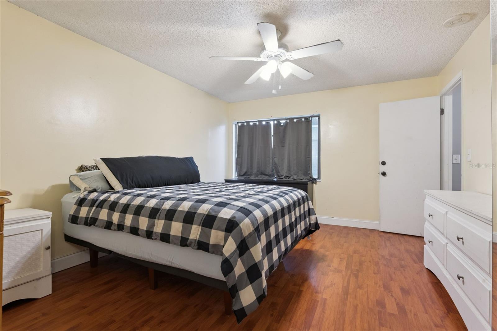
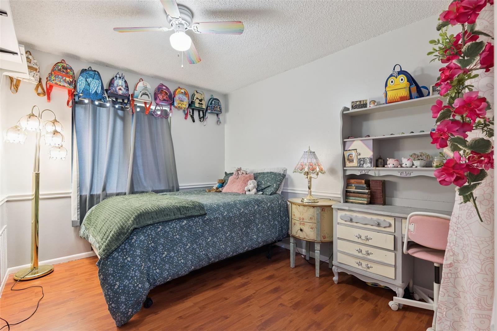
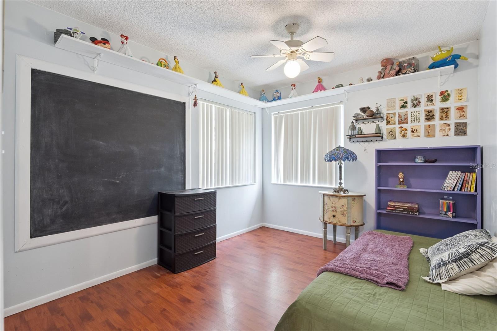
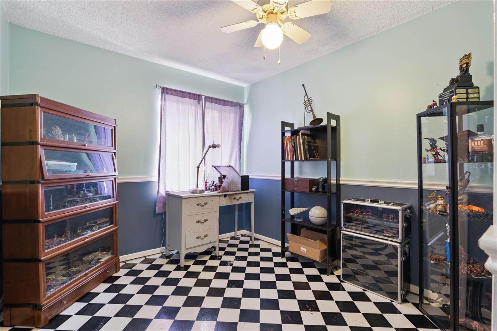
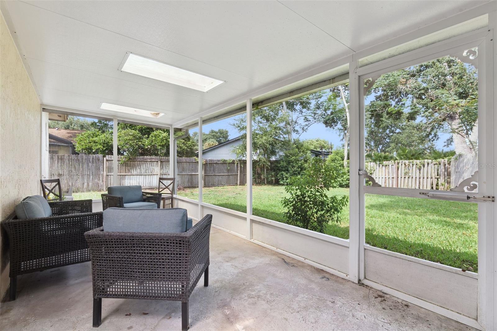
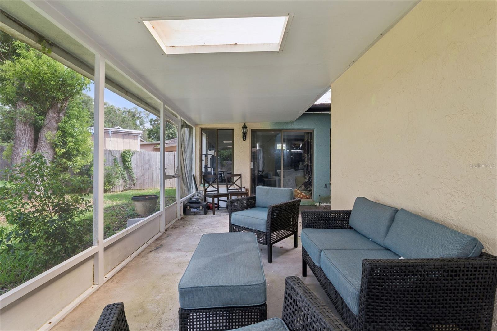
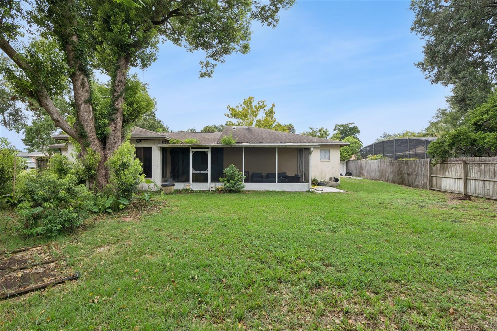
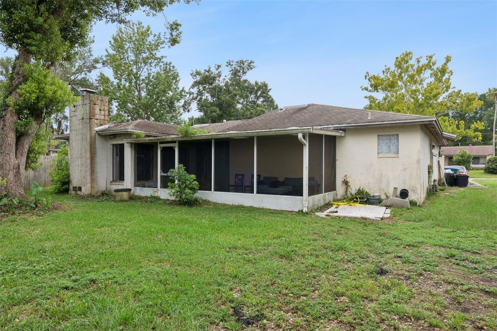
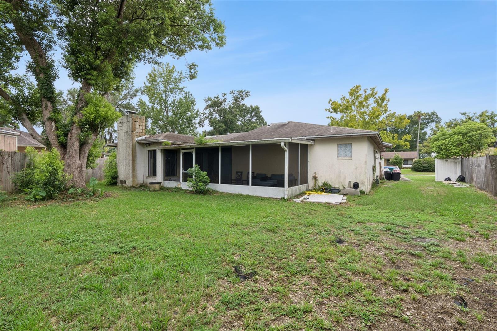
Inside, a smart split floor plan offers privacy for the primary suite while three additional bedrooms share their own wing. Entertain in style with a separate formal living room for quiet gatherings, plus a family room anchored by a cozy fireplace for everyday living. Step outside to a screened-in back porch, perfect for enjoying Florida evenings bug-free.
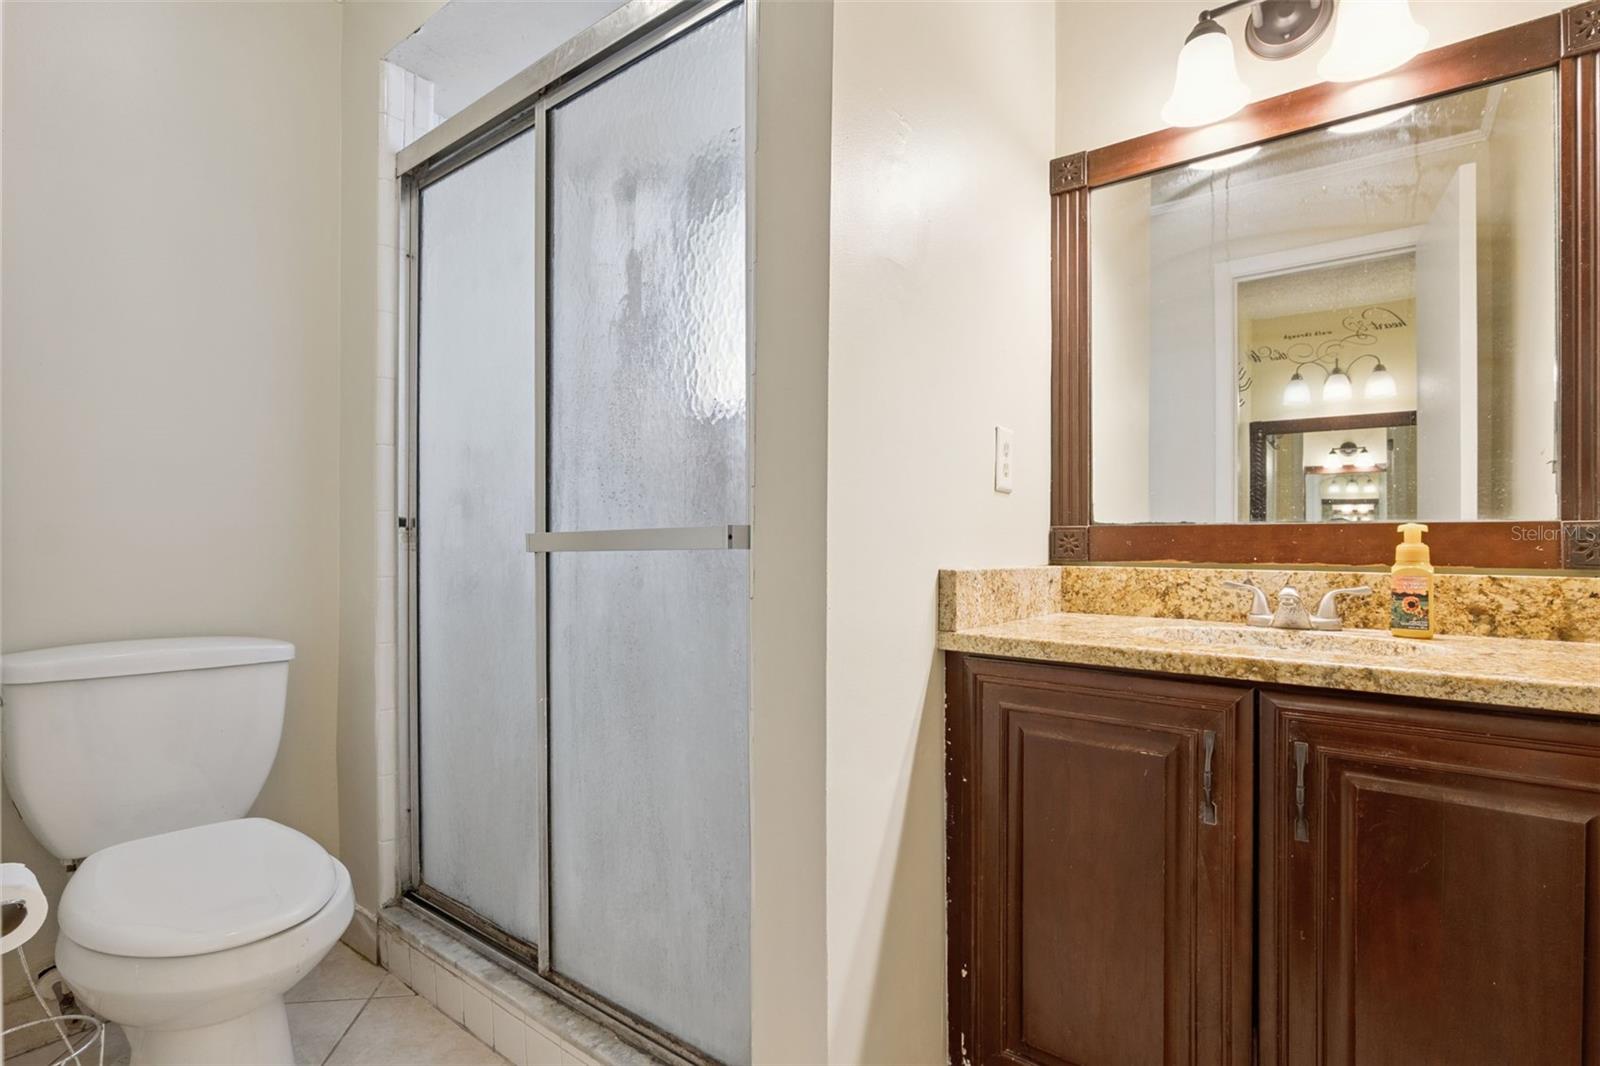
Major systems are already handled: a 2020 roof and 2022 AC and all new plumbing will give you real peace of mind and real savings from day one. The home is ready for your personal touch — bring your vision and build instant equity in one of Longwood's most convenient pockets. If you are a home buyer looking to customize a home exactly to your taste, this is the opportunity you've been waiting for.
Schedule your showing today — homes with this combination of location and upside don't last long!
Location, location, location! This 4-bedroom, 2-bathroom home in the heart of Longwood puts you just 4 minutes from Publix, 6 minutes to the I-4 onramp, and 12 minutes to Lake Mary Blvd's shopping and dining corridor — everyday convenience without sacrificing the quiet feel of a residential neighborhood.
Inside, a smart split floor plan offers privacy for the primary suite while three additional bedrooms share their own wing. Entertain in style with a separate formal living room for quiet gatherings, plus a family room anchored by a cozy fireplace for everyday living. Step outside to a screened-in back porch, perfect for enjoying Florida evenings bug-free.
Major systems are already handled: a 2020 roof and 2022 AC and all new plumbing will give you real peace of mind and real savings from day one. The home is ready for your personal touch — bring your vision and build instant equity in one of Longwood's most convenient pockets. If you are a home buyer looking to customize a home exactly to your taste, this is the opportunity you've been waiting for.
Schedule your showing today — homes with this combination of location and upside don't last long!
Property Details
Basics
- Property Type
- Residential
- Property Subtype
- Single Family Residence
- MLS Number
- O6431167
- Year Built
- 1978
- Levels
- One
- Additional Rooms
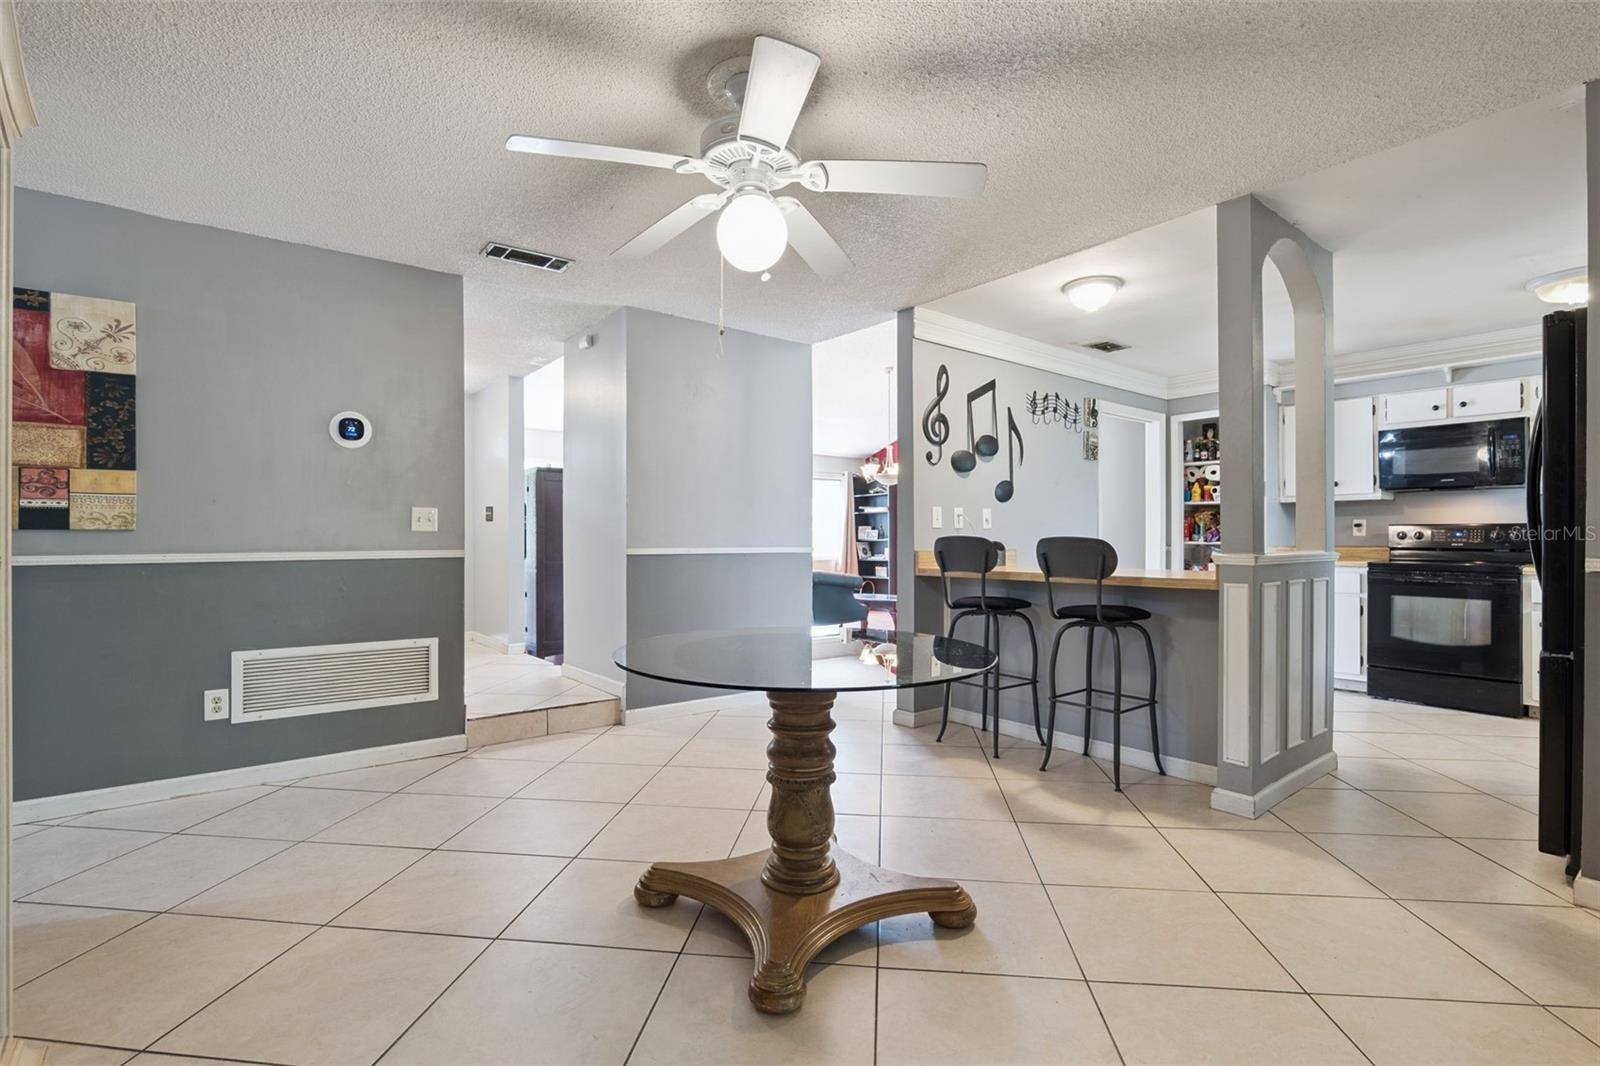
- Breakfast Room Separate,Family Room,Formal Living Room Separate
- Direction Faces
- West
- Occupant Type
- Owner
Size & Structure
- Living Area
- 1,831 sqft
- Total Area
- 2,367 sqft
- Lot Size
- 0.23 acres
- Lot Sq Ft
- 9,992 sqft
- Bedrooms
- 4
- Full Baths
- 2
- Garage Spaces
- 2
- Stories
- 1
Interior
- Flooring
- Ceramic Tile, Luxury Vinyl
- Appliances
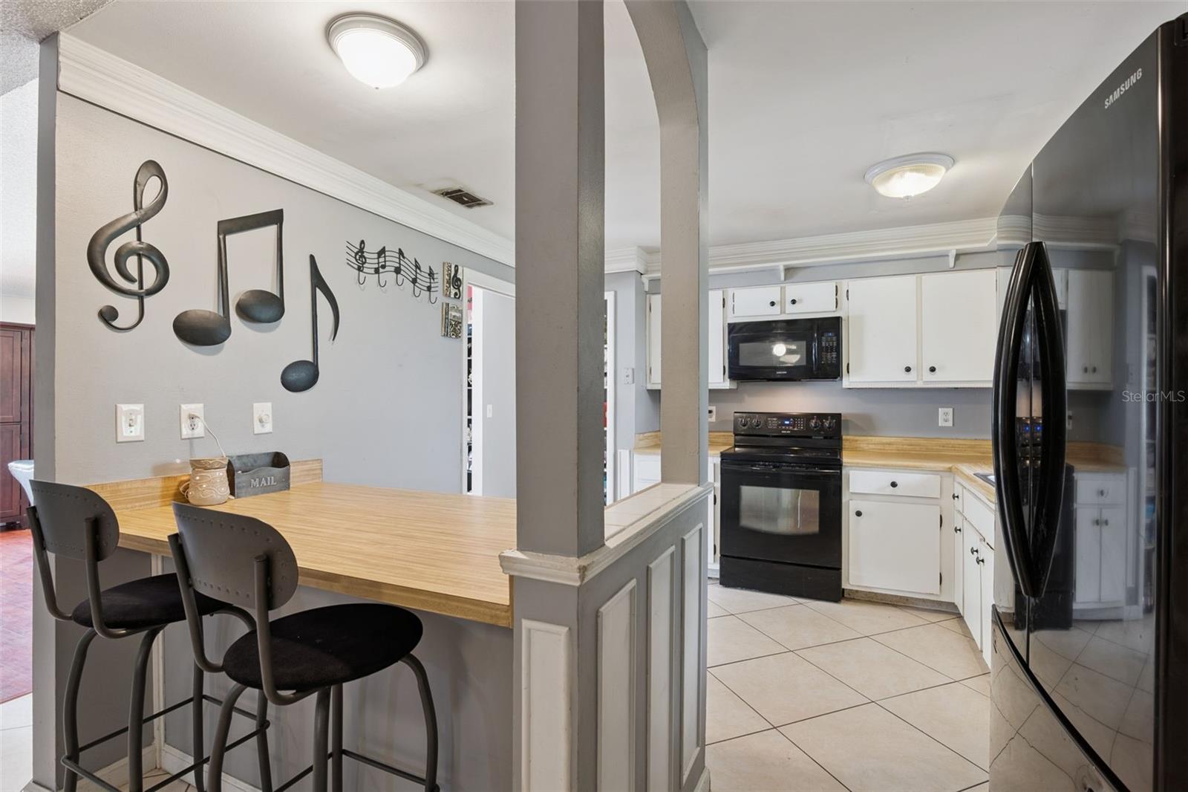
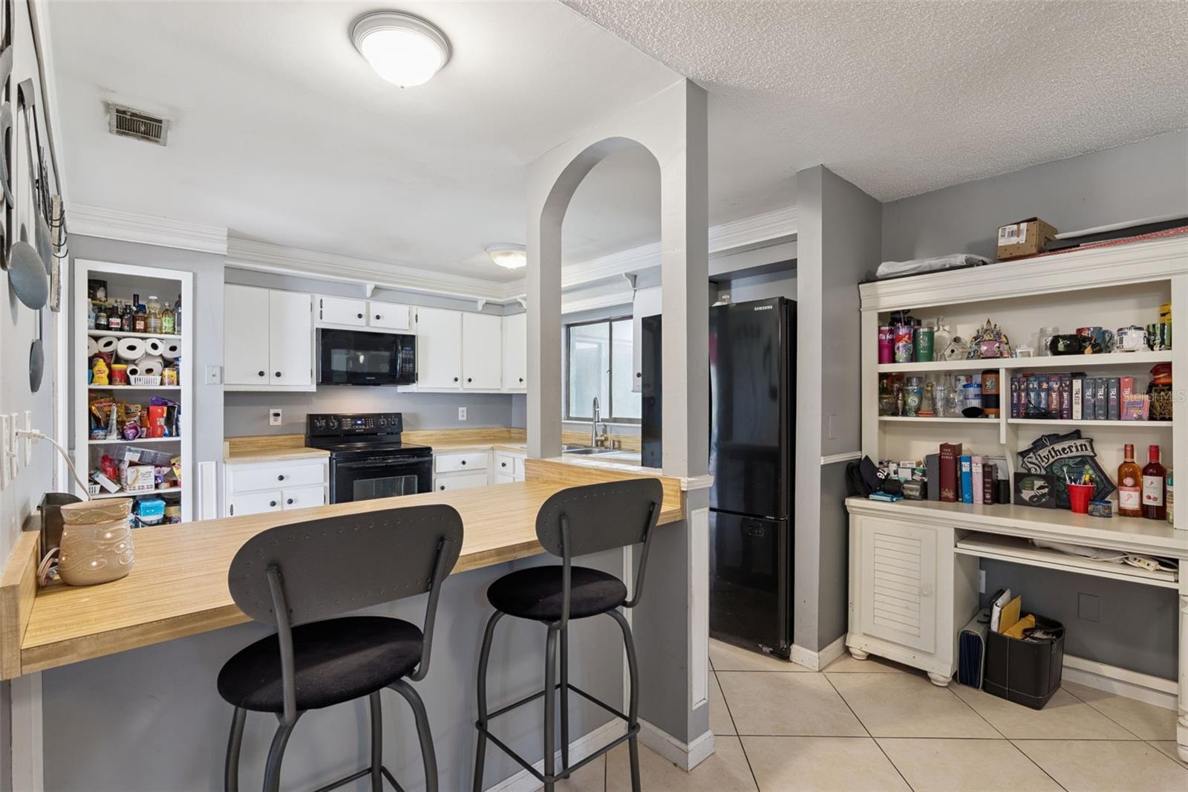
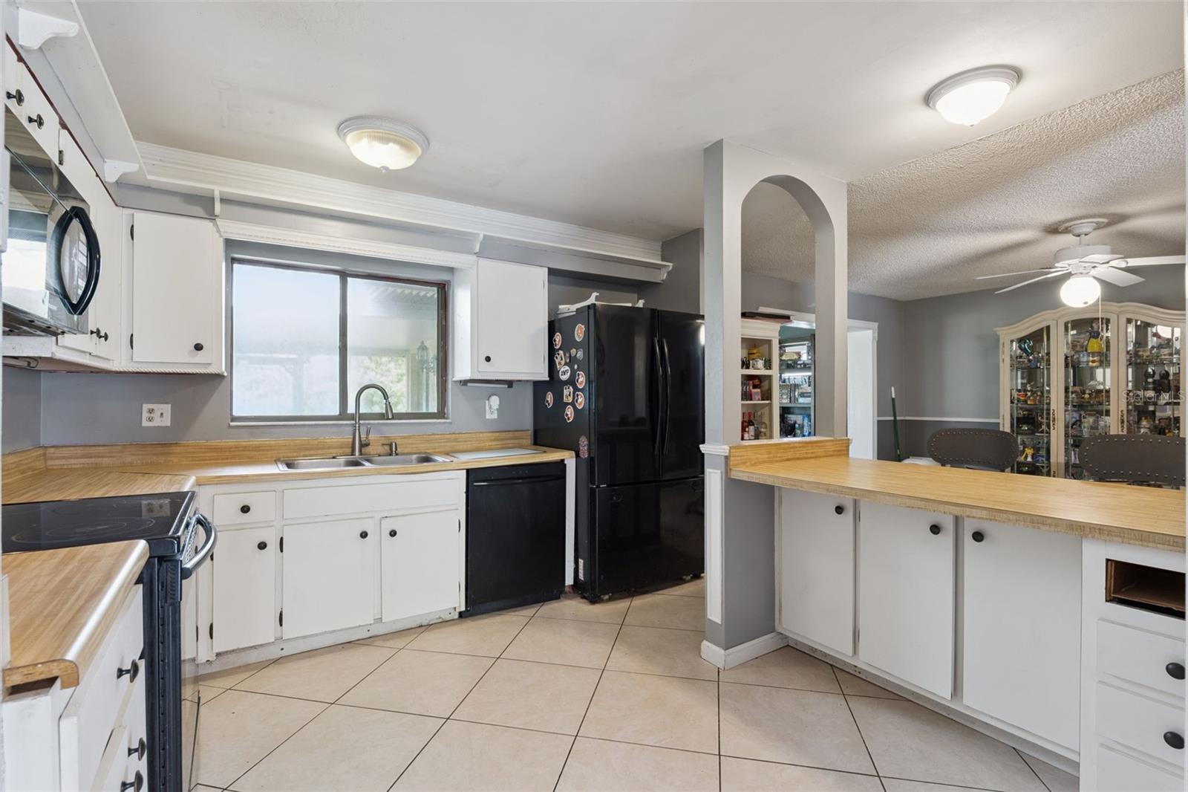
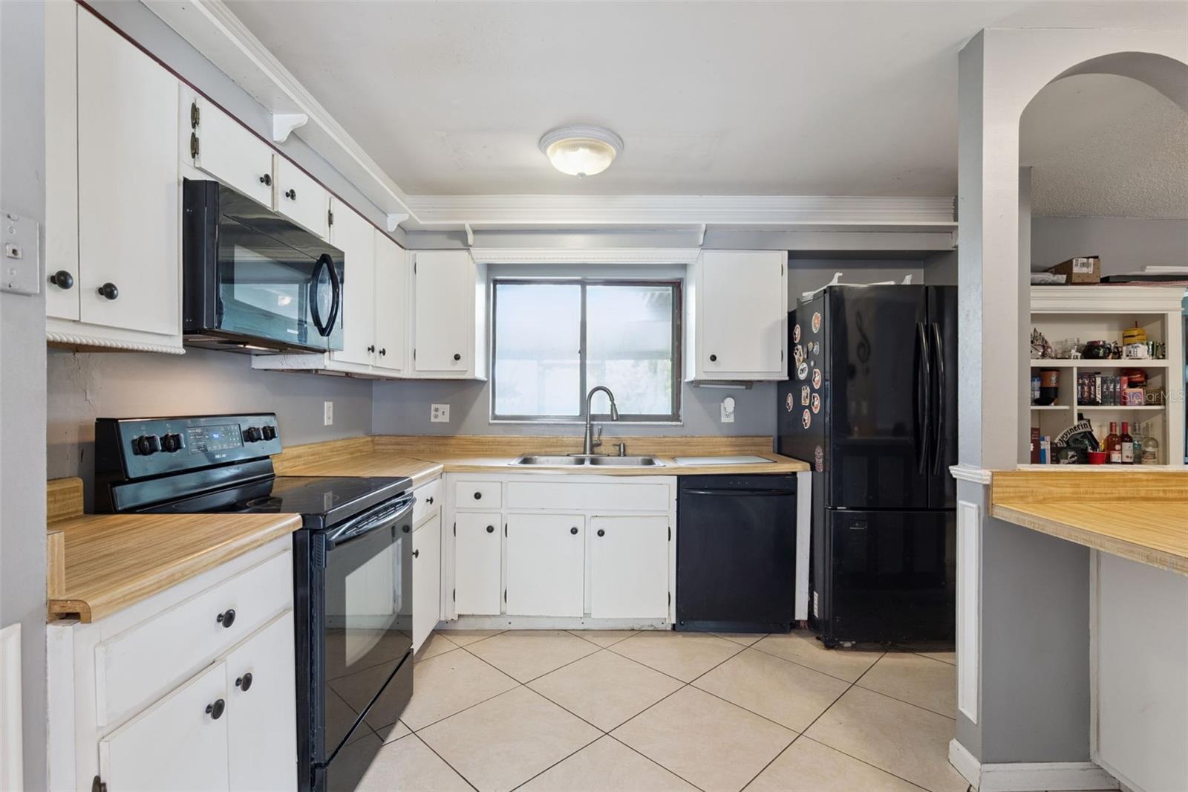
- Range, Refrigerator
- Interior Features
- Eat-in Kitchen, Split Bedroom, Thermostat, Walk-In Closet(s)
- Laundry
- In Garage
- Fireplace
- Yes — Family Room
- Furnished
- Unfurnished
- A/C
- Central Air
- Heating
- Central
Exterior & Lot
- Exterior Features
- Lighting, Private Mailbox, Sidewalk
- Construction
- Block
- Roof
- Shingle
- Foundation
- Slab
- Fencing
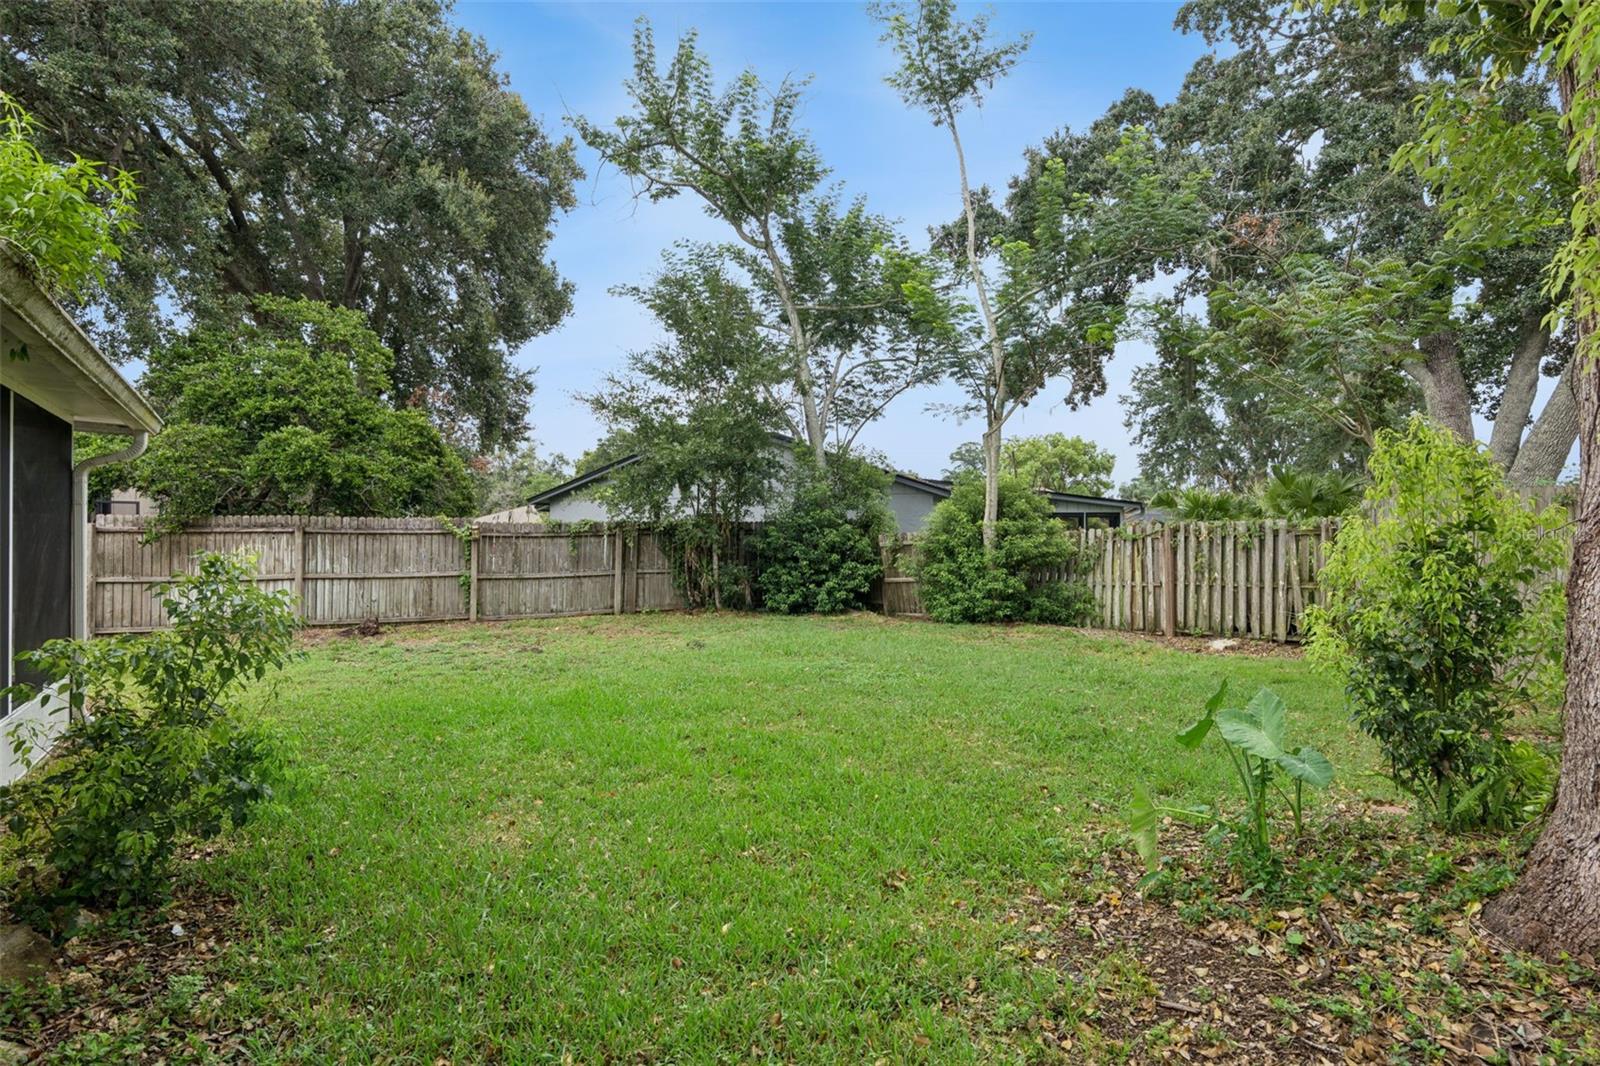
- Wood
Water & Pool
Community & HOA
- HOA
- No
- Community Features
- Street Lights
- Homestead
- Yes
Utilities & Systems
- Water
- Public
- Sewer
- Public Sewer
- Utilities
- BB/HS Internet Available, Cable Available, Electricity Connected, Sewer Connected, Water Connected
- Cooling
- Central Air
- Heating
- Central
- Flood Zone
- X
- Parking
- Driveway, Garage Door Opener
Financial
- List Price
- $370,000
- Annual Taxes
- $2,571
- Tax Year
- 2025
- Listing Terms
- Cash, Conventional, FHA, VA Loan
- Special Conditions
- None
Schools
- Elementary
- Woodlands Elementary
- Middle School
- Rock Lake Middle
- High School
- Lyman High