1 / 77
$5,350,000
Active
971 GOLDEN BEAR DRIVE
REUNION, FL 34747 — REUNION WEST VLGS NORTH
8 Beds
11 Baths
8,000 sqft
0.32 acres
Built 2015
1-Car Garage
About This Property
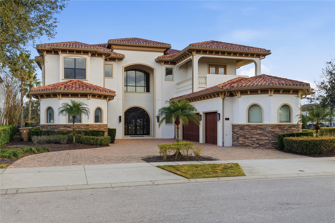
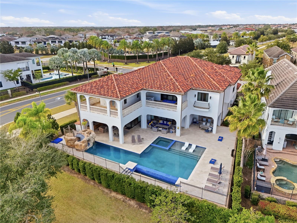
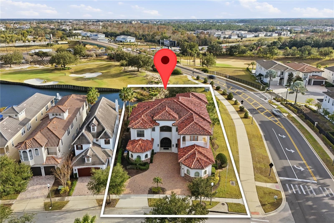
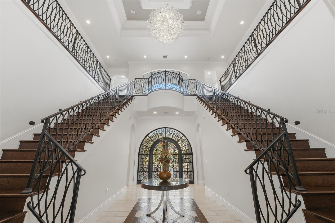
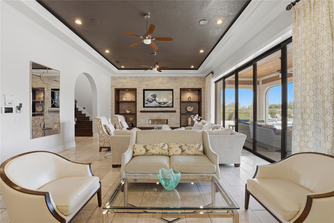
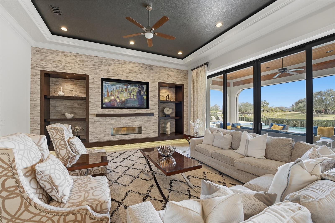
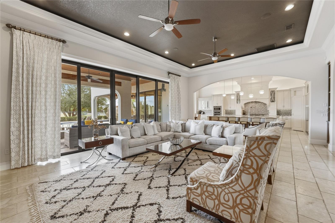
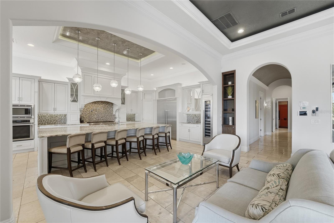
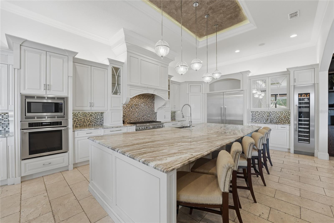
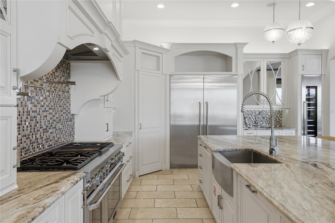
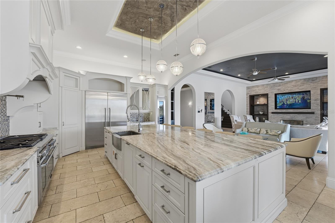
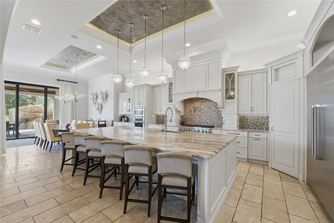
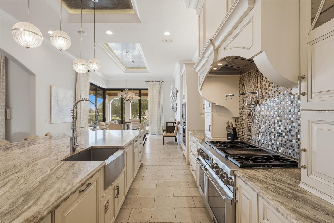
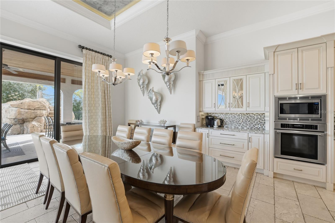
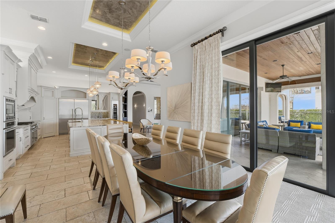
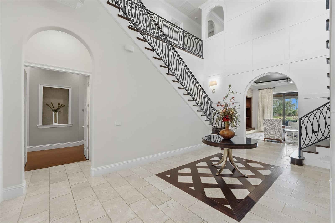
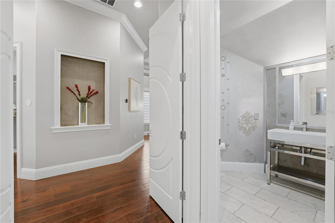
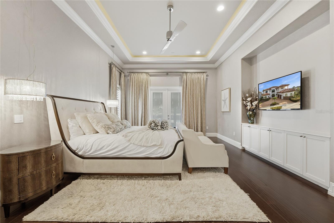
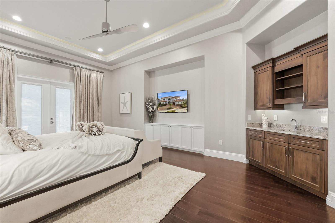
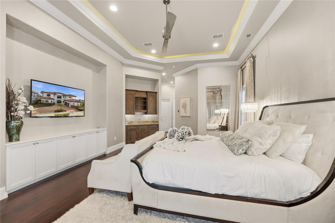
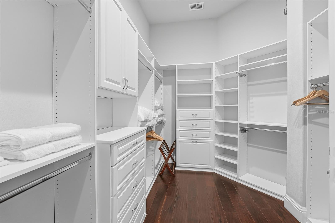
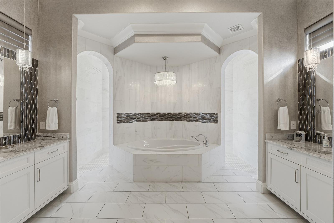
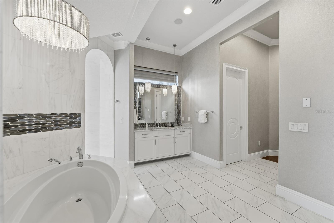
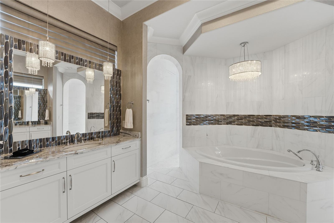
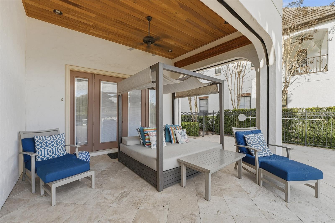
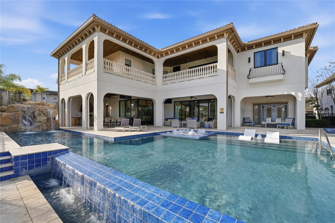
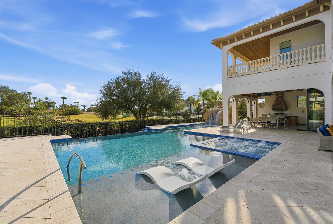
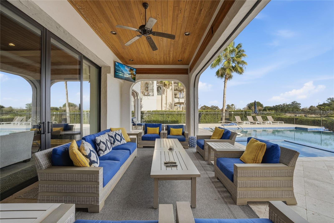
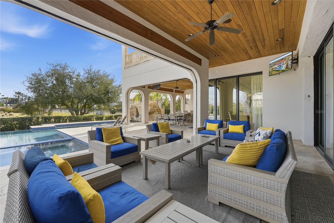
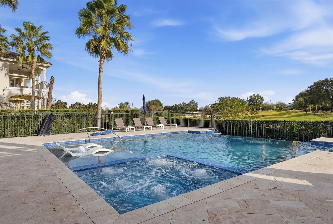
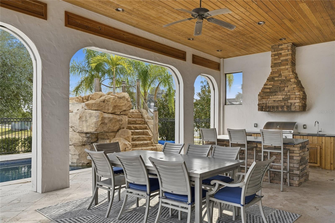
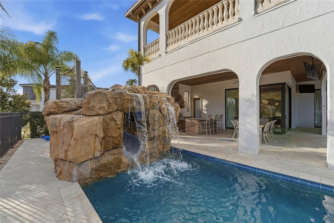
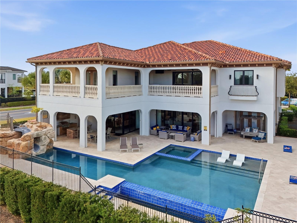
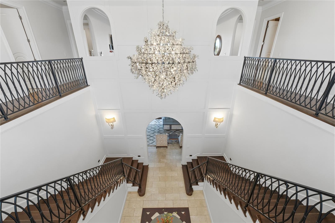
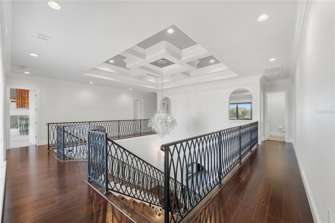
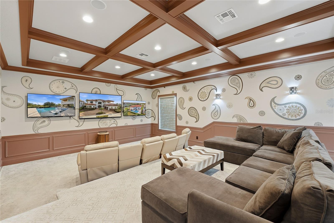
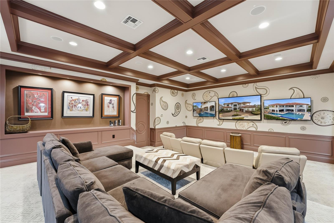
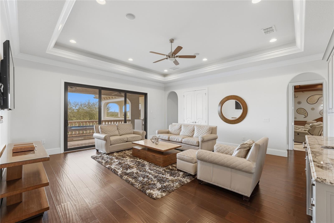
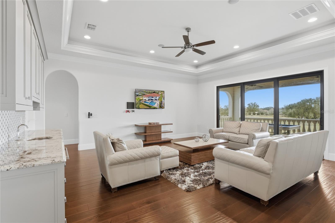
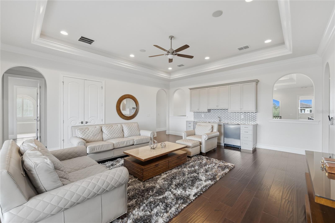
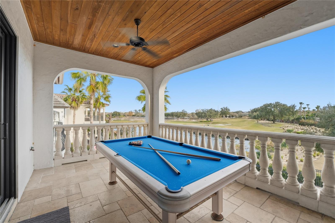
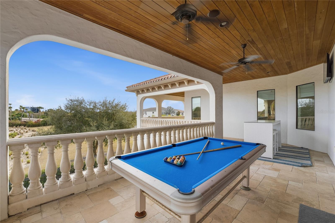
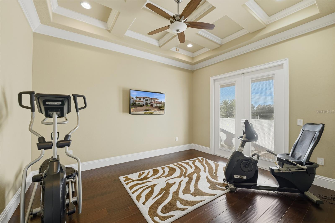
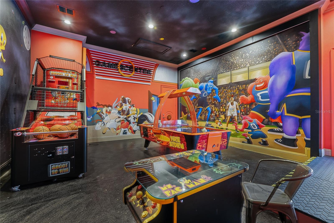
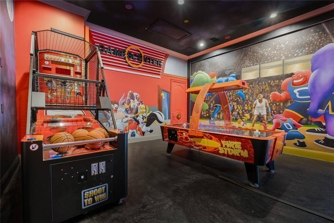
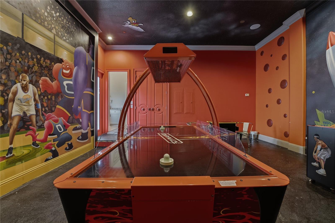
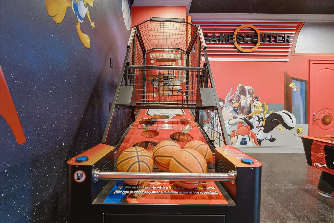
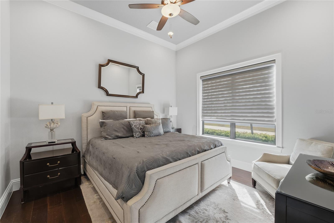
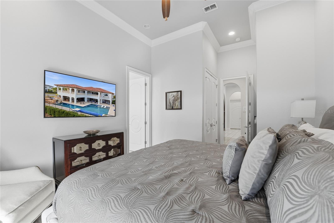
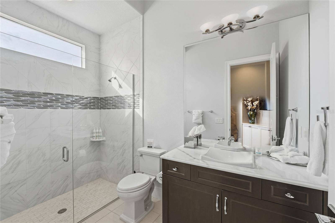
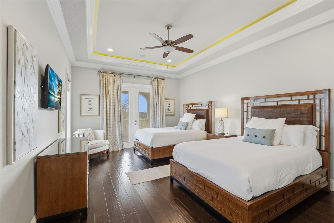
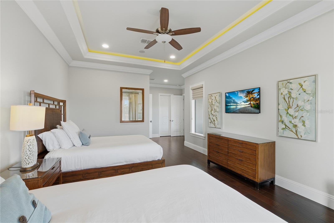
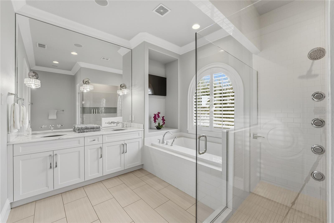
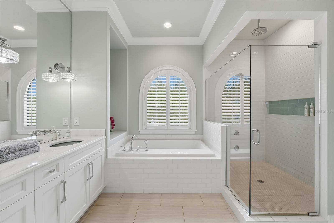
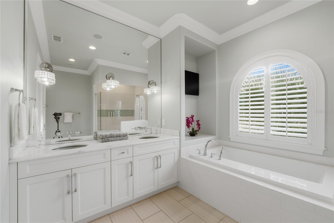
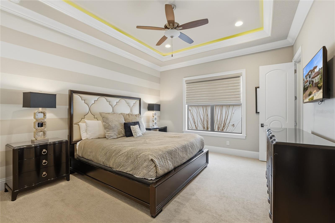
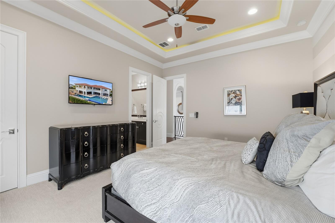
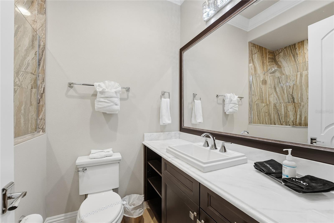
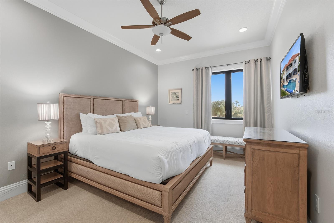
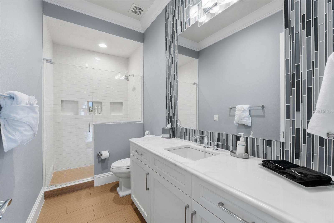
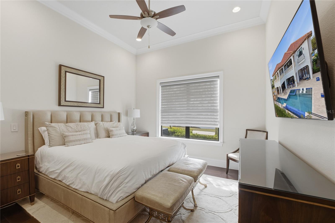
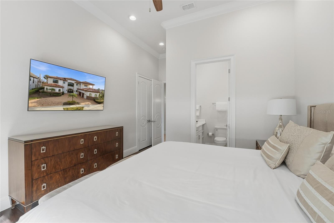
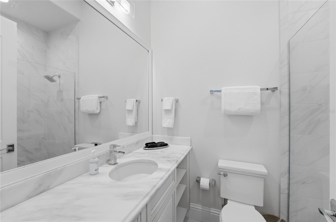
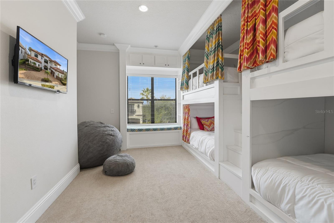
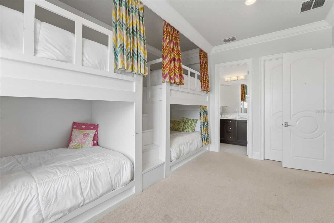
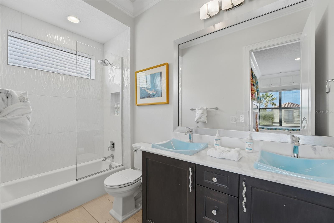
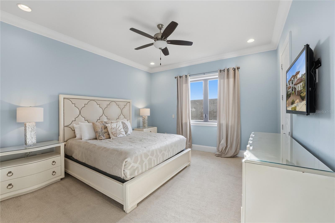
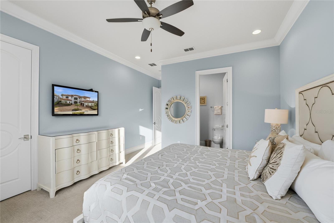
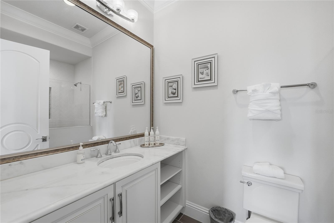
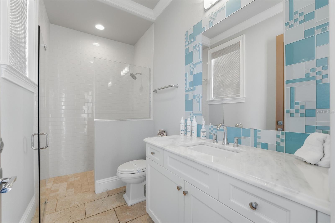
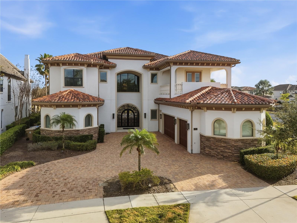
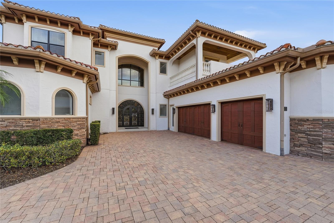
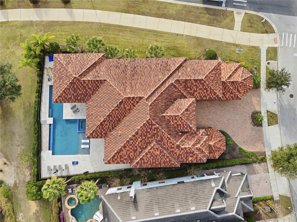
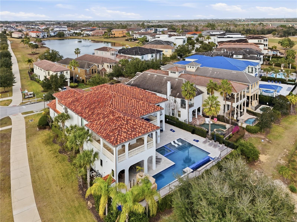
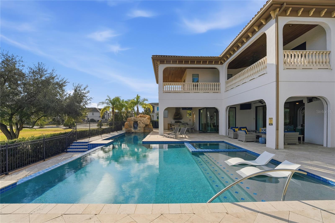
Ideally located within the award-winning REUNION RESORT and sitting on a DOUBLE CORNER LOT, this beautifully presented FULLY FURNISHED 8-bedroom, 9 full / 2 half bathroom CUSTOM BUILT home showcases panoramic GOLF AND WATER VIEWS of the 16th hole of Traditions golf course. PROFESSIONALLY DESIGNED AND DECORATED with high end finishes and stunning built-in features abound, this luxurious TURNKEY ESTATE HOME has a meticulously thought thru’ floor plan and is perfect for entertaining on a large scale with its gourmet open plan kitchen, formal dining room (with seating for 12), home theater/media room, multiple lounge seating areas and fun arcade room. There is also a flex room with dedicated private balcony which can function as an office or a gym. The impressive foyer with DOUBLE HEIGHT entryway and sweeping double staircase adorned with an elaborate chandelier lighting fixture is simply breathtaking! There are TWO PRIMARY SUITES (one on each floor), 5 further spacious bedrooms as well as a bedroom consisting of two-double bunks, all are ensuite and have an abundance of closet and storage space. With a SUNNY SOUTH FACING ASPECT, the resort style outdoor area features a stunning INFINITY EDGE POOL WITH CASCADING FOUNTAIN, heated in-pool spa, WATERSLIDE and in-pool loungers all enhanced by an expansive PATIO/SUNDECK area with open as well as covered LANAI seating areas. Enjoy Florida outdoor living and lifestyle at its finest cooking on the grill in the OUTDOOR KITCHEN watching the early morning sunrise or evening setting sunset creating memories to last a lifetime. This residence can accommodate and provides ample parking space on its turnaround private driveway in addition to a functioning car garage which is a rare commodity within the community. With the added benefit of VERSATILITY OF USAGE, this stunning property is an ideal primary residence, second and/or vacation home and/or short term/long term rental and/or investment property! An ACTIVE TRANSFERRABLE MEMBERSHIP grants access to the many amenities of the Reunion Resort with its three world class golf courses (designed by Arnold Palmer, Tom Watson and Jack Nicklaus), a golf academy, Clubhouse at The Bear’s Den, six onsite restaurants, twelve community swimming pools, a multimillion-dollar water park with lazy river, six Har-True tennis courts, pickleball, bocce ball, volleyball, crazy golf, fitness center, a playground, and full-service salon and spa. Reunion has a variety of on-site dining options and is only a couple of miles away from Walt Disney World Resort, Seaworld and Universal Studios. 3D tour available. DON’T MISS OUT on this opportunity and schedule your private showing today!
Property Details
Basics
- Property Type
- Residential
- Property Subtype
- Single Family Residence
- MLS Number
- O6438655
- Year Built
- 2015
- Levels
- Two
- Additional Rooms
- Inside Utility,Media Room
- Direction Faces
- North
- Occupant Type
- Vacant
Size & Structure
- Living Area
- 8,000 sqft
- Total Area
- 10,580 sqft
- Lot Size
- 0.32 acres
- Lot Sq Ft
- 13,764 sqft
- Bedrooms
- 8
- Full Baths
- 9
- Half Baths
- 2
- Garage Spaces
- 1
- Stories
- 2
Interior
- Flooring
- Carpet, Terrazzo, Tile, Wood
- Appliances
- Built-In Oven, Convection Oven, Cooktop, Dishwasher, Disposal, Dryer, Microwave, Range, Refrigerator, Washer, Wine Refrigerator
- Interior Features
- Built-in Features, Ceiling Fans(s), Eat-in Kitchen, High Ceilings, Living Room/Dining Room Combo, Open Floorplan, Primary Bedroom Main Floor, PrimaryBedroom Upstairs, Solid Wood Cabinets, Stone Counters, Walk-In Closet(s), Window Treatments
- Laundry
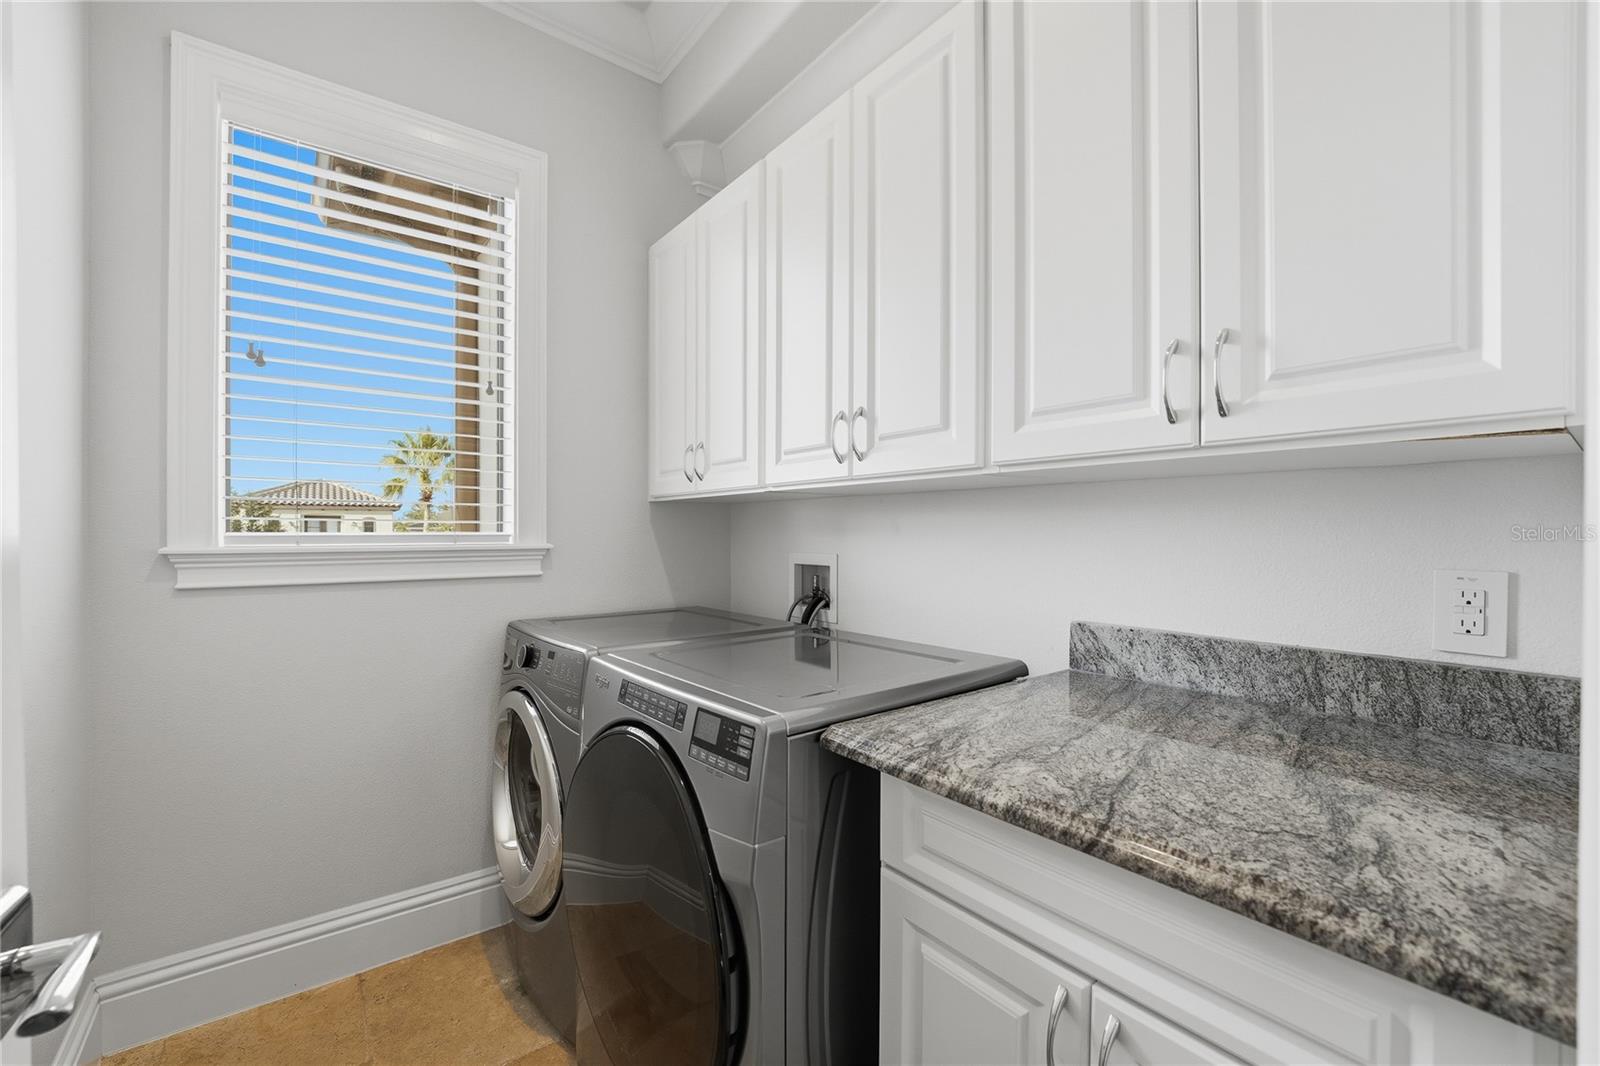
- Inside, Laundry Room
- Windows
- Drapes, Shades, Window Treatments
- Fireplace
- Yes — Decorative, Living Room
- Furnished
- Furnished
- A/C
- Central Air, Zoned
- Heating
- Central, Zoned
Exterior & Lot
- Exterior Features
- Balcony, Lighting, Outdoor Grill, Outdoor Kitchen, Outdoor Shower, Rain Gutters, Sidewalk
- Construction
- Stucco
- Roof
- Tile
- Foundation
- Slab
- Patio/Porch
- Covered, Rear Porch
- Fencing
- Fenced
- Lot Features
- Corner Lot, Landscaped, On Golf Course, Oversized Lot
- View
- Golf Course, Water
Water & Pool
- Pool
- Yes — Heated, In Ground, Infinity, Lighting, Outside Bath Access, Pool Alarm
- Spa
- Yes — Heated, In Ground
Community & HOA
- HOA
- Yes
- HOA Fee
- $620/Monthly
- HOA Amenities
- Cable TV, Gated, Maintenance, Security
- Community Features
- Clubhouse, Dog Park, Fitness Center, Gated Community - Guard, Golf Carts OK, Golf, Playground, Pool, Restaurant, Sidewalks, Tennis Court(s), Street Lights
- Pets Allowed
- Cats OK, Dogs OK
- CDD
- Yes
- Security
- Gated Community, Security Lights
Utilities & Systems
- Water
- Public
- Sewer
- Public Sewer
- Utilities
- Cable Available, Electricity Connected, Natural Gas Available, Phone Available, Public, Sewer Connected, Sprinkler Meter, Underground Utilities, Water Connected
- Cooling
- Central Air, Zoned
- Heating
- Central, Zoned
- Flood Zone
- X
- Parking
- Circular Driveway, Converted Garage, Driveway, Garage Door Opener, Garage Faces Side, Ground Level, Guest, Off Street, On Street, Oversized
Financial
- List Price
- $5,350,000
- Annual Taxes
- $34,619
- Tax Year
- 2025
- Listing Terms
- Cash, Conventional
- Special Conditions
- None
- Possession
- Close Of Escrow
Schools
- Elementary
- Westside K-8
- Middle School
- West Side
- High School
- Poinciana High School