1 / 14
$339,999
Original: $349,999
Active
97 N GOLDWYN AVENUE
ORLANDO, FL 32805 — ACREAGE
3 Beds
2 Baths
1,279 sqft
0.18 acres
Built 2021
1-Car Garage
About This Property
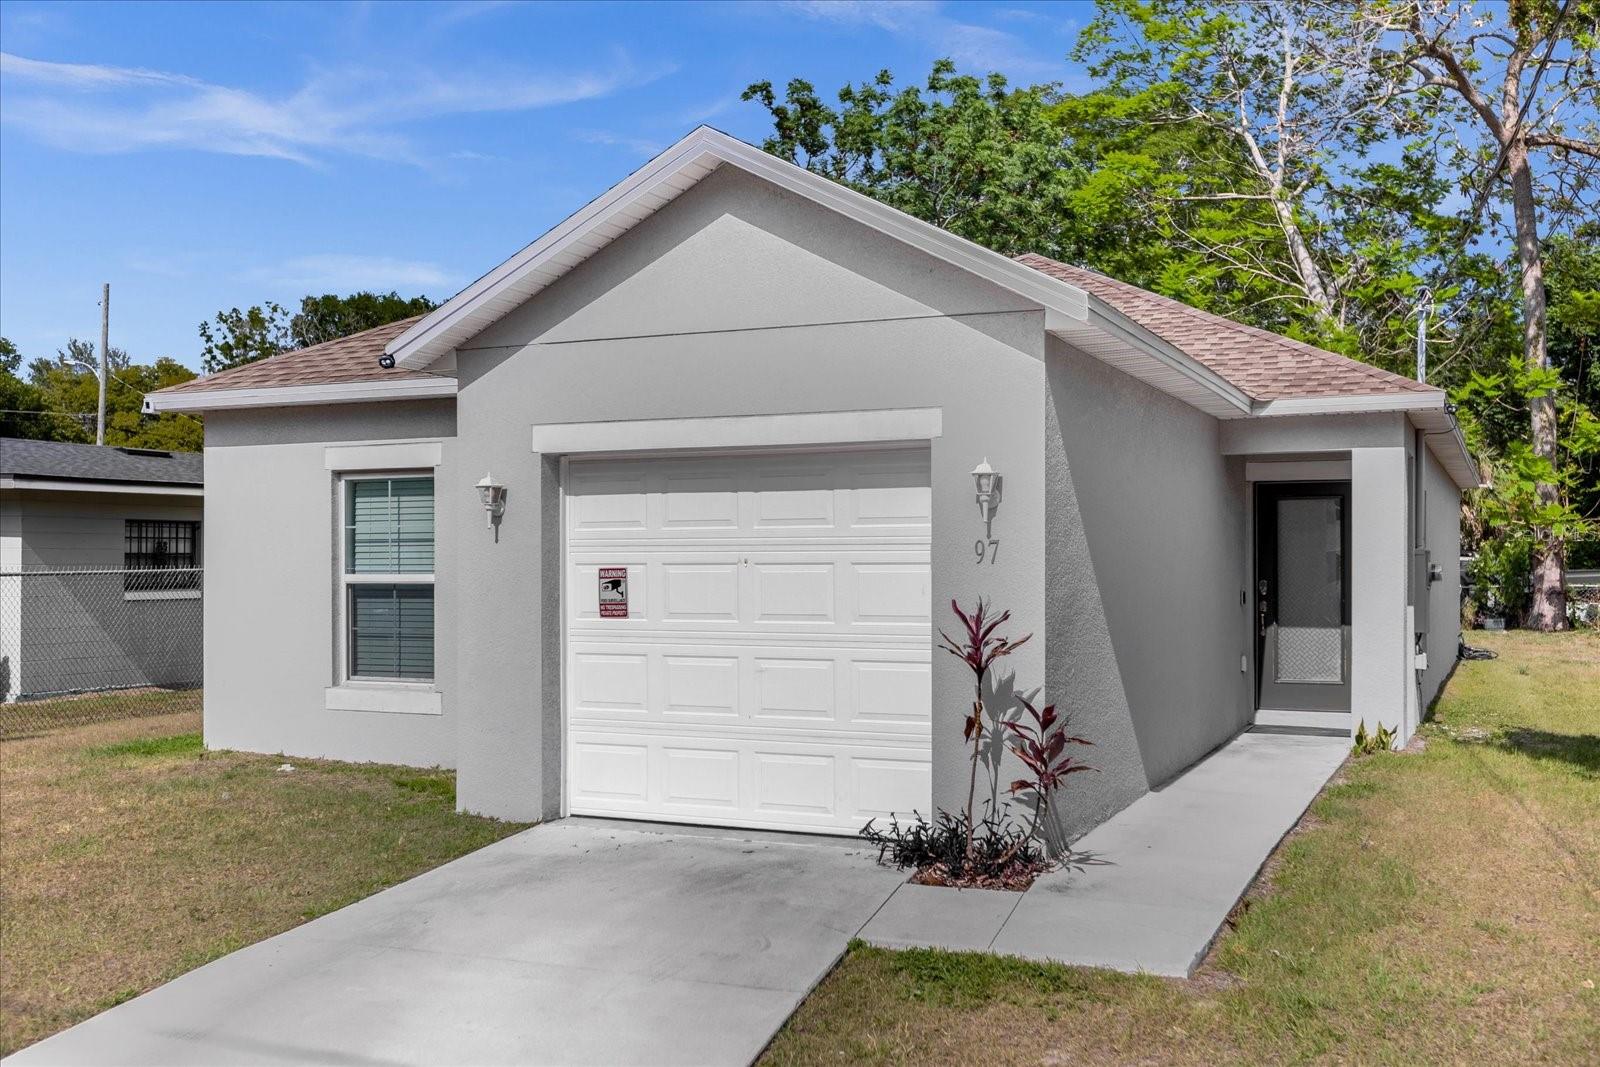
Welcome to this charming 3-bedroom, 2-bathroom home in Orlando, offering a comfortable open-concept design and a convenient location close to some of the area’s most popular destinations.
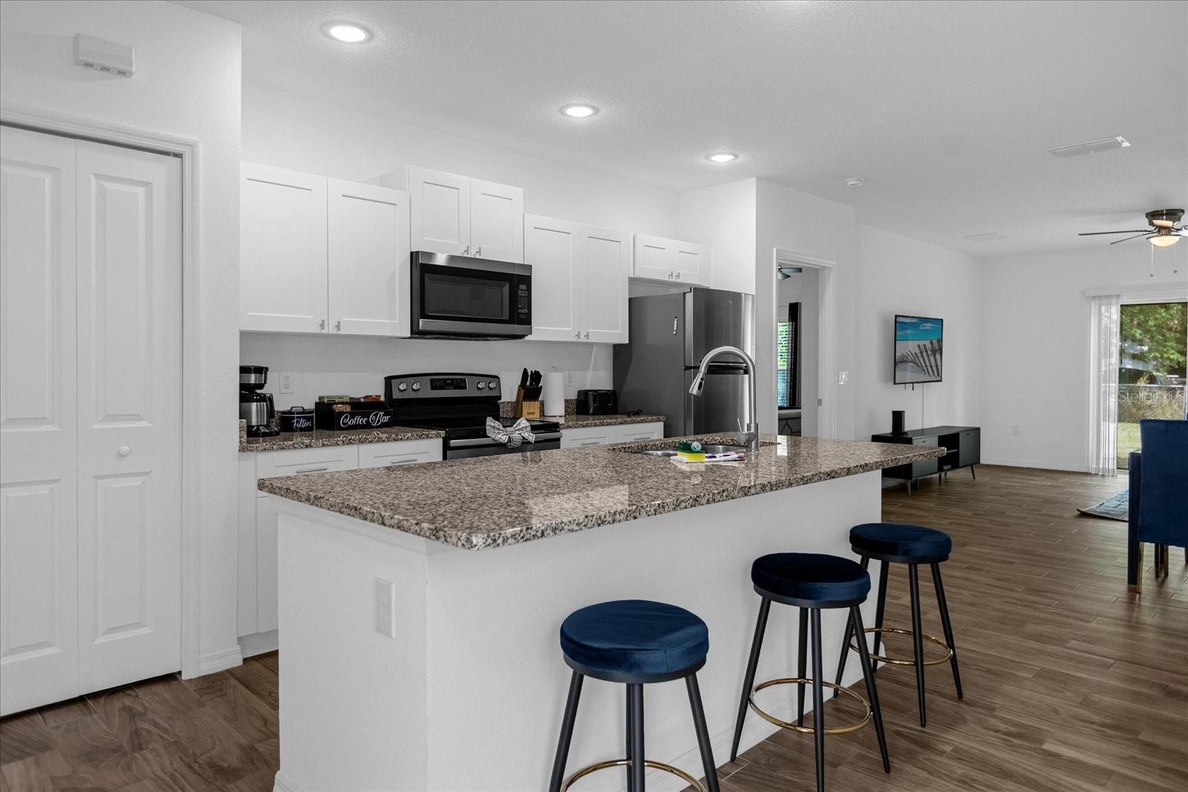
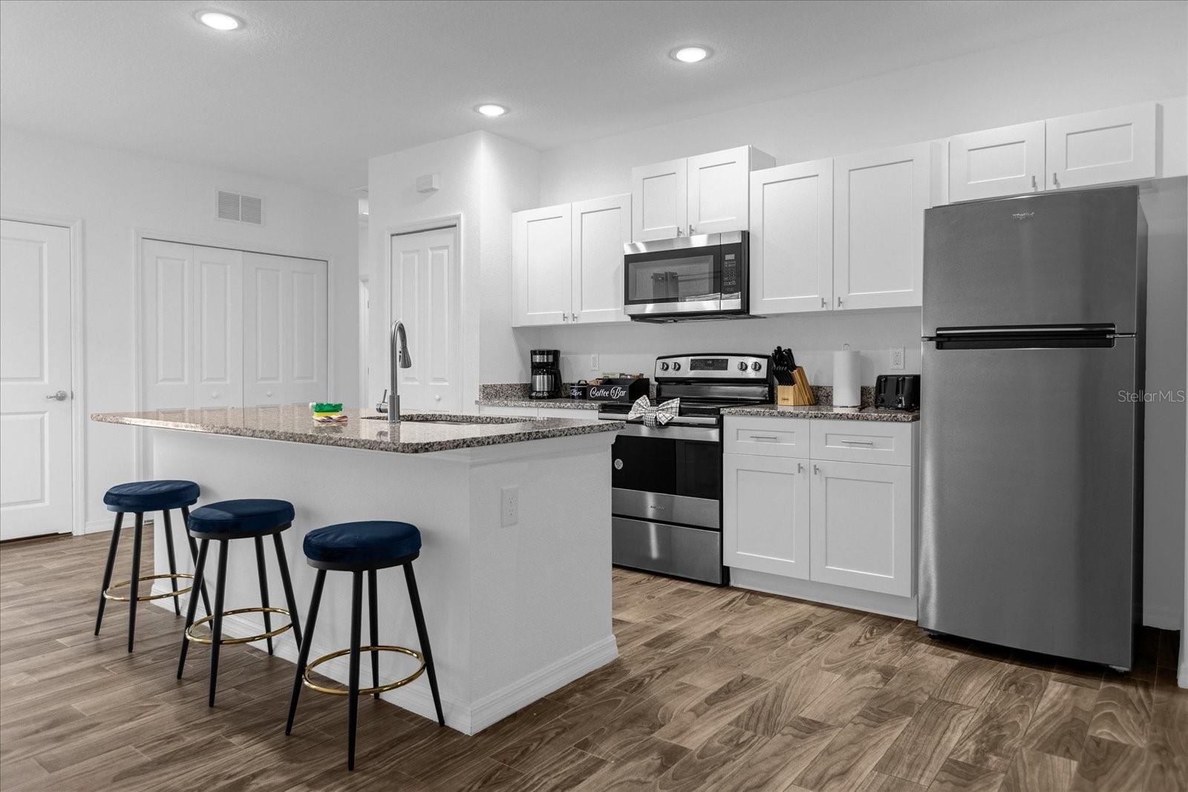
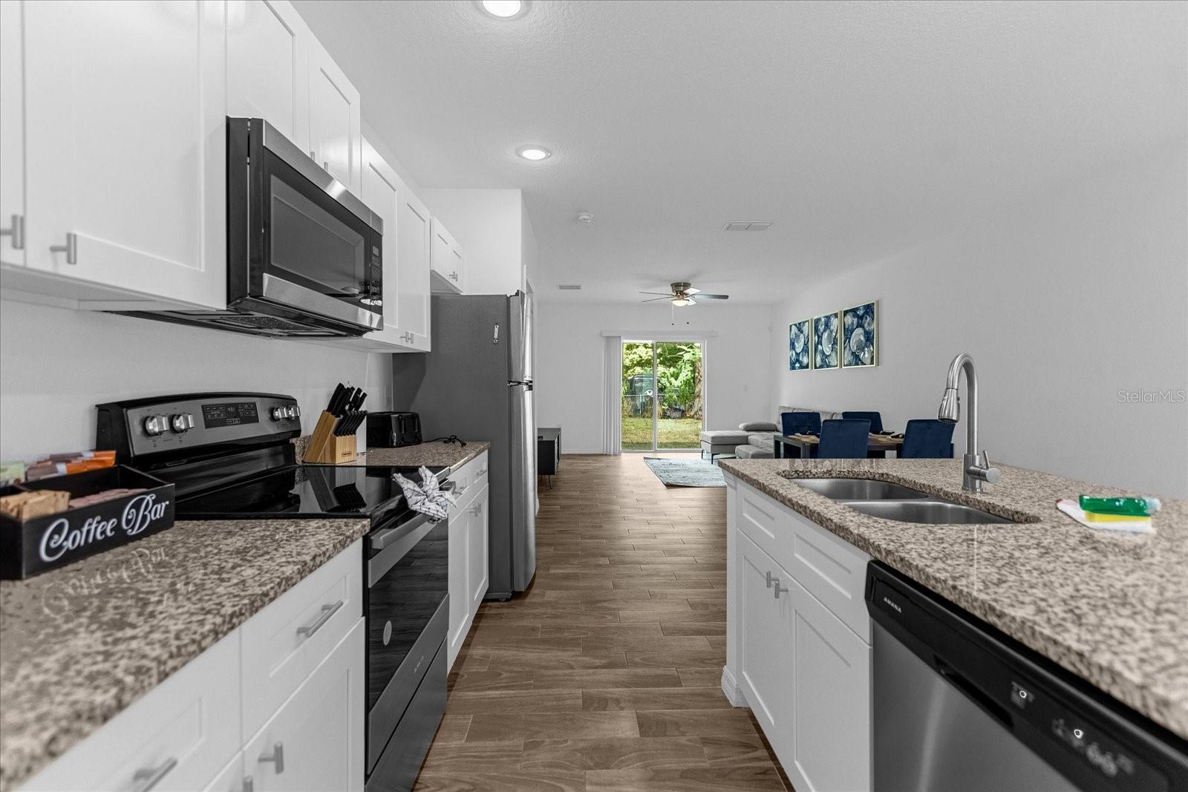
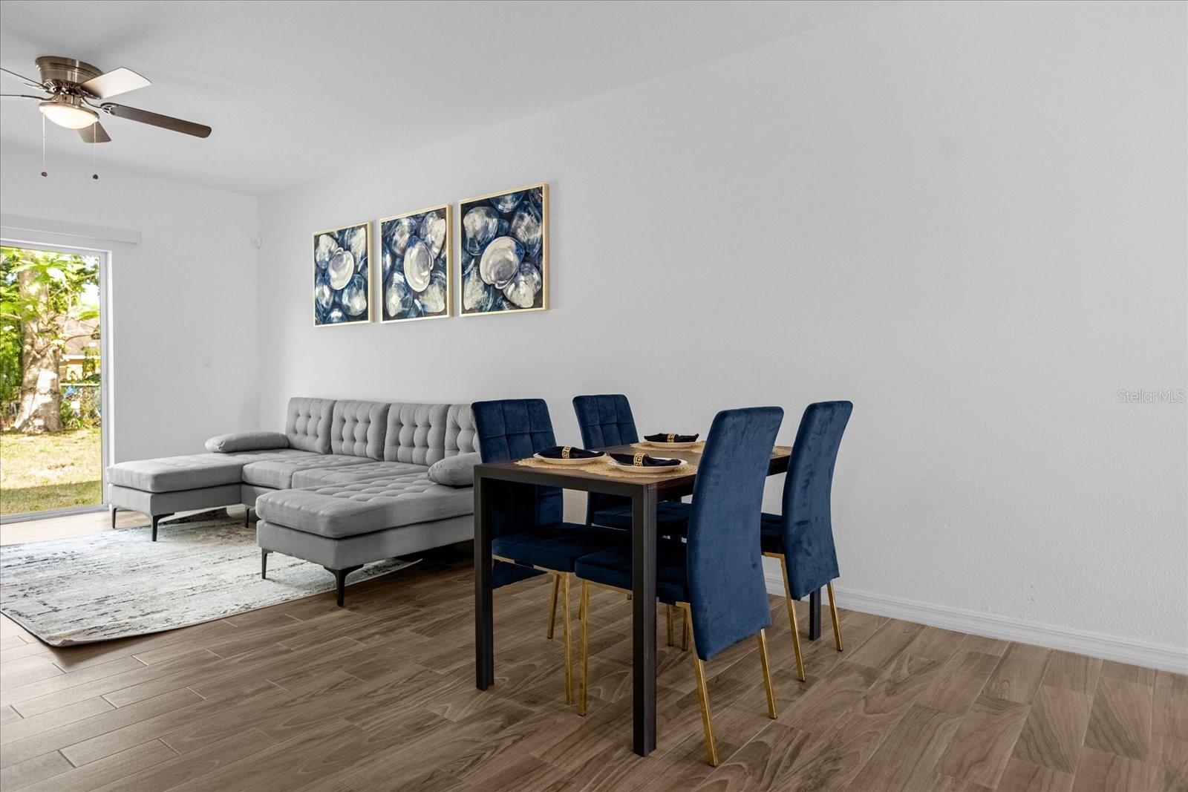
The spacious open-concept layout seamlessly connects the kitchen, living room, and dining area, creating an inviting space for everyday living and entertaining. The kitchen features granite countertops, a center island with the sink, and modern appliances, including a range, microwave, dishwasher, and refrigerator.
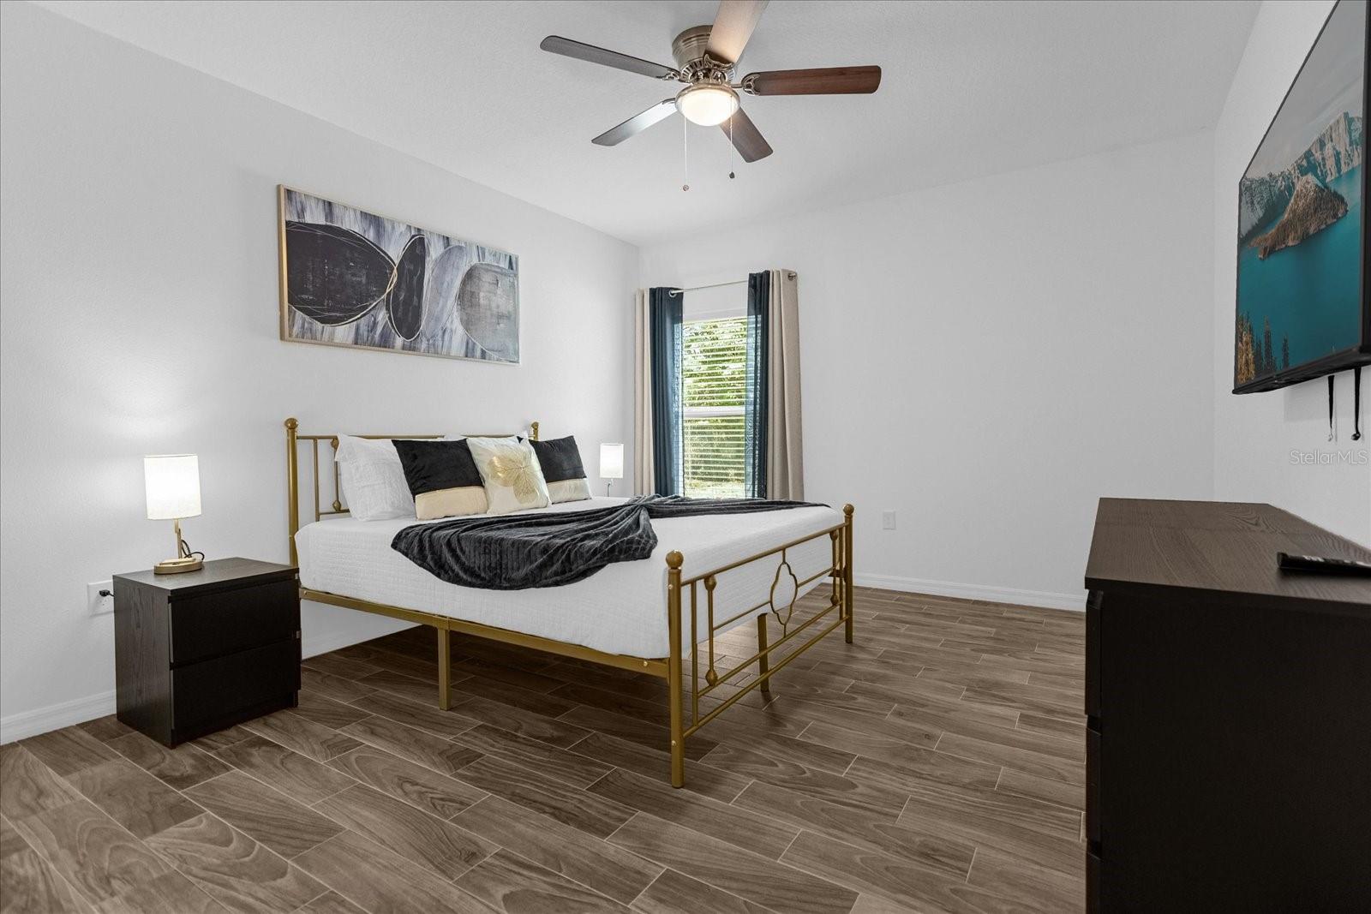
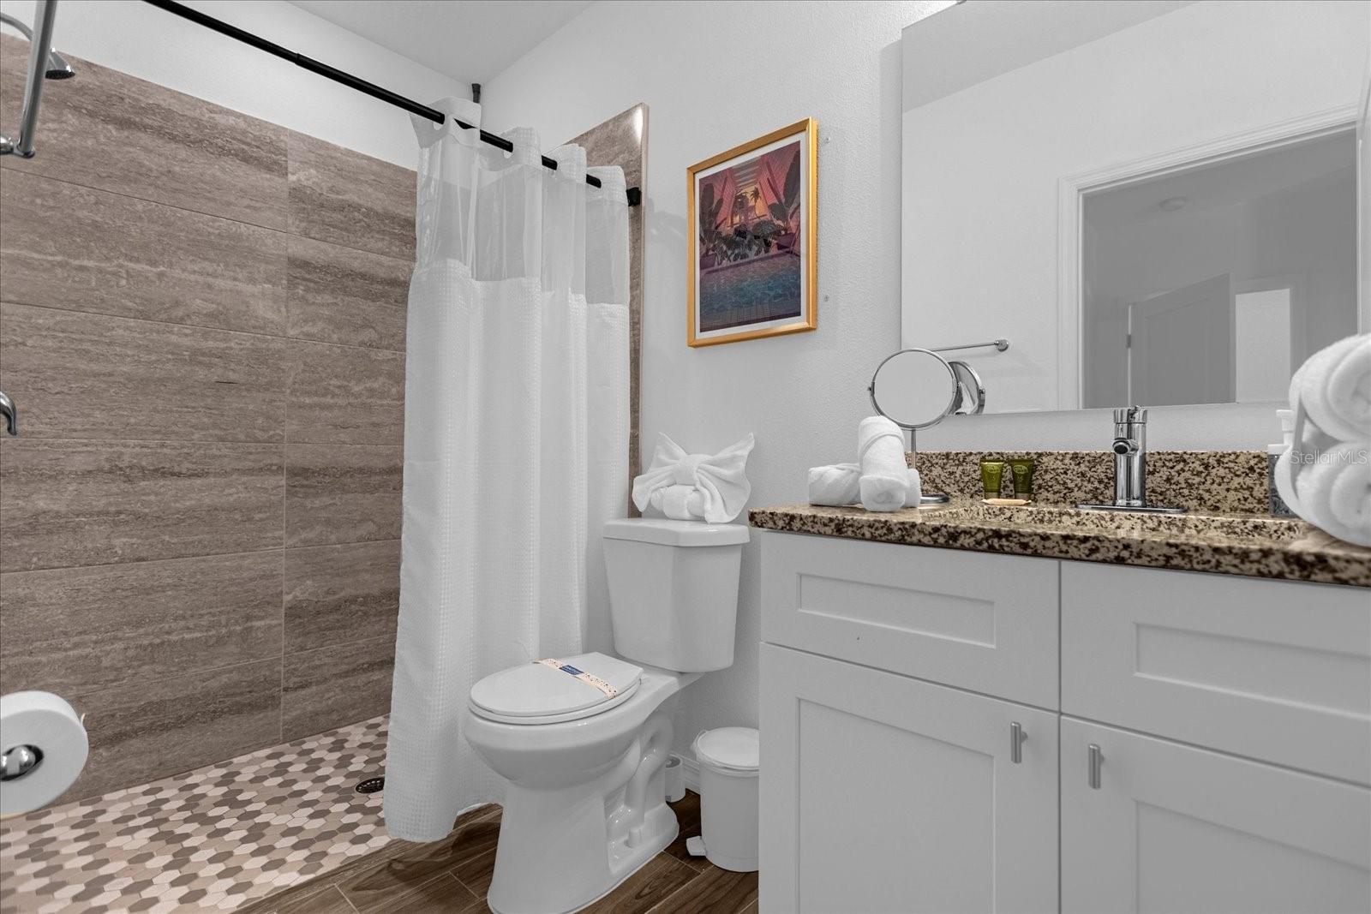
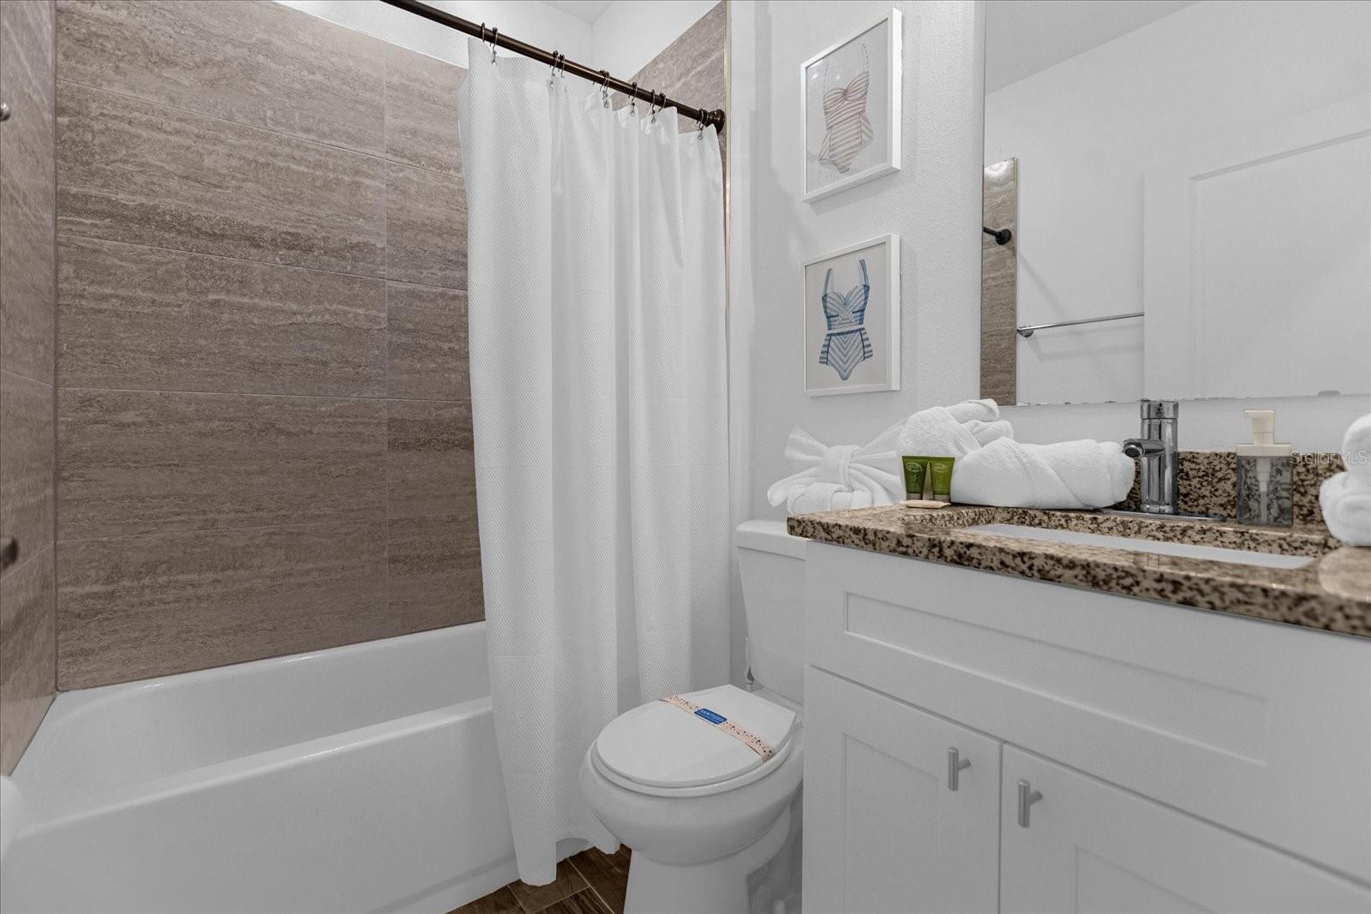
The primary suite provides a private retreat with a generous walk-in closet. The primary bathroom features a glass-enclosed shower and vanity cabinet, offering both style and functionality.
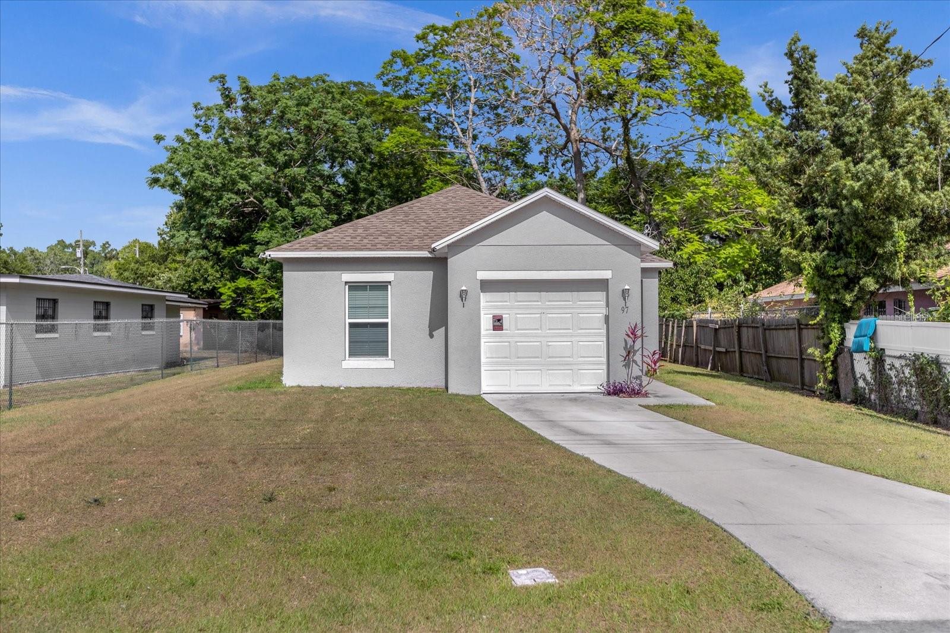
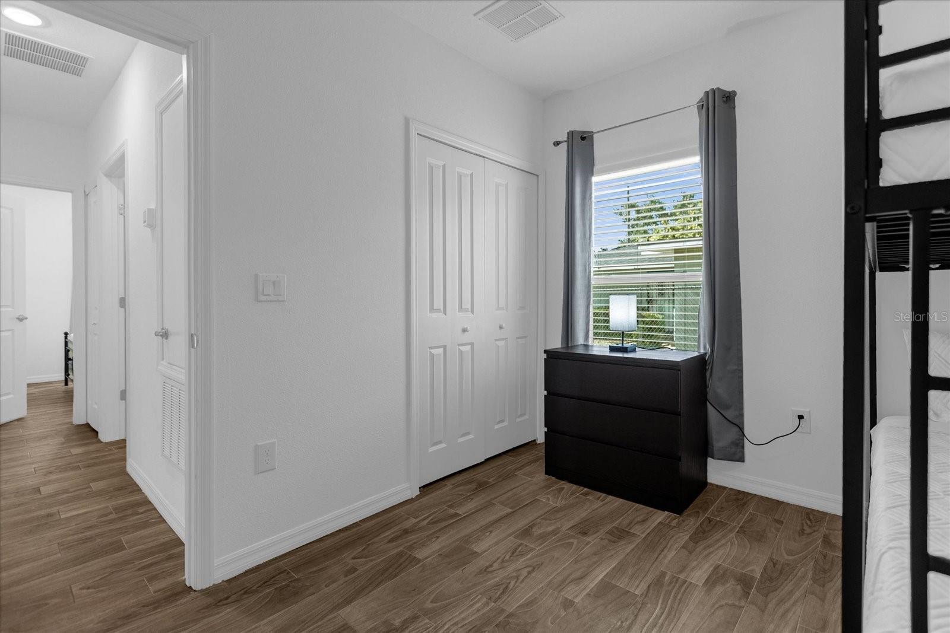
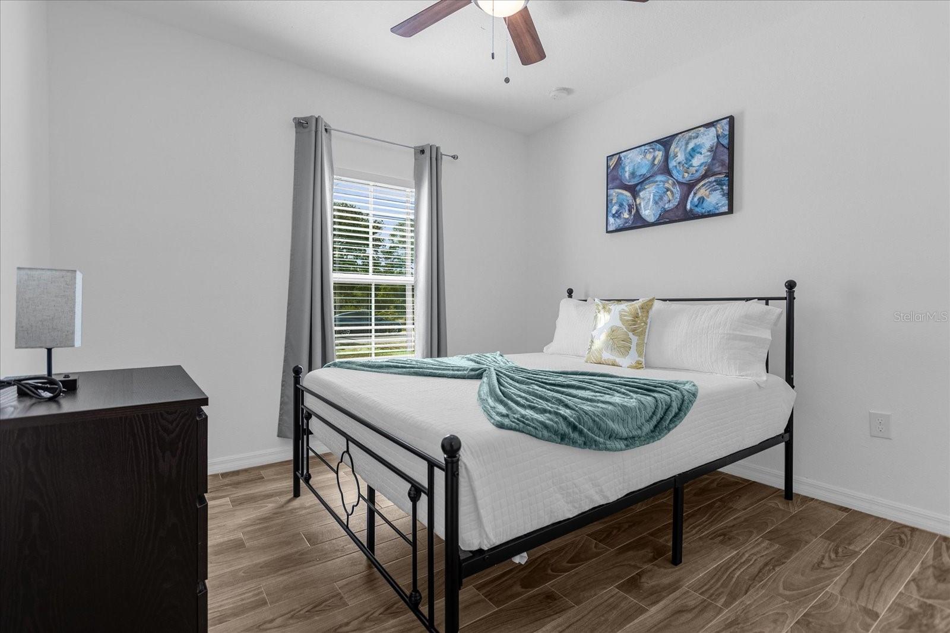
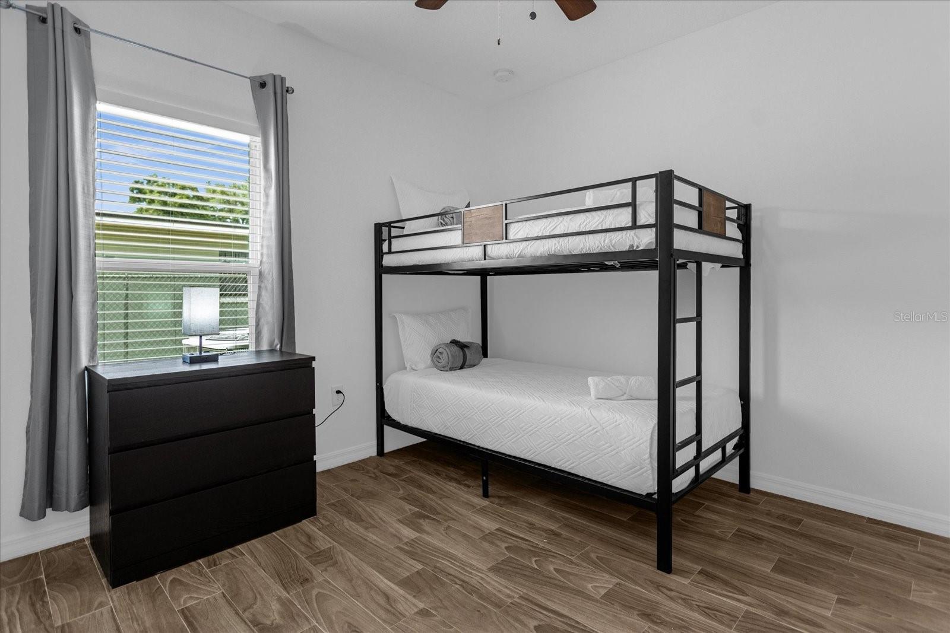
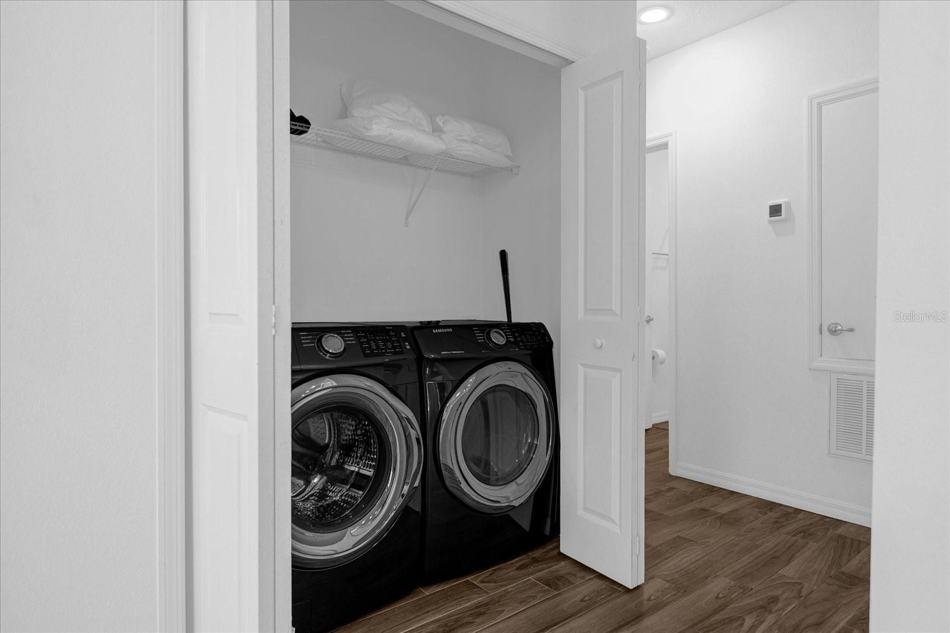
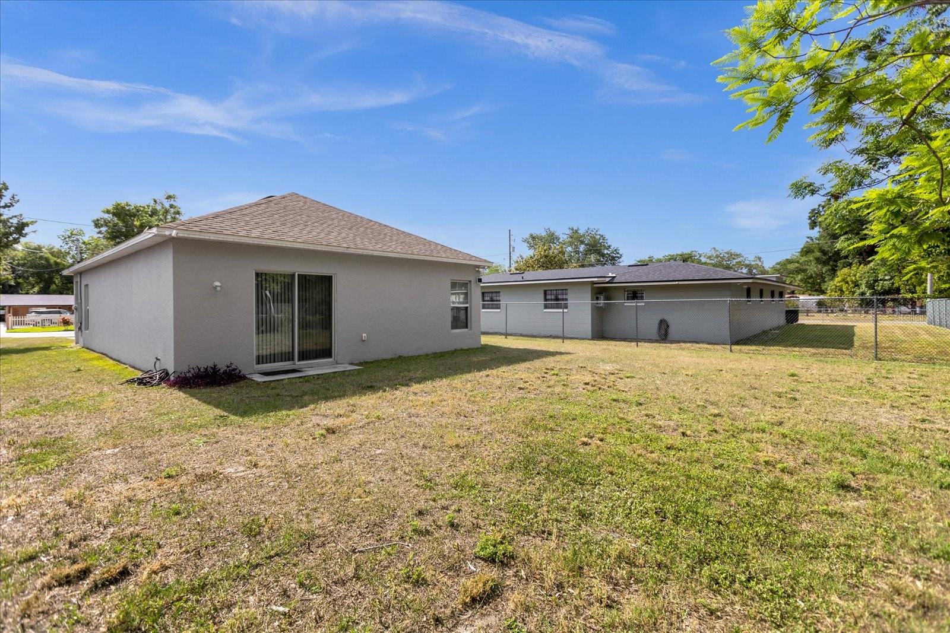
Additional features include a 1-car garage, a convenient laundry closet with modern washer and dryer, and ceramic tile flooring throughout the home for easy maintenance. The front and back yards are fully sodded, providing a clean and welcoming outdoor space.
Located in a quiet neighborhood with easy access to major roads, this home is just minutes from Downtown Orlando, Kia Center, and Universal Studios, making it an excellent choice for enjoying Orlando’s dining, entertainment, employment, and attractions.
Property Highlights
3 bedrooms
2 full bathrooms
Open-concept kitchen, living, and dining area
Primary bedroom with walk-in closet
Primary bath with glass-enclosed shower and vanity cabinet
Kitchen island with sink
Granite kitchen countertops
Range, microwave, dishwasher, and refrigerator included
1-car garage
Laundry closet with washer and dryer
Ceramic tile flooring throughout
Sodded front and back yards
Quiet neighborhood
Easy access to major roads
Minutes from Downtown Orlando, Kia Center, and Universal Studios
A wonderful opportunity to own a move-in-ready home in a convenient Orlando location!
The spacious open-concept layout seamlessly connects the kitchen, living room, and dining area, creating an inviting space for everyday living and entertaining. The kitchen features granite countertops, a center island with the sink, and modern appliances, including a range, microwave, dishwasher, and refrigerator.
The primary suite provides a private retreat with a generous walk-in closet. The primary bathroom features a glass-enclosed shower and vanity cabinet, offering both style and functionality.
Additional features include a 1-car garage, a convenient laundry closet with modern washer and dryer, and ceramic tile flooring throughout the home for easy maintenance. The front and back yards are fully sodded, providing a clean and welcoming outdoor space.
Located in a quiet neighborhood with easy access to major roads, this home is just minutes from Downtown Orlando, Kia Center, and Universal Studios, making it an excellent choice for enjoying Orlando’s dining, entertainment, employment, and attractions.
Property Highlights
3 bedrooms
2 full bathrooms
Open-concept kitchen, living, and dining area
Primary bedroom with walk-in closet
Primary bath with glass-enclosed shower and vanity cabinet
Kitchen island with sink
Granite kitchen countertops
Range, microwave, dishwasher, and refrigerator included
1-car garage
Laundry closet with washer and dryer
Ceramic tile flooring throughout
Sodded front and back yards
Quiet neighborhood
Easy access to major roads
Minutes from Downtown Orlando, Kia Center, and Universal Studios
A wonderful opportunity to own a move-in-ready home in a convenient Orlando location!
Property Details
Basics
- Property Type
- Residential
- Property Subtype
- Single Family Residence
- MLS Number
- O6434227
- Days on Market
- 38
- Year Built
- 2021
- Levels
- One
- Direction Faces
- West
- Occupant Type
- Vacant
Size & Structure
- Living Area
- 1,279 sqft
- Total Area
- 1,531 sqft
- Lot Size
- 0.18 acres
- Lot Sq Ft
- 7,927 sqft
- Bedrooms
- 3
- Full Baths
- 2
- Garage Spaces
- 1
Interior
- Flooring
- Ceramic Tile
- Appliances
- Dishwasher, Disposal, Electric Water Heater, Microwave, Range, Refrigerator, Washer
- Interior Features
- Open Floorplan, Solid Surface Counters, Stone Counters
- Laundry
- Laundry Closet
- Furnished
- Unfurnished
- A/C
- Central Air
- Heating
- Central
Exterior & Lot
- Construction
- Block
- Roof
- Shingle
- Foundation
- Slab
Water & Pool
Community & HOA
- HOA
- No
Utilities & Systems
- Water
- Public
- Sewer
- Public Sewer
- Utilities
- Cable Connected, Electricity Connected, Sewer Connected
- Cooling
- Central Air
- Heating
- Central
- Flood Zone
- X
Financial
- List Price
- $339,999
- Original Price
- $349,999
- Annual Taxes
- $5,221
- Tax Year
- 2025
- Listing Terms
- Cash, Conventional, Lease Option, Lease Purchase
- Special Conditions
- None