1 / 38



$499,900
Original: $510,000
Active
969 HORSESHOE FALLS DRIVE
ORLANDO, FL 32828 — WATERF0240
4 Beds
3 Baths
2,208 sqft
0.20 acres
Built 2003
3-Car Garage
About This Property
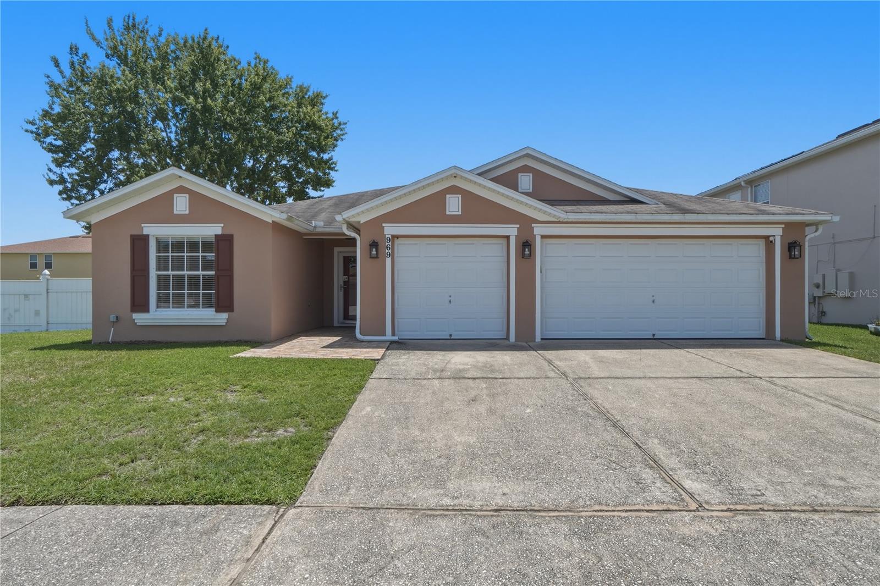
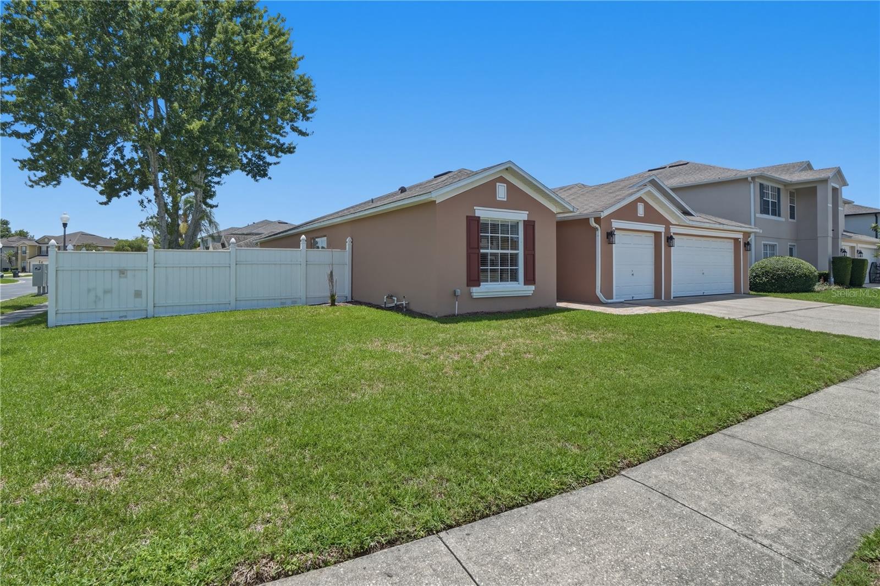
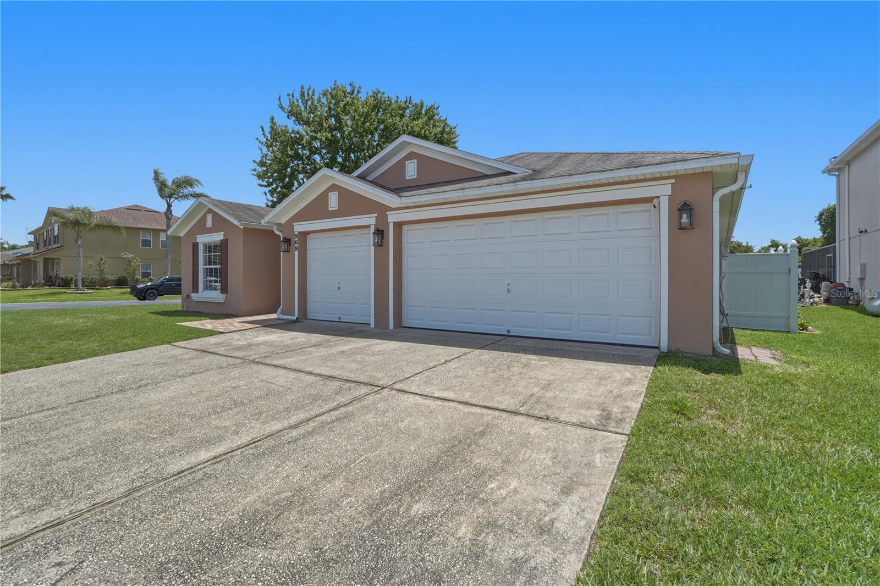
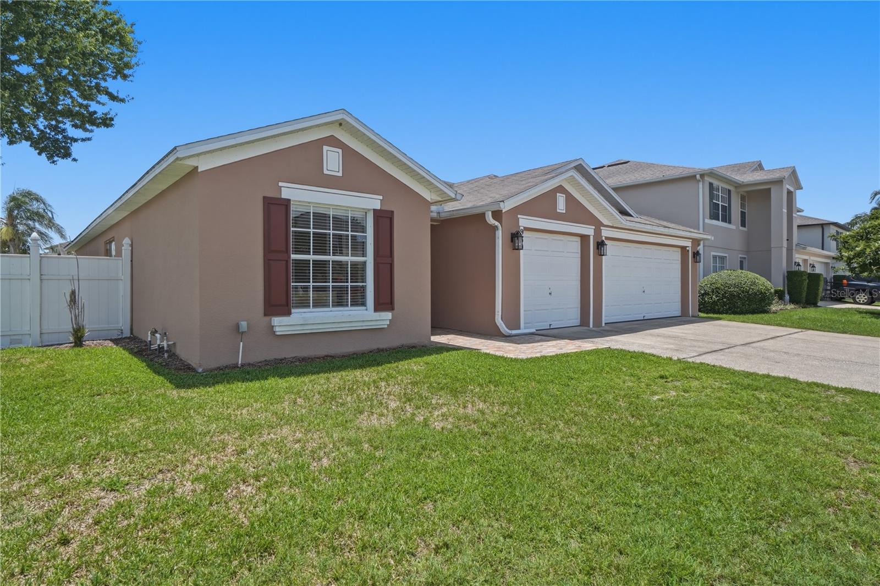
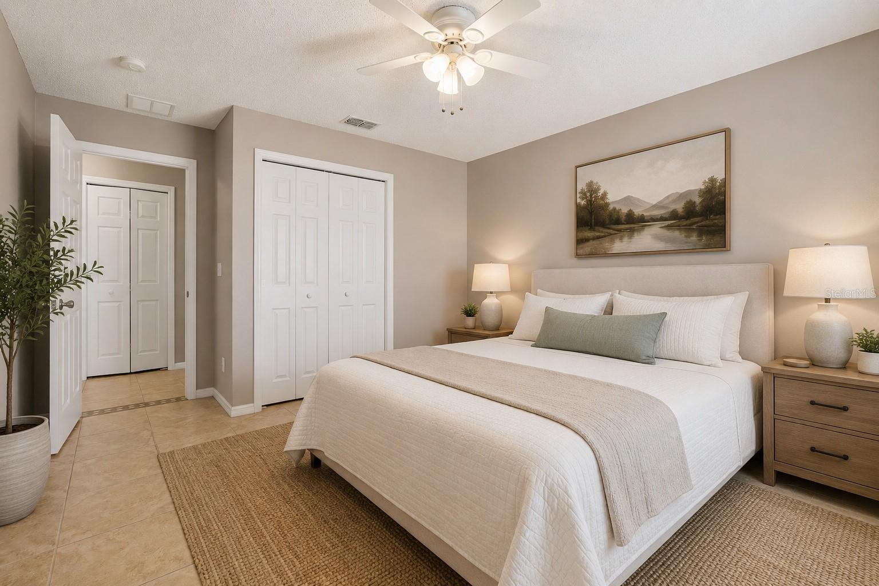
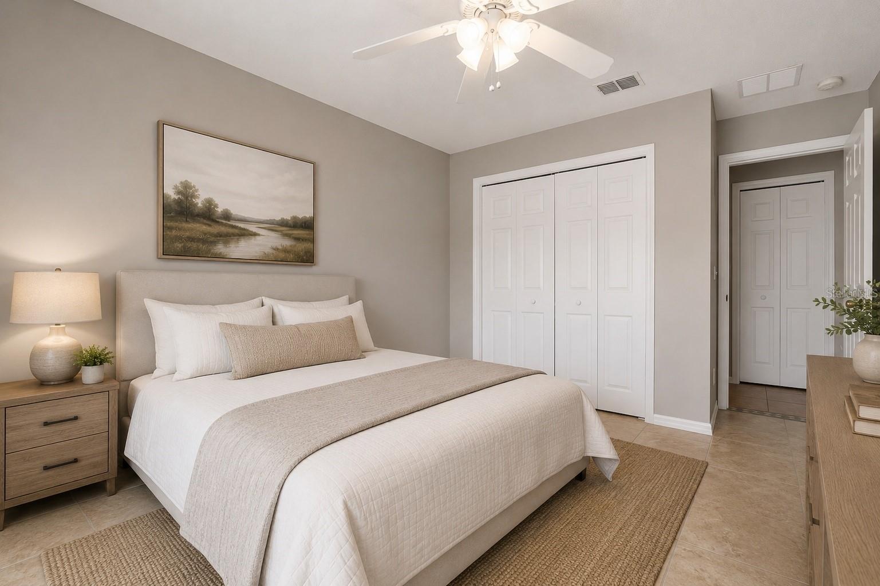
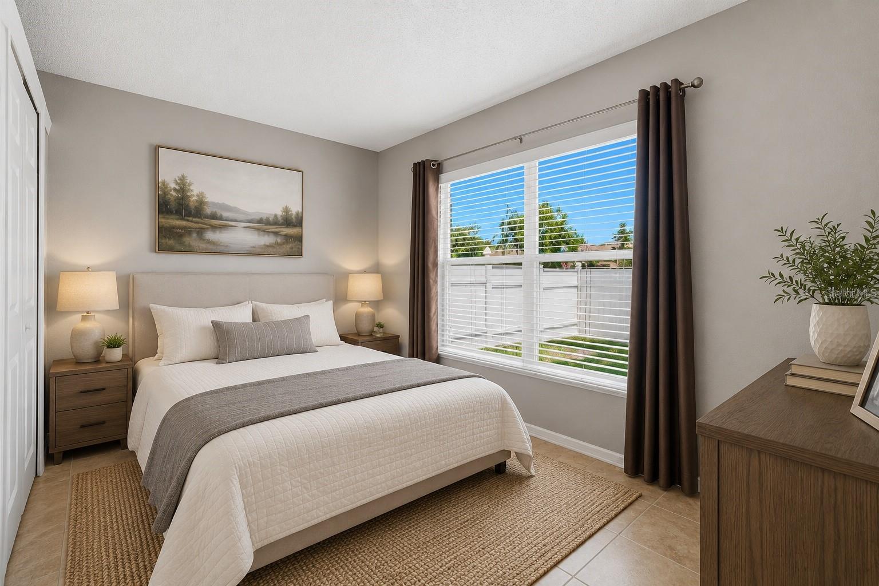
Welcome to your dream home in the highly desirable gated community of Eagles Hammock in Orlando, Florida! Situated on a premium corner lot, this stunning 4-bedroom, 3-bathroom home with a spacious 3-car garage also features a private office that can easily serve as a 5th bedroom, offering flexibility for growing families, guests, or working from home.
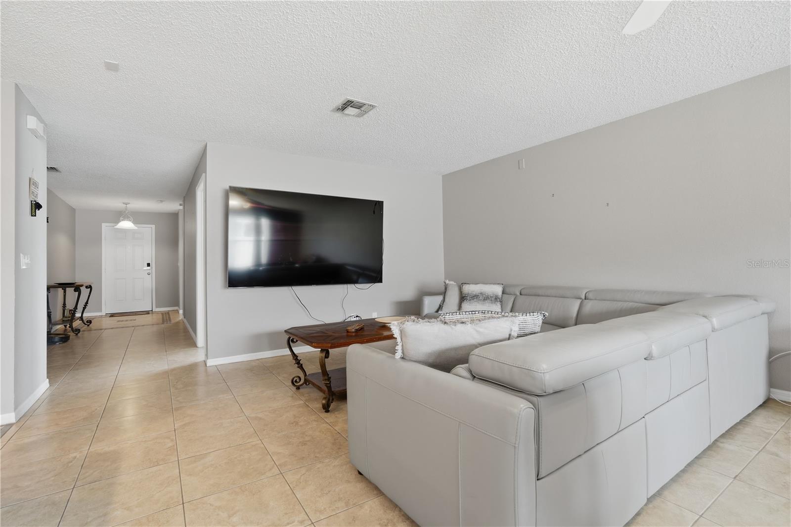
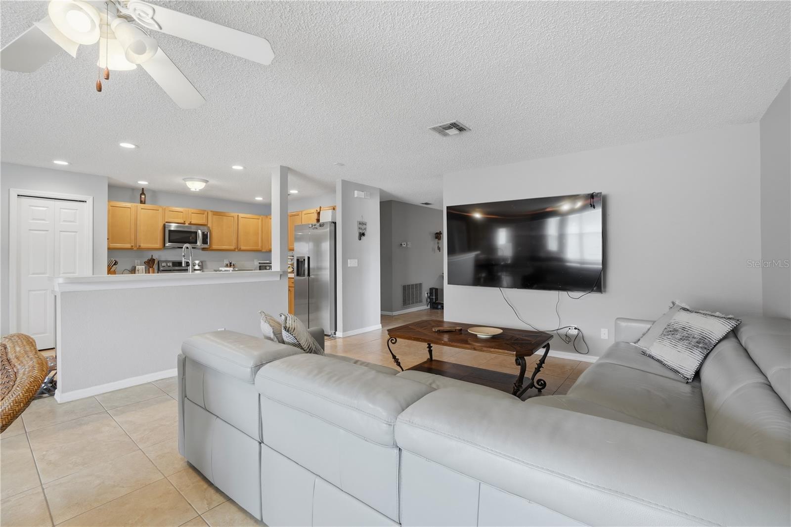
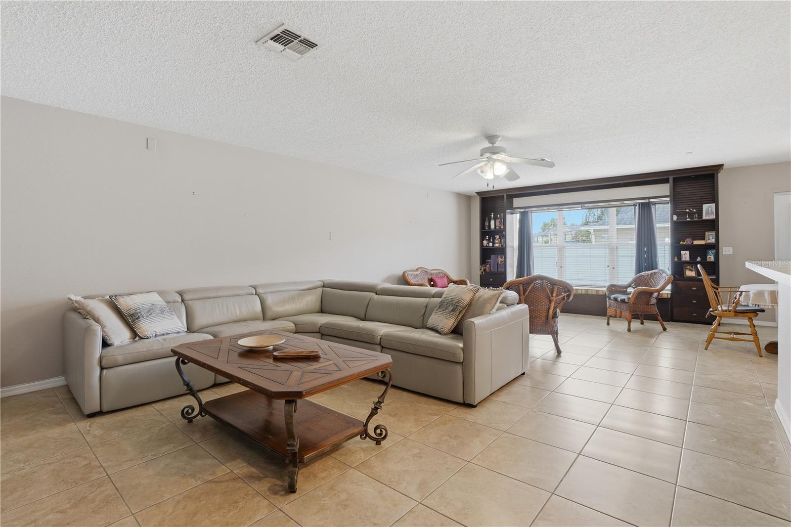
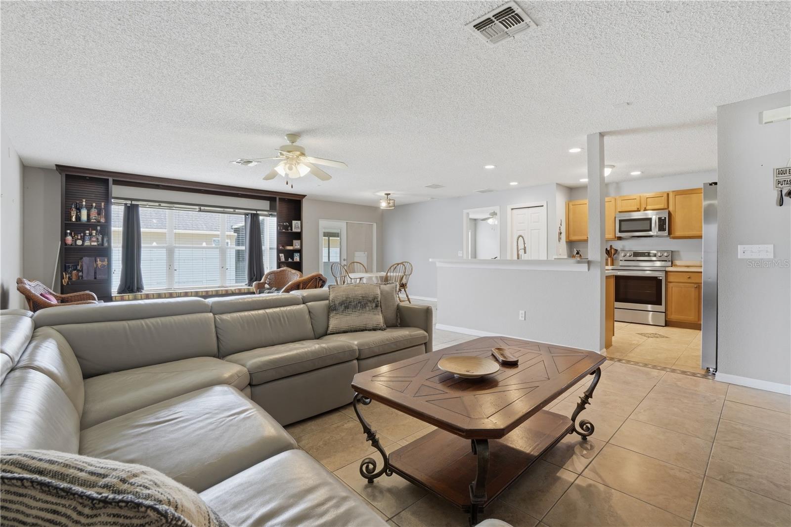
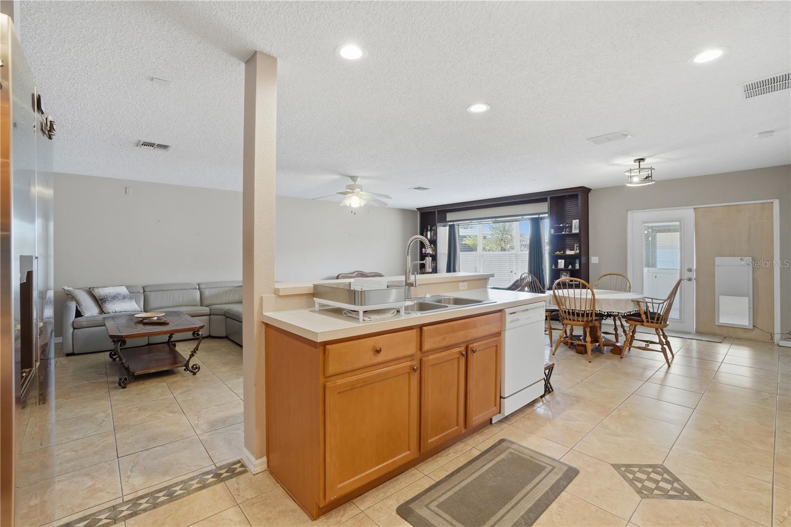
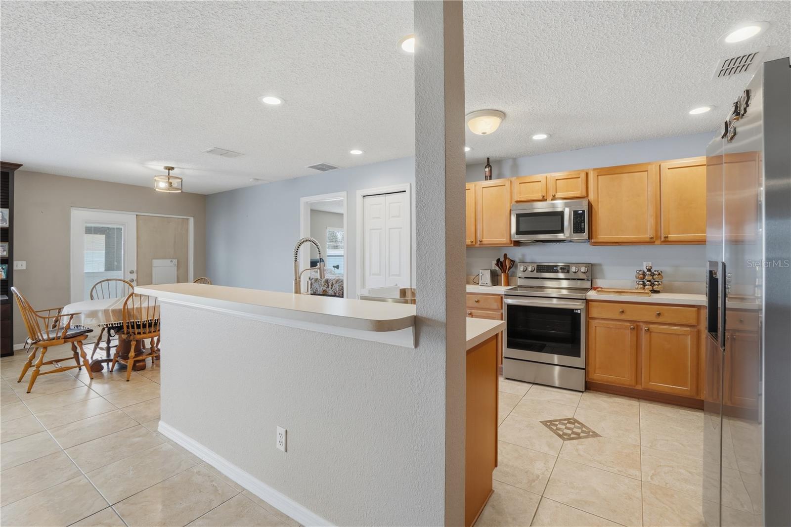
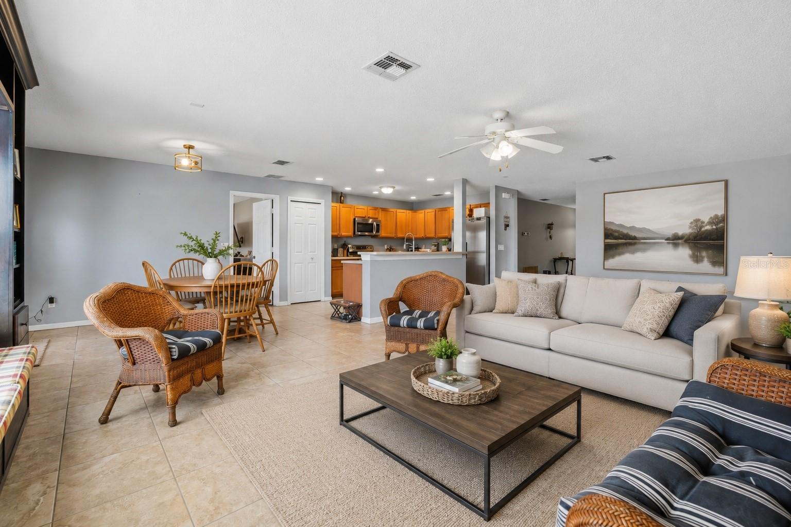
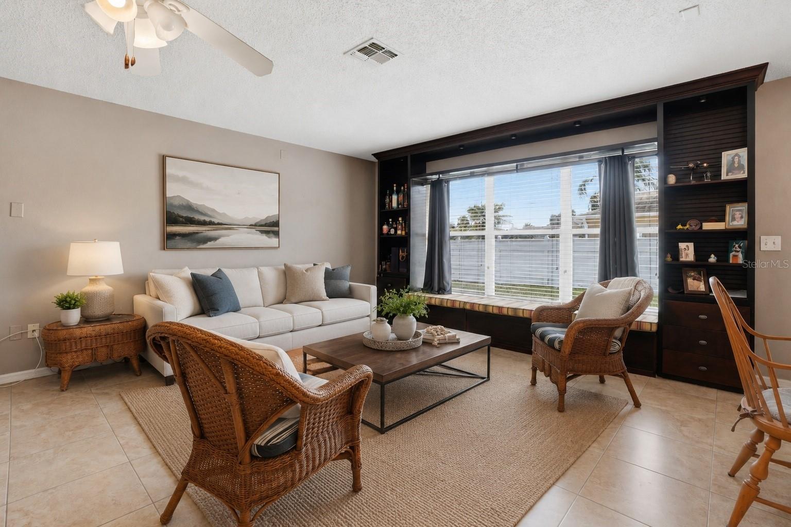
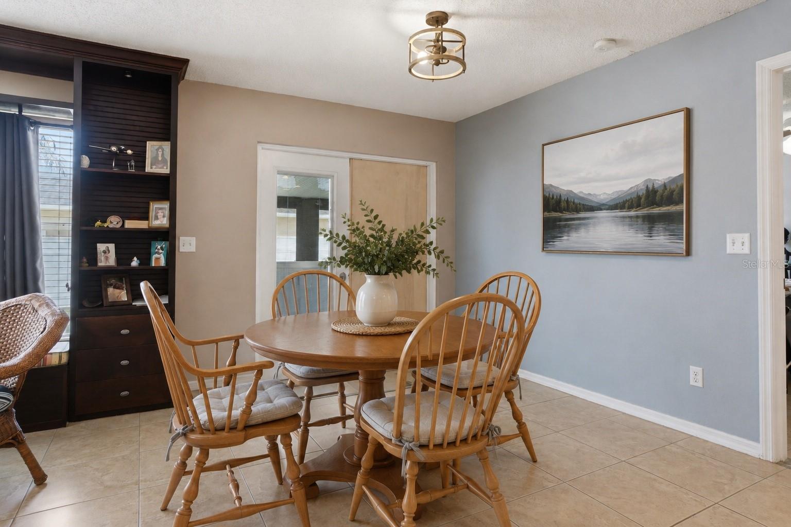
Step inside and immediately feel at home with the bright open-concept layout, ideal for entertaining and everyday living. The expansive living area flows seamlessly into the kitchen, allowing you to stay connected with family and guests while preparing meals. The home features beautiful tile flooring throughout, creating a modern, clean, and welcoming atmosphere.
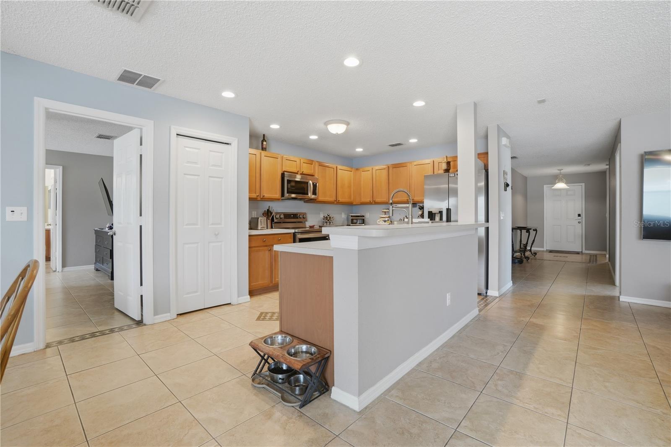
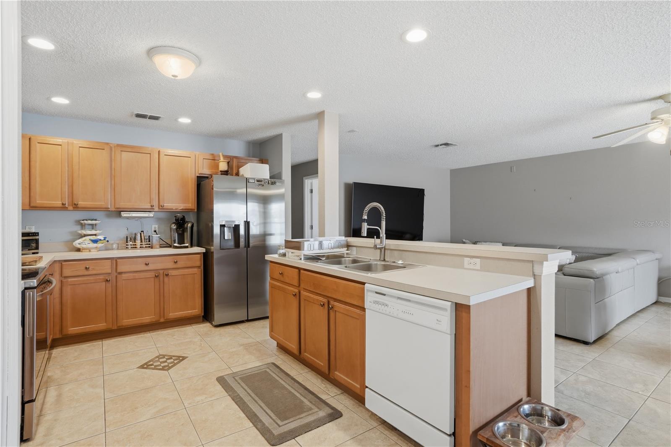
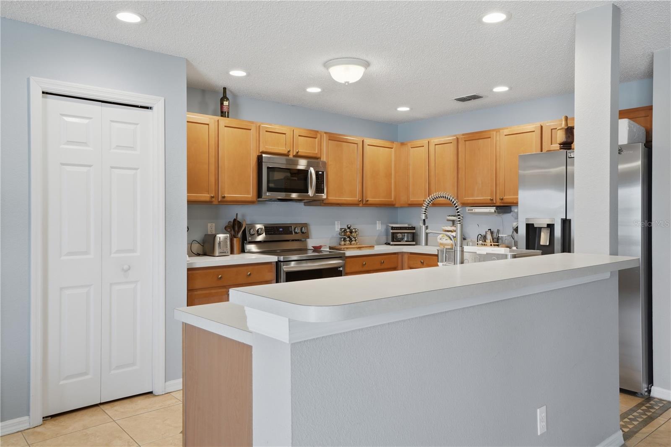
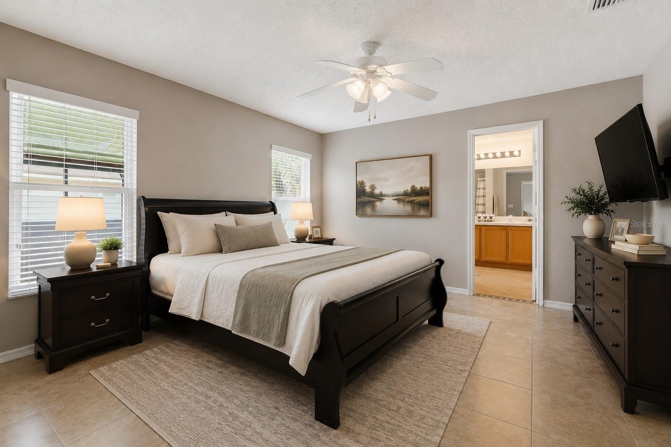
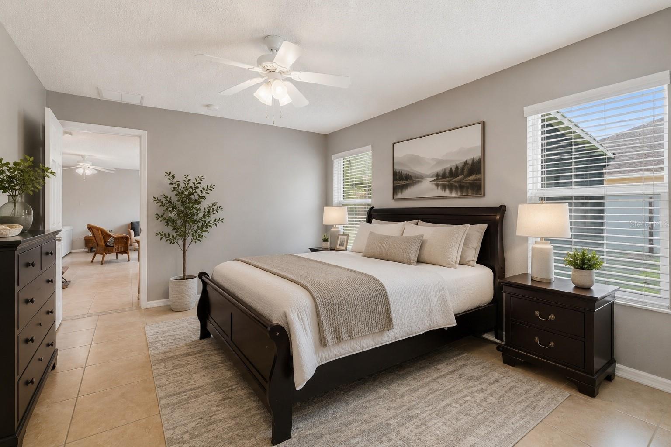
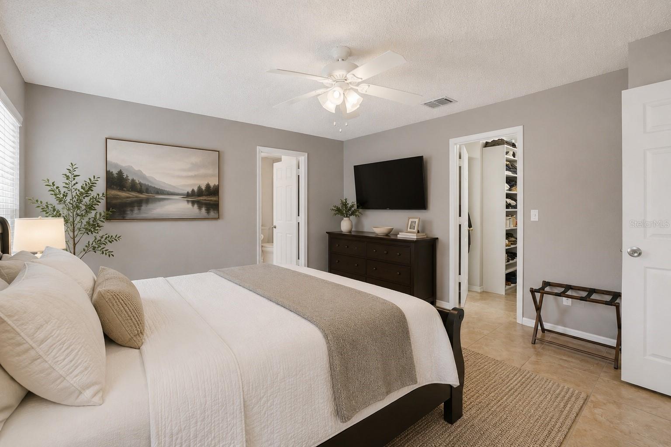
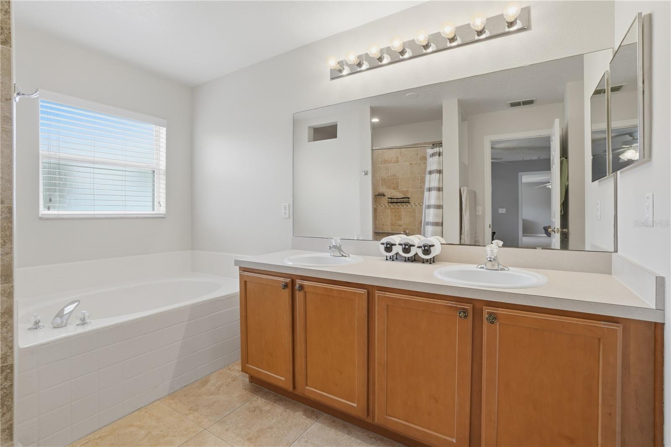
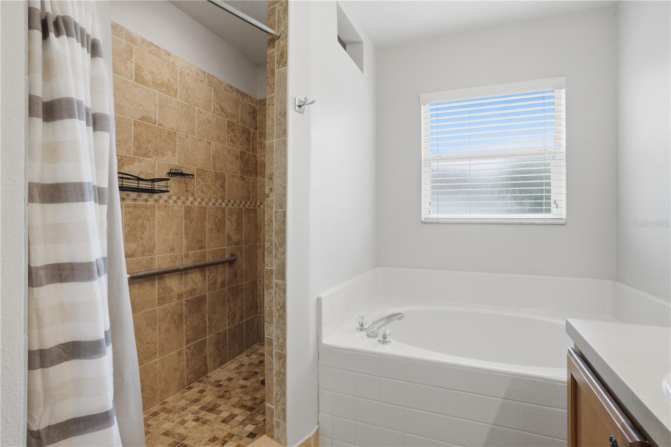
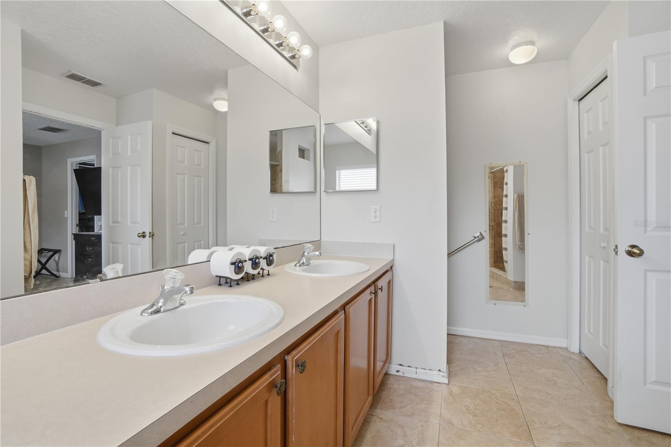
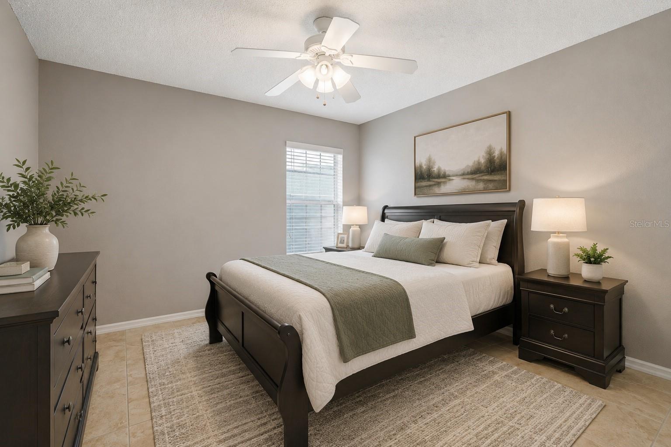
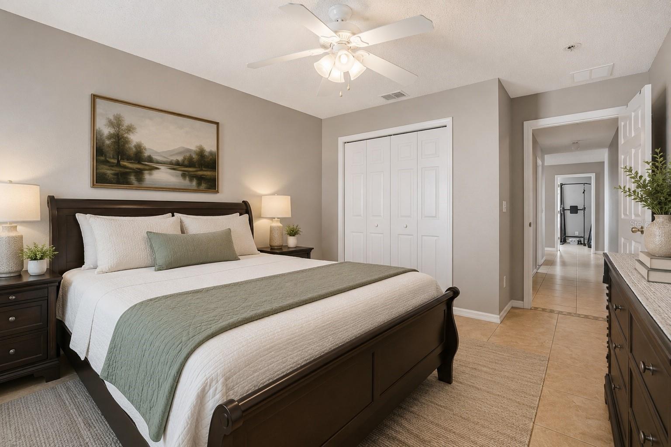
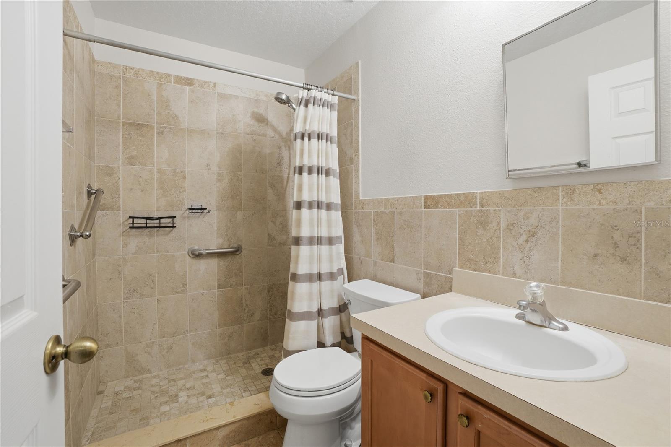
The kitchen offers abundant cabinetry, generous counter space, and overlooks the main living area, making it the heart of the home. The spacious primary suite is a true retreat, featuring oversized closets and a luxurious en-suite bathroom with dual sinks, a relaxing garden tub, and a walk-in shower designed for ultimate comfort.
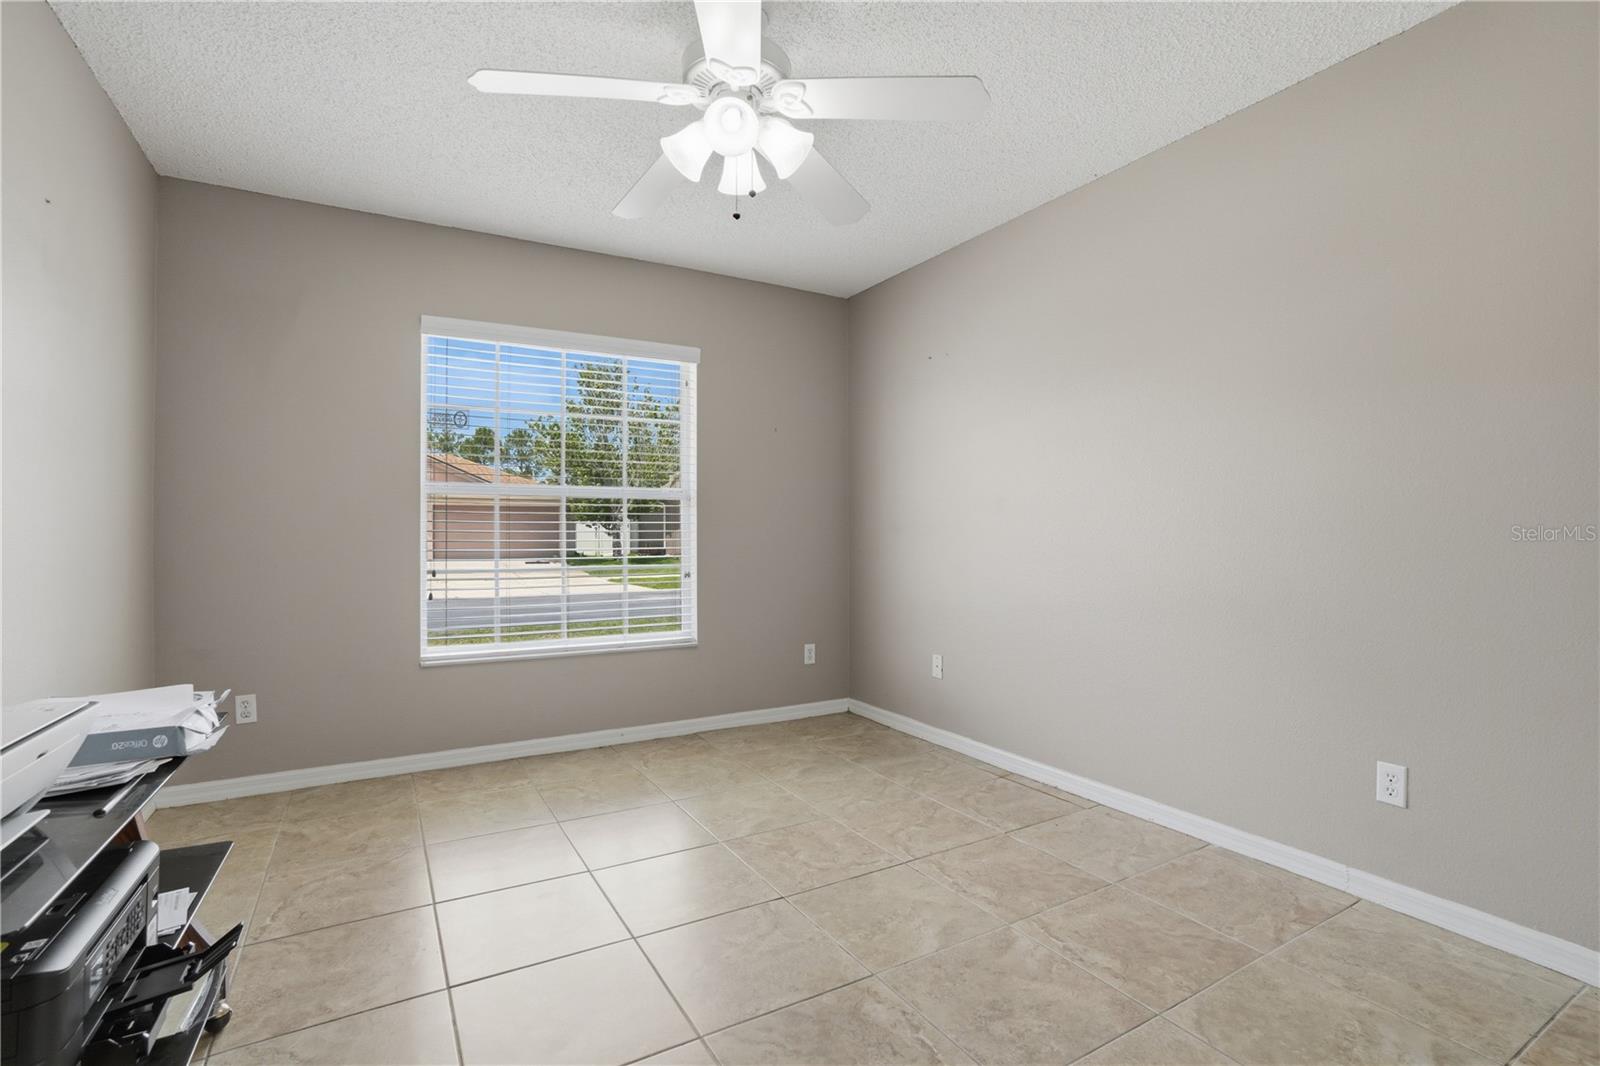
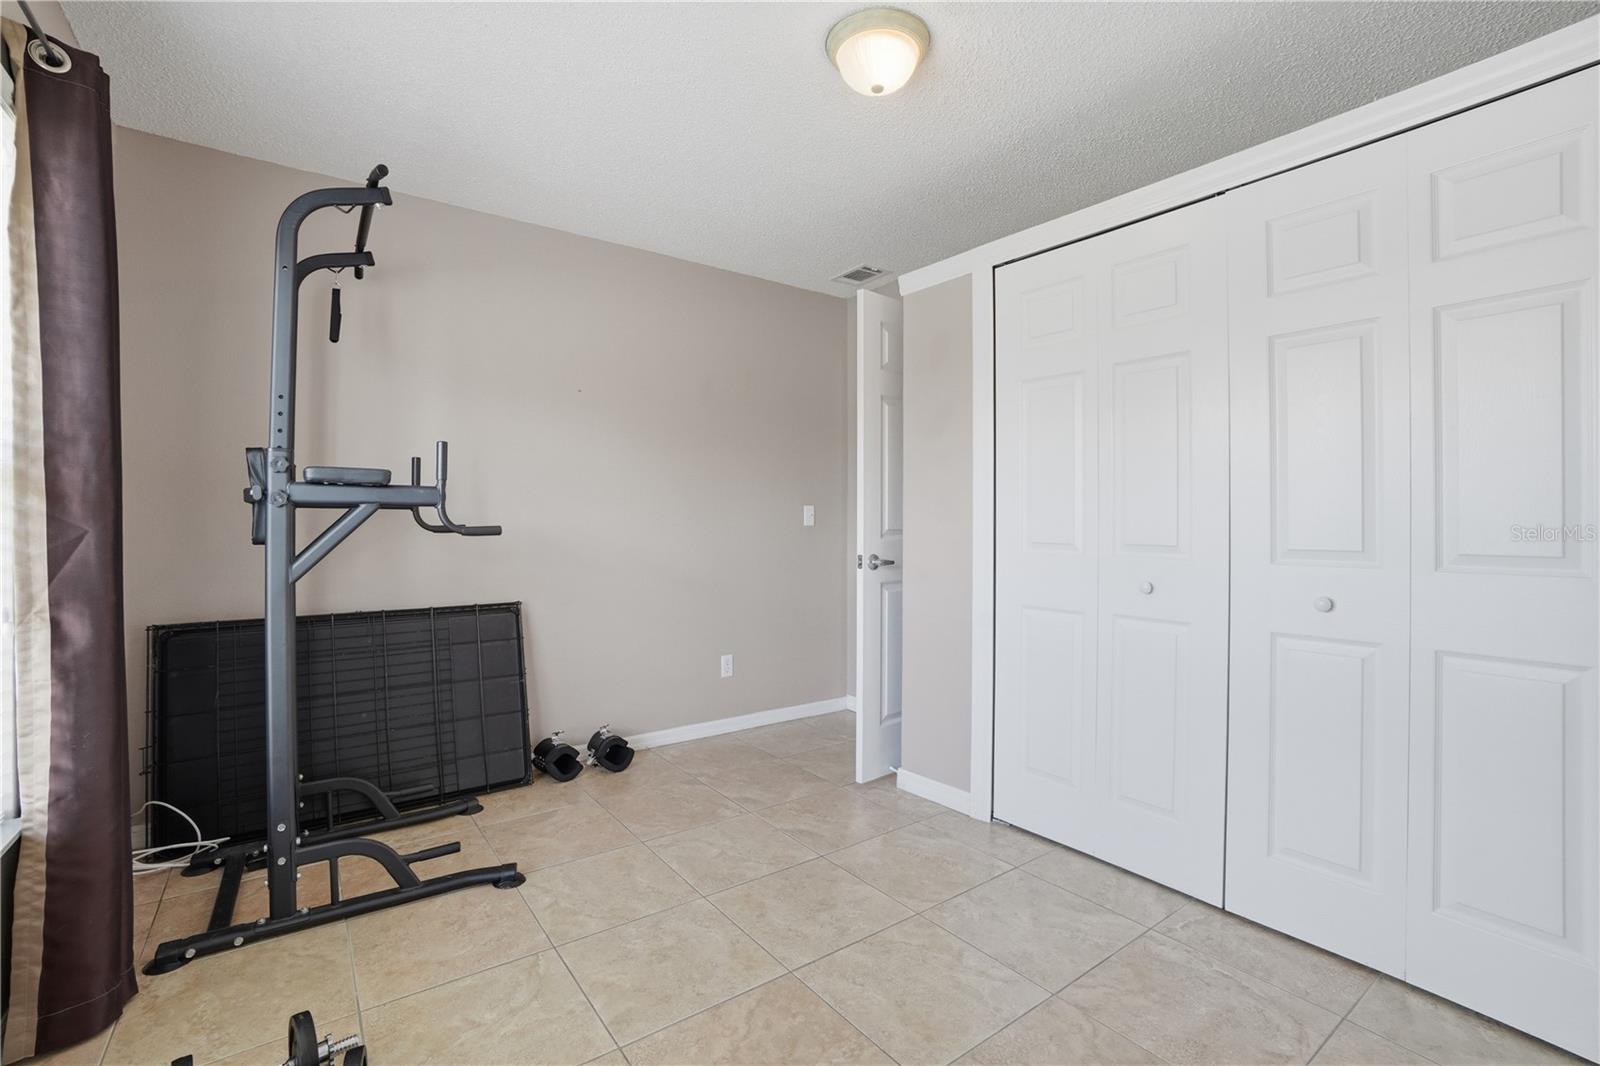
The dedicated office provides incredible versatility and can easily function as a 5th bedroom, playroom, gym, or media room to fit your lifestyle needs.
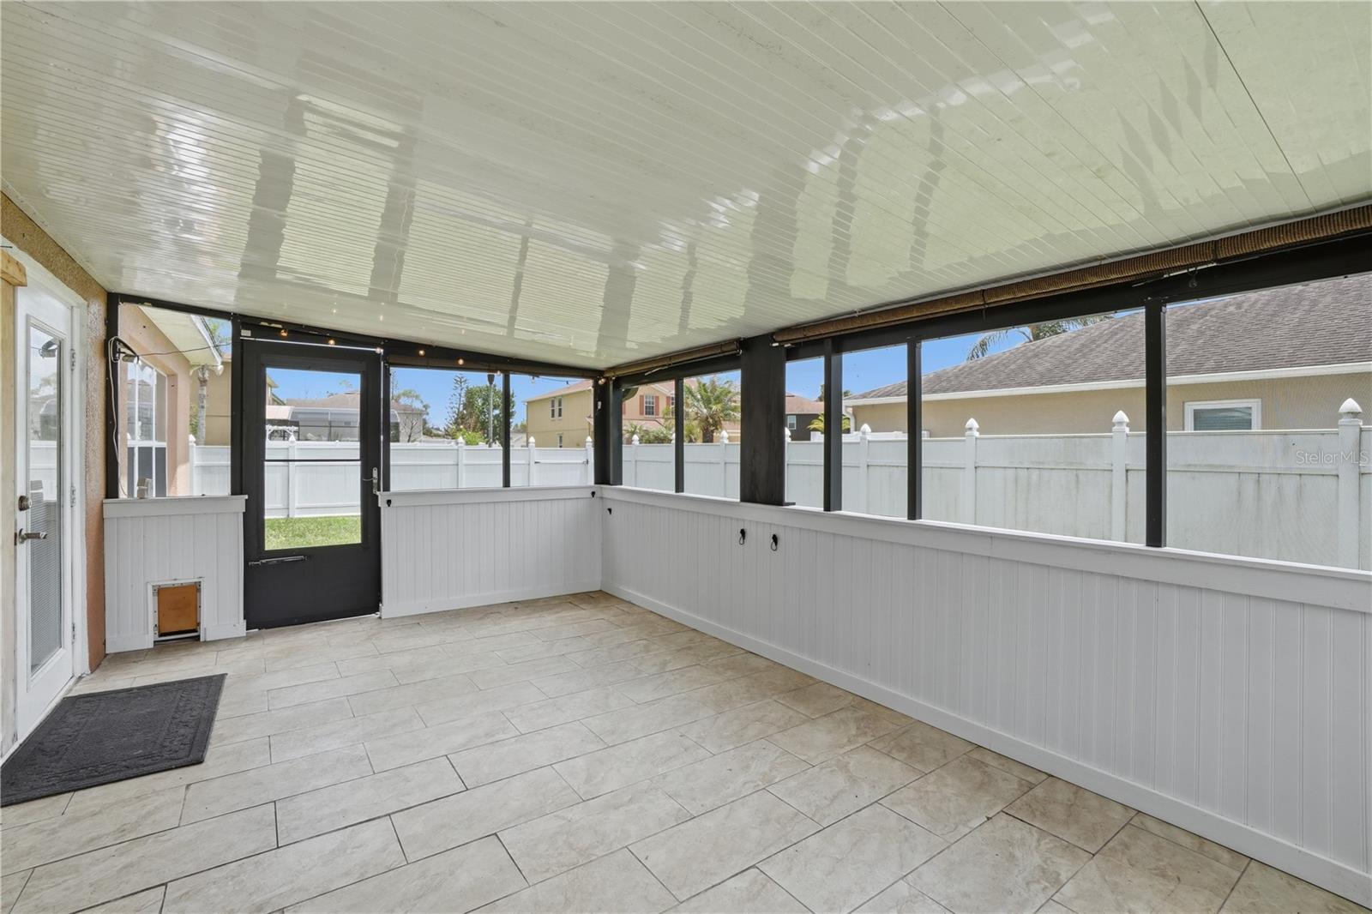
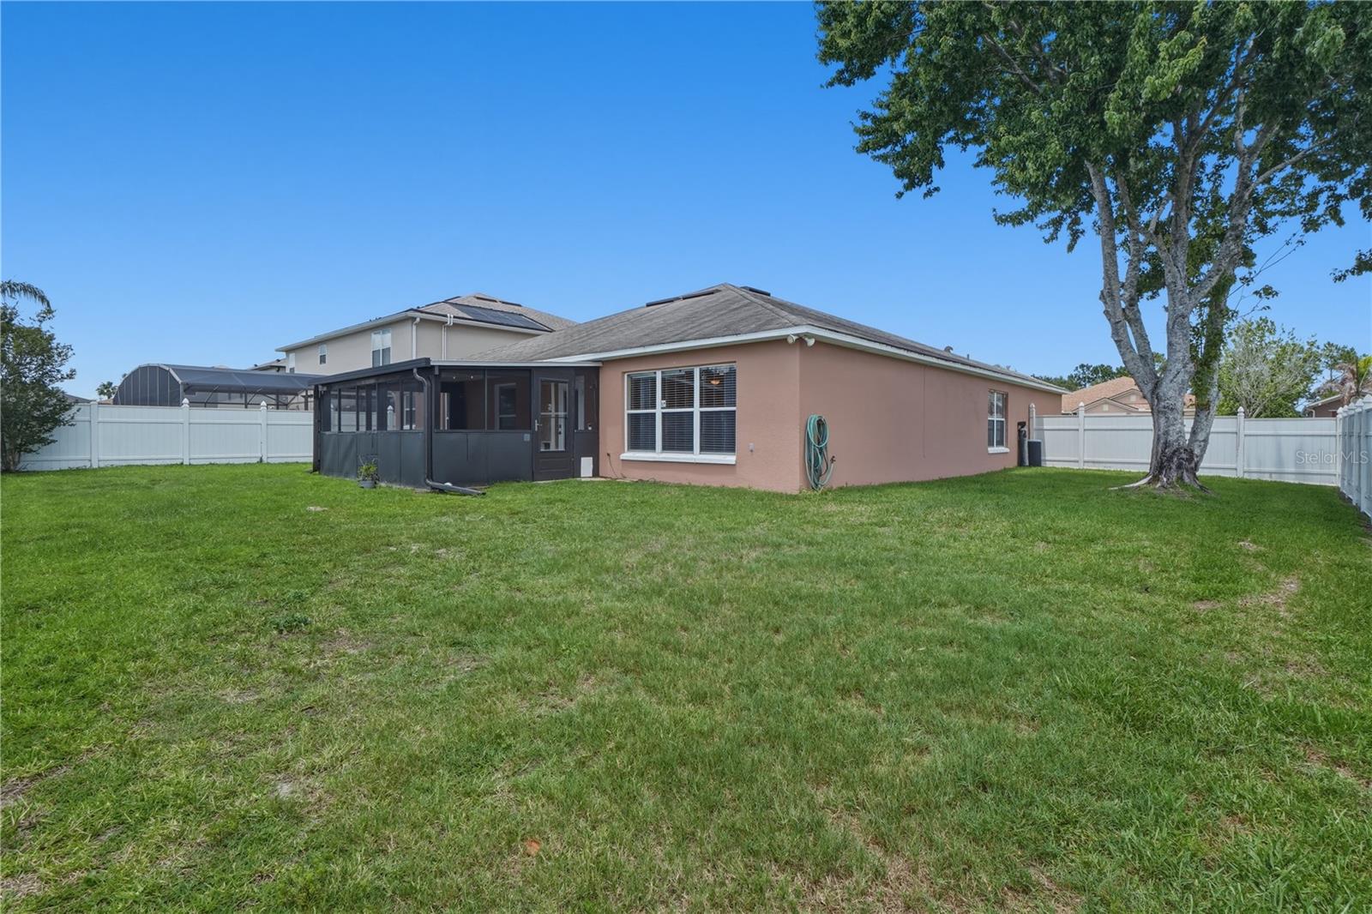
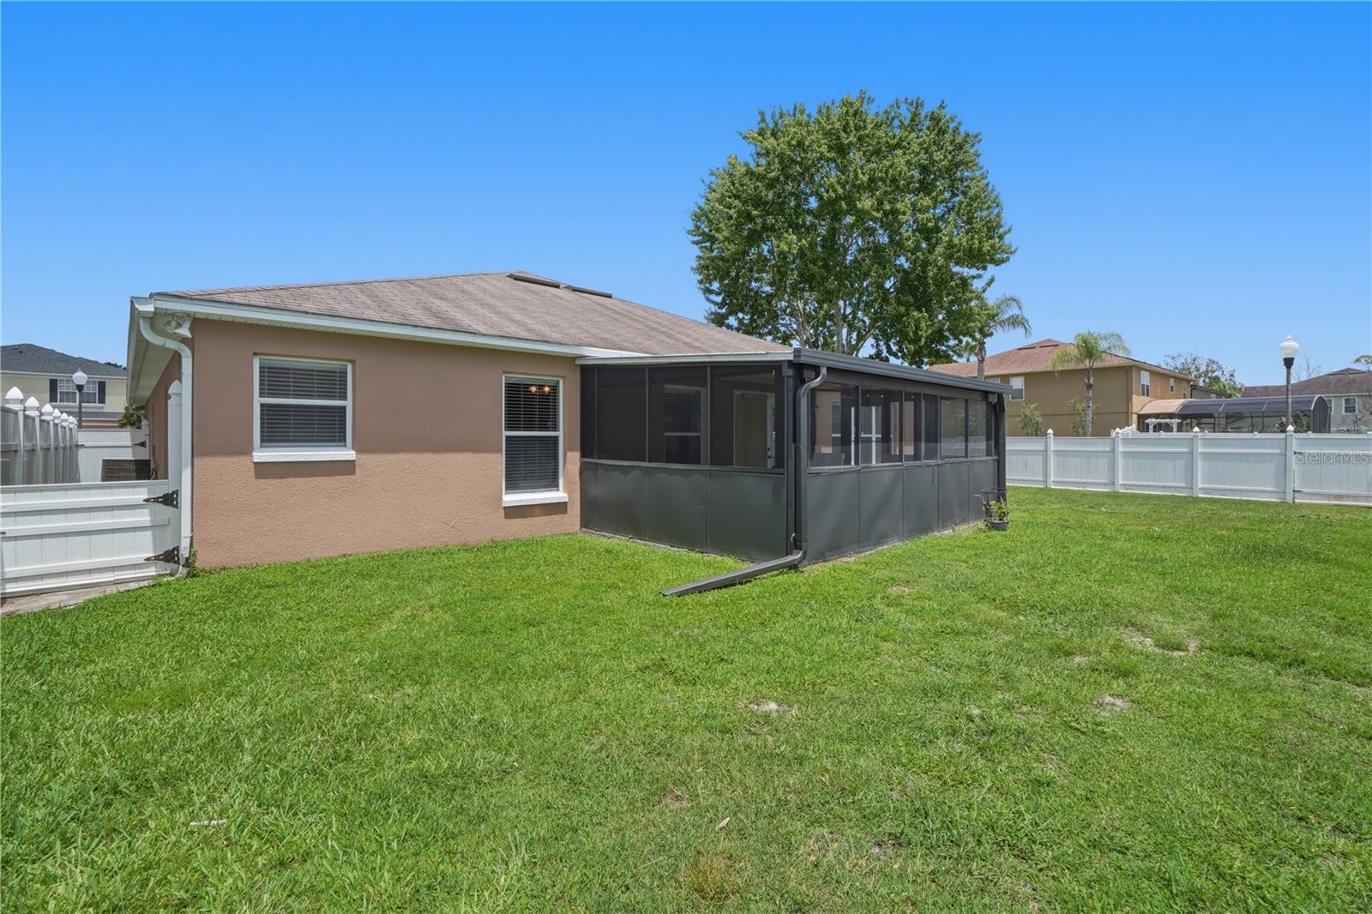
Enjoy Florida living in the spacious backyard with plenty of room for gatherings, cookouts, or simply relaxing outdoors. The corner lot provides added privacy, extra yard space, and enhanced curb appeal. Conveniently located just minutes from shopping, dining, entertainment, and with easy access to SR-417, this home is approximately 20 minutes from Orlando International Airport. You'll also be close to Orlando’s world-famous attractions, including Walt Disney World Resort, and Florida’s beautiful beaches.
This incredible opportunity won’t last long. Schedule your private showing today and make this beautiful home yours before it’s gone!
Step inside and immediately feel at home with the bright open-concept layout, ideal for entertaining and everyday living. The expansive living area flows seamlessly into the kitchen, allowing you to stay connected with family and guests while preparing meals. The home features beautiful tile flooring throughout, creating a modern, clean, and welcoming atmosphere.
The kitchen offers abundant cabinetry, generous counter space, and overlooks the main living area, making it the heart of the home. The spacious primary suite is a true retreat, featuring oversized closets and a luxurious en-suite bathroom with dual sinks, a relaxing garden tub, and a walk-in shower designed for ultimate comfort.
The dedicated office provides incredible versatility and can easily function as a 5th bedroom, playroom, gym, or media room to fit your lifestyle needs.
Enjoy Florida living in the spacious backyard with plenty of room for gatherings, cookouts, or simply relaxing outdoors. The corner lot provides added privacy, extra yard space, and enhanced curb appeal. Conveniently located just minutes from shopping, dining, entertainment, and with easy access to SR-417, this home is approximately 20 minutes from Orlando International Airport. You'll also be close to Orlando’s world-famous attractions, including Walt Disney World Resort, and Florida’s beautiful beaches.
This incredible opportunity won’t last long. Schedule your private showing today and make this beautiful home yours before it’s gone!
Property Details
Basics
- Property Type
- Residential
- Property Subtype
- Single Family Residence
- MLS Number
- O6411111
- Days on Market
- 42
- Year Built
- 2003
- Levels
- One
- Architectural Style
- Contemporary, Traditional
- Additional Rooms
- Den/Library/Office
- Direction Faces
- South
- Occupant Type
- Owner
Size & Structure
- Living Area
- 2,208 sqft
- Total Area
- 2,844 sqft
- Lot Size
- 0.20 acres
- Lot Sq Ft
- 8,584 sqft
- Bedrooms
- 4
- Full Baths
- 3
- Garage Spaces
- 3
- Stories
- 1
Interior
- Flooring
- Ceramic Tile
- Appliances
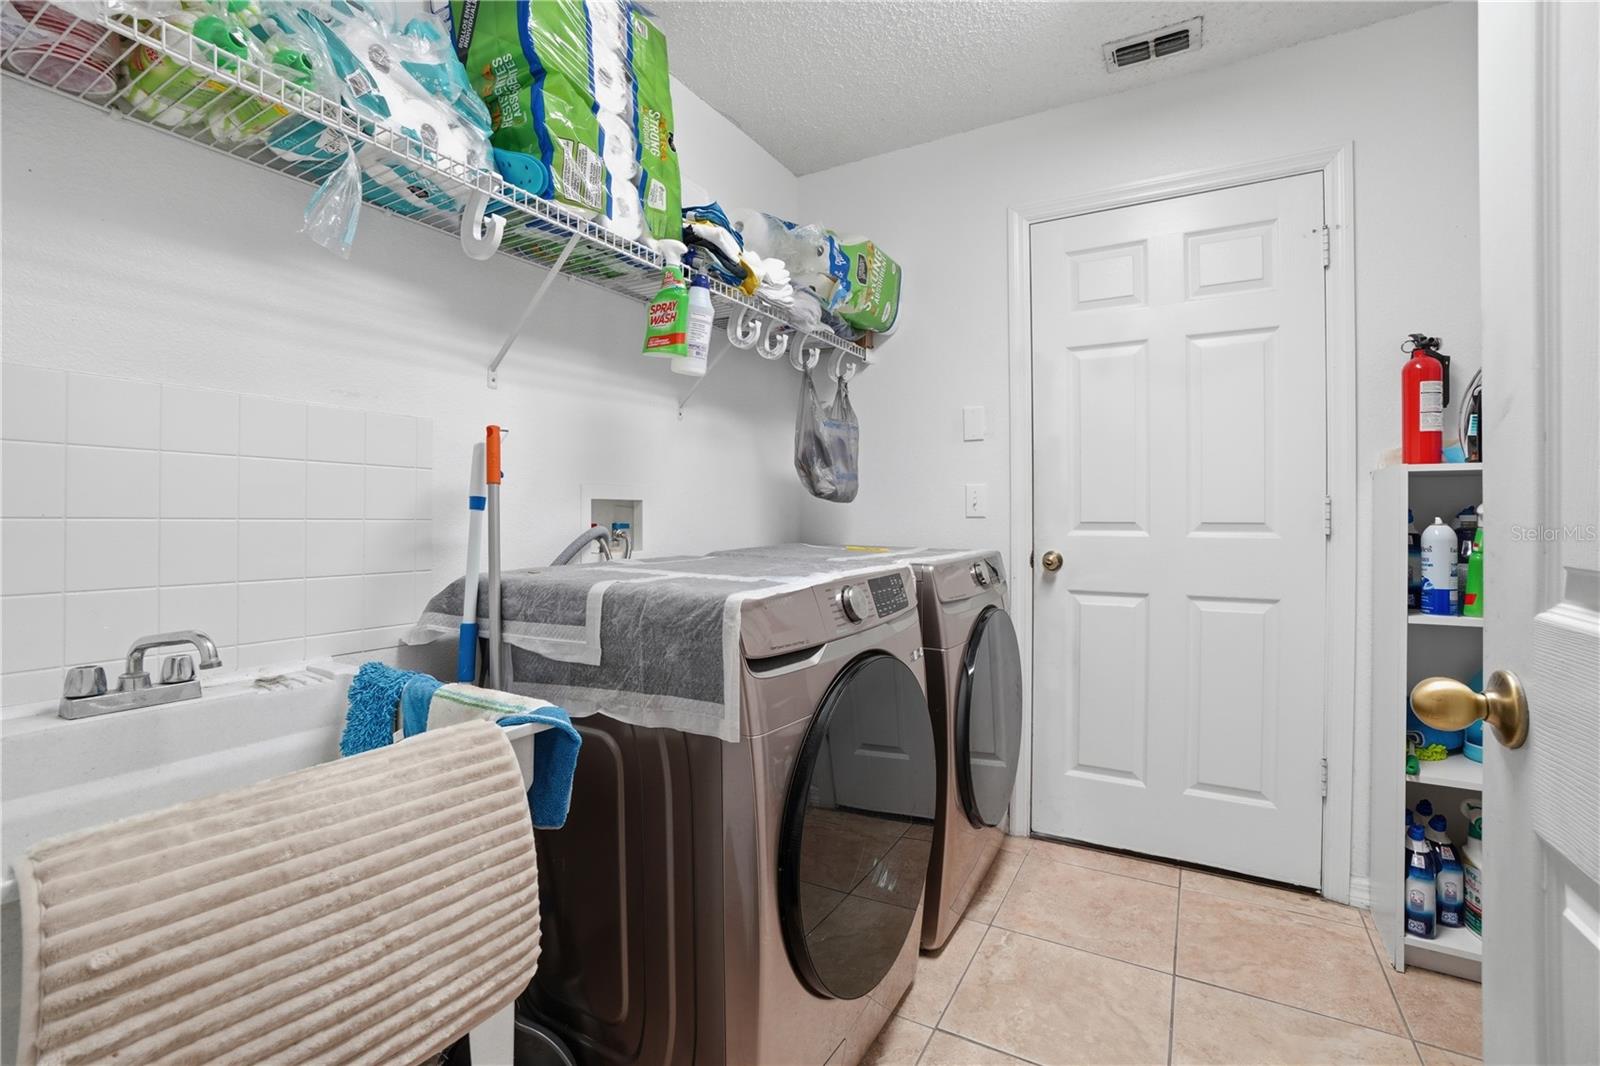
- Dishwasher, Dryer, Electric Water Heater, Microwave, Range, Refrigerator, Washer, Water Softener
- Interior Features
- Built-in Features, Ceiling Fans(s), Kitchen/Family Room Combo, Open Floorplan, Primary Bedroom Main Floor, Solid Wood Cabinets, Thermostat, Walk-In Closet(s)
- Laundry
- Inside, Laundry Room
- Windows
- Blinds
- Furnished
- Unfurnished
- A/C
- Central Air
- Heating
- Central, Electric
Exterior & Lot
- Exterior Features
- French Doors, Lighting
- Construction
- Block, Concrete, Stucco
- Roof
- Shingle
- Foundation
- Slab
- Patio/Porch
- Covered, Enclosed, Patio, Rear Porch
- Fencing
- Vinyl
- Lot Features
- City Limits, In County, Sidewalk, Paved, Private
- View
- City
Water & Pool
Community & HOA
- HOA
- Yes
- HOA Fee
- $280/Quarterly
- HOA Amenities
- Basketball Court, Other, Park, Tennis Court(s)
- Community Features
- Community Mailbox, Deed Restrictions, Gated Community - No Guard, Park, Playground, Sidewalks, Tennis Court(s), Street Lights
- Pets Allowed
- Breed Restrictions
- Security
- Gated Community, Security System Owned, Smoke Detector(s)
Utilities & Systems
- Water
- Public
- Sewer
- Public Sewer
- Utilities
- BB/HS Internet Available, Cable Available, Cable Connected, Electricity Available, Electricity Connected, Public, Sewer Available, Water Available, Water Connected
- Cooling
- Central Air
- Heating
- Central, Electric
- Flood Zone
- x
- Parking
- Driveway, Garage Door Opener
Financial
- List Price
- $499,900
- Original Price
- $510,000
- Annual Taxes
- $7,302
- Tax Year
- 2025
- Listing Terms
- Cash, Conventional, FHA, VA Loan
- Special Conditions
- None
- Possession
- Close Of Escrow