1 / 66




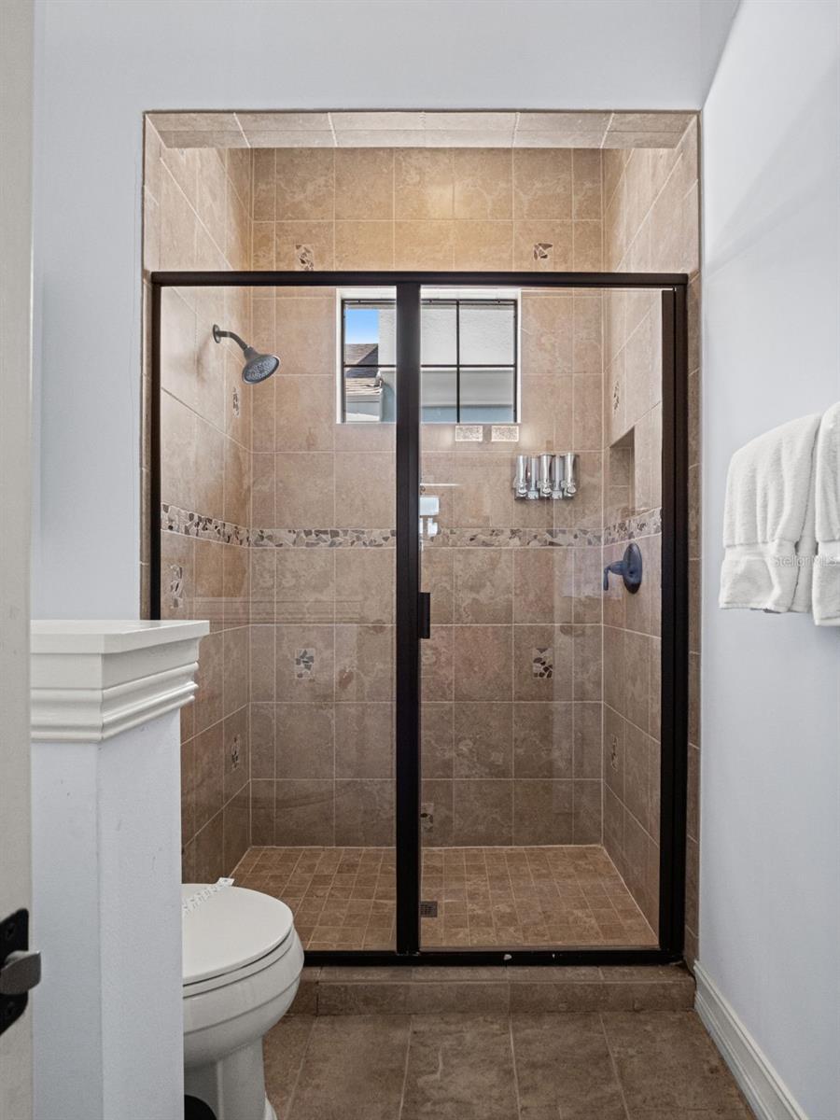
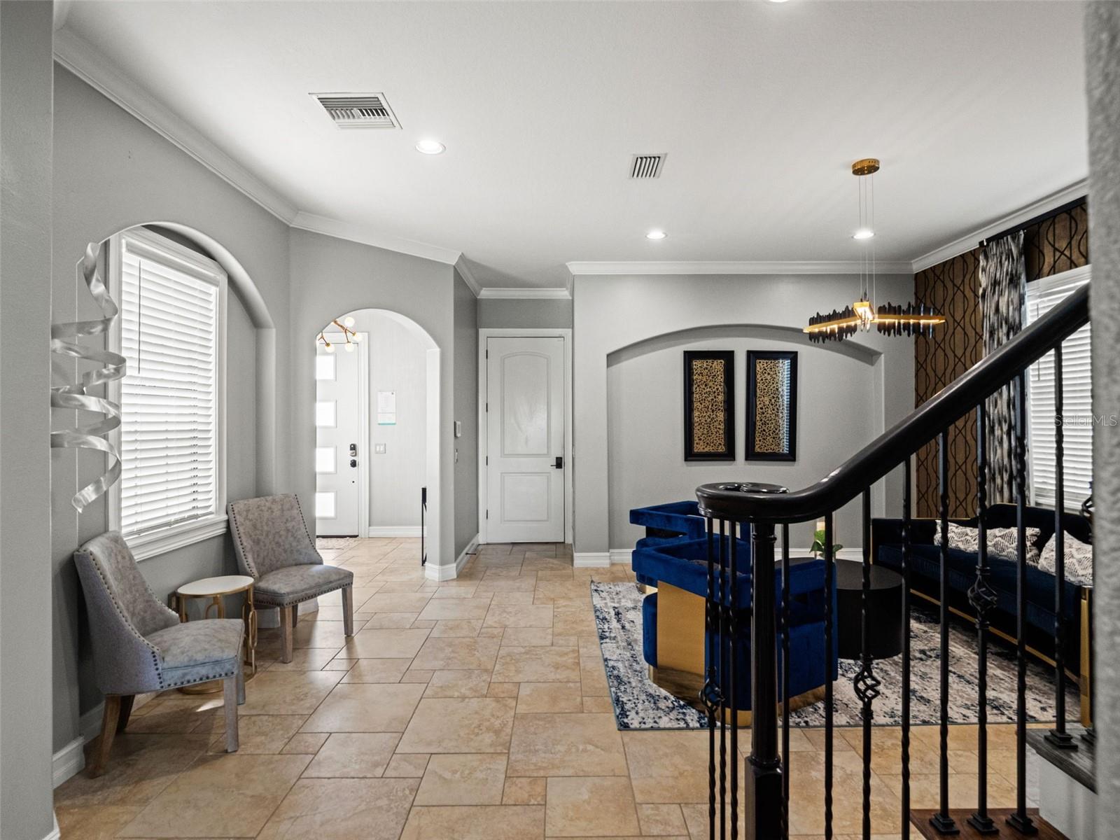
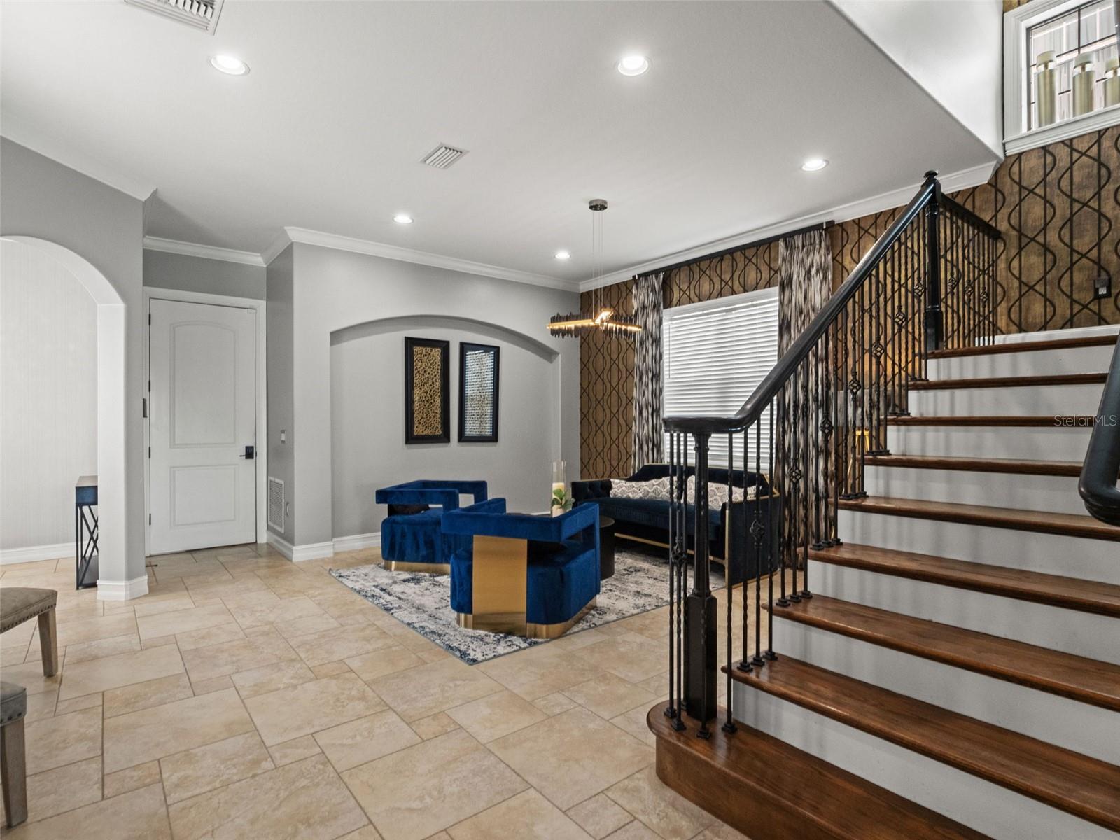
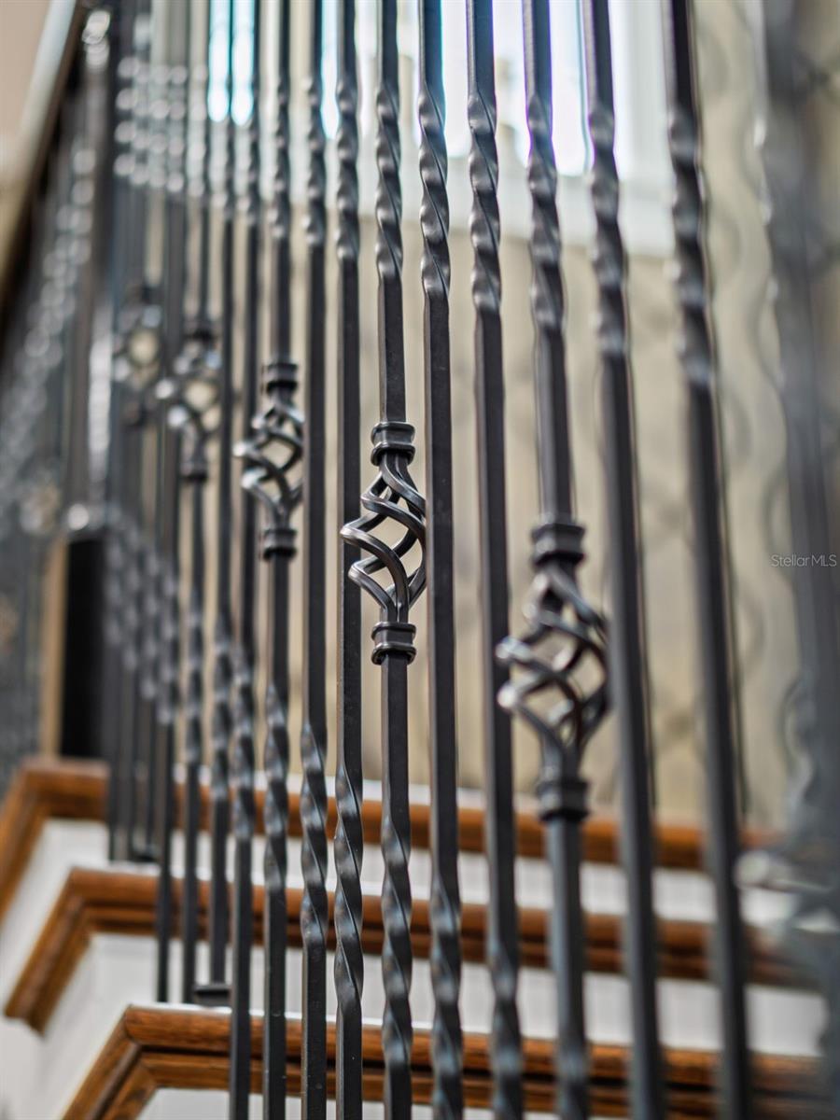





$1,349,999
Active
969 DESERT MOUNTAIN COURT
KISSIMMEE, FL 34747 — REUNION WEST VILLAGE 3A
4 Beds
4 Baths
4,607 sqft
0.12 acres
Built 2008
2-Car Garage
About This Property
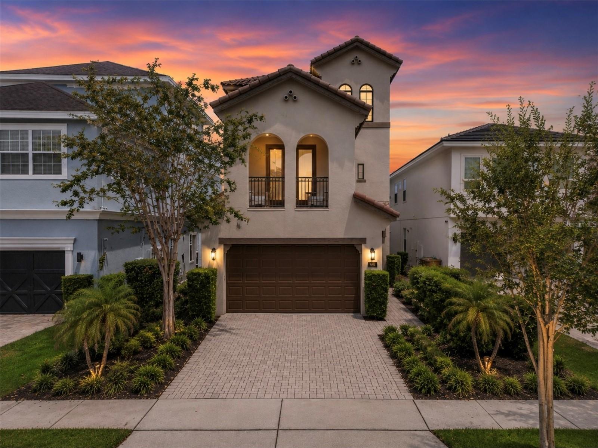
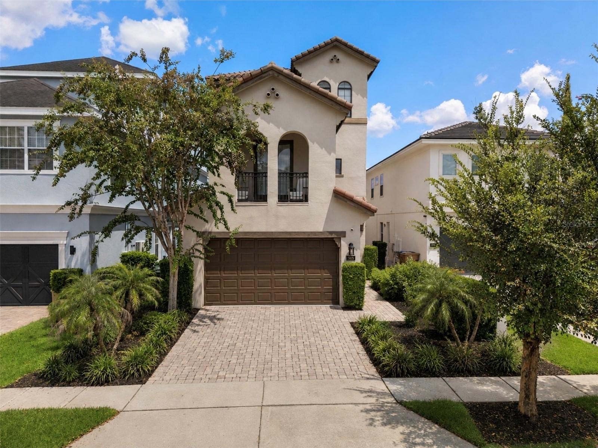
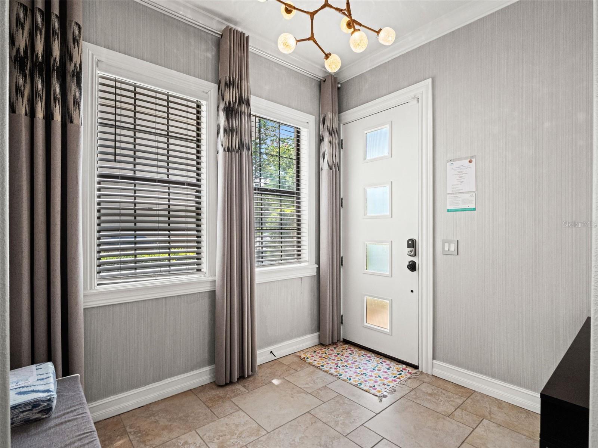
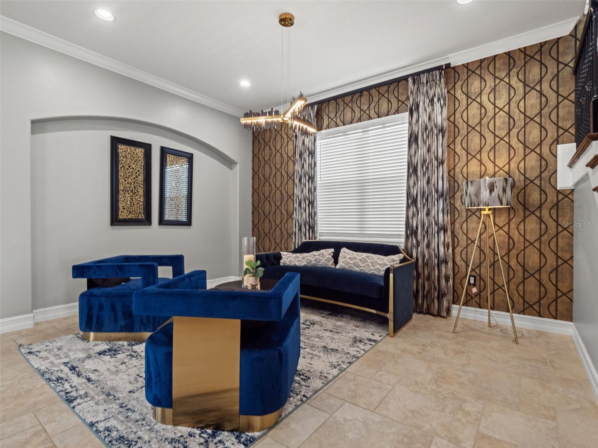
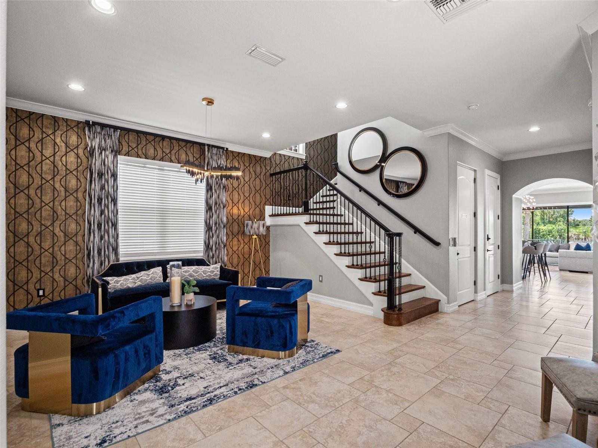
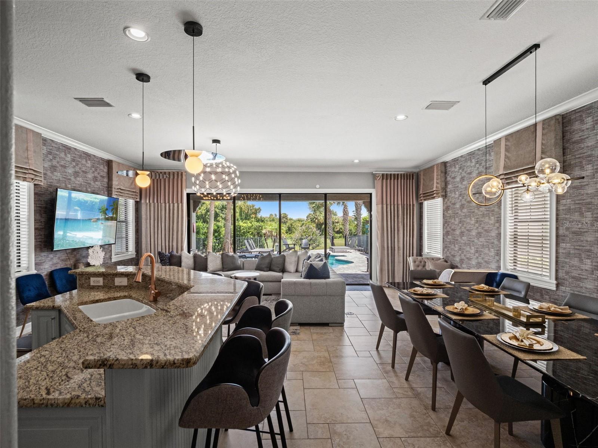
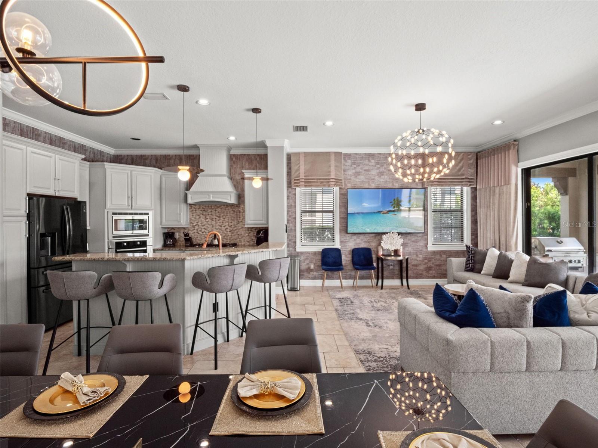
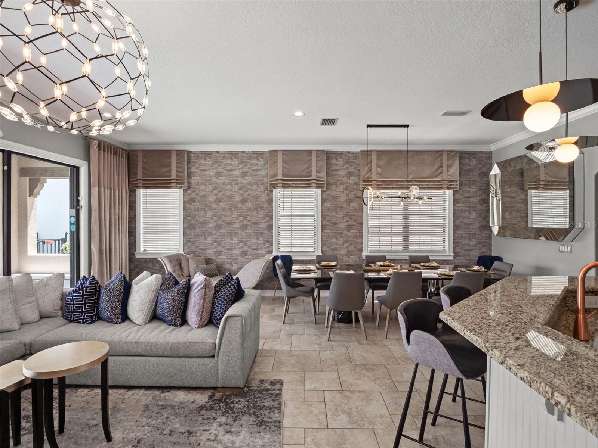
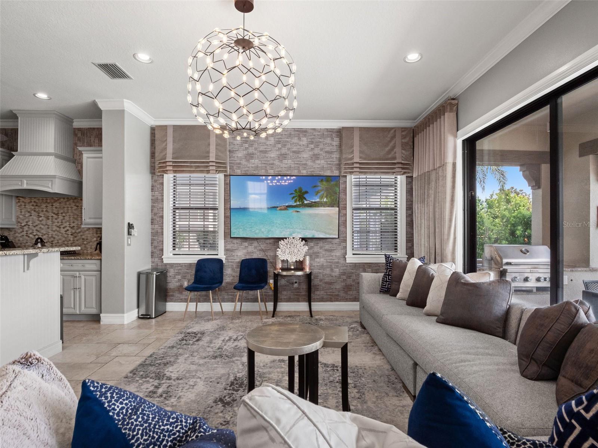
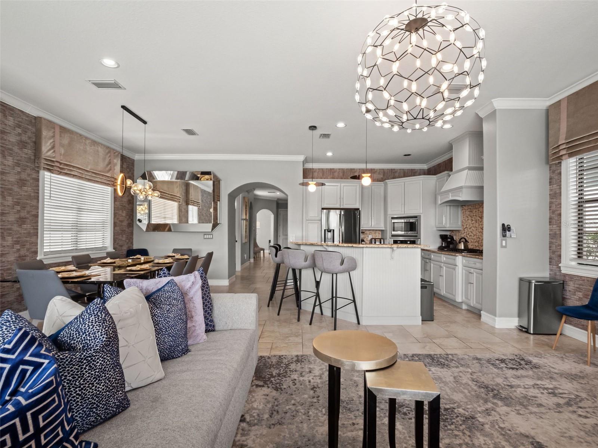
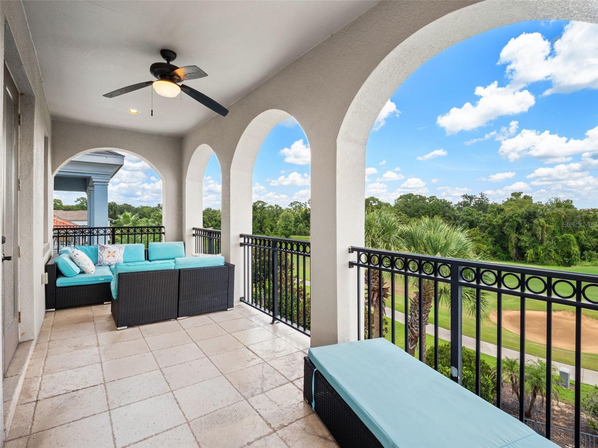
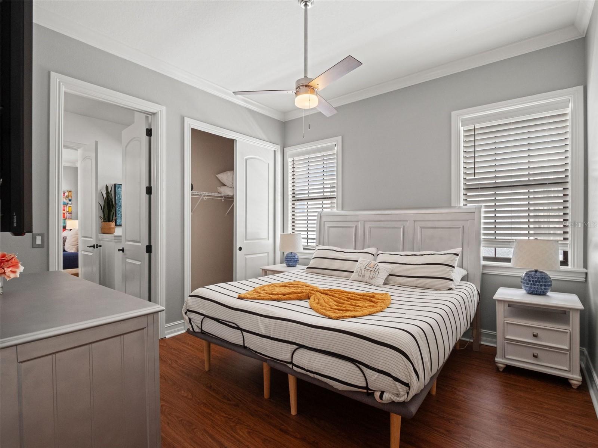
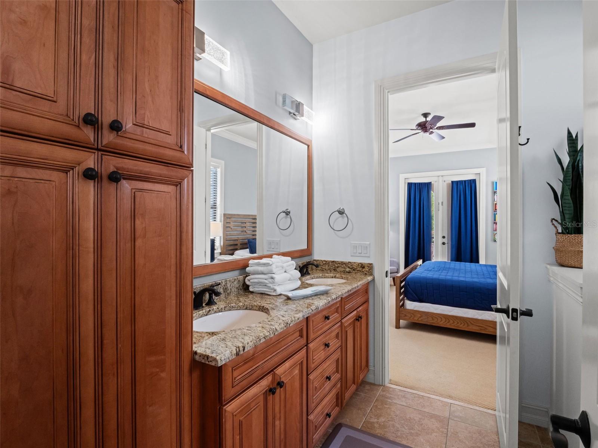
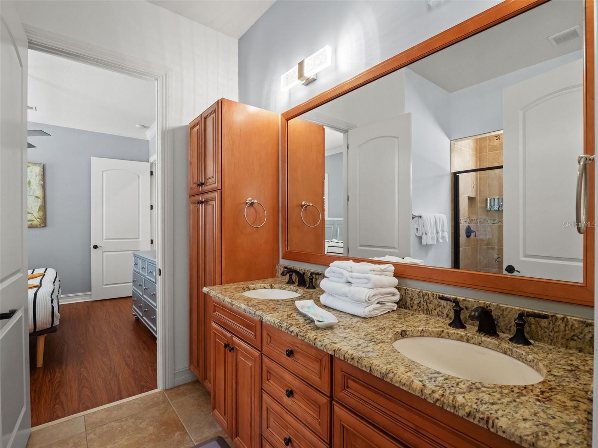
Welcome to Fairway Charm, an inviting residence located within the prestigious gated community of Reunion Resort. Designed for both comfortable everyday living and the Florida resort lifestyle, this home offers a wonderful combination of indoor and outdoor spaces in one of Central Florida’s most sought-after communities.
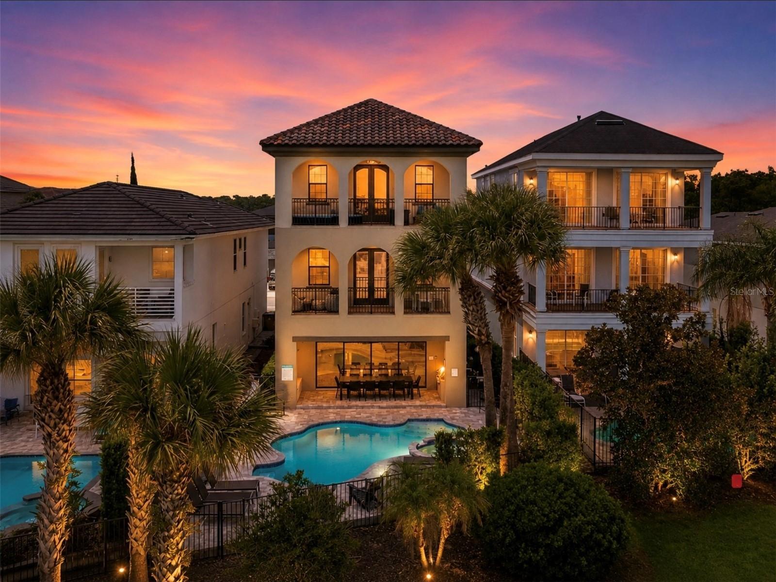
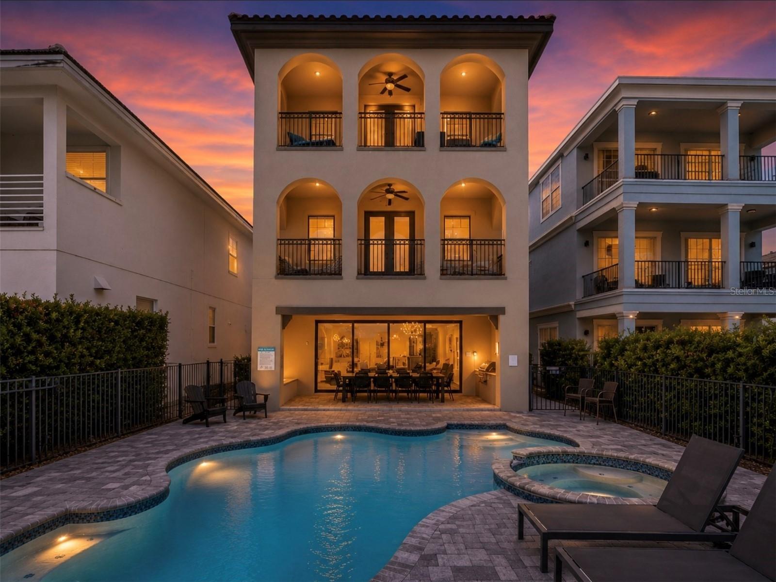
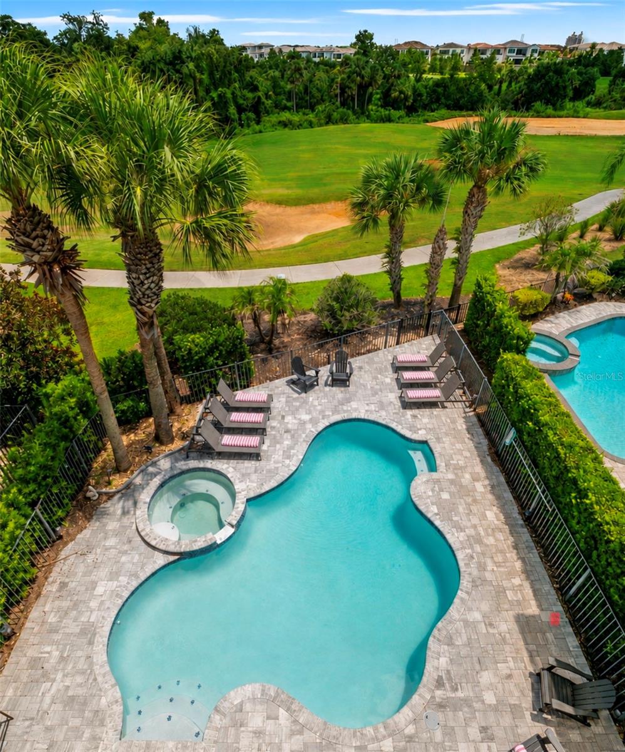
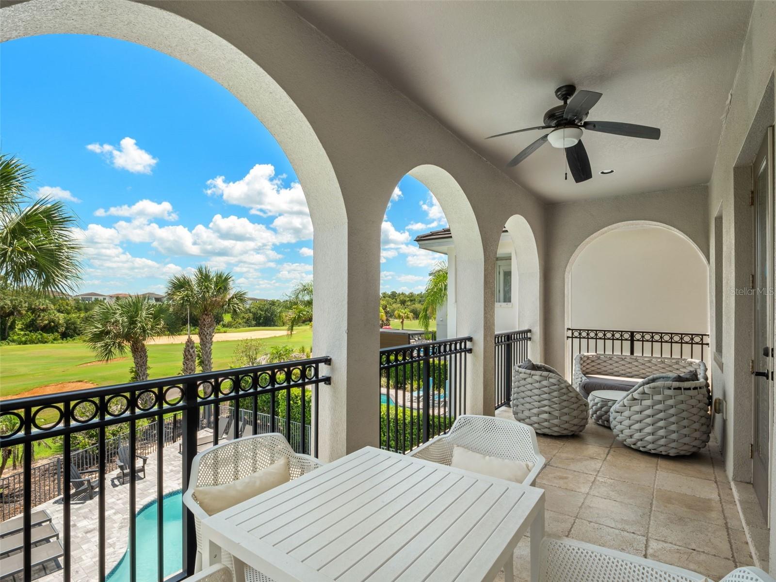
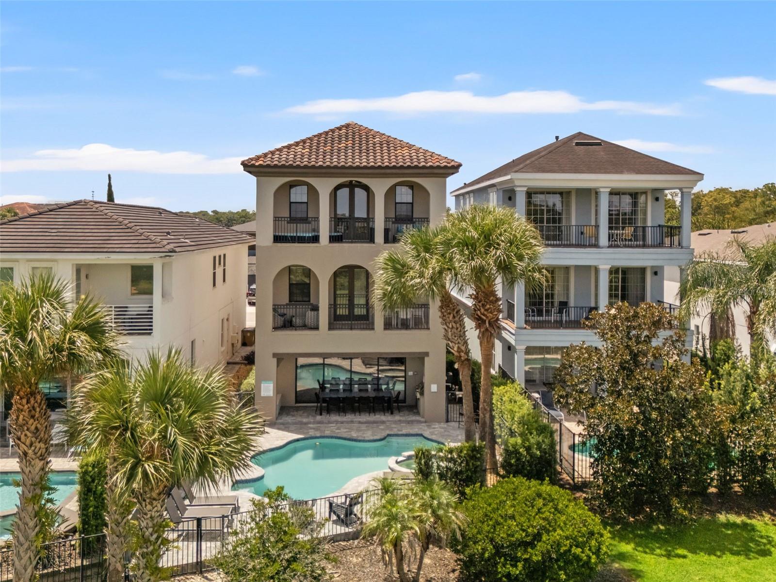
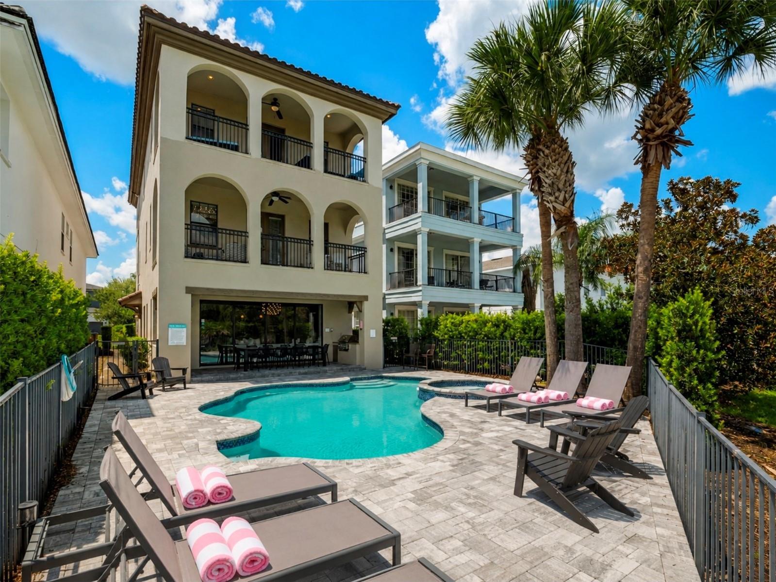
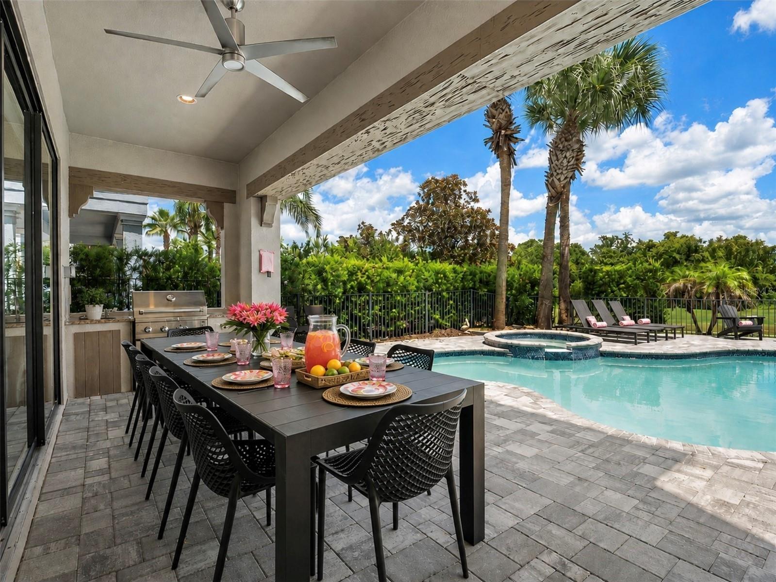
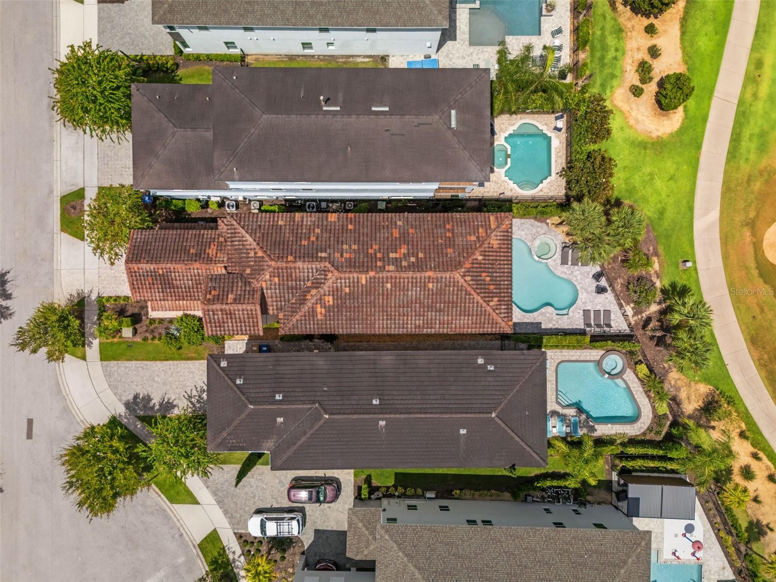
Step outside to your private pool area, where recent improvements make this space ready to enjoy. The pool has been recently resurfaced and re-tiled, giving it a fresh, updated appearance, and the pool pump has also been replaced. Whether relaxing in the Florida sunshine, entertaining friends and family, or enjoying an evening by the pool, the outdoor living area is a standout feature of the home. ***Active Reunion Resort membership available ***
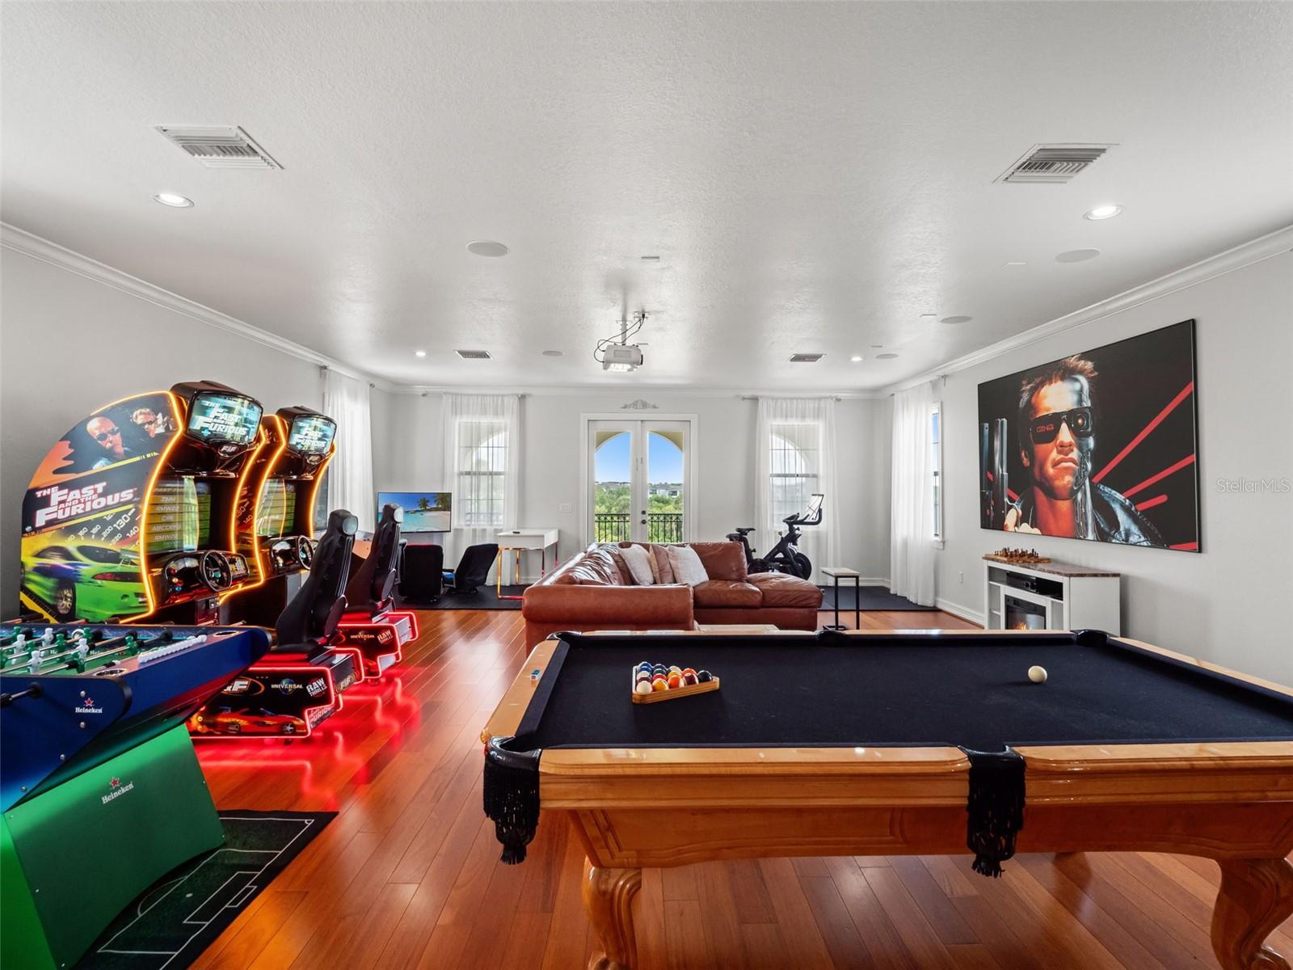
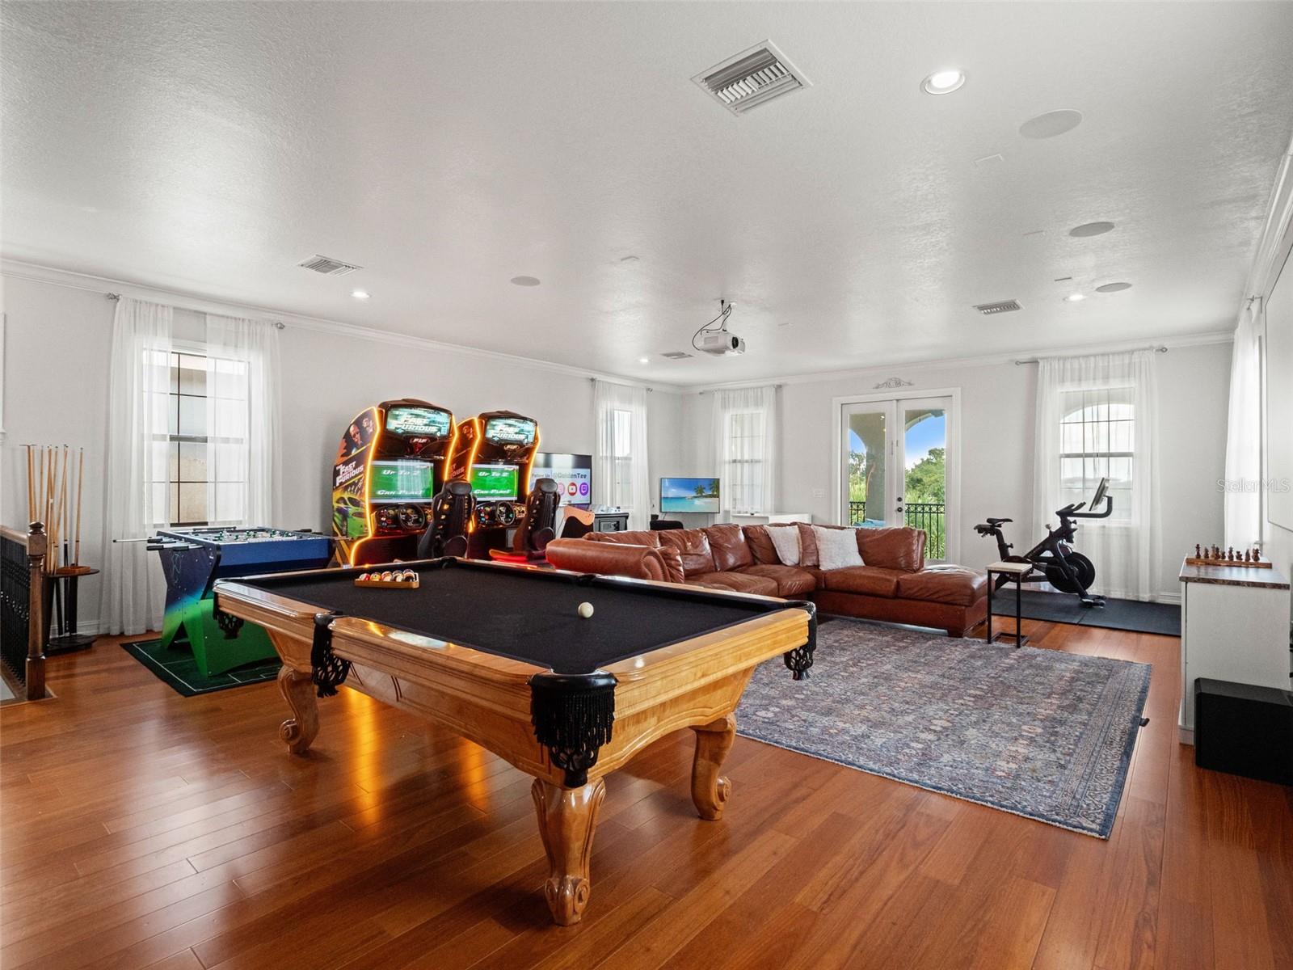
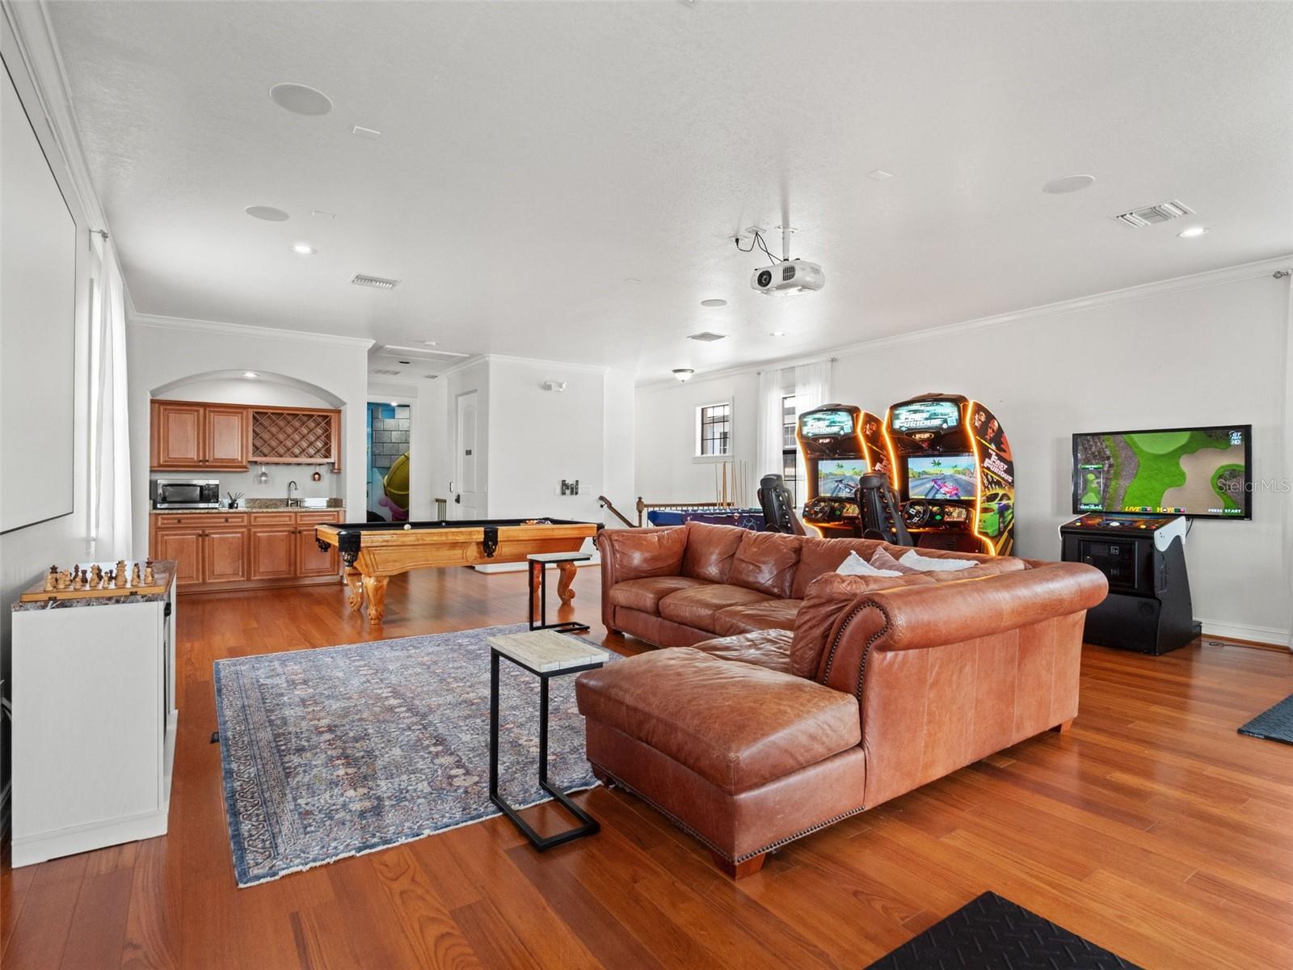
Another valuable feature is the true two-car garage. Unlike many homes in Reunion Resort where garages have been converted into game rooms or entertainment spaces, this garage remains completely open and available for two-car parking, storage, or recreational equipment, giving the next owner flexibility to use the space however they choose.
Located within Reunion Resort, residents and guests enjoy a beautifully maintained resort setting convenient to Central Florida’s world-famous attractions, dining, shopping, golf, and entertainment. Whether you're searching for a primary residence, vacation retreat, or investment property, Fairway Charm offers an excellent opportunity to own a home in the heart of the Reunion Resort lifestyle.
Step outside to your private pool area, where recent improvements make this space ready to enjoy. The pool has been recently resurfaced and re-tiled, giving it a fresh, updated appearance, and the pool pump has also been replaced. Whether relaxing in the Florida sunshine, entertaining friends and family, or enjoying an evening by the pool, the outdoor living area is a standout feature of the home. ***Active Reunion Resort membership available ***
Another valuable feature is the true two-car garage. Unlike many homes in Reunion Resort where garages have been converted into game rooms or entertainment spaces, this garage remains completely open and available for two-car parking, storage, or recreational equipment, giving the next owner flexibility to use the space however they choose.
Located within Reunion Resort, residents and guests enjoy a beautifully maintained resort setting convenient to Central Florida’s world-famous attractions, dining, shopping, golf, and entertainment. Whether you're searching for a primary residence, vacation retreat, or investment property, Fairway Charm offers an excellent opportunity to own a home in the heart of the Reunion Resort lifestyle.
Property Details
Basics
- Property Type
- Residential
- Property Subtype
- Single Family Residence
- MLS Number
- O6435231
- Days on Market
- 8
- Year Built
- 2008
- Levels
- Three Or More
- Direction Faces
- Northwest
- Occupant Type
- Vacant
Size & Structure
- Living Area
- 4,607 sqft
- Total Area
- 5,764 sqft
- Lot Size
- 0.12 acres
- Lot Sq Ft
- 5,184 sqft
- Bedrooms
- 4
- Full Baths
- 4
- Garage Spaces
- 2
- Stories
- 3
Interior
- Flooring
- Carpet, Ceramic Tile, Wood
- Appliances
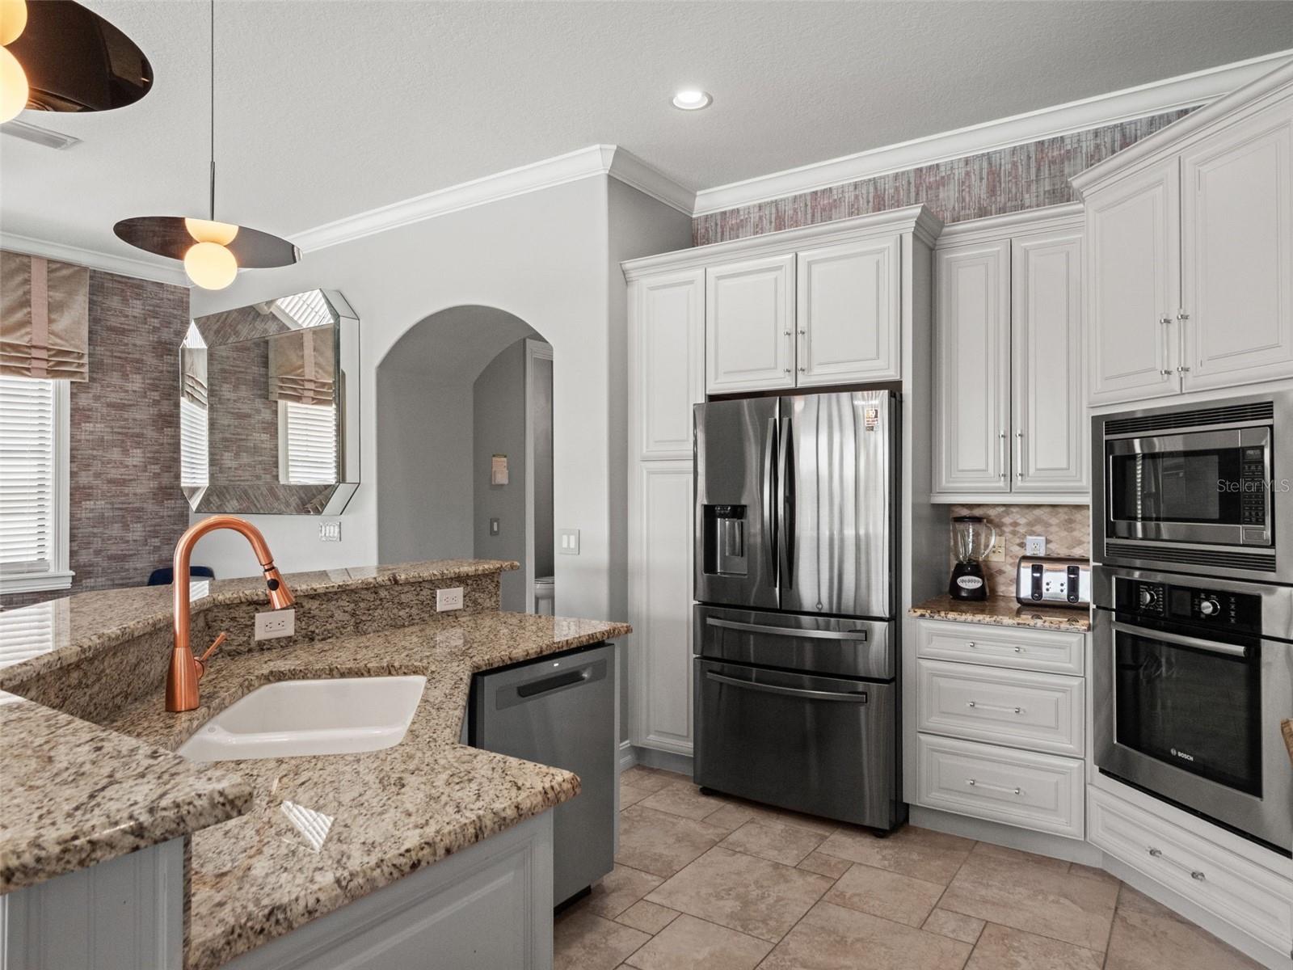
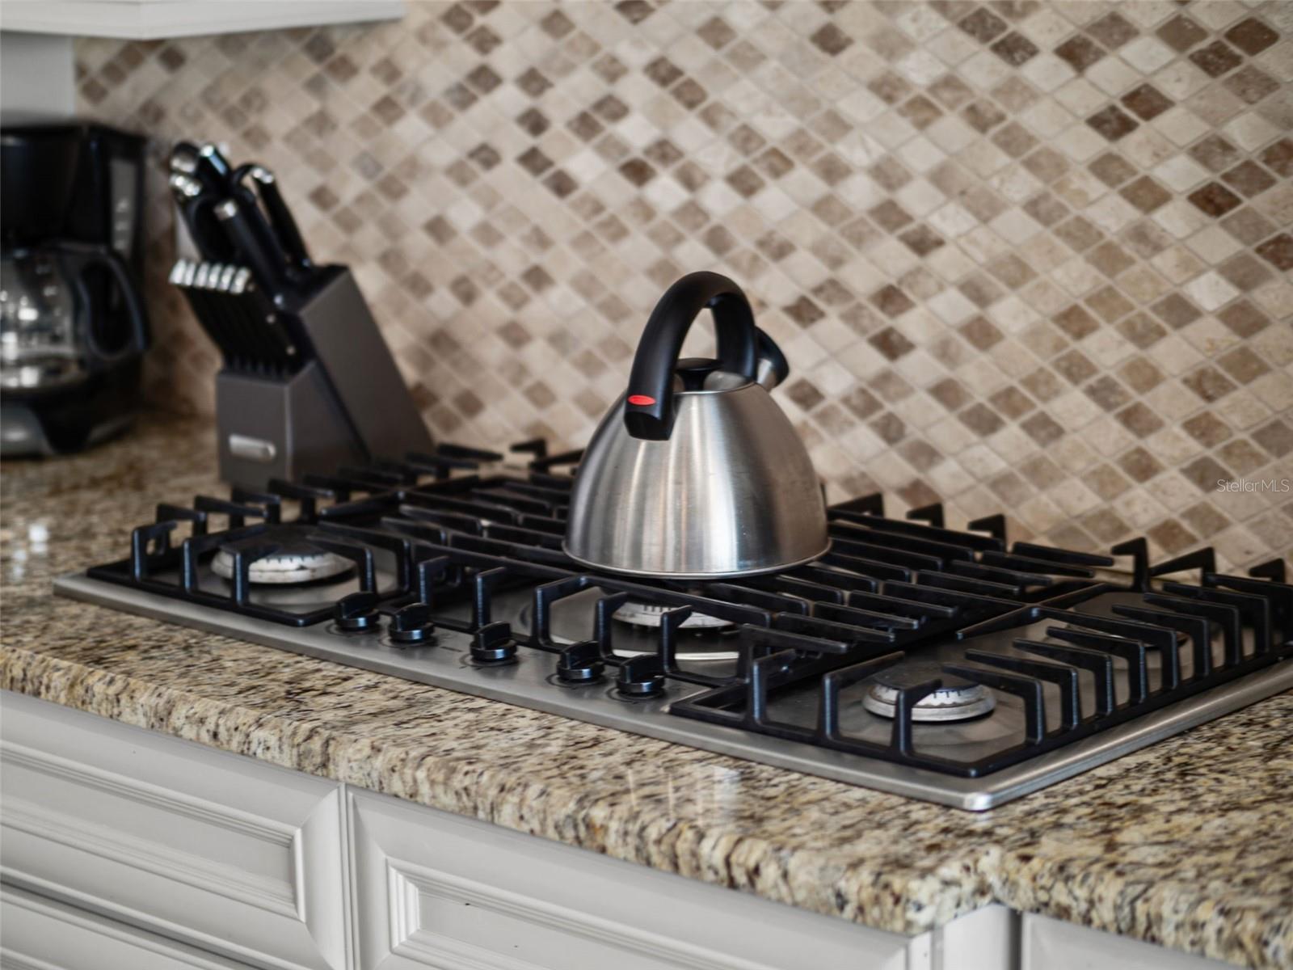
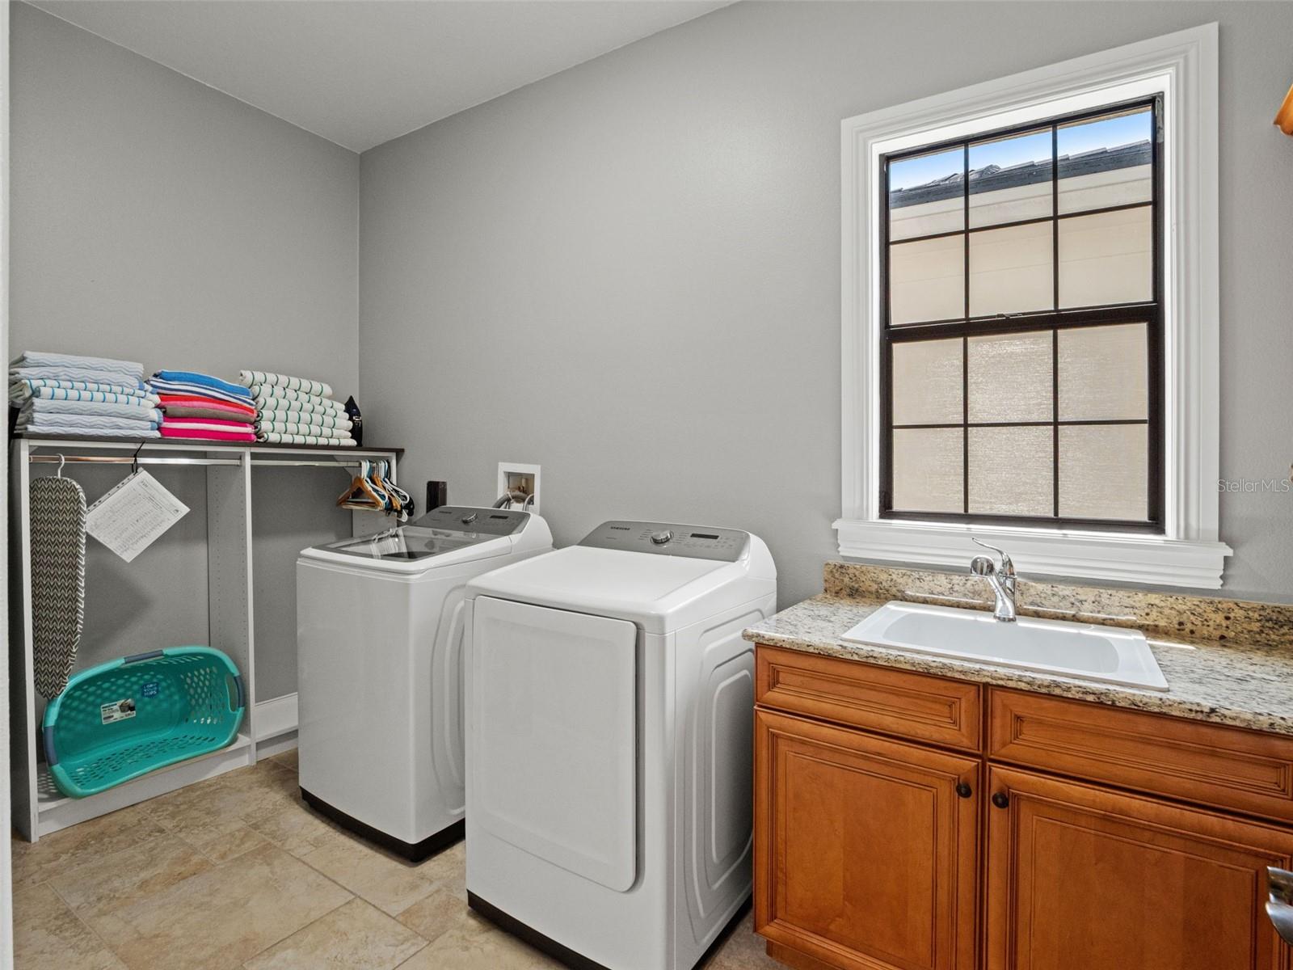
- Built-In Oven, Convection Oven, Cooktop, Dishwasher, Disposal, Dryer, Exhaust Fan, Freezer, Microwave, Refrigerator, Washer
- Interior Features
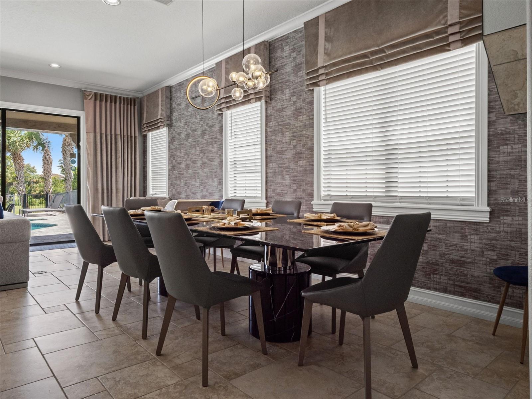
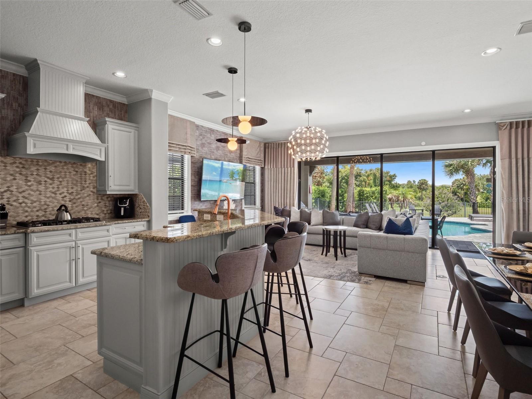
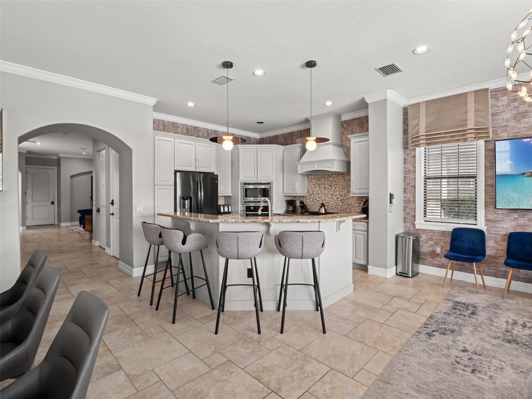
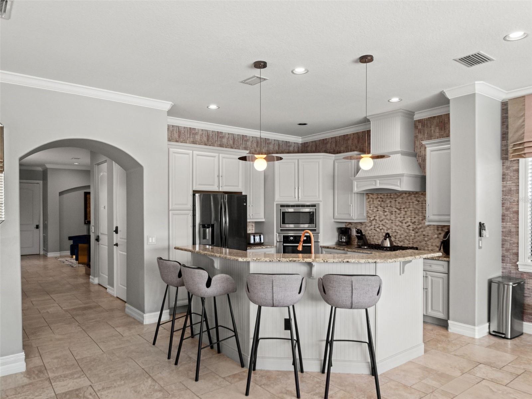
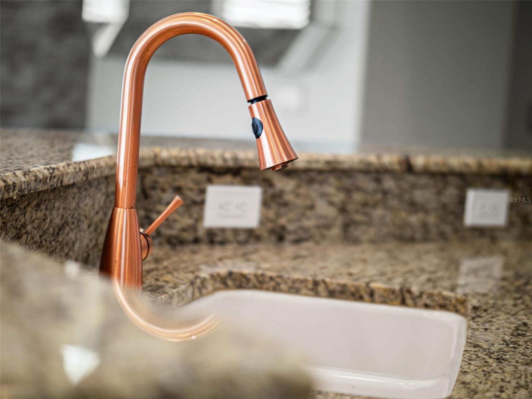
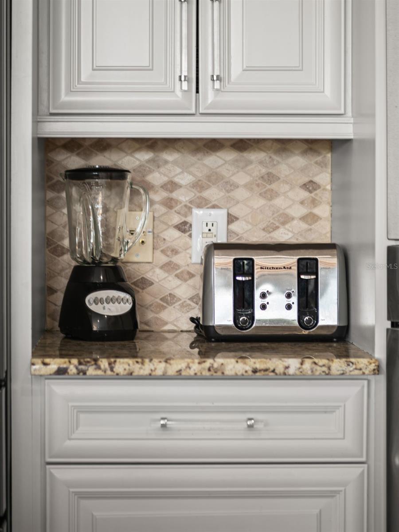
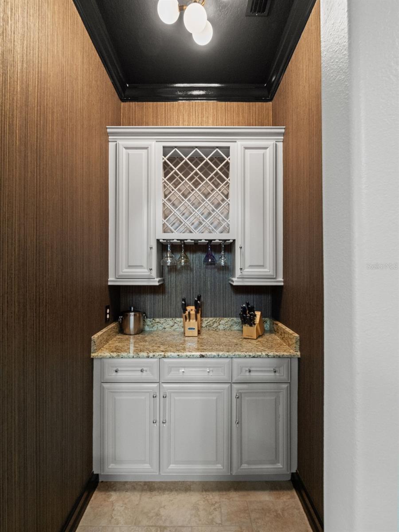
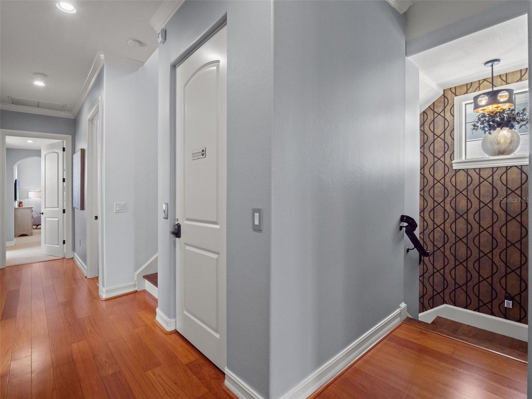
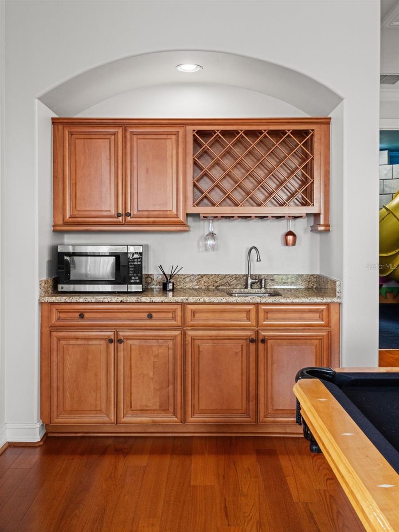
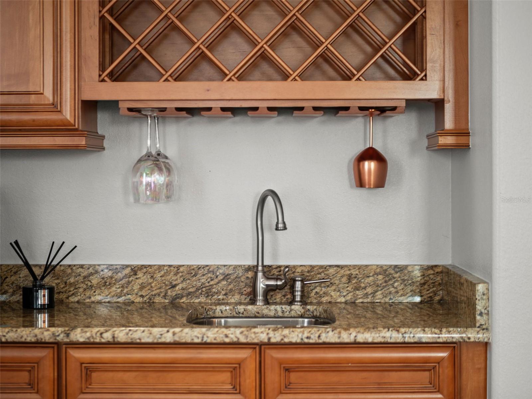
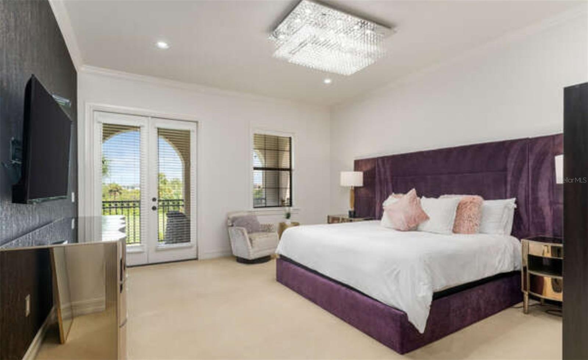
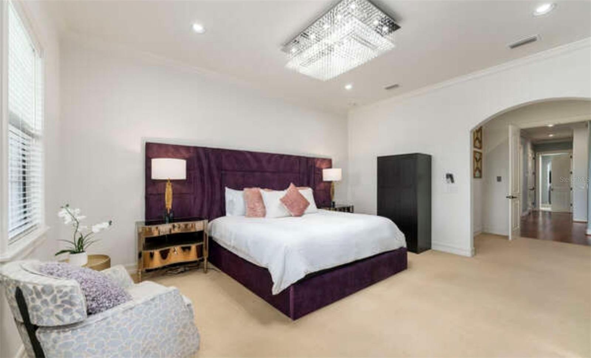
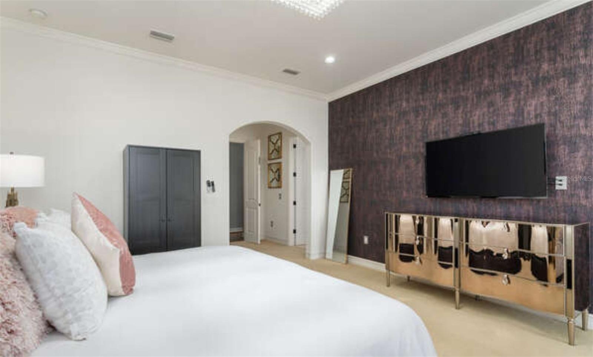
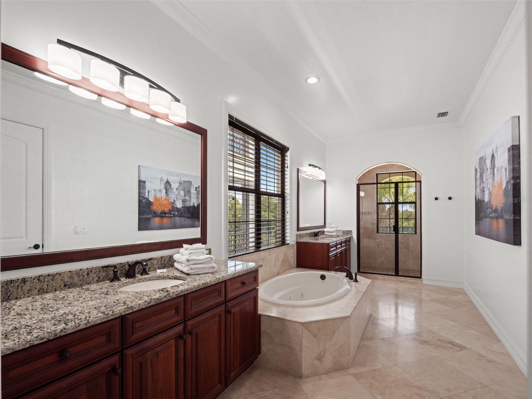
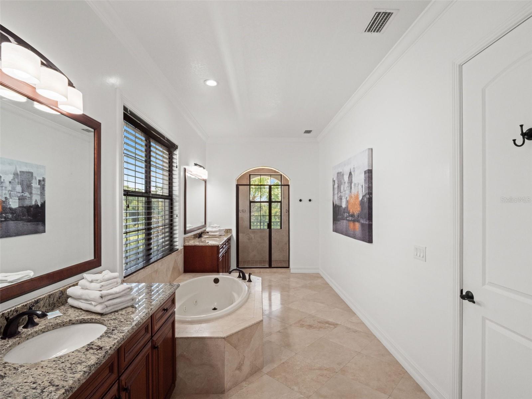
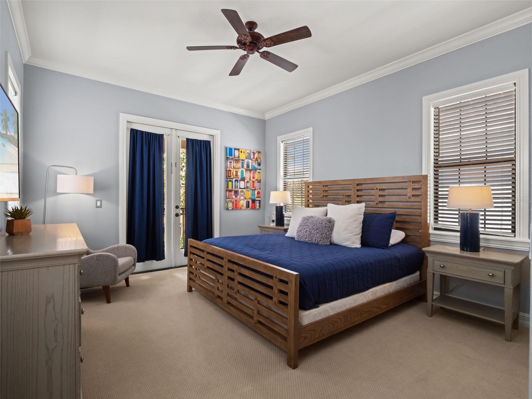
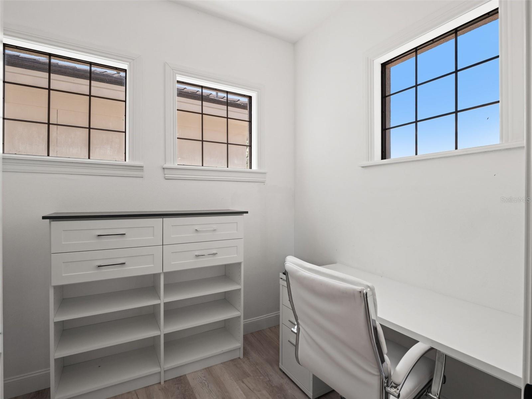
- Ceiling Fans(s), Crown Molding, Elevator, High Ceilings, Kitchen/Family Room Combo, Open Floorplan, PrimaryBedroom Upstairs, Solid Wood Cabinets, Stone Counters, Walk-In Closet(s), Wet Bar, Window Treatments
- Laundry
- Electric Dryer Hookup, Inside, Laundry Room, Washer Hookup
- Furnished
- Furnished
- A/C
- Central Air
- Heating
- Central
Exterior & Lot
- Exterior Features
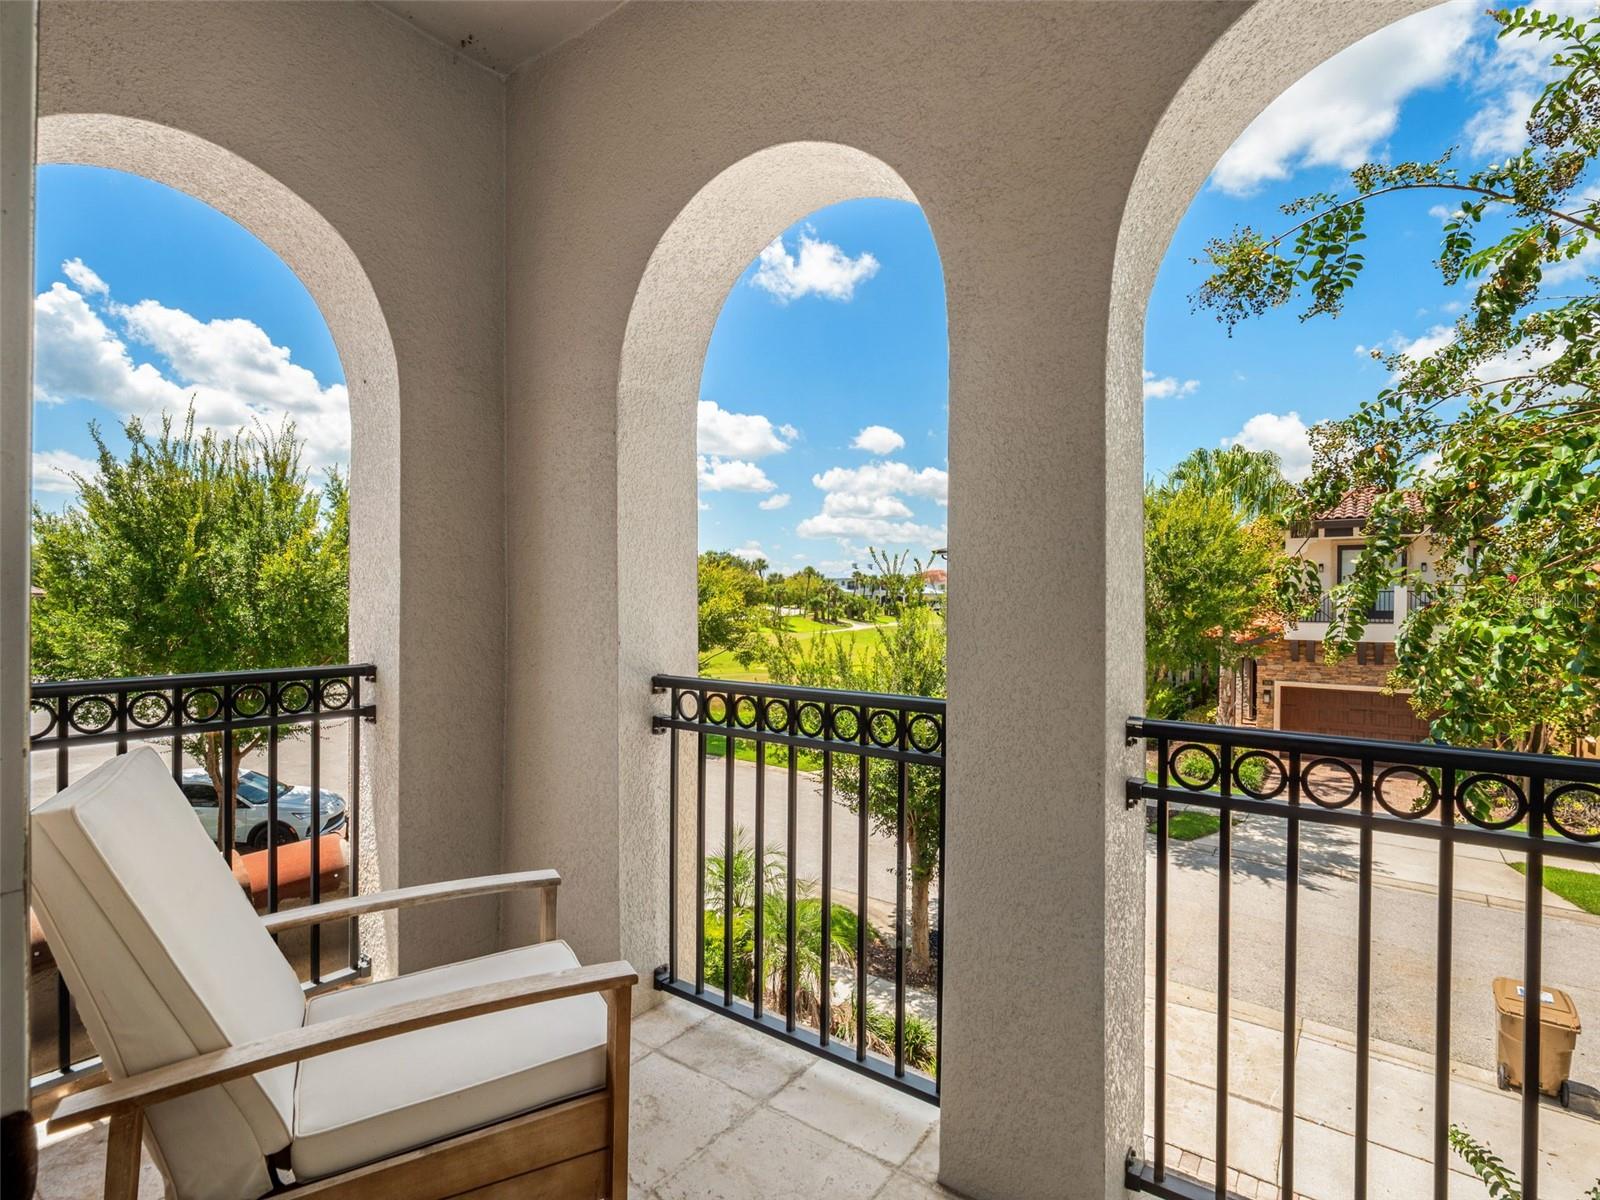
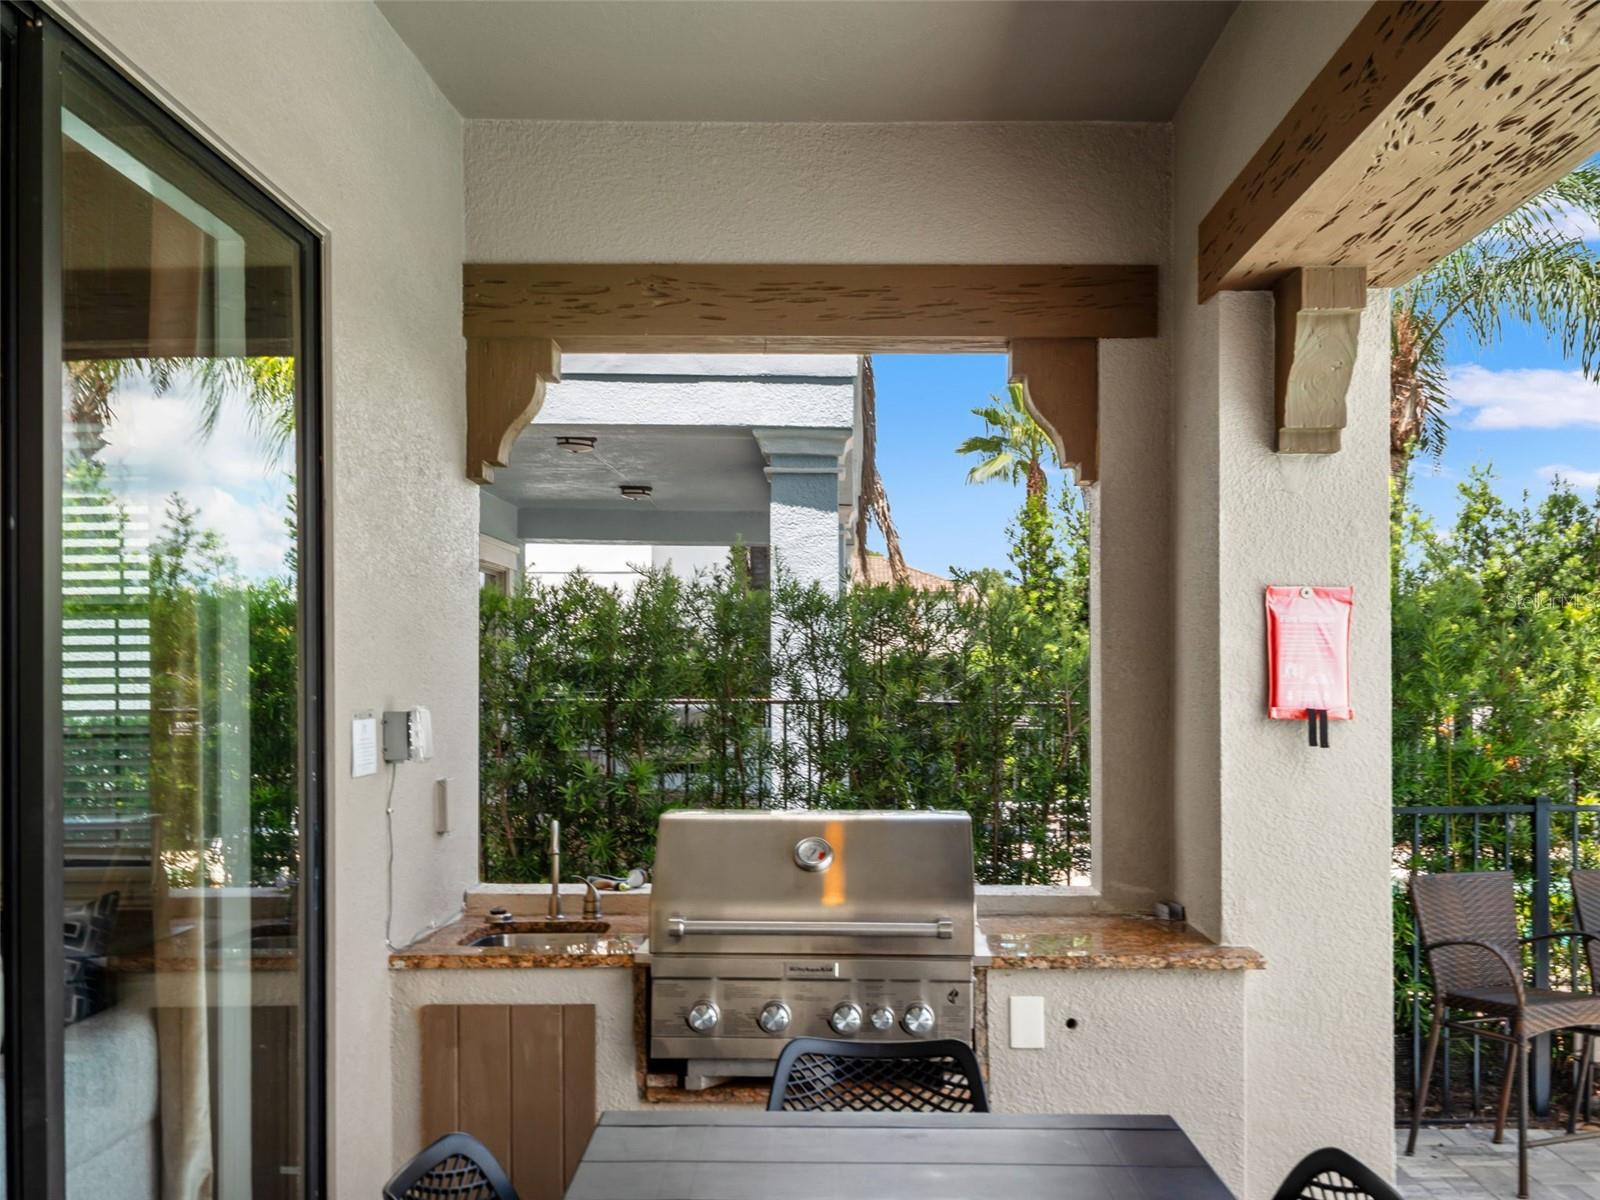
- Balcony, Outdoor Grill
- Construction
- Stucco
- Roof
- Tile
- Foundation
- Concrete Perimeter
- Lot Features
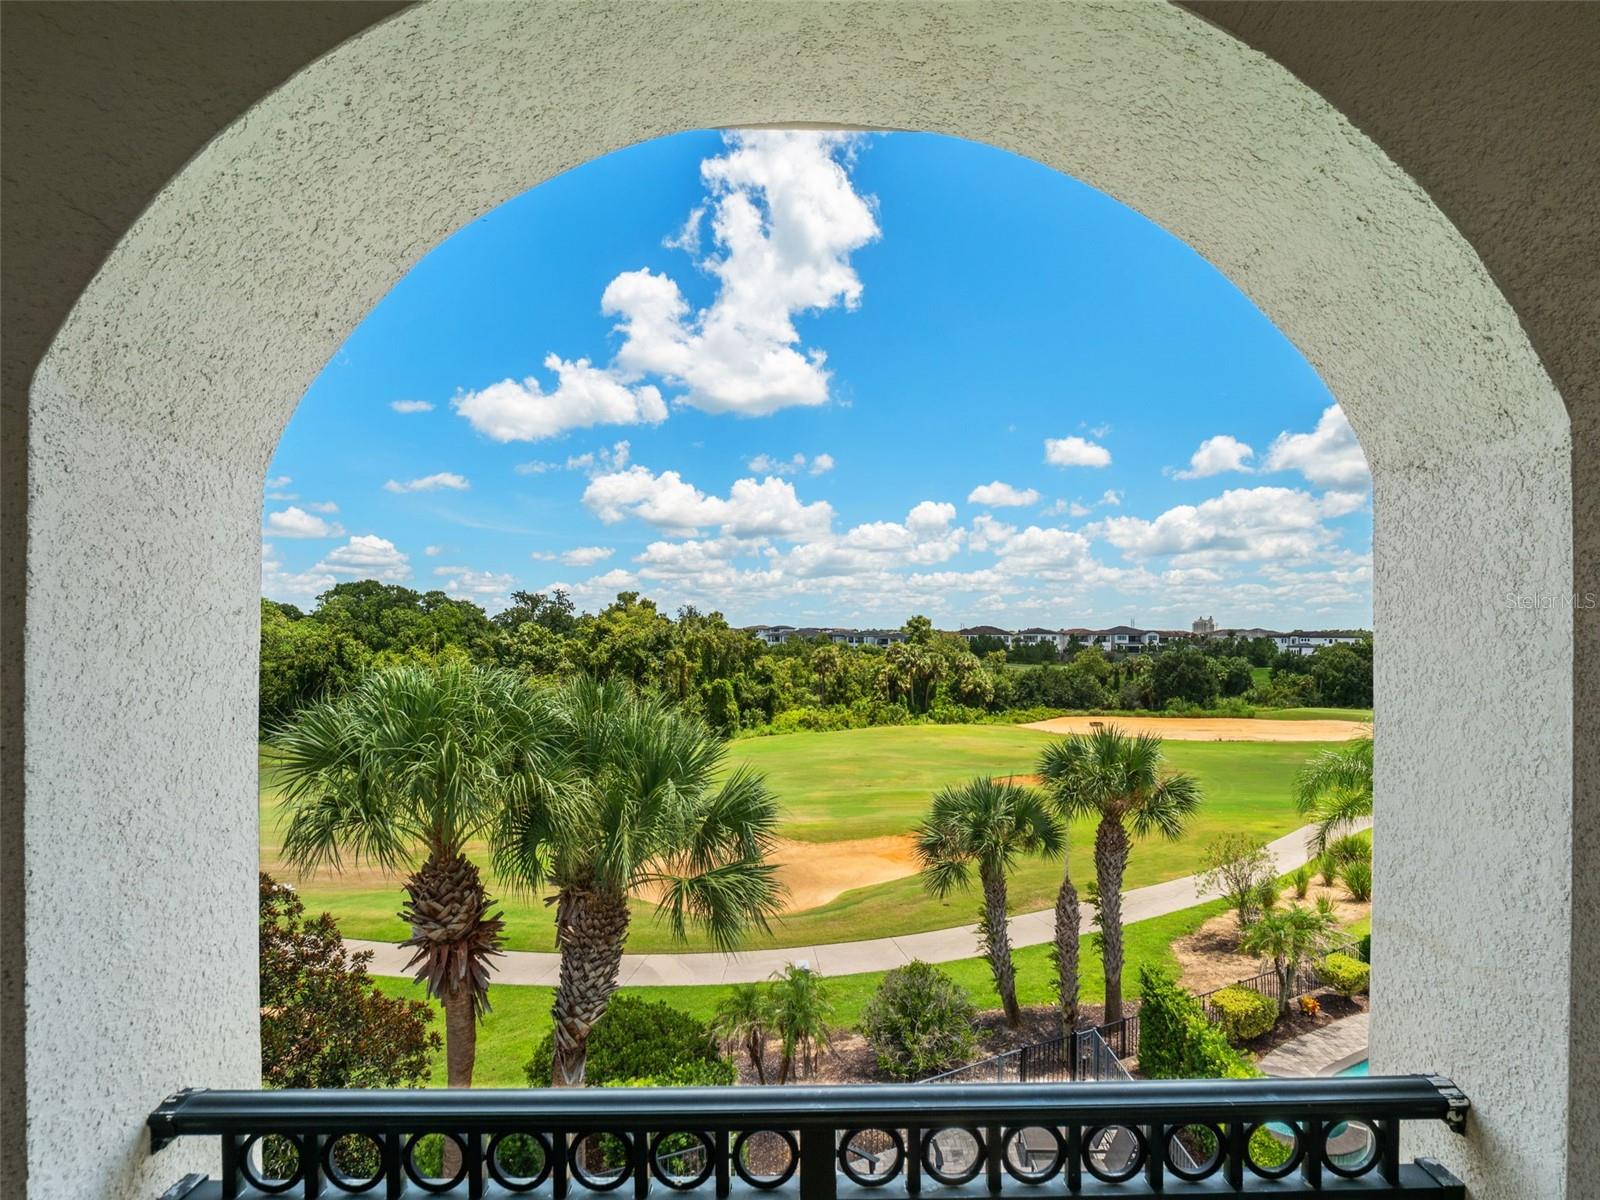
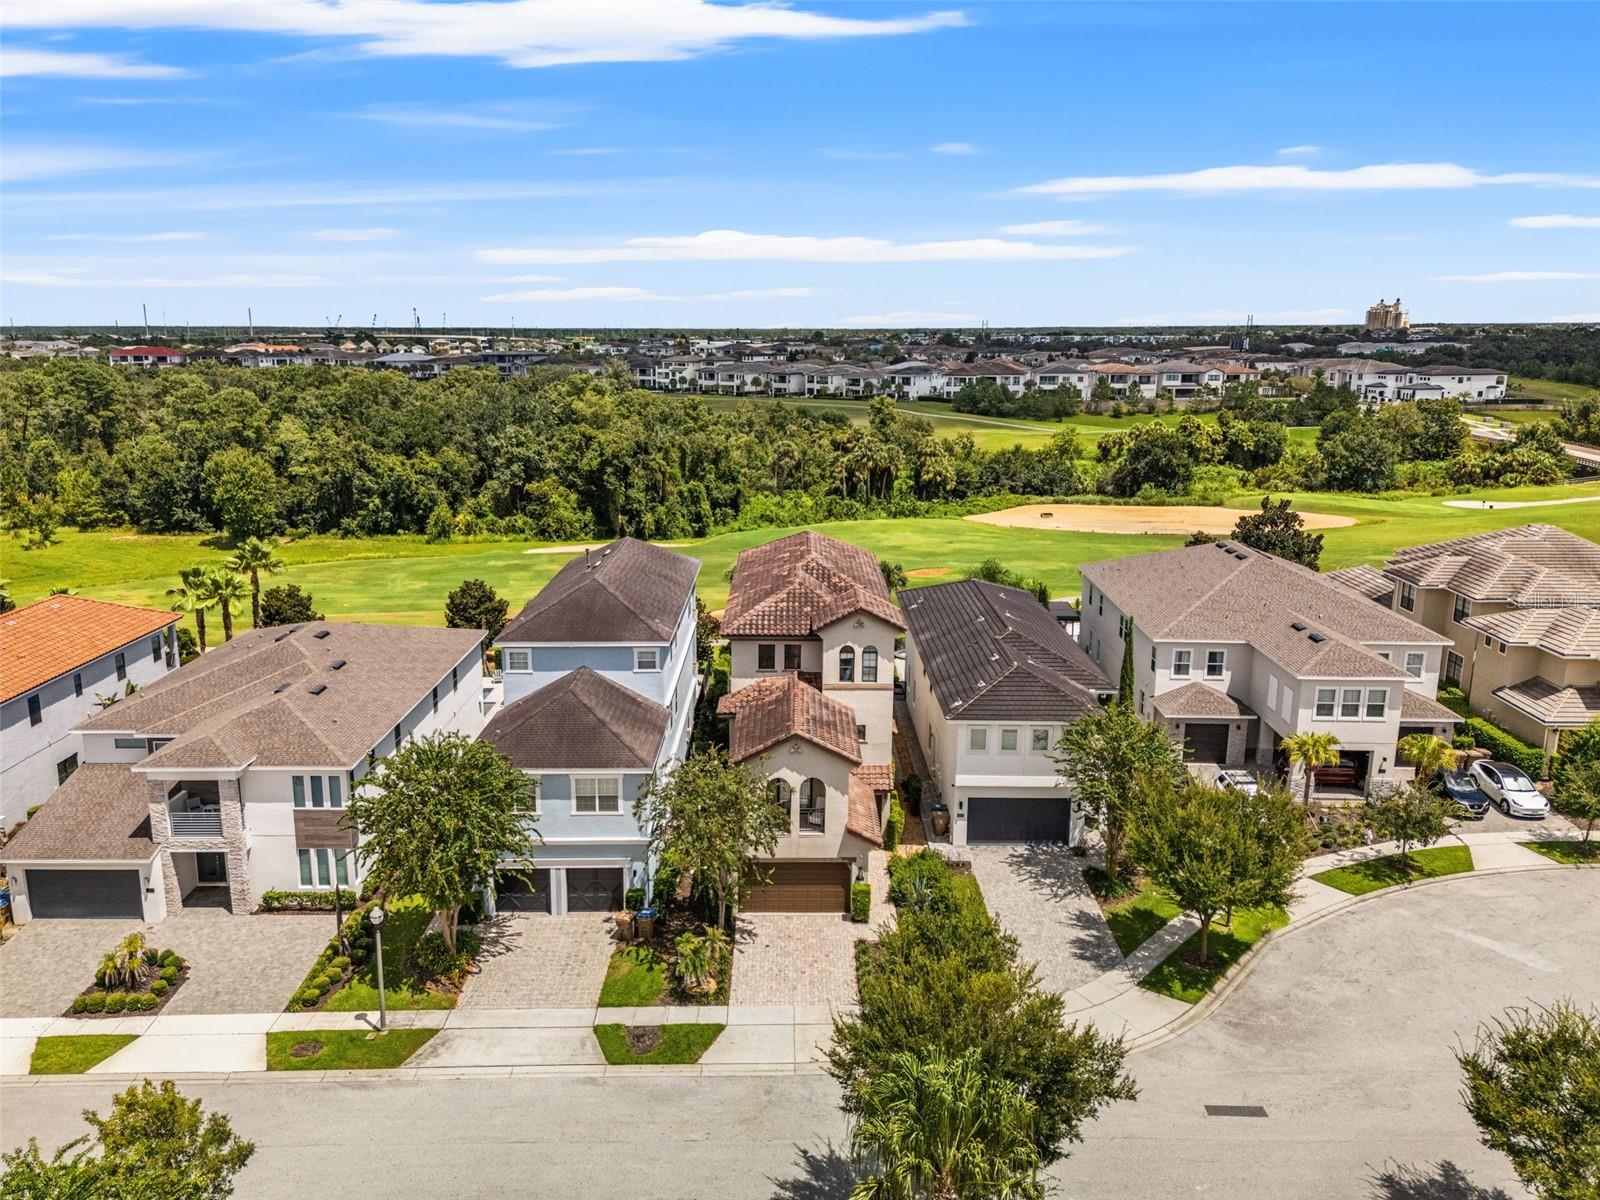
- Cul-De-Sac, Landscaped, On Golf Course, Sidewalk, Paved
- View
- Golf Course
Water & Pool
- Pool
- Yes — In Ground
- Spa
- Yes — In Ground
Community & HOA
- HOA
- Yes
- HOA Fee
- $650/Monthly
- Community Features
- Street Lights
- Pets Allowed
- Yes
- CDD
- Yes
Utilities & Systems
- Water
- Public
- Sewer
- Public Sewer
- Utilities
- Cable Available, Cable Connected, Electricity Available, Electricity Connected, Natural Gas Available, Natural Gas Connected, Phone Available, Public, Sewer Available, Sewer Connected, Sprinkler Recycled, Water Available, Water Connected
- Cooling
- Central Air
- Heating
- Central
- Flood Zone
- X
Financial
- List Price
- $1,349,999
- Annual Taxes
- $17,086
- Tax Year
- 2025
- Special Conditions
- None