1 / 17
$561,084
Active
966 TOP MINNOW ROAD
ST CLOUD, FL 34771 — THE WATERS AT CENTER LAKE RANCH
4 Beds
4 Baths
2,600 sqft
0.14 acres
Built 2026
2-Car Garage
About This Property
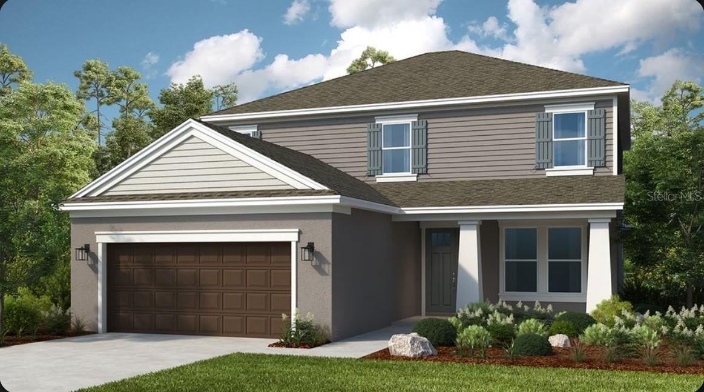
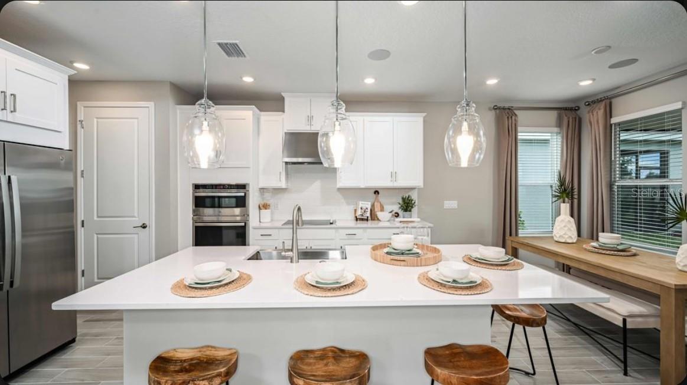
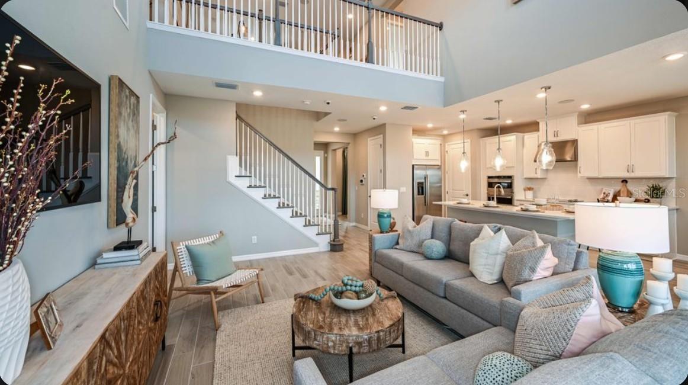
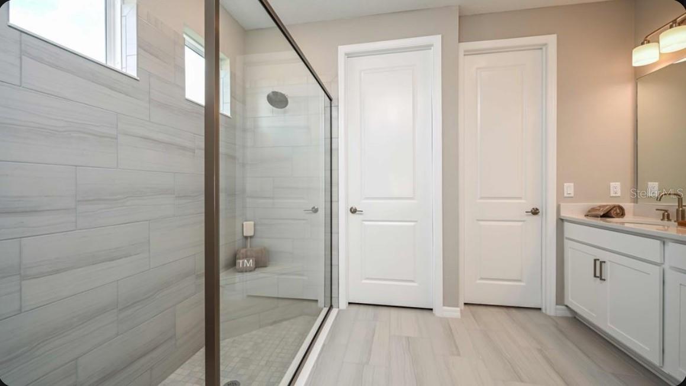
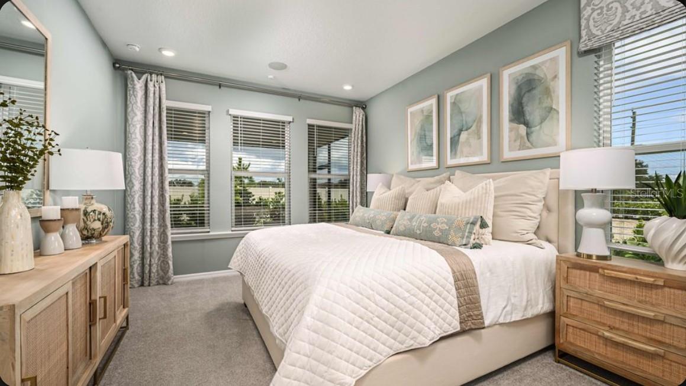
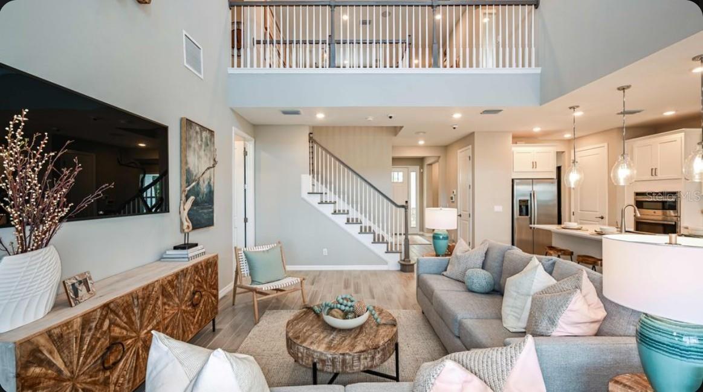
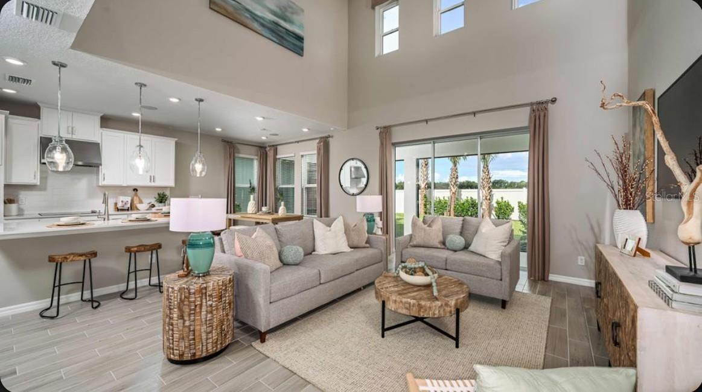
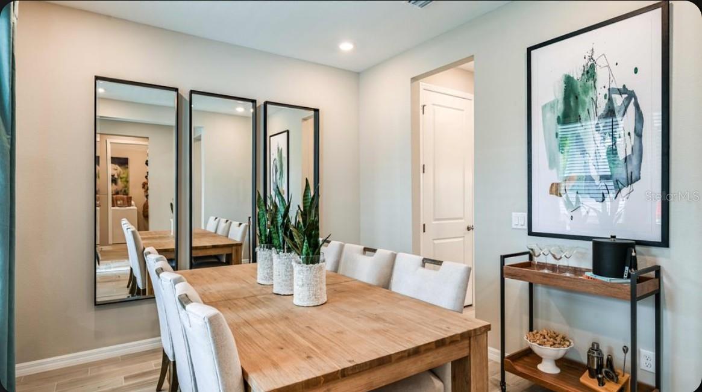
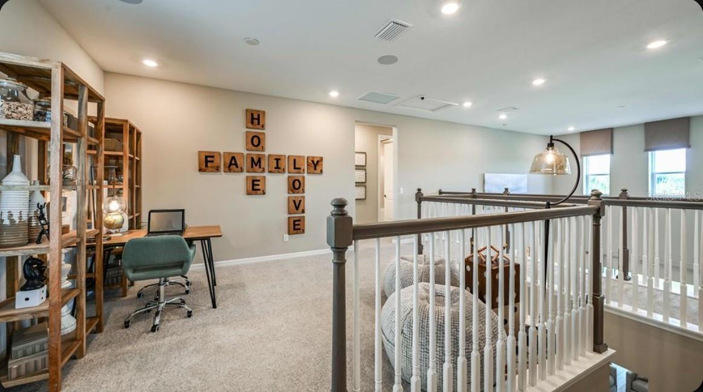
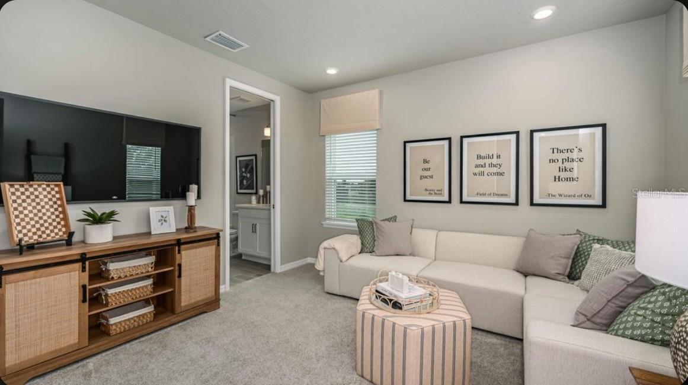

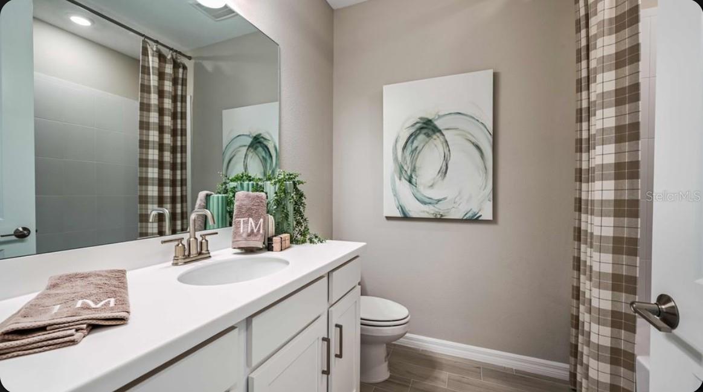
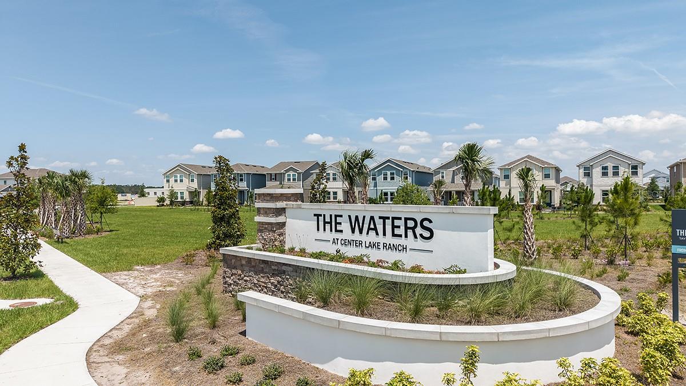
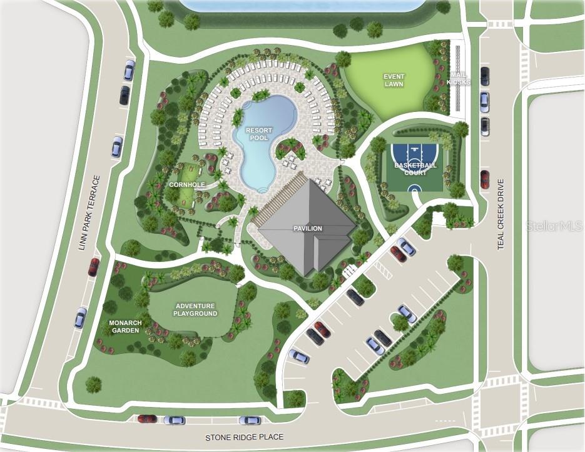
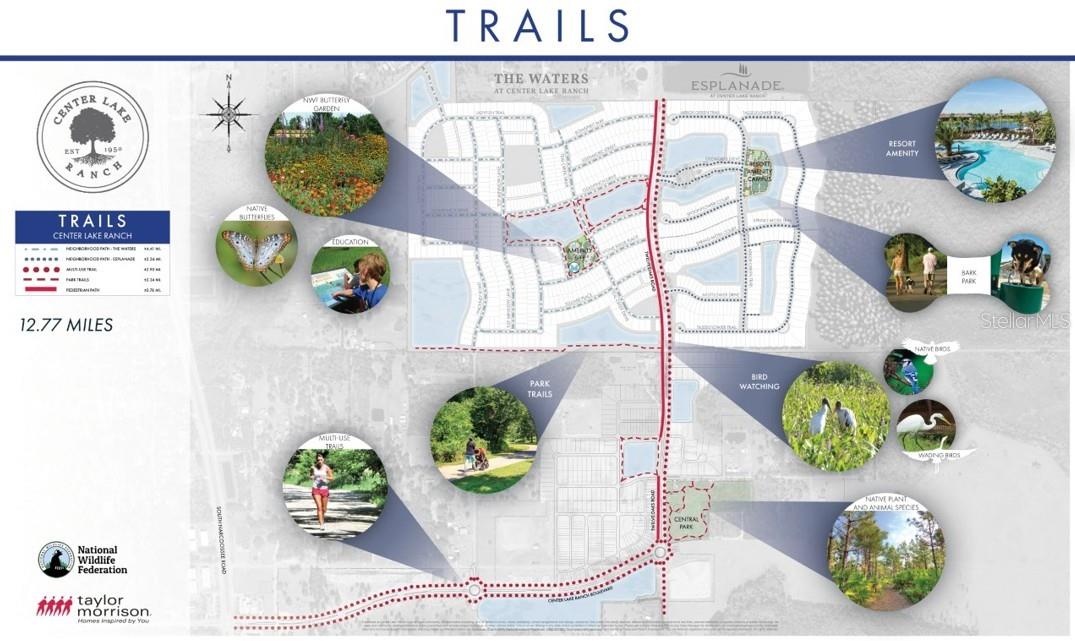
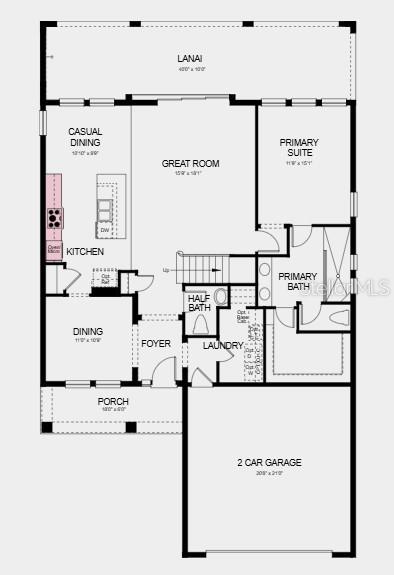
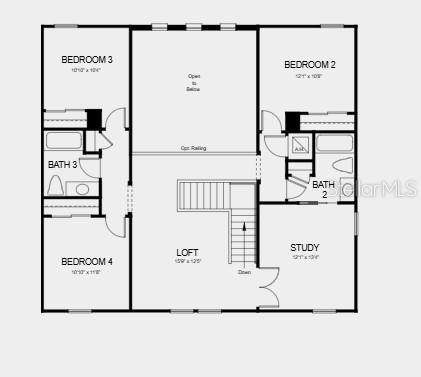
Under Construction. What's Special: Close to Amenity | West Facing Patio | 1st Floor Primary Suite. New Construction - September Completion! Welcome to the Bahama at 966 Top Minnow Road in The Waters at Center Lake Ranch! This two-story home features an open concept where the gourmet kitchen, casual dining, and great room with a two-story ceiling create a bright gathering space. The kitchen includes a large center island, walk-in pantry, and convenient access to the formal dining room and foyer. The first-floor primary suite offers privacy and convenience with a spacious bedroom, dual-sink vanity, oversized shower, and walk-in closet. An expansive covered lanai extends across the back of the home, creating an inviting outdoor living area. Upstairs, a loft overlooks the great room below, a private study provides space for work. Three secondary bedrooms complete the second floor, including one with a private bathroom and two that share a full bathroom. The Waters at Center Lake Ranch sits within a 2,050-acre master-planned community just south of Lake Nona. Conveniently located along the Narcoossee corridor, this natural gas community offers strong value near Medical City. Enjoy a walkable setting with cohesive neighborhoods, multi-use trails, recreation areas, and conservation wetlands that enrich daily living. Additional Highlights Include: oak stair treads and spindles, pre-plumbed for a laundry room sink, and outdoor kitchen rough-in. Photos are for representative purposes only. MLS#O6434092
Property Details
Basics
- Property Type
- Residential
- Property Subtype
- Single Family Residence
- MLS Number
- O6434092
- Days on Market
- 11
- Year Built
- 2026
- New Construction
- Yes
- Levels
- Two
- Architectural Style
- Craftsman
- Additional Rooms
- Inside Utility,Loft
- Direction Faces
- East
- Occupant Type
- Vacant
Size & Structure
- Living Area
- 2,600 sqft
- Total Area
- 3,585 sqft
- Lot Size
- 0.14 acres
- Lot Sq Ft
- 6,100 sqft
- Bedrooms
- 4
- Full Baths
- 3
- Half Baths
- 1
- Garage Spaces
- 2
Interior
- Flooring
- Carpet, Tile
- Appliances
- Cooktop, Dishwasher, Disposal, Dryer, Microwave, Tankless Water Heater, Washer
- Interior Features
- High Ceilings, Walk-In Closet(s), Window Treatments
- Laundry
- Inside, Laundry Room
- Windows
- Window Treatments
- Furnished
- Unfurnished
- A/C
- Central Air
- Heating
- Central
Exterior & Lot
- Construction
- Block, Stucco
- Roof
- Shingle
- Foundation
- Slab
- Patio/Porch
- Covered, Front Porch, Patio
Water & Pool
Community & HOA
- HOA
- Yes
- HOA Fee
- $84/Monthly
- HOA Amenities
- Basketball Court, Playground, Pool
- Community Features
- Dog Park, Playground, Pool, Street Lights
- Pets Allowed
- Breed Restrictions, Yes
- CDD
- Yes
Utilities & Systems
- Water
- Public
- Sewer
- Public Sewer
- Utilities
- BB/HS Internet Available, Cable Available, Electricity Available, Fiber Optics, Natural Gas Available, Natural Gas Connected, Sewer Available, Sprinkler Recycled, Underground Utilities, Water Available
- Cooling
- Central Air
- Heating
- Central
- Flood Zone
- X
- Parking
- Driveway, Garage Door Opener
Financial
- List Price
- $561,084
- Annual Taxes
- $0
- Tax Year
- 2025
- Listing Terms
- Cash, Conventional, FHA, VA Loan
- Special Conditions
- None
- Possession
- Close Of Escrow
Schools
- Elementary
- Narcoossee Elementary
- Middle School
- Narcoossee Middle
- High School
- Harmony High