1 / 30
$520,900
Active
966 LONGWOOD CLUB PLACE
LONGWOOD, FL 32750 — LONGWOOD CLUB
4 Beds
4 Baths
2,241 sqft
0.20 acres
Built 1997
2-Car Garage
About This Property
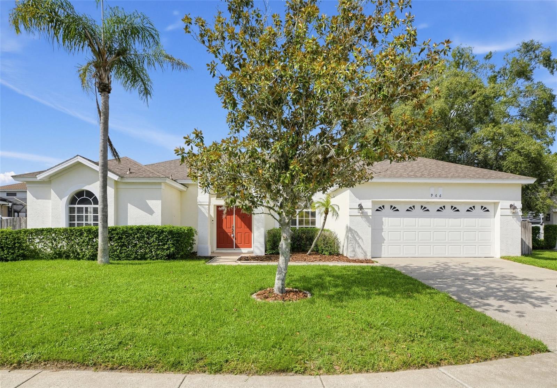
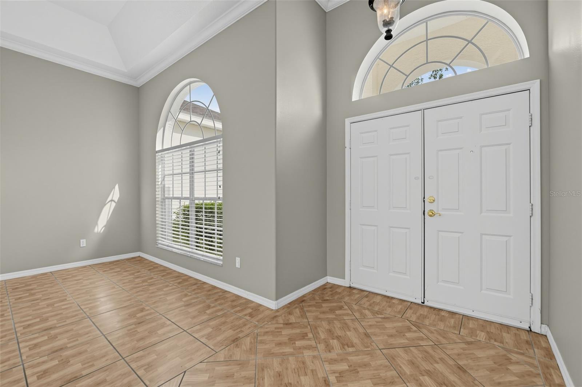
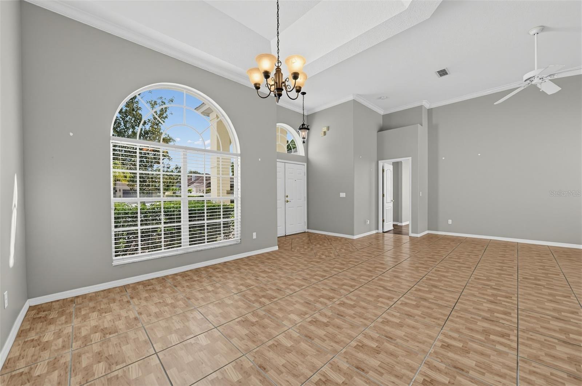
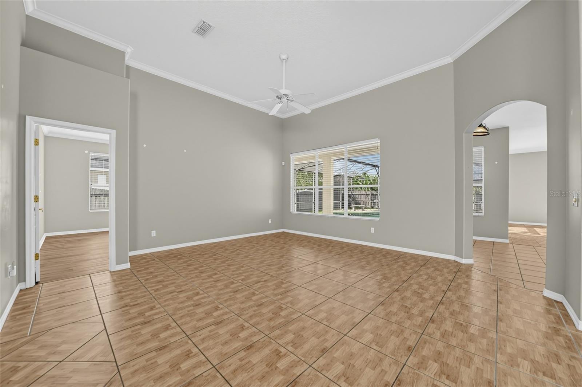
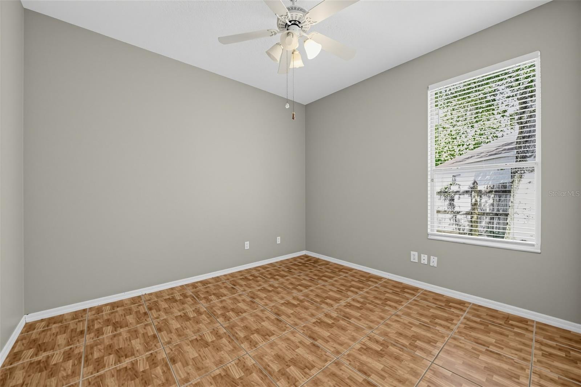
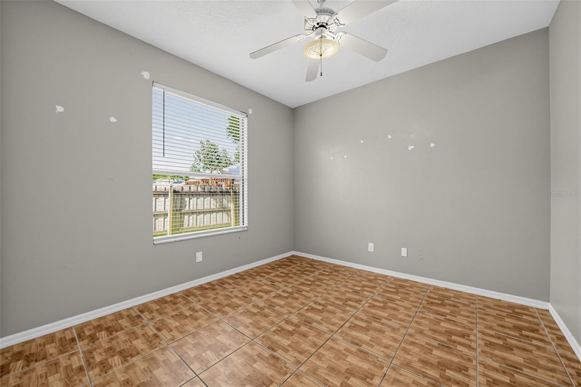
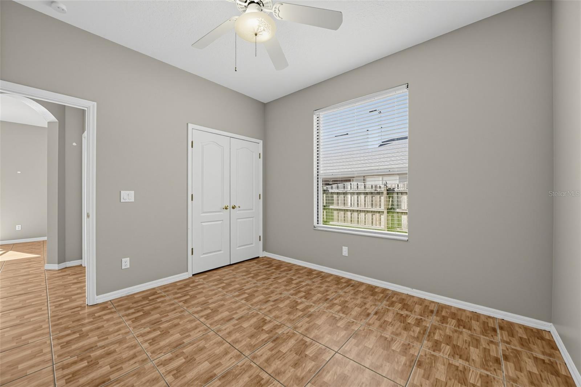
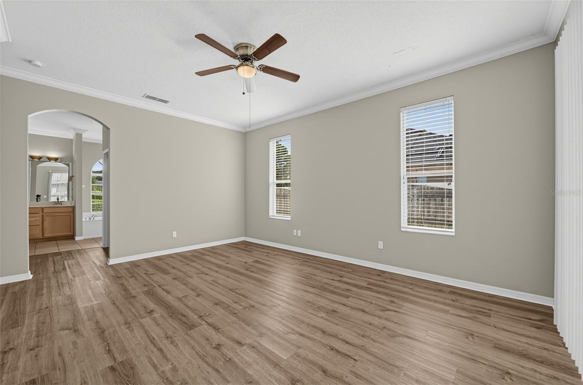
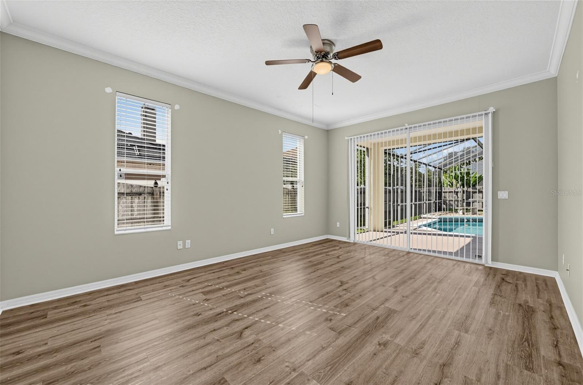
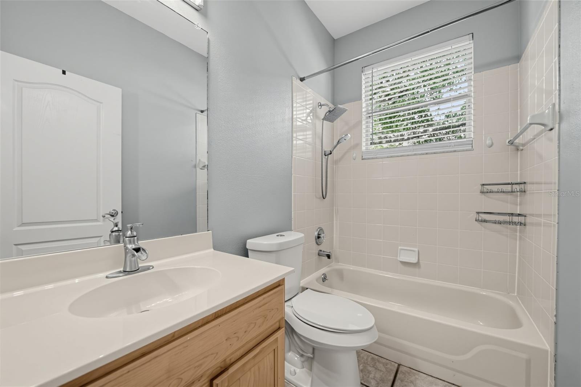
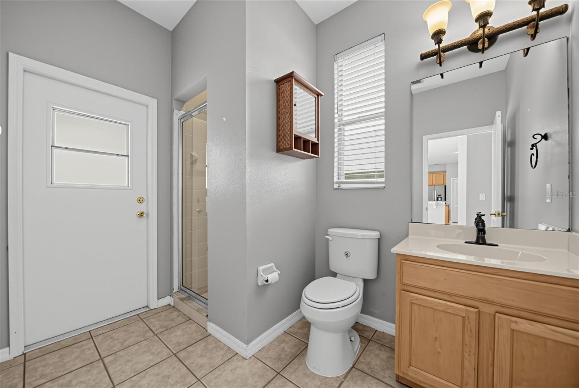
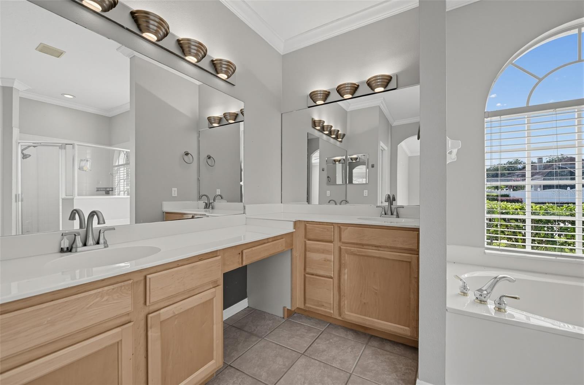
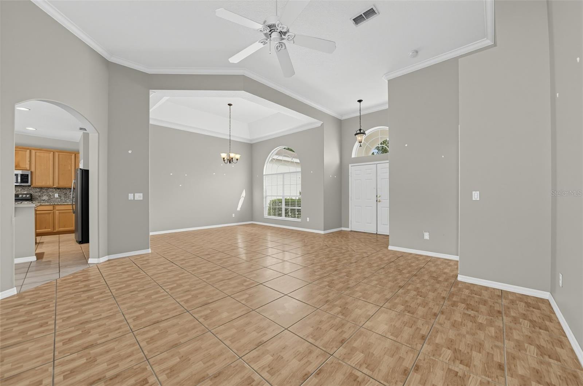
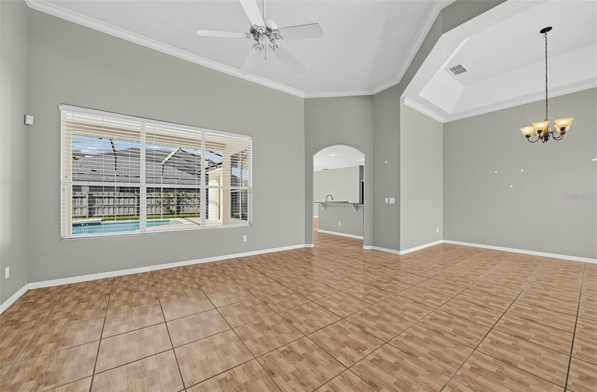
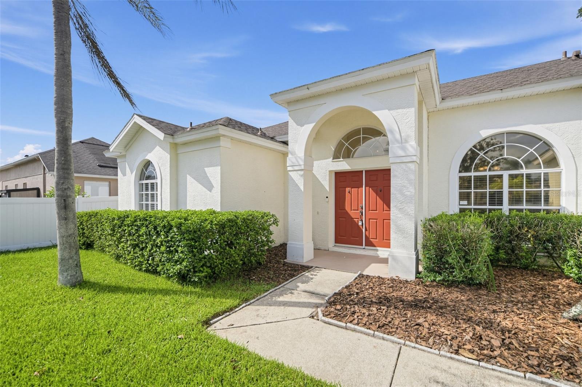
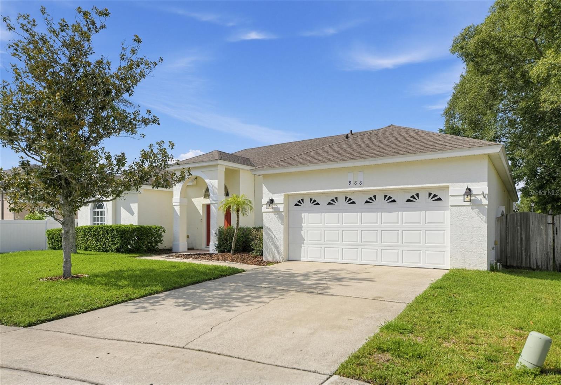
Tucked inside the gated Longwood Club community, this single-story 4-bedroom, 3.5-bath pool home delivers the kind of Florida living that makes staying home feel like the better plan. Step inside to soaring ceilings, an open, easy-flowing layout and generous living spaces designed to move effortlessly from quiet mornings to a house full of people.
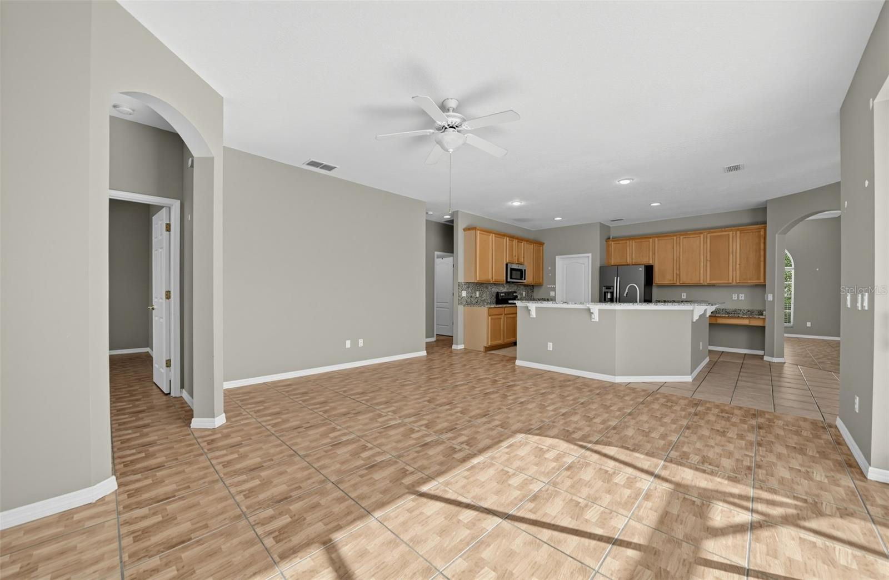
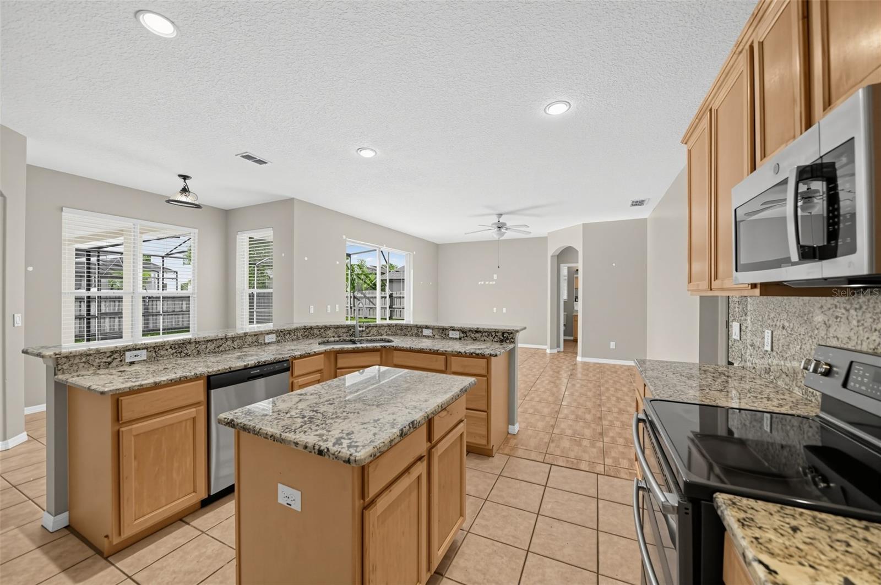
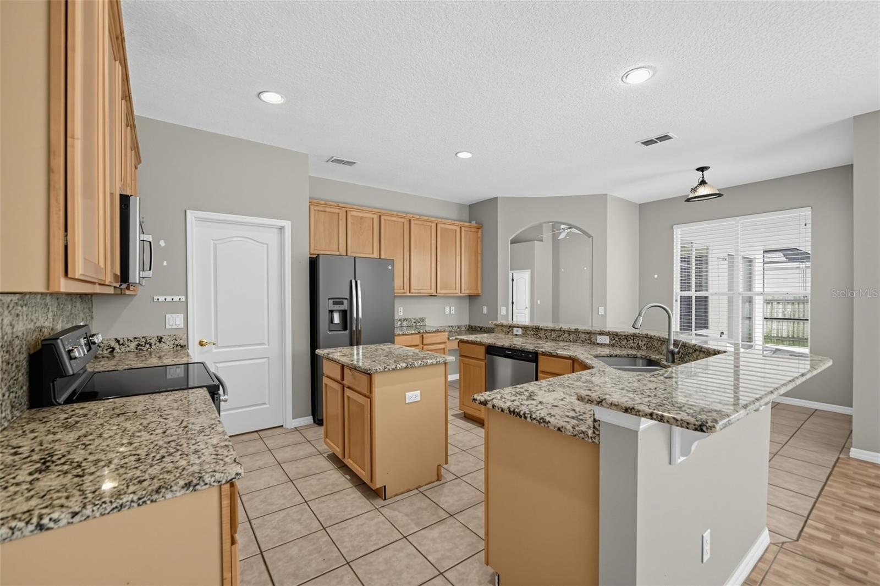
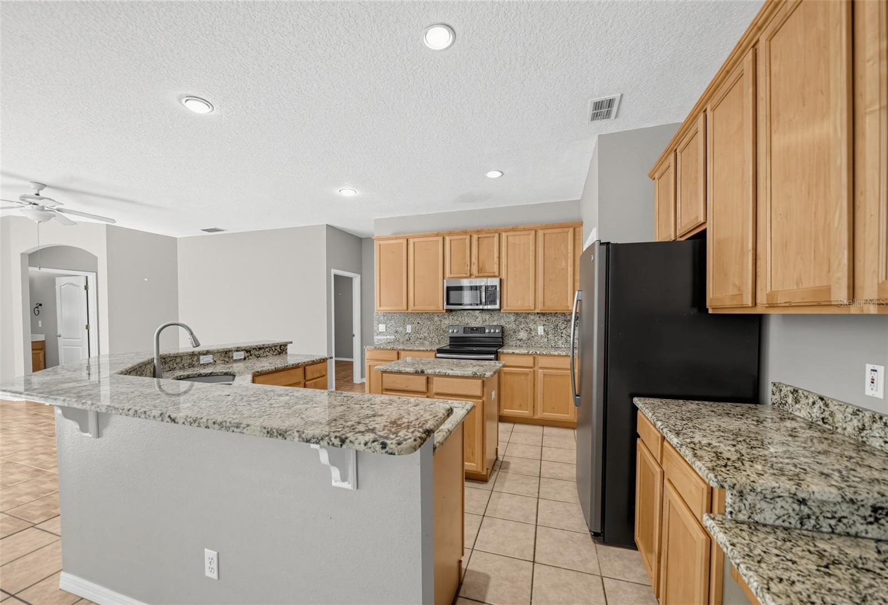
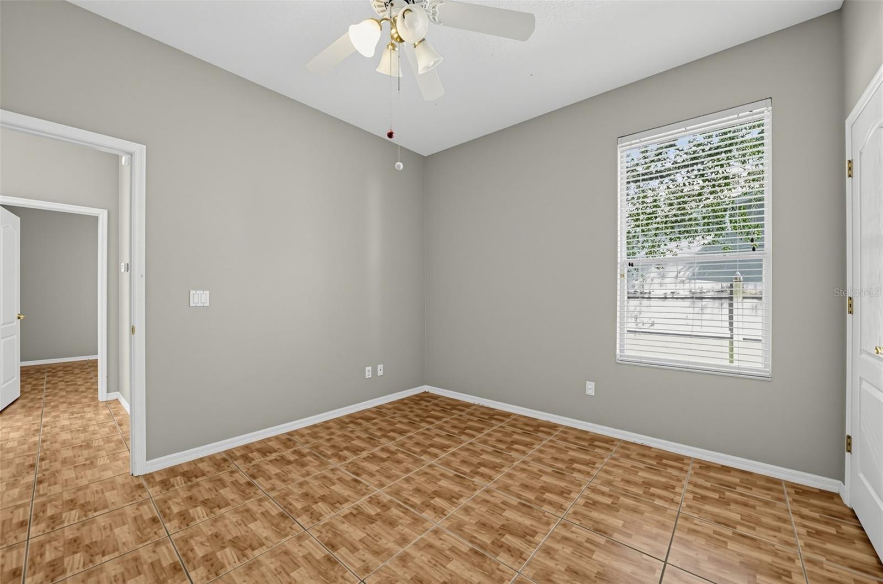
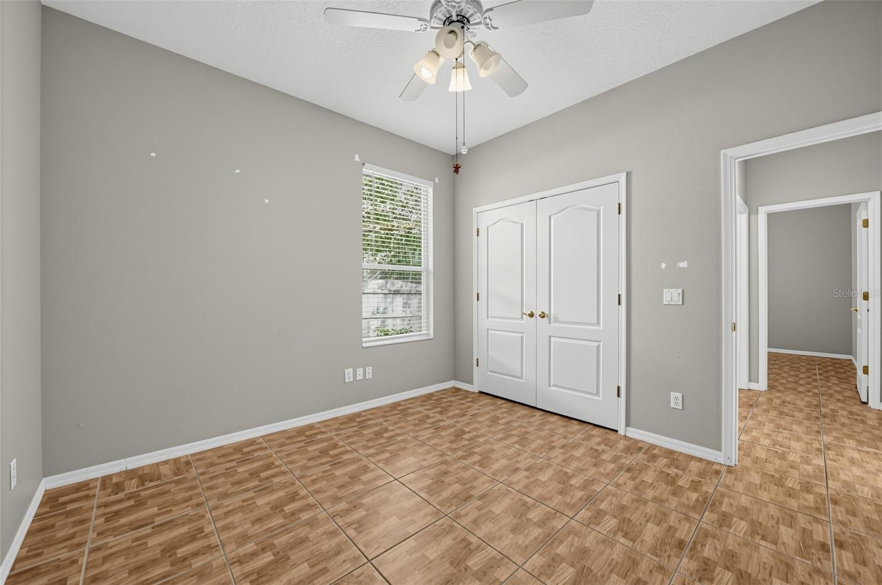
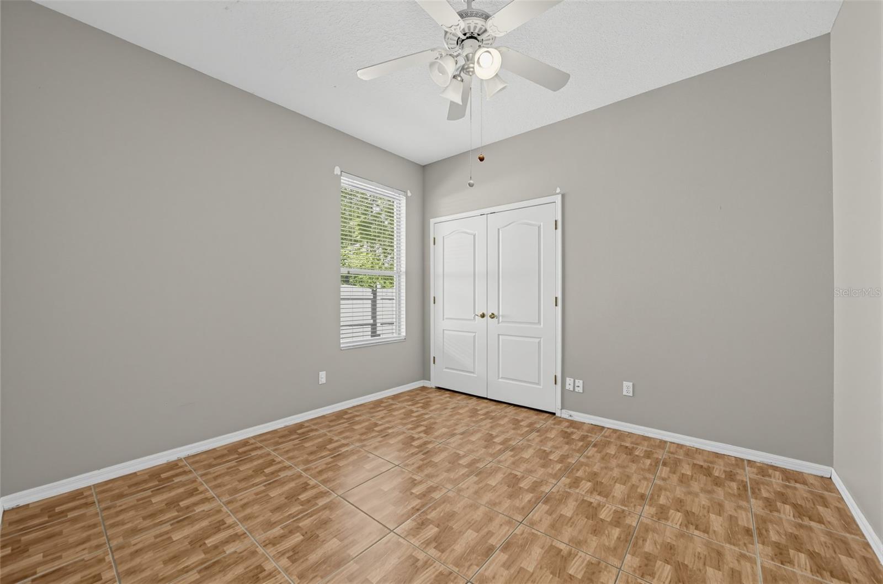
At the center of it all, the kitchen opens to the main living areas with stone countertops, abundant cabinetry and plenty of room to gather, snack, pour a drink and linger. Multiple living and dining spaces give you flexibility to create the home around the way you live, movie nights, dinner parties, a work-from-home setup or all of the above. A split-bedroom floor plan adds privacy, while high ceilings, crown molding and oversized windows keep the home feeling bright and airy.
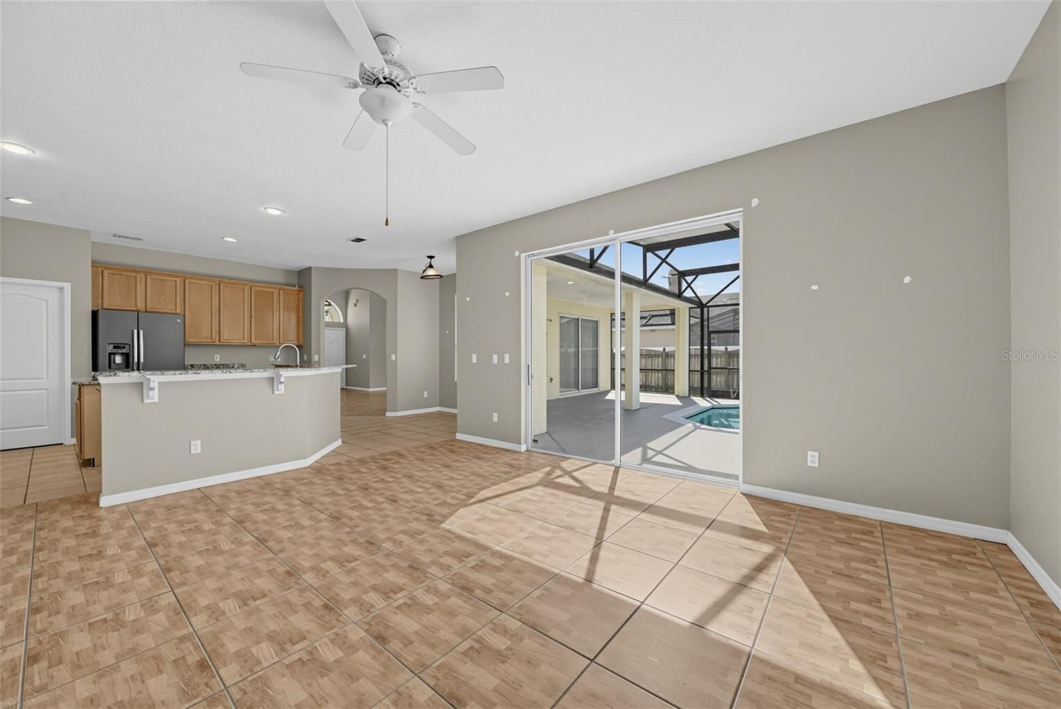
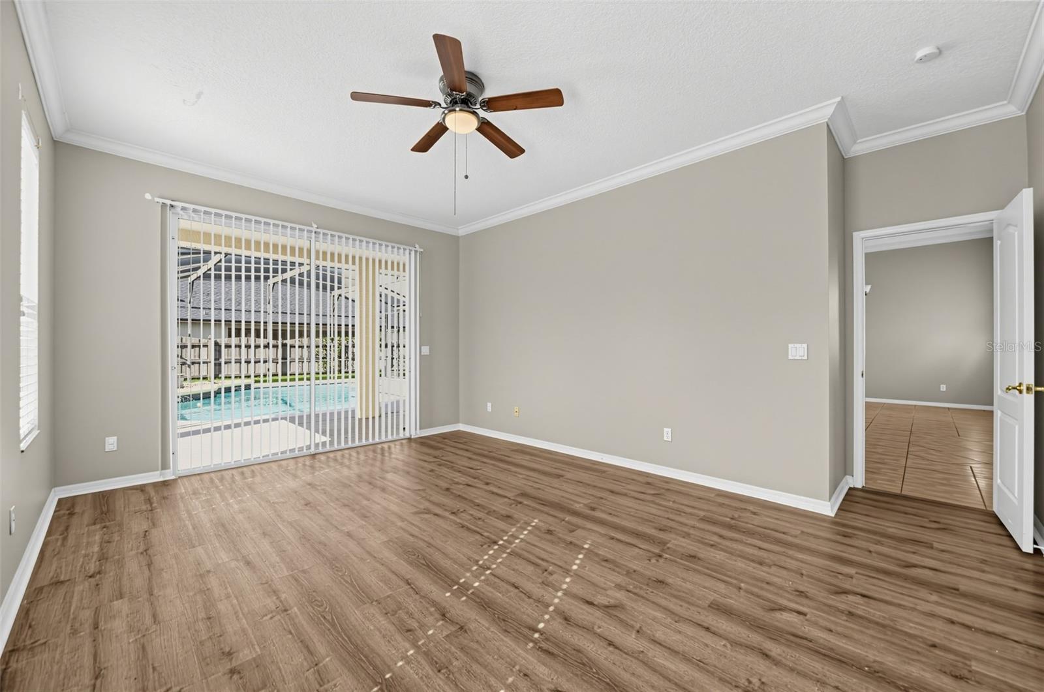
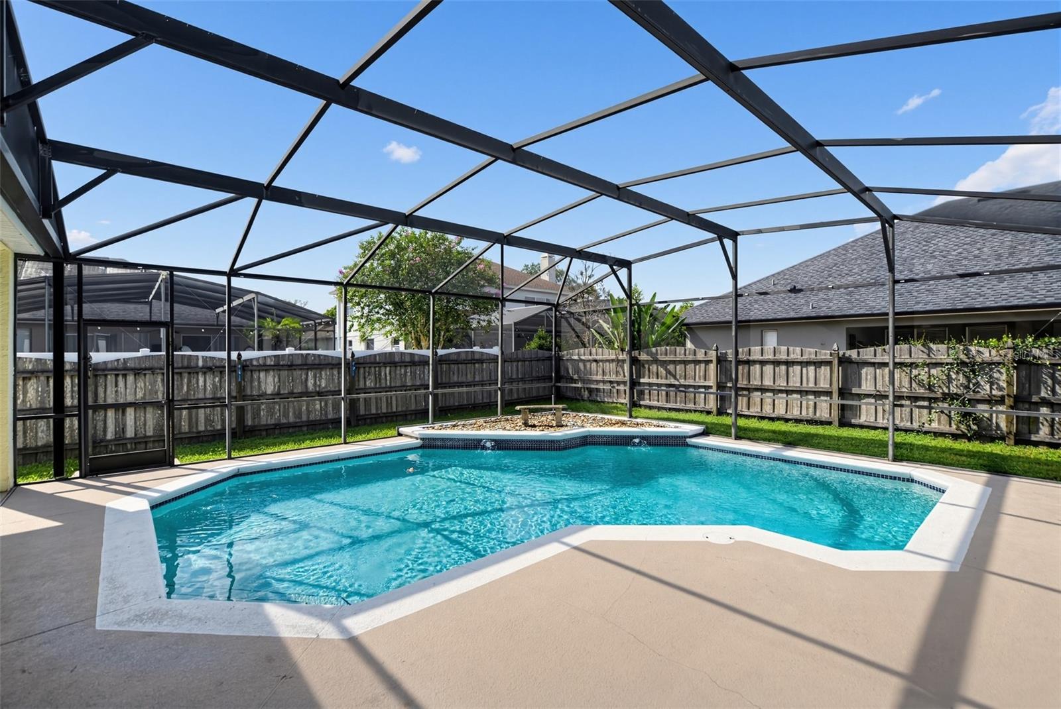
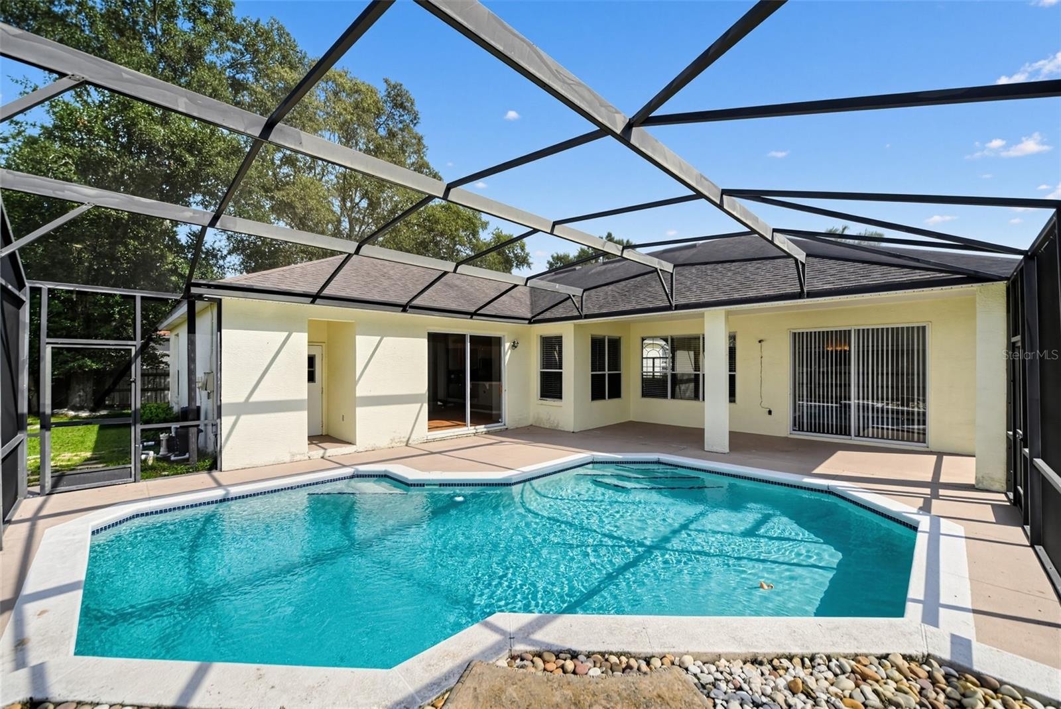
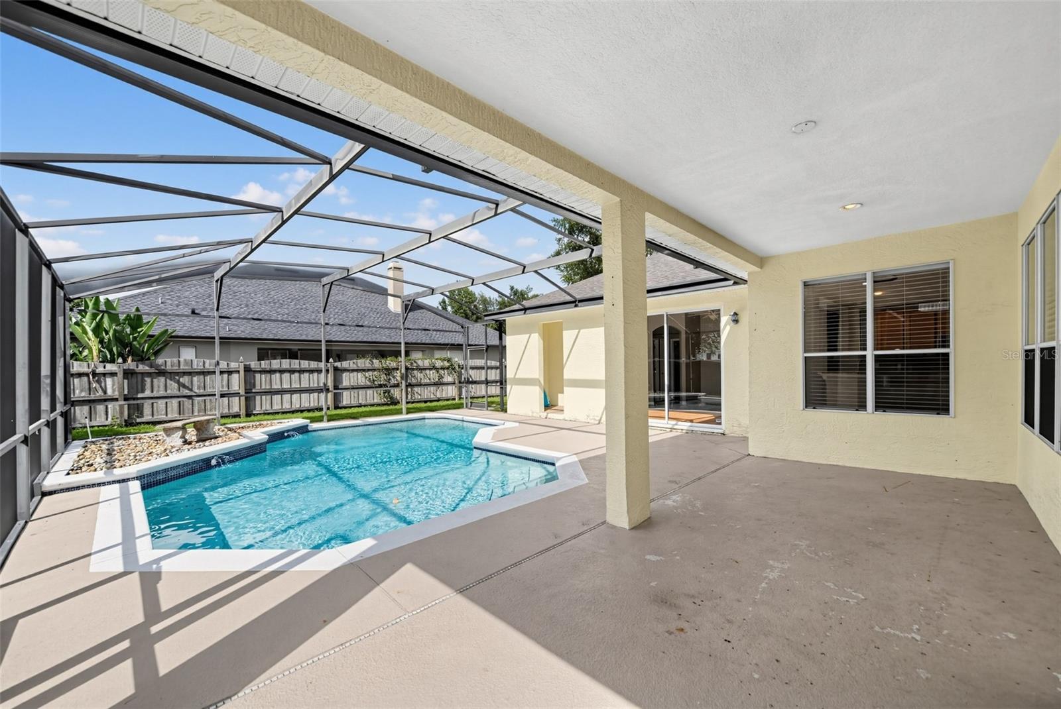
Sliding doors pull the indoors out to a large screened lanai and sparkling in-ground pool, creating a private gathering spot made for sunny afternoons, evening swims and weekends that require absolutely nowhere else to be. The fenced backyard adds another layer of privacy, while the screen enclosure means you can enjoy the outdoor space practically year-round.
Set on a cul-de-sac street inside an intimate gated community with a park and playground, this home gives you a little separation from the outside world without sacrificing convenience.
At the center of it all, the kitchen opens to the main living areas with stone countertops, abundant cabinetry and plenty of room to gather, snack, pour a drink and linger. Multiple living and dining spaces give you flexibility to create the home around the way you live, movie nights, dinner parties, a work-from-home setup or all of the above. A split-bedroom floor plan adds privacy, while high ceilings, crown molding and oversized windows keep the home feeling bright and airy.
Sliding doors pull the indoors out to a large screened lanai and sparkling in-ground pool, creating a private gathering spot made for sunny afternoons, evening swims and weekends that require absolutely nowhere else to be. The fenced backyard adds another layer of privacy, while the screen enclosure means you can enjoy the outdoor space practically year-round.
Set on a cul-de-sac street inside an intimate gated community with a park and playground, this home gives you a little separation from the outside world without sacrificing convenience.
Property Details
Basics
- Property Type
- Residential
- Property Subtype
- Single Family Residence
- MLS Number
- O6440989
- Year Built
- 1997
- Levels
- One
- Direction Faces
- North
- Occupant Type
- Vacant
Size & Structure
- Living Area
- 2,241 sqft
- Total Area
- 3,081 sqft
- Lot Size
- 0.20 acres
- Lot Sq Ft
- 8,506 sqft
- Bedrooms
- 4
- Full Baths
- 3
- Half Baths
- 1
- Garage Spaces
- 2
- Stories
- 1
Interior
- Flooring
- Ceramic Tile
- Appliances
- Dishwasher, Microwave, Range, Refrigerator
- Interior Features
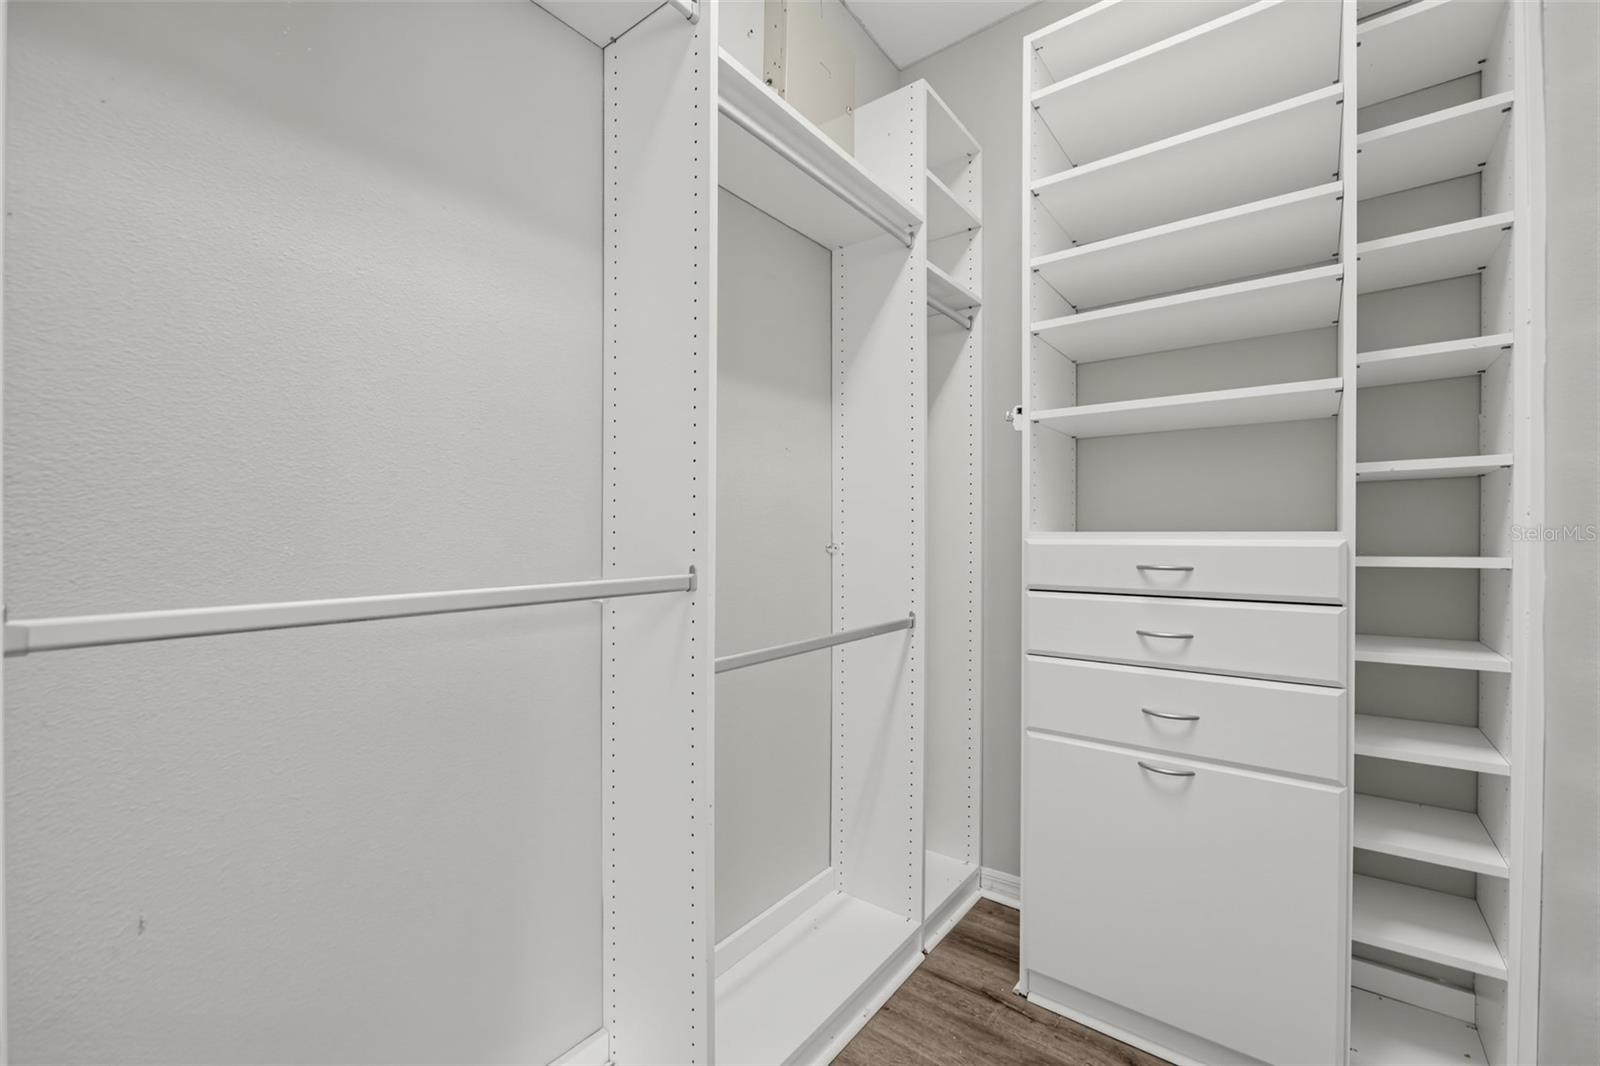
- Eat-in Kitchen, Kitchen/Family Room Combo, Walk-In Closet(s)
- Laundry
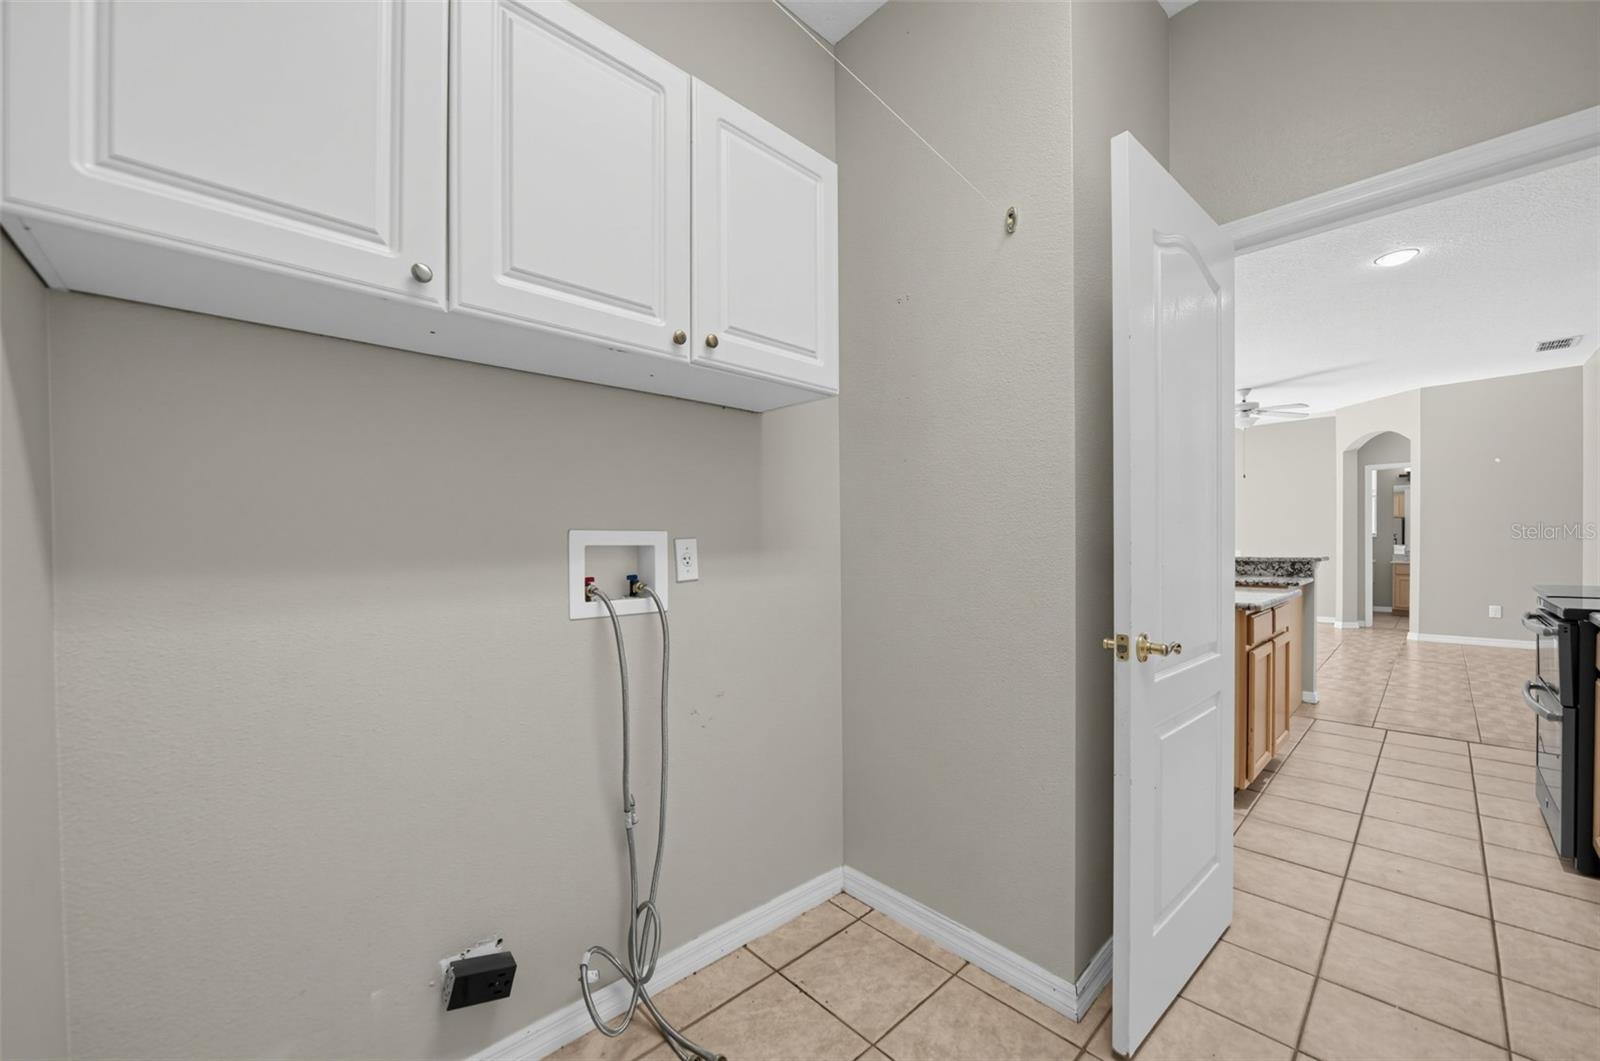
- Inside
- Furnished
- Unfurnished
- A/C
- Central Air
- Heating
- Central, Electric
Exterior & Lot
- Construction
- Stucco
- Roof
- Shingle
- Foundation
- Slab
- Fencing
- Wood
- Lot Features
- Cul-De-Sac
Water & Pool
- Pool
- Yes — Gunite, In Ground
Community & HOA
- HOA
- Yes
- HOA Fee
- $355/Quarterly
- Community Features
- Gated Community - No Guard, Playground
- Pets Allowed
- Yes
Utilities & Systems
- Water
- Public
- Sewer
- Public Sewer
- Utilities
- Electricity Connected
- Cooling
- Central Air
- Heating
- Central, Electric
- Flood Zone
- X
Financial
- List Price
- $520,900
- Annual Taxes
- $7,199
- Tax Year
- 2025
- Listing Terms
- Cash, FHA, USDA Loan, VA Loan
- Special Conditions
- None
- Possession
- Close Of Escrow