1 / 24
$595,000
Active
963 LAKE BERKLEY DRIVE
KISSIMMEE, FL 34746 — LAKE BERKLEY RESORT PH 2
6 Beds
4 Baths
2,502 sqft
0.13 acres
Built 2000
1-Car Garage
About This Property
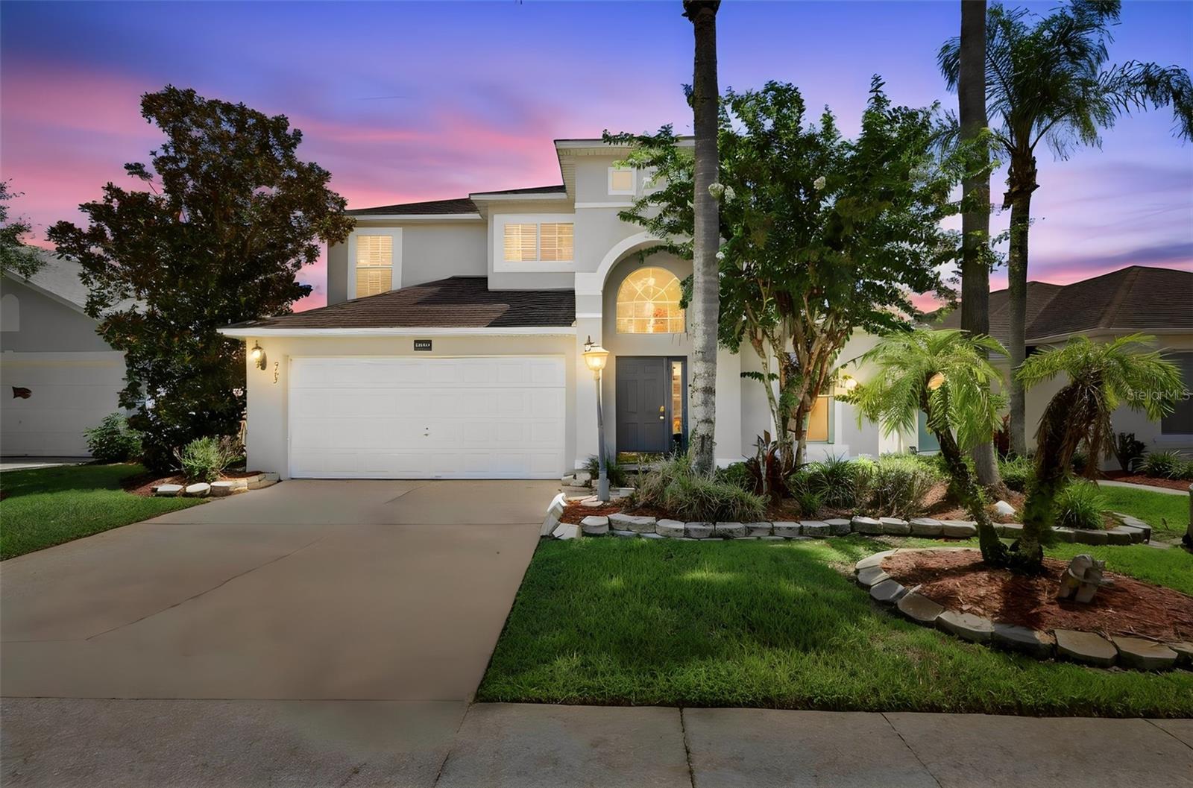
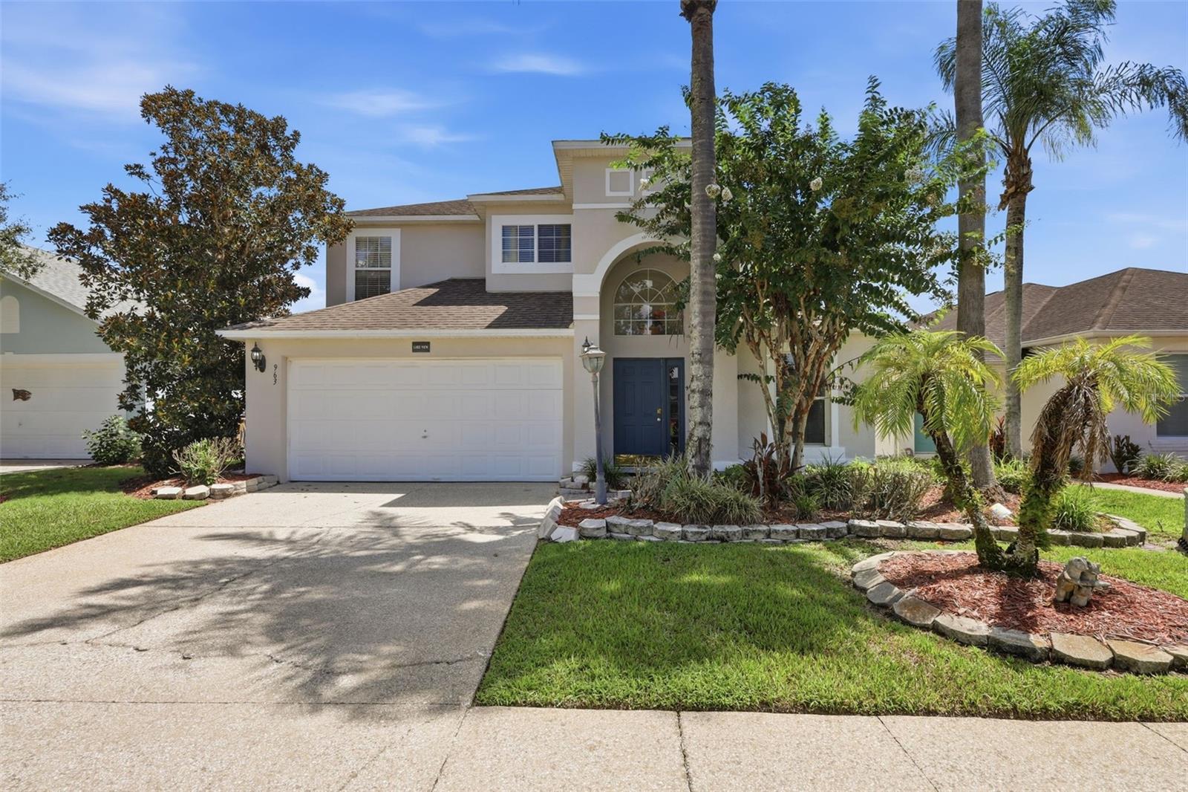
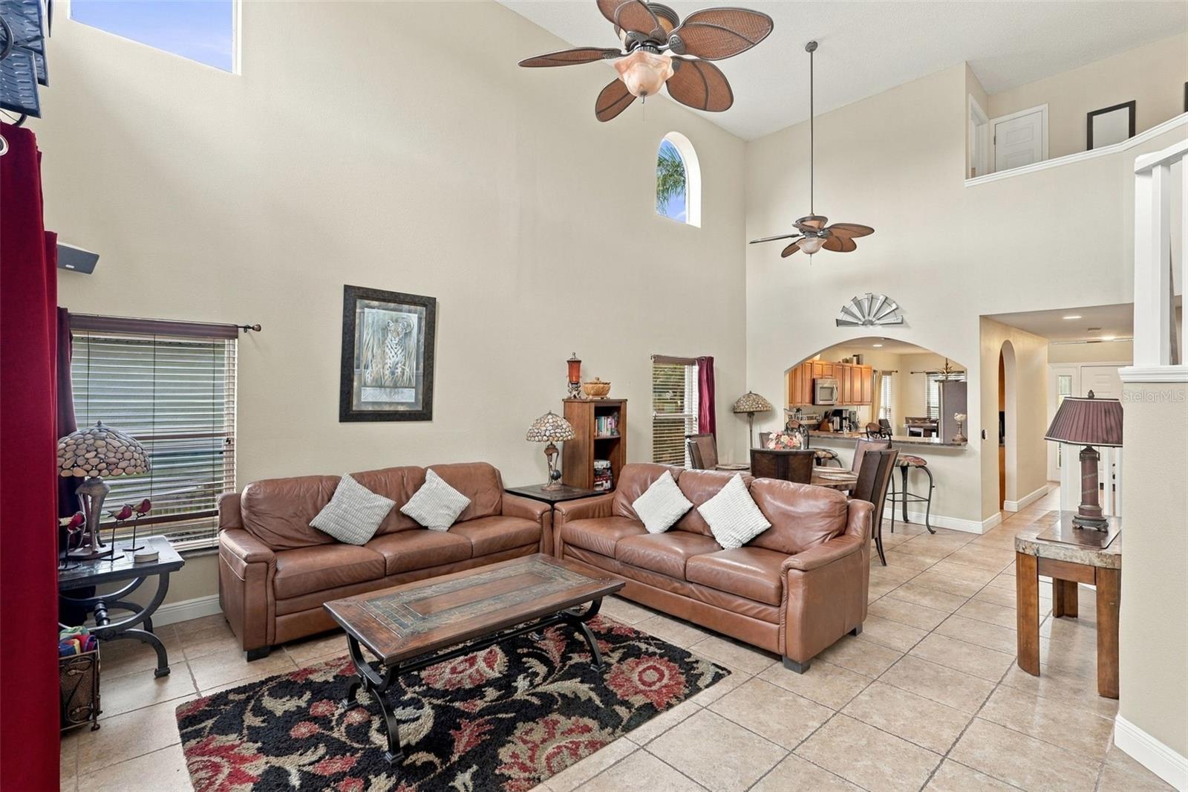
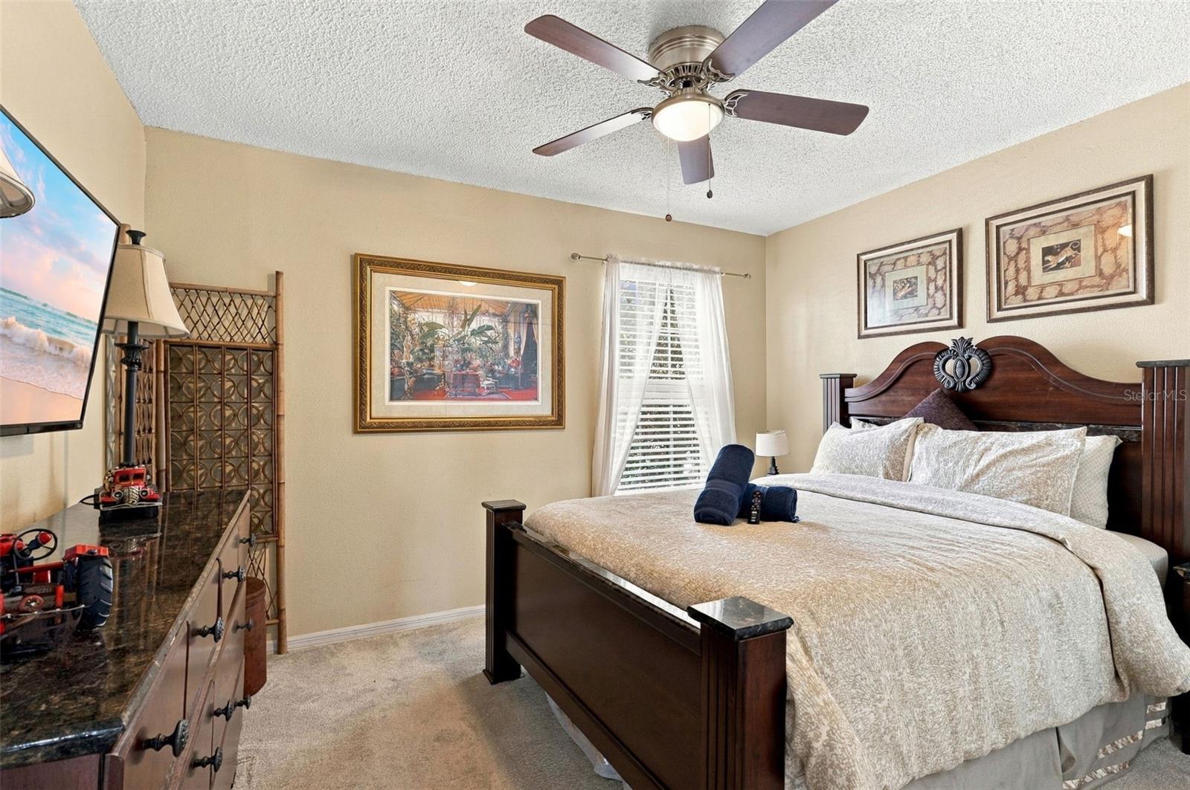
Turnkey Vacation Home with Direct Lakefront Views in Lake Berkley Resort, Kissimmee. Welcome to 963 Lake Berkley Drive. This fully furnished, income-producing 6-bedroom, 3.5-bathroom retreat is located in one of Kissimmee's most sought-after resort communities.
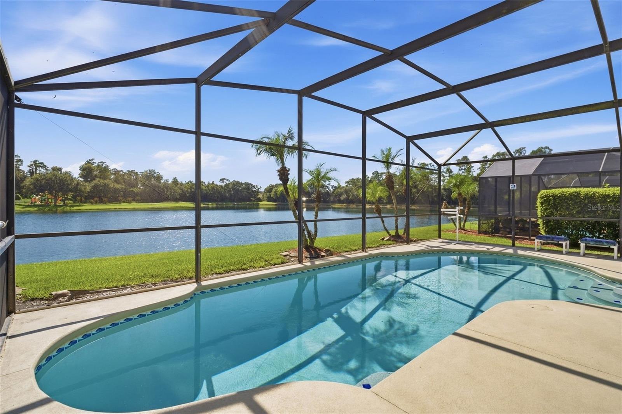
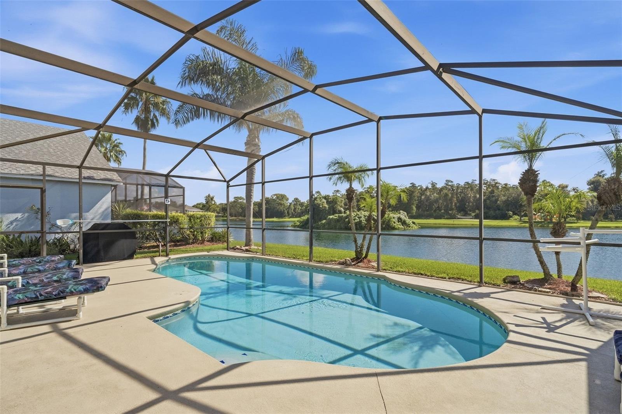
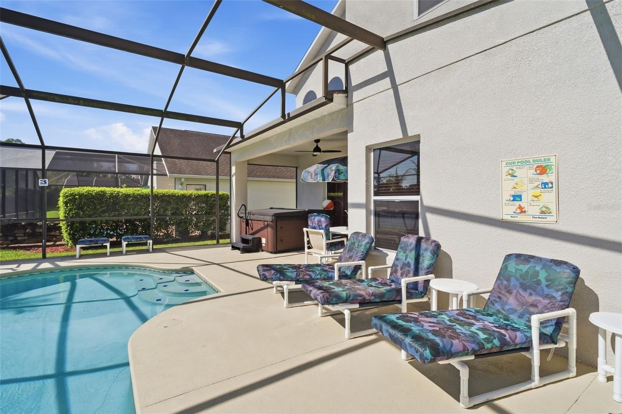
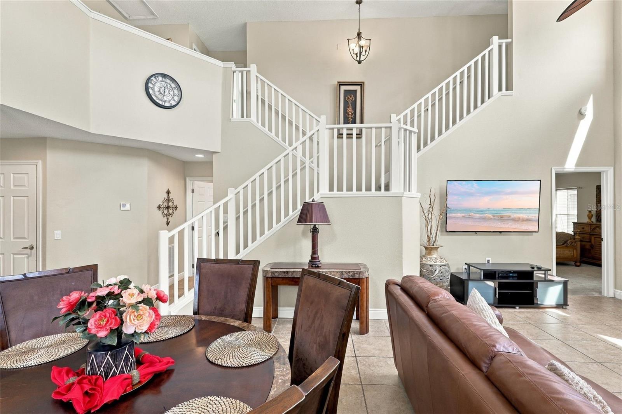
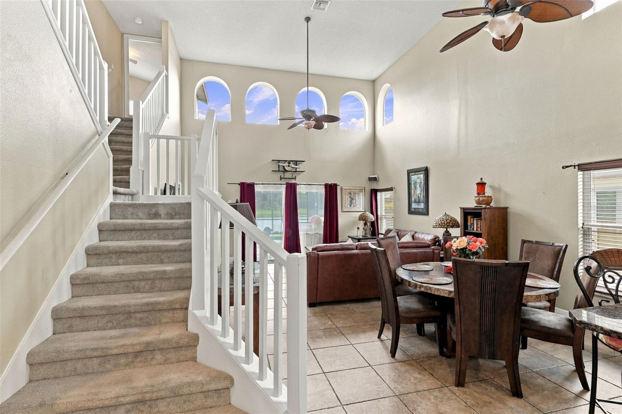
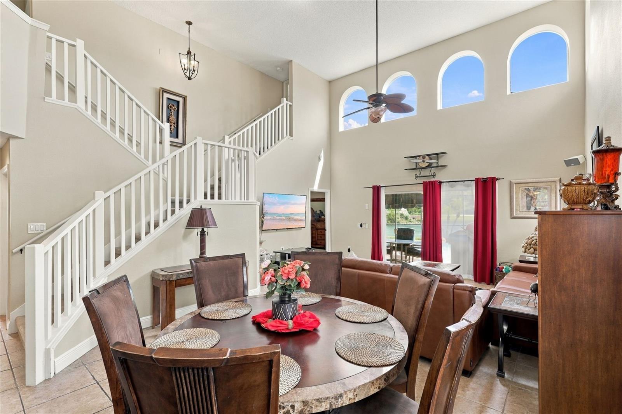
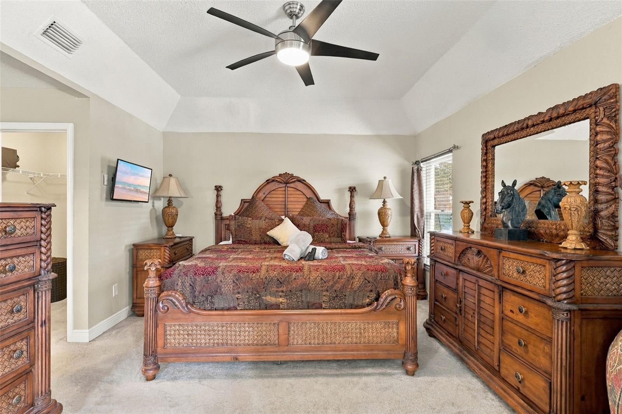
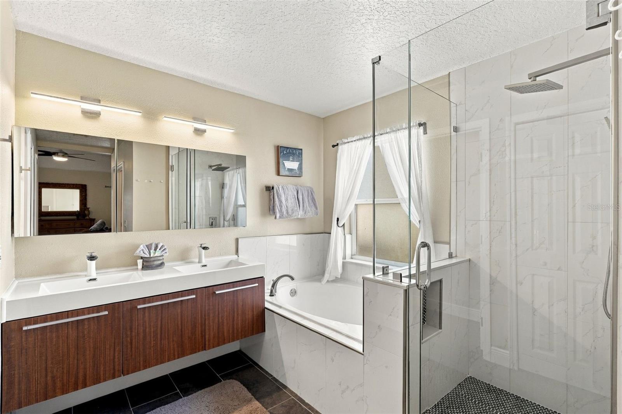
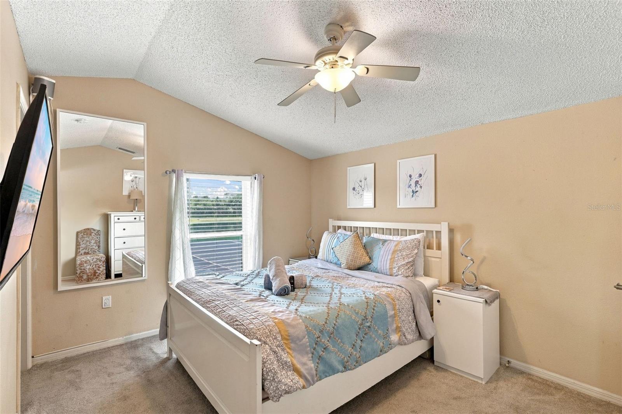
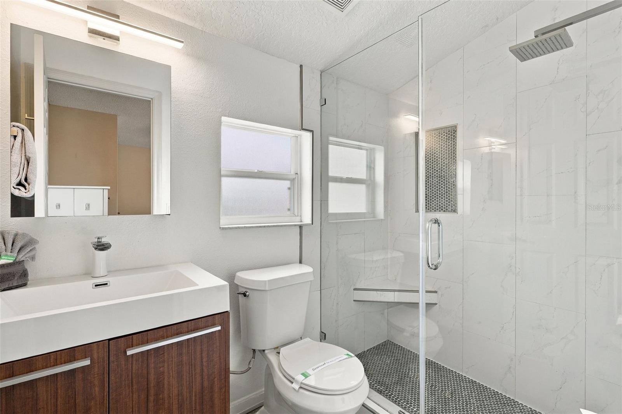
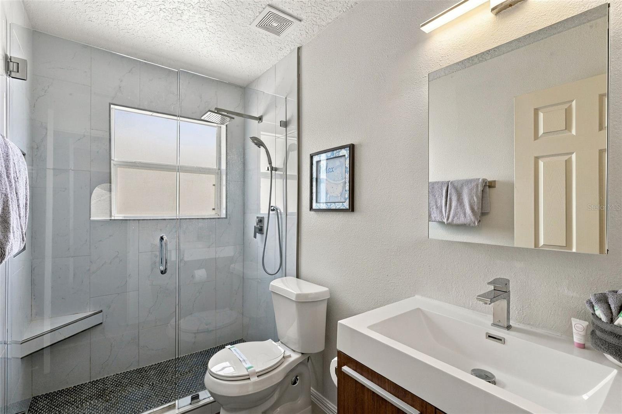
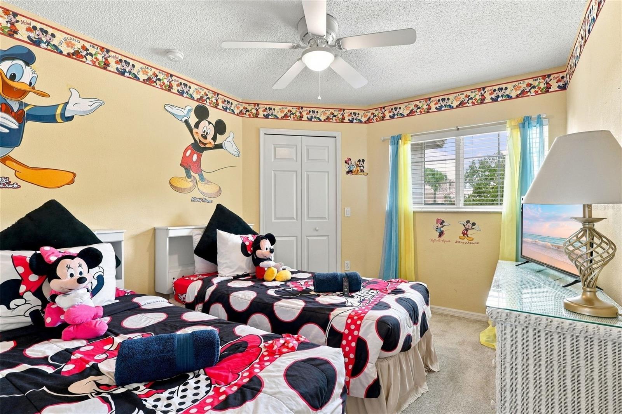
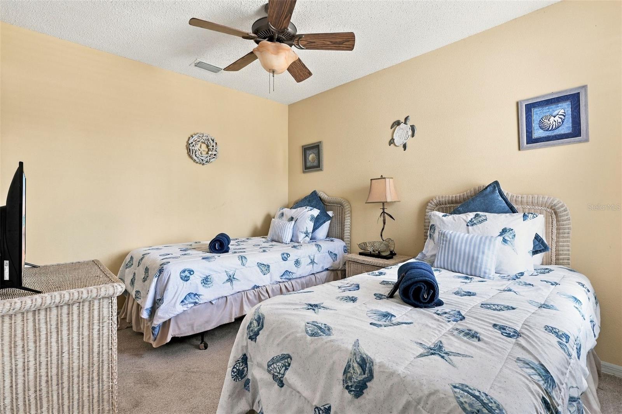
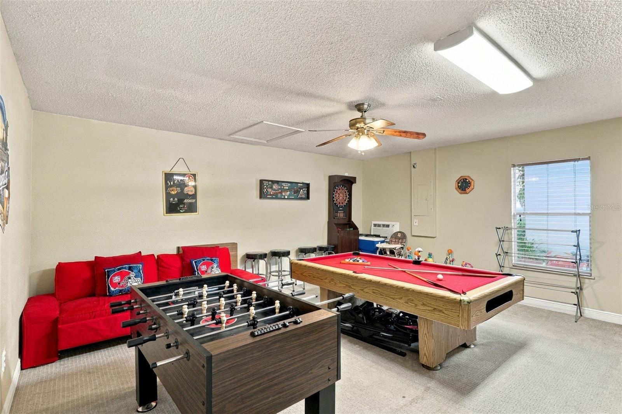
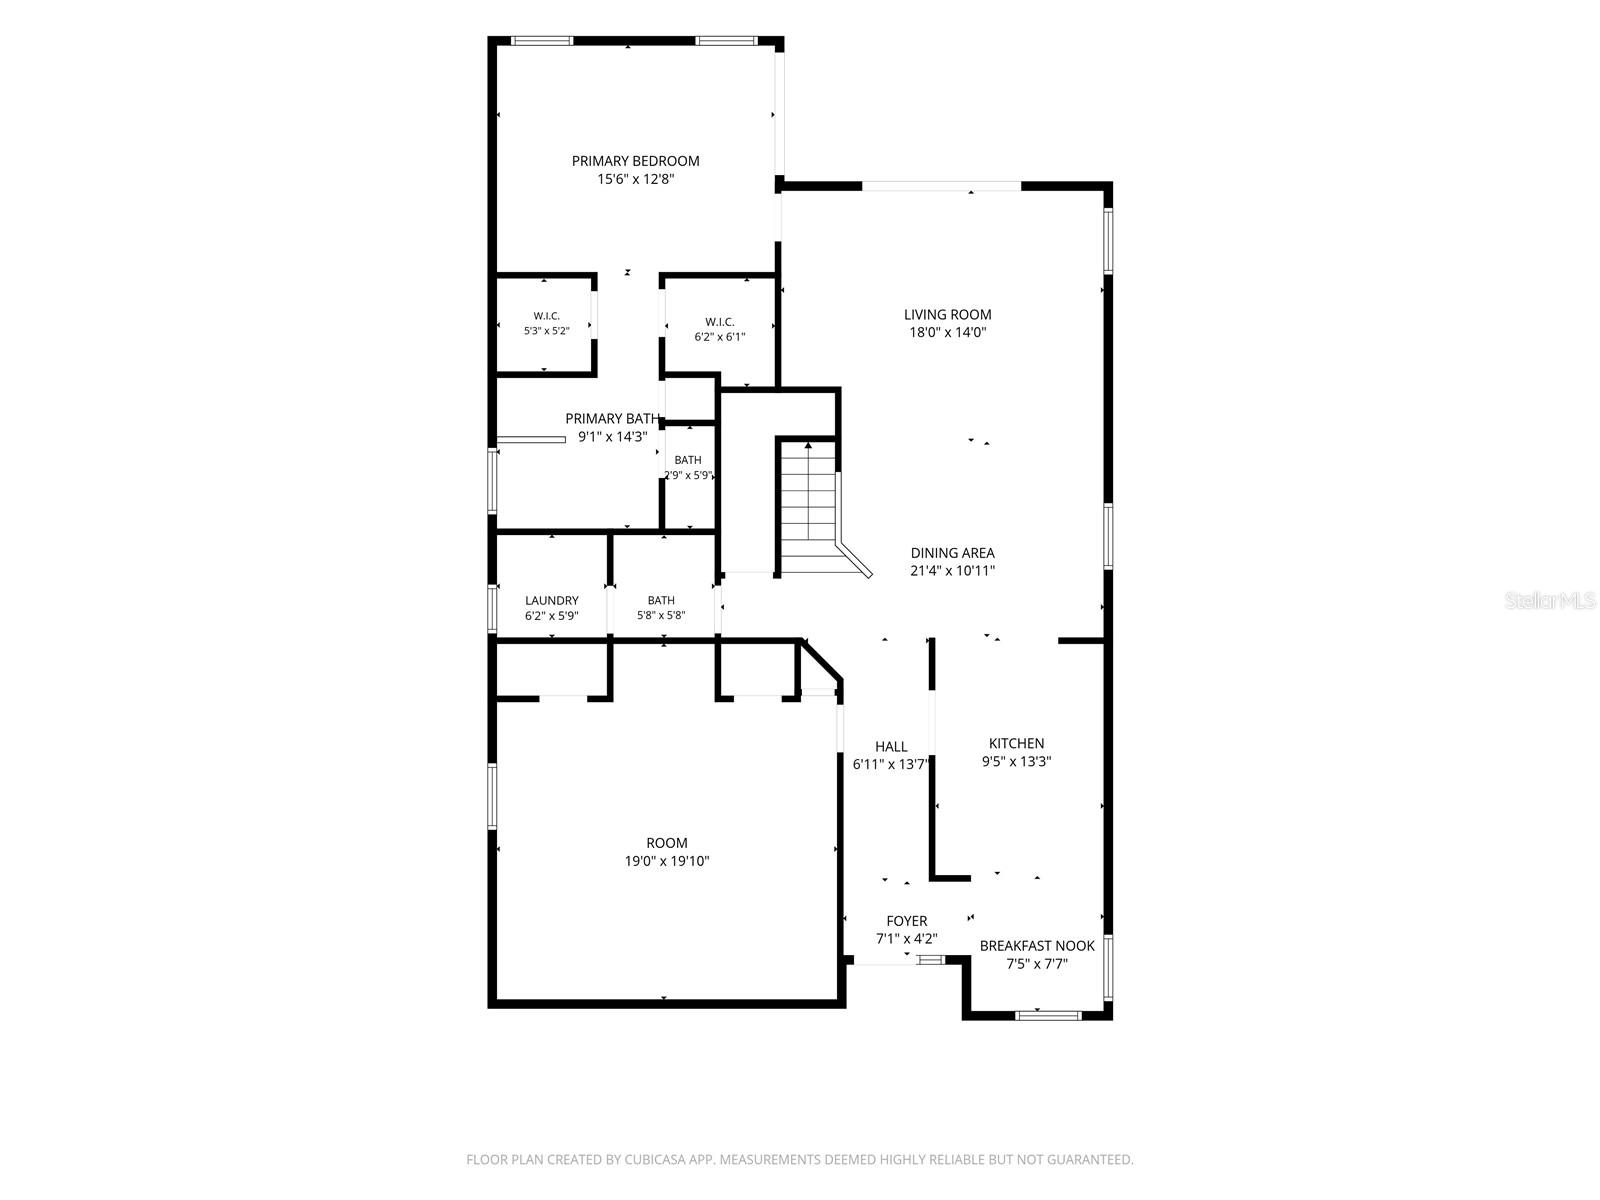
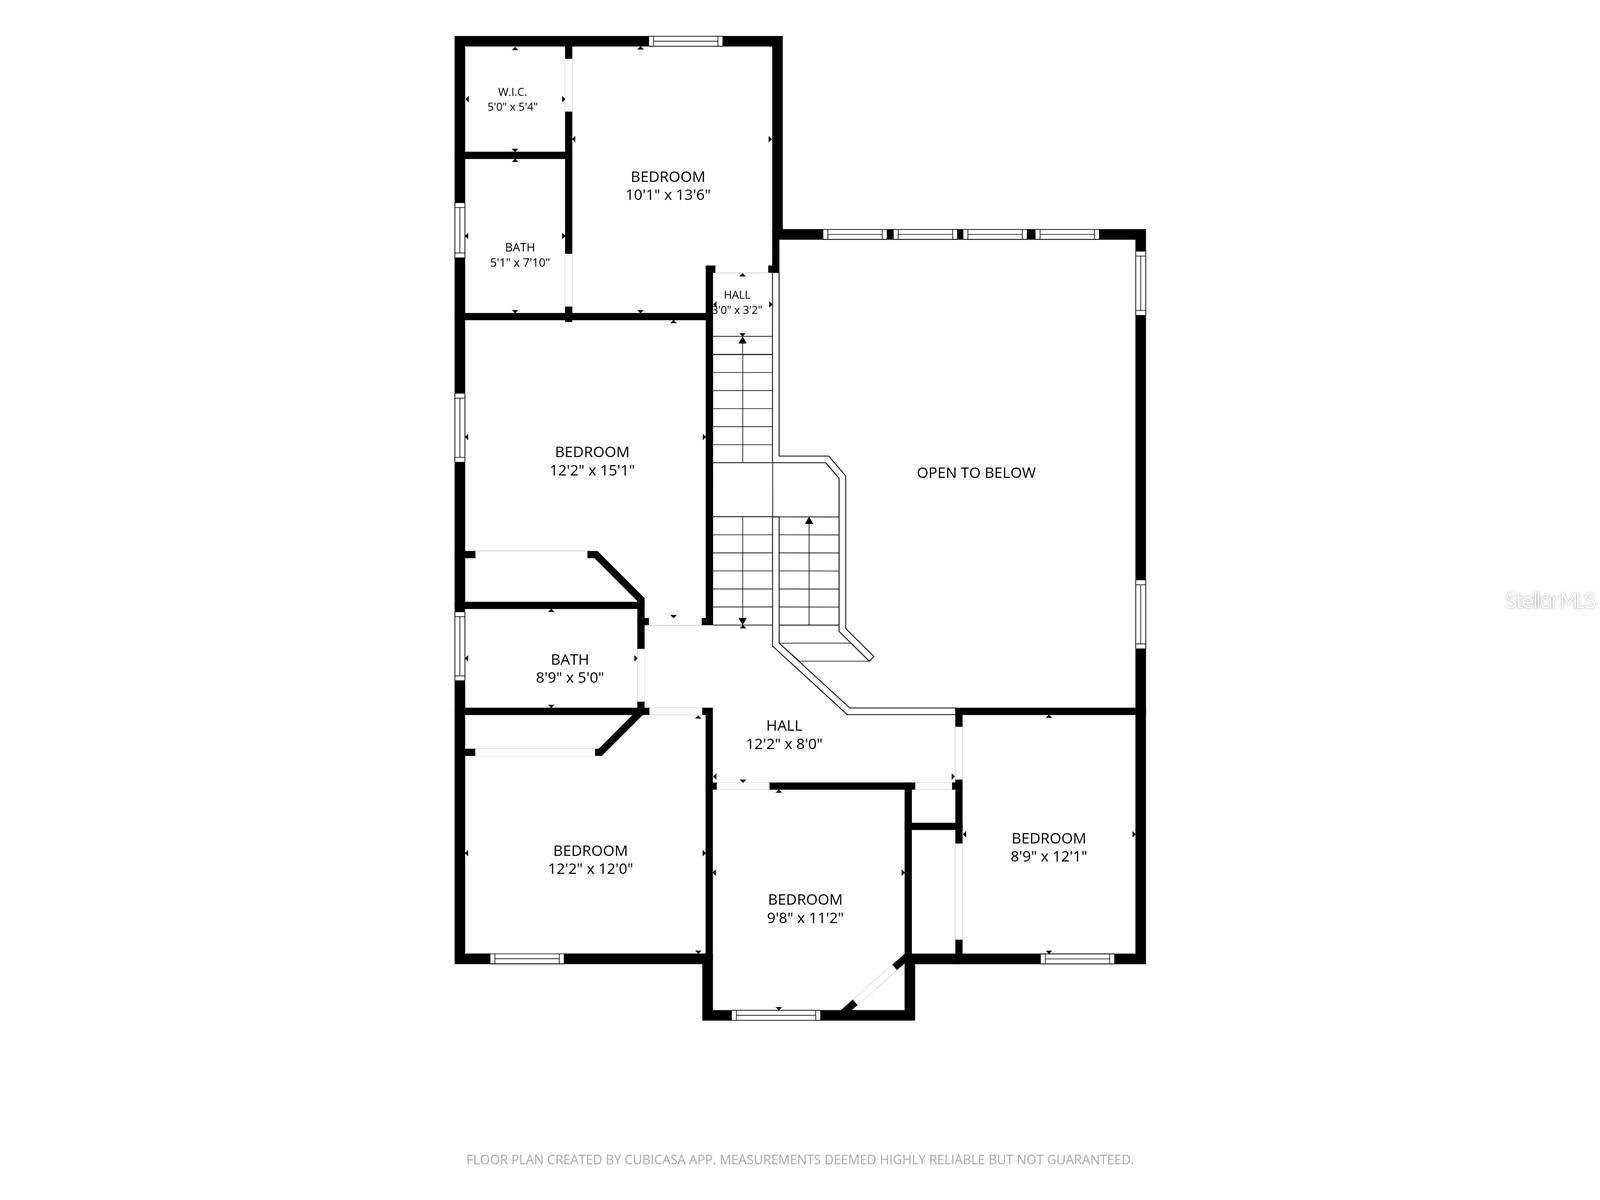
This stunning property offers something truly rare in the area: direct, unobstructed views of Lake Berkley and its bird Island, enjoyed from your private pool covered patio, living area and master bedroom. Whether you're watching the sunrise over the water or relaxing in the brand-new hot tub, the setting is nothing short of spectacular. The pool is equipped with a brand-new pool heater. Inside, the home offers six comfortable bedrooms and three fully renovated bathrooms, alongside a half bath and a separate laundry room providing all the space and comfort a family could need. A Sonos sound system installed throughout the entire home creates a premium experience, and the garage has been transformed into a fully equipped games room.
The property is sold fully furnished and completely turn-key, with strong short-term rental bookings on the books for this year and next. Lake Berkley Resort has a loyal following, and this home benefits from returning guests year after year. The combination of a private pool with a new pool heater, a brand-new hot tub, and exclusive direct water views makes this one of the most unique offerings in the area. Lake Berkley Resort is a quiet, gated community just minutes from Disney, Universal, and all major Orlando attractions, making it a perennial favorite for vacationers and investors alike.
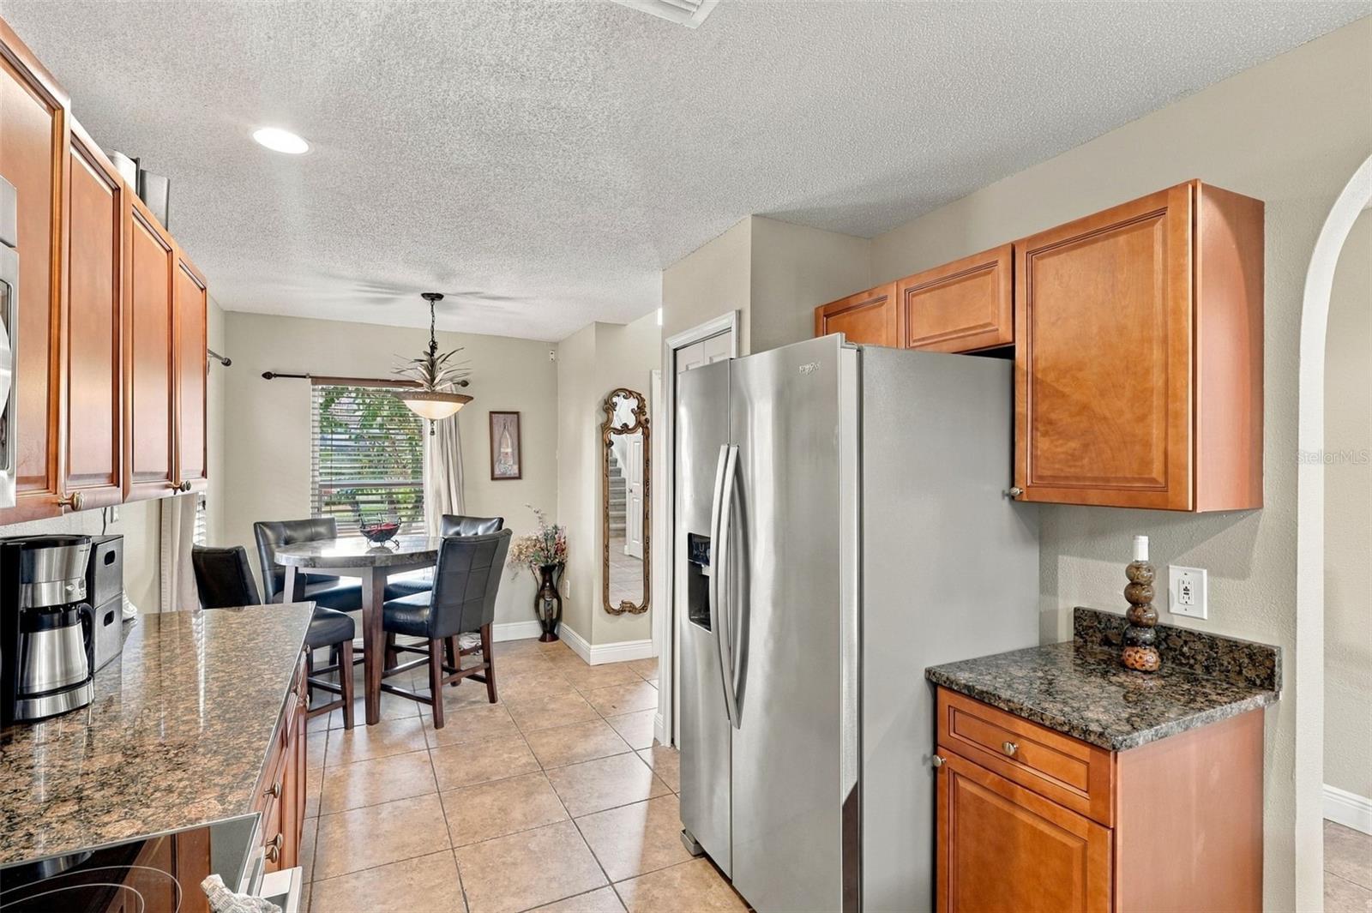
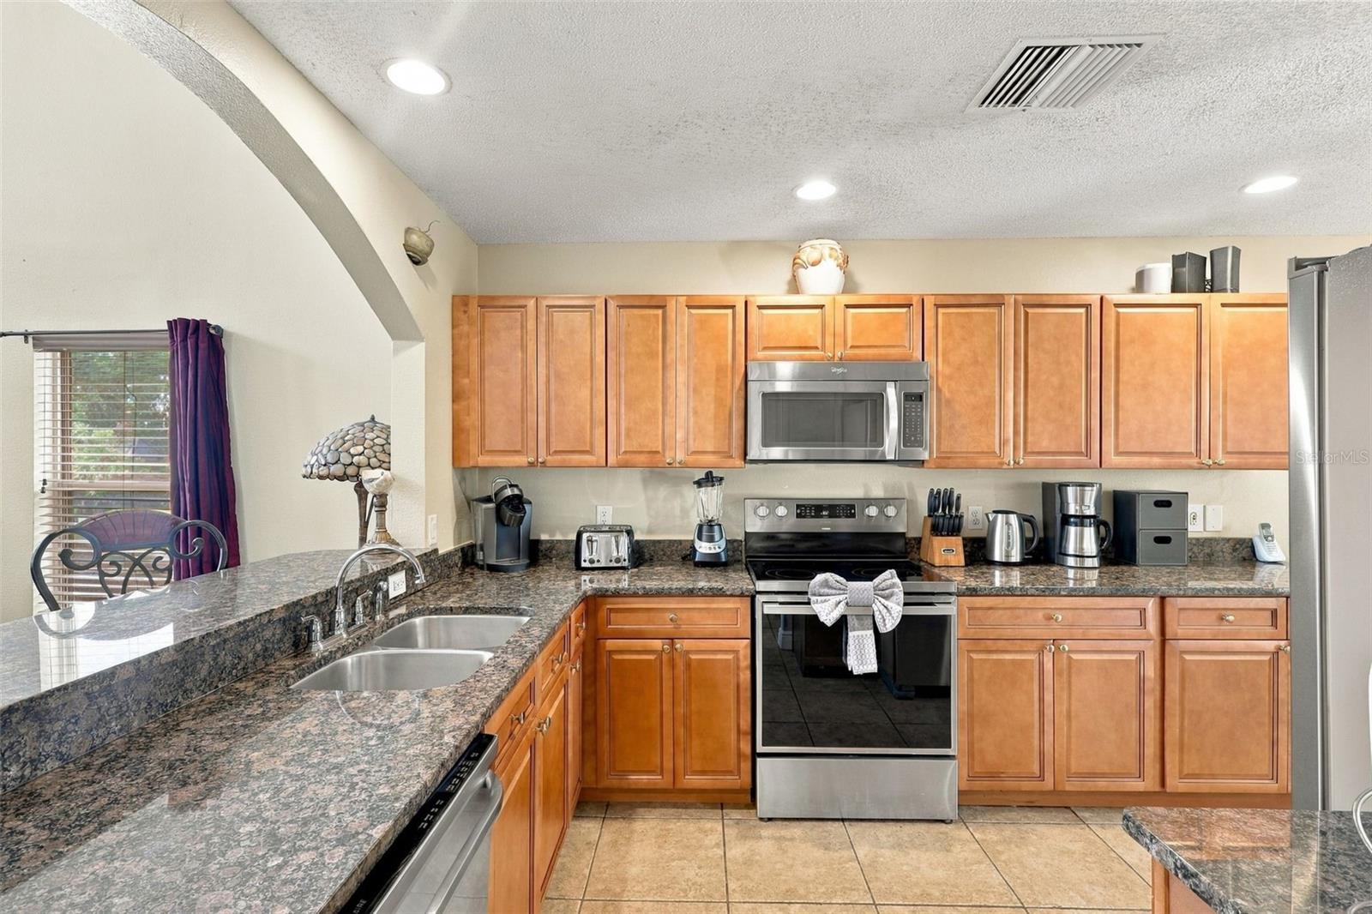
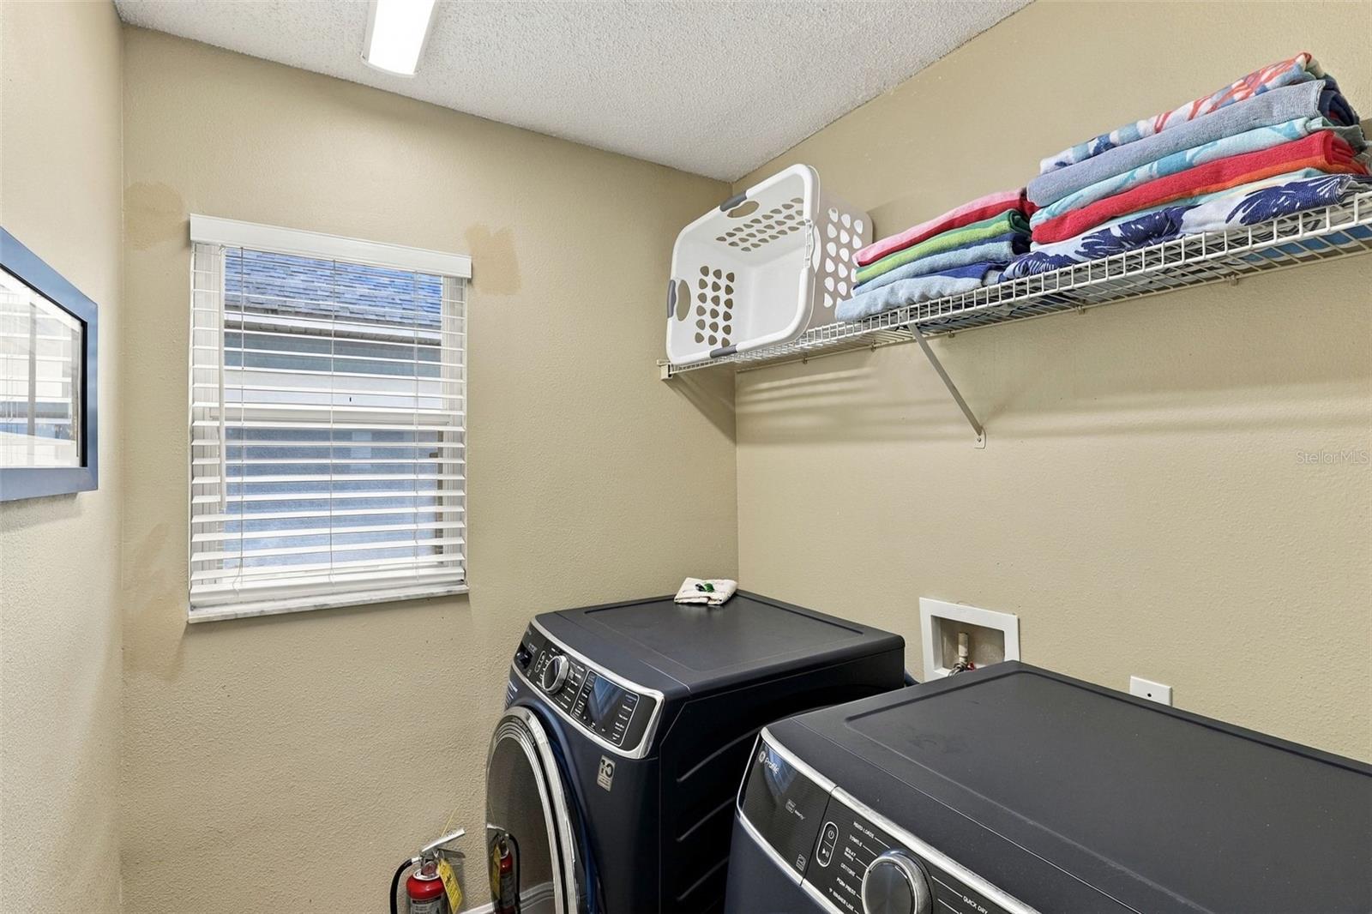
This is a rare opportunity to acquire a performing asset with immediate rental income, proven booking history, updated major systems, and views that simply cannot be replicated in this market. The home also benefits from a new AC system installed in 2024, a new mini split for the games room, along with a new washer, dryer, and stove. The roof was replaced in 2017.
This stunning property offers something truly rare in the area: direct, unobstructed views of Lake Berkley and its bird Island, enjoyed from your private pool covered patio, living area and master bedroom. Whether you're watching the sunrise over the water or relaxing in the brand-new hot tub, the setting is nothing short of spectacular. The pool is equipped with a brand-new pool heater. Inside, the home offers six comfortable bedrooms and three fully renovated bathrooms, alongside a half bath and a separate laundry room providing all the space and comfort a family could need. A Sonos sound system installed throughout the entire home creates a premium experience, and the garage has been transformed into a fully equipped games room.
The property is sold fully furnished and completely turn-key, with strong short-term rental bookings on the books for this year and next. Lake Berkley Resort has a loyal following, and this home benefits from returning guests year after year. The combination of a private pool with a new pool heater, a brand-new hot tub, and exclusive direct water views makes this one of the most unique offerings in the area. Lake Berkley Resort is a quiet, gated community just minutes from Disney, Universal, and all major Orlando attractions, making it a perennial favorite for vacationers and investors alike.
This is a rare opportunity to acquire a performing asset with immediate rental income, proven booking history, updated major systems, and views that simply cannot be replicated in this market. The home also benefits from a new AC system installed in 2024, a new mini split for the games room, along with a new washer, dryer, and stove. The roof was replaced in 2017.
Property Details
Basics
- Property Type
- Residential
- Property Subtype
- Single Family Residence
- MLS Number
- S5157681
- Year Built
- 2000
- Levels
- Two
- Direction Faces
- West
- Occupant Type
- Vacant
Size & Structure
- Living Area
- 2,502 sqft
- Total Area
- 3,146 sqft
- Lot Size
- 0.13 acres
- Lot Sq Ft
- 5,576 sqft
- Bedrooms
- 6
- Full Baths
- 3
- Half Baths
- 1
- Garage Spaces
- 1
- Stories
- 2
Interior
- Flooring
- Carpet, Tile
- Appliances
- Cooktop, Dishwasher, Disposal, Dryer, Electric Water Heater, Exhaust Fan, Freezer, Ice Maker, Microwave, Range, Range Hood, Refrigerator, Washer
- Interior Features
- Cathedral Ceiling(s), Ceiling Fans(s), Eat-in Kitchen, High Ceilings, L Dining, Primary Bedroom Main Floor, Stone Counters, Thermostat, Walk-In Closet(s), Window Treatments
- Laundry
- Laundry Room
- Furnished
- Furnished
- A/C
- Central Air, Mini-Split Unit(s)
- Heating
- Central, Electric, Heat Pump
Exterior & Lot
- Exterior Features
- Garden, Lighting, Outdoor Grill, Private Entrance, Private Mailbox, Private Yard, Sidewalk, Sprinkler Metered
- Construction
- Block, Concrete, Stucco
- Roof
- Shingle
- Foundation
- Block, Slab
Water & Pool
- Pool
- Yes — Deck, Gunite, Heated, In Ground, Lighting, Pool Alarm, Screen Enclosure
Community & HOA
- HOA
- Yes
- HOA Fee
- $376/Quarterly
- Community Features
- Street Lights
- Pets Allowed
- Yes
Utilities & Systems
- Water
- See Remarks
- Sewer
- Public Sewer
- Utilities
- Cable Connected, Electricity Connected, Phone Available, Sprinkler Meter, Underground Utilities, Water Connected
- Cooling
- Central Air, Mini-Split Unit(s)
- Heating
- Central, Electric, Heat Pump
- Flood Zone
- X
Financial
- List Price
- $595,000
- Annual Taxes
- $6,343
- Tax Year
- 2025
- Special Conditions
- None