1 / 21
$275,000
Original: $305,000
Active
9616 RIVER WALK COURT
ORLANDO, FL 32825 — RIVERS EDGE
2 Beds
2 Baths
1,022 sqft
0.14 acres
Built 1987
About This Property
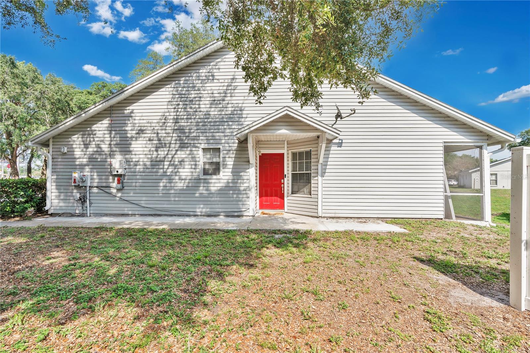
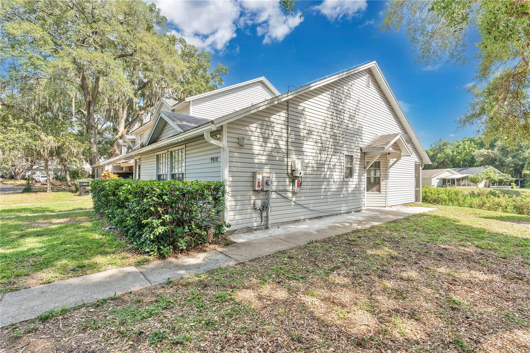
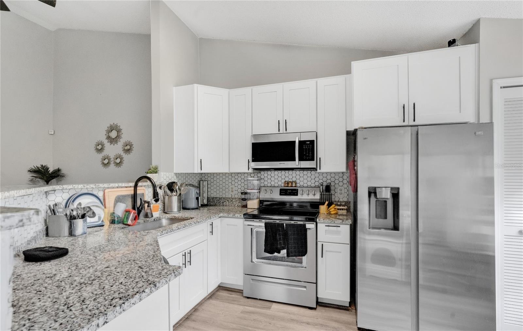
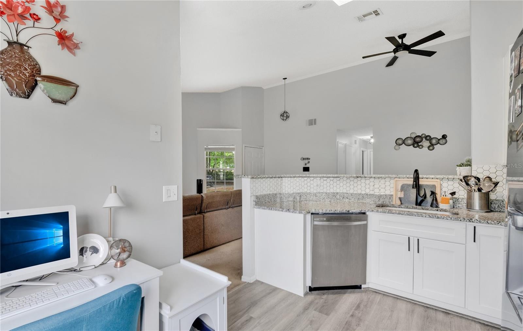
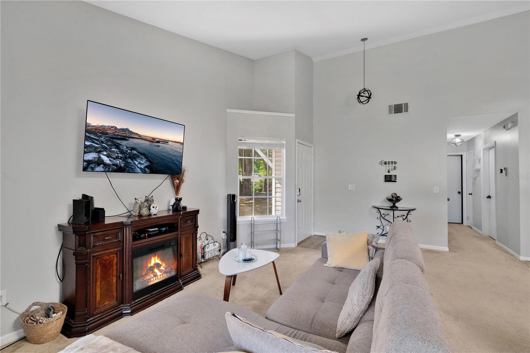
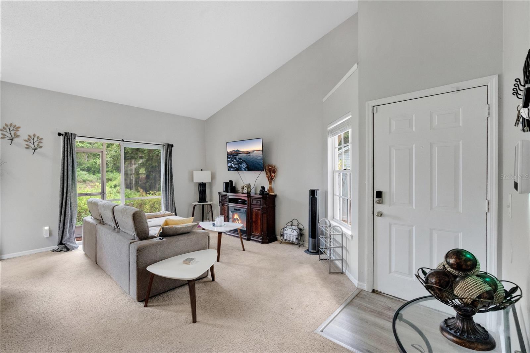
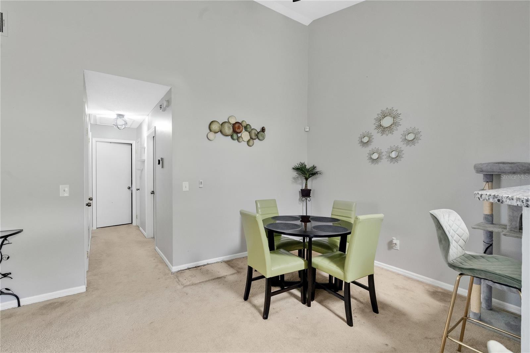
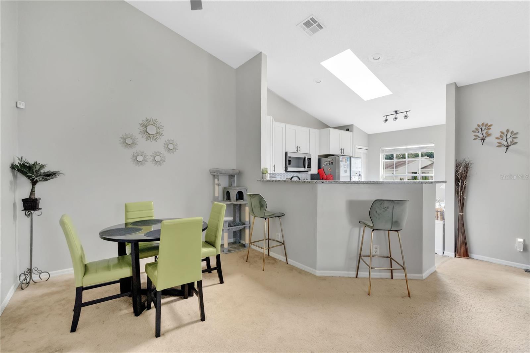
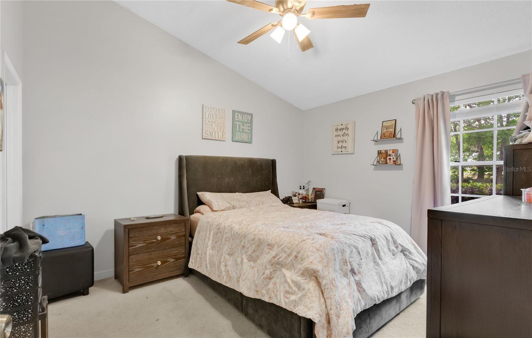
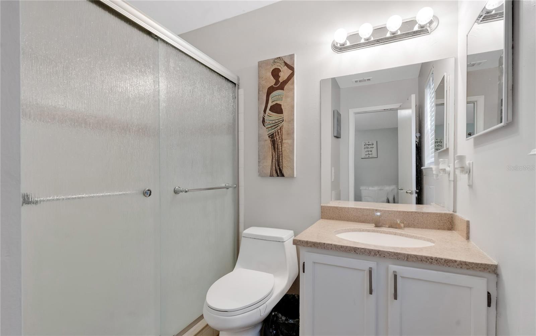
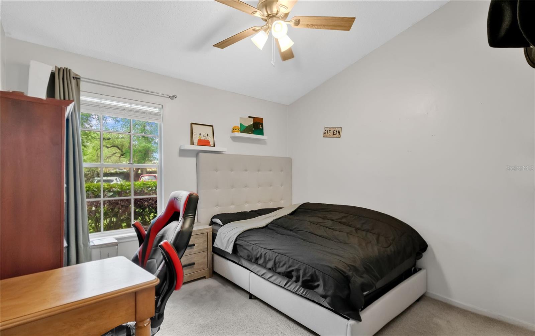
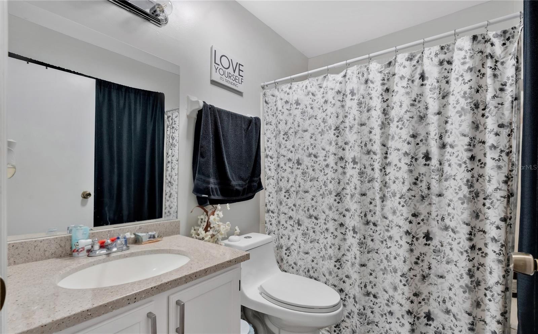
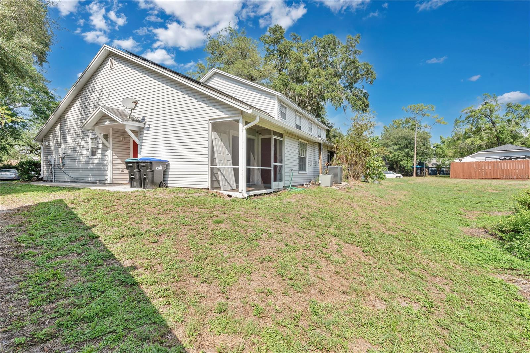
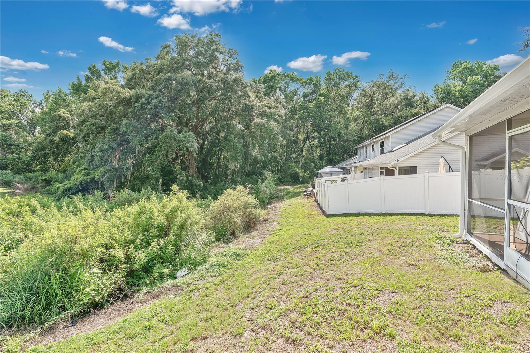
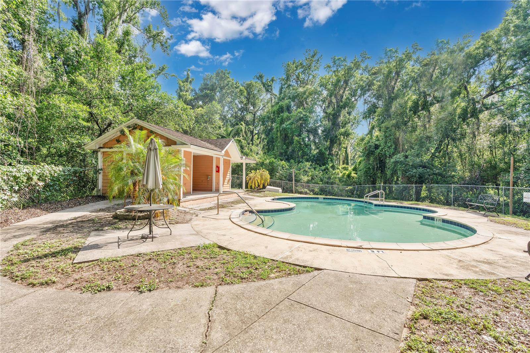
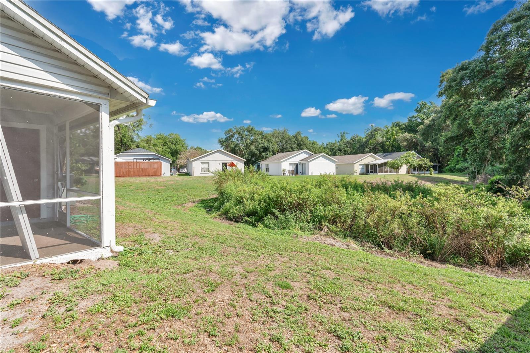
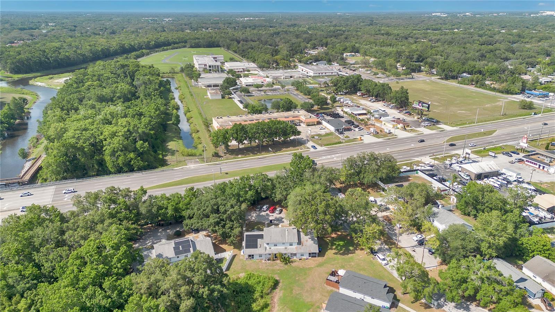
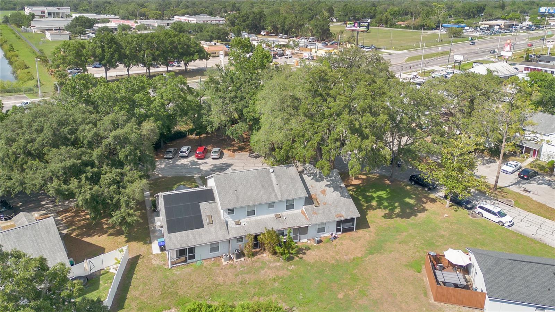
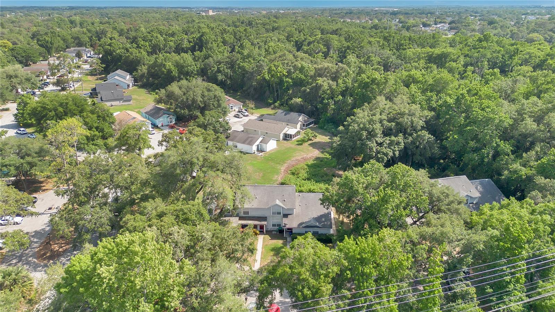
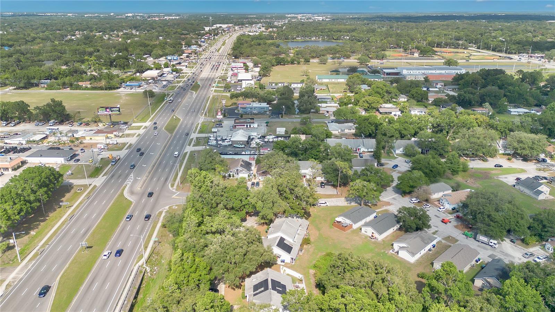
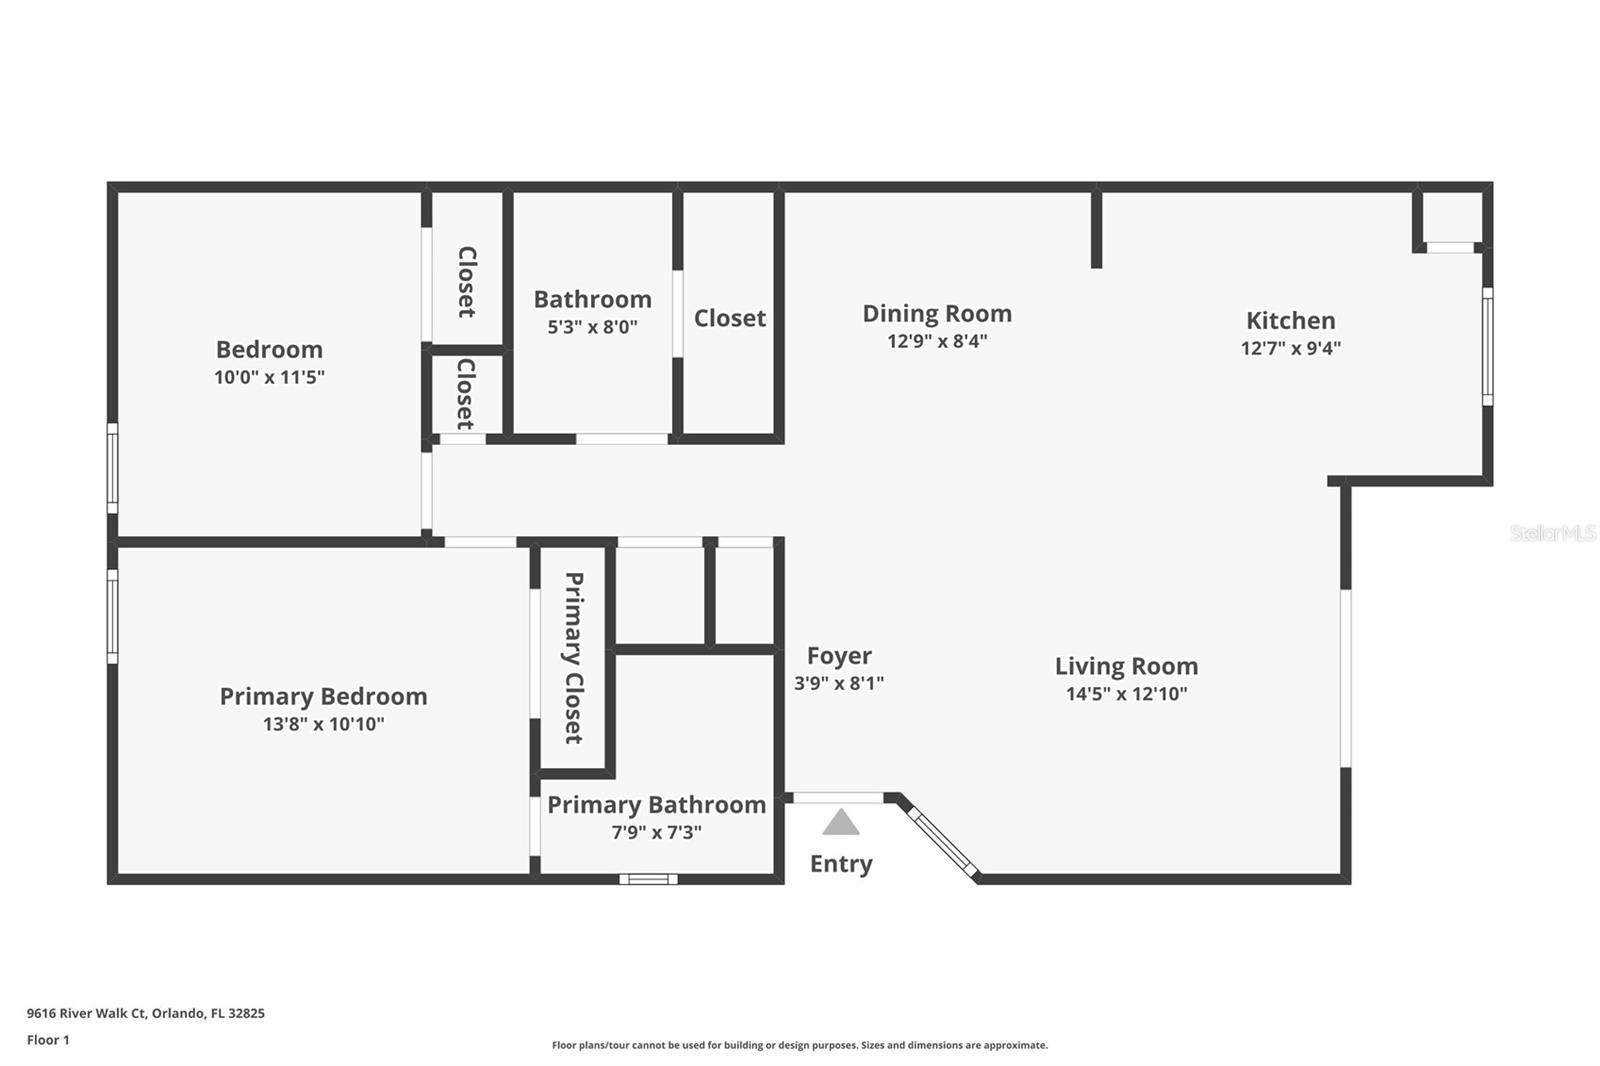
Welcome to 9616 River Walk Ct, a charming 2-bedroom, 2-bathroom townhouse nestled in the desirable Rivers Edge community of Orlando, FL. This move-in-ready home offers a blend of modern updates and timeless appeal, making it an ideal choice for first-time buyers, downsizers, or investors seeking a low-maintenance property. Step inside & you're greeted by soaring vaulted ceilings that enhance the sense of space in the great room, providing ample wall space for your personal touch. A strategically placed skylight illuminates the newly renovated kitchen, which boasts *ALL SS* appliances, 24” shaker cabinet, beautiful tile backsplash, sparkling stone counters, and eat-in space bar seating. The kitchen also features updated vinyl flooring and a new garbage disposal, combining functionality with style. The open concept of the dining room offset the kitchen & seamless flow of the living room space illuminated by the natural light that floods through the picture window creates a great space for entertaining, your own convenient, comfortable space to recharge. The two generously sized bedrooms are thoughtfully situated on opposite ends of the townhouse, ensuring privacy and a peaceful retreat. Both bathrooms have been refreshed with new vinyl flooring, offering a clean and modern look. New Roof being added by sellers. Residents enjoy access to a community pool & the home is situated just minutes from the vibrant Waterford Town Center, this home places you near a variety of dining, shopping, and entertainment options. Convenient access to major highways 408 and 417 ensures easy commuting throughout Central Florida. Don't miss the opportunity to own this beautifully maintained townhouse in a prime Orlando location. Schedule your private showing today! This townhome has solar panels at just $115.00 per month with an average electric bill of $80 per month.
Property Details
Basics
- Property Type
- Residential
- Property Subtype
- Townhouse
- MLS Number
- O6311449
- Days on Market
- 297
- Year Built
- 1987
- Levels
- One
- Architectural Style
- Traditional
- Additional Rooms
- Attic
- Direction Faces
- North
- Occupant Type
- Owner
Size & Structure
- Living Area
- 1,022 sqft
- Total Area
- 1,094 sqft
- Lot Size
- 0.14 acres
- Lot Sq Ft
- 6,192 sqft
- Bedrooms
- 2
- Full Baths
- 2
Interior
- Flooring
- Carpet, Vinyl, Wood
- Appliances
- Cooktop, Dishwasher, Disposal, Dryer, Electric Water Heater, Exhaust Fan, Freezer, Microwave, Refrigerator, Trash Compactor, Washer
- Interior Features
- Ceiling Fans(s), Eat-in Kitchen, Open Floorplan, Stone Counters, Vaulted Ceiling(s)
- Laundry
- Inside, Laundry Closet
- Windows
- Skylight(s), Blinds
- A/C
- Central Air
- Heating
- Electric
Exterior & Lot
- Exterior Features
- Sidewalk
- Construction
- Vinyl Siding, Frame
- Roof
- Shingle
- Foundation
- Slab
- Patio/Porch
- Rear Porch
- Other Structures
- Storage
- Lot Features
- Near Public Transit, Rolling Slope
- View
- Trees/Woods
Water & Pool
Community & HOA
- HOA
- Yes
- HOA Fee
- $130/Monthly
- Community Features
- Community Mailbox, Pool, Sidewalks, Street Lights
- Pets Allowed
- Yes
- Homestead
- Yes
- Security
- Fire Alarm
Utilities & Systems
- Water
- Public
- Sewer
- Public Sewer
- Utilities
- Electricity Connected, Sewer Connected, Water Connected
- Cooling
- Central Air
- Heating
- Electric
- Flood Zone
- X
Financial
- List Price
- $275,000
- Original Price
- $305,000
- Annual Taxes
- $2,744
- Tax Year
- 2024
- Listing Terms
- Cash, Conventional, FHA, VA Loan
- Special Conditions
- None
- Possession
- Close Of Escrow
Schools
- Elementary
- Union Park Elem
- Middle School
- Union Park Middle
- High School
- University High