1 / 18
$425,000
Active
961 APPLE LANE
ALTAMONTE SPRINGS, FL 32714 — NORTHWOOD
3 Beds
2 Baths
1,775 sqft
0.20 acres
Built 1972
2-Car Garage
About This Property
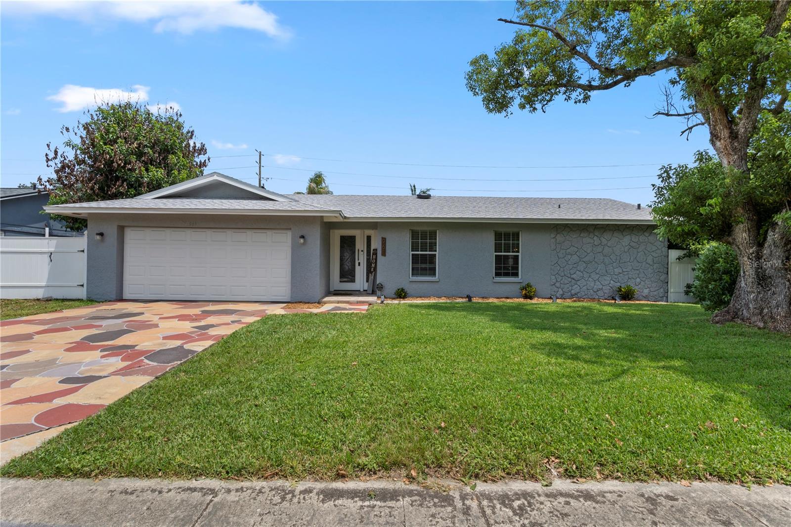
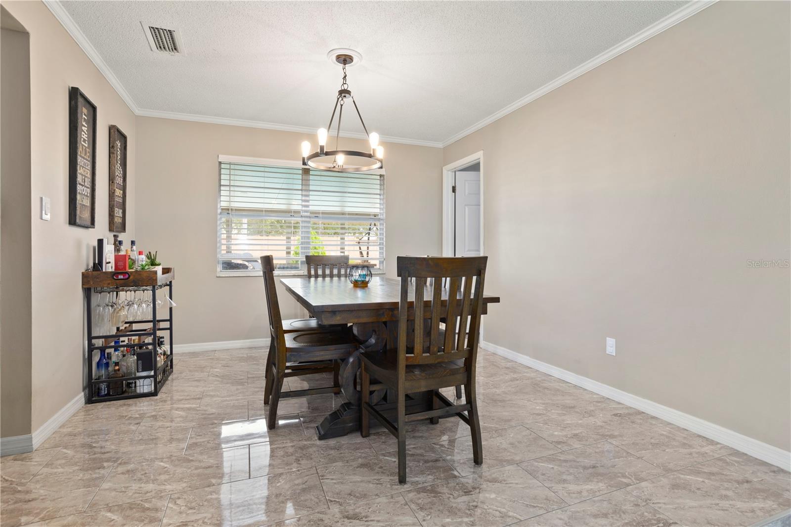
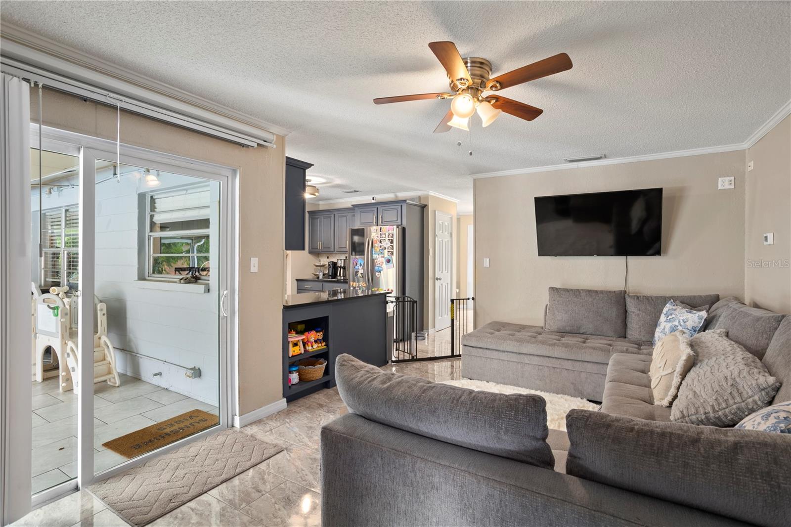
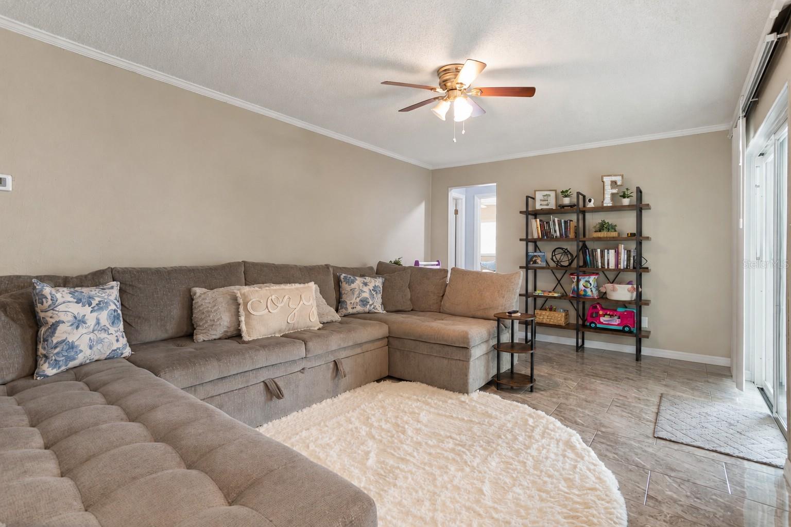
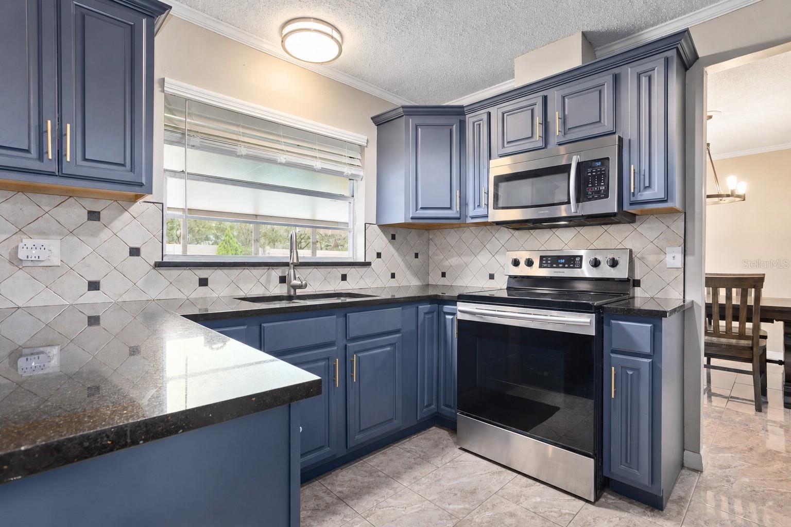
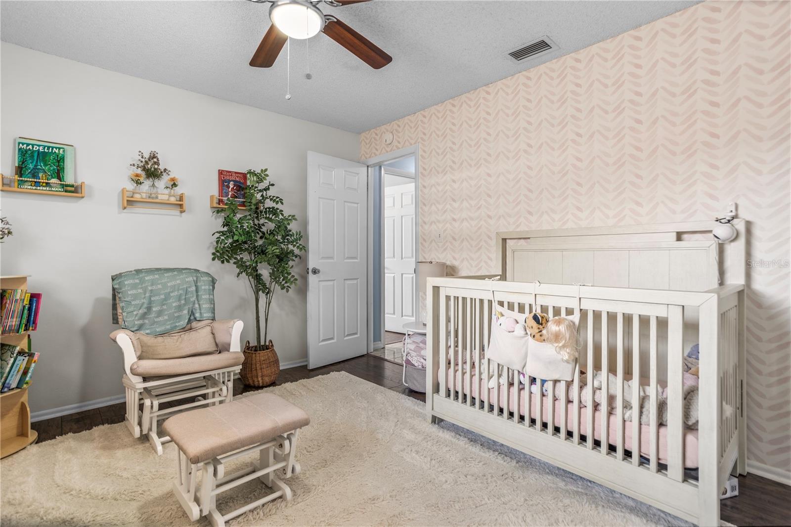
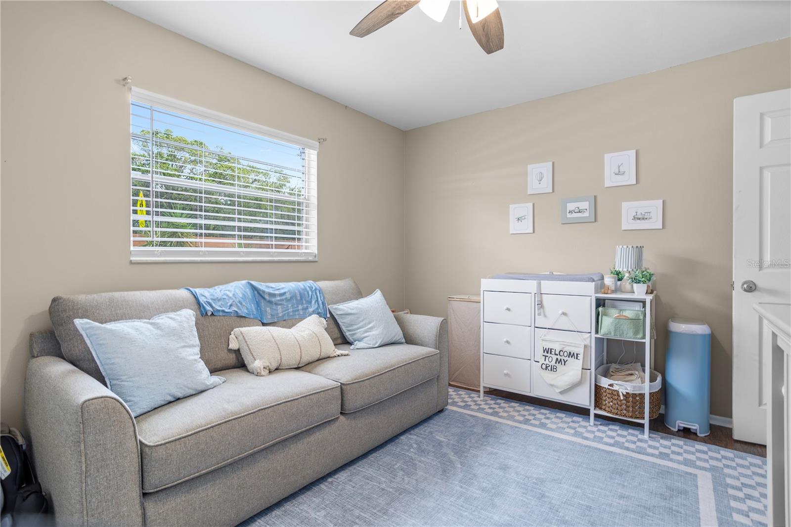
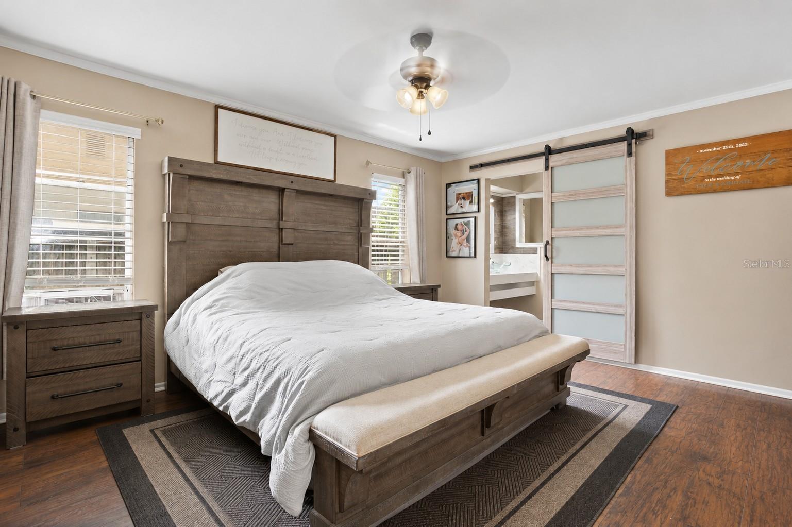
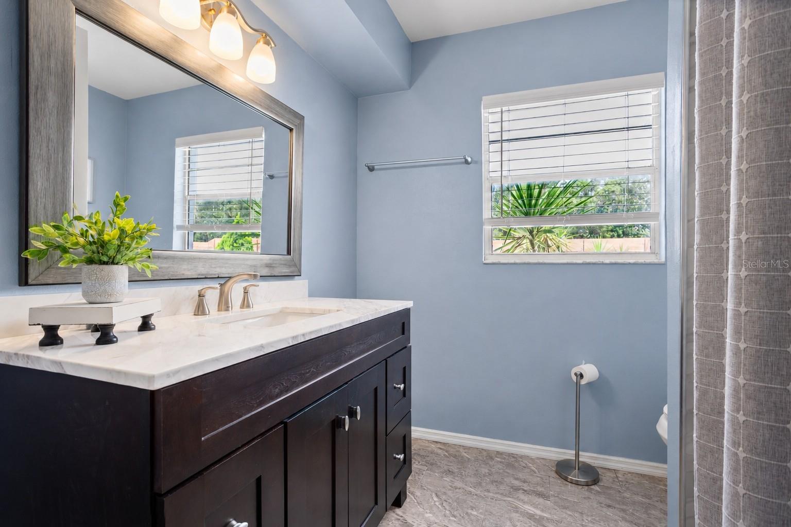
Welcome to 961 Apple Lane, a beautifully maintained pool home nestled in the desirable Northwood community of Altamonte Springs. Offering the perfect blend of comfort, functionality, and outdoor living, this home is designed for both everyday enjoyment and effortless entertaining.
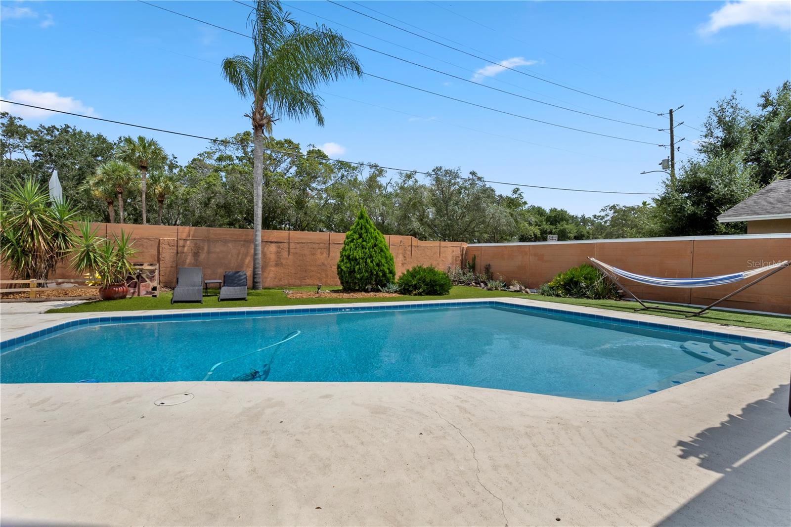
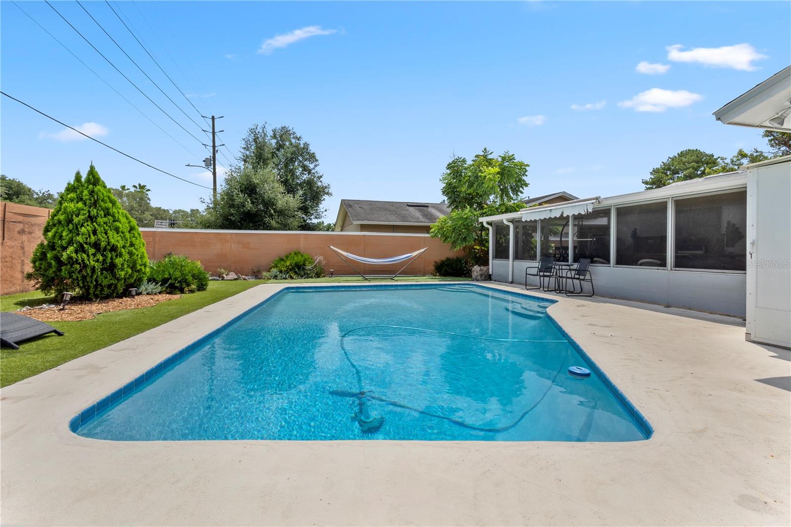
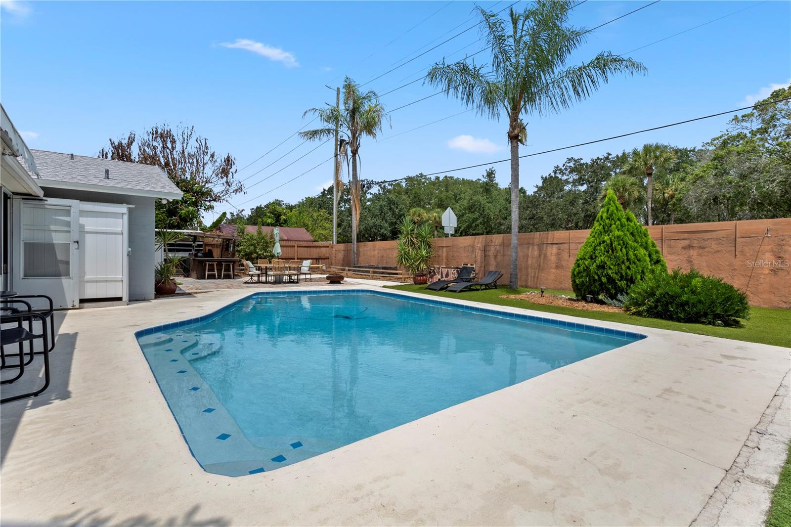
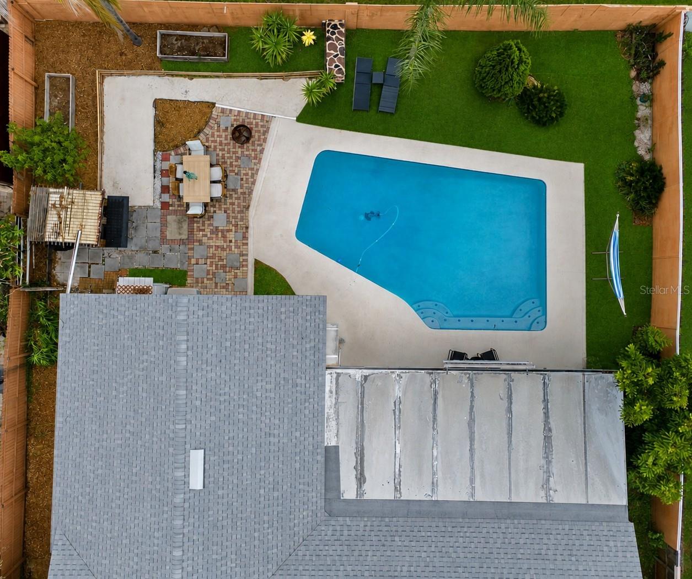
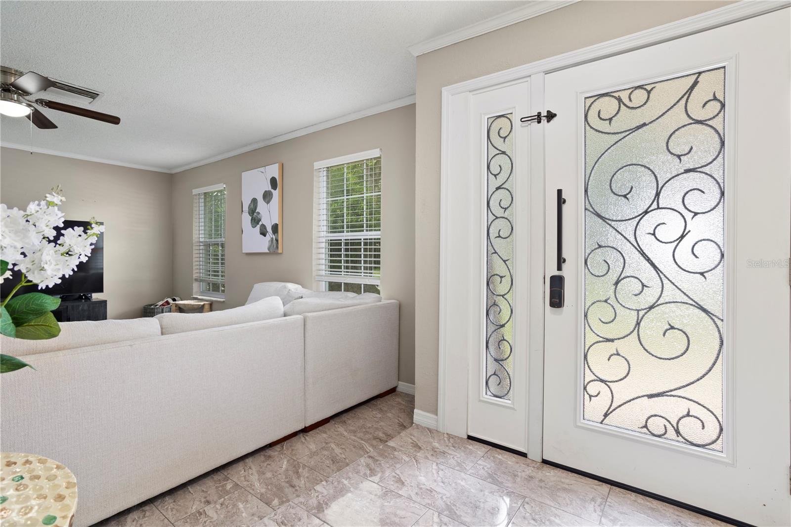
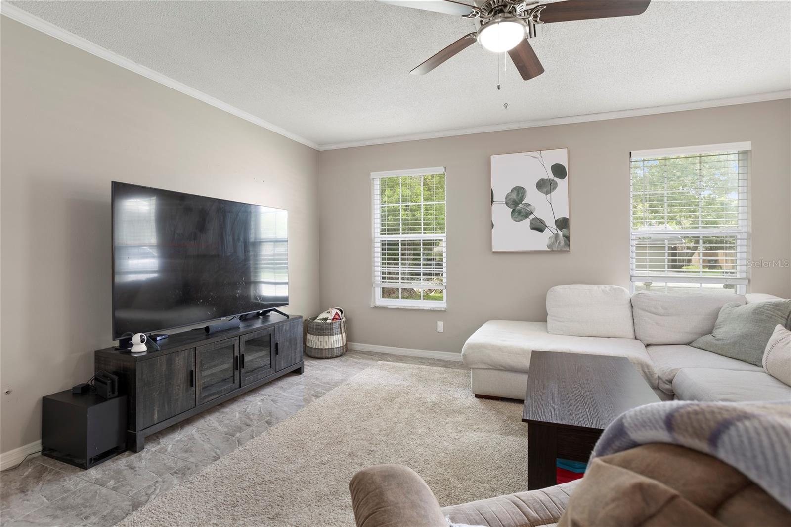
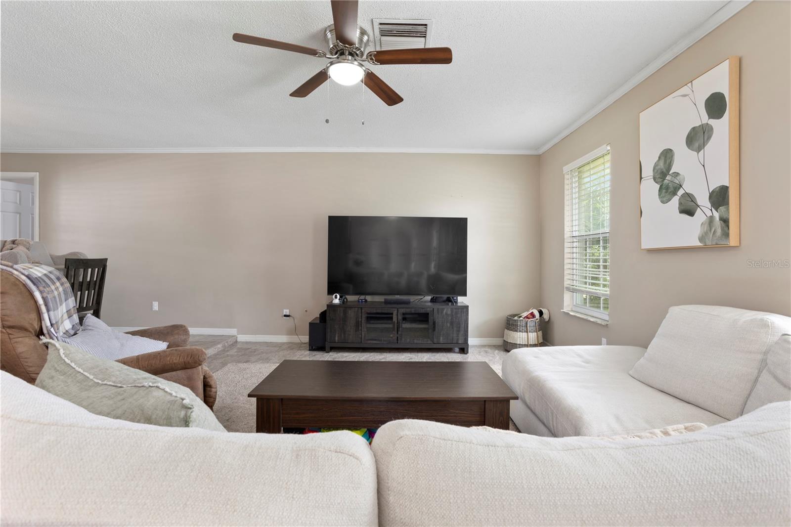
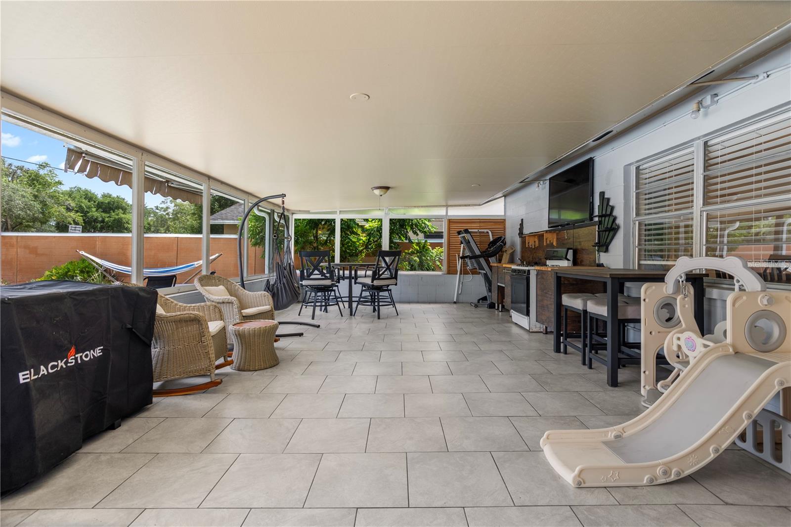
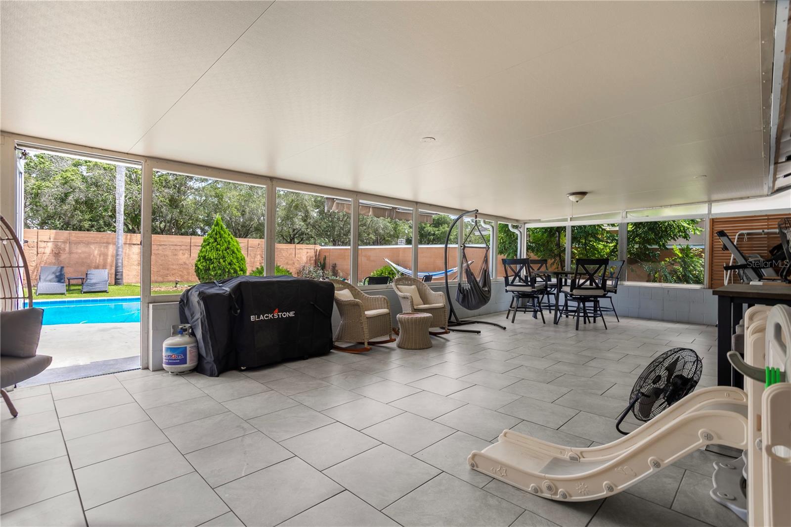
The backyard is a true highlight, featuring a sparkling screened pool, an expansive covered lanai, and a fully equipped outdoor kitchen with a bar area—creating your own private Florida oasis. Whether you're hosting family gatherings, grilling with friends, or simply relaxing poolside, this outdoor space is sure to impress. Inside, you'll find a spacious and inviting floor plan with generous living areas, abundant natural light, and a seamless flow between the living, dining, and kitchen spaces. Pride of ownership is evident throughout, making this home move-in ready. Conveniently located within the highly rated Seminole County School District and zoned for Forest City Elementary, Teague Middle School, and Lake Brantley High School. Enjoy easy access to Cranes Roost Park, Altamonte Mall, Wekiwa Springs State Park, AdventHealth Altamonte Springs, and an abundance of shopping, dining, and entertainment options. Commuters will appreciate the quick access to I-4, SR-414, SR-429, and SR-436, providing an easy drive to Downtown Orlando, Winter Park, Lake Mary, and Orlando International Airport. Don't miss this opportunity to own a beautifully maintained home in one of Altamonte Springs' most convenient locations. Schedule your private showing today!
The backyard is a true highlight, featuring a sparkling screened pool, an expansive covered lanai, and a fully equipped outdoor kitchen with a bar area—creating your own private Florida oasis. Whether you're hosting family gatherings, grilling with friends, or simply relaxing poolside, this outdoor space is sure to impress. Inside, you'll find a spacious and inviting floor plan with generous living areas, abundant natural light, and a seamless flow between the living, dining, and kitchen spaces. Pride of ownership is evident throughout, making this home move-in ready. Conveniently located within the highly rated Seminole County School District and zoned for Forest City Elementary, Teague Middle School, and Lake Brantley High School. Enjoy easy access to Cranes Roost Park, Altamonte Mall, Wekiwa Springs State Park, AdventHealth Altamonte Springs, and an abundance of shopping, dining, and entertainment options. Commuters will appreciate the quick access to I-4, SR-414, SR-429, and SR-436, providing an easy drive to Downtown Orlando, Winter Park, Lake Mary, and Orlando International Airport. Don't miss this opportunity to own a beautifully maintained home in one of Altamonte Springs' most convenient locations. Schedule your private showing today!
Property Details
Basics
- Property Type
- Residential
- Property Subtype
- Single Family Residence
- MLS Number
- O6429718
- Year Built
- 1972
- Levels
- One
- Direction Faces
- South
- Occupant Type
- Owner
Size & Structure
- Living Area
- 1,775 sqft
- Total Area
- 2,246 sqft
- Lot Size
- 0.20 acres
- Lot Sq Ft
- 8,717 sqft
- Bedrooms
- 3
- Full Baths
- 2
- Garage Spaces
- 2
- Stories
- 1
Interior
- Flooring
- Ceramic Tile, Vinyl
- Appliances
- Dishwasher, Disposal, Microwave, Range, Refrigerator
- Interior Features
- Ceiling Fans(s), Kitchen/Family Room Combo
- Laundry
- Other
- Furnished
- Unfurnished
- A/C
- Central Air
- Heating
- Central
Exterior & Lot
- Exterior Features
- Outdoor Kitchen, Sidewalk
- Construction
- Block, Concrete
- Roof
- Shingle
- Foundation
- Slab
Water & Pool
- Pool
- Yes — In Ground
Community & HOA
- HOA
- No
- Pets Allowed
- Yes
- Homestead
- Yes
Utilities & Systems
- Water
- Public
- Sewer
- Public Sewer
- Utilities
- Electricity Connected
- Cooling
- Central Air
- Heating
- Central
- Flood Zone
- X
Financial
- List Price
- $425,000
- Annual Taxes
- $5,729
- Tax Year
- 2025
- Listing Terms
- Cash, Conventional, FHA, VA Loan
- Special Conditions
- None