1 / 45
$849,900
Original: $859,900
Active
9572 WATERWAY PASSAGE DRIVE
WINTER GARDEN, FL 34787 — WATERLEIGH PH 2B
4 Beds
4 Baths
2,840 sqft
0.14 acres
Built 2018
2-Car Garage
About This Property
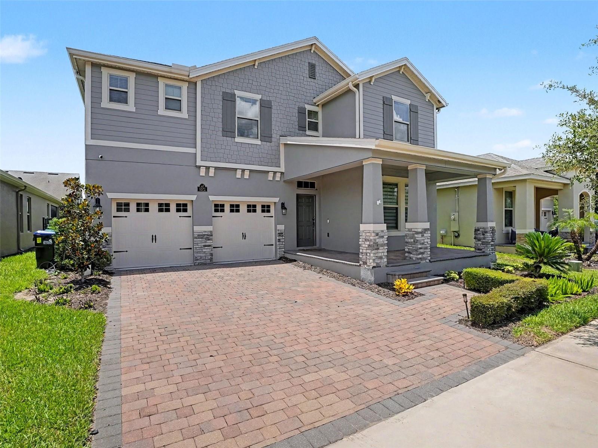
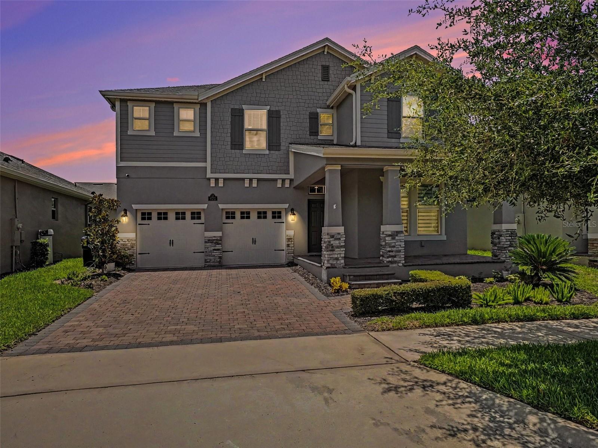
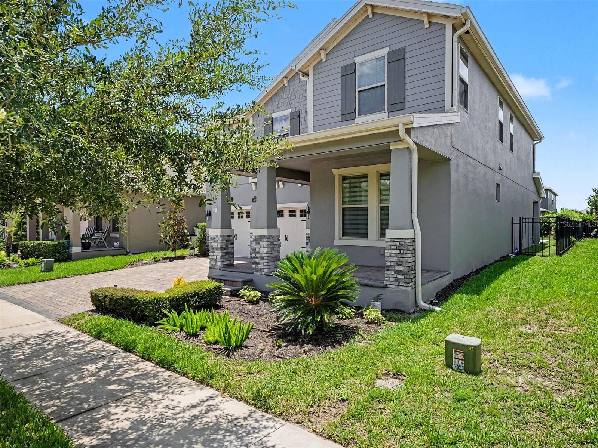
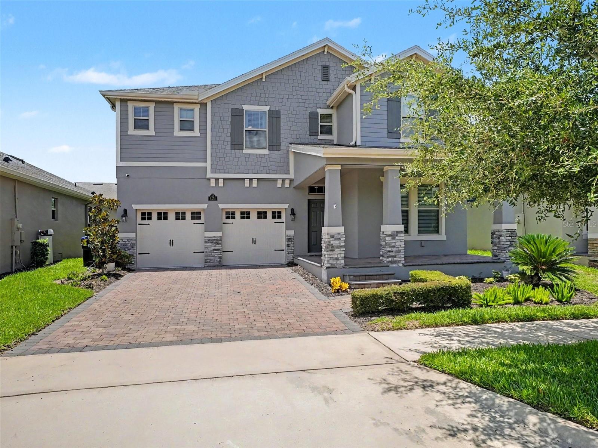
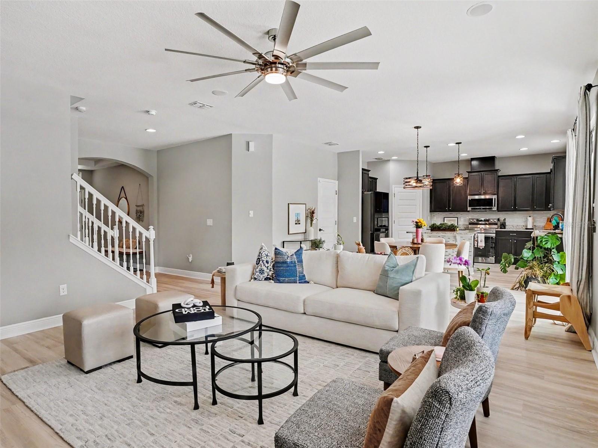
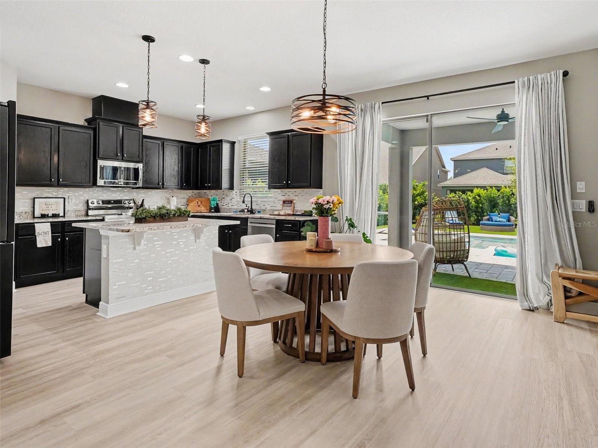
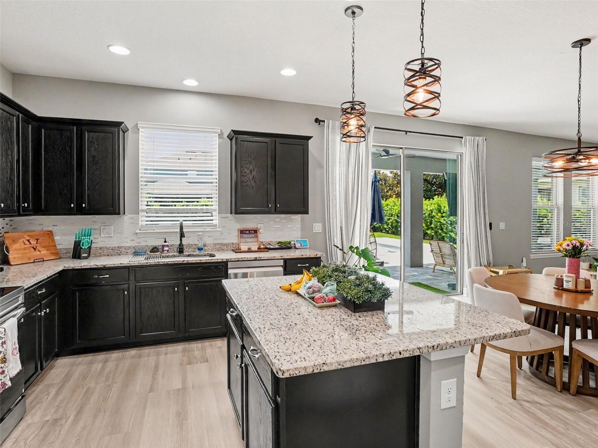
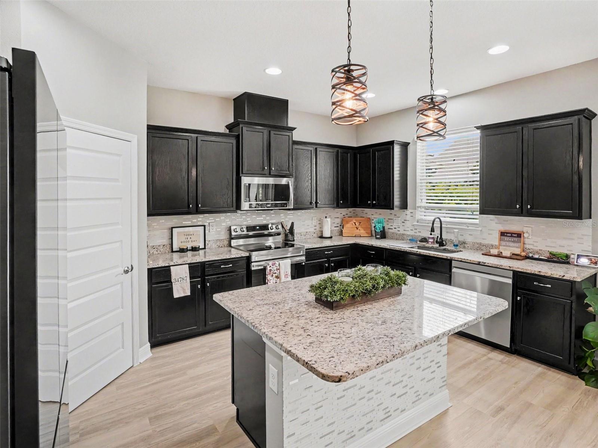
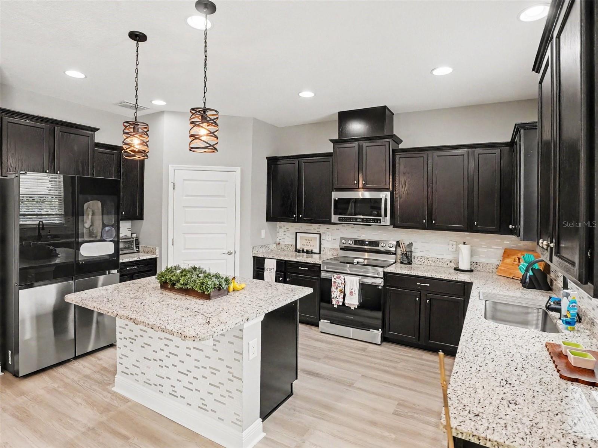
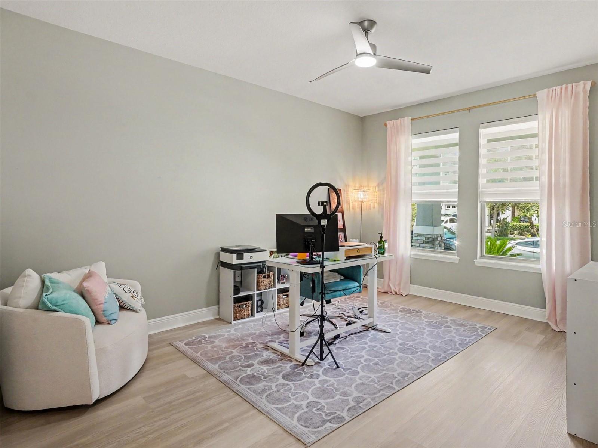
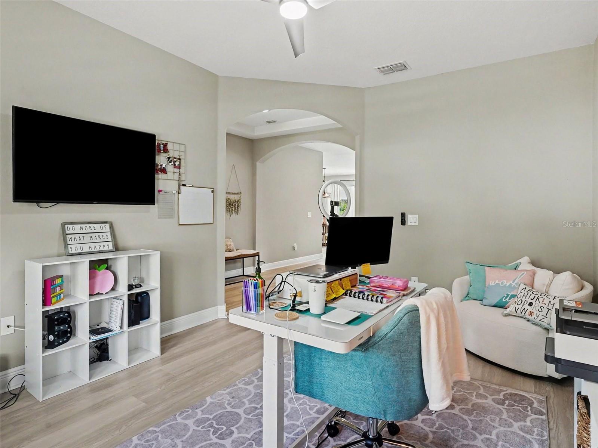
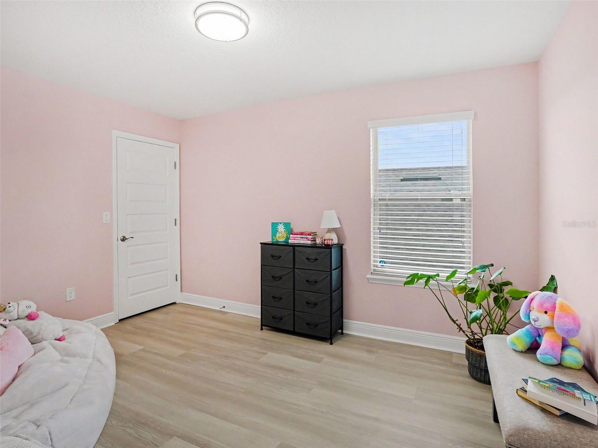
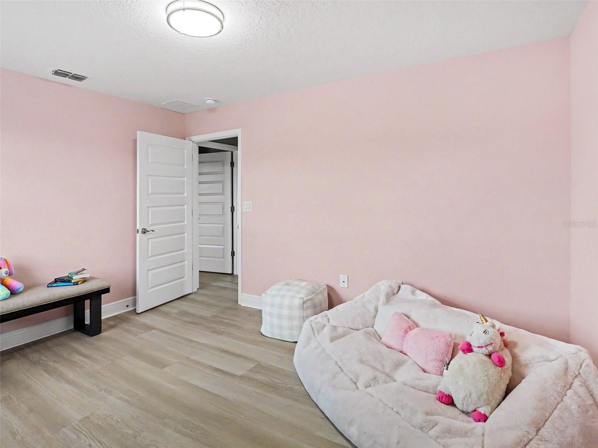
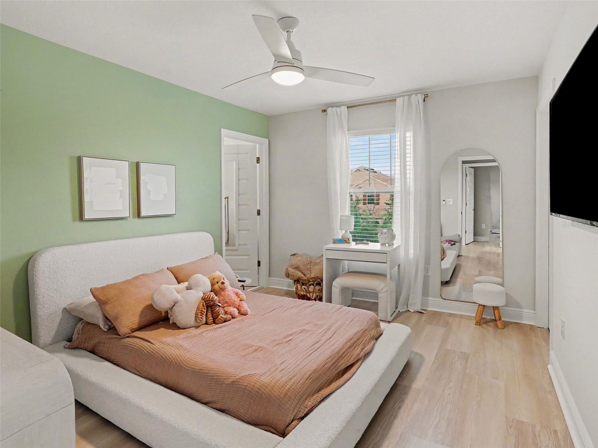
Your private Florida retreat awaits in the highly sought-after Waterleigh community of Winter Garden! This beautifully upgraded and move-in-ready D.R. Horton Cresswell offers the perfect combination of style, comfortable living and exceptional outdoor entertaining.
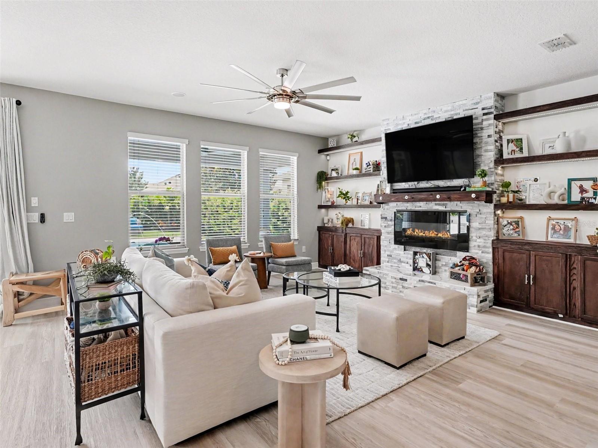
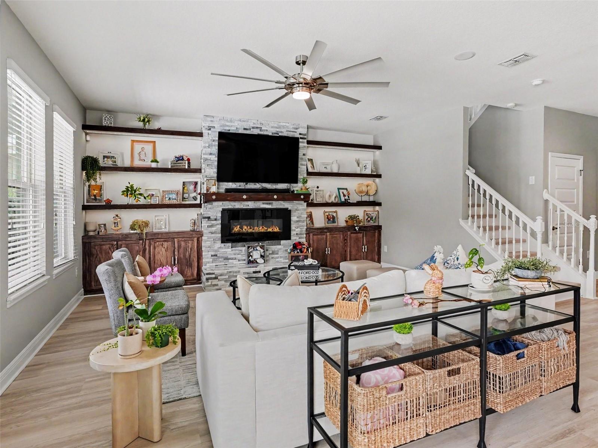
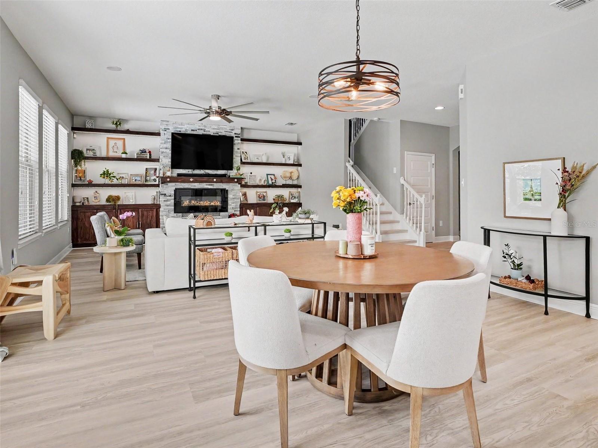
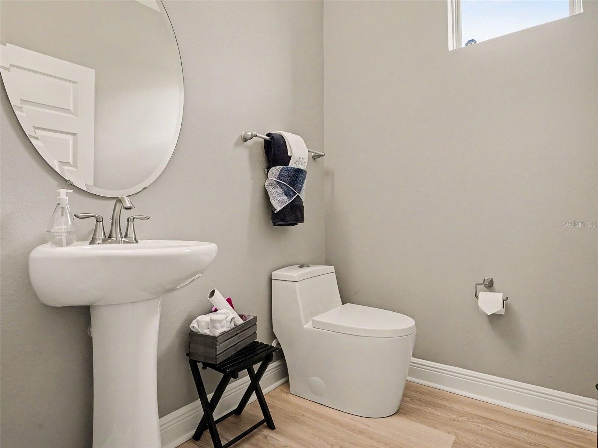
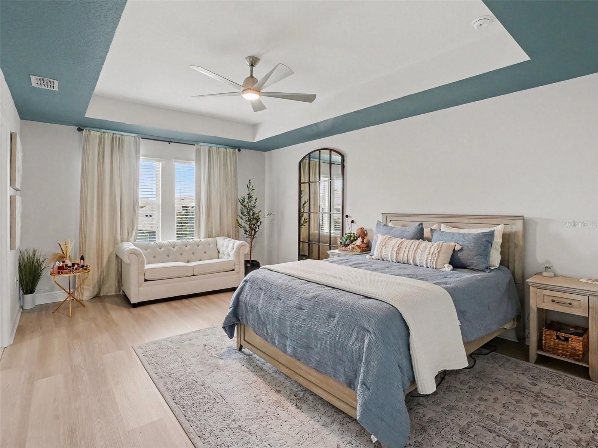
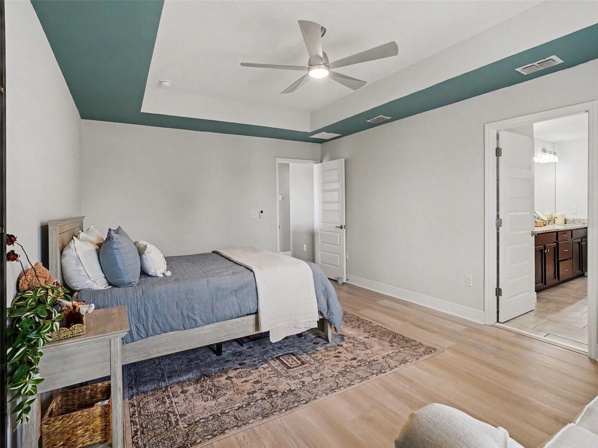
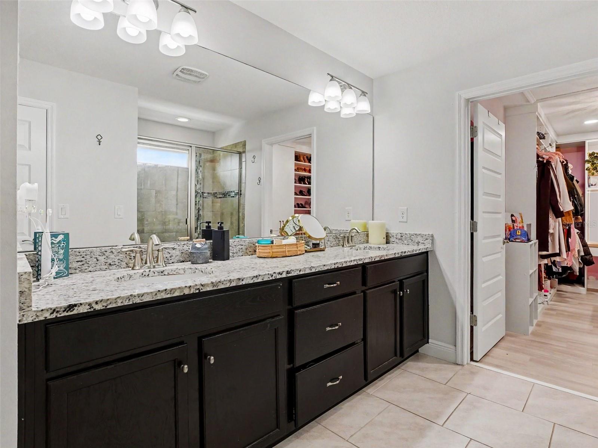
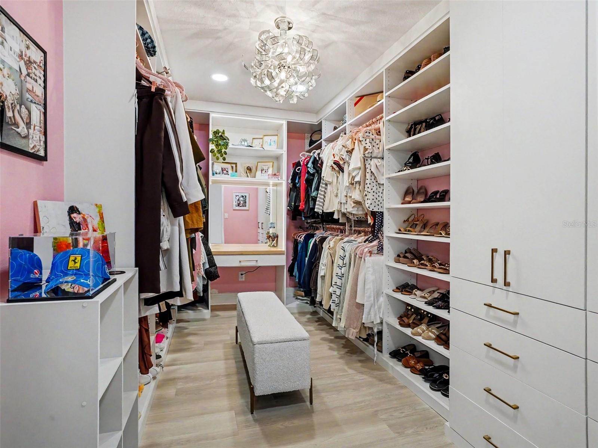
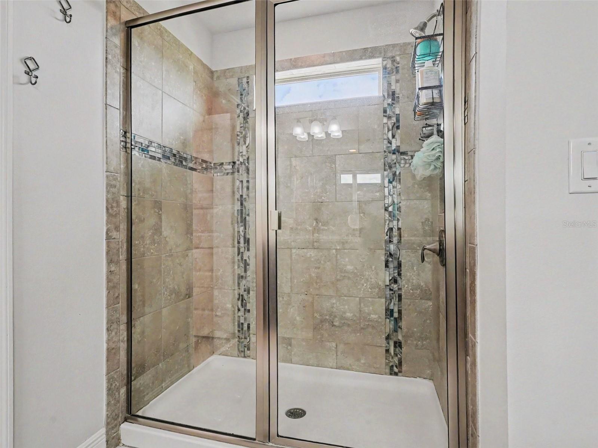
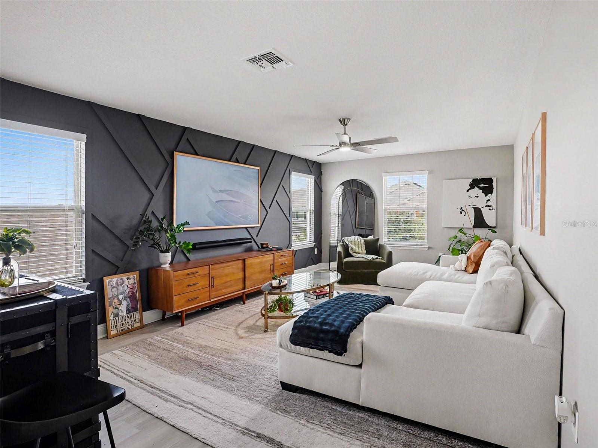
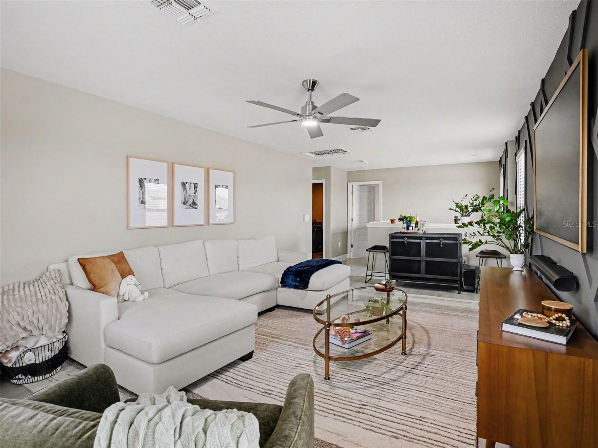
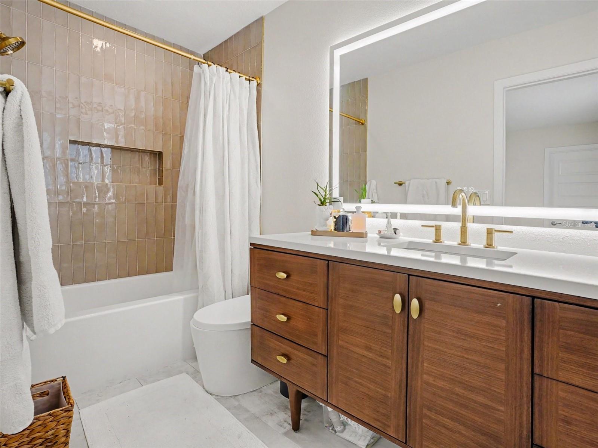
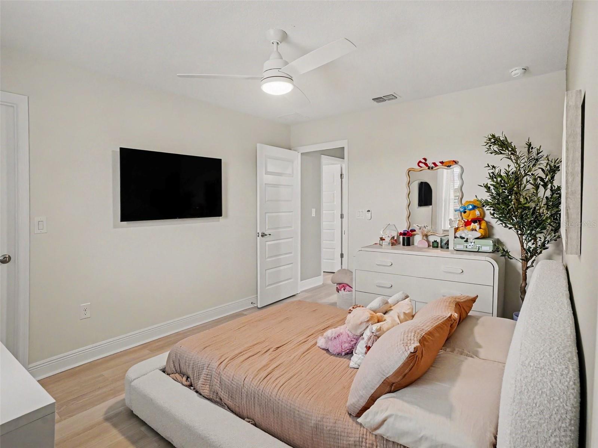
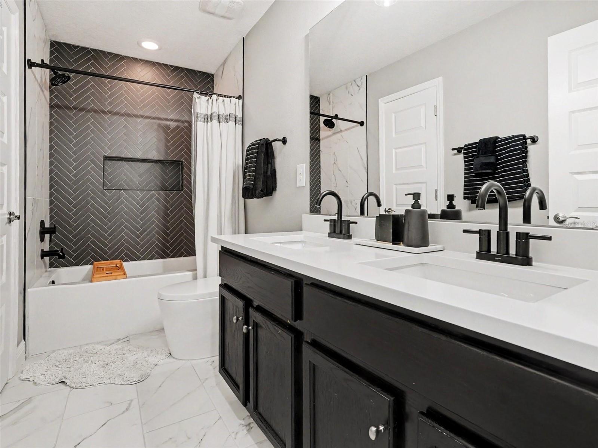
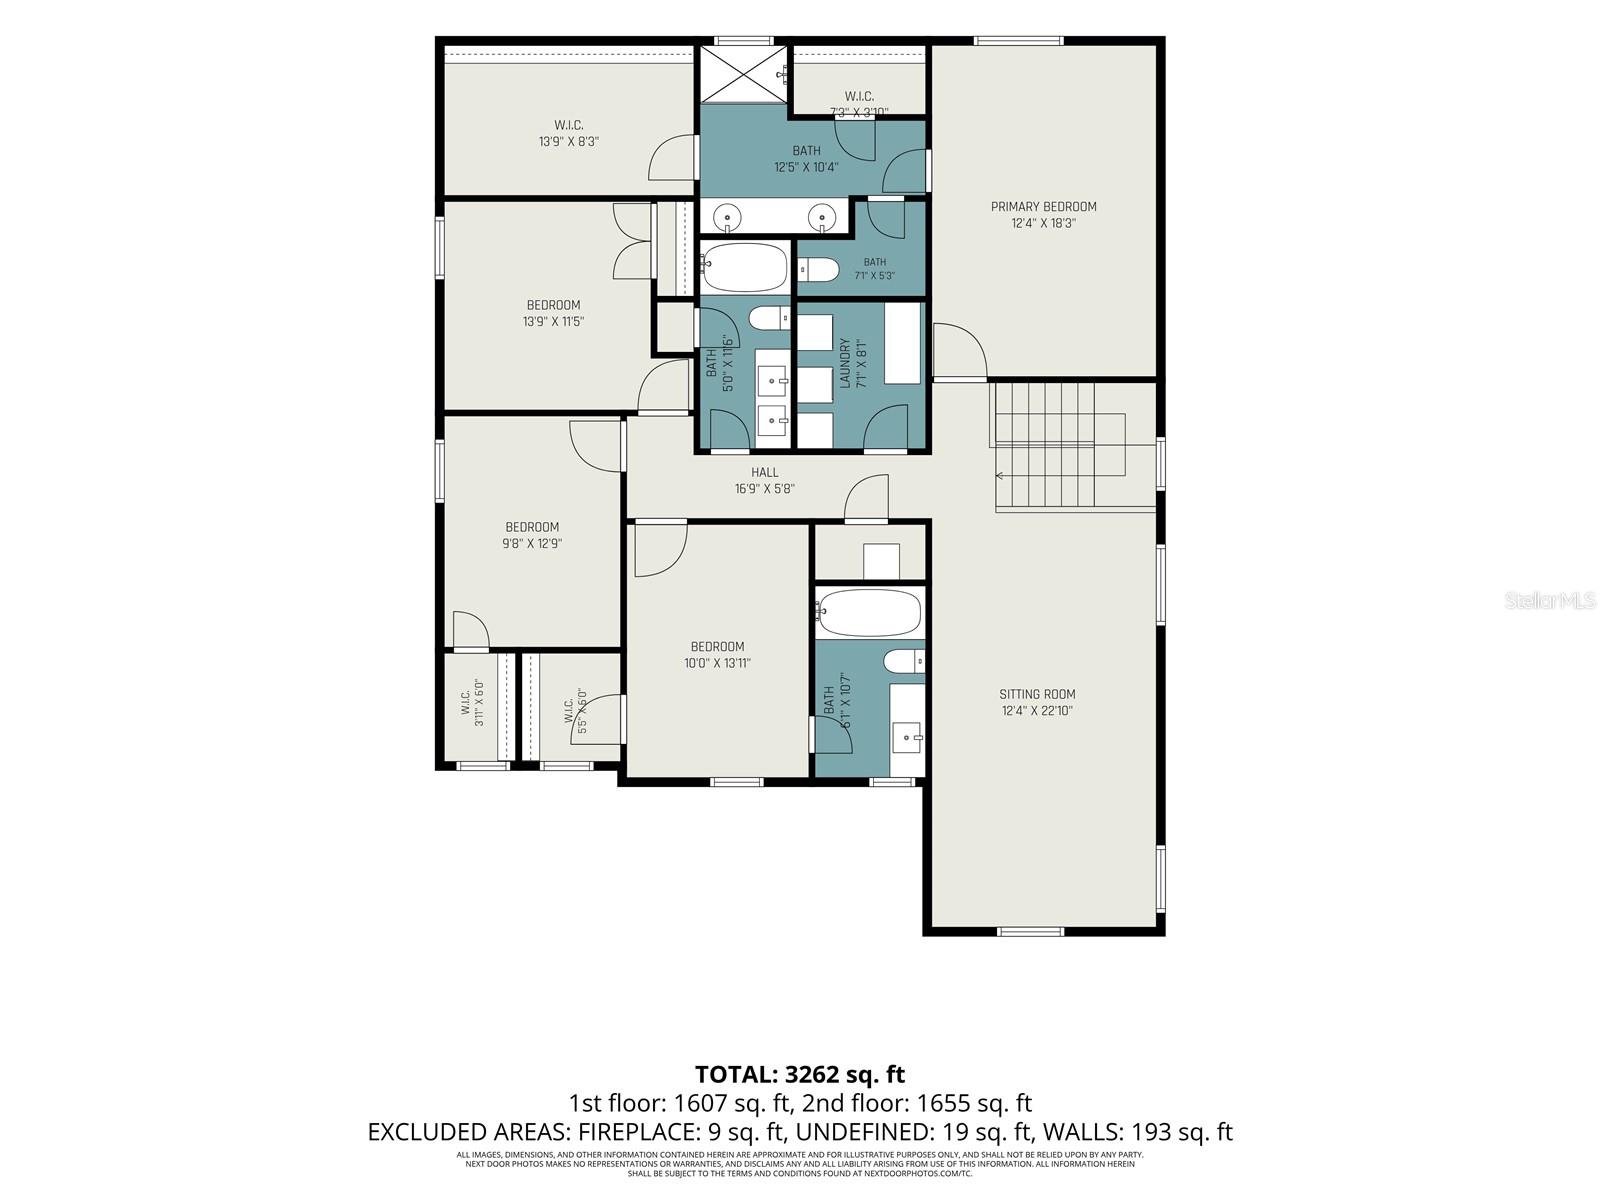
From the moment you arrive, thoughtful upgrades and elevated finishes set this home apart. Inside, laminate flooring flows throughout the main living areas, creating a seamless and modern feel. A dramatic geometric accent wall adds designer character to the loft and staircase, while the spacious primary suite has been transformed into a luxurious retreat featuring a fully customized walk-in closet and beautifully renovated en-suite bathroom. The guest bathroom has also been tastefully updated with contemporary finishes.
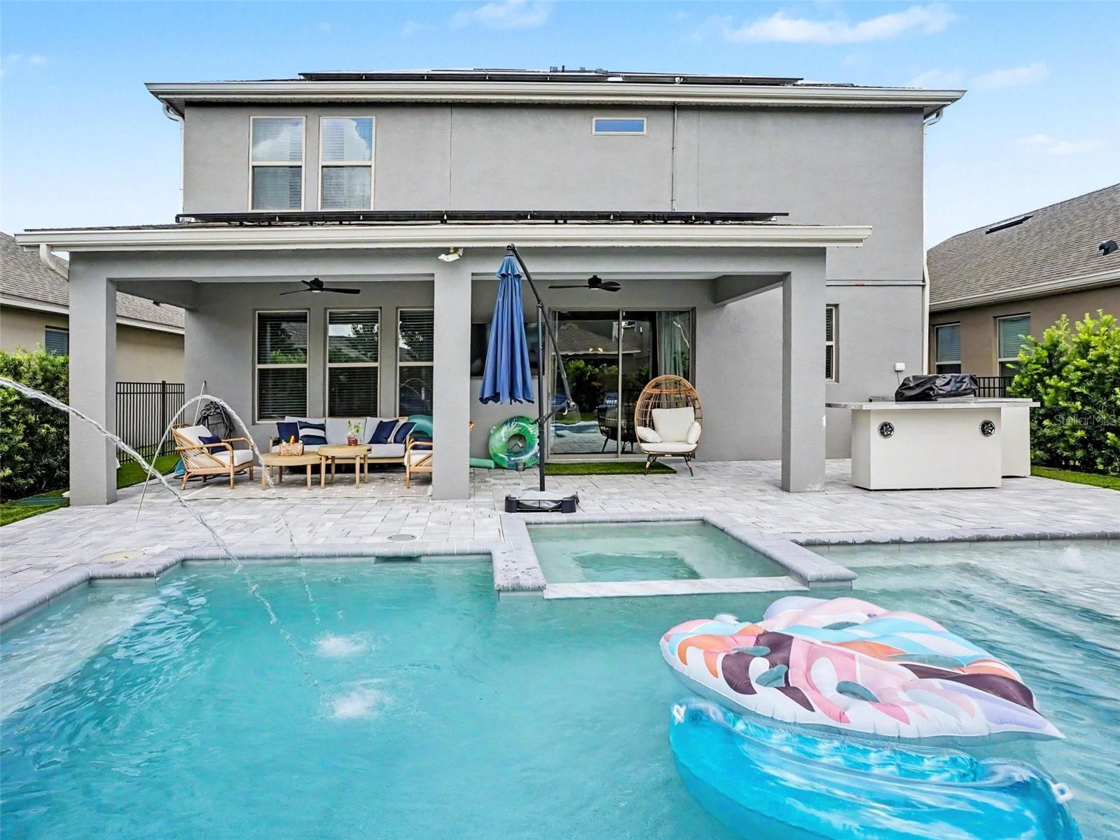
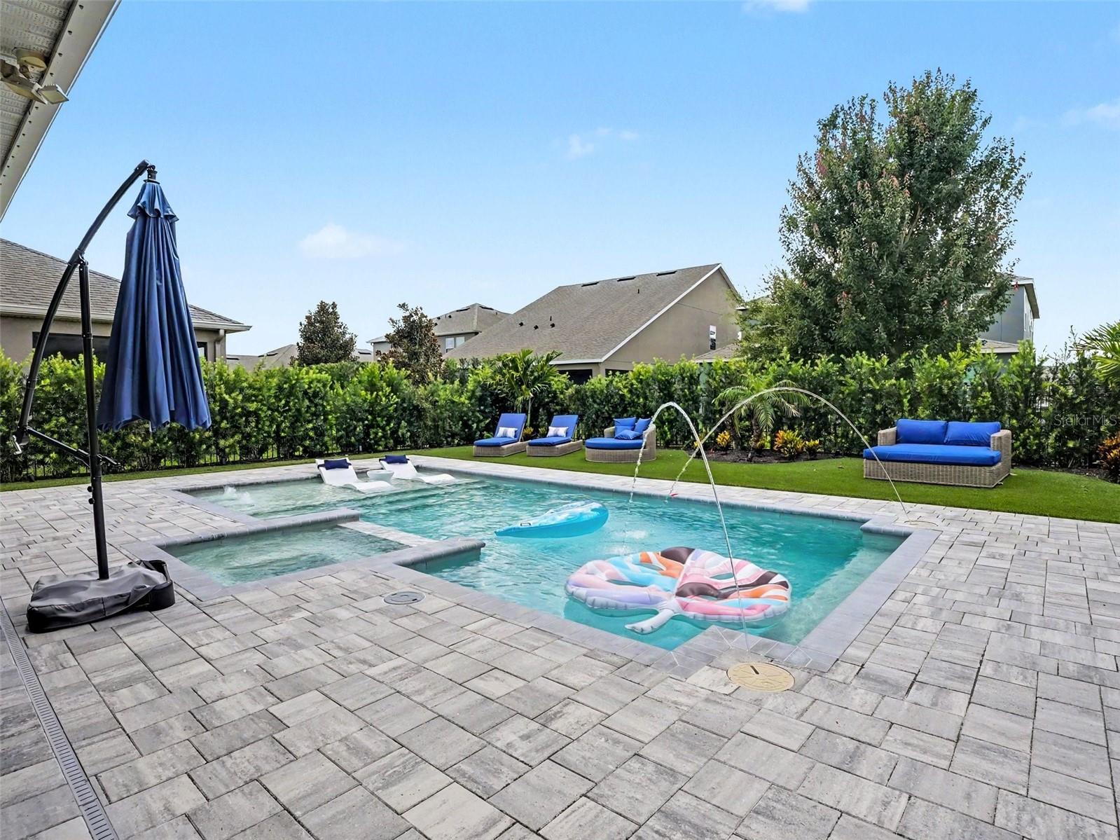
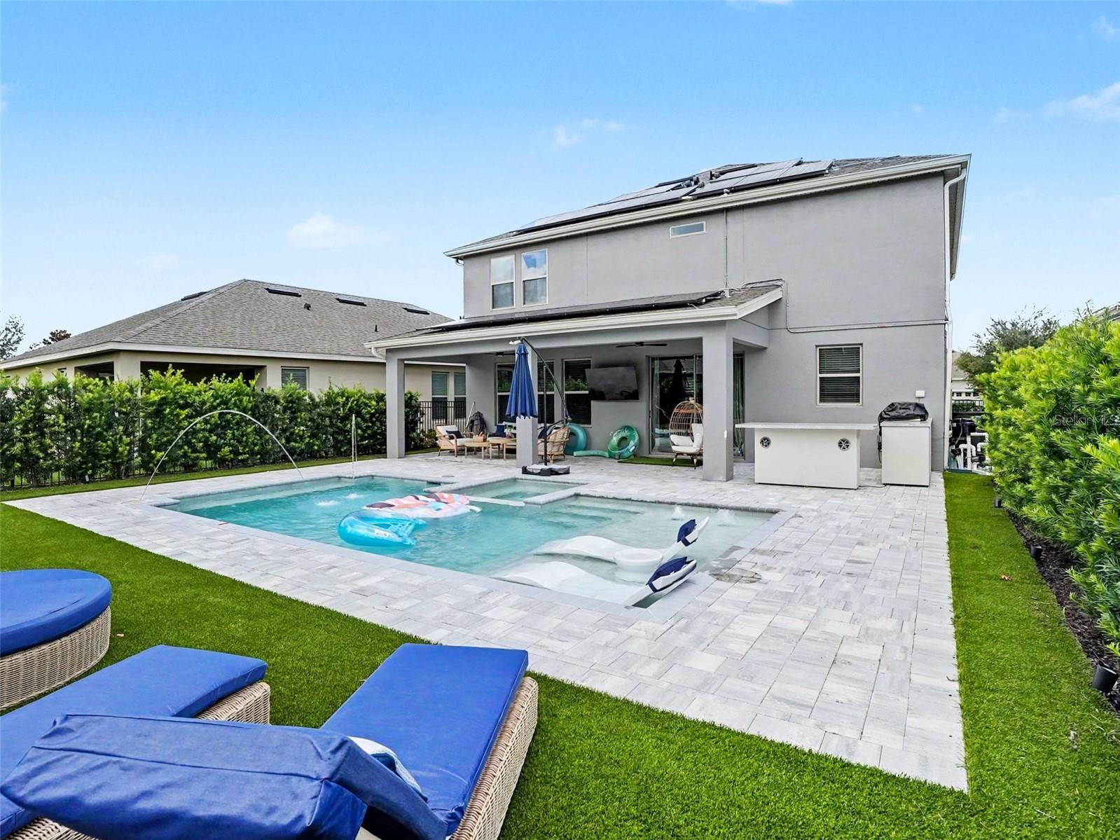
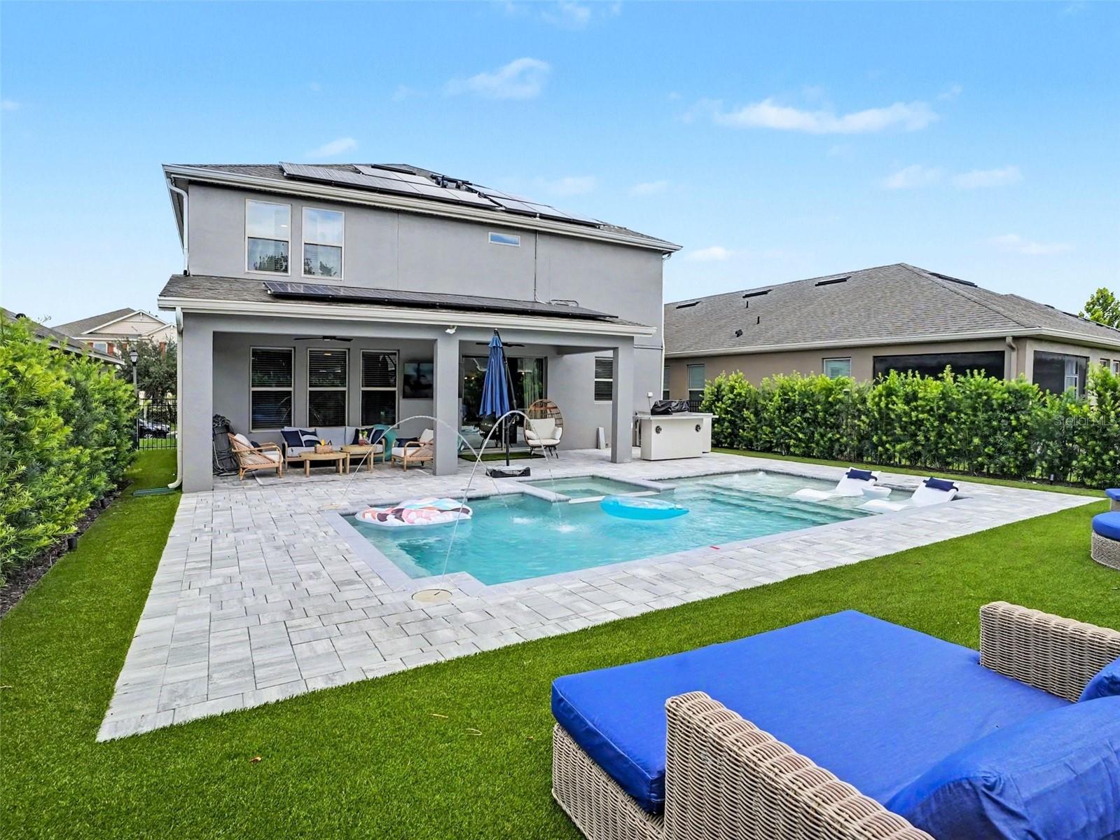
Then step outside—and discover where this home truly shines. Your private backyard oasis is designed for Florida living and effortless entertaining, featuring a sparkling pool and spa, fully equipped outdoor kitchen and built-in Bluetooth speakers. Whether you're hosting friends, enjoying a weekend pool day or unwinding after a long day, this outdoor space feels like your own private resort. Privacy landscaping and low-maintenance artificial turf create a secluded setting, while permanent exterior lighting adds beautiful ambiance and curb appeal day and night.
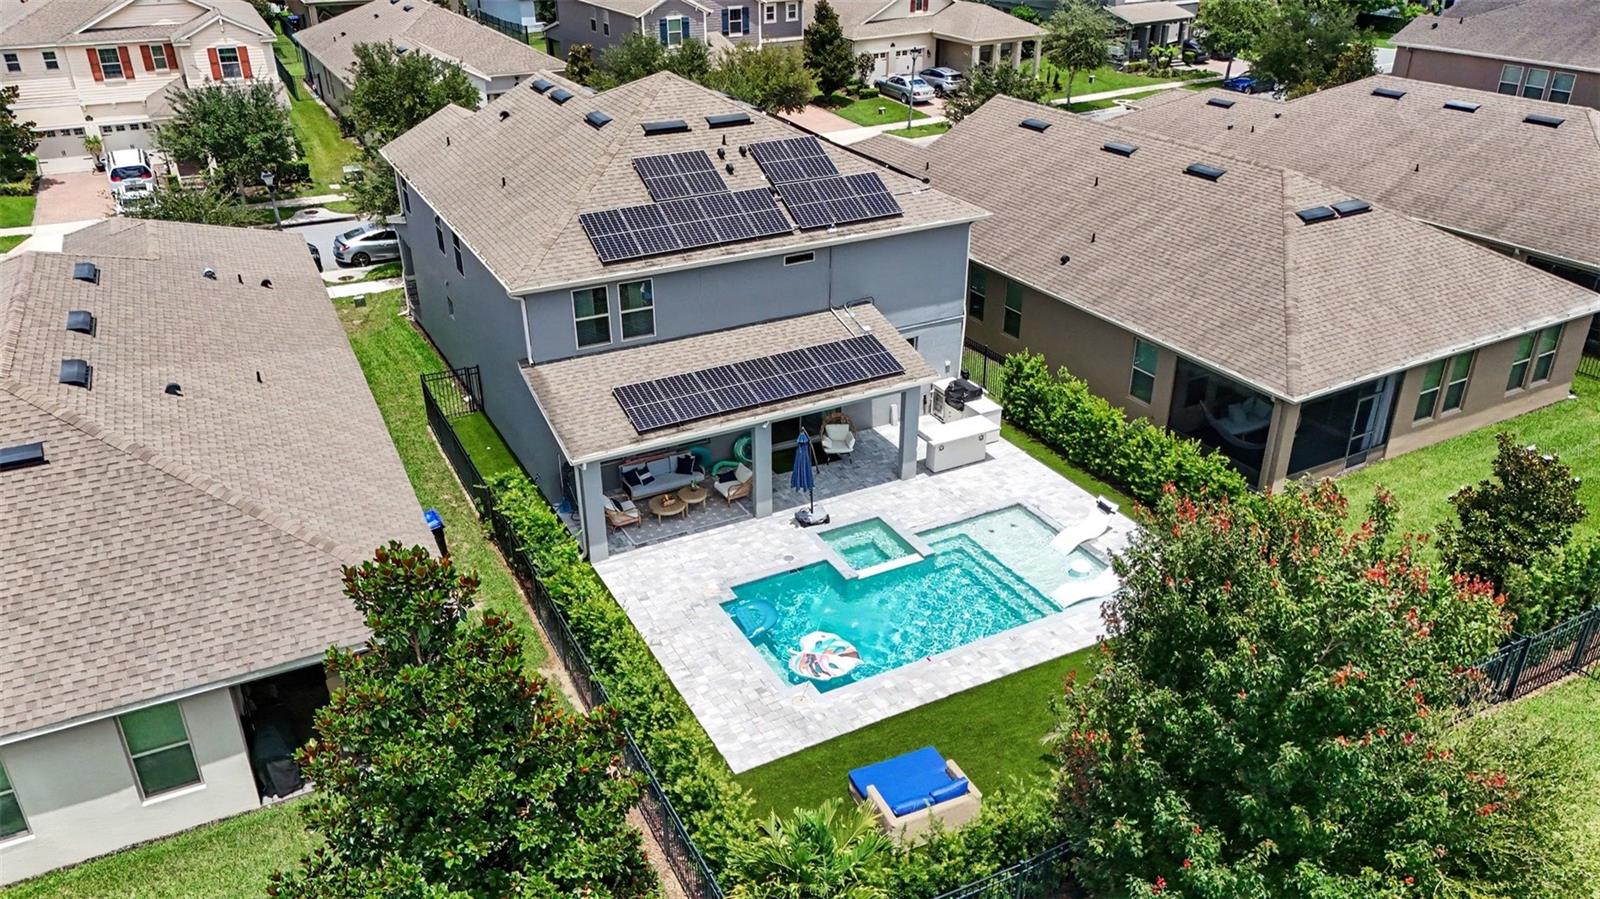
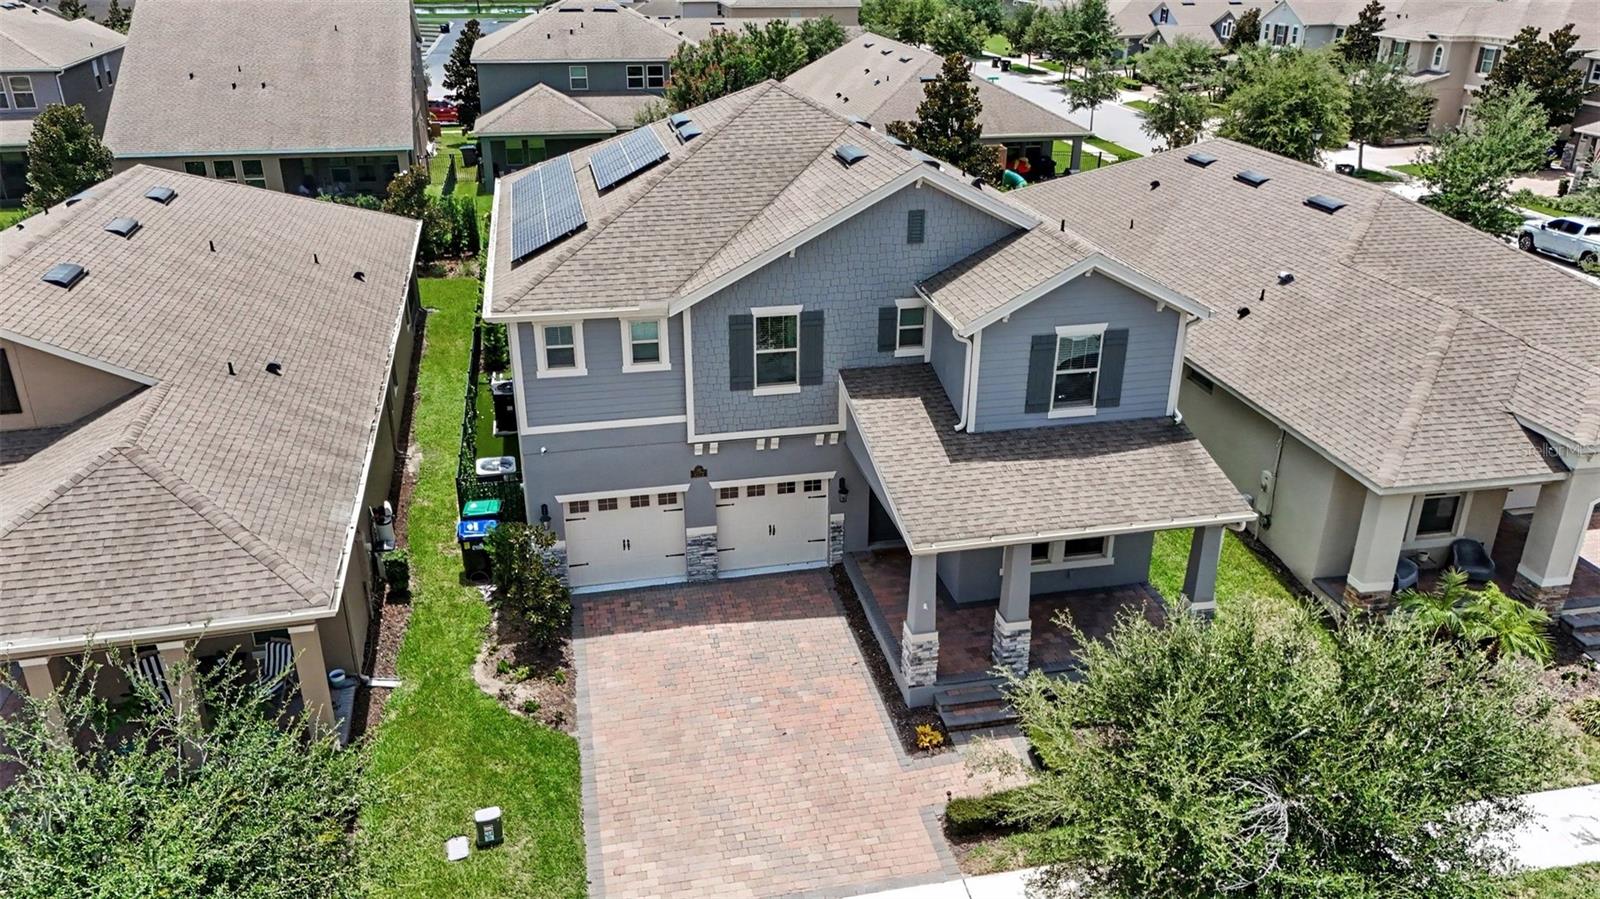
Additional features include owned solar panels, offering the potential for improved energy efficiency and reduced utility costs, along with thoughtful upgrades throughout that make this home truly move-in ready.
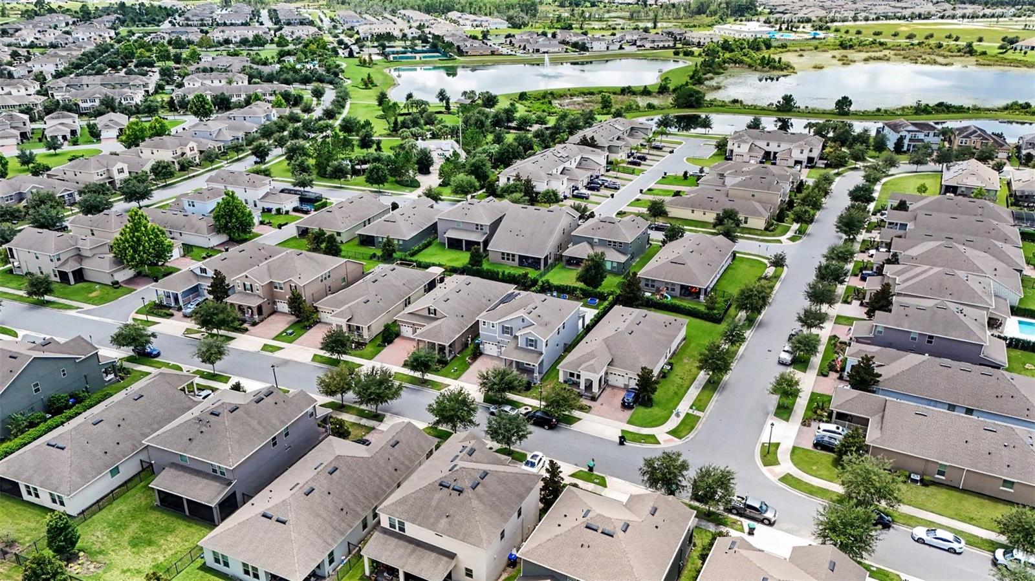
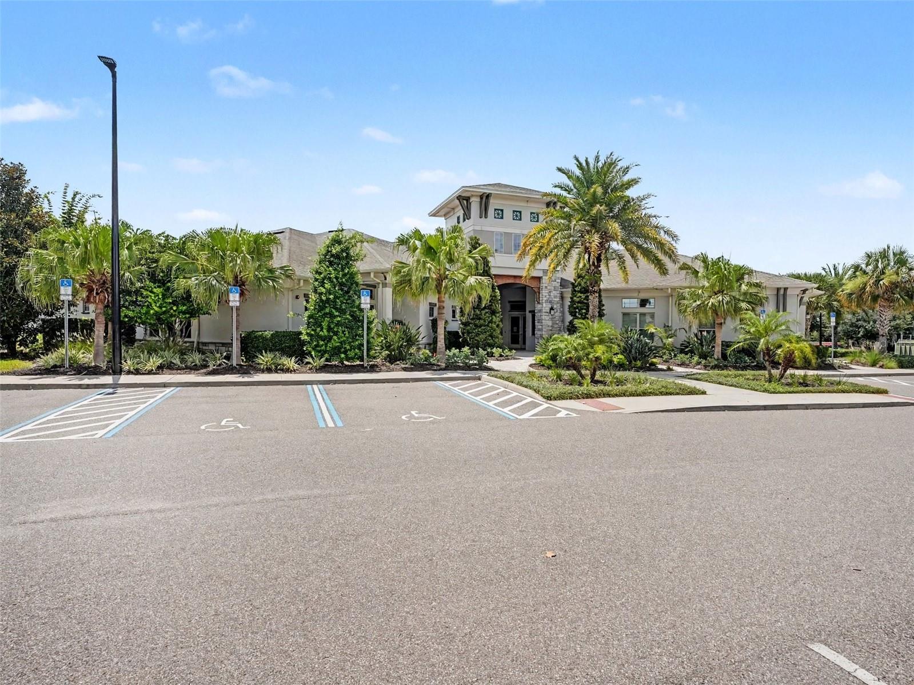
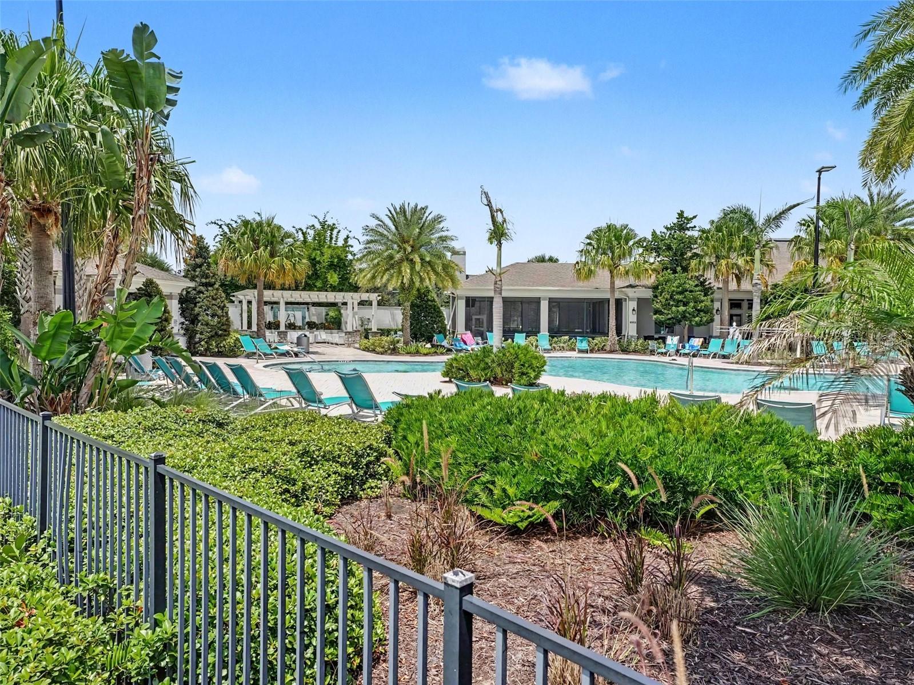
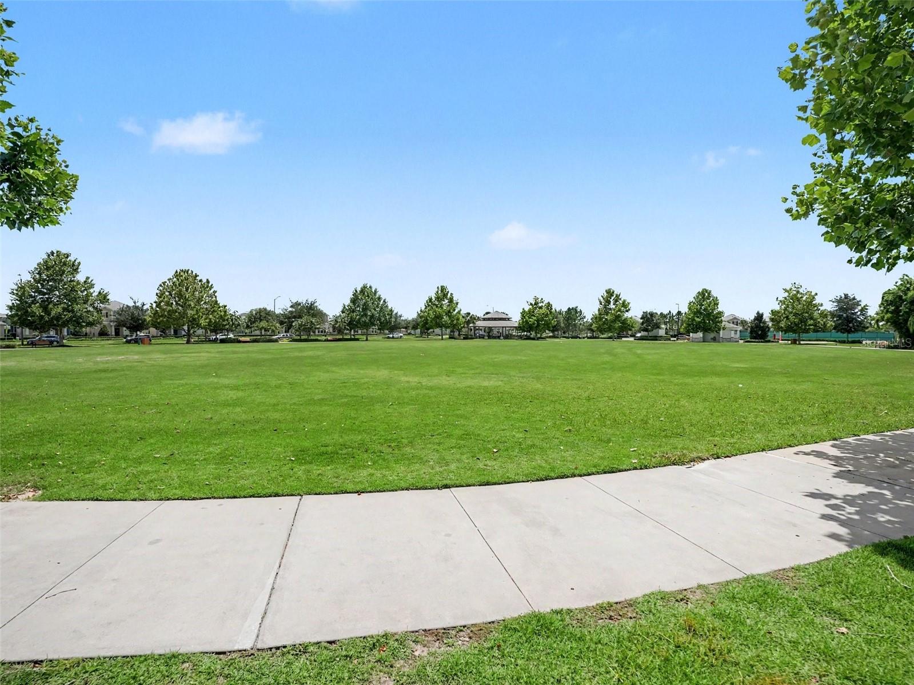
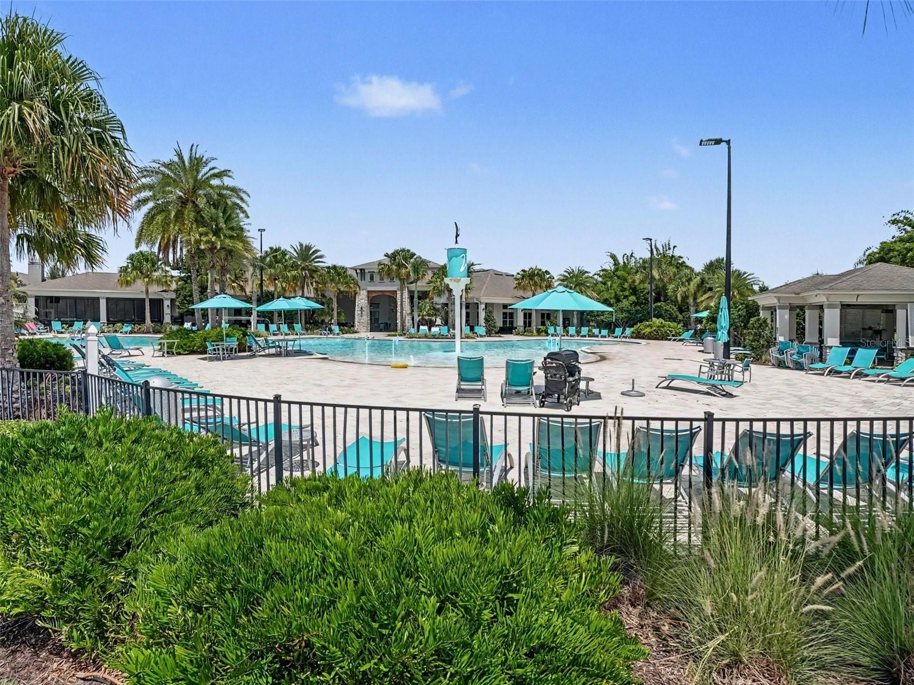
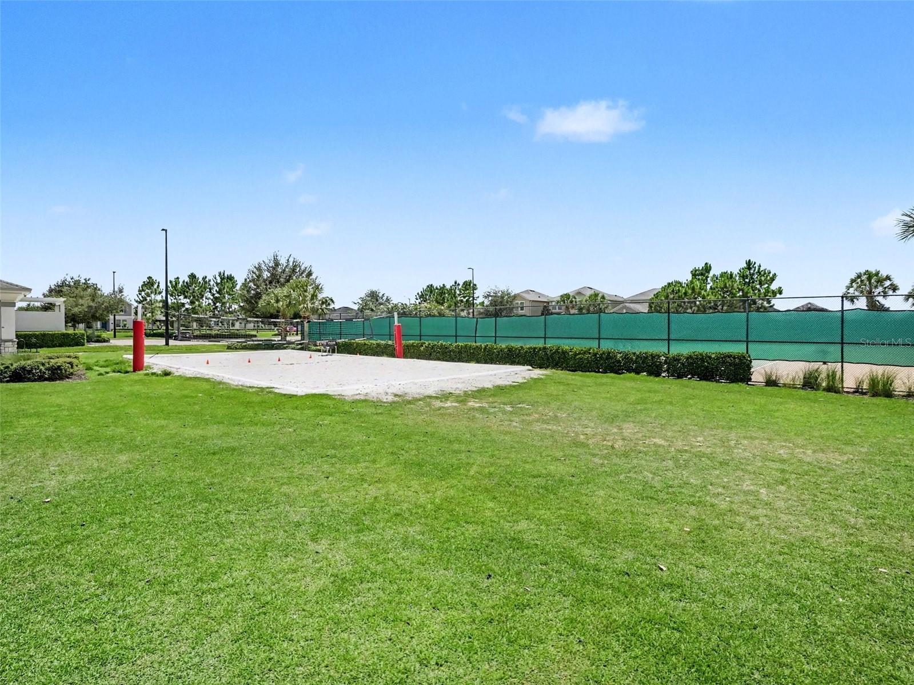
Located in one of Winter Garden's most desirable communities, you'll enjoy the Waterleigh lifestyle with resort-style amenities, recreational opportunities and convenient access to shopping, dining, entertainment and major roadways.
Beautifully upgraded. Designed for entertaining. Built for Florida living. 9572 Waterway Passage isn't just a house—it's the lifestyle you've been waiting for. Schedule your private showing today!
From the moment you arrive, thoughtful upgrades and elevated finishes set this home apart. Inside, laminate flooring flows throughout the main living areas, creating a seamless and modern feel. A dramatic geometric accent wall adds designer character to the loft and staircase, while the spacious primary suite has been transformed into a luxurious retreat featuring a fully customized walk-in closet and beautifully renovated en-suite bathroom. The guest bathroom has also been tastefully updated with contemporary finishes.
Then step outside—and discover where this home truly shines. Your private backyard oasis is designed for Florida living and effortless entertaining, featuring a sparkling pool and spa, fully equipped outdoor kitchen and built-in Bluetooth speakers. Whether you're hosting friends, enjoying a weekend pool day or unwinding after a long day, this outdoor space feels like your own private resort. Privacy landscaping and low-maintenance artificial turf create a secluded setting, while permanent exterior lighting adds beautiful ambiance and curb appeal day and night.
Additional features include owned solar panels, offering the potential for improved energy efficiency and reduced utility costs, along with thoughtful upgrades throughout that make this home truly move-in ready.
Located in one of Winter Garden's most desirable communities, you'll enjoy the Waterleigh lifestyle with resort-style amenities, recreational opportunities and convenient access to shopping, dining, entertainment and major roadways.
Beautifully upgraded. Designed for entertaining. Built for Florida living. 9572 Waterway Passage isn't just a house—it's the lifestyle you've been waiting for. Schedule your private showing today!
Property Details
Basics
- Property Type
- Residential
- Property Subtype
- Single Family Residence
- MLS Number
- O6426624
- Days on Market
- 39
- Year Built
- 2018
- Levels
- Two
- Architectural Style
- Craftsman
- Additional Rooms
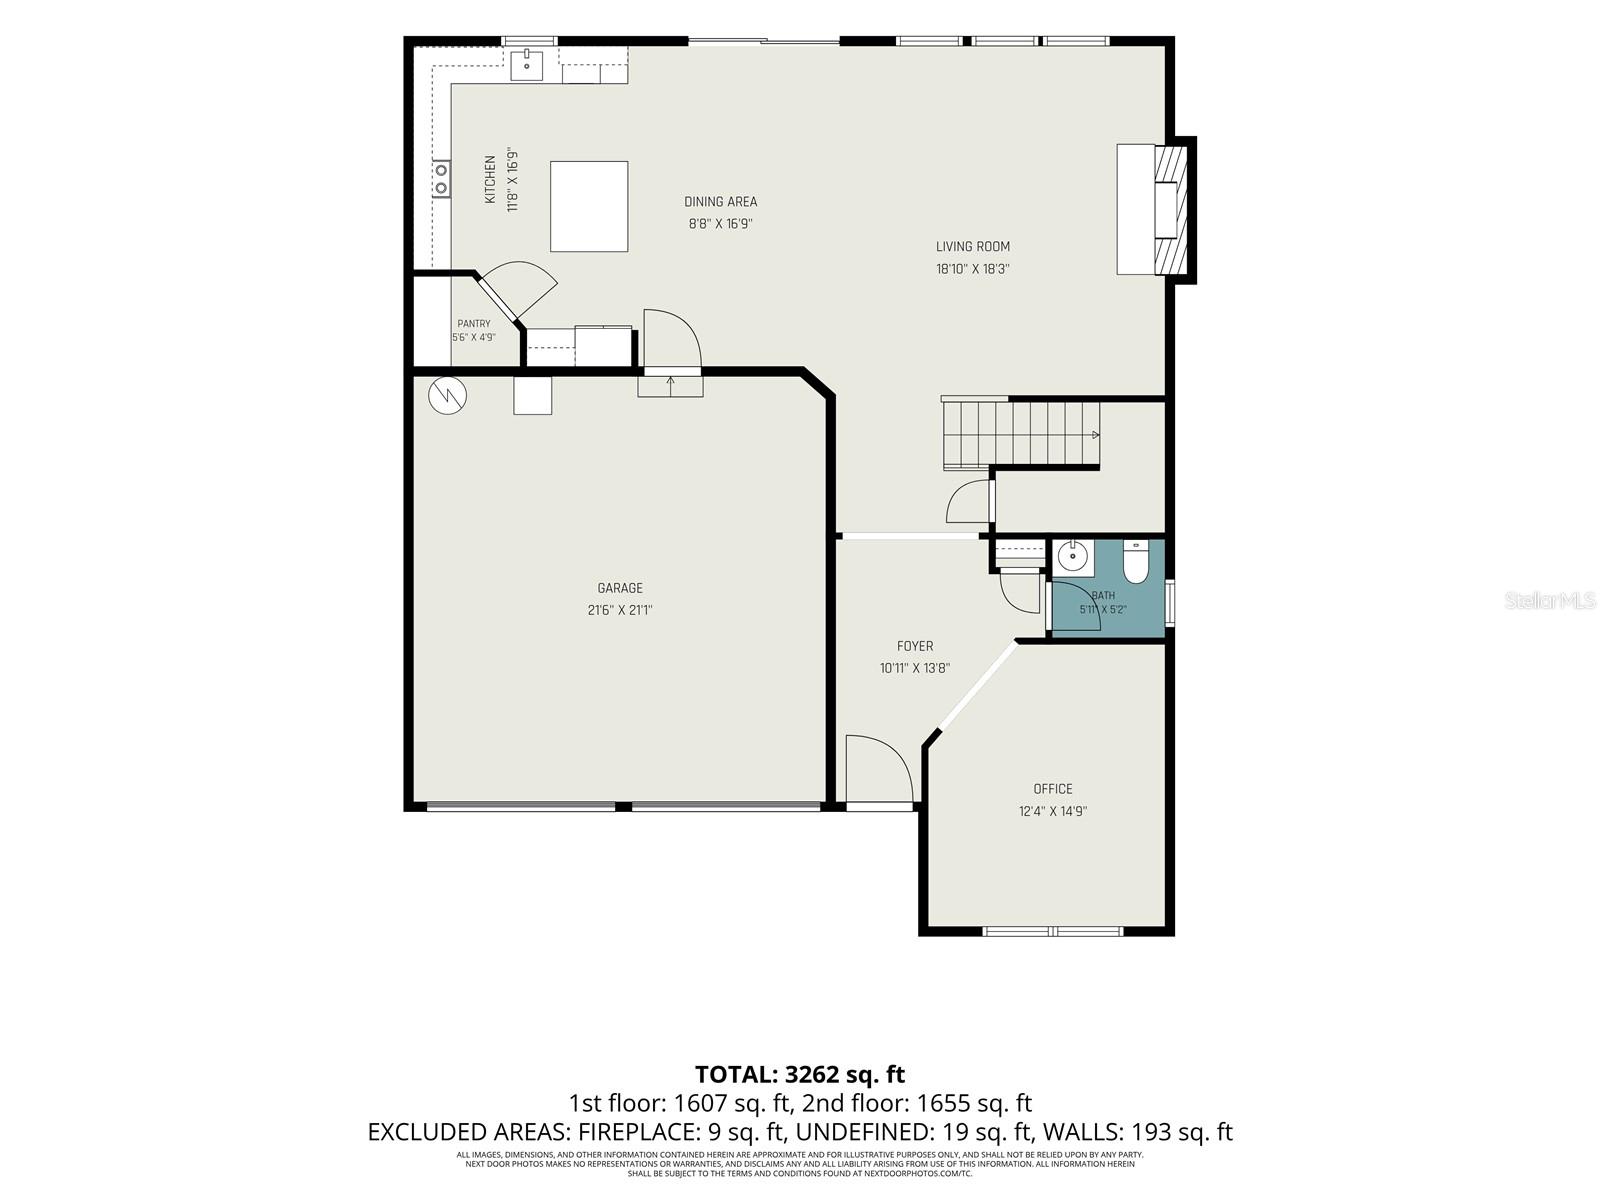
- Breakfast Room Separate,Den/Library/Office,Loft
- Direction Faces
- Northwest
- Occupant Type
- Owner
Size & Structure
- Living Area
- 2,840 sqft
- Total Area
- 3,898 sqft
- Lot Size
- 0.14 acres
- Lot Sq Ft
- 6,191 sqft
- Bedrooms
- 4
- Full Baths
- 3
- Half Baths
- 1
- Garage Spaces
- 2
- Stories
- 2
Interior
- Flooring
- Ceramic Tile, Laminate
- Appliances
- Built-In Oven, Cooktop, Dishwasher, Disposal, Dryer, Electric Water Heater, Microwave, Range, Refrigerator, Washer
- Interior Features
- Built-in Features, Ceiling Fans(s), High Ceilings, Open Floorplan, PrimaryBedroom Upstairs, Solid Surface Counters, Solid Wood Cabinets, Stone Counters, Tray Ceiling(s), Walk-In Closet(s)
- Laundry
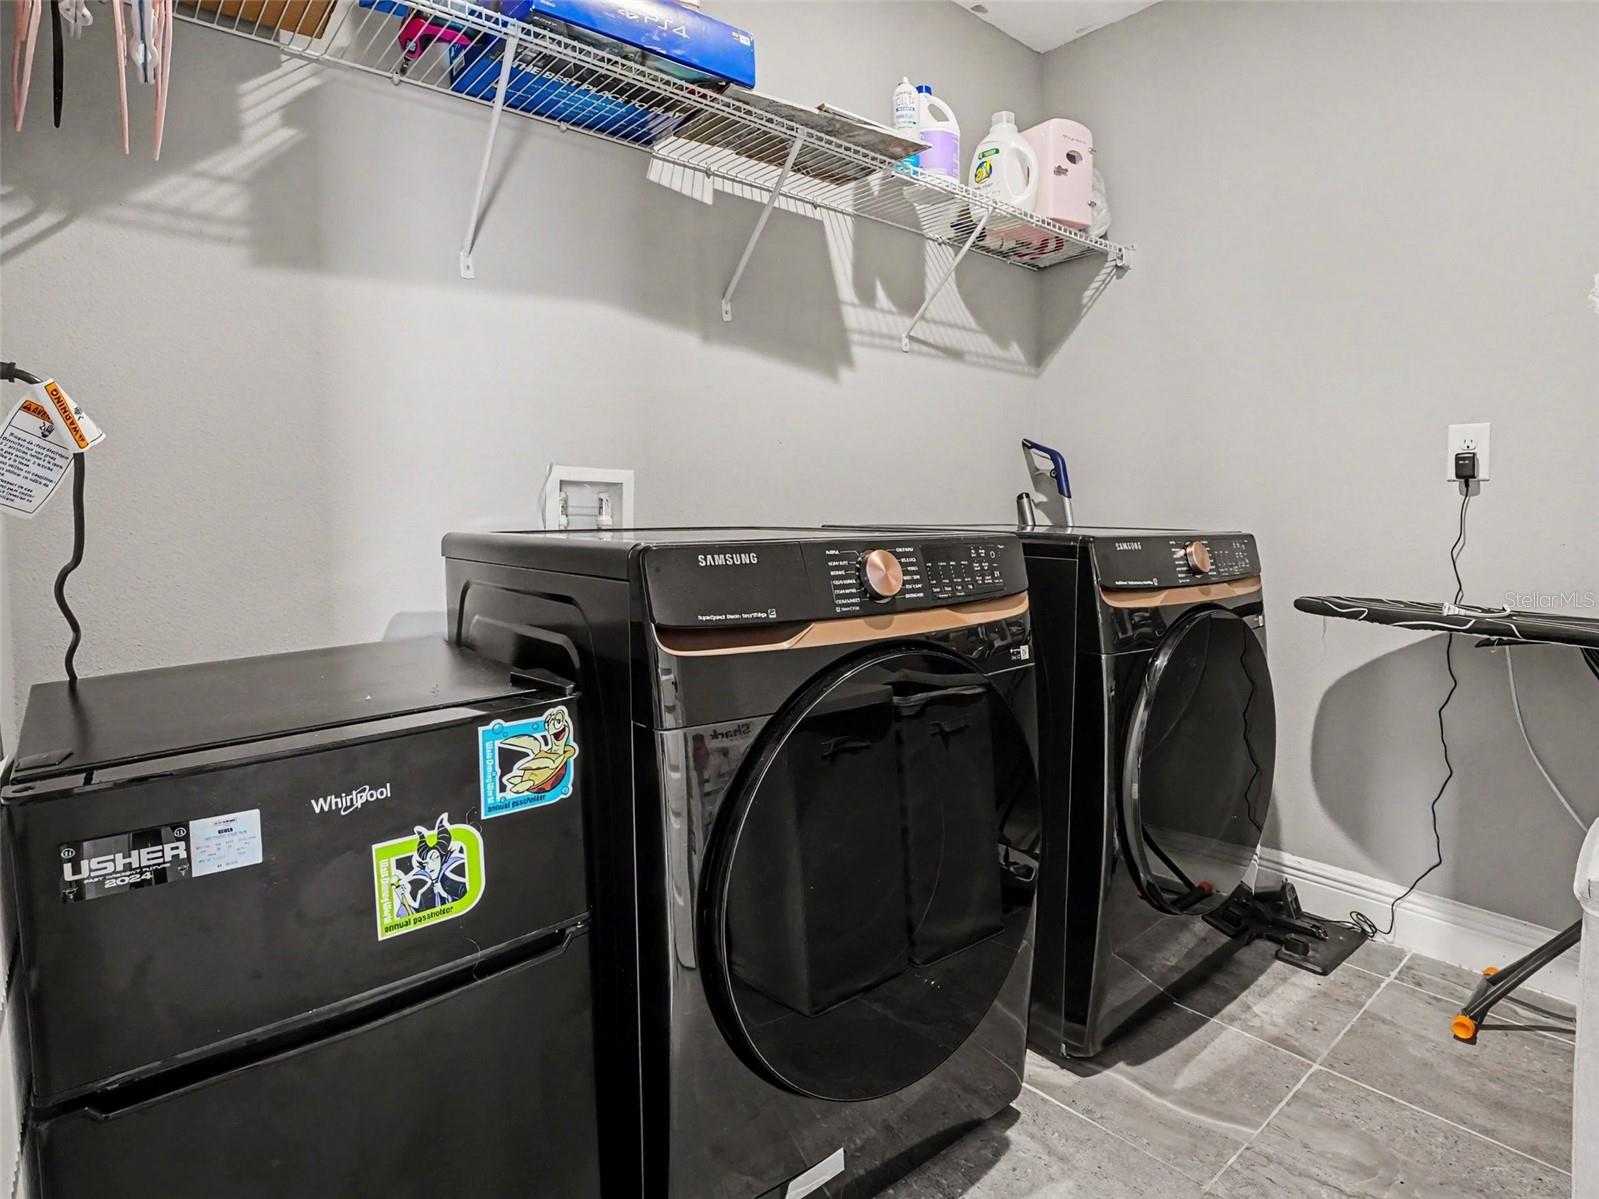
- Laundry Room, Upper Level
- Windows
- ENERGY STAR Qualified Windows
- Fireplace
- Yes — Electric, Living Room
- Furnished
- Unfurnished
- A/C
- Central Air
- Heating
- Electric
Exterior & Lot
- Exterior Features
- Lighting, Outdoor Kitchen, Private Mailbox, Rain Gutters, Sidewalk
- Construction
- Block, Stone, Stucco
- Roof
- Shingle
- Foundation
- Slab
- Patio/Porch
- Front Porch
- Other Structures
- Outdoor Kitchen
- Fencing
- Fenced
- Lot Features
- Landscaped, Sidewalk
Water & Pool
- Pool
- Yes — Fiber Optic Lighting, Heated, In Ground, Solar Heat, Solar Power Pump
- Spa
- Yes — In Ground
Community & HOA
- HOA
- Yes
- HOA Fee
- $245/Monthly
- HOA Amenities
- Clubhouse, Fitness Center, Maintenance, Playground, Pool, Recreation Facilities, Tennis Court(s)
- Community Features
- Clubhouse, Community Mailbox, Dog Park, Fitness Center, Irrigation-Reclaimed Water, Playground, Pool, Sidewalks, Tennis Court(s)
- Pets Allowed
- Breed Restrictions
- Homestead
- Yes
- Security
- Touchless Entry
Utilities & Systems
- Water
- None
- Sewer
- Public Sewer
- Utilities
- BB/HS Internet Available, Cable Available, Fiber Optics, Public
- Cooling
- Central Air
- Heating
- Electric
- Flood Zone
- X
- Energy Generation
- Solar
Financial
- List Price
- $849,900
- Original Price
- $859,900
- Annual Taxes
- $9,486
- Tax Year
- 2025
- Listing Terms
- Cash, Conventional, FHA
- Special Conditions
- None
- Possession
- Close Of Escrow
Schools
- Elementary
- Atwater Bay Elementary
- Middle School
- Water Spring Middle
- High School
- Horizon High School