1 / 48
$775,000
Active
957 TALON PLACE
WINTER SPRINGS, FL 32708 — NORTHERN OAKS
5 Beds
4 Baths
3,273 sqft
0.21 acres
Built 2021
2-Car Garage
About This Property
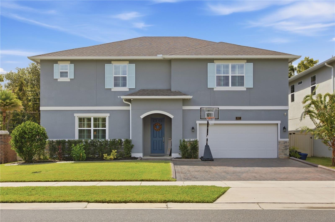
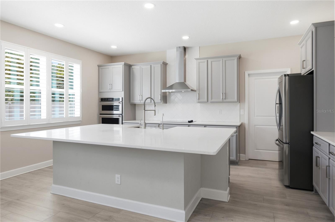
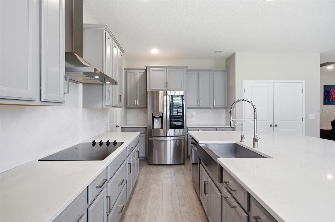
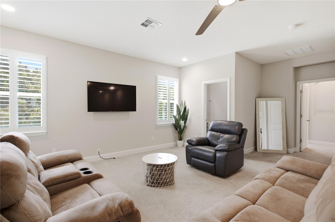
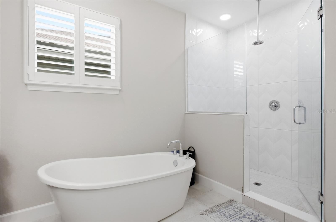
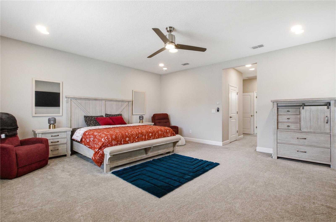
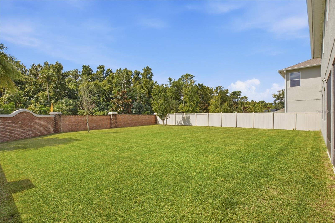
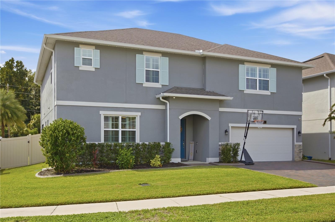
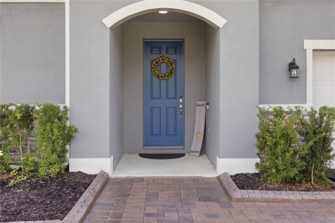
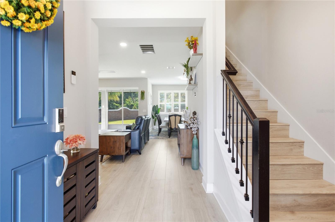
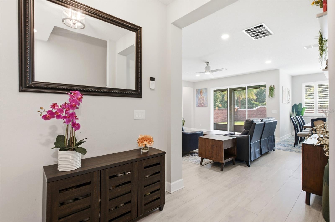
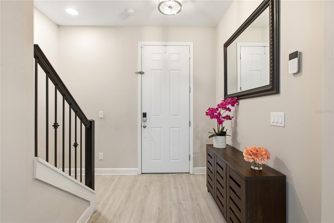
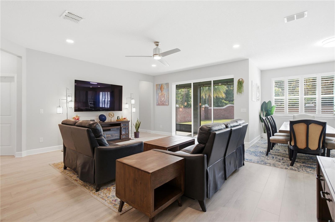
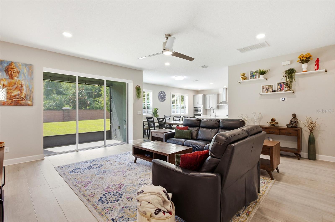
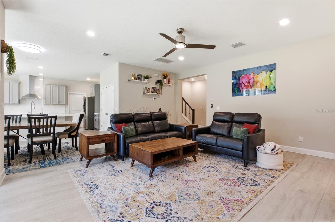
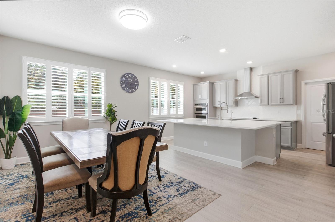
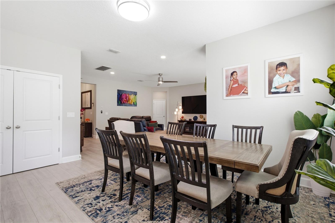
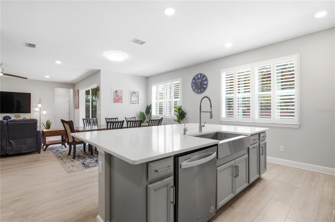
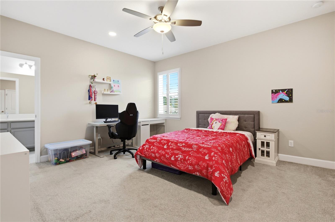
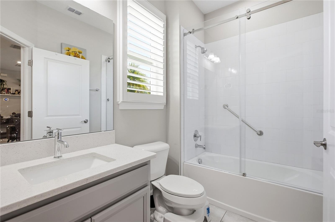
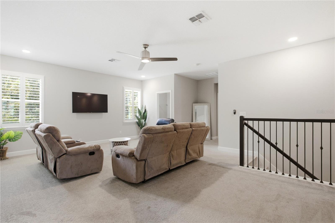
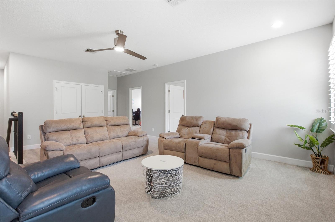
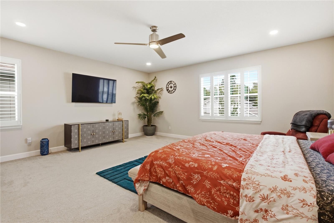
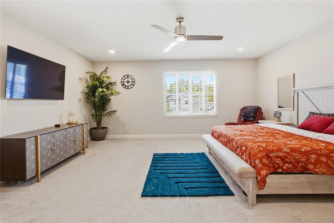
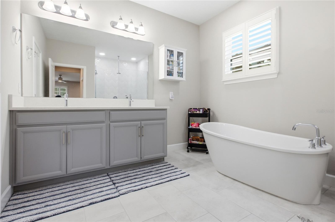
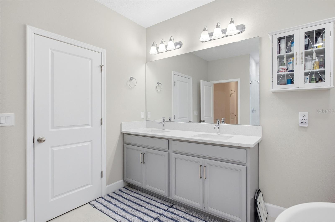
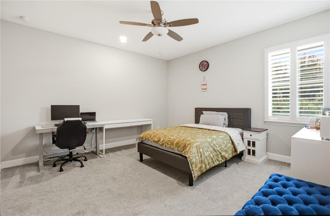
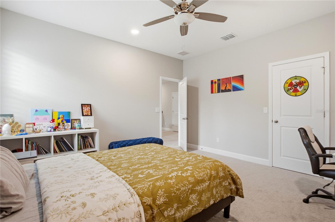
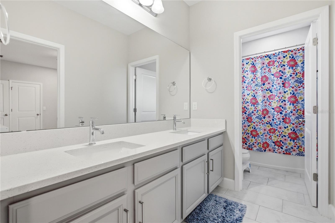
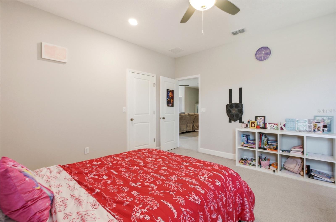
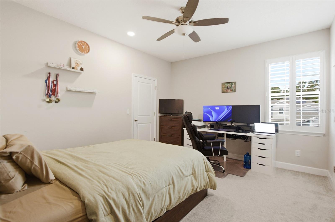
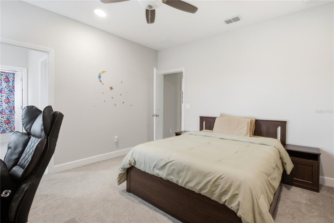
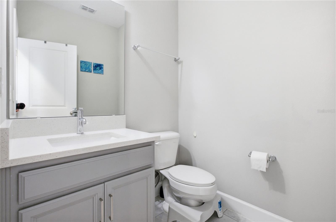
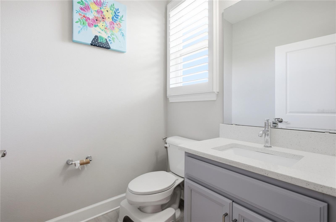
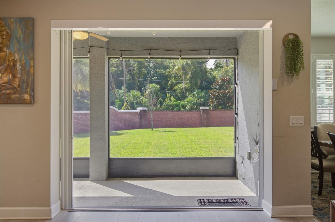
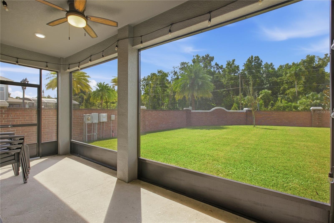
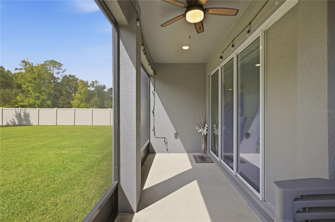
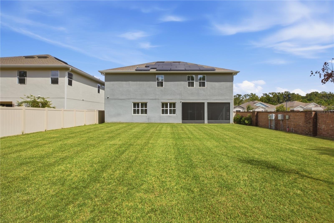
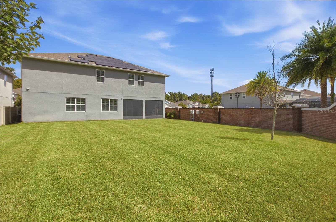
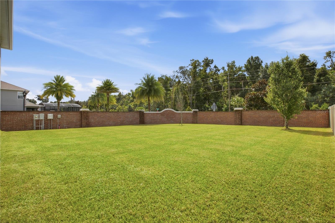
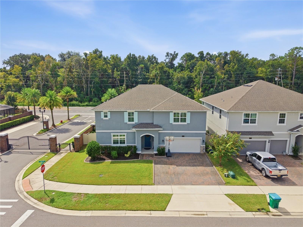
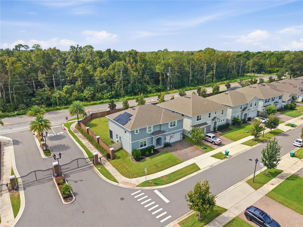
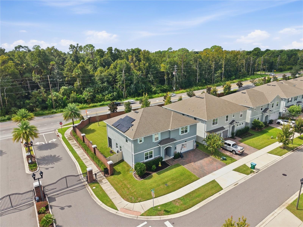
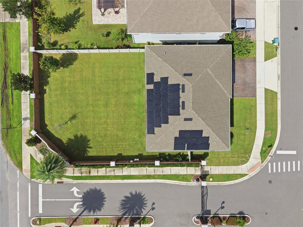
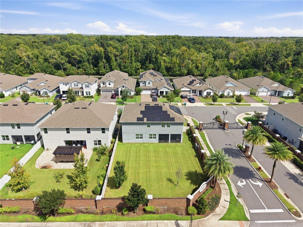
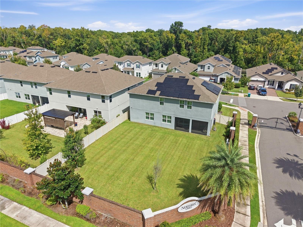
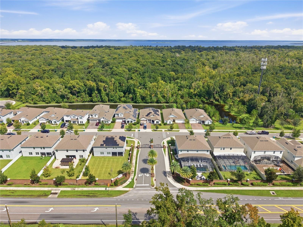
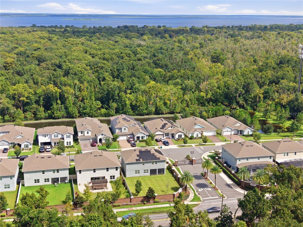
Welcome to 957 Talon Place, a 2021 Dream Finders home in Northern Oaks, a small, tucked-away community right on the Winter Springs–Oviedo line. It offers 5 bedrooms, 3.5 bathrooms and more than 3,200 sq ft on a 0.2-acre lot with room for a pool. A paver walkway and driveway lead to the arched covered entry. Inside, light wide-plank flooring and wrought-iron stair balusters set a clean, modern tone. The open great room flows into the dining area and kitchen, and sliding glass doors open to a covered, screened lanai overlooking the fenced backyard. The kitchen is made for gathering, with an oversized island, a stainless farmhouse sink, marble countertops, a herringbone tile backsplash, a stainless chimney hood and built-in double wall ovens. A full bedroom and bathroom on the main level give guests or a home office their own space. Upstairs, a spacious loft adds a second living area. The generous primary suite and the other bedrooms feature large walk-in closets. Plantation shutters, abundant natural light and plenty of storage run throughout the home. The home also comes with smart extras: paid-off solar panels and two A/C units for efficient, zoned comfort. It is newer construction, move-in ready and in a hard-to-find location. Schedule your private showing today!
Property Details
Basics
- Property Type
- Residential
- Property Subtype
- Single Family Residence
- MLS Number
- O6444158
- Year Built
- 2021
- Levels
- Two
- Architectural Style
- Florida
- Additional Rooms
- Loft
- Direction Faces
- North
- Occupant Type
- Owner
Size & Structure
- Living Area
- 3,273 sqft
- Total Area
- 3,906 sqft
- Lot Size
- 0.21 acres
- Lot Sq Ft
- 8,939 sqft
- Bedrooms
- 5
- Full Baths
- 3
- Half Baths
- 1
- Garage Spaces
- 2
Interior
- Flooring
- Carpet, Tile
- Appliances
- Built-In Oven, Cooktop, Dishwasher, Disposal, Range Hood
- Interior Features
- Kitchen/Family Room Combo, Open Floorplan, PrimaryBedroom Upstairs, Solid Surface Counters, Split Bedroom, Thermostat, Walk-In Closet(s)
- Laundry
- Laundry Room
- Windows
- Shutters
- Furnished
- Unfurnished
- A/C
- Central Air
- Heating
- Central, Electric
Exterior & Lot
- Exterior Features
- Rain Gutters
- Construction
- Block, Stucco
- Roof
- Shingle
- Foundation
- Slab
- Patio/Porch
- Rear Porch, Screened
- Lot Features
- Corner Lot
Water & Pool
Community & HOA
- HOA
- Yes
- HOA Fee
- $175/Monthly
- Community Features
- Deed Restrictions, Sidewalks
- Pets Allowed
- Yes
- Homestead
- Yes
- Security
- Security System
Utilities & Systems
- Water
- Public
- Sewer
- Public Sewer
- Utilities
- BB/HS Internet Available, Cable Available, Electricity Available, Public, Sewer Available, Sewer Connected, Underground Utilities, Water Available
- Cooling
- Central Air
- Heating
- Central, Electric
- Flood Zone
- x
- Parking
- Driveway
Financial
- List Price
- $775,000
- Annual Taxes
- $8,081
- Tax Year
- 2025
- Listing Terms
- Cash, Conventional, FHA, VA Loan
- Special Conditions
- None
Schools
- Elementary
- Geneva Elementary
- Middle School
- Jackson Heights Middle
- High School
- Oviedo High