1 / 42
$455,000
Active
9467 CINZEL ALLEY
WINTER GARDEN, FL 34787 — WATERLEIGH PH 3A
3 Beds
3 Baths
1,814 sqft
0.11 acres
Built 2020
1-Car Garage
About This Property
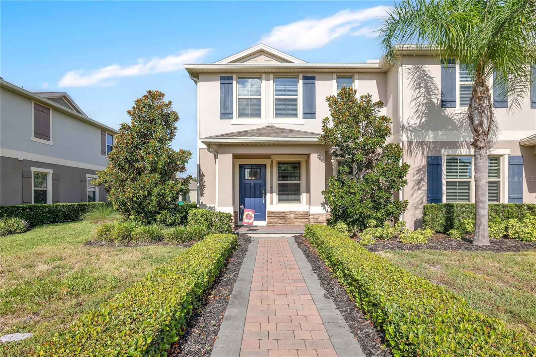
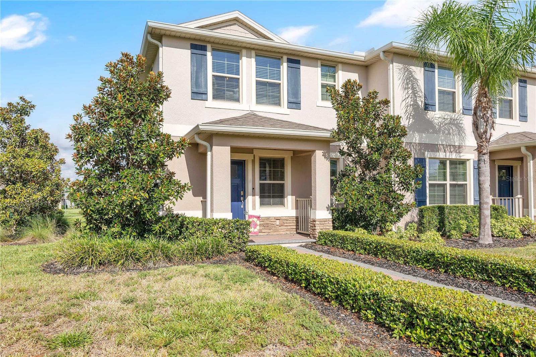
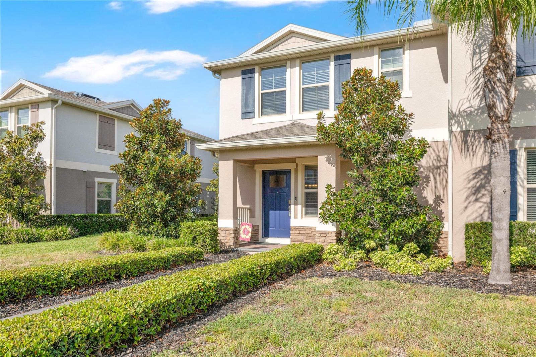
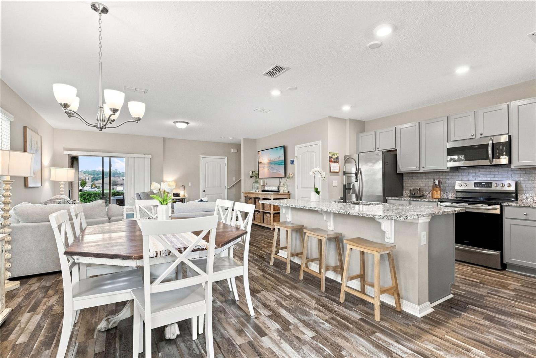
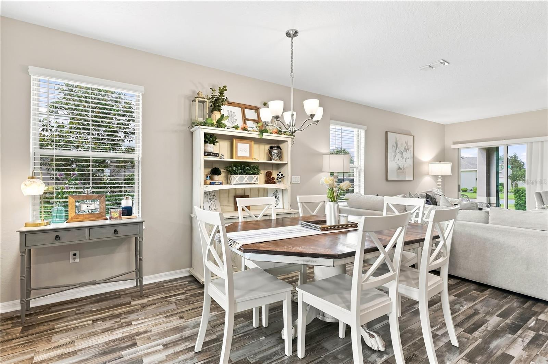
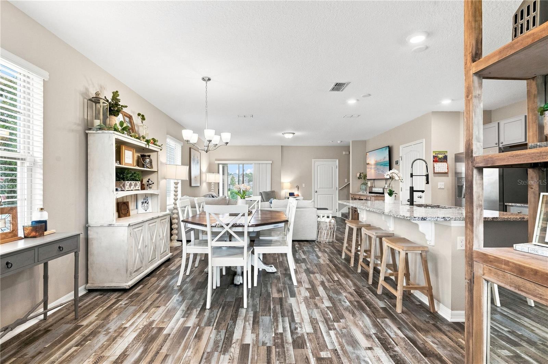
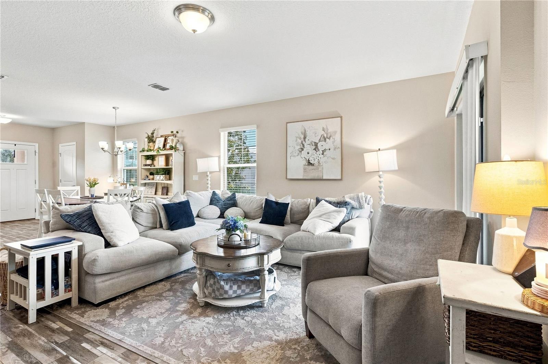
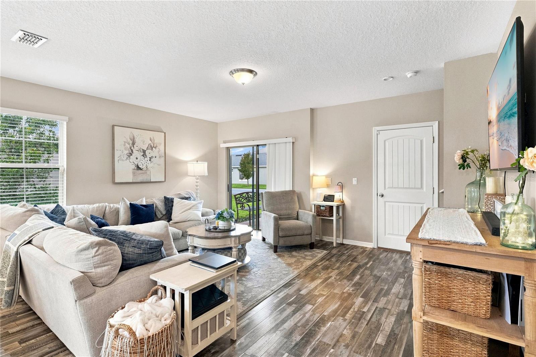
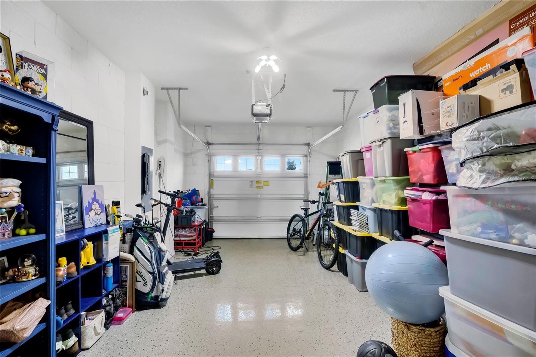
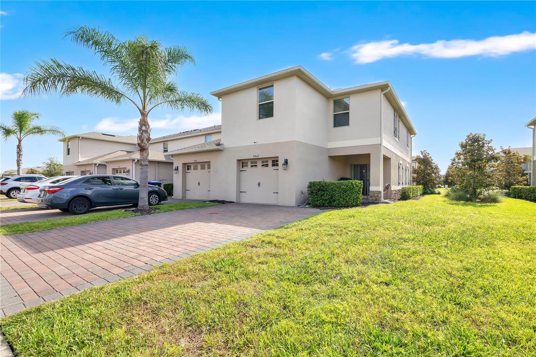
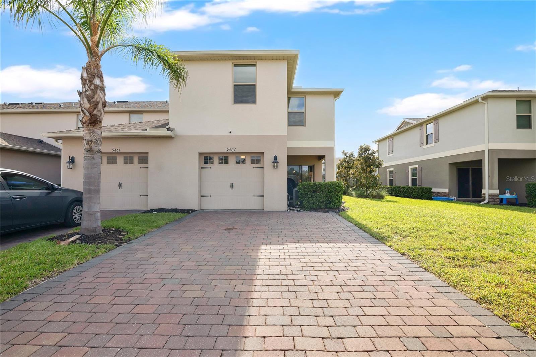
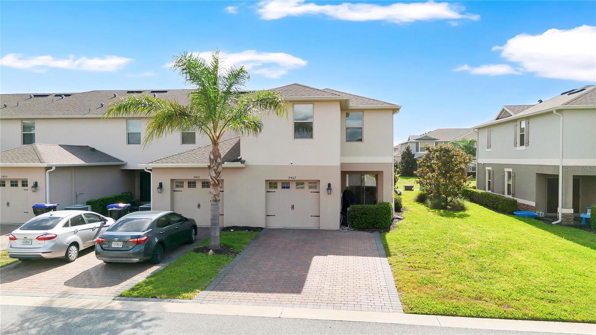
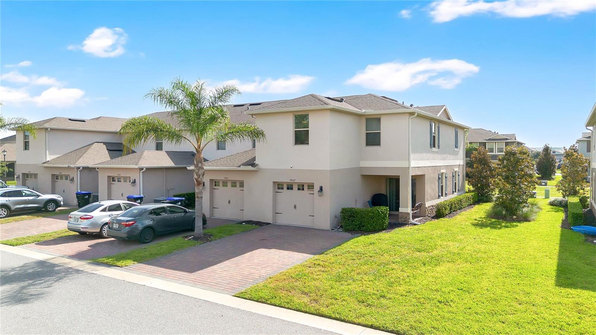
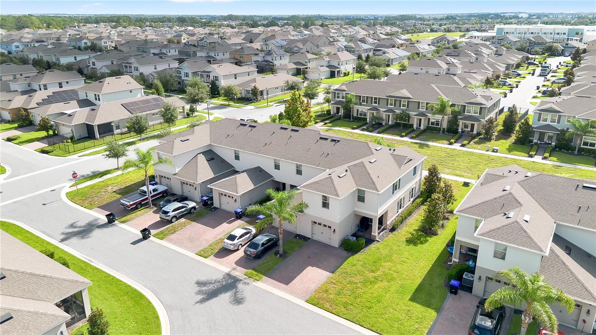
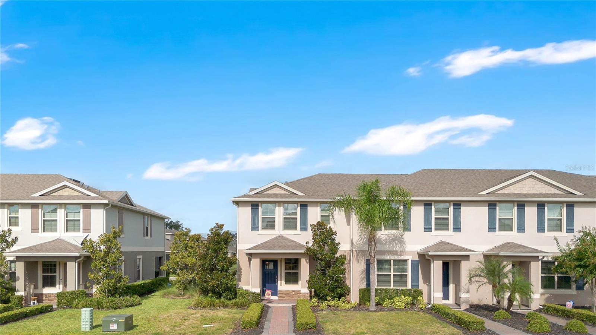
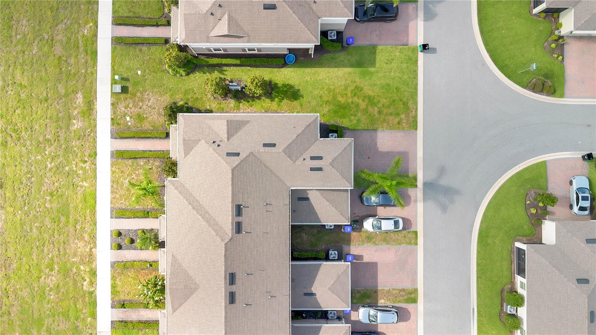
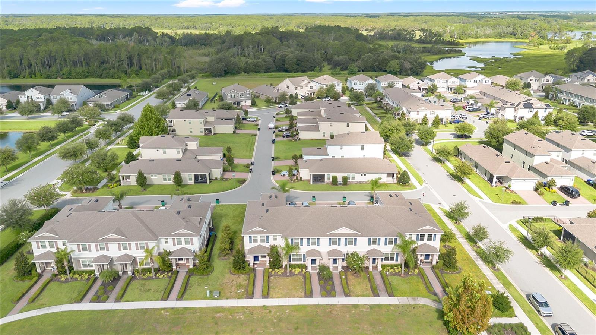
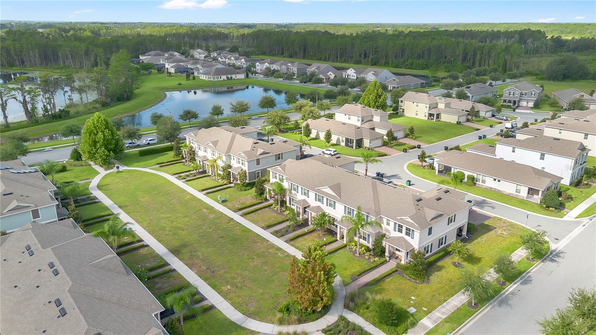
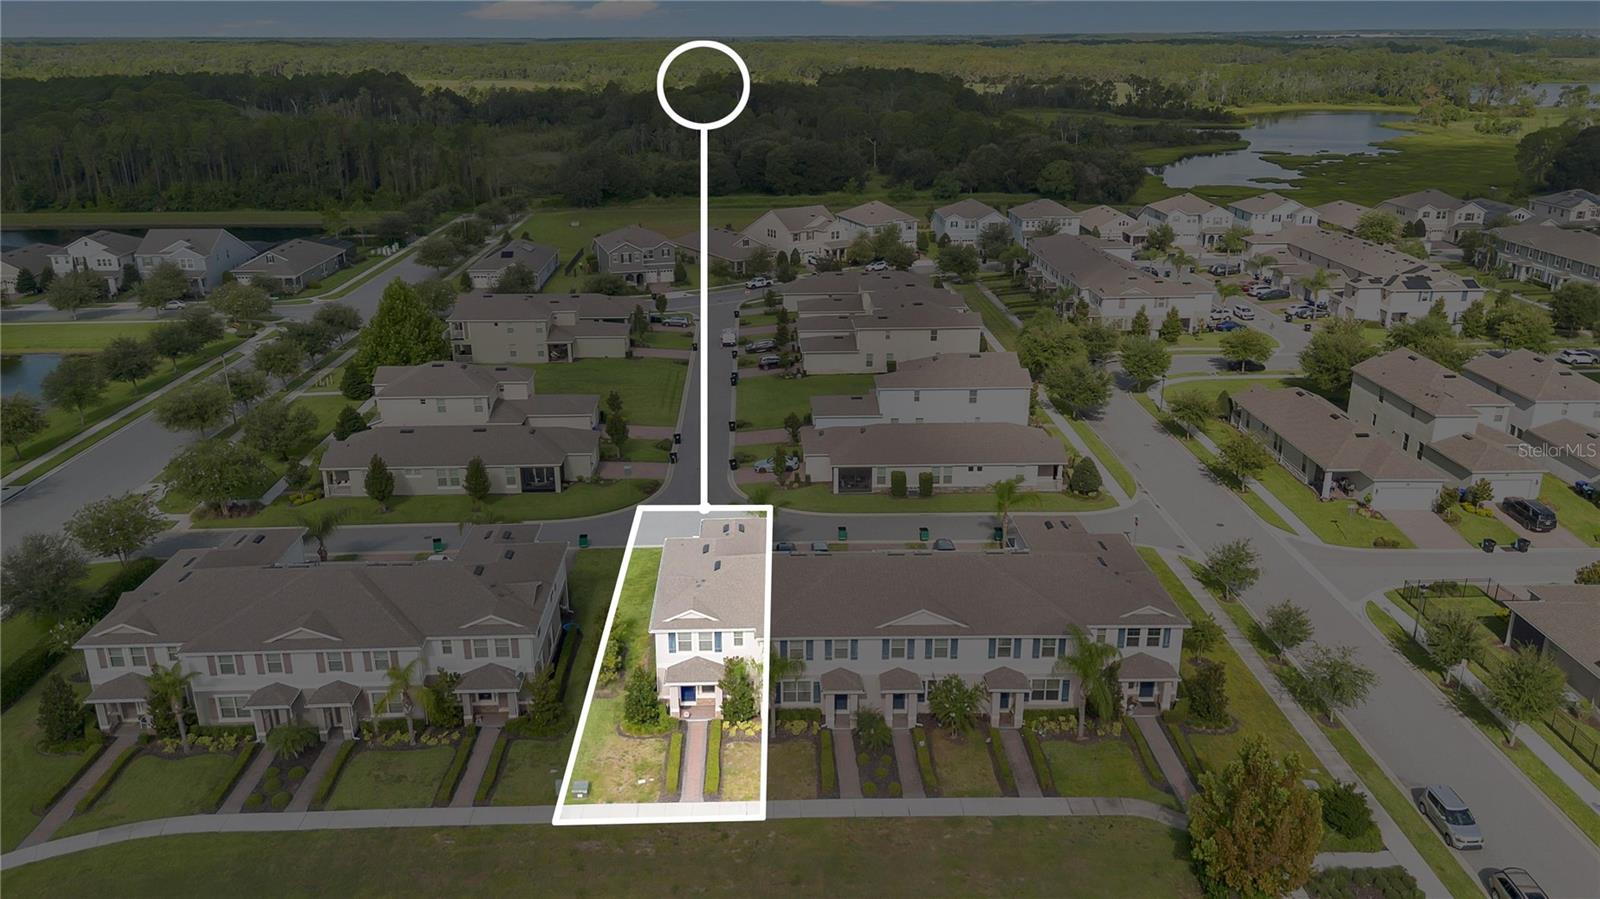
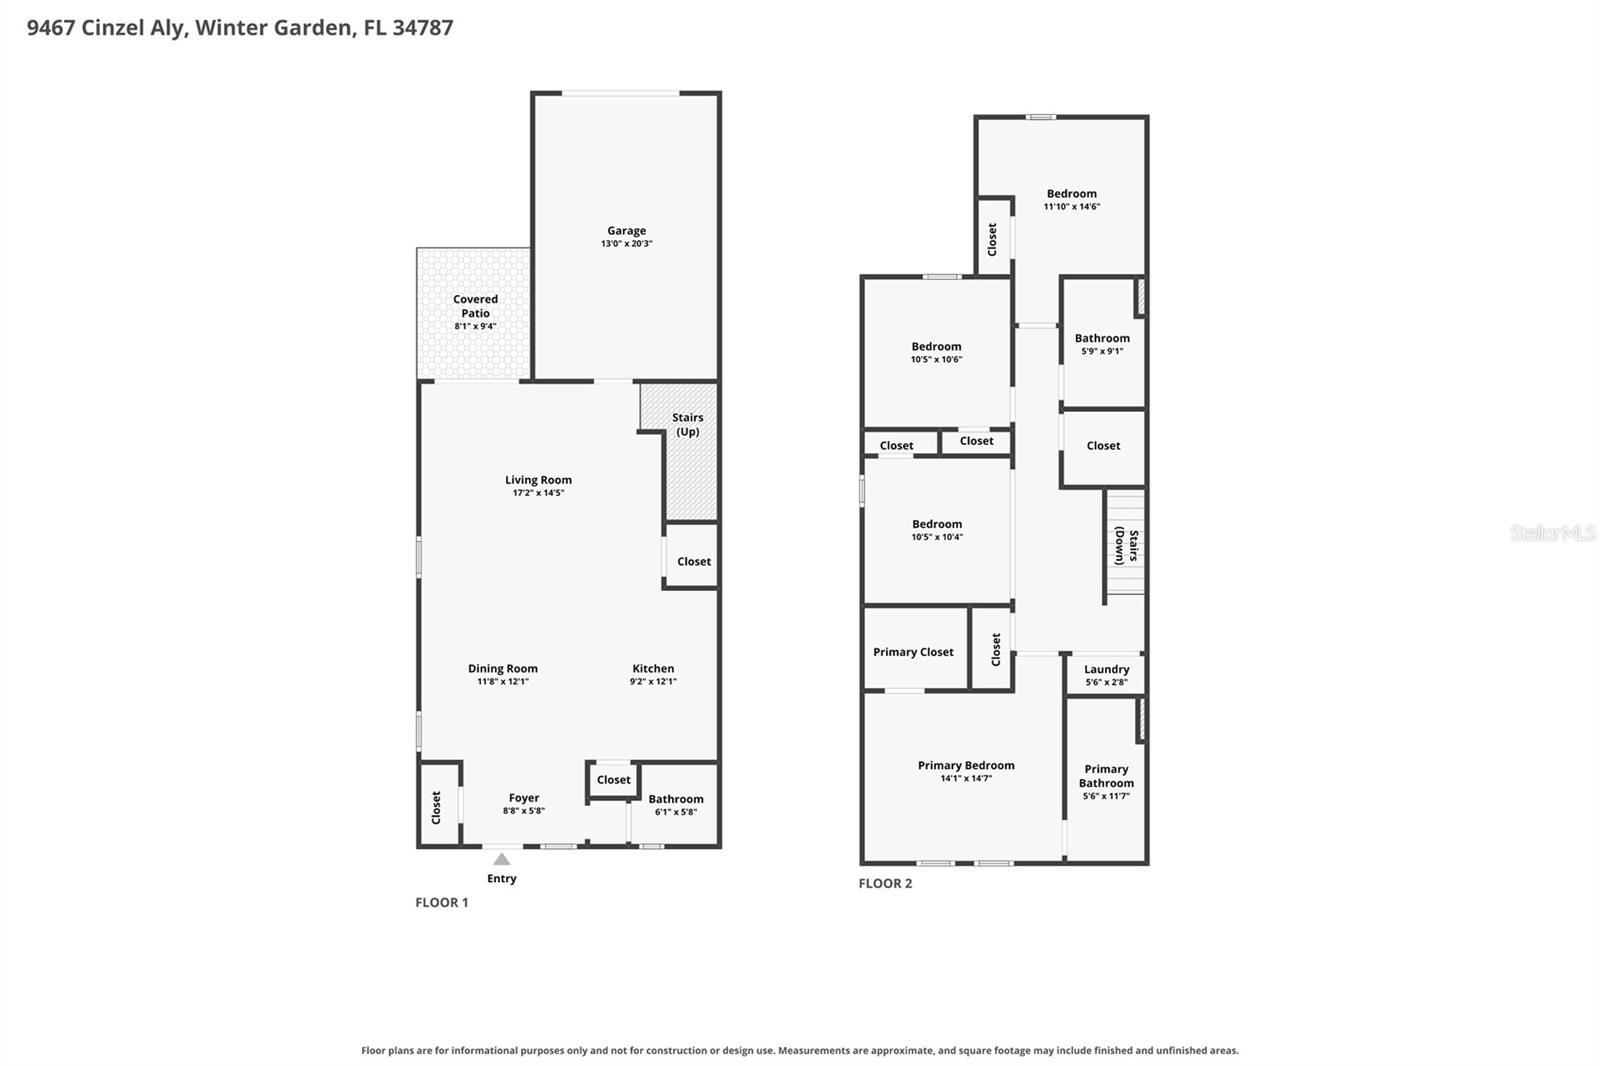
Welcome to this exceptionally well-maintained end-unit townhome situated on a premium lot in the highly desirable Waterleigh community of Winter Garden. Built in 2020, this spacious 3-bedroom, 2.5-bathroom home offers 1,814 square feet of functional living space, an attached rear-load garage, and a light-filled open layout ideal for modern living.
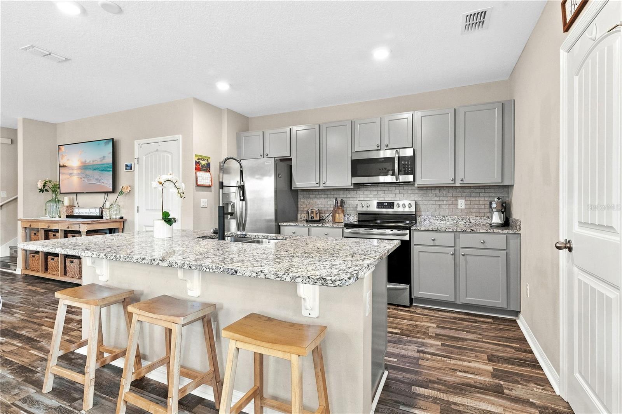
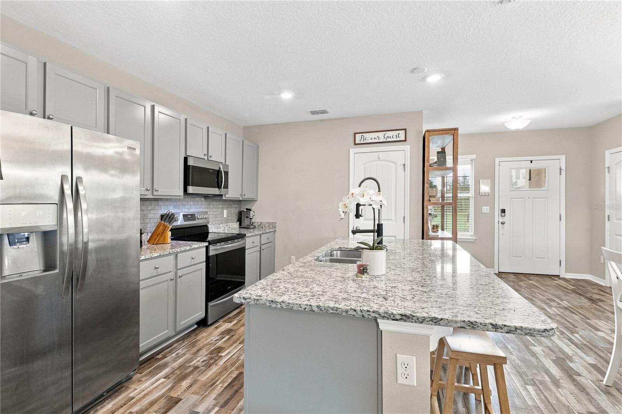
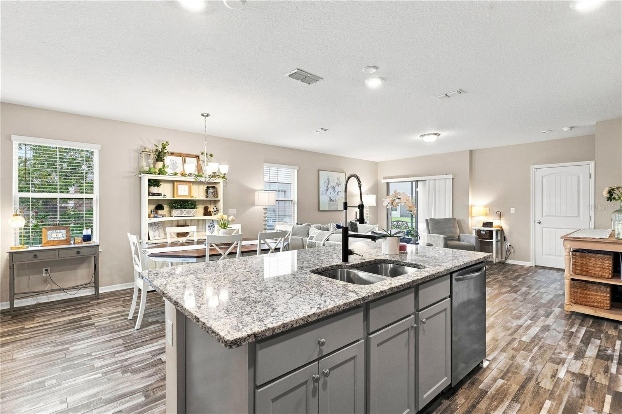
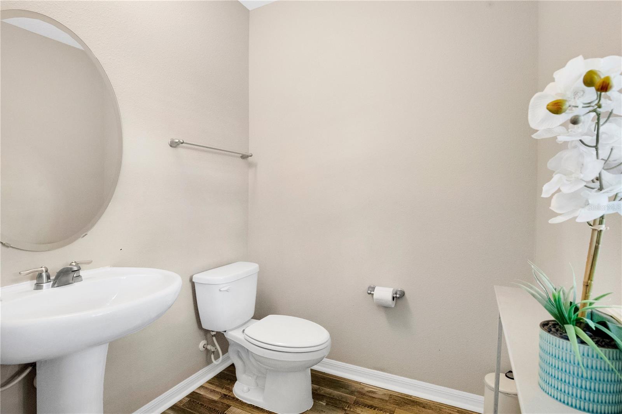
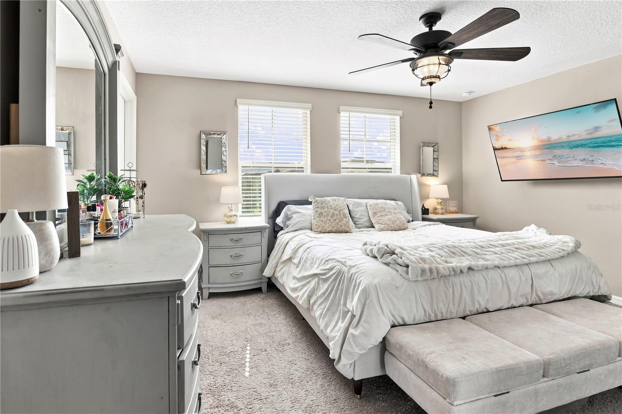
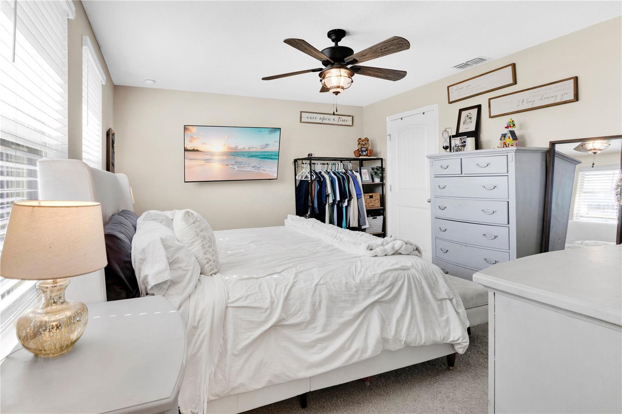
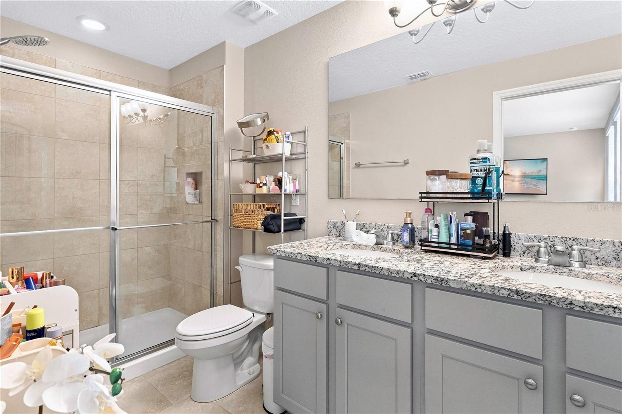
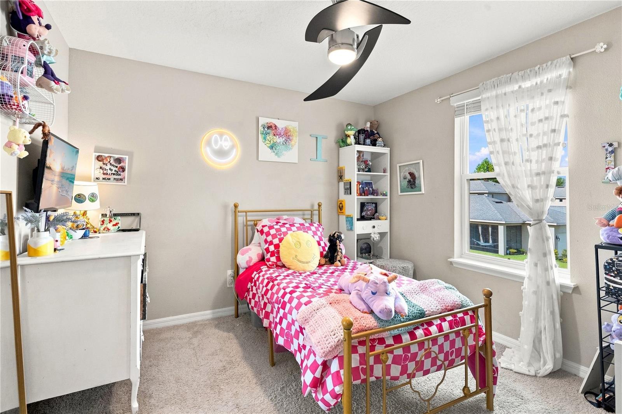
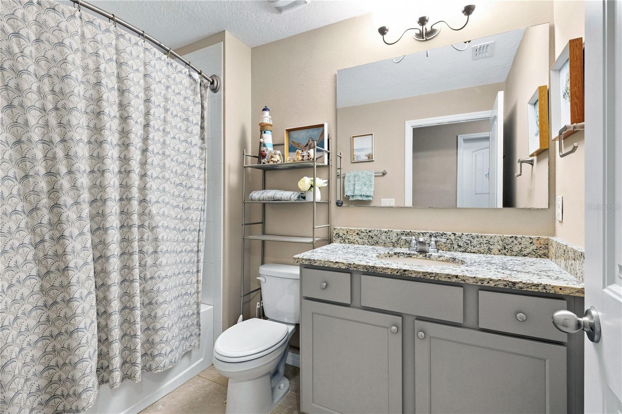
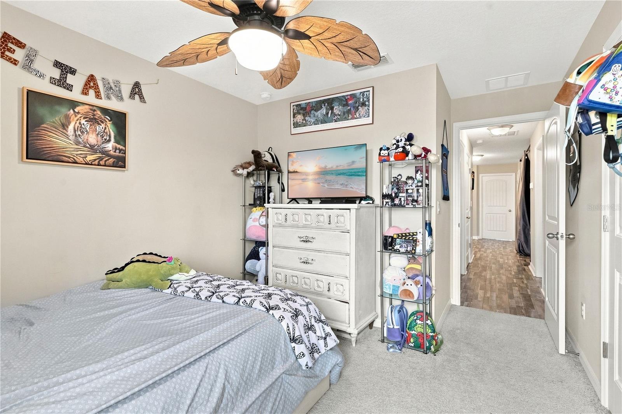
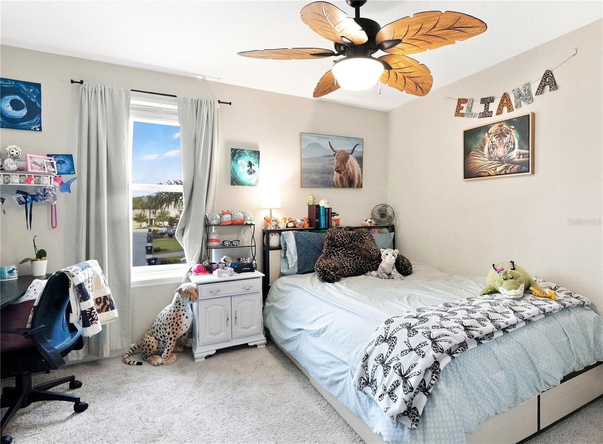
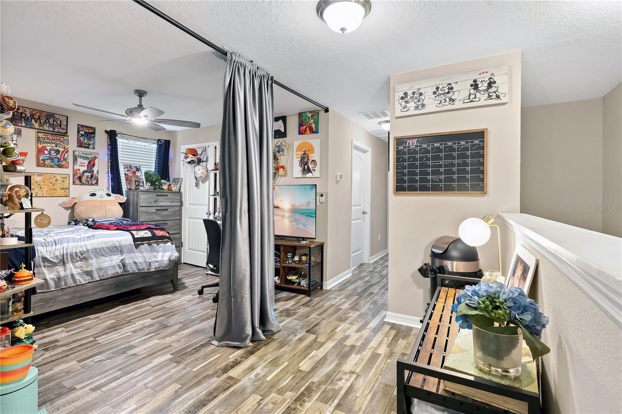
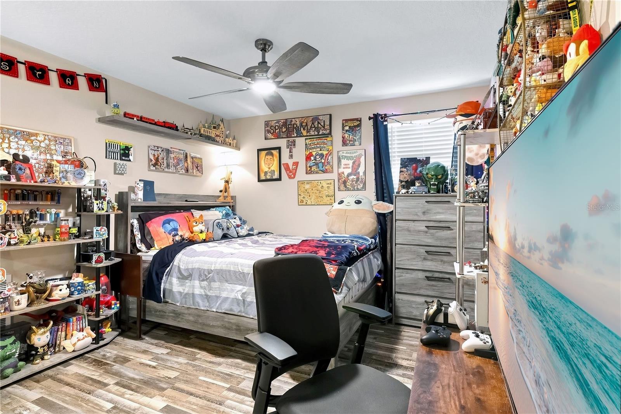
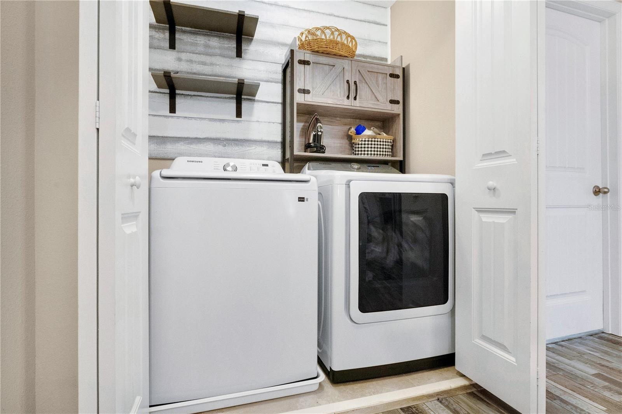
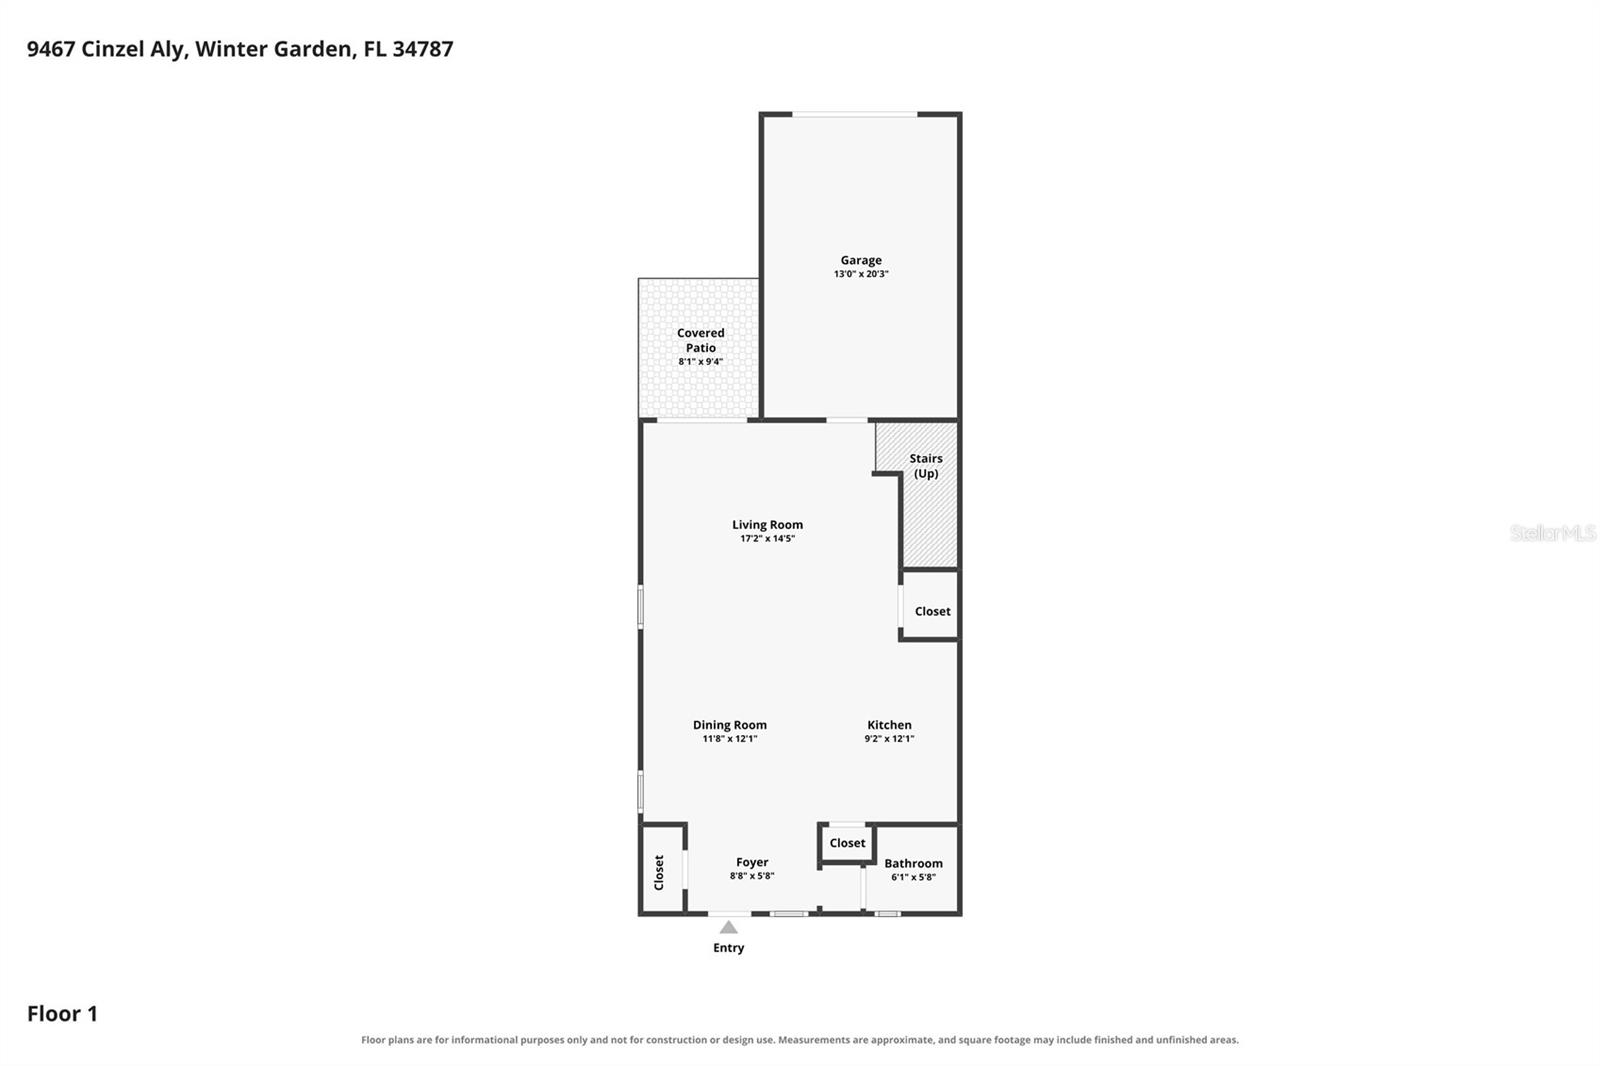
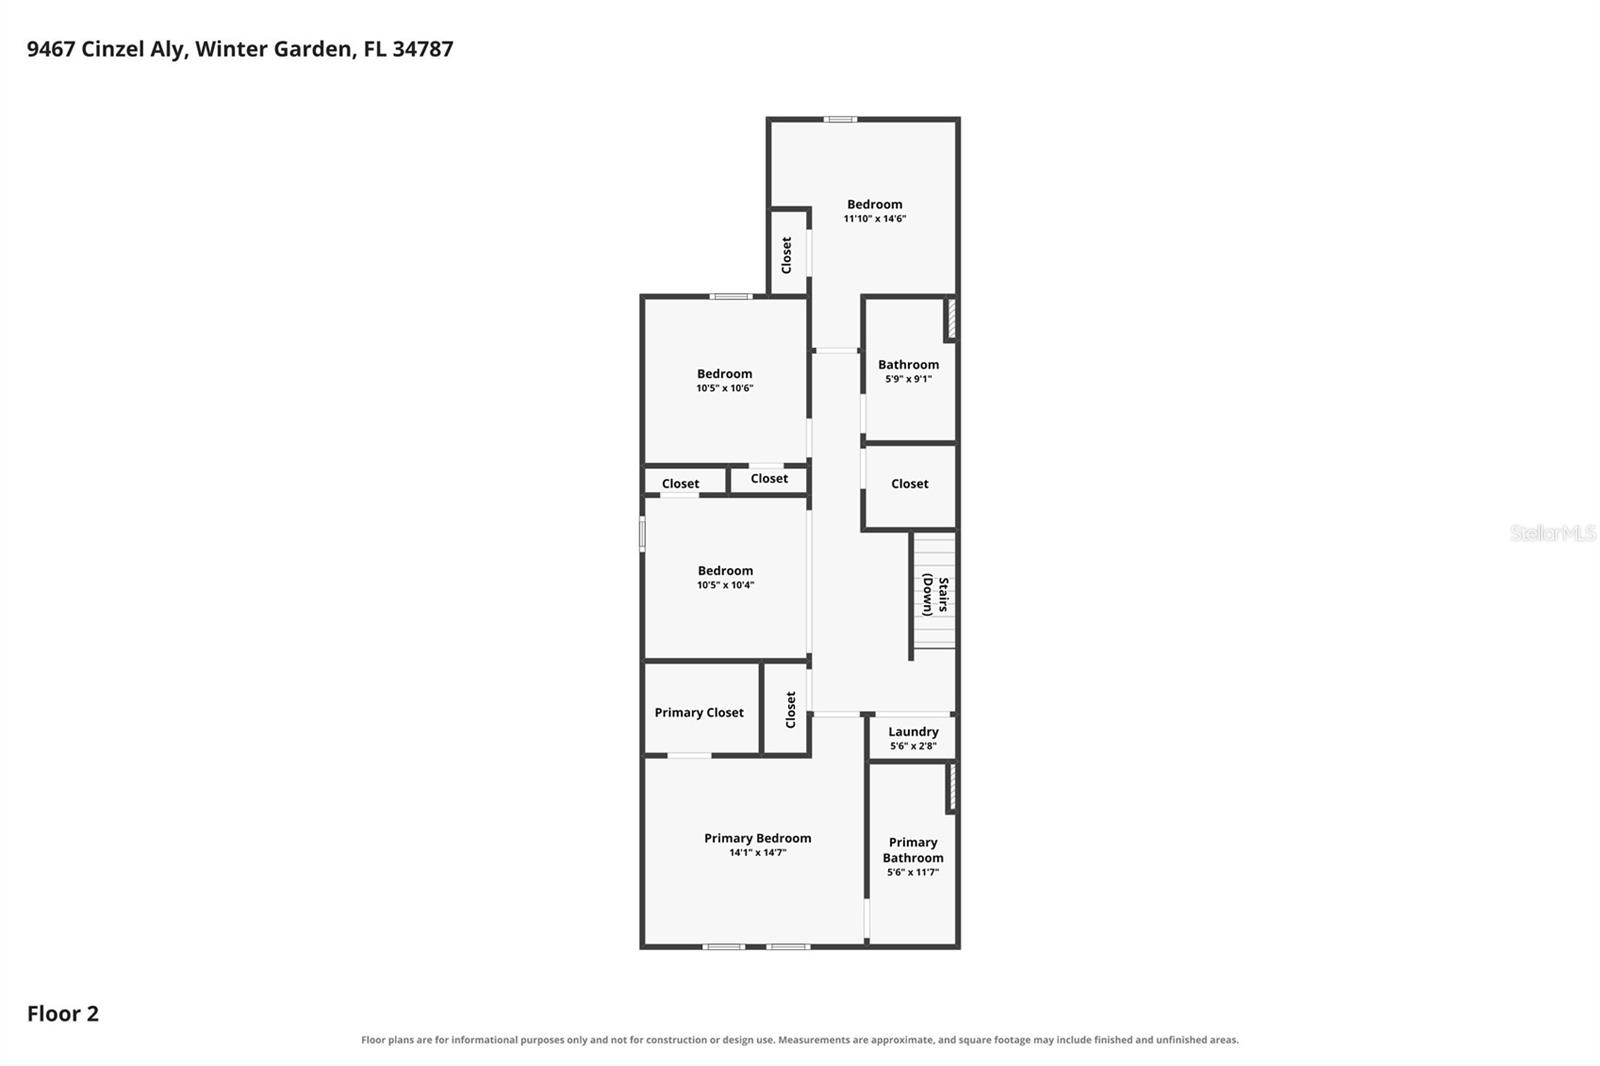
The main level features high ceilings and an expansive open-concept living and dining area. The kitchen comes equipped with 42-inch cabinetry, durable granite countertops, a large island with seating, a pantry, and a full stainless steel appliance package. A convenient half-bath is located on the main level for guests. Upstairs, you will find a versatile loft space that can serve as an office, playroom, or secondary living area. The primary suite features a generous walk-in closet and an en-suite bathroom with dual sinks and a glass-enclosed shower. Two additional bedrooms, a full secondary bathroom, and a dedicated laundry room complete the upper level.
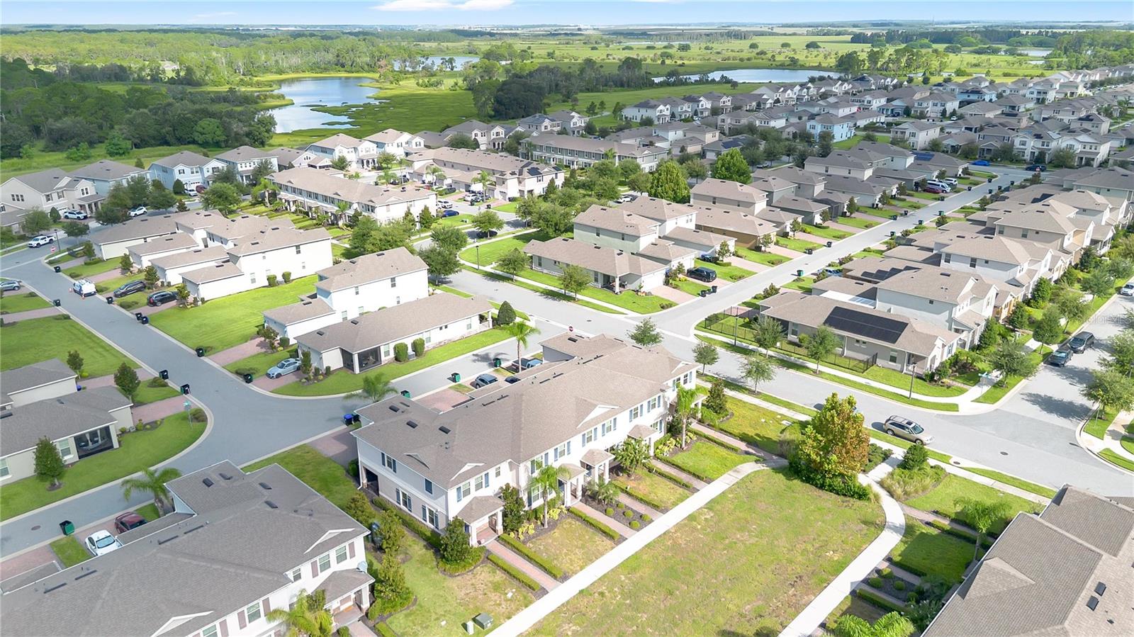
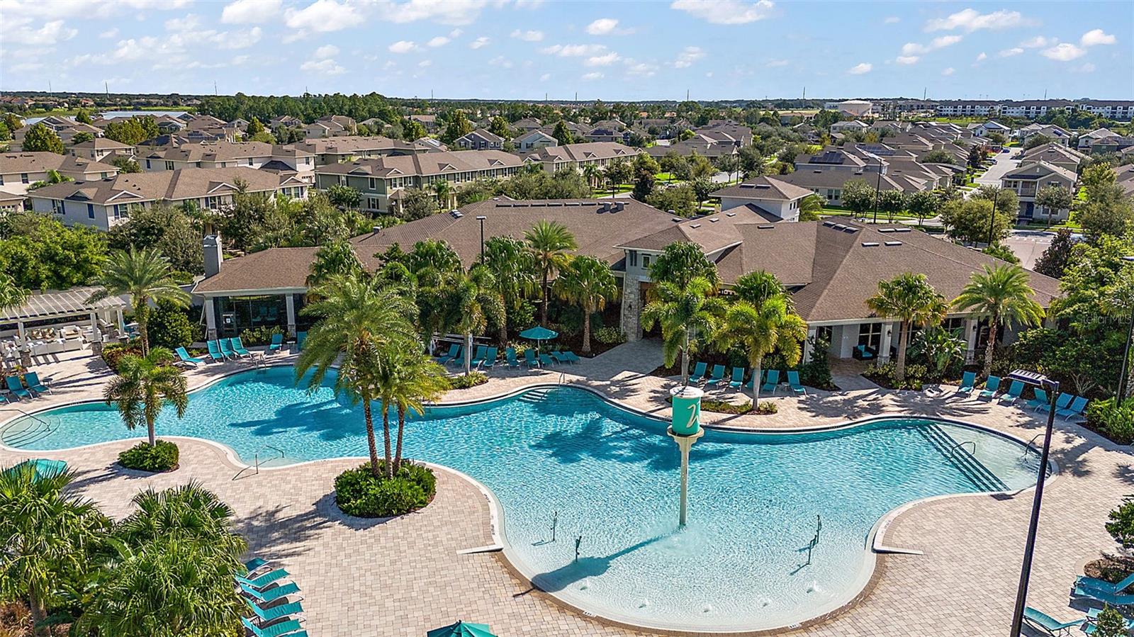
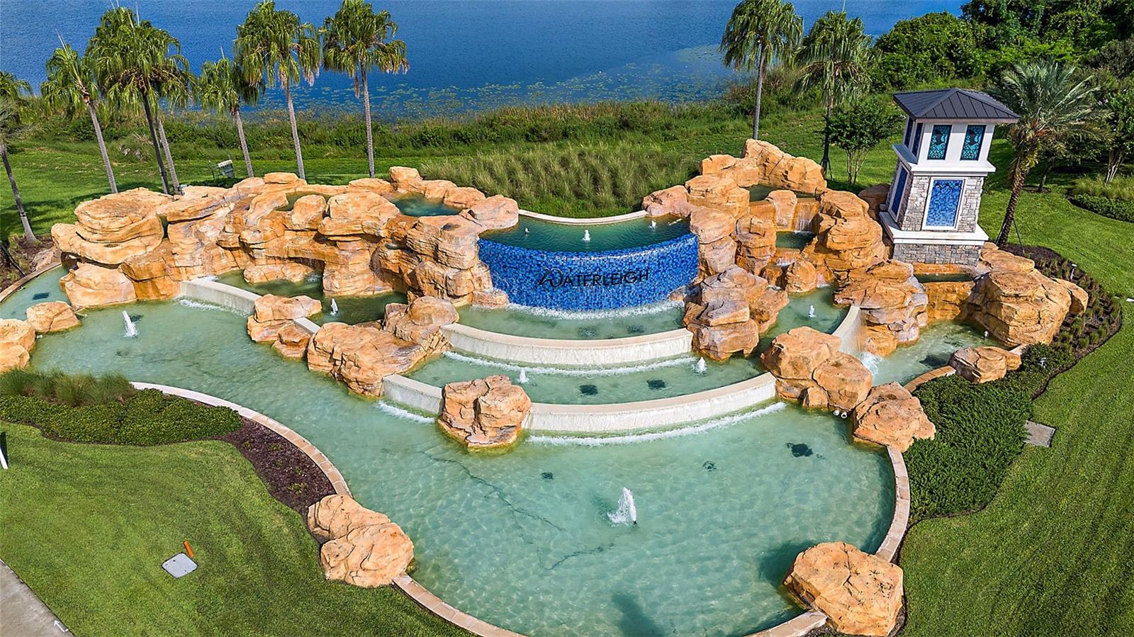
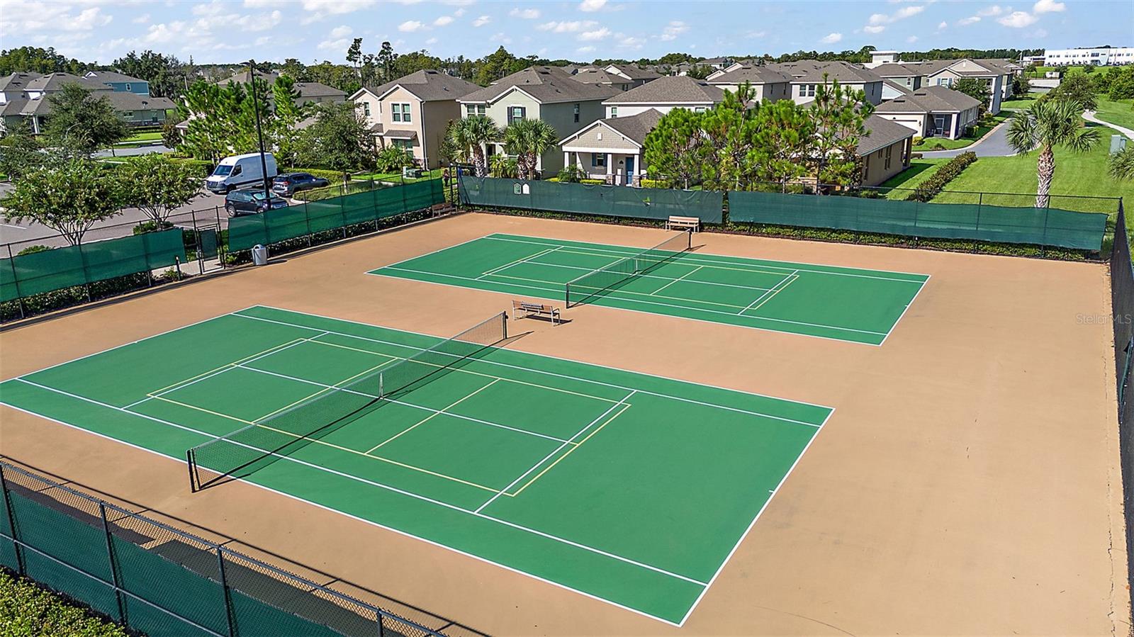
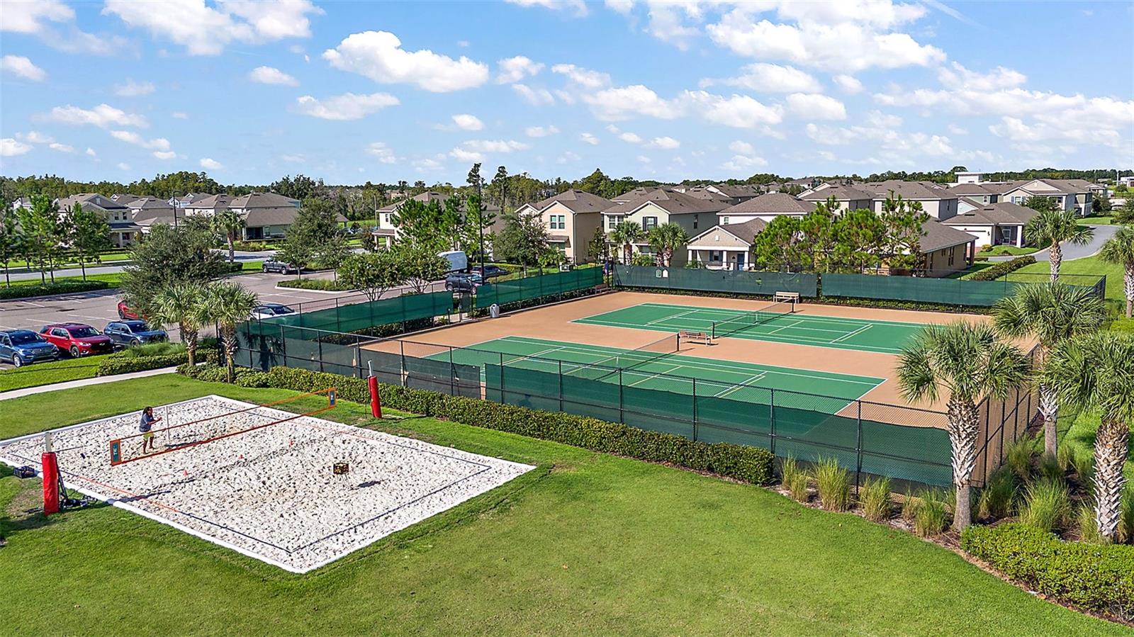
Residents of Waterleigh enjoy an extraordinary lifestyle with resort-style amenities, including multiple clubhouses, resort pools, lap pools, fully equipped fitness centers, beach volleyball courts, tennis and pickleball courts, dog parks, playgrounds, and scenic walking trails.
Located in the heart of Horizon West, this home is just minutes from Hamlin Town Center, top-rated schools, dining, shopping, major expressways including SR-429, and Walt Disney World.
Property is currently tenant-occupied under a written lease expiring on 1/31/27. The home is sold subject to the existing lease, offering an outstanding turn-key opportunity for investors seeking immediate rental income in a high-demand market.
The main level features high ceilings and an expansive open-concept living and dining area. The kitchen comes equipped with 42-inch cabinetry, durable granite countertops, a large island with seating, a pantry, and a full stainless steel appliance package. A convenient half-bath is located on the main level for guests. Upstairs, you will find a versatile loft space that can serve as an office, playroom, or secondary living area. The primary suite features a generous walk-in closet and an en-suite bathroom with dual sinks and a glass-enclosed shower. Two additional bedrooms, a full secondary bathroom, and a dedicated laundry room complete the upper level.
Residents of Waterleigh enjoy an extraordinary lifestyle with resort-style amenities, including multiple clubhouses, resort pools, lap pools, fully equipped fitness centers, beach volleyball courts, tennis and pickleball courts, dog parks, playgrounds, and scenic walking trails.
Located in the heart of Horizon West, this home is just minutes from Hamlin Town Center, top-rated schools, dining, shopping, major expressways including SR-429, and Walt Disney World.
Property is currently tenant-occupied under a written lease expiring on 1/31/27. The home is sold subject to the existing lease, offering an outstanding turn-key opportunity for investors seeking immediate rental income in a high-demand market.
Property Details
Basics
- Property Type
- Residential
- Property Subtype
- Townhouse
- MLS Number
- O6434302
- Days on Market
- 12
- Year Built
- 2020
- Levels
- Two
- Additional Rooms
- Loft
- Direction Faces
- East
- Occupant Type
- Tenant
Size & Structure
- Living Area
- 1,814 sqft
- Total Area
- 2,294 sqft
- Lot Size
- 0.11 acres
- Lot Sq Ft
- 4,276 sqft
- Bedrooms
- 3
- Full Baths
- 2
- Half Baths
- 1
- Garage Spaces
- 1
Interior
- Flooring
- Carpet, Tile
- Appliances
- Dishwasher, Disposal, Dryer, Electric Water Heater, Microwave, Range, Refrigerator, Washer
- Interior Features
- Ceiling Fans(s), Living Room/Dining Room Combo, Open Floorplan, PrimaryBedroom Upstairs, Solid Surface Counters, Stone Counters
- Laundry
- Inside, Laundry Closet
- Furnished
- Unfurnished
- A/C
- Central Air
- Heating
- Central
Exterior & Lot
- Construction
- Block, Stucco
- Roof
- Shingle
- Foundation
- Slab
- Patio/Porch
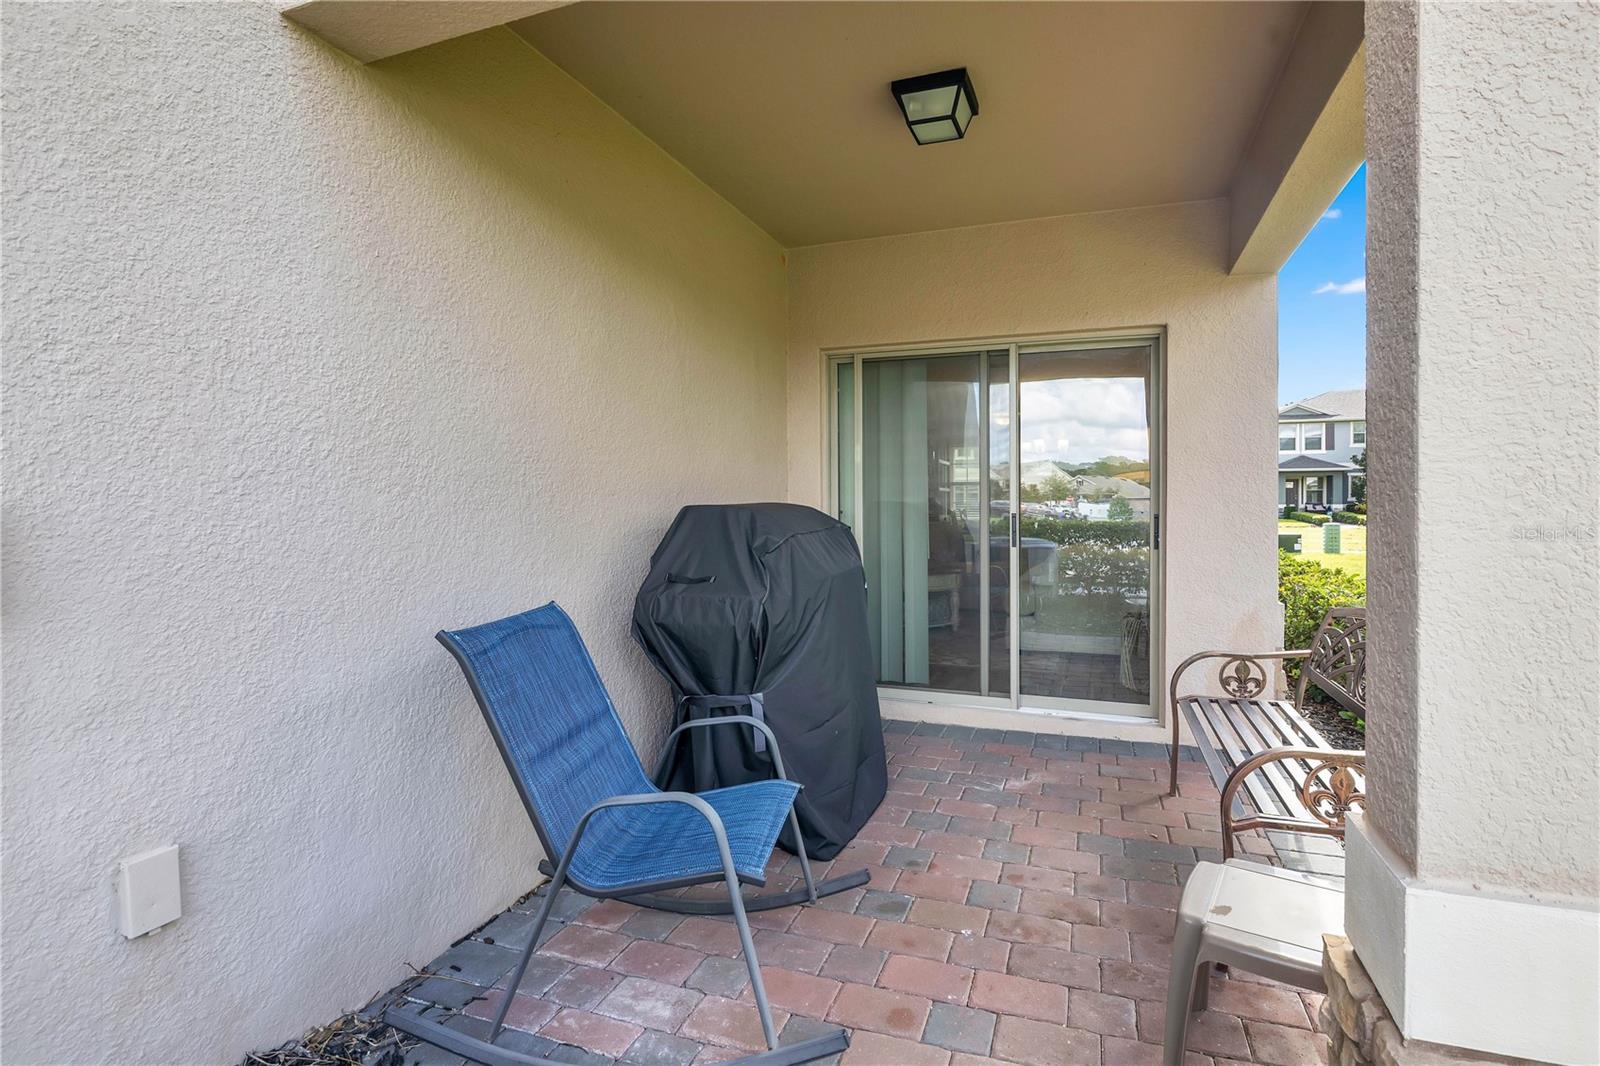
- Patio
- Lot Features
- Corner Lot
Water & Pool
Community & HOA
- HOA
- Yes
- HOA Fee
- $262/Monthly
- HOA Amenities
- Clubhouse, Fitness Center, Other, Playground, Pool, Tennis Court(s)
- Community Features
- Clubhouse, Dog Park, Fitness Center, Playground, Pool, Sidewalks, Tennis Court(s)
- Pets Allowed
- Yes
- Security
- Smoke Detector(s)
Utilities & Systems
- Water
- Public
- Sewer
- Public Sewer
- Utilities
- BB/HS Internet Available, Cable Available, Electricity Connected, Public, Sewer Connected, Water Connected
- Cooling
- Central Air
- Heating
- Central
- Flood Zone
- X
- Parking
- Garage Door Opener
Financial
- List Price
- $455,000
- Annual Taxes
- $6,213
- Tax Year
- 2025
- Listing Terms
- Cash, Conventional, FHA, Other, VA Loan
- Special Conditions
- None
- Possession
- Close Of Escrow
Schools
- Elementary
- Water Spring Elementary
- Middle School
- Water Spring Middle
- High School
- Horizon High School