1 / 76
$374,000
Original: $389,000
Active
9457 RANDAL PARK BOULEVARD
ORLANDO, FL 32832 — RANDAL WALK
3 Beds
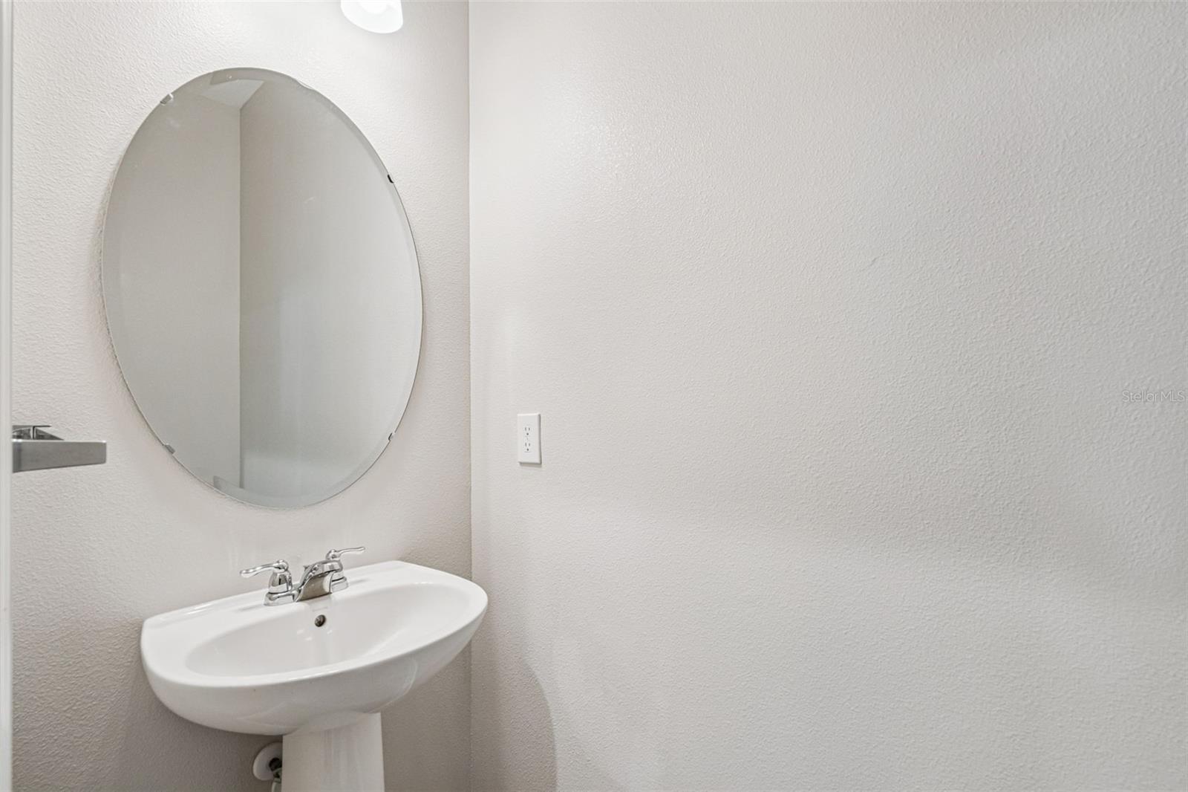
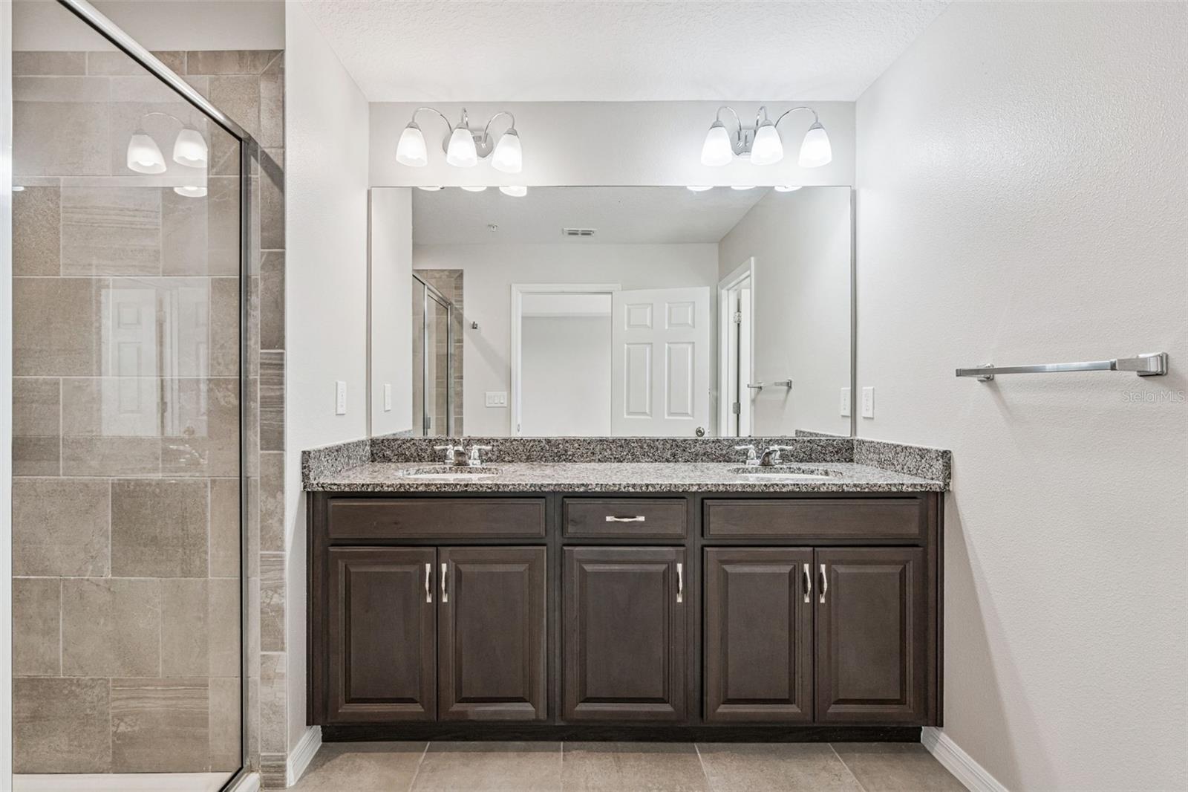
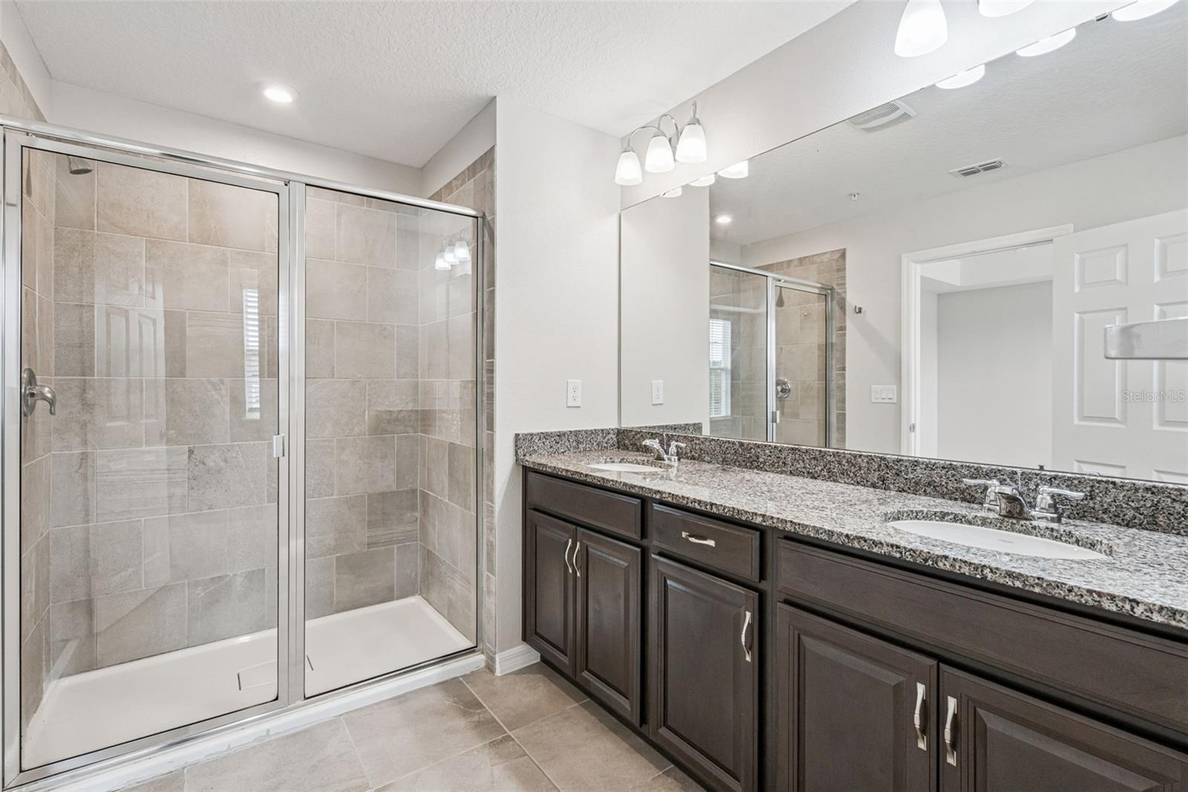
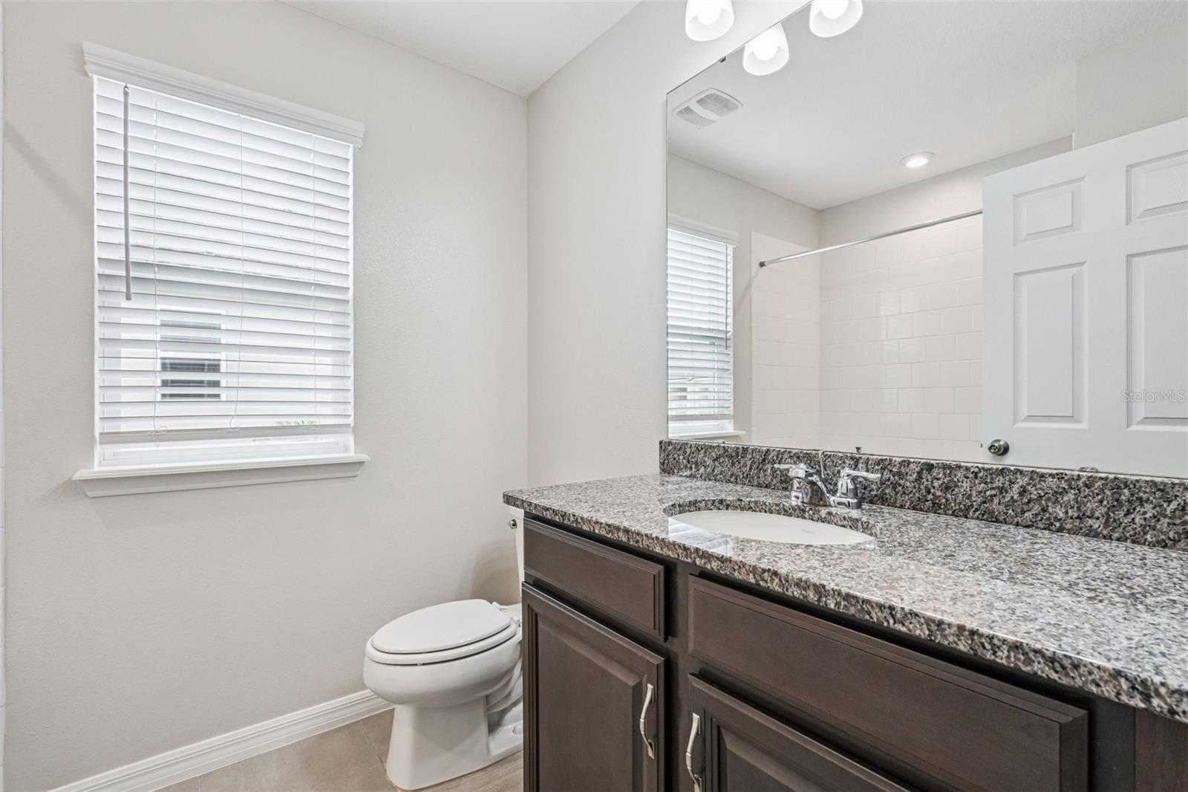
3 Baths
1,602 sqft
0.08 acres
Built 2020
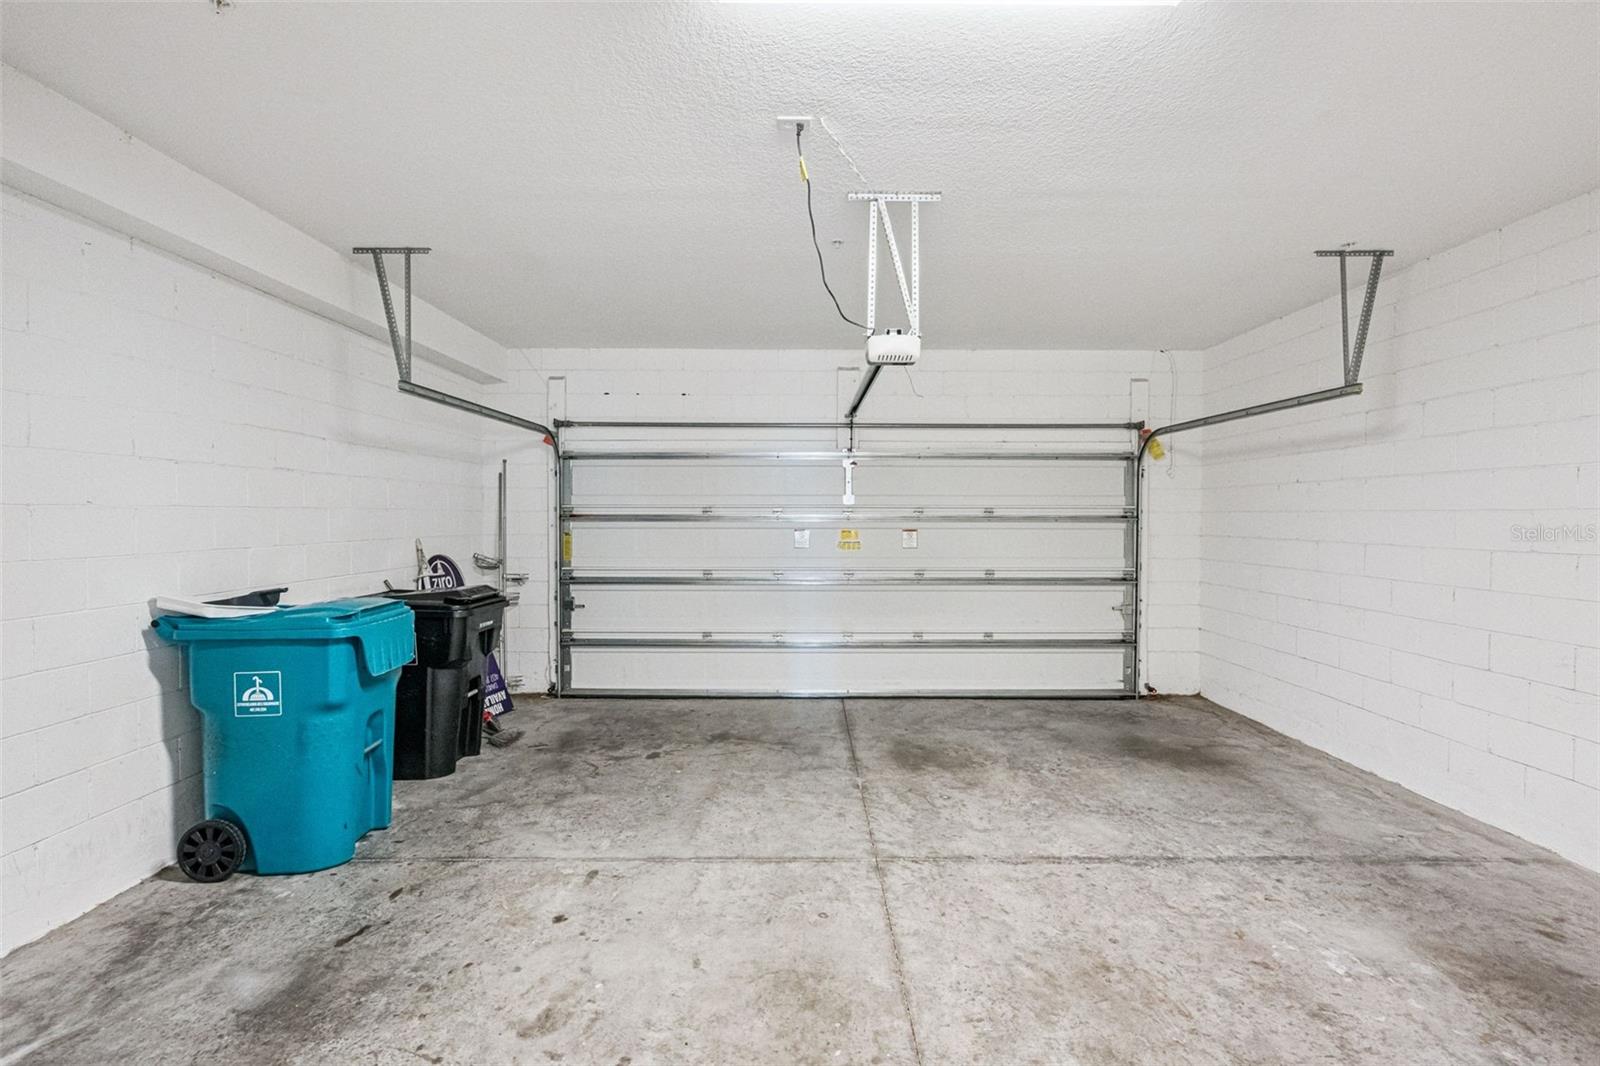
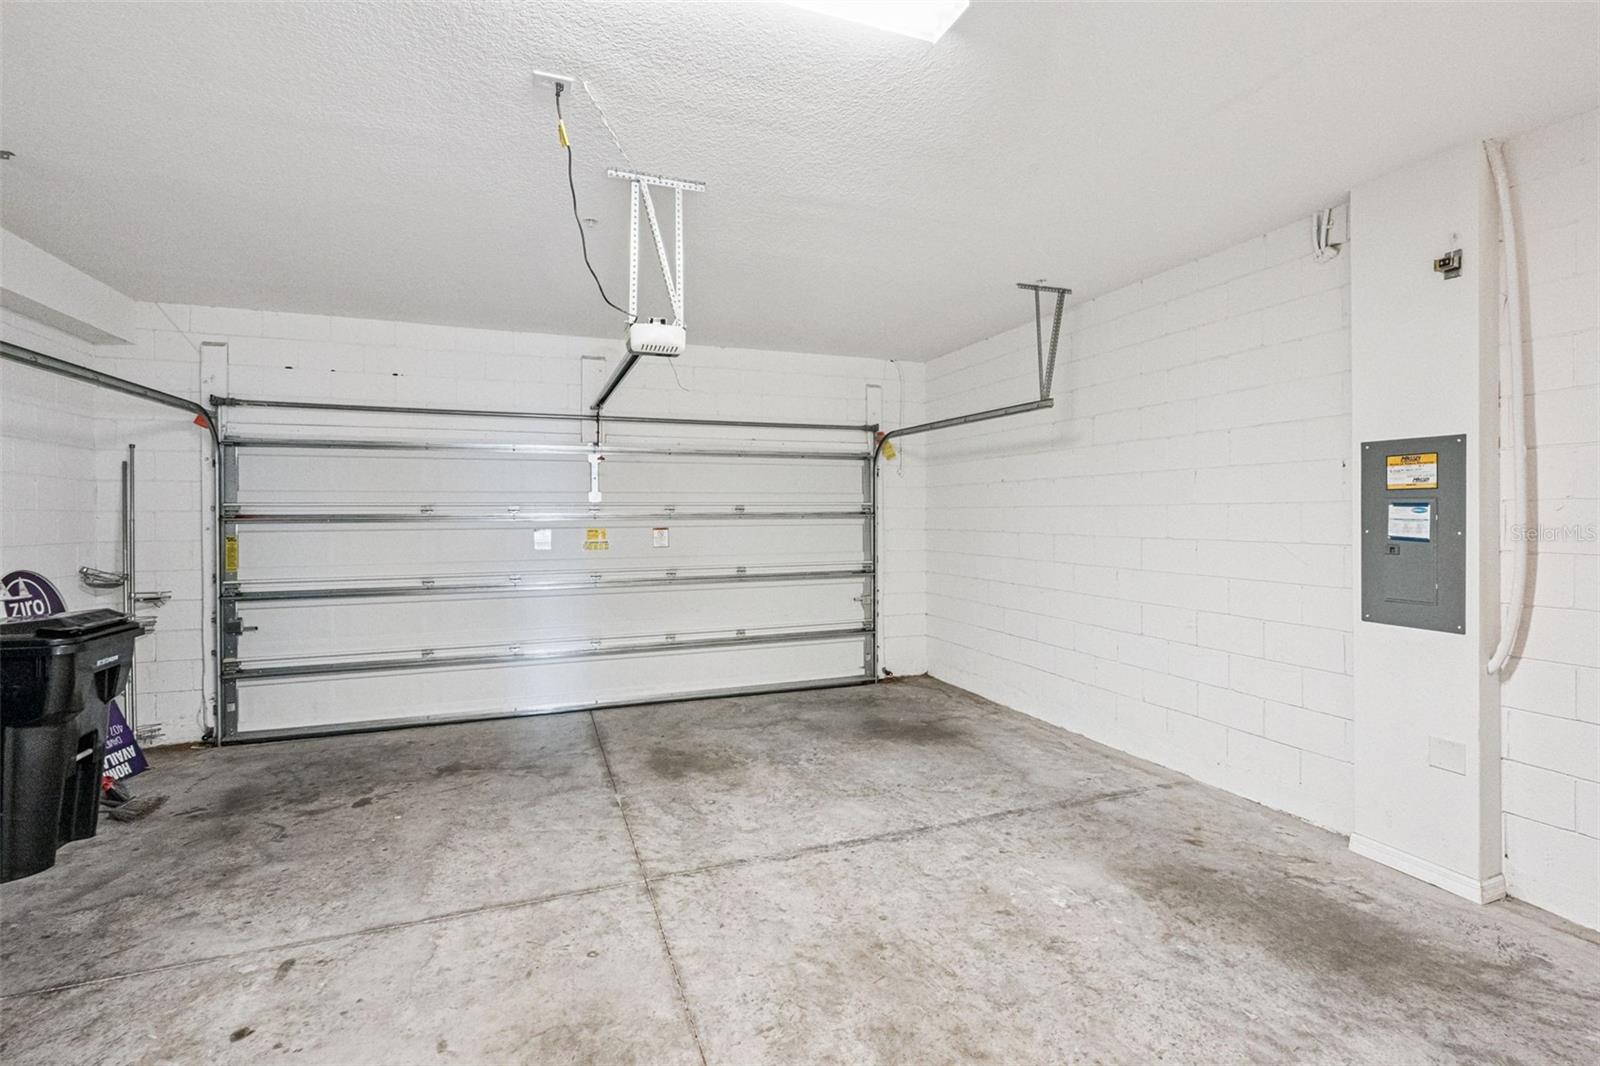
2-Car Garage
About This Property
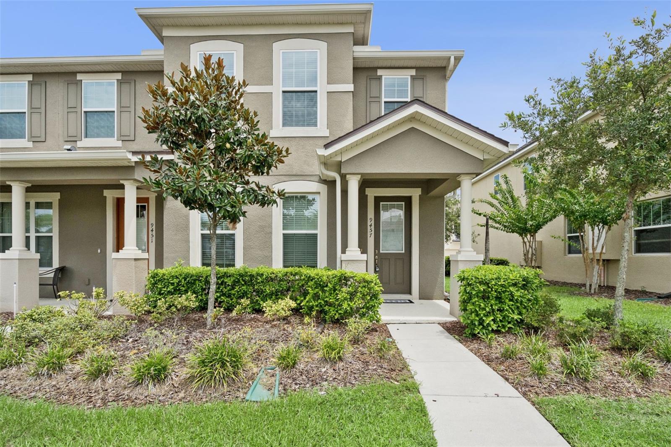
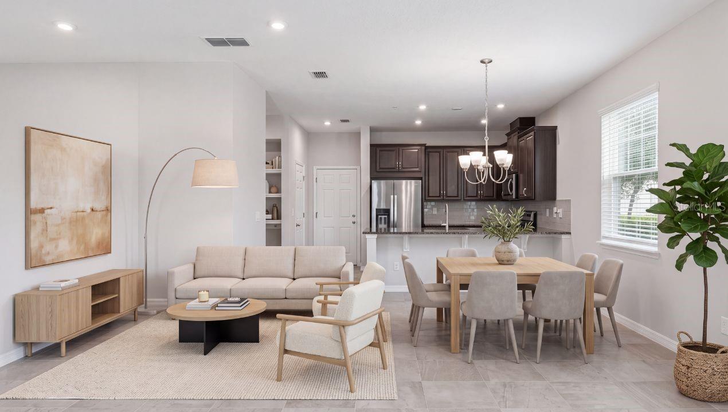
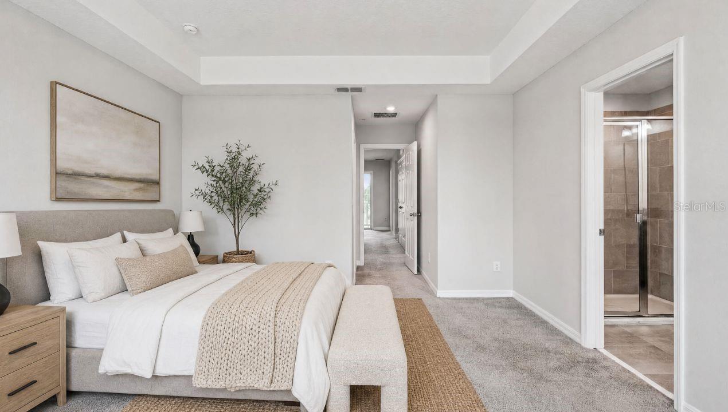
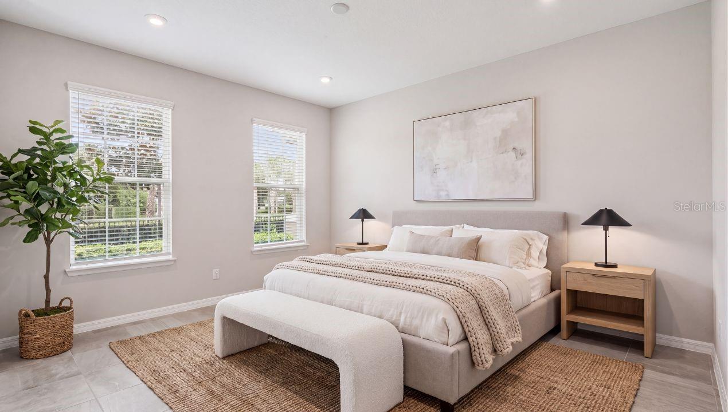
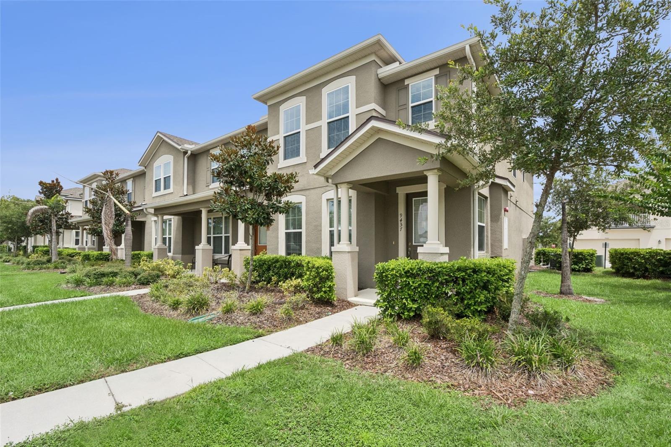
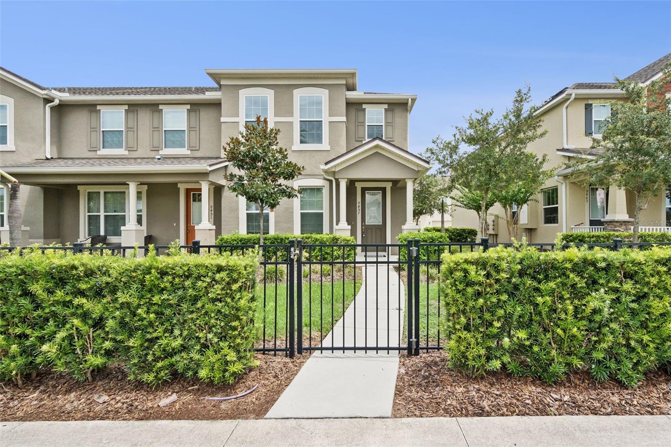
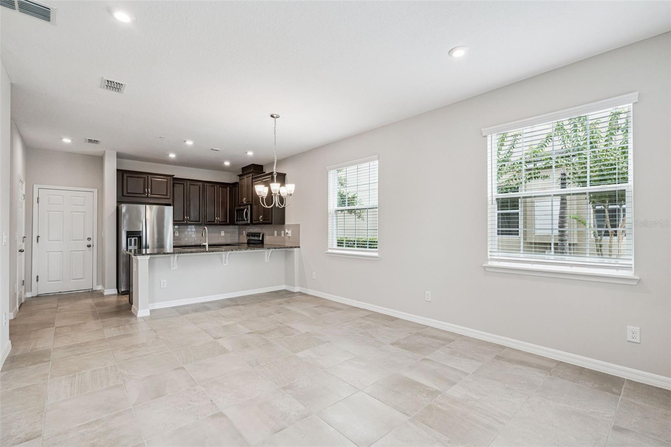
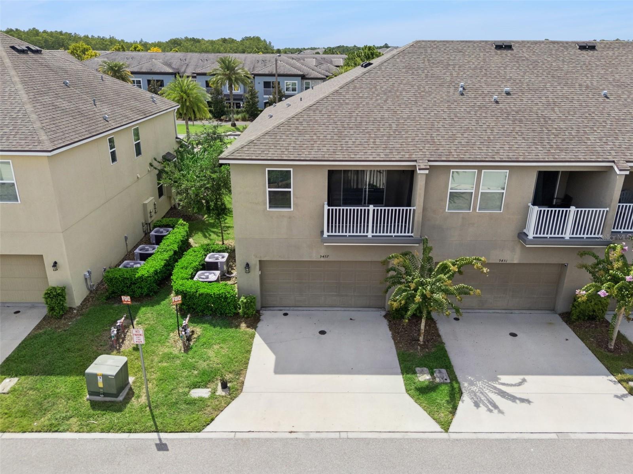
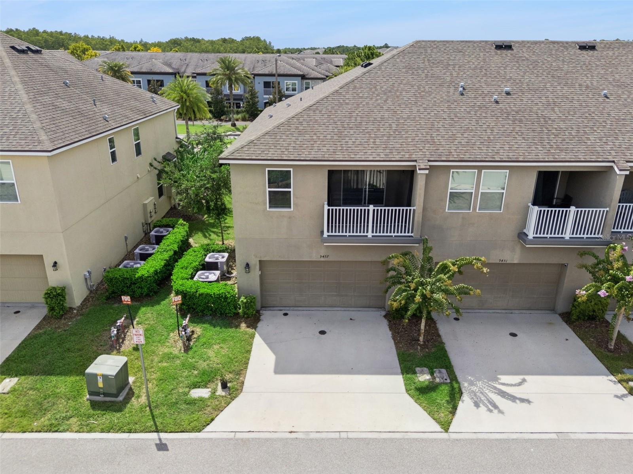
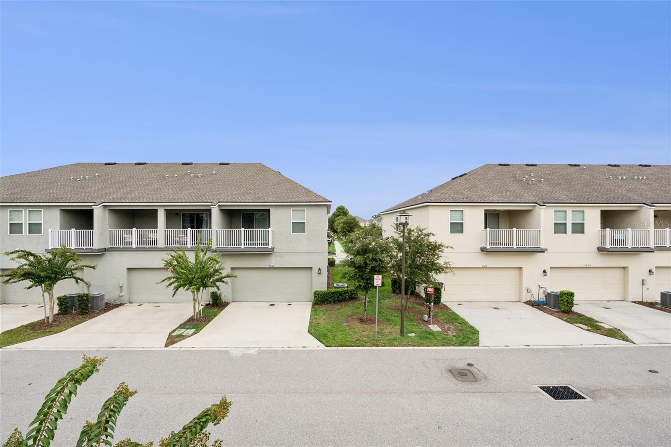
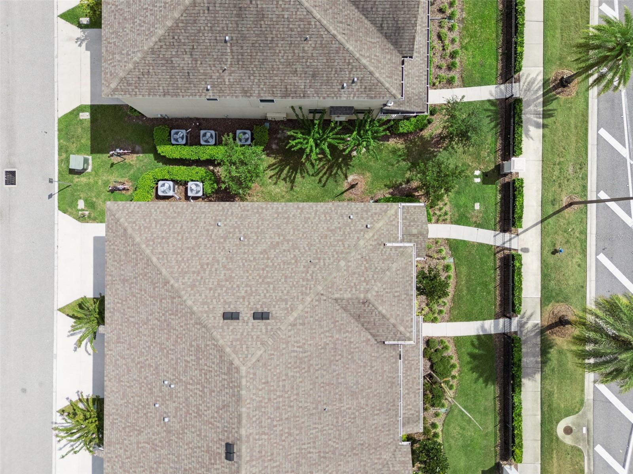
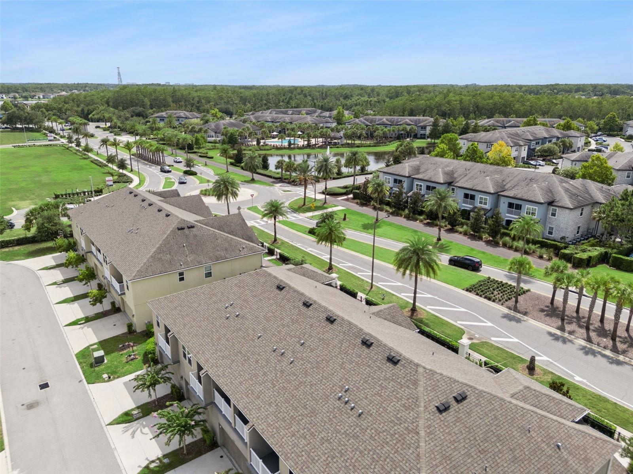
Virtually Staged. Welcome to easy, low-maintenance living in the gated community of Randal Walk! Built in 2020, this beautifully maintained CORNER END UNIT townhome truly shows like new, offering 3 bedrooms, 3 bathrooms, approximately 1,600 square feet of living space, and an attached 2-car garage.
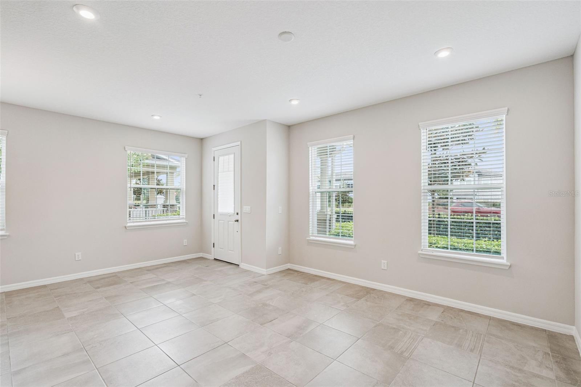
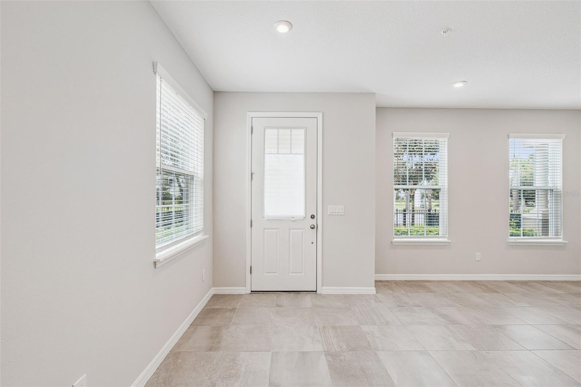
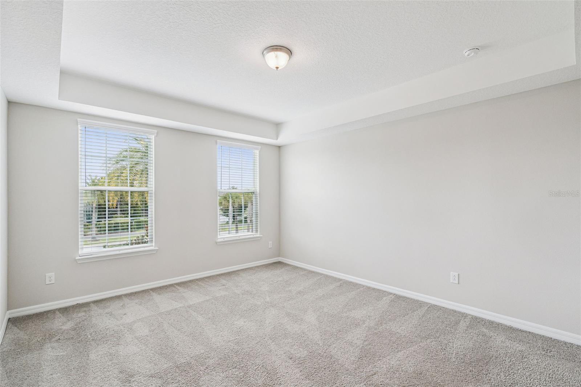
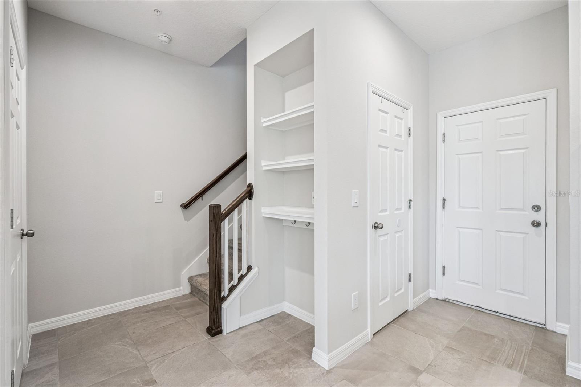
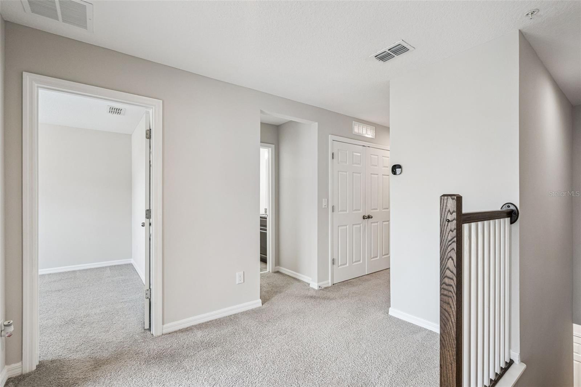
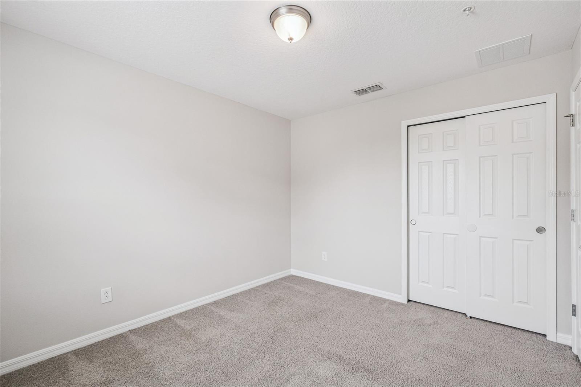
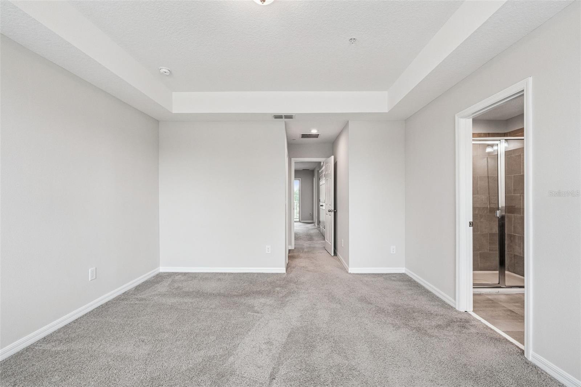
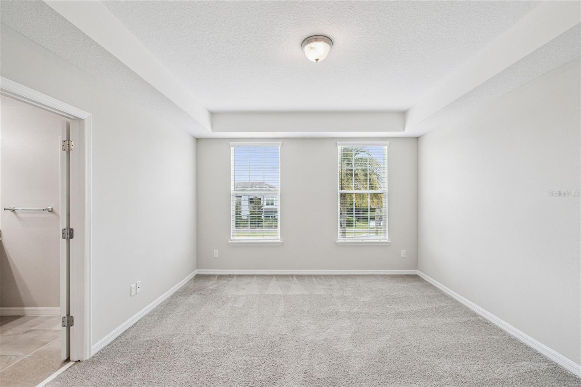
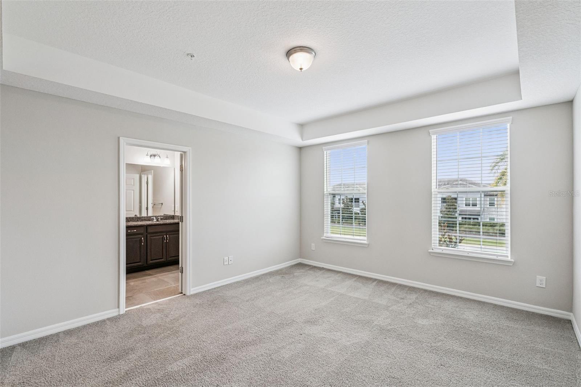
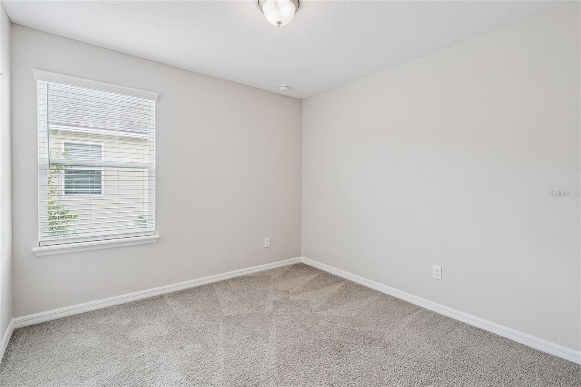
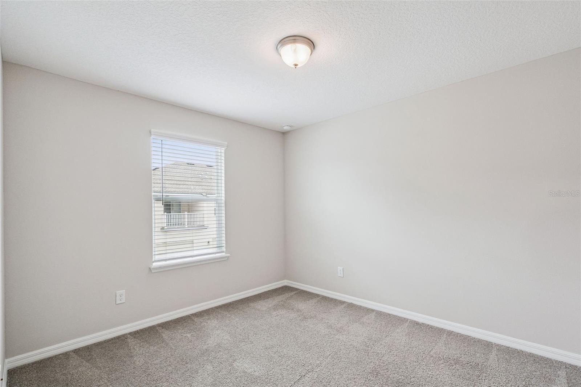
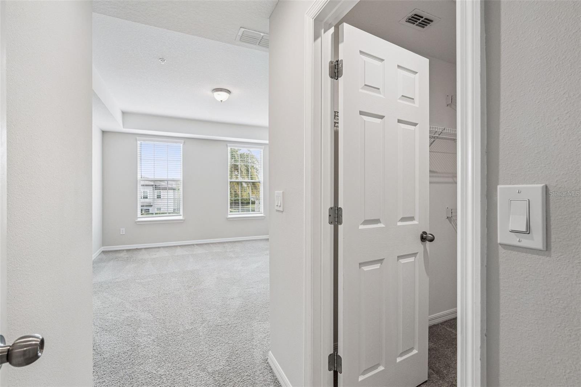
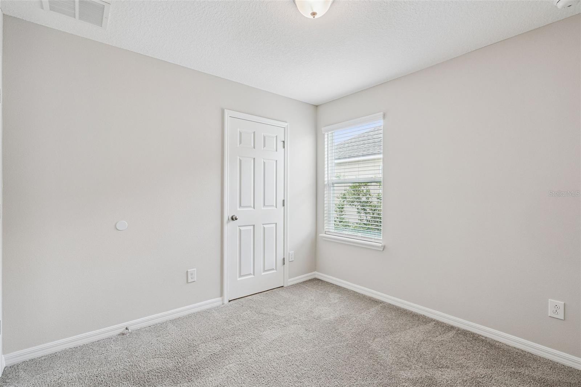
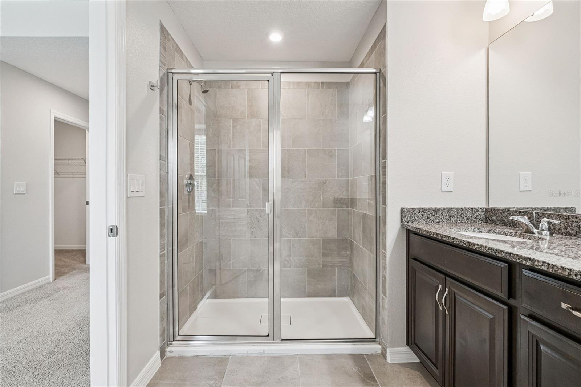
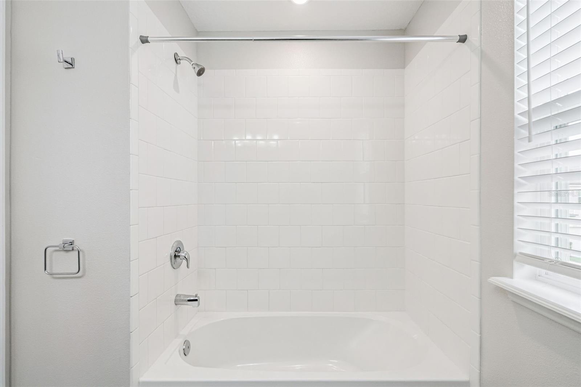
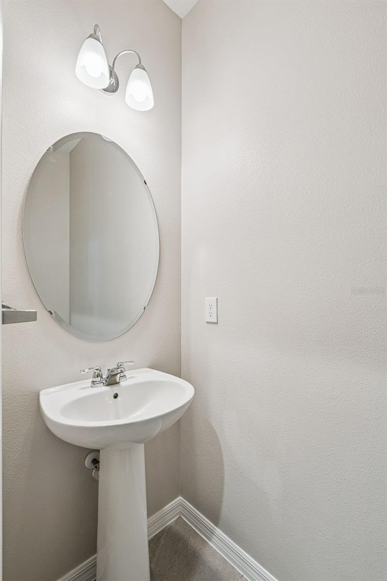
Step inside to a fresh, move-in-ready interior with BRAND NEW PAINT throughout the entire home, professionally cleaned tile on the main living level, and professionally cleaned, well-maintained carpet upstairs. The desirable end-unit location brings in plenty of natural light, creating a bright and welcoming feel throughout.
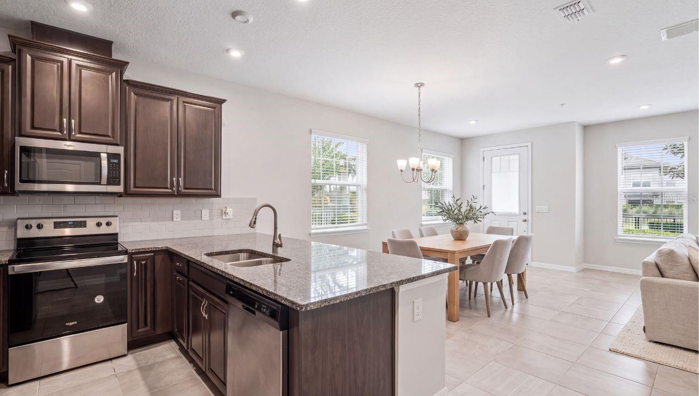
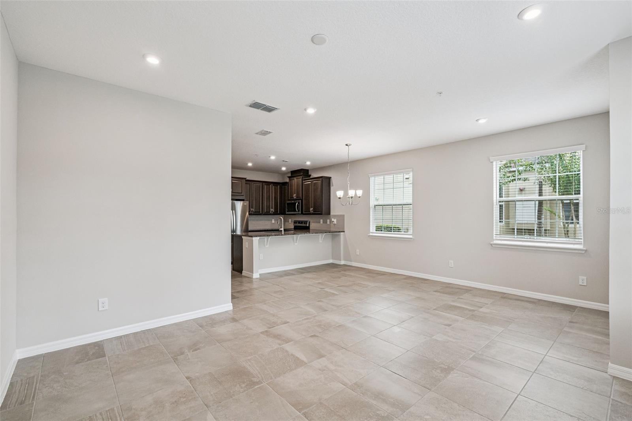
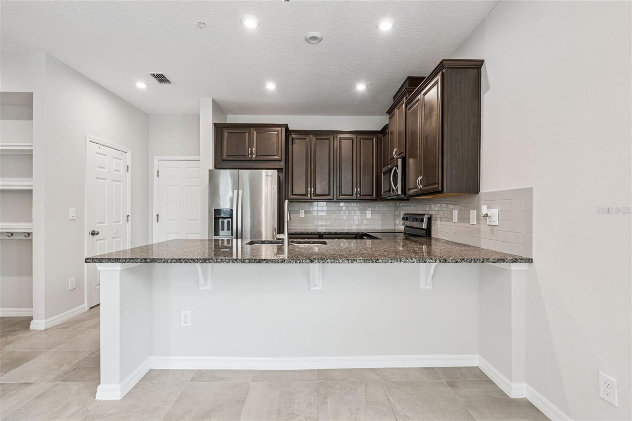
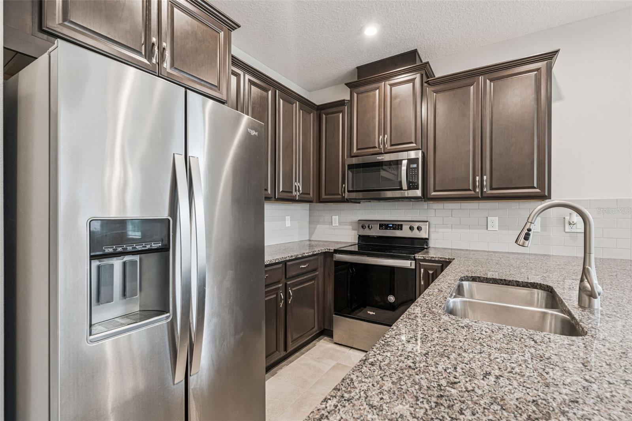
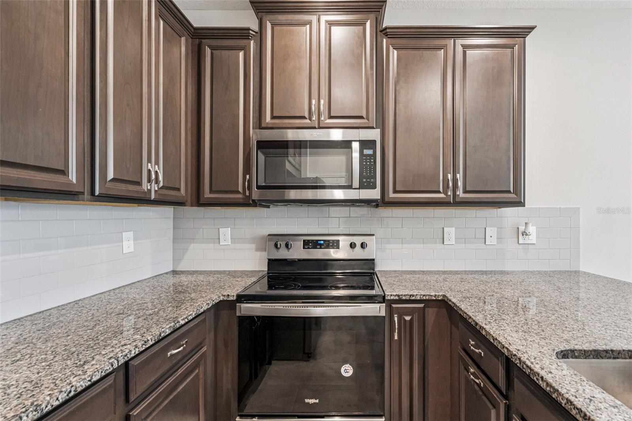
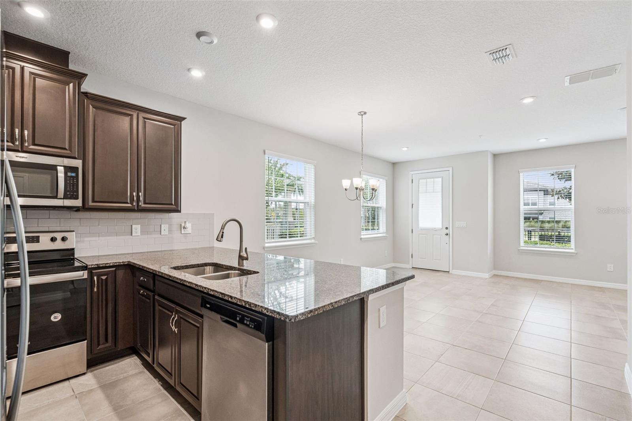
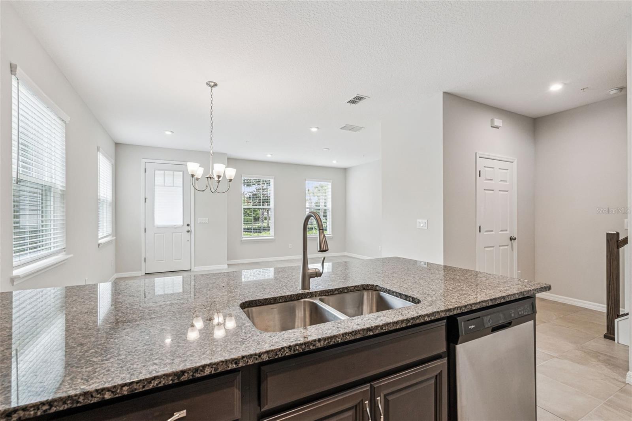
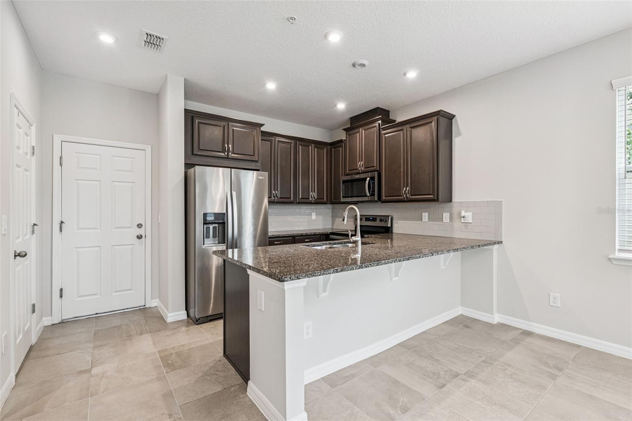
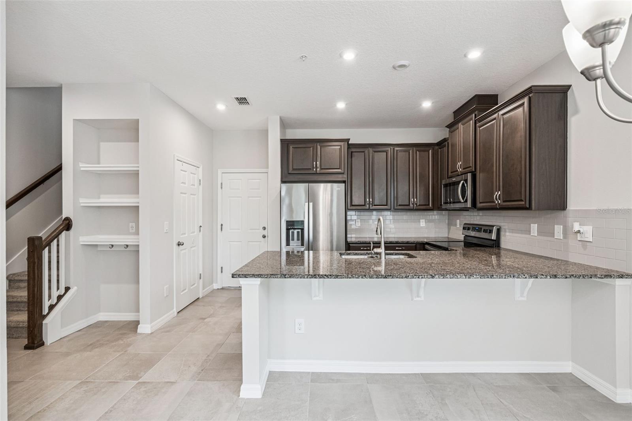
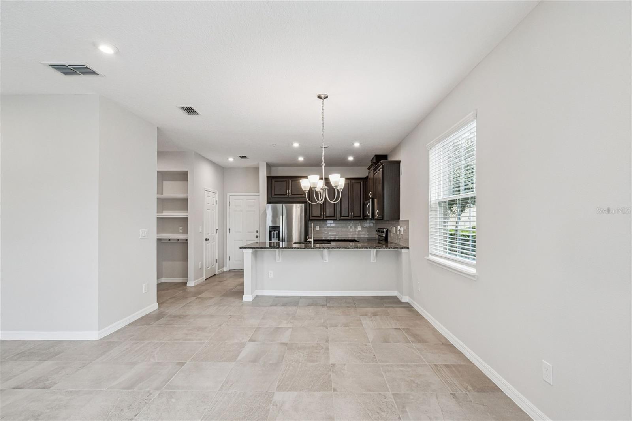
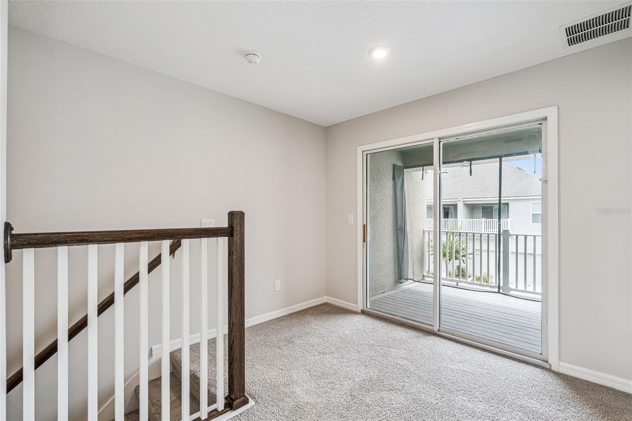
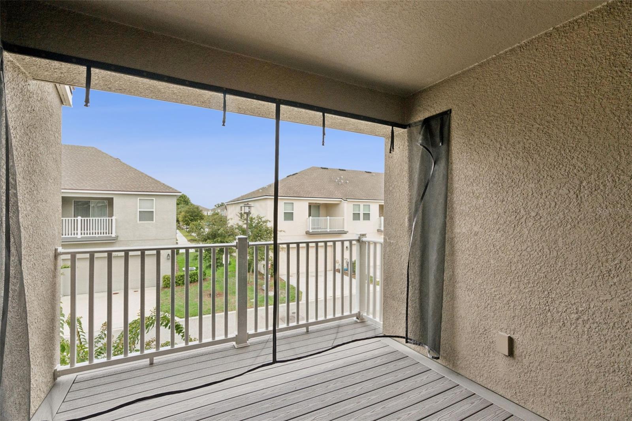
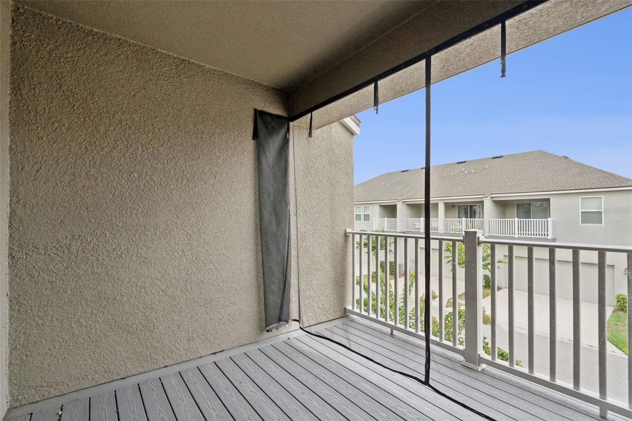
The open-concept main living area offers an easy flow between the kitchen, dining, and living spaces, perfect for everyday living and entertaining. The kitchen features granite countertops, upgraded cabinetry with crown molding, generous counter space, and plenty of storage. Step outside to your PRIVATE COVERED BALCONY, an ideal spot for morning coffee or relaxing at the end of the day.
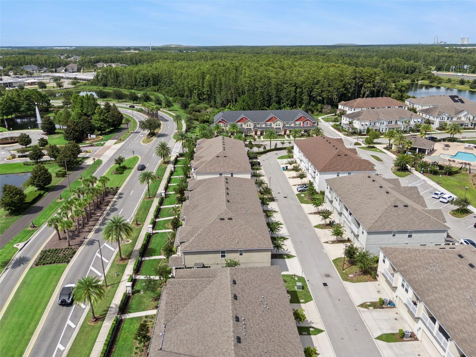
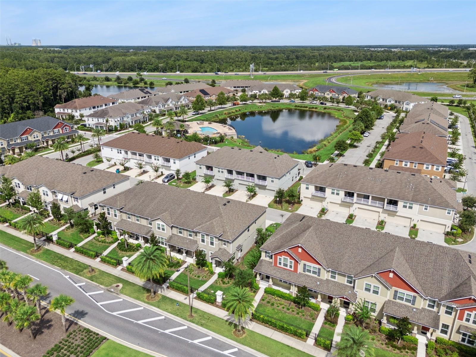
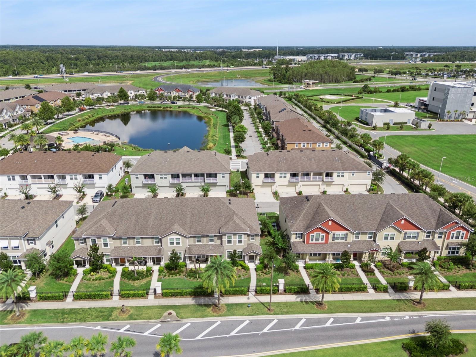
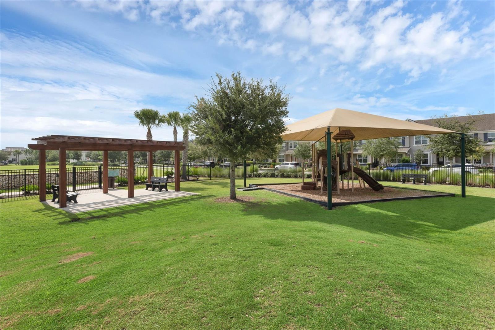
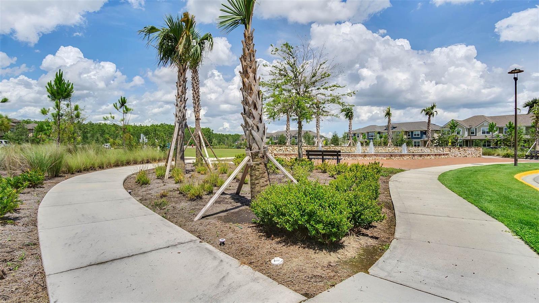
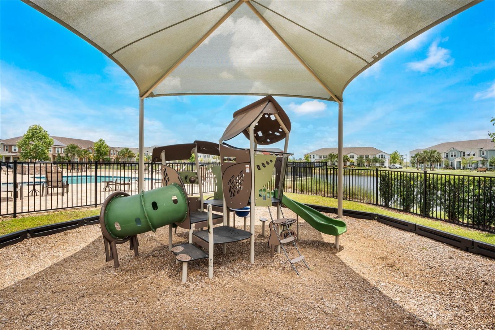
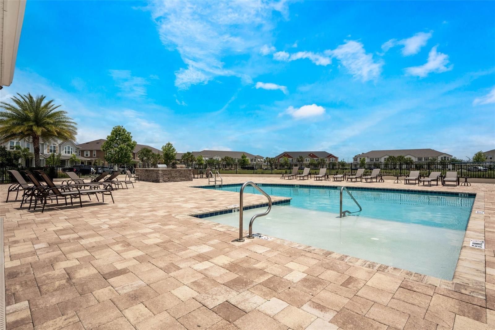
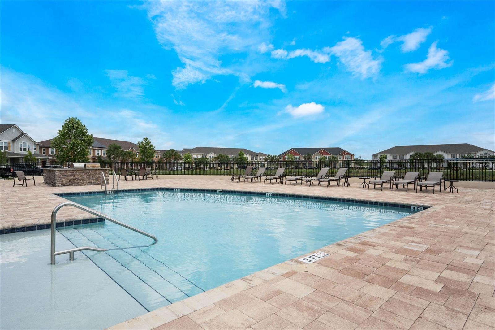
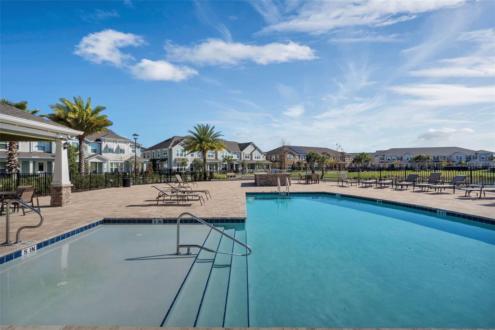
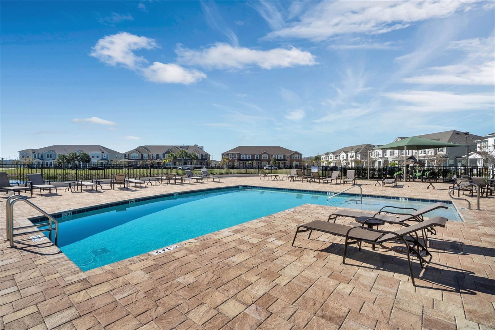
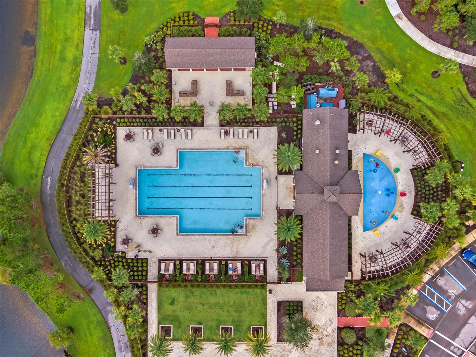
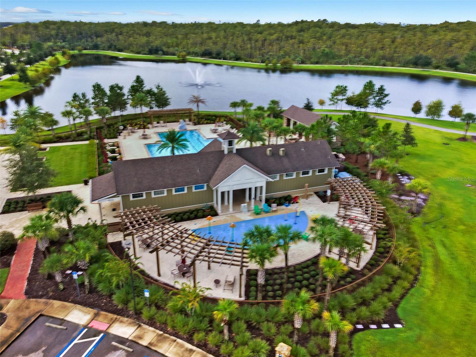
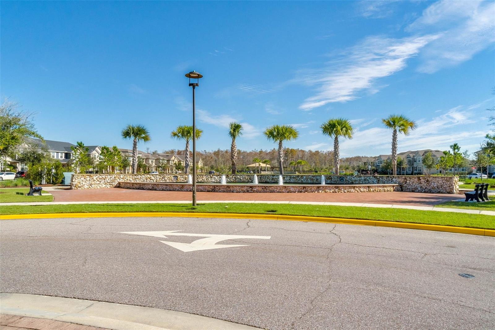
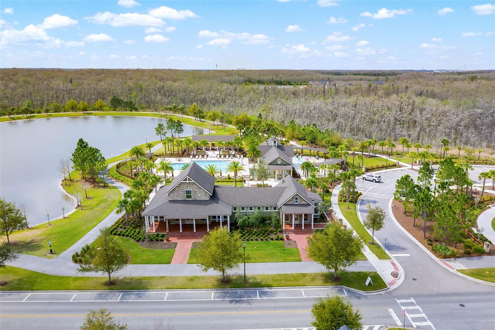
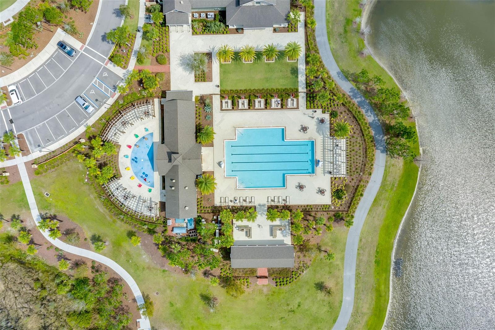
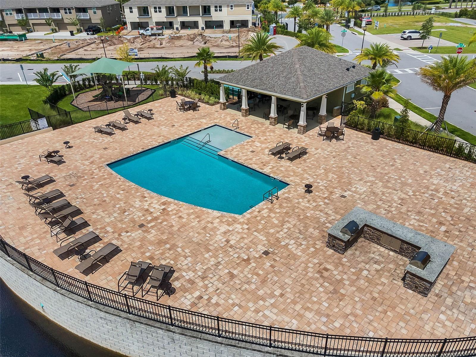
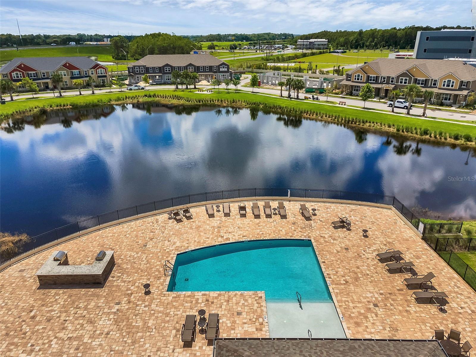
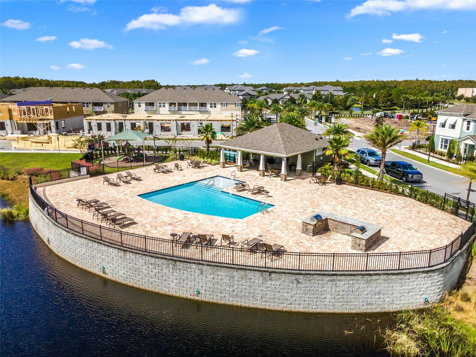
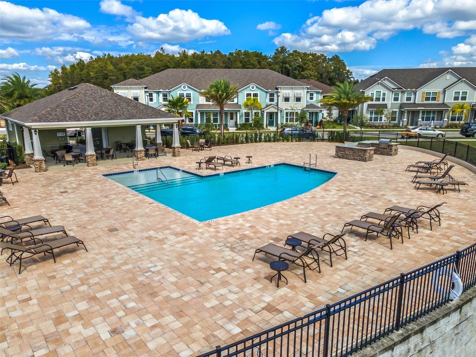
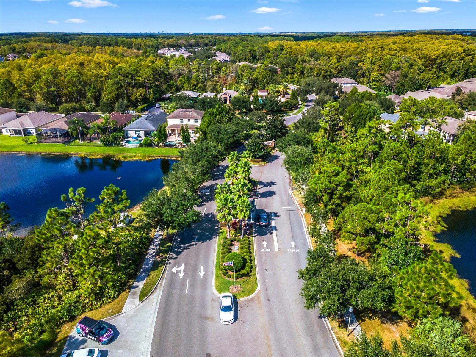
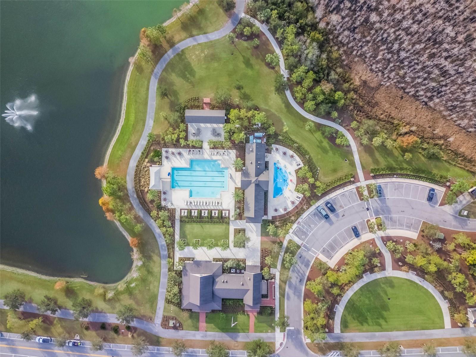
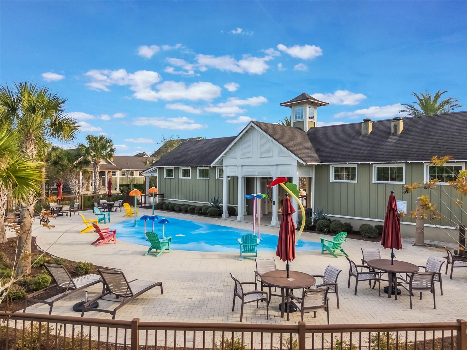
Energy-efficient features include Low-E insulated windows, additional insulation, a high-efficiency water heater, and smart thermostat. Residents of Randal Walk also enjoy gated access, a community pool, outdoor kitchen, and playground.
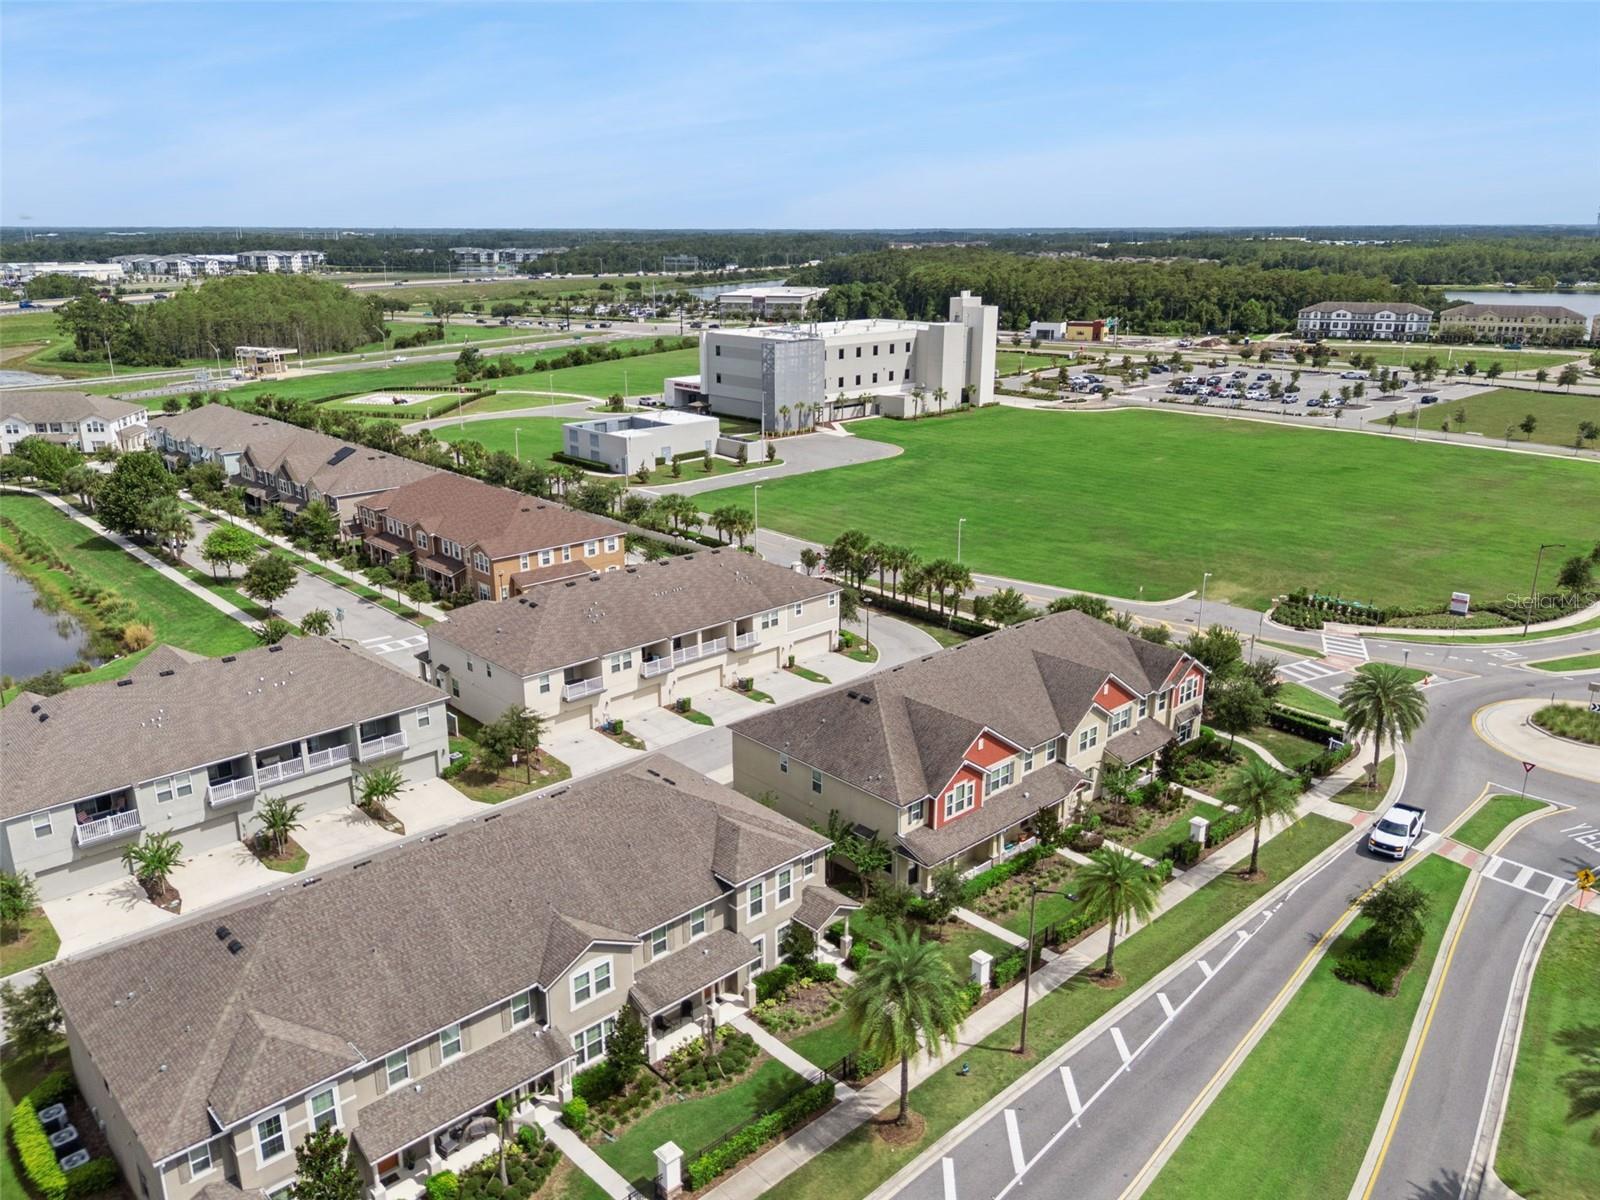
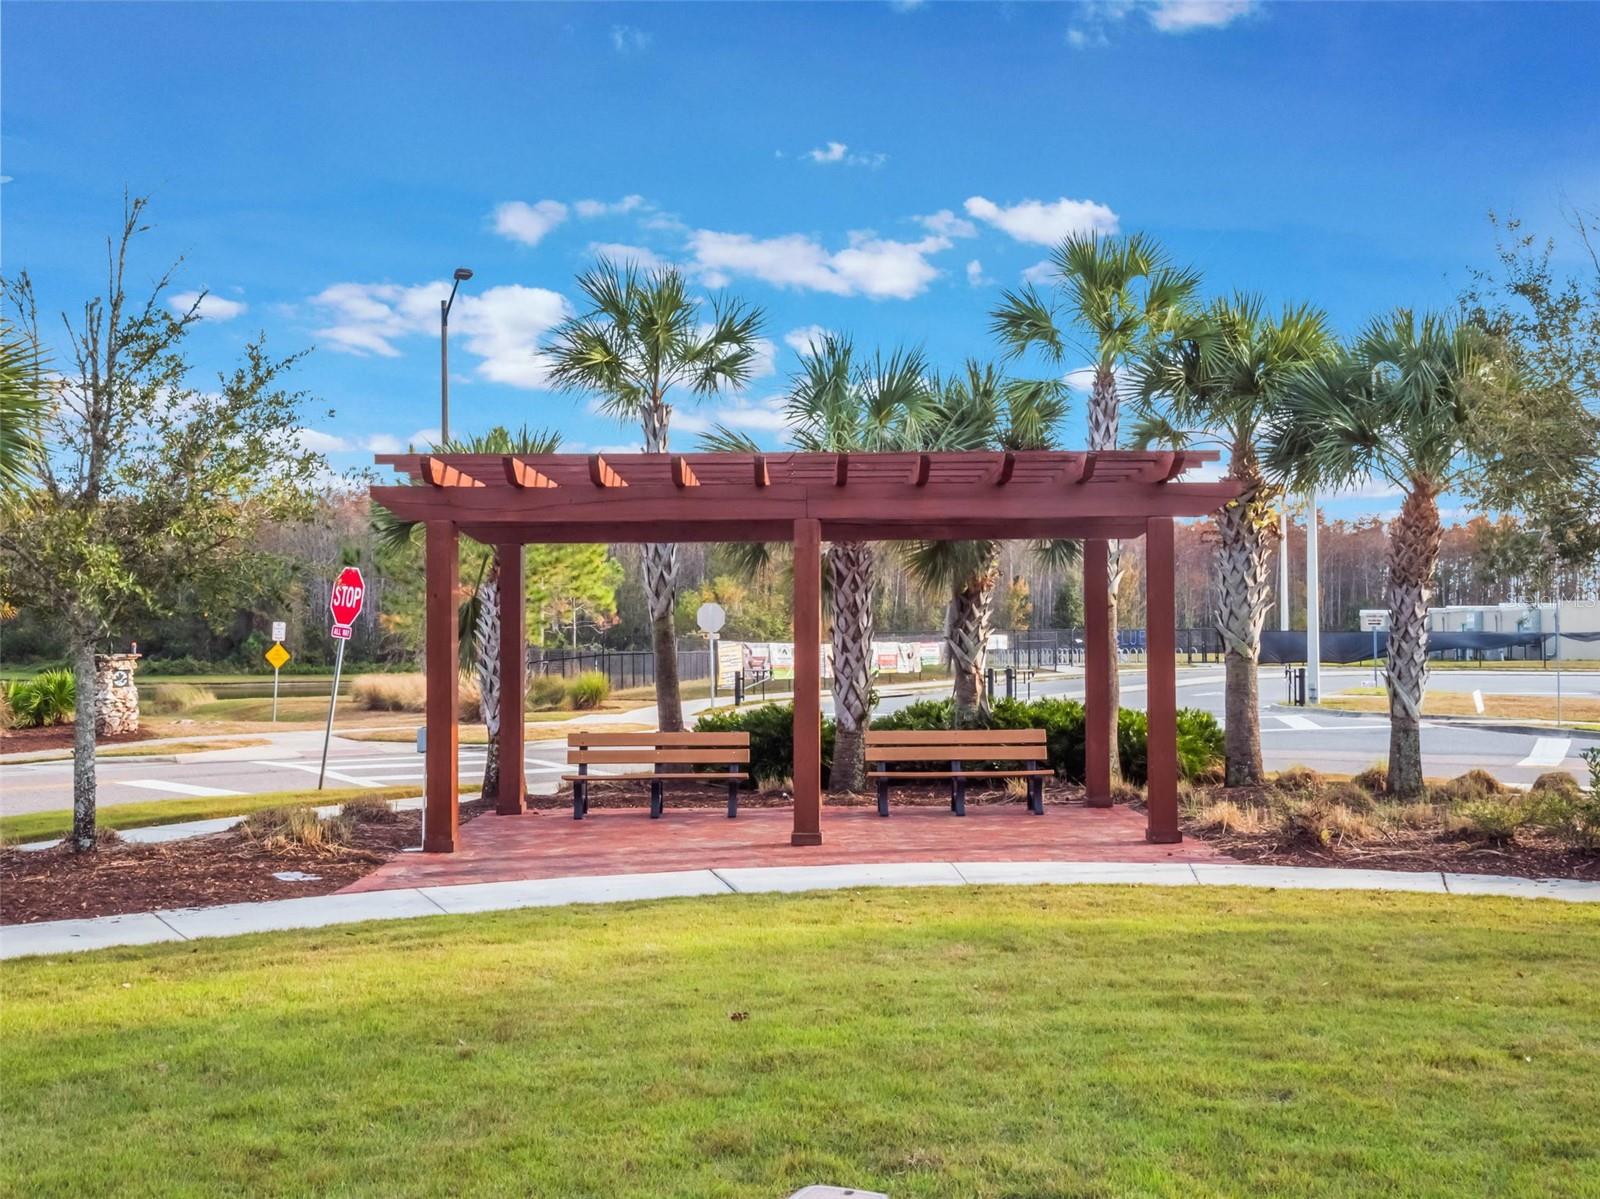
One of the best features of this home is its incredibly convenient location. The neighborhood school is within walking distance, making school mornings and afternoons a breeze, while SR 417, SR 528, Orlando International Airport, Lake Nona, Medical City, and Downtown Orlando are all easily accessible.
Fresh, clean, beautifully maintained, and truly move-in ready, this home is perfect for anyone looking for space and convenience without the maintenance of a traditional single-family home. Come see why this Randall Walk townhome is such a great place to call home!
Step inside to a fresh, move-in-ready interior with BRAND NEW PAINT throughout the entire home, professionally cleaned tile on the main living level, and professionally cleaned, well-maintained carpet upstairs. The desirable end-unit location brings in plenty of natural light, creating a bright and welcoming feel throughout.
The open-concept main living area offers an easy flow between the kitchen, dining, and living spaces, perfect for everyday living and entertaining. The kitchen features granite countertops, upgraded cabinetry with crown molding, generous counter space, and plenty of storage. Step outside to your PRIVATE COVERED BALCONY, an ideal spot for morning coffee or relaxing at the end of the day.
Energy-efficient features include Low-E insulated windows, additional insulation, a high-efficiency water heater, and smart thermostat. Residents of Randal Walk also enjoy gated access, a community pool, outdoor kitchen, and playground.
One of the best features of this home is its incredibly convenient location. The neighborhood school is within walking distance, making school mornings and afternoons a breeze, while SR 417, SR 528, Orlando International Airport, Lake Nona, Medical City, and Downtown Orlando are all easily accessible.
Fresh, clean, beautifully maintained, and truly move-in ready, this home is perfect for anyone looking for space and convenience without the maintenance of a traditional single-family home. Come see why this Randall Walk townhome is such a great place to call home!
Property Details
Basics
- Property Type
- Residential
- Property Subtype
- Townhouse
- MLS Number
- O6430676
- Days on Market
- 34
- Year Built
- 2020
- Levels
- Two
- Additional Rooms
- Inside Utility
- Direction Faces
- Northwest
- Occupant Type
- Vacant
Size & Structure
- Living Area
- 1,602 sqft
- Total Area
- 2,188 sqft
- Lot Size
- 0.08 acres
- Lot Sq Ft
- 3,432 sqft
- Bedrooms
- 3
- Full Baths
- 2
- Half Baths
- 1
- Garage Spaces
- 2
- Stories
- 2
Interior
- Flooring
- Carpet, Tile
- Appliances
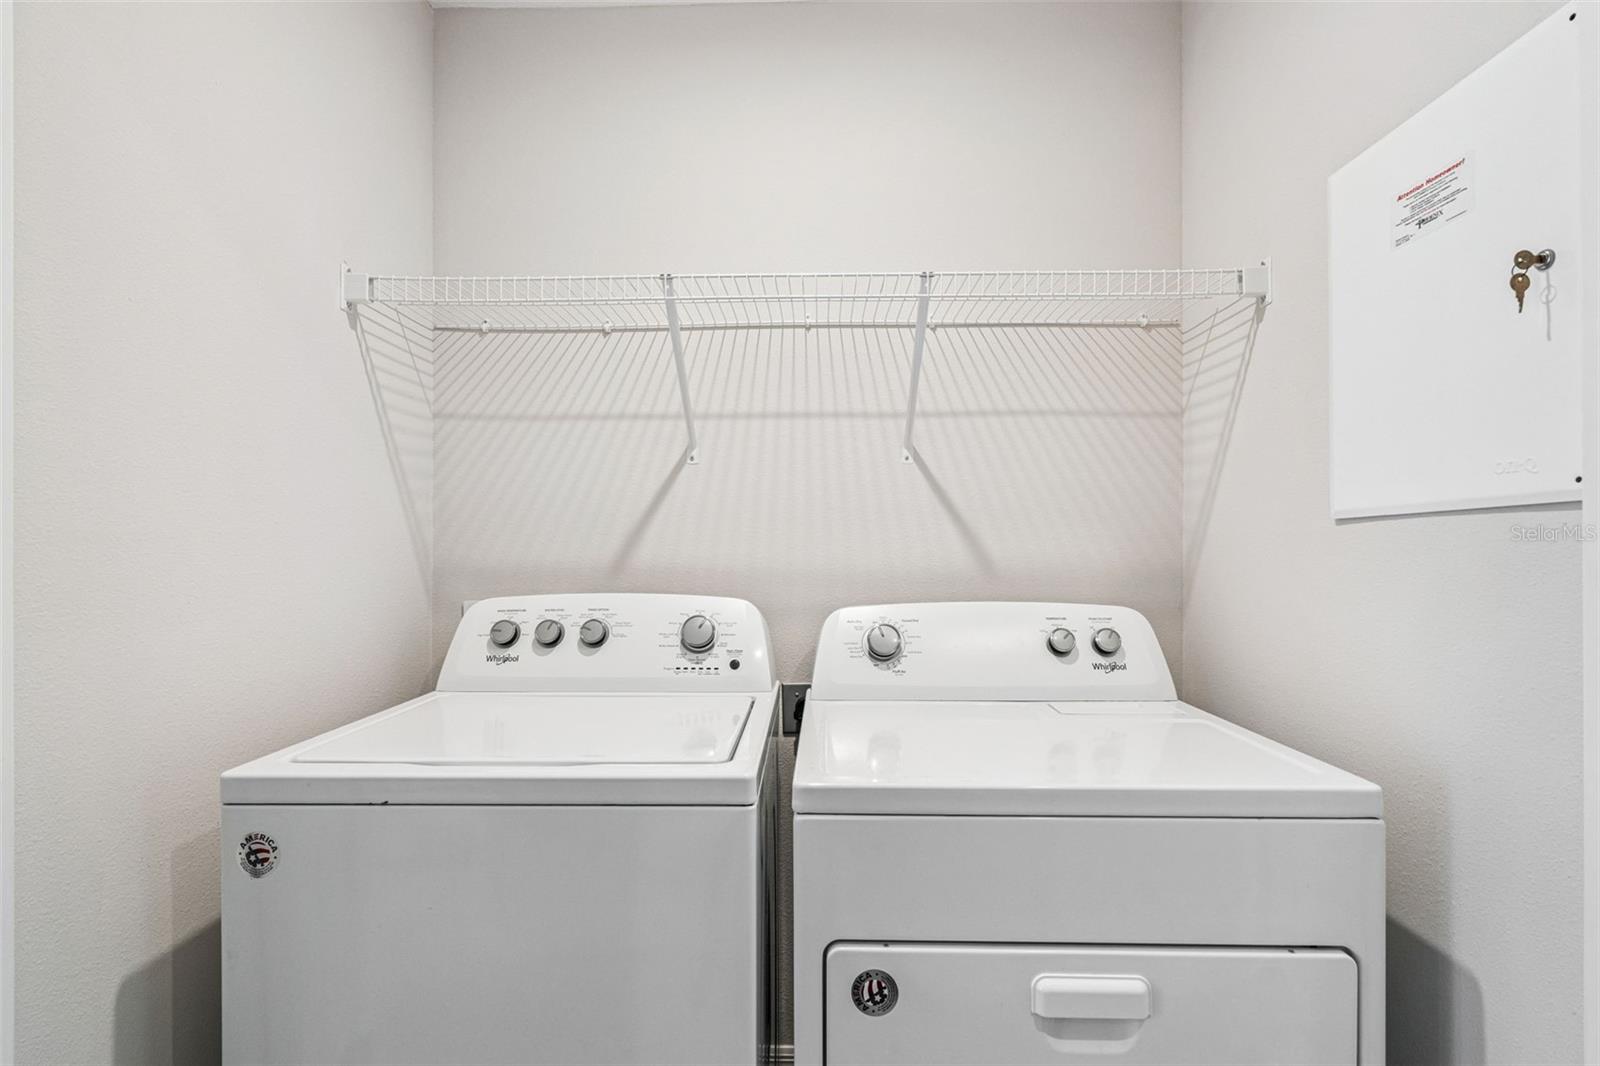
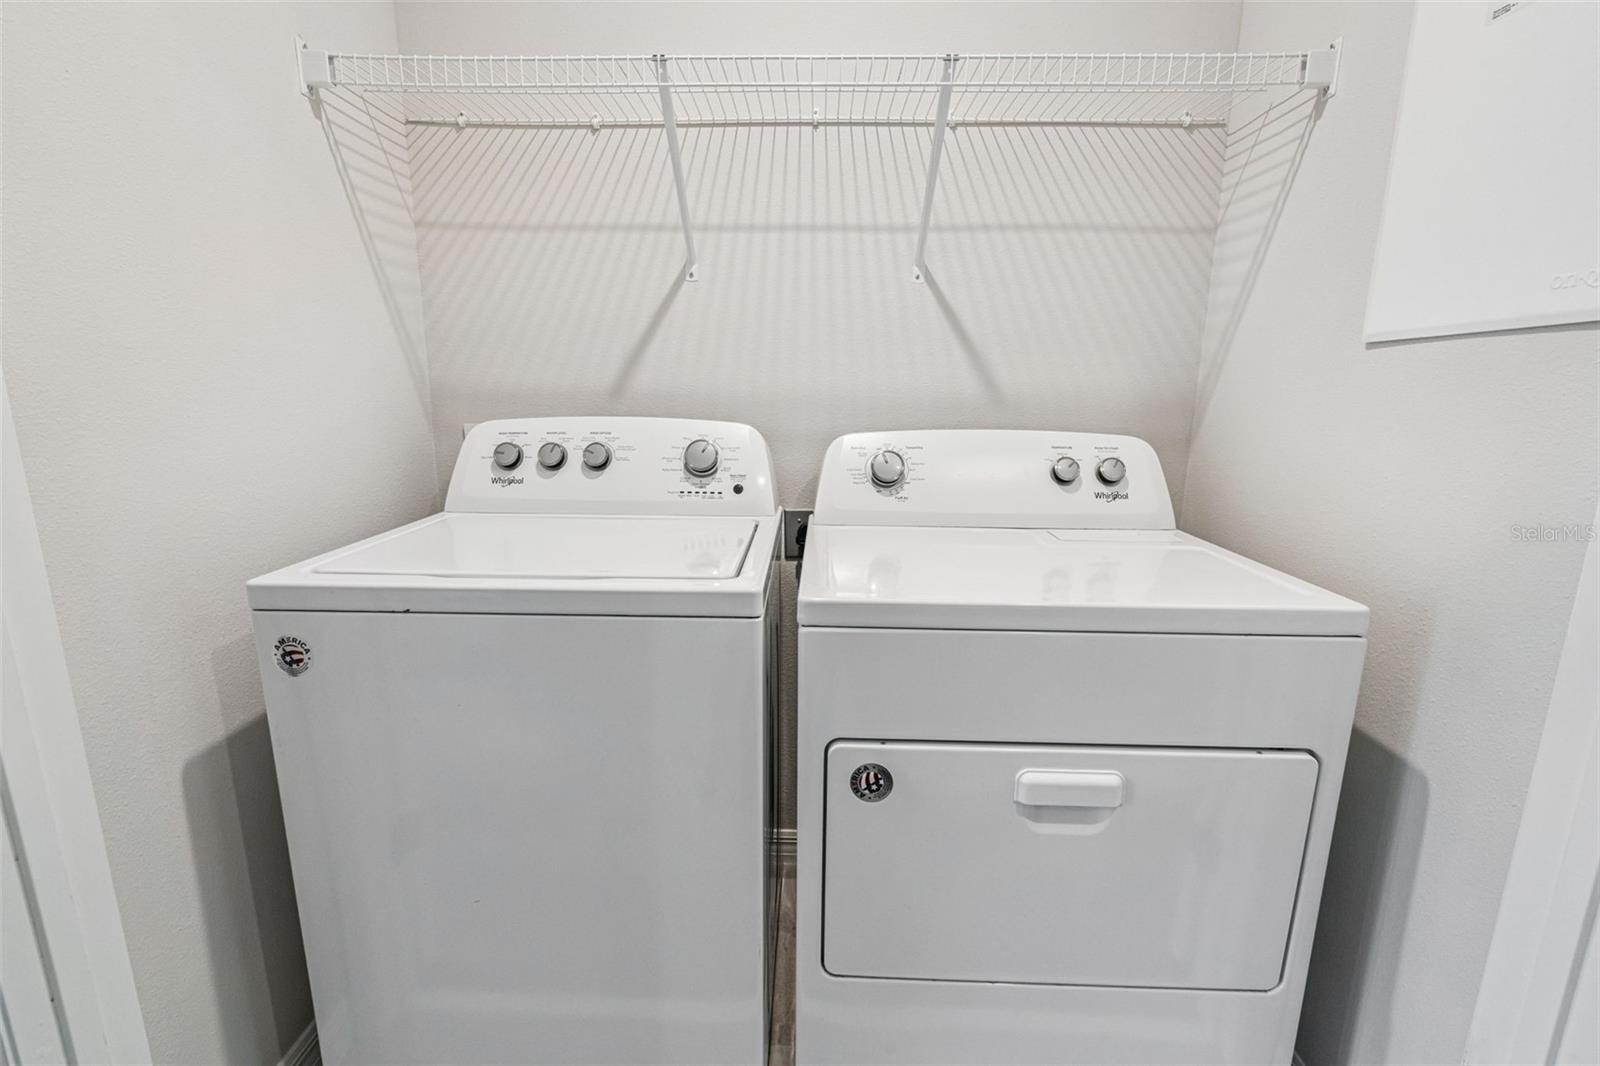
- Cooktop, Dishwasher, Disposal, Dryer, Microwave, Range, Refrigerator, Washer
- Interior Features
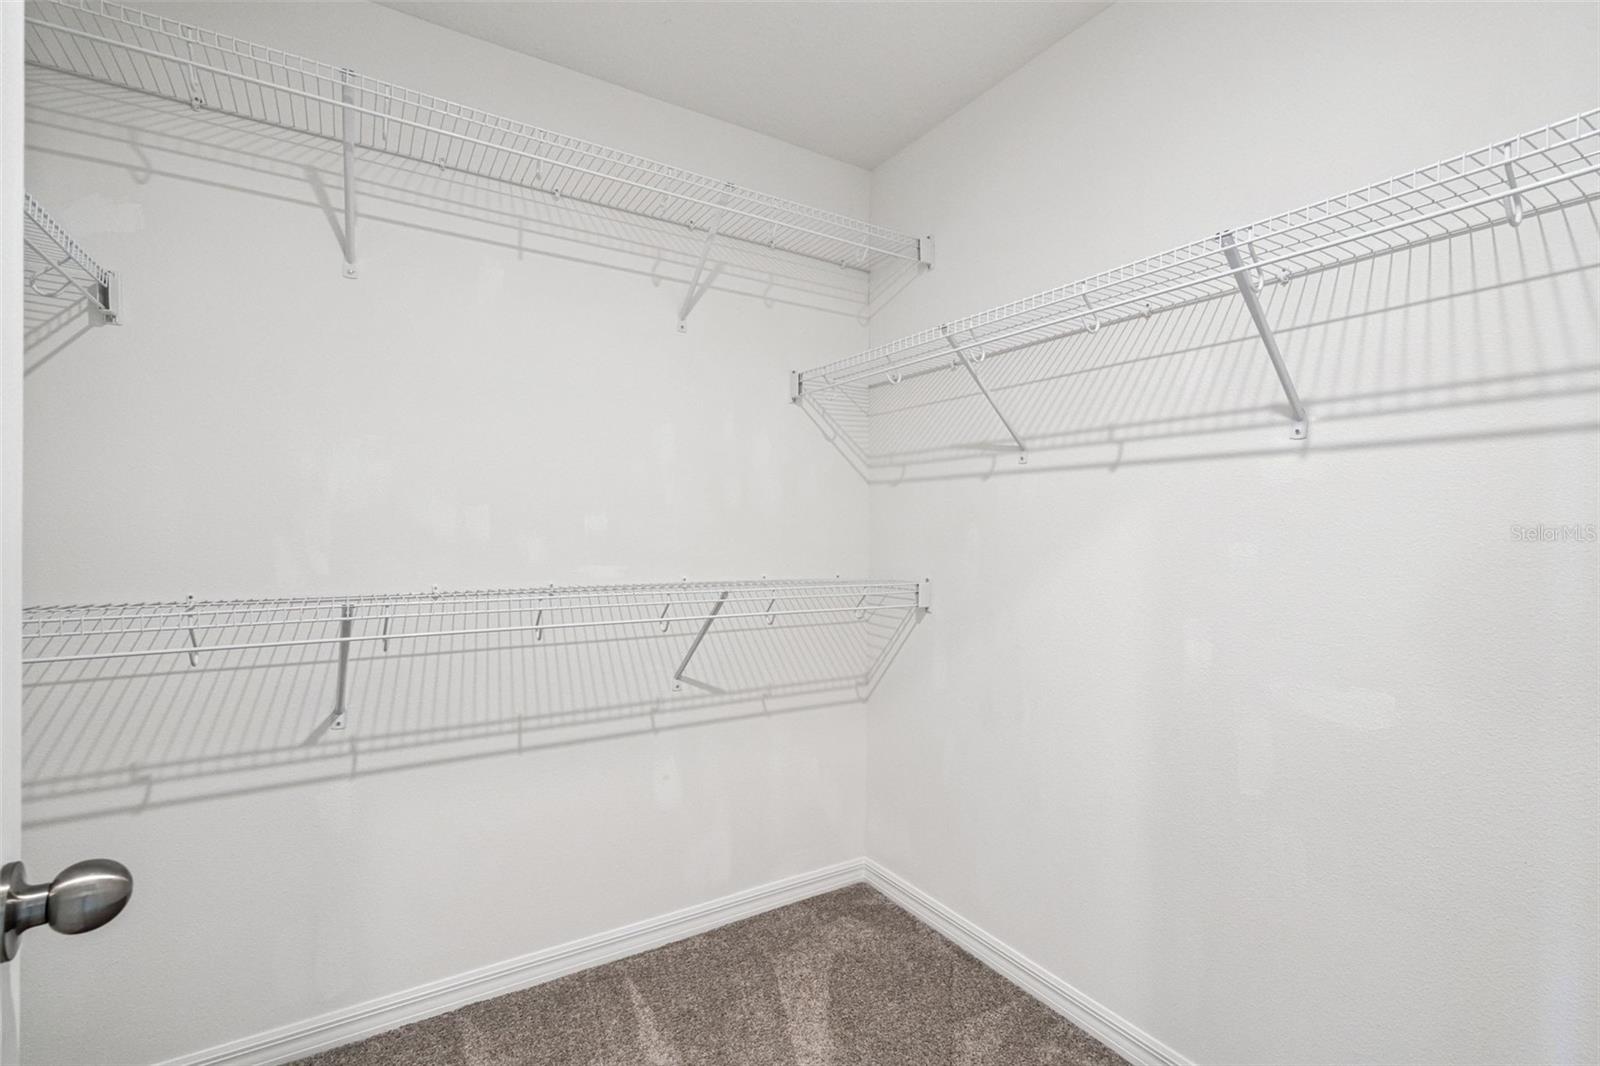
- Kitchen/Family Room Combo, PrimaryBedroom Upstairs, Solid Wood Cabinets, Stone Counters, Thermostat, Walk-In Closet(s)
- Laundry
- Laundry Closet, Upper Level
- Windows
- Blinds
- Furnished
- Unfurnished
- A/C
- Central Air
- Heating
- Central
Exterior & Lot
- Exterior Features
- Balcony, Sidewalk
- Construction
- Block, Stucco, Frame
- Roof
- Shingle
- Foundation
- Slab
- Lot Features
- In County, Sidewalk, Paved
Water & Pool
Community & HOA
- HOA
- Yes
- HOA Fee
- $324/Monthly
- HOA Amenities
- Gated, Playground, Pool
- Community Features
- Community Mailbox, Gated Community - No Guard, Playground, Pool, Sidewalks, Street Lights
- Pets Allowed
- Yes
- CDD
- Yes
Utilities & Systems
- Water
- Public
- Sewer
- Public Sewer
- Utilities
- BB/HS Internet Available, Cable Available, Electricity Connected, Phone Available, Public, Sewer Connected, Underground Utilities, Water Connected
- Cooling
- Central Air
- Heating
- Central
- Flood Zone
- X
- Parking
- Garage Faces Rear, Ground Level
- Energy Efficient
- Appliances, HVAC, Insulation, Windows
Financial
- List Price
- $374,000
- Original Price
- $389,000
- Annual Taxes
- $8,226
- Tax Year
- 2025
- Listing Terms
- Cash, Conventional, FHA, VA Loan
- Special Conditions
- None
- Possession
- Close Of Escrow
Schools
- Elementary
- Sun Blaze Elementary
- Middle School
- Innovation Middle School
- High School
- Lake Nona High