1 / 60

$779,900
Active
944 KYLEE ALY
WINTER GARDEN, FL 34787 — OAKLAND PARK
4 Beds
4 Baths
2,831 sqft
0.08 acres
Built 2022
2-Car Garage
About This Property
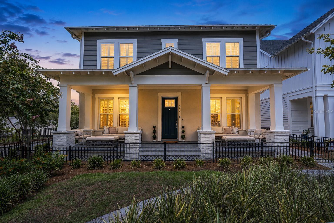
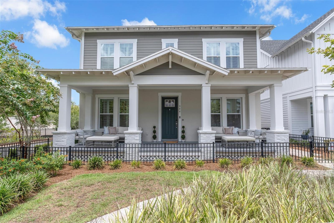
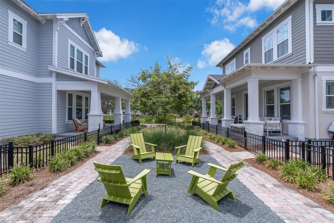
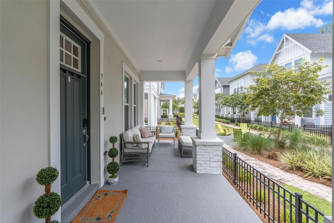
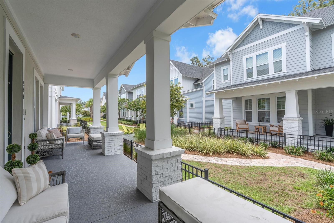
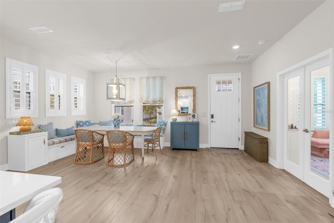
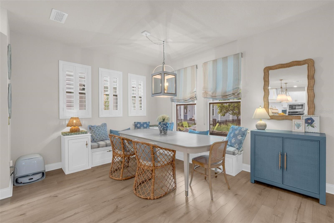
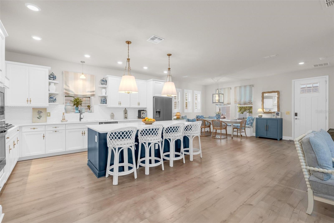
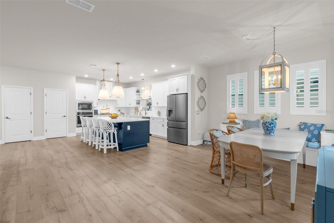
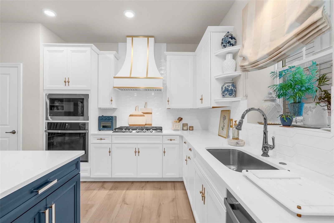
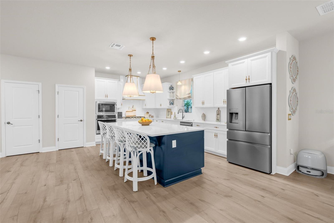
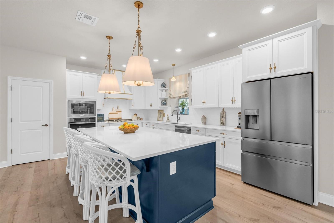
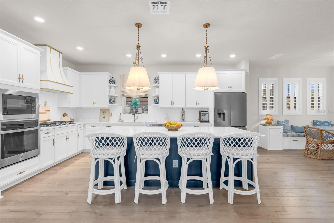
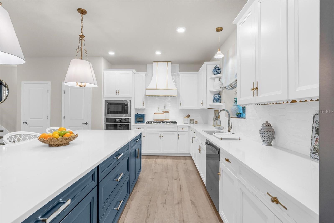
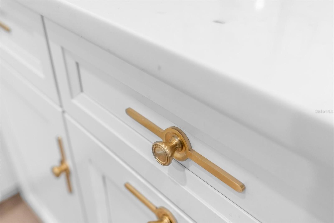
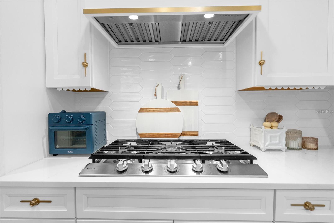
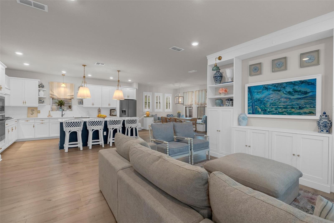
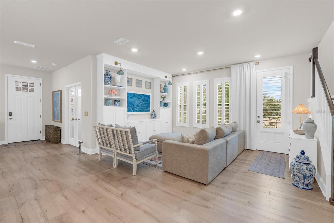
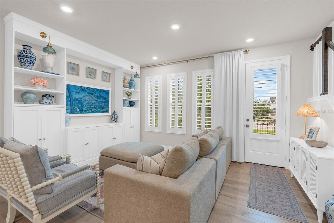
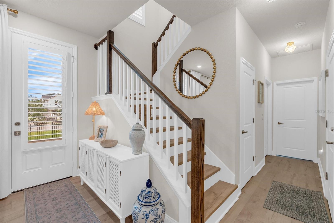
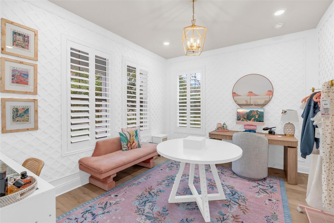
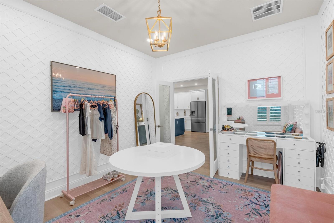
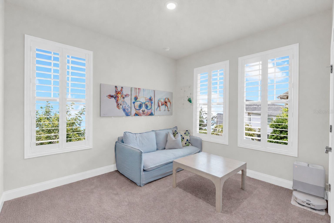
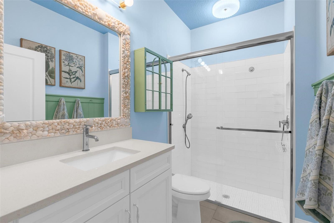
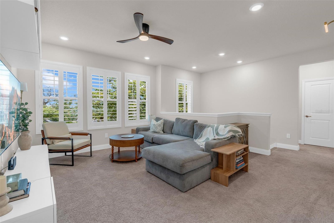
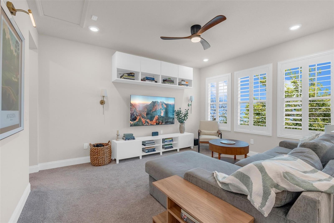
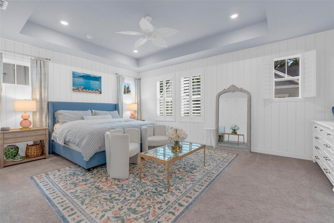
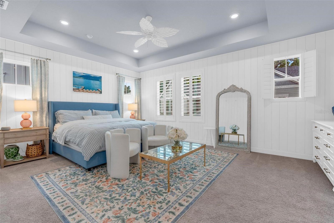
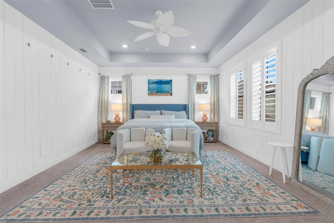
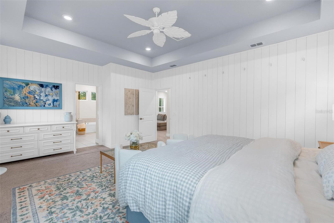
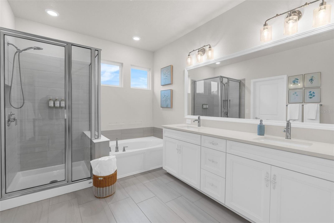
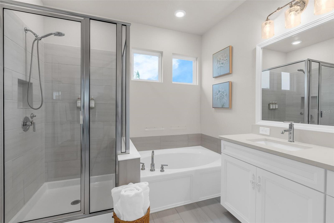
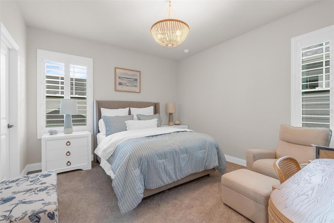
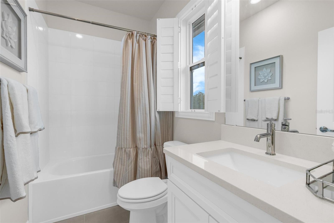
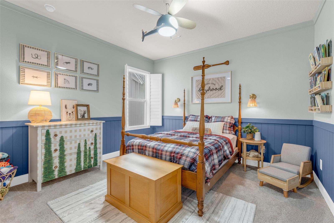
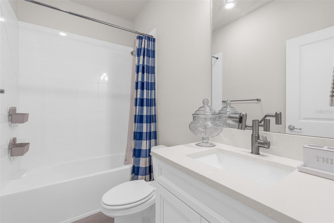
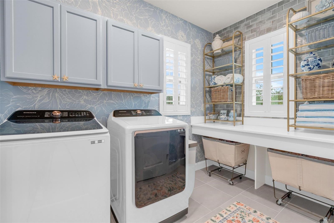
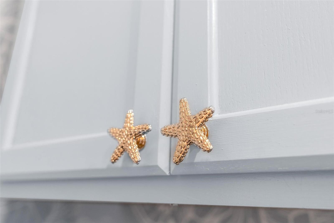
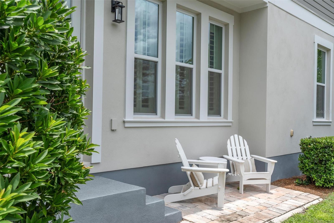
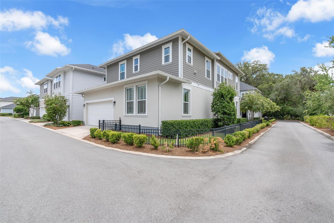
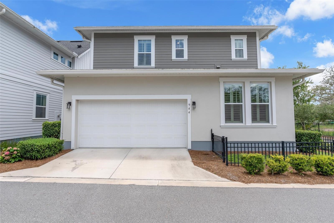
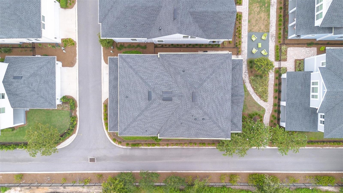
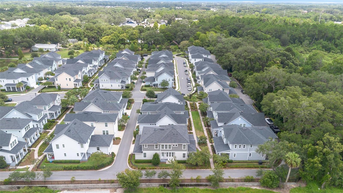
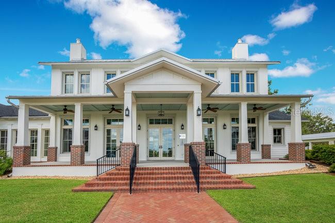
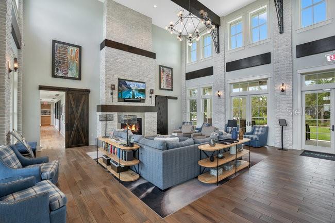
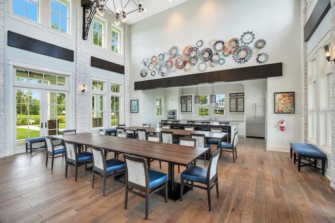
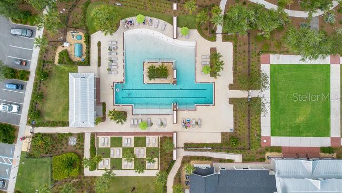
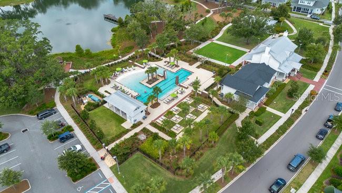
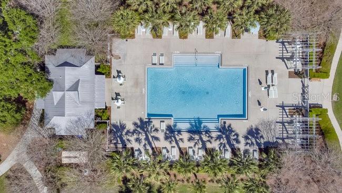
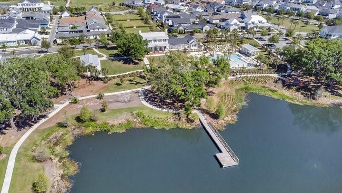
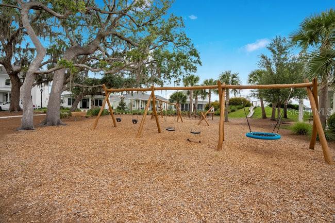
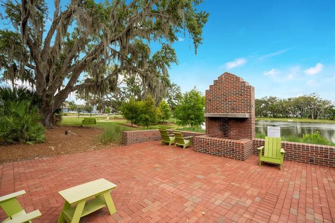
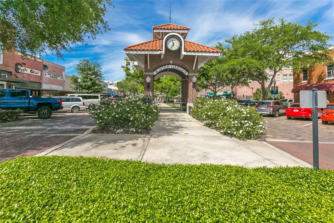
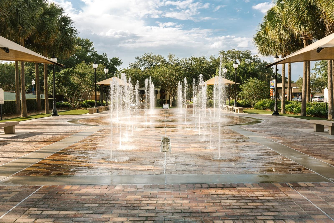
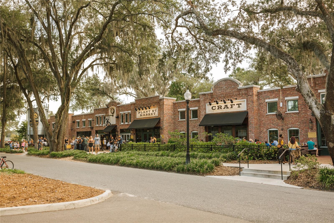
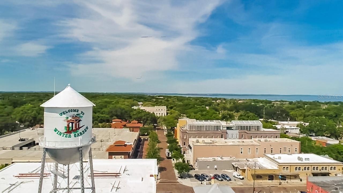
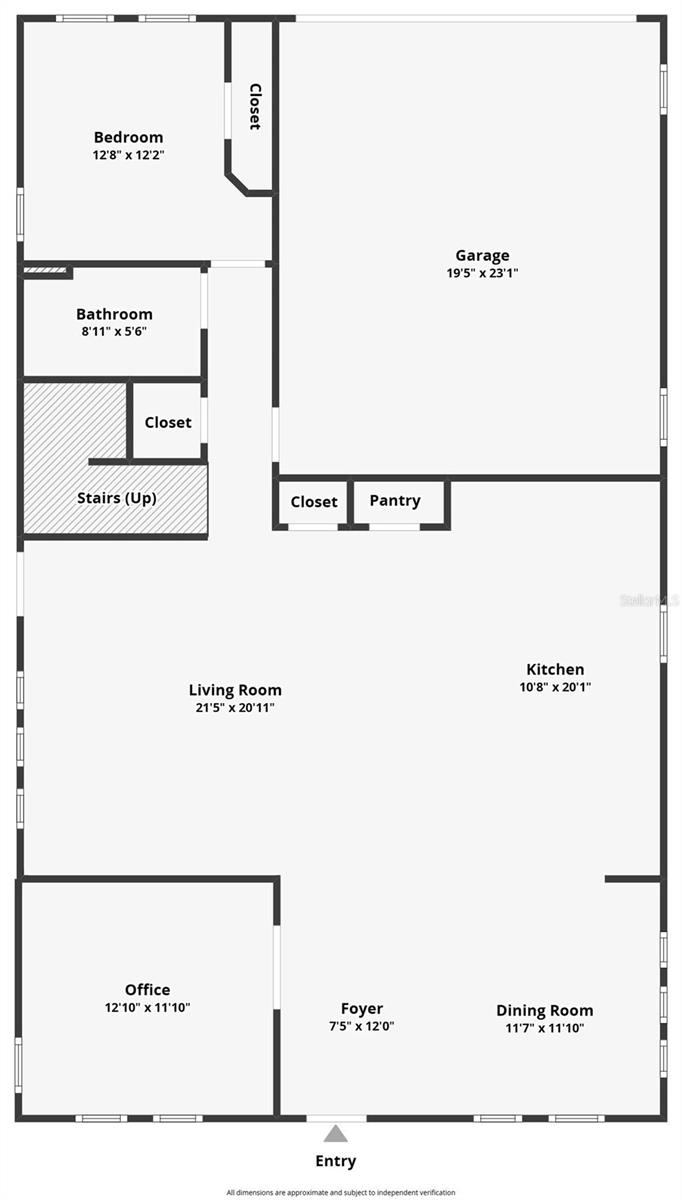
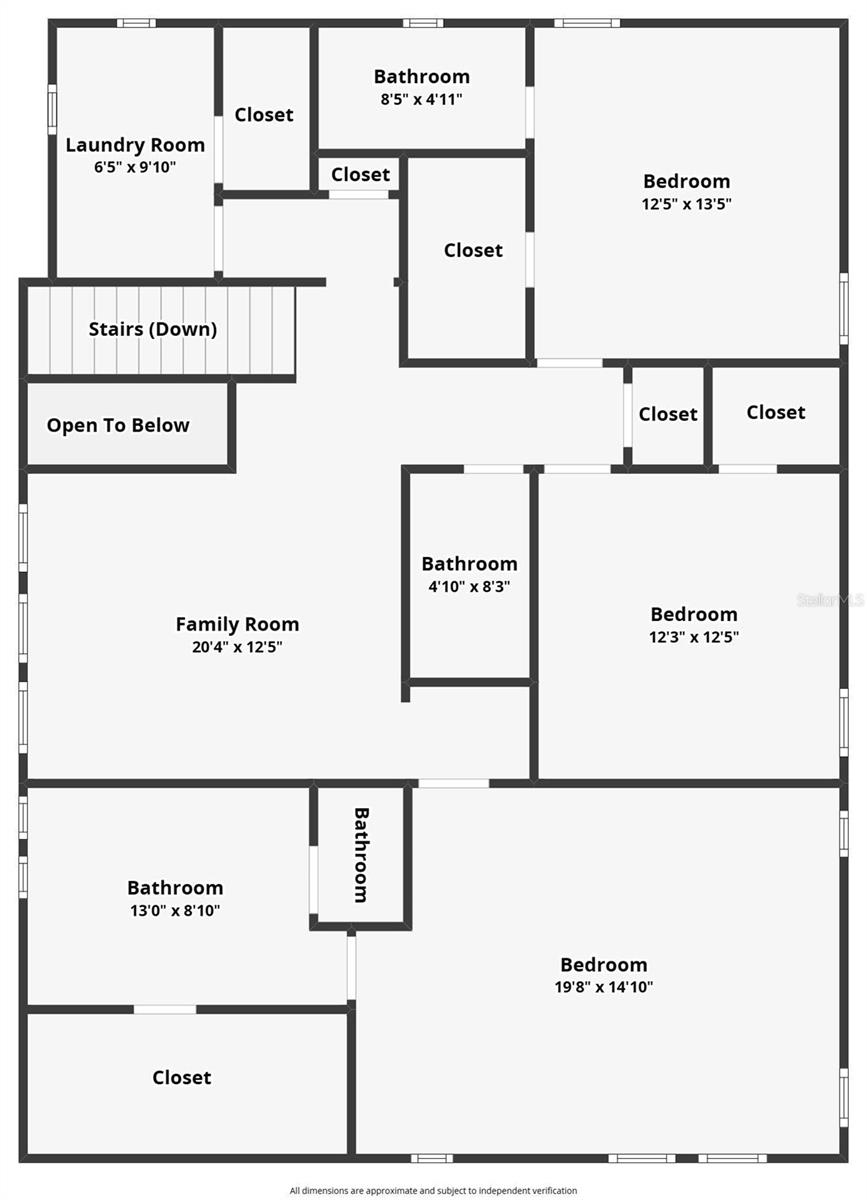
Welcome to this exceptional 4-bedroom, 4-bath residence with a private office, expansive loft, and 2,831 square feet of beautifully designed living space in the highly sought-after McKinnon Square at Oakland Park, nestled within Winter Garden's coveted golf cart district. Perfectly positioned on a private corner end lot, this stunning home is complemented by a welcoming front porch and showcases timeless architecture, upscale designer finishes, and exceptional attention to detail. Step inside to discover soaring ceilings, abundant natural light, and beautiful white oak luxury vinyl plank flooring throughout the main living areas. A private office just off the foyer provides the ideal work-from-home space or flex room, while custom window treatments, plantation shutters, designer wallpaper, elegant accent walls, and custom built-ins create a warm yet sophisticated atmosphere. At the heart of the home, the gourmet chef's kitchen features custom cabinetry with upgraded hardware, quartz countertops, an oversized island with designer pendant lighting, a gas cooktop, custom vent hood, built-in wall oven, decorative tile backsplash, and abundant storage. The open-concept design flows effortlessly into the spacious family room, where custom built-ins create the perfect gathering space for entertaining or relaxing. The thoughtfully designed floor plan includes a private first-floor guest suite with a full bath, ideal for guests or multigenerational living. Upstairs, an expansive loft offers flexible living space perfect for a media room, game room, or second family room. The luxurious primary suite is privately situated away from the secondary bedrooms and offers tray ceilings, designer accent walls, a spacious walk-in closet, and a spa-inspired en-suite bath featuring dual quartz vanities, a soaking garden tub, and a separate walk-in shower. Two additional upstairs bedrooms each feature walk-in closets, with one offering its own private en-suite bath, while another full bath serves the remaining bedroom and loft. Even the laundry room has been elevated with designer wallpaper, quartz folding countertops, and an included washer and dryer. Outside, the private corner homesite enhances both curb appeal and privacy, offering additional green space and a peaceful setting to enjoy the Florida lifestyle. Living in Oakland Park means embracing one of Winter Garden's most desirable lifestyles. This award-winning, master-planned community of Oakland Park features tree-lined streets, scenic parks, resort-style pools, playgrounds, and miles of walking and biking trails, including direct access to the renowned West Orange Trail. Residents enjoy a true neighborhood atmosphere just a golf cart ride from Historic Downtown Winter Garden, where you'll find award-winning restaurants, boutique shopping, breweries, coffee shops, live entertainment, and the nationally recognized Winter Garden Farmers Market. With convenient access to Florida's Turnpike, SR-429, downtown Orlando, and Central Florida's world-famous attractions, this exceptional residence offers the perfect blend of luxury, convenience, community, and lifestyle.
Property Details
Basics
- Property Type
- Residential
- Property Subtype
- Single Family Residence
- MLS Number
- O6425976
- Year Built
- 2022
- Levels
- Two
- Additional Rooms
- Breakfast Room Separate,Den/Library/Office,Inside Utility,Loft
- Direction Faces
- South
- Occupant Type
- Owner
Size & Structure
- Living Area
- 2,831 sqft
- Total Area
- 3,603 sqft
- Lot Size
- 0.08 acres
- Lot Sq Ft
- 3,420 sqft
- Bedrooms
- 4
- Full Baths
- 4
- Garage Spaces
- 2
Interior
- Flooring
- Carpet, Tile, Vinyl
- Appliances
- Built-In Oven, Cooktop, Dishwasher, Disposal, Dryer, Gas Water Heater, Microwave, Range Hood, Refrigerator, Tankless Water Heater, Washer
- Interior Features
- Built-in Features, Ceiling Fans(s), Eat-in Kitchen, High Ceilings, Kitchen/Family Room Combo, Open Floorplan, PrimaryBedroom Upstairs, Solid Wood Cabinets, Stone Counters, Thermostat, Tray Ceiling(s), Walk-In Closet(s), Window Treatments
- Laundry
- Gas Dryer Hookup, Inside, Laundry Room, Upper Level, Washer Hookup
- Windows
- Double Pane Windows, Drapes, Rods, Shutters, Window Treatments
- Furnished
- Unfurnished
- A/C
- Central Air
- Heating
- Central
Exterior & Lot
- Exterior Features
- Lighting, Sidewalk, Sprinkler Metered
- Construction
- Block, Concrete, Stucco, Wood Siding
- Roof
- Shingle
- Foundation
- Slab
- Patio/Porch
- Covered, Front Porch, Patio, Side Porch
- Fencing
- Other
- Lot Features
- Corner Lot, City Limits, In County, Landscaped, Sidewalk, Paved
Water & Pool
Community & HOA
- HOA
- Yes
- HOA Fee
- $1,203/Quarterly
- HOA Amenities
- Clubhouse, Fence Restrictions, Playground, Pool
- Community Features
- Clubhouse, Community Mailbox, Deed Restrictions, Dog Park, Golf Carts OK, Park, Playground, Pool, Sidewalks, Street Lights
- Pets Allowed
- Yes
- Security
- Smoke Detector(s)
Utilities & Systems
- Water
- Public
- Sewer
- Public Sewer
- Utilities
- Cable Available, Electricity Connected, Natural Gas Connected, Public, Sewer Connected, Sprinkler Recycled, Water Connected
- Cooling
- Central Air
- Heating
- Central
- Flood Zone
- X
- Parking
- Alley Access, Garage Door Opener, Garage Faces Rear
Financial
- List Price
- $779,900
- Annual Taxes
- $11,438
- Tax Year
- 2026
- Listing Terms
- Cash, Conventional, VA Loan
- Special Conditions
- None
- Possession
- Close Of Escrow
Schools
- Elementary
- Tildenville Elem
- Middle School
- Lakeview Middle
- High School
- West Orange High