1 / 2
$575,000
Active
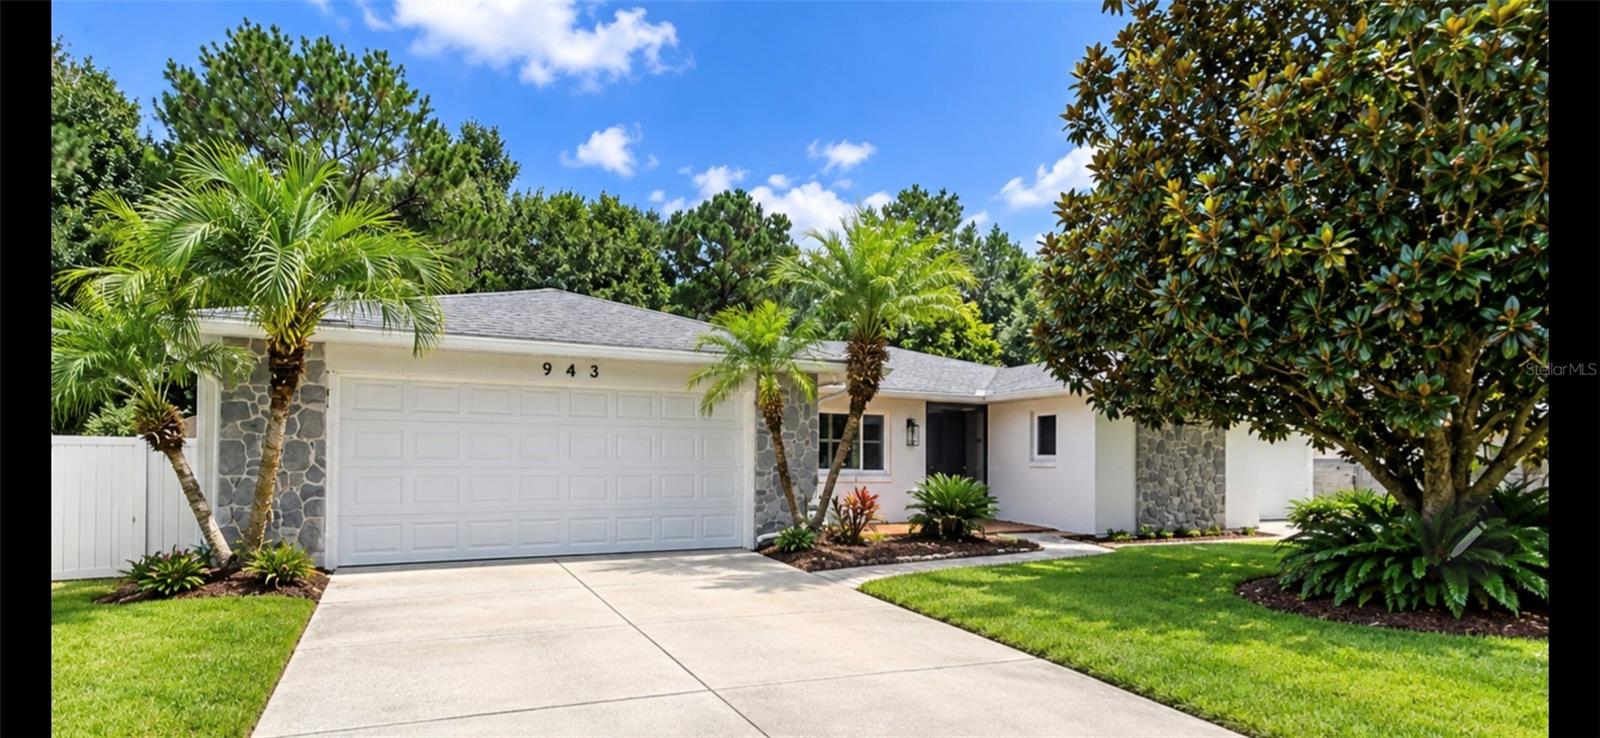
943 MARCH HARE COURT
WINTER SPRINGS, FL 32708 — OAK FOREST UNIT 5
4 Beds
2 Baths
1,985 sqft
0.35 acres
Built 1985
2-Car Garage
About This Property
Hurry!! This sophisticated, private, and beautifully updated, 943 March Hare Court offers an exceptional Florida lifestyle in one of Winter Springs’ sought-after family communities with optional HOA!!! Tucked away on a quiet cul-de-sac, this residence combines thoughtful modern updates with an extraordinary level of privacy rarely found in a neighborhood setting.
From the moment you enter, the home showcases a beautifully refreshed interior featuring new insulation, all-new Simonton windows, and elegant wood-look tile flooring that flows throughout the main living spaces. The updated kitchen is designed for both everyday living and entertaining, featuring contemporary finishes and modern quartz countertops that provide a timeless, upscale aesthetic. The updated bathrooms continue the home’s cohesive, modern design.
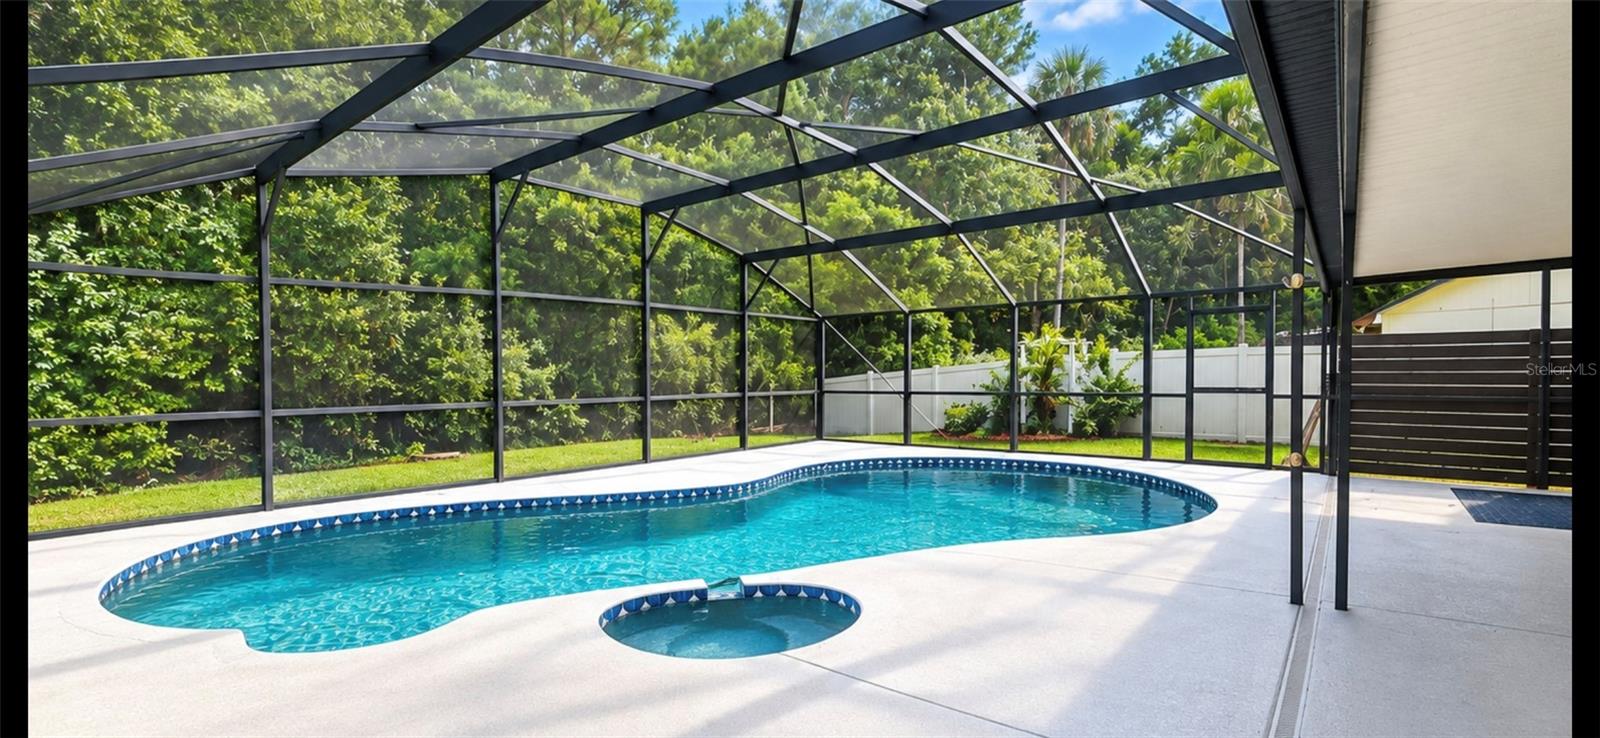
The outdoor living experience is truly the centerpiece of this property. The private pool and expansive backyard create a resort-like setting ideal for entertaining, relaxing, and enjoying the Florida lifestyle year-round. The home backs directly to conservation, providing a peaceful natural backdrop and an exceptional sense of seclusion. Due to the home’s positioning, neighboring residences are virtually hidden from view, allowing the backyard to feel remarkably private. A partially fenced yard (sides are fenced but not along conservation) adds functionality and privacy, while the fire pit creates an inviting gathering space for evenings outdoors.
The epoxy flake garage floor adds another polished, practical touch to the home and completes the upgraded feel.
With its combination of designer-inspired updates, new windows and insulation, private pool, conservation backdrop, fenced yard, fire pit, cul-de-sac location, 943 March Hare Court offers a rare opportunity to enjoy elevated living in a peaceful Winter Springs setting. This home won't last schedule a showing today!
From the moment you enter, the home showcases a beautifully refreshed interior featuring new insulation, all-new Simonton windows, and elegant wood-look tile flooring that flows throughout the main living spaces. The updated kitchen is designed for both everyday living and entertaining, featuring contemporary finishes and modern quartz countertops that provide a timeless, upscale aesthetic. The updated bathrooms continue the home’s cohesive, modern design.
The outdoor living experience is truly the centerpiece of this property. The private pool and expansive backyard create a resort-like setting ideal for entertaining, relaxing, and enjoying the Florida lifestyle year-round. The home backs directly to conservation, providing a peaceful natural backdrop and an exceptional sense of seclusion. Due to the home’s positioning, neighboring residences are virtually hidden from view, allowing the backyard to feel remarkably private. A partially fenced yard (sides are fenced but not along conservation) adds functionality and privacy, while the fire pit creates an inviting gathering space for evenings outdoors.
The epoxy flake garage floor adds another polished, practical touch to the home and completes the upgraded feel.
With its combination of designer-inspired updates, new windows and insulation, private pool, conservation backdrop, fenced yard, fire pit, cul-de-sac location, 943 March Hare Court offers a rare opportunity to enjoy elevated living in a peaceful Winter Springs setting. This home won't last schedule a showing today!
Property Details
Basics
- Property Type
- Residential
- Property Subtype
- Single Family Residence
- MLS Number
- O6440902
- Year Built
- 1985
- Levels
- One
- Direction Faces
- Southwest
- Occupant Type
- Owner
Size & Structure
- Living Area
- 1,985 sqft
- Total Area
- 2,465 sqft
- Lot Size
- 0.35 acres
- Lot Sq Ft
- 15,101 sqft
- Bedrooms
- 4
- Full Baths
- 2
- Garage Spaces
- 2
- Stories
- 1
Interior
- Flooring
- Ceramic Tile
- Appliances
- Dishwasher, Microwave, Range, Refrigerator
- Interior Features
- Eat-in Kitchen, Open Floorplan, Primary Bedroom Main Floor
- Laundry
- In Garage
- Furnished
- Unfurnished
- A/C
- Central Air
- Heating
- Central
Exterior & Lot
- Exterior Features
- Awning(s), Fire Pit
- Construction
- Stucco
- Roof
- Shingle
- Foundation
- Slab
- Lot Features
- Cul-De-Sac
- View
- Trees/Woods
Water & Pool
- Pool
- Yes — In Ground
- Spa
- Yes — Heated, In Ground
Community & HOA
- HOA
- Yes
- HOA Fee
- $35/Annually
- Community Features
- Playground
- Pets Allowed
- Cats OK, Dogs OK
- Homestead
- Yes
Utilities & Systems
- Water
- Public
- Sewer
- Public Sewer
- Utilities
- BB/HS Internet Available, Cable Available, Electricity Available, Electricity Connected, Public
- Cooling
- Central Air
- Heating
- Central
- Flood Zone
- X*
Financial
- List Price
- $575,000
- Annual Taxes
- $6,760
- Tax Year
- 2025
- Listing Terms
- Cash, Conventional, FHA, VA Loan
- Special Conditions
- None
Schools
- Elementary
- Keeth Elementary
- Middle School
- Tuskawilla Middle
- High School
- Winter Springs High