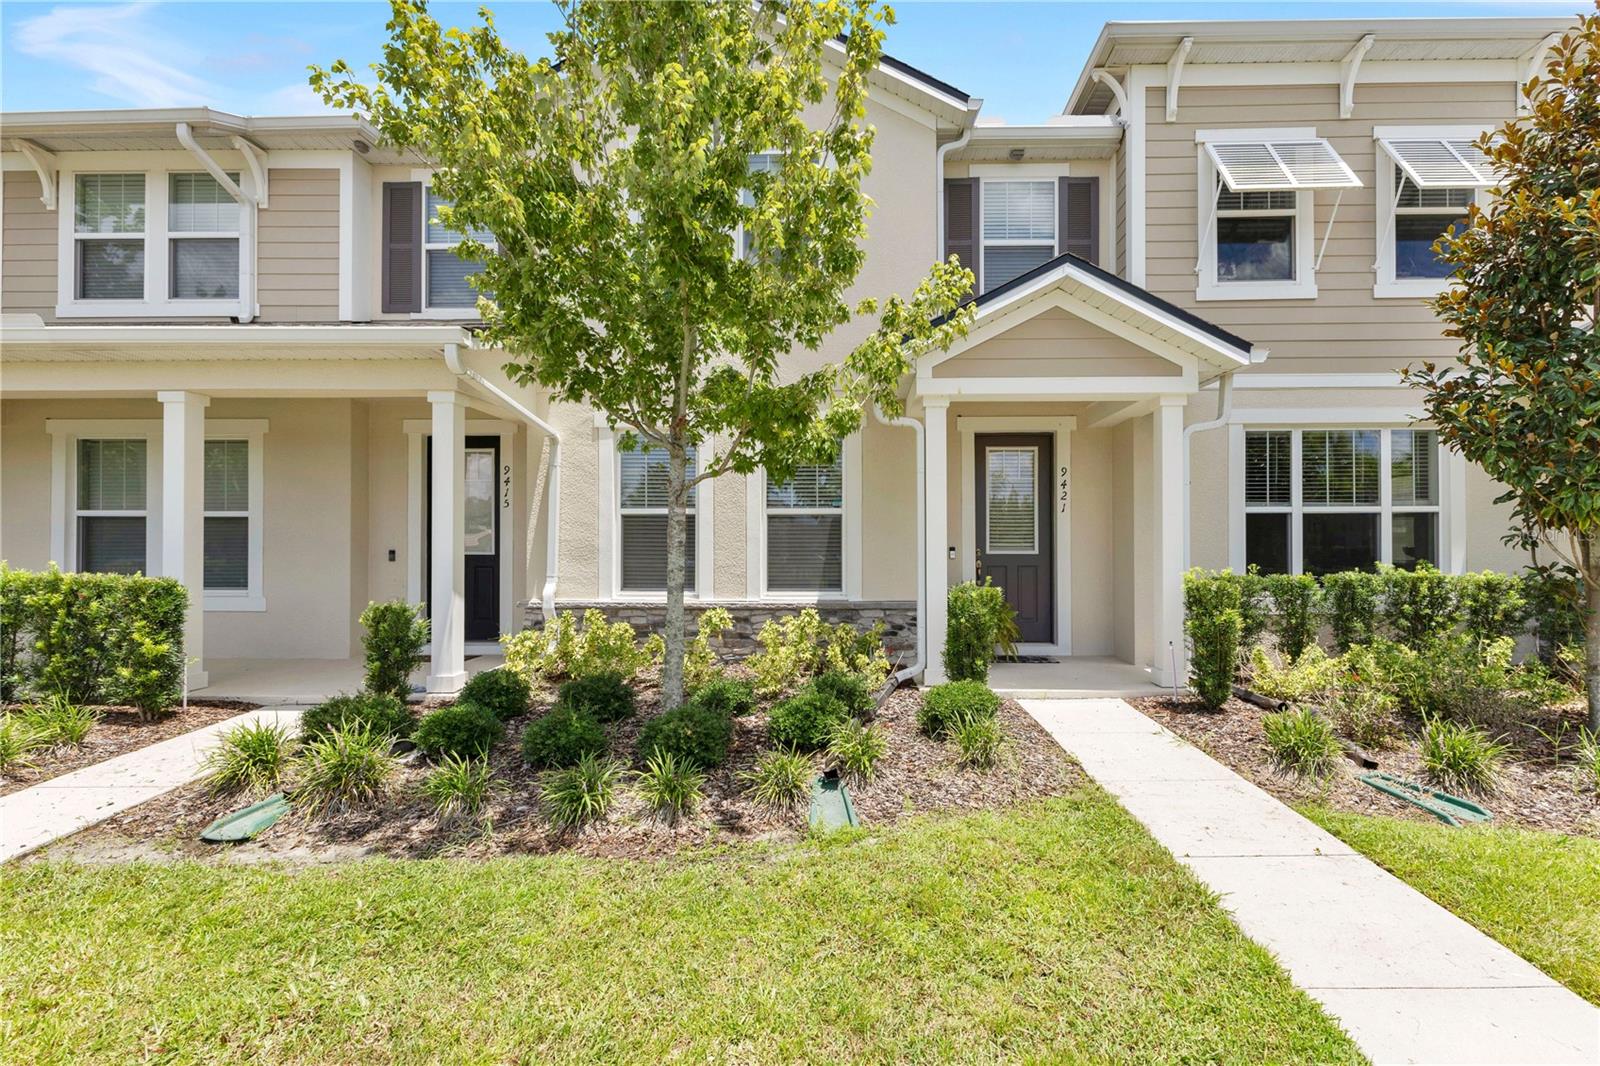
1 / 37
$369,900
Original: $389,900
Active
9421 RANDAL PARK BOULEVARD
ORLANDO, FL 32832 — RANDAL WALK
3 Beds
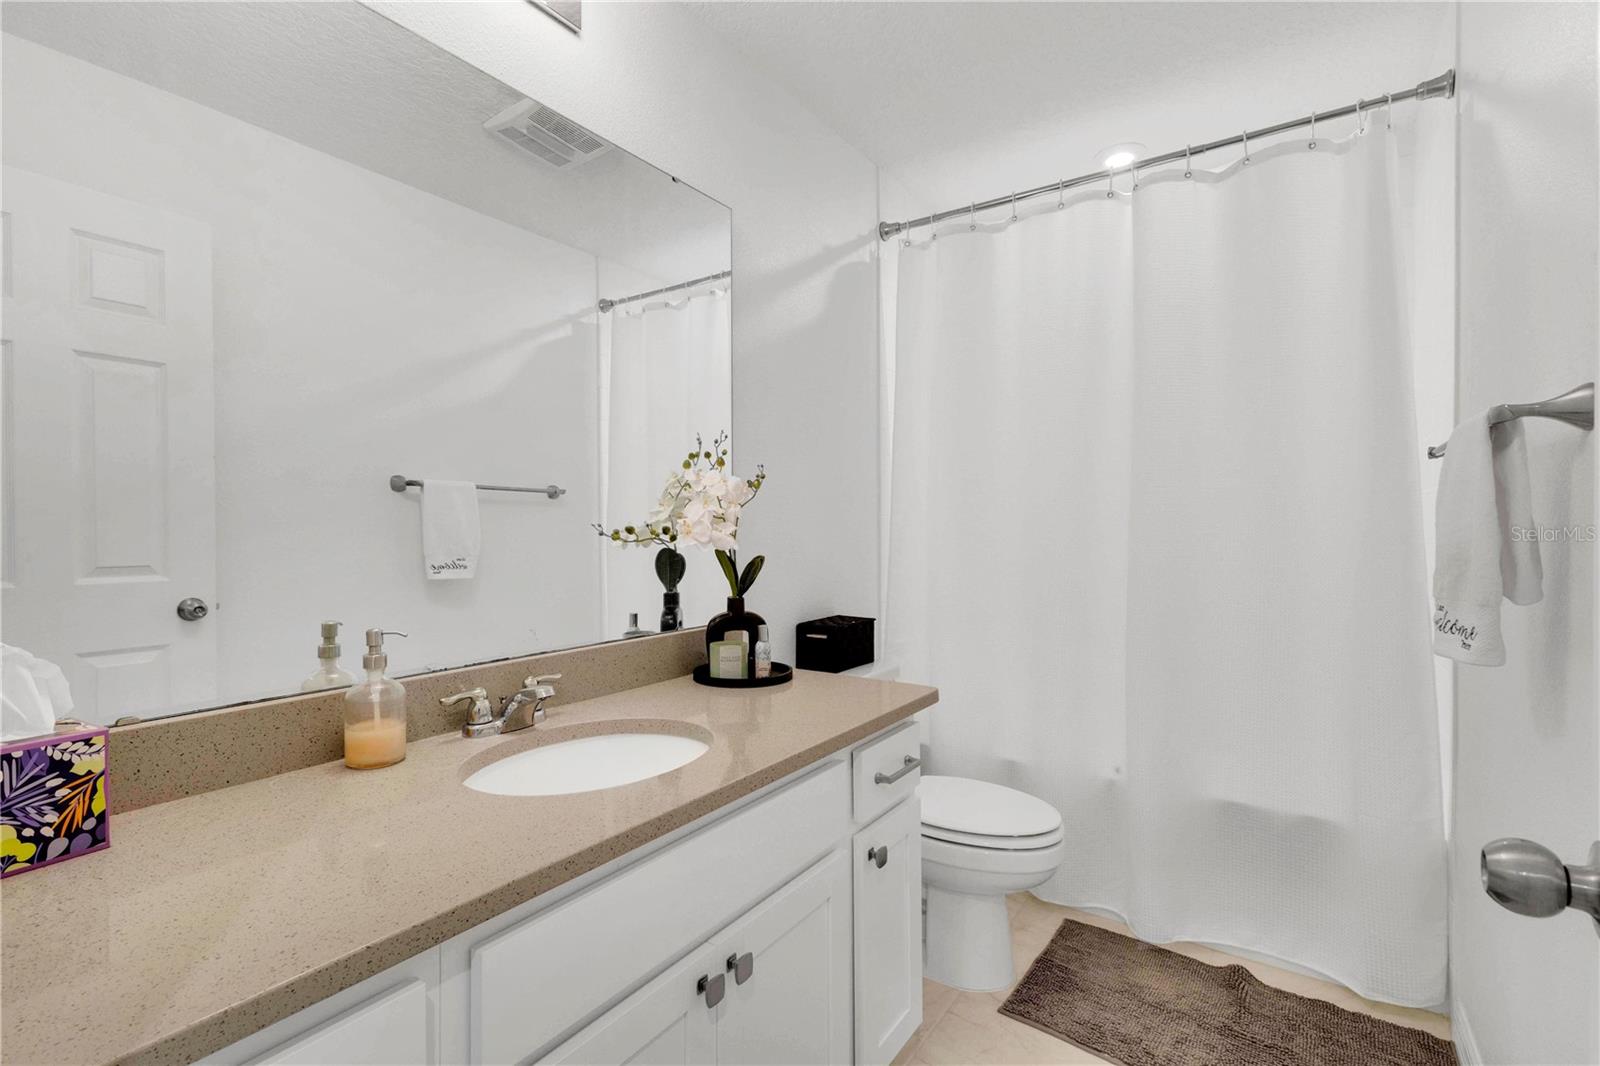
3 Baths
1,516 sqft
0.05 acres
Built 2021
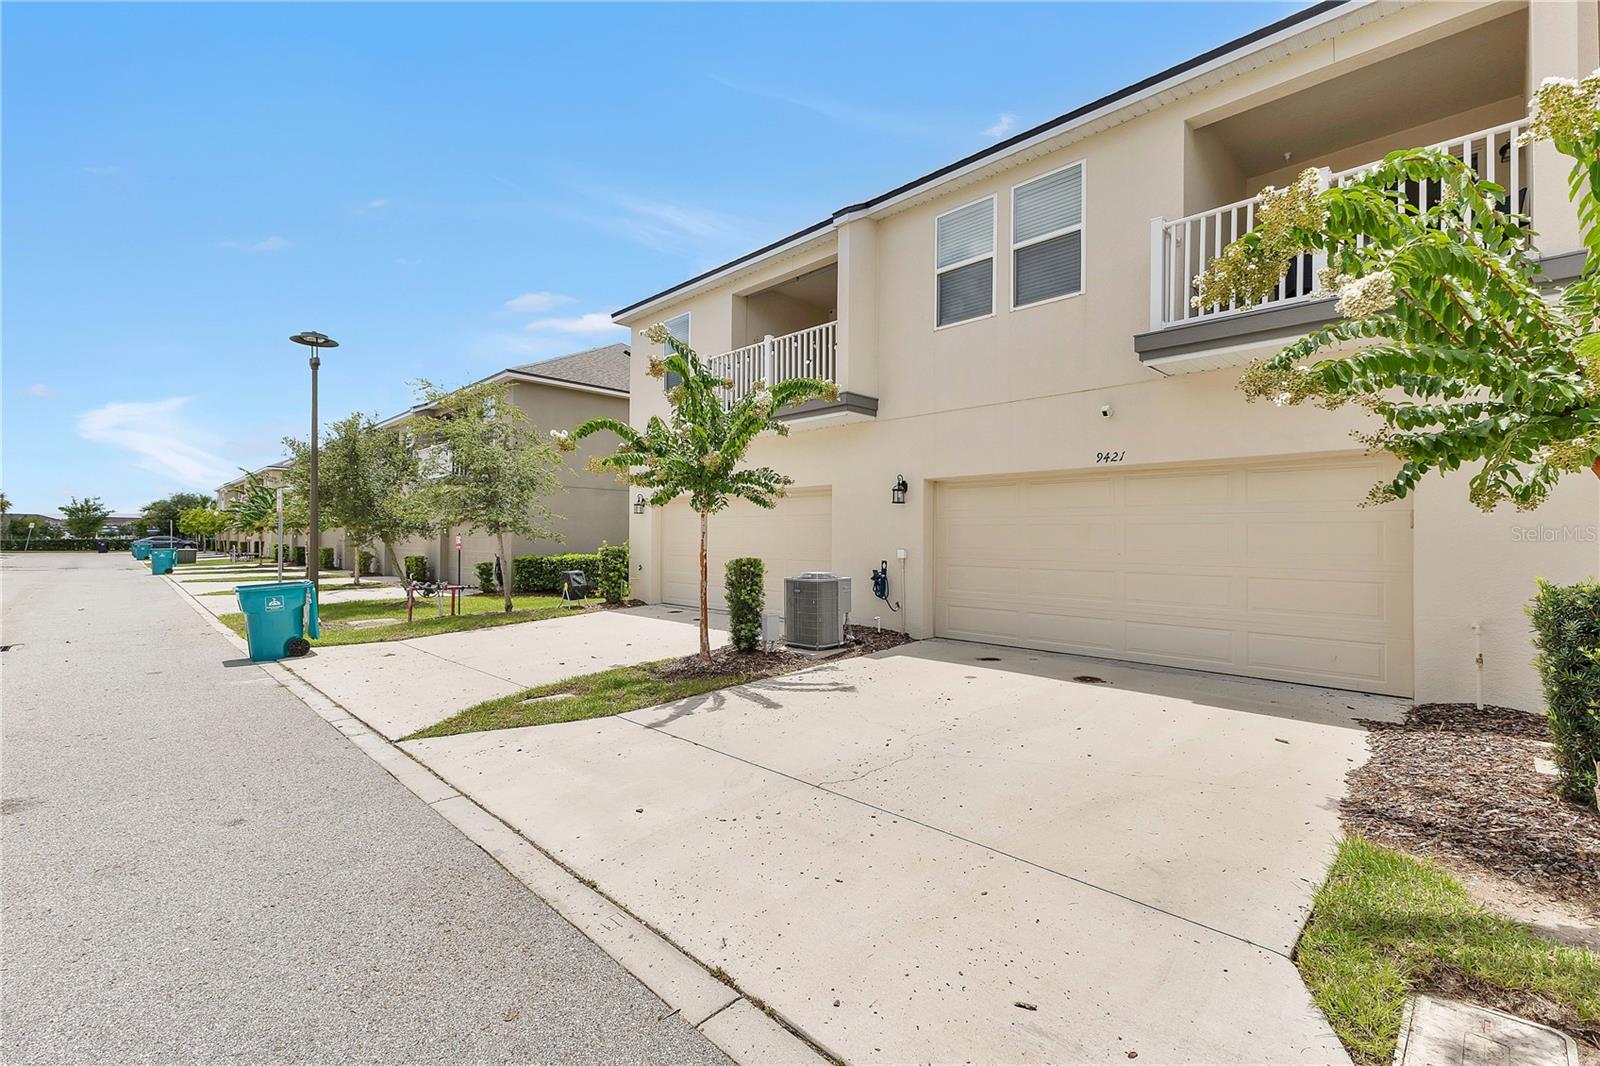
2-Car Garage
About This Property
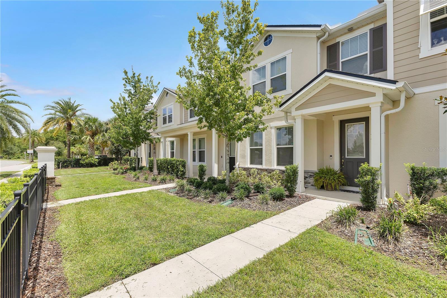
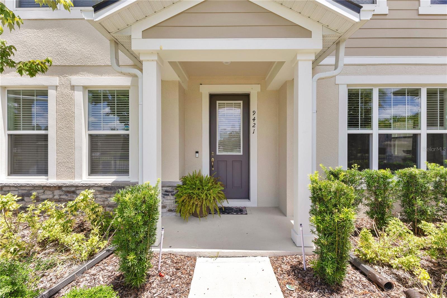
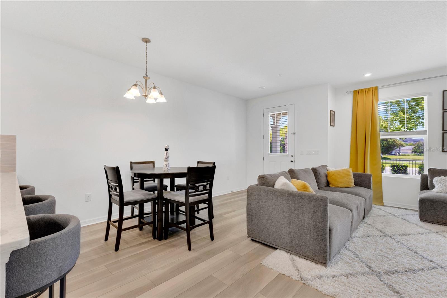
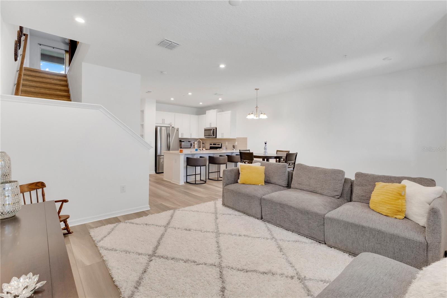
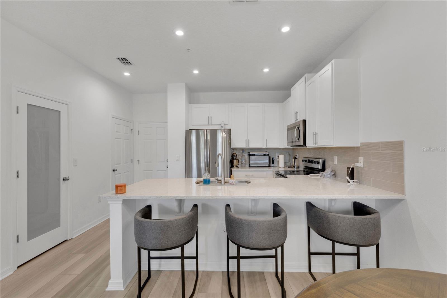
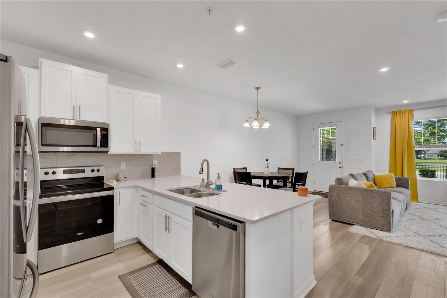
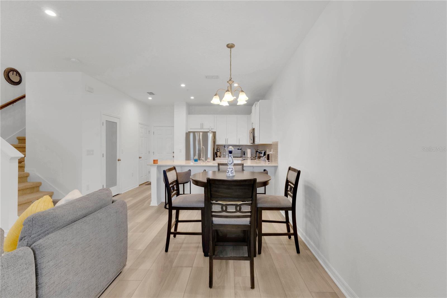
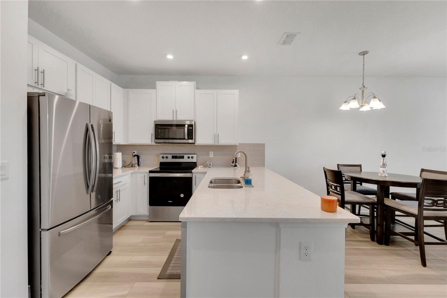
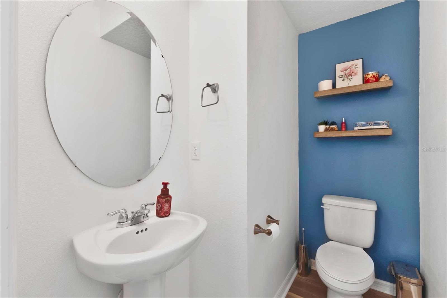
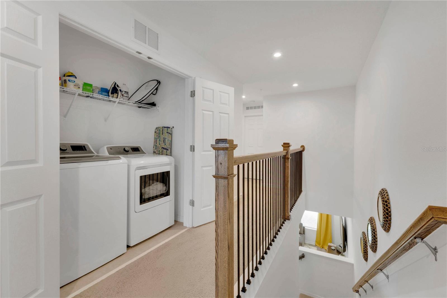
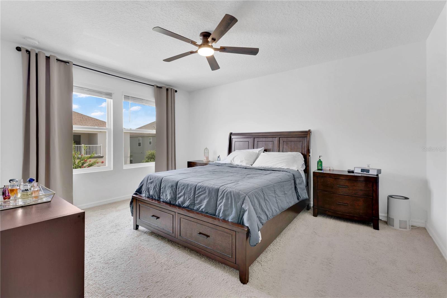
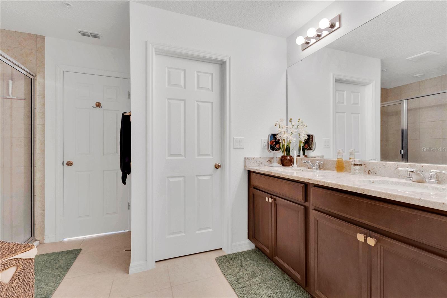
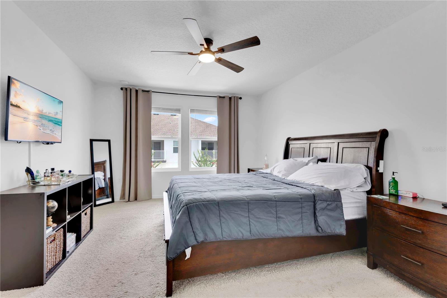
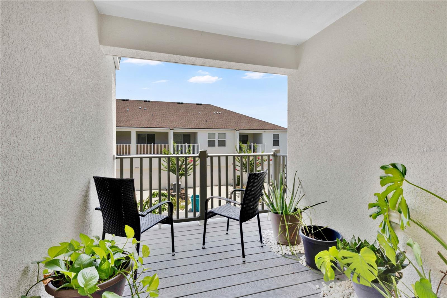
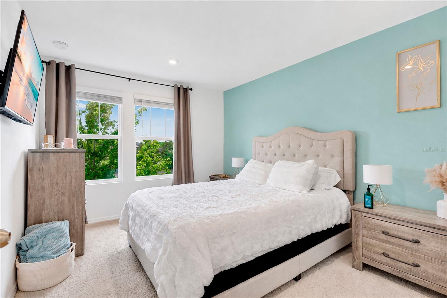
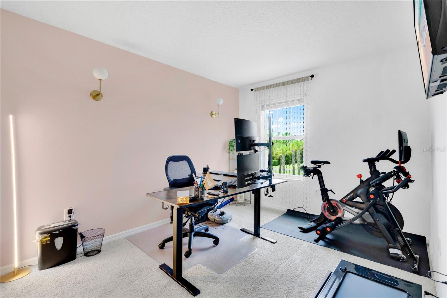
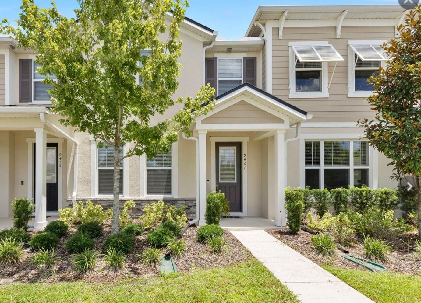
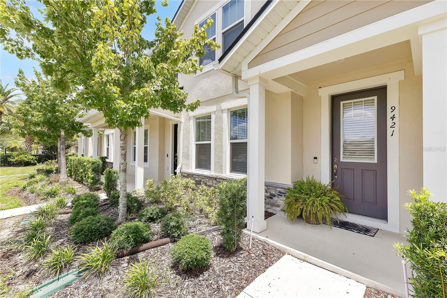
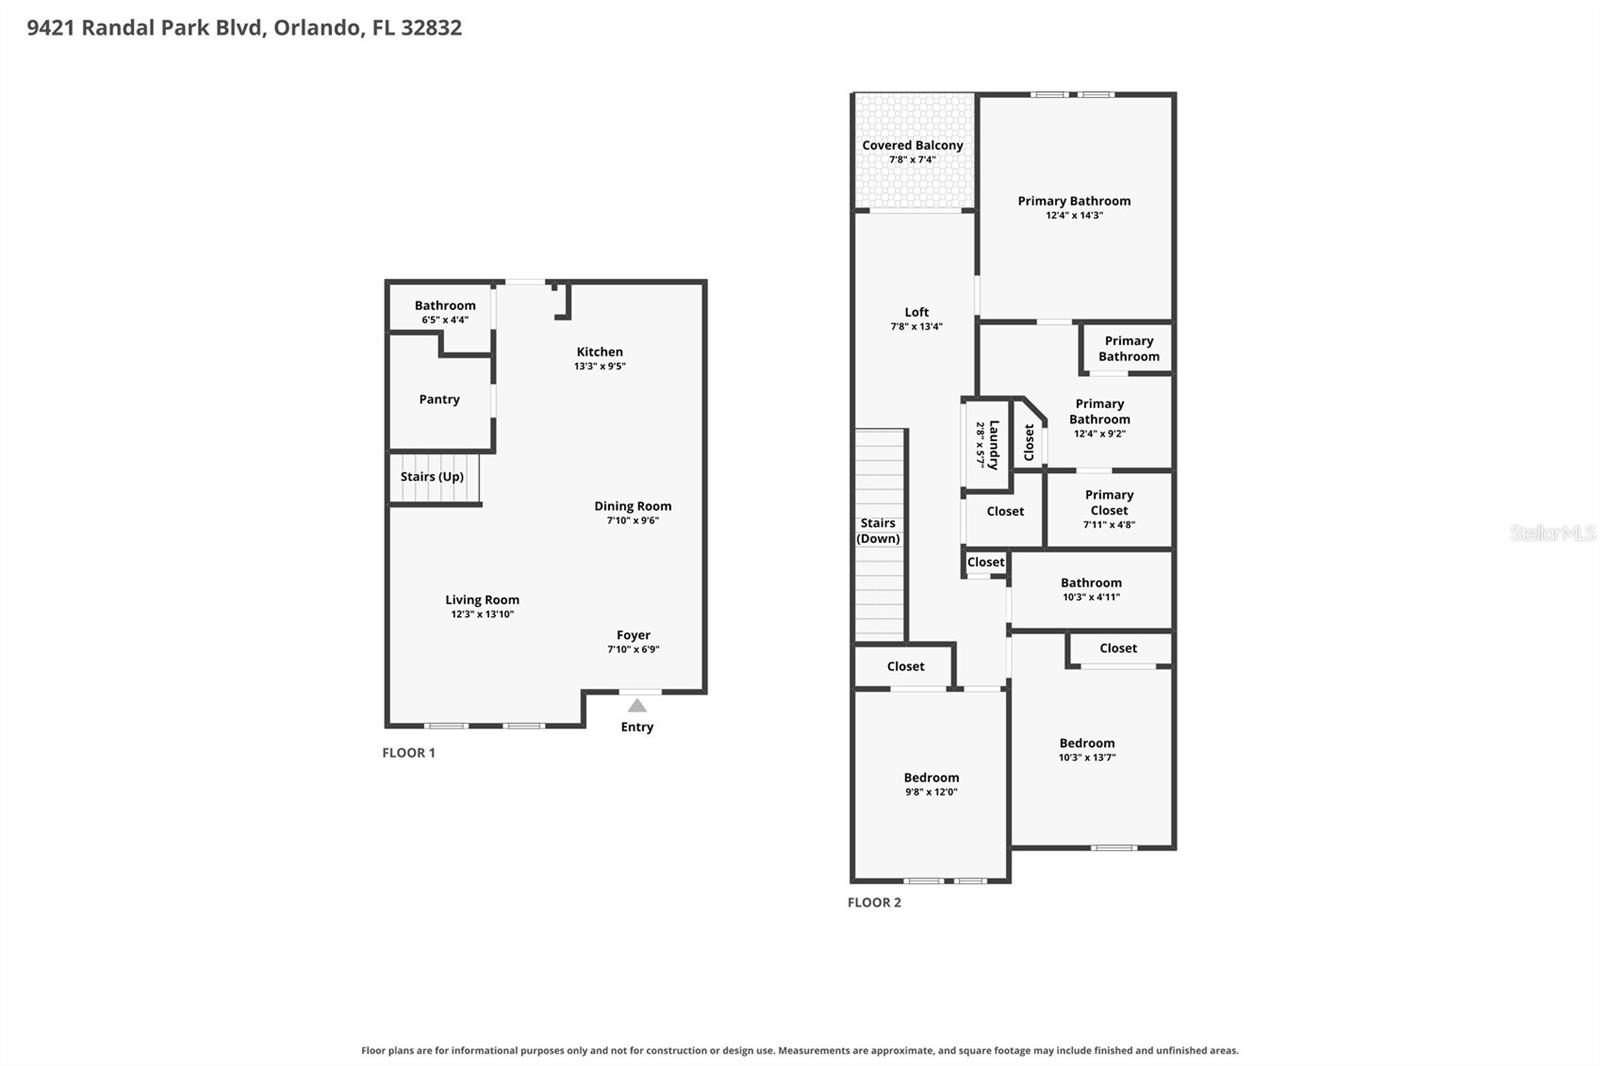
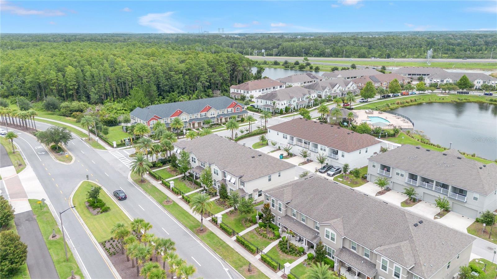
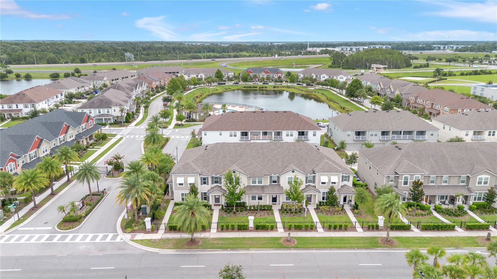
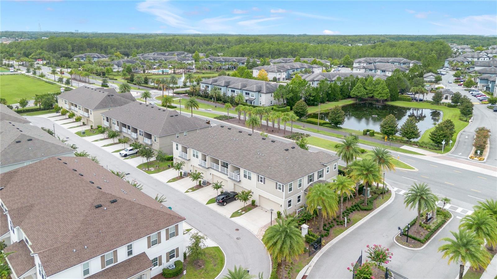
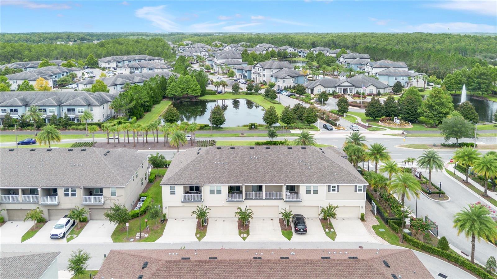
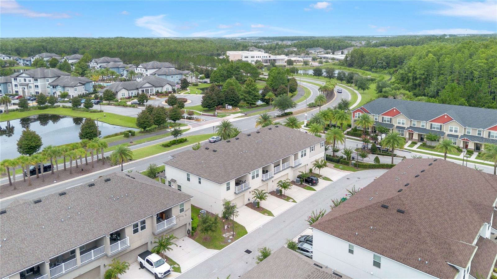
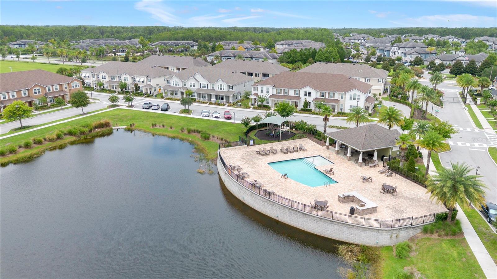
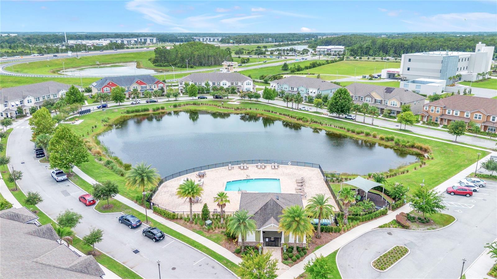
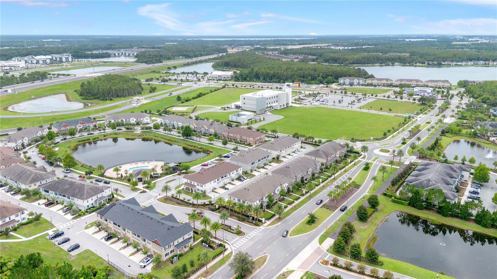
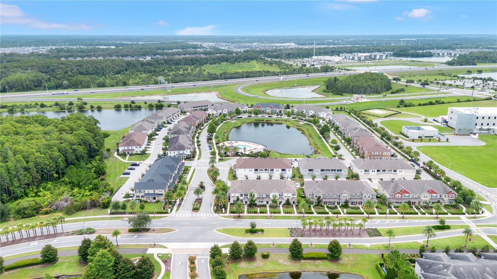
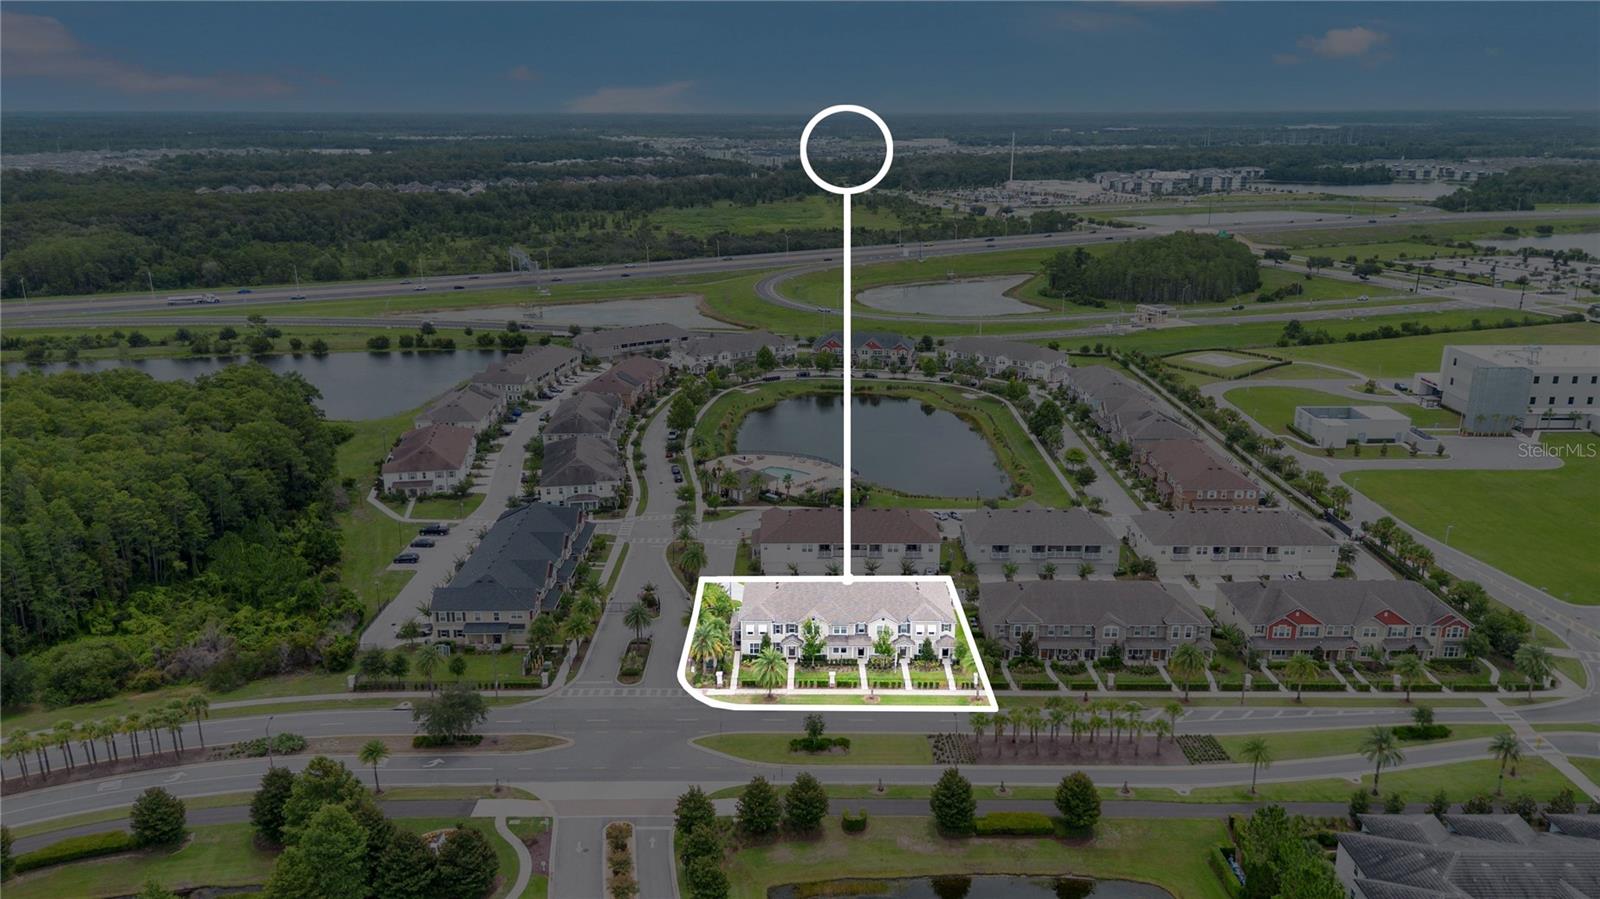
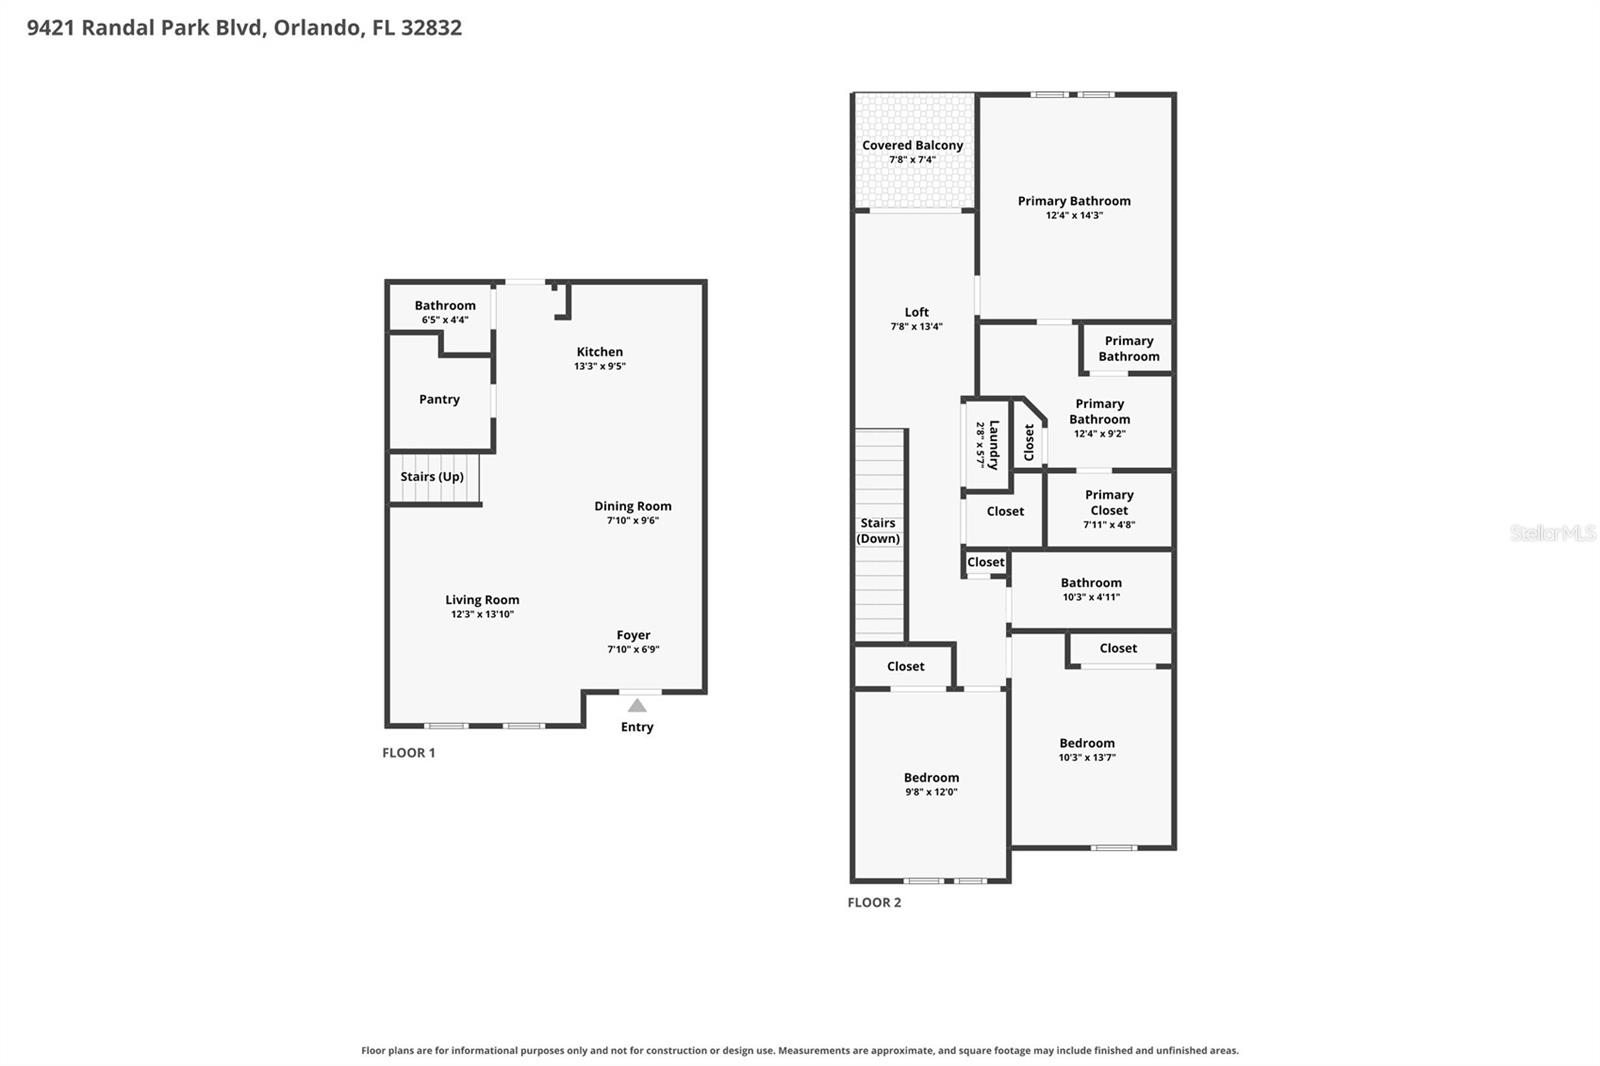
***2.625% FHA ASSUMABLE MORTGAGE*** Welcome to this beautifully maintained townhome in the sought-after Randal Walk community of Lake Nona! Built in 2021, this 3-bedroom, 2.5-bathroom home offers an open, thoughtfully designed floor plan perfect for everyday living and entertaining. Step inside to find a spacious living room/dining room combo flowing seamlessly into the kitchen, complete with stainless steel appliances and a walk-in pantry for extra storage. A convenient half-bathroom rounds out the first floor, along with direct access to the 2-car garage. Upstairs, you'll love the versatile bonus space, ideal for a small office or sitting area. Sliding glass doors open to your own private balcony, a perfect spot to unwind. The adjacent primary suite boasts an ensuite bathroom and a generous walk-in closet. A laundry closet in the hallway adds everyday convenience as you make your way to two additional bedrooms and a shared full bathroom. Beautiful luxury vinyl plank flooring flows throughout the first floor, while plush carpet adds warmth and comfort upstairs. Conveniently located near SR-417 & SR-528, top-rated schools, major shopping, dining, medical care, and everything else desirable Lake Nona has to offer, this home offers the perfect blend of comfort, convenience, and modern living. Don't miss your chance to make this Randal Walk gem your own — schedule your showing today! Be sure to take the 3-D virtual walkthrough tour!
Property Details
Basics
- Property Type
- Residential
- Property Subtype
- Townhouse
- MLS Number
- O6427735
- Days on Market
- 55
- Year Built
- 2021
- Levels
- Two
- Direction Faces
- South
- Occupant Type
- Owner
Size & Structure
- Living Area
- 1,516 sqft
- Total Area
- 2,158 sqft
- Lot Size
- 0.05 acres
- Lot Sq Ft
- 2,335 sqft
- Bedrooms
- 3
- Full Baths
- 2
- Half Baths
- 1
- Garage Spaces
- 2
Interior
- Flooring
- Carpet, Tile, Wood
- Appliances
- Built-In Oven, Dishwasher, Freezer, Microwave, Range, Refrigerator
- Interior Features
- Ceiling Fans(s), Eat-in Kitchen, Living Room/Dining Room Combo, Open Floorplan, PrimaryBedroom Upstairs, Walk-In Closet(s)
- Laundry
- Laundry Closet
- Furnished
- Unfurnished
- A/C
- Central Air
- Heating
- Central
Exterior & Lot
- Exterior Features
- Sidewalk
- Construction
- Block, Concrete, Stucco
- Roof
- Shingle
- Foundation
- Slab
Water & Pool
Community & HOA
- HOA
- Yes
- HOA Fee
- $324/Monthly
- HOA Amenities
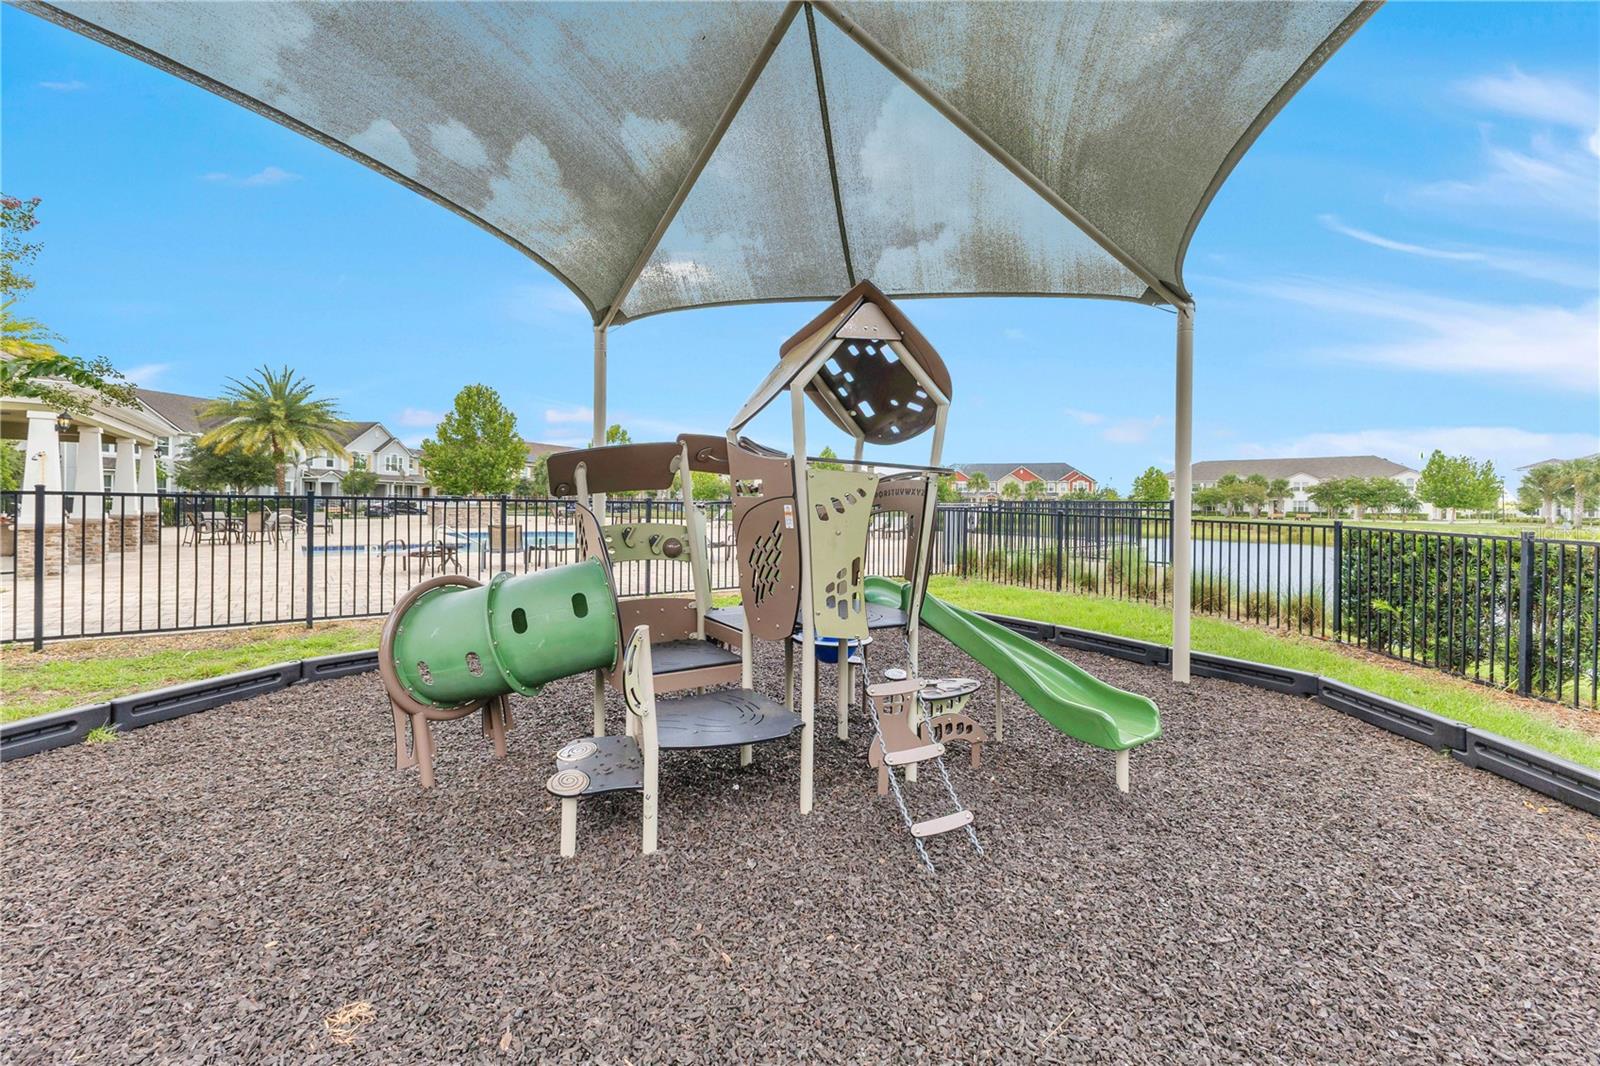
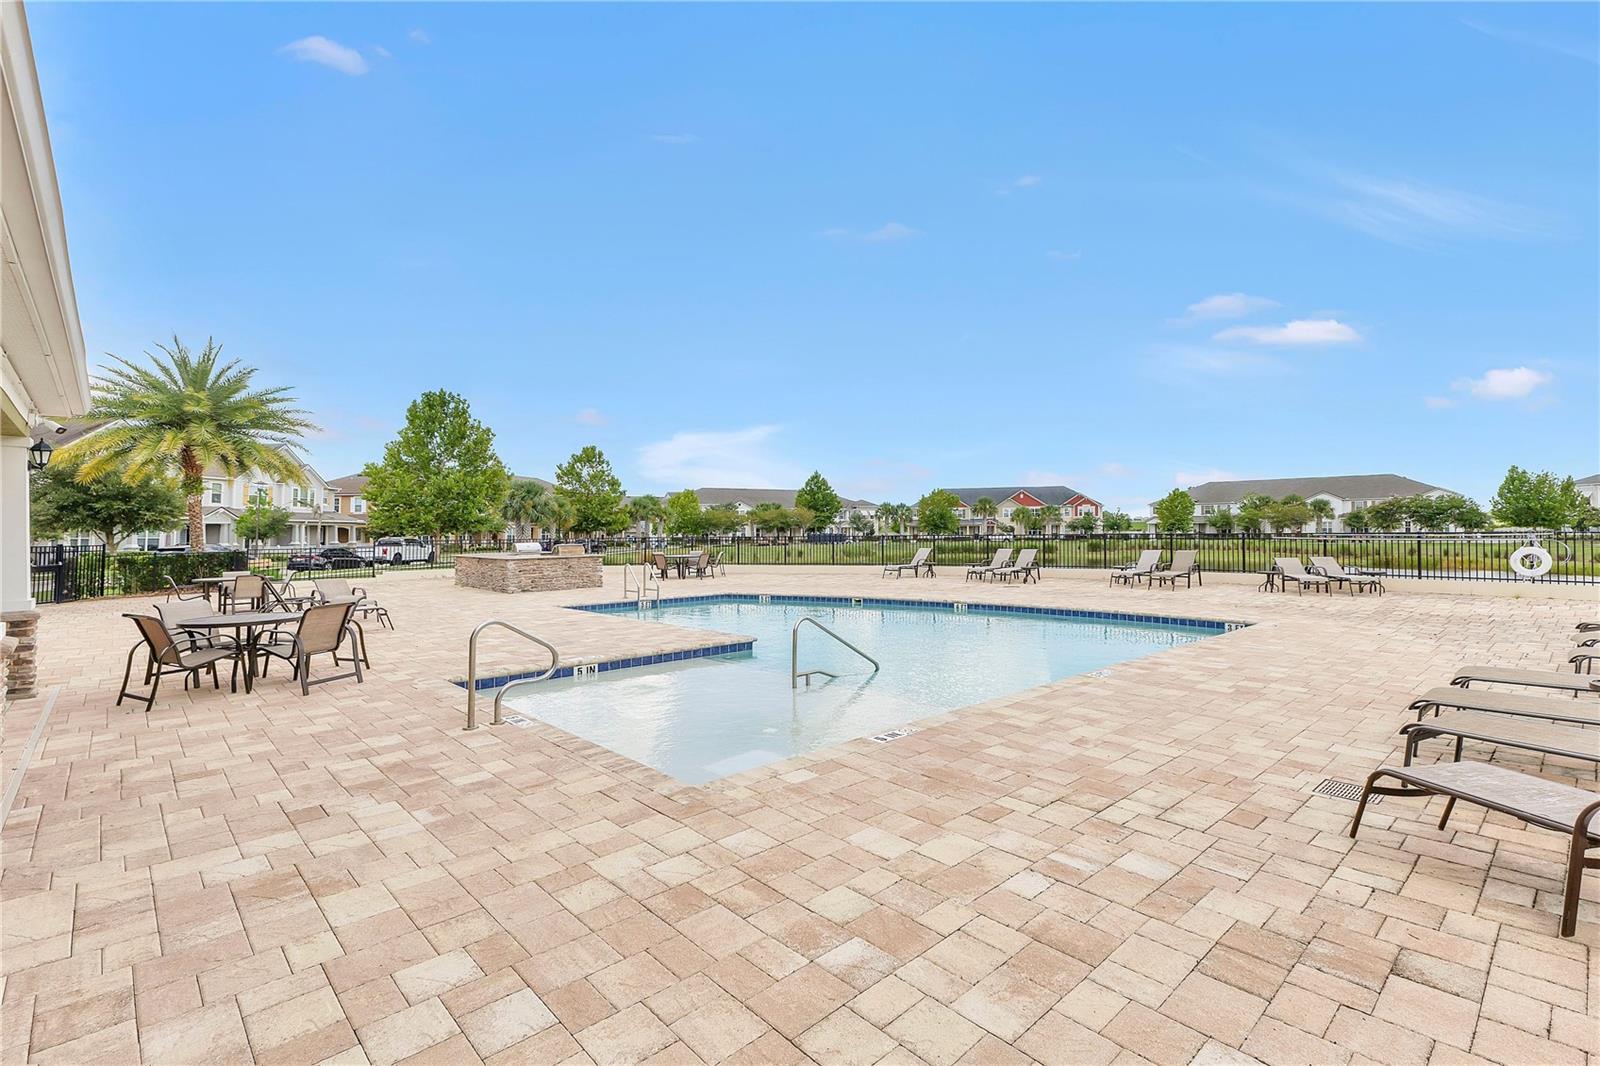
- Playground, Pool
- Community Features
- Gated Community - No Guard, Playground, Pool, Sidewalks
- Pets Allowed
- Yes
- CDD
- Yes
- Homestead
- Yes
Utilities & Systems
- Water
- Public
- Sewer
- Public Sewer
- Utilities
- Cable Available, Electricity Available, Sewer Available
- Cooling
- Central Air
- Heating
- Central
- Flood Zone
- X
Financial
- List Price
- $369,900
- Original Price
- $389,900
- Annual Taxes
- $7,665
- Tax Year
- 2025
- Listing Terms
- Cash, Conventional, FHA, VA Loan
- Special Conditions
- None
- Possession
- Close Of Escrow