1 / 41
$420,000
Active
9420 WALDSTRASSE COURT
ORLANDO, FL 32824 — HOENSTINE ESTATES
3 Beds
3 Baths
1,350 sqft
0.50 acres
Built 2023
2-Car Garage
About This Property
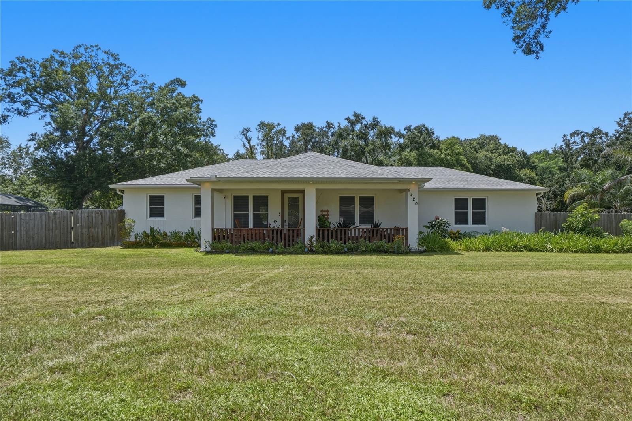
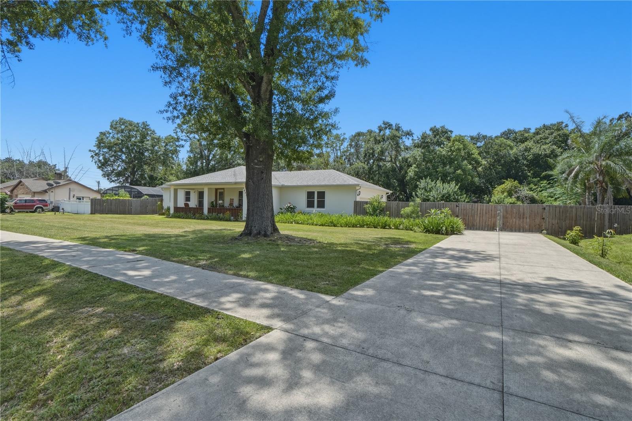
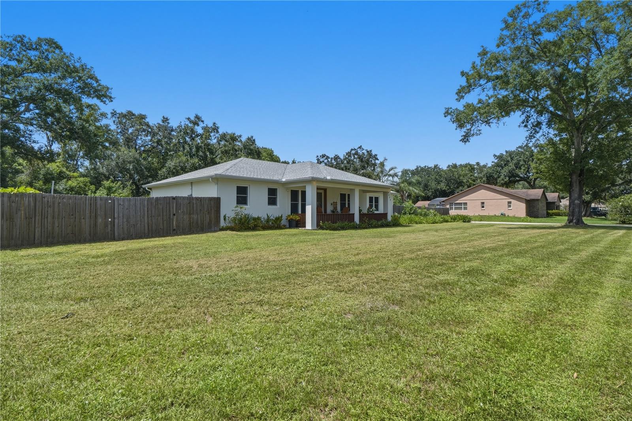
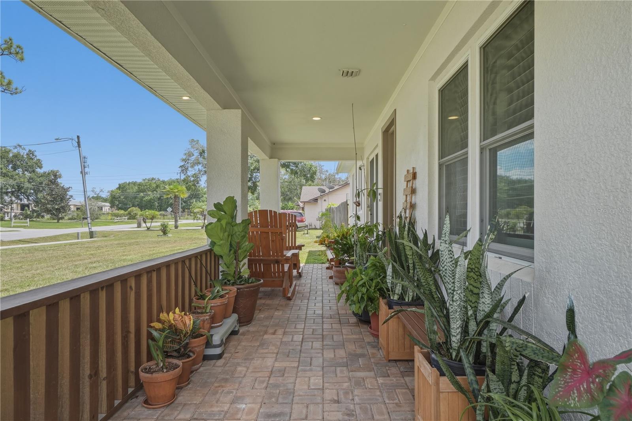
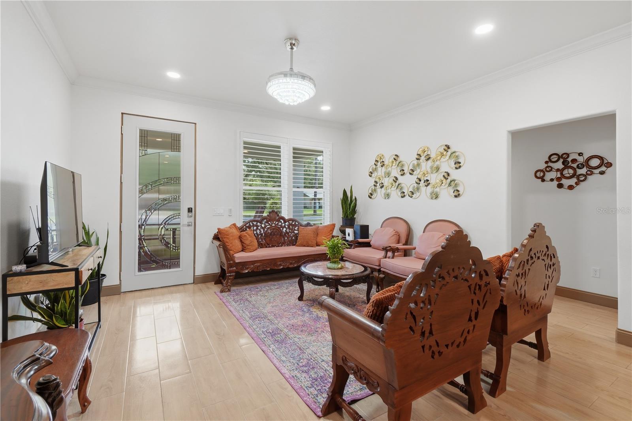
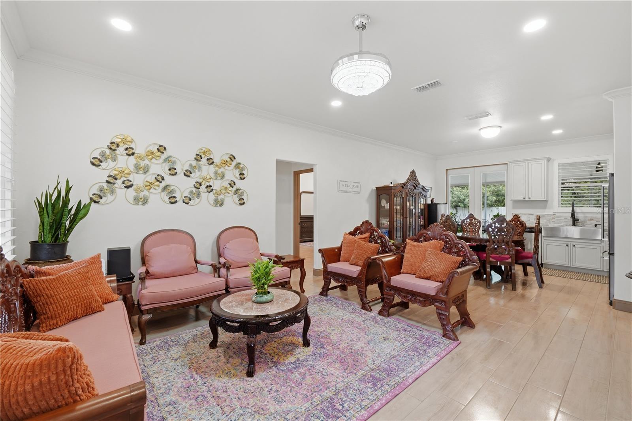
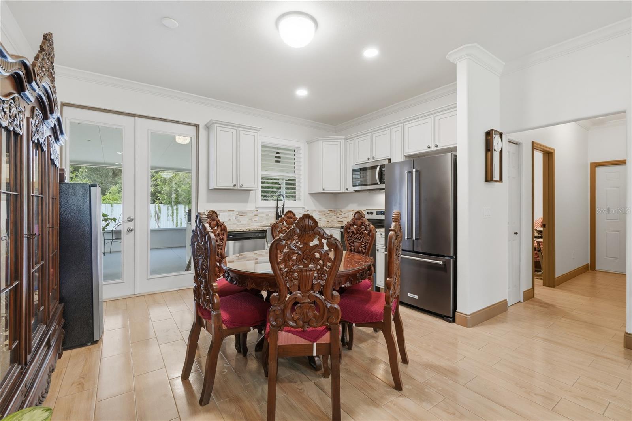
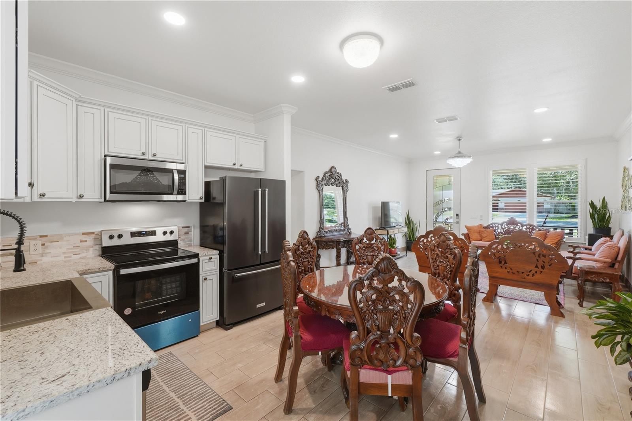
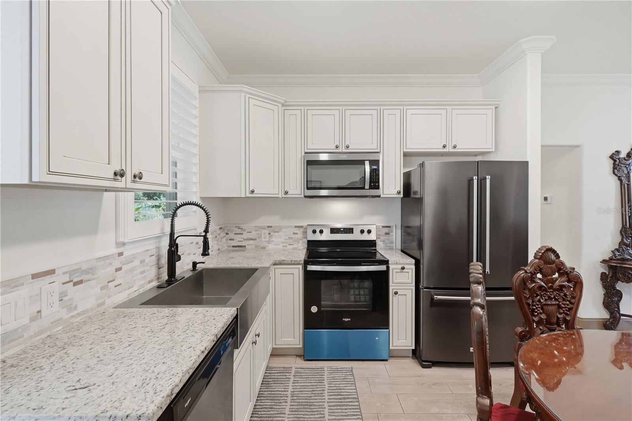
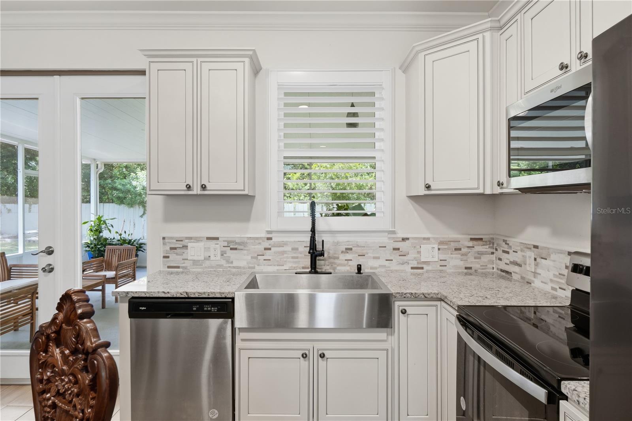
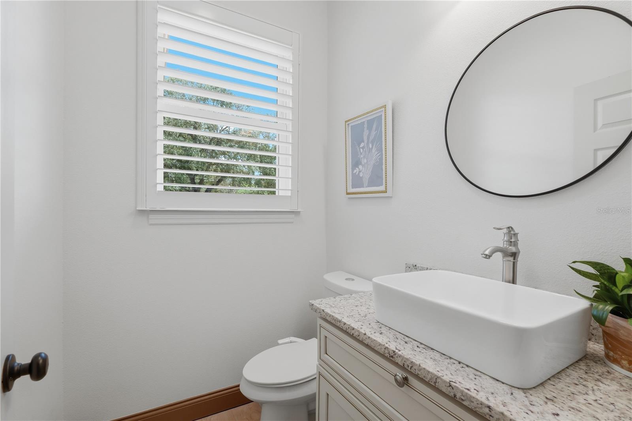
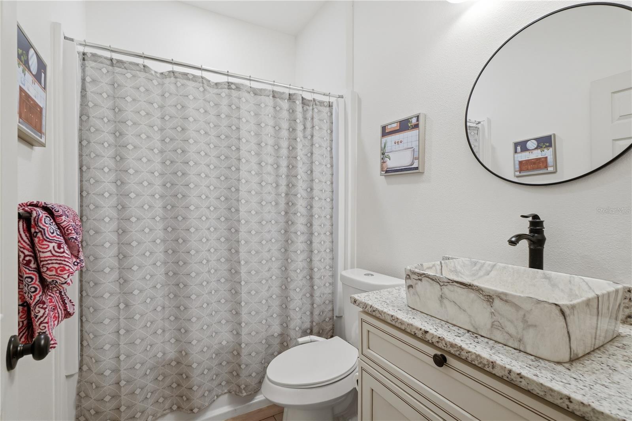
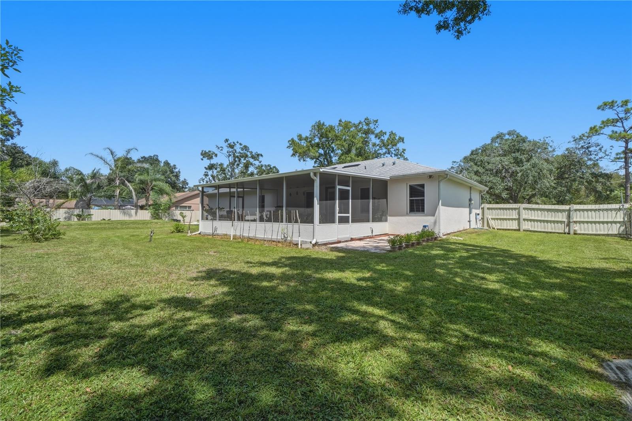
Welcome to 9420 Waldstrasse Ct! Custom built in 2023 and situated on approximately half an acre with NO HOA, this 3-bedroom, 2.5-bath home offers a thoughtful layout, modern finishes, and plenty of space both inside and out. Step inside to a bright and inviting interior featuring tile flooring throughout, crown molding, recessed lighting, and a spacious living area. The kitchen features granite countertops, stainless steel appliances, ample cabinetry, a farmhouse-style sink, and an adjoining dining area.
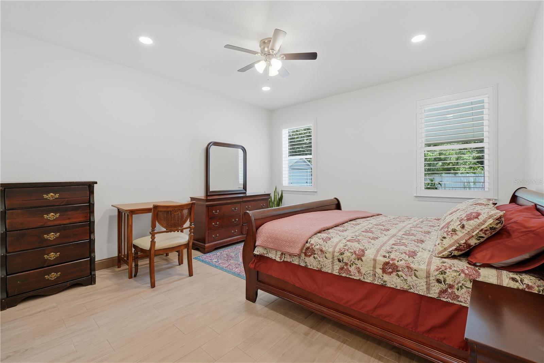
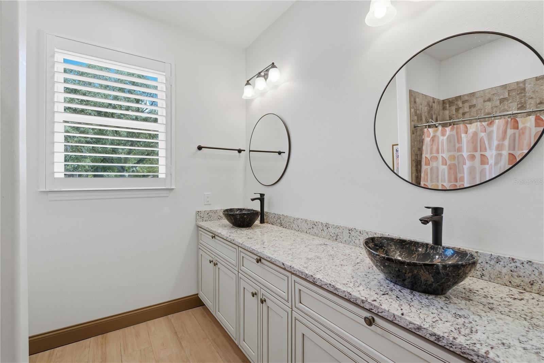
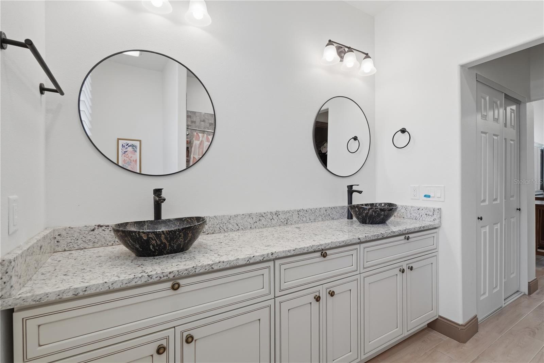
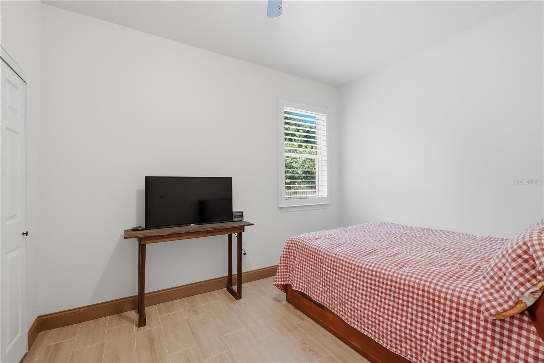
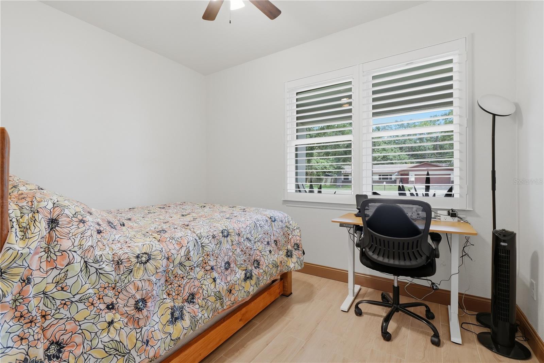
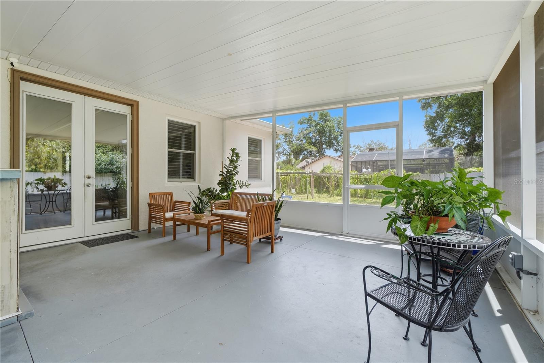
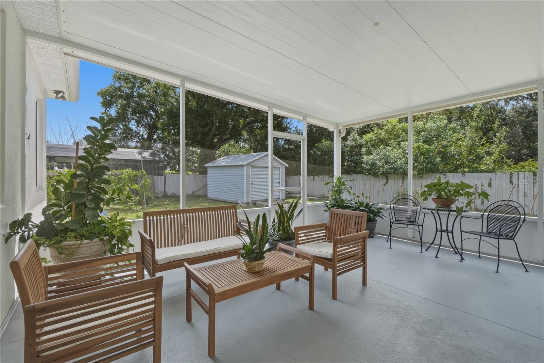
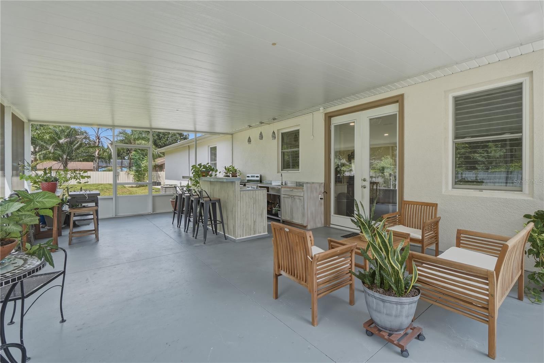
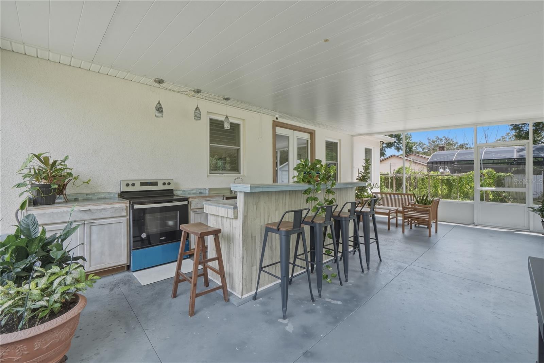
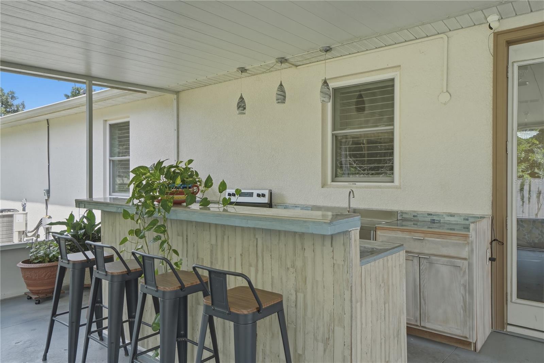
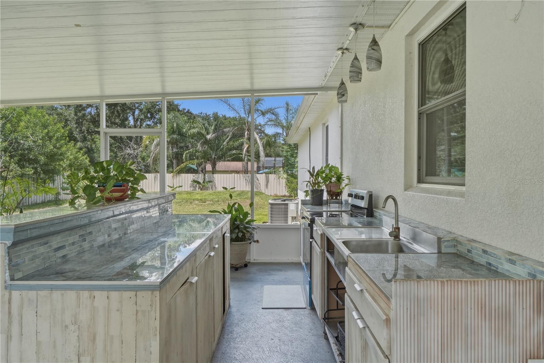
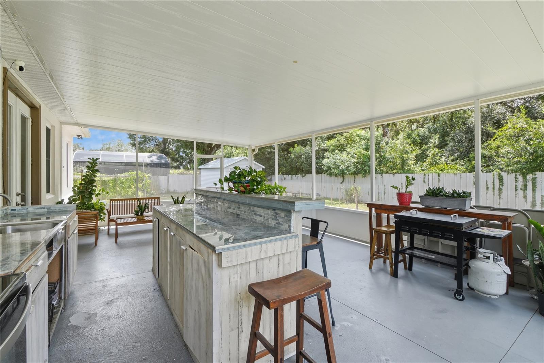
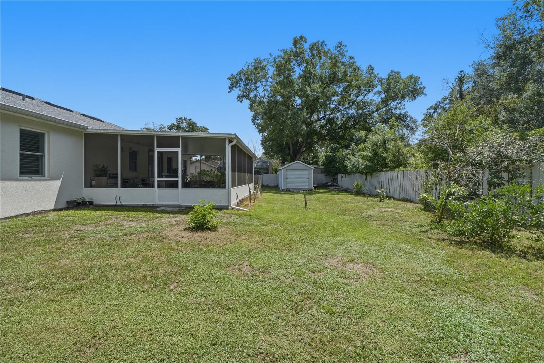
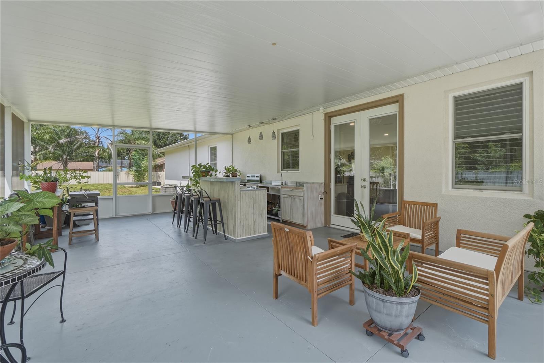
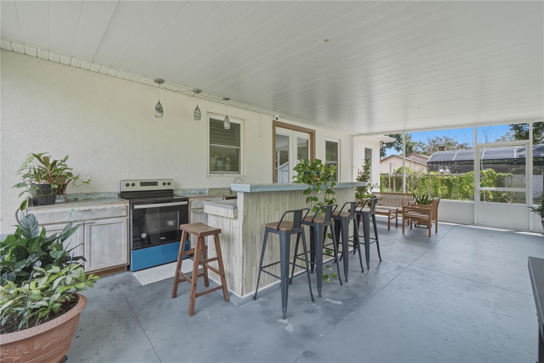
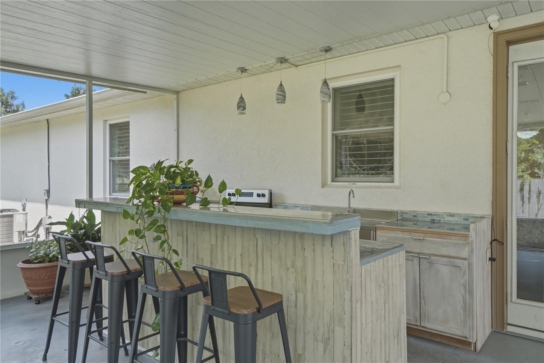
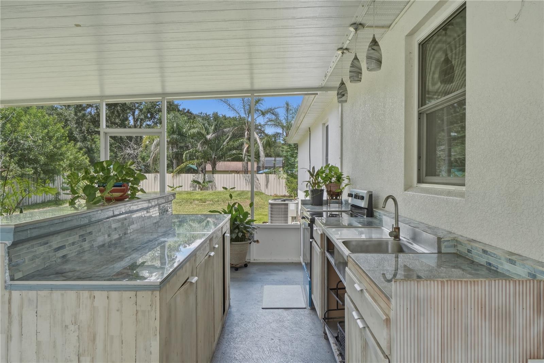
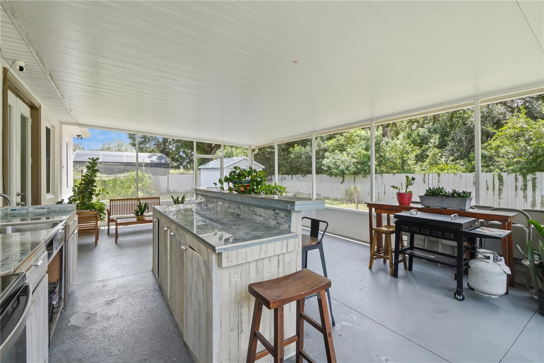
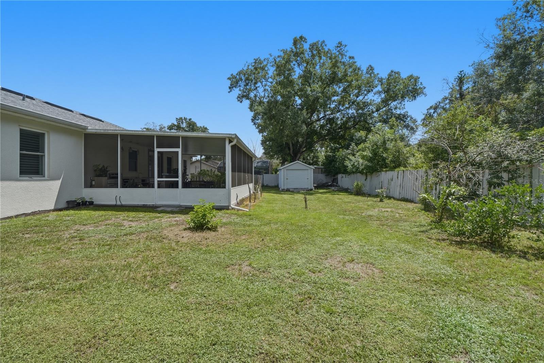
The spacious primary suite offers a private bath with dual vessel sinks, while two additional bedrooms provide flexibility for family, guests, or a home office. One of the highlights of the property is the expansive screened and covered patio featuring an outdoor kitchen and bar area, creating an incredible space for entertaining or simply enjoying Florida living year-round.
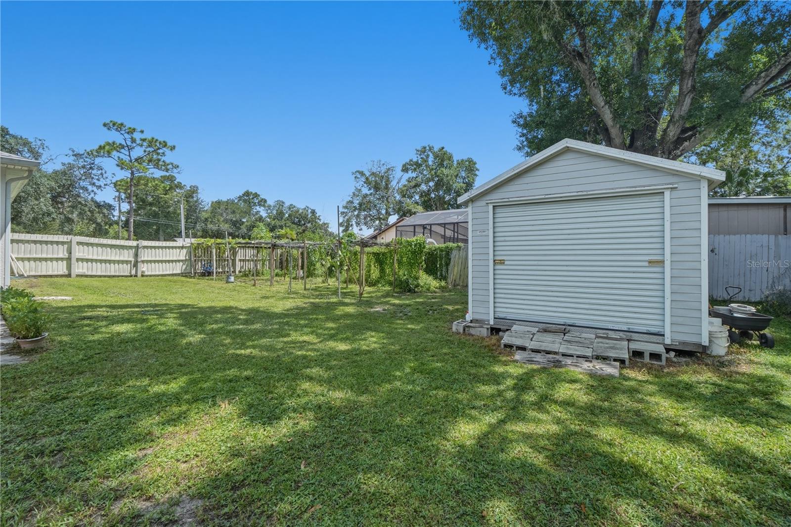
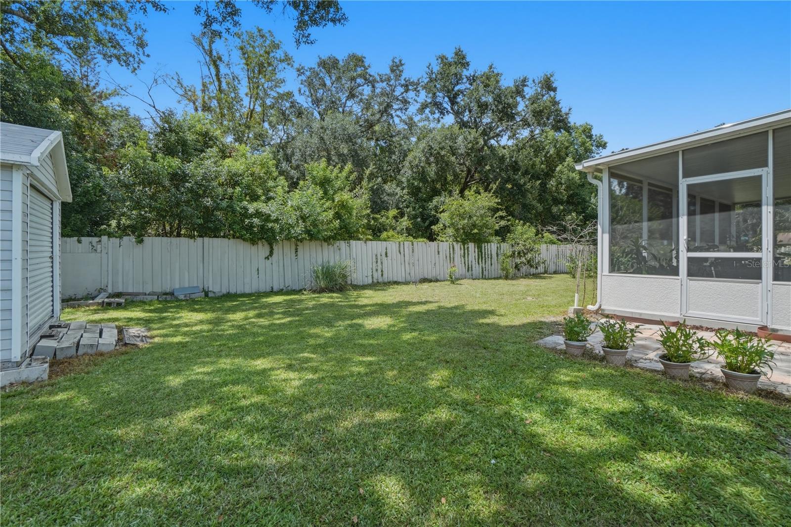
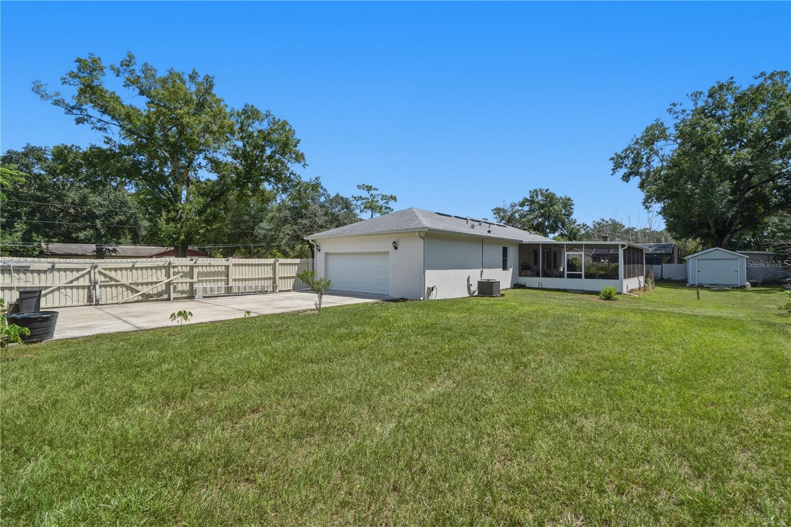
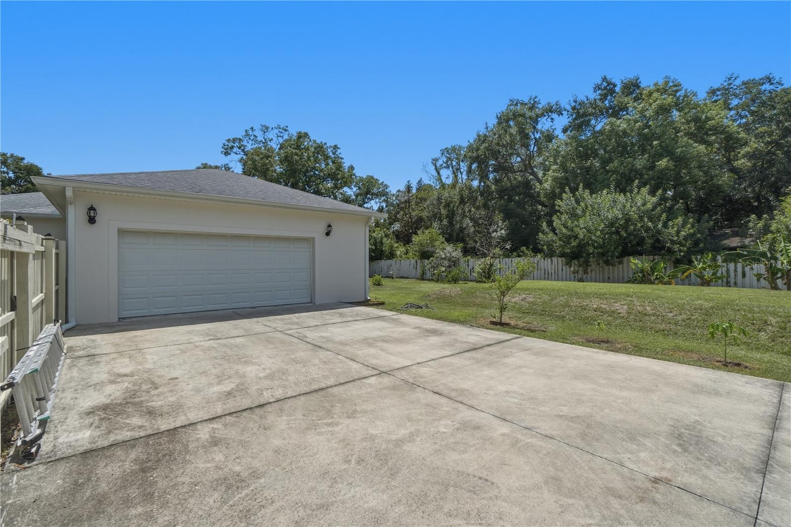
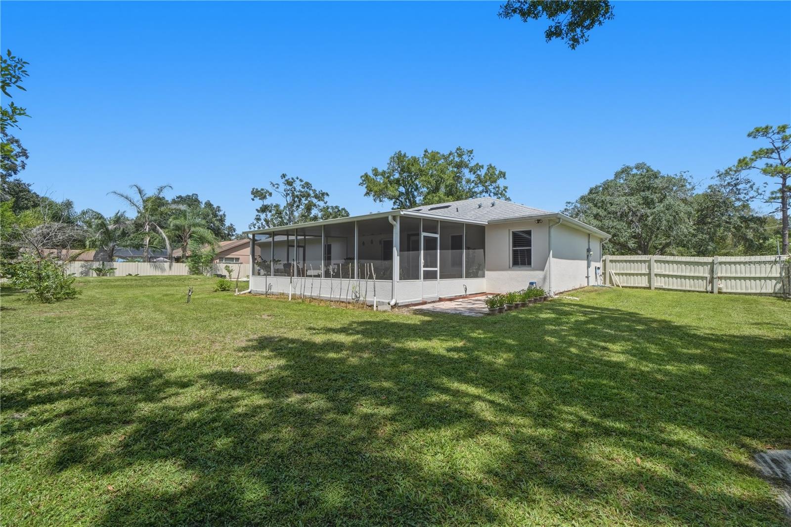
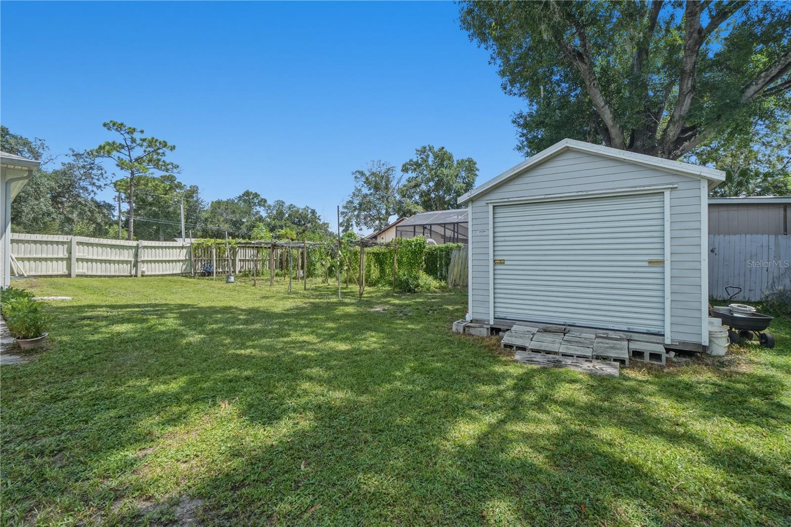
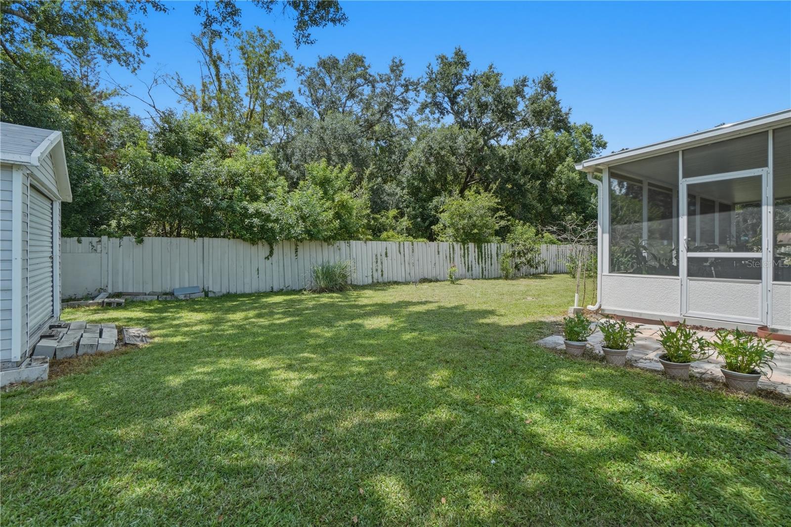
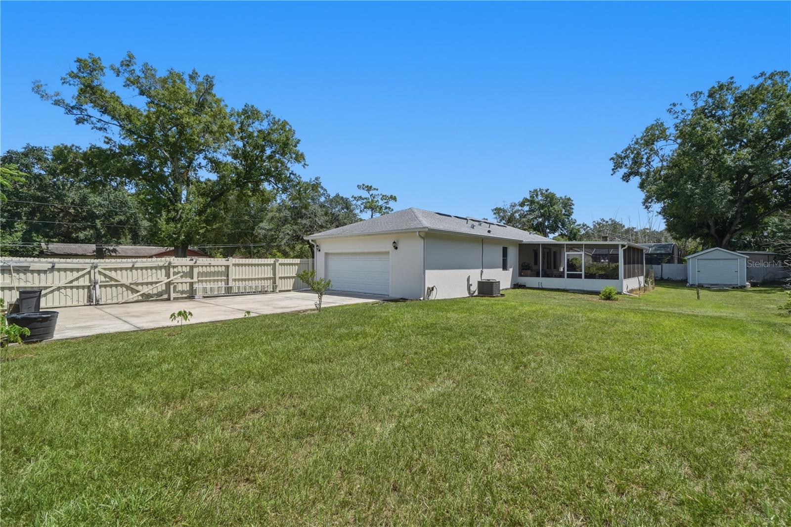
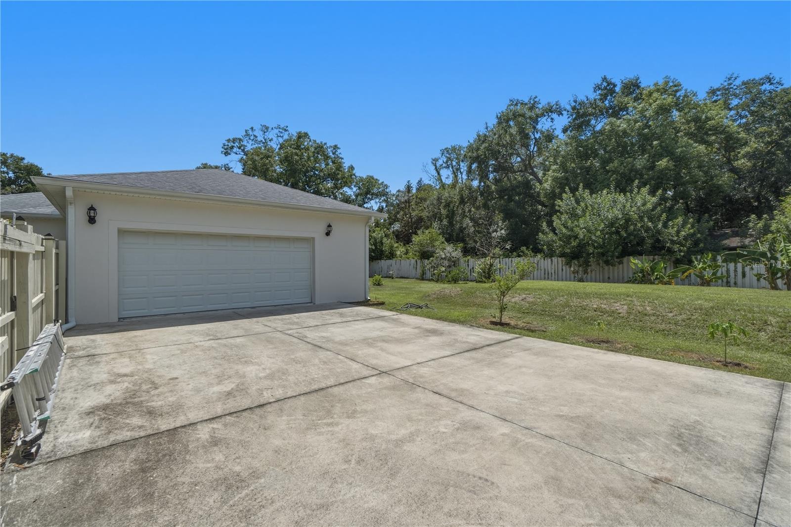
Outside, the large fenced backyard gives you plenty of room to enjoy the approximately half-acre property and includes a large storage shed for additional convenience. The oversized garage provides plenty of space for vehicles, storage, or hobbies.
With its custom-built 2023 construction, NO HOA, approximately half-acre lot, and convenient location near Orlando International Airport, shopping, dining, hospitals, and major roadways, this home offers a combination of space, flexibility, and convenience that can be hard to find in Orlando.
The spacious primary suite offers a private bath with dual vessel sinks, while two additional bedrooms provide flexibility for family, guests, or a home office. One of the highlights of the property is the expansive screened and covered patio featuring an outdoor kitchen and bar area, creating an incredible space for entertaining or simply enjoying Florida living year-round.
Outside, the large fenced backyard gives you plenty of room to enjoy the approximately half-acre property and includes a large storage shed for additional convenience. The oversized garage provides plenty of space for vehicles, storage, or hobbies.
With its custom-built 2023 construction, NO HOA, approximately half-acre lot, and convenient location near Orlando International Airport, shopping, dining, hospitals, and major roadways, this home offers a combination of space, flexibility, and convenience that can be hard to find in Orlando.
Property Details
Basics
- Property Type
- Residential
- Property Subtype
- Single Family Residence
- MLS Number
- O6437040
- Days on Market
- 10
- Year Built
- 2023
- Levels
- One
- Direction Faces
- South
- Occupant Type
- Owner
Size & Structure
- Living Area
- 1,350 sqft
- Total Area
- 2,157 sqft
- Lot Size
- 0.50 acres
- Lot Sq Ft
- 21,660 sqft
- Bedrooms
- 3
- Full Baths
- 2
- Half Baths
- 1
- Garage Spaces
- 2
- Stories
- 1
Interior
- Flooring
- Tile
- Appliances
- Convection Oven, Cooktop, Dishwasher, Dryer, Microwave, Refrigerator
- Interior Features
- Eat-in Kitchen, Living Room/Dining Room Combo, Split Bedroom
- Laundry
- In Garage
- Furnished
- Unfurnished
- A/C
- Central Air
- Heating
- Central, Electric
Exterior & Lot
- Exterior Features
- Outdoor Kitchen, Sidewalk
- Construction
- Stucco
- Roof
- Shingle
- Foundation
- Block
Water & Pool
Community & HOA
- HOA
- No
- Homestead
- Yes
Utilities & Systems
- Water
- Public
- Sewer
- Septic Tank
- Utilities
- Cable Available, Cable Connected, Electricity Connected
- Cooling
- Central Air
- Heating
- Central, Electric
- Flood Zone
- x
- Parking
- Garage Faces Side
Financial
- List Price
- $420,000
- Annual Taxes
- $5,272
- Tax Year
- 2025
- Listing Terms
- Cash, Conventional, FHA, VA Loan
- Special Conditions
- None
Schools
- Elementary
- Sally Ride Elementary
- Middle School
- Judson B Walker Middle
- High School
- Cypress Creek High