1 / 25
$275,000
Active
942 SYKES COURT Unit 101
ORLANDO, FL 32828 — THATCHERS LANDING CONDO 03
3 Beds
3 Baths
1,320 sqft
0.03 acres
Built 1996
About This Property
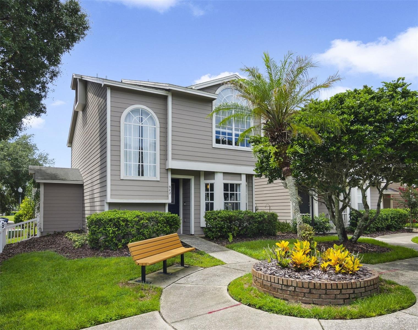
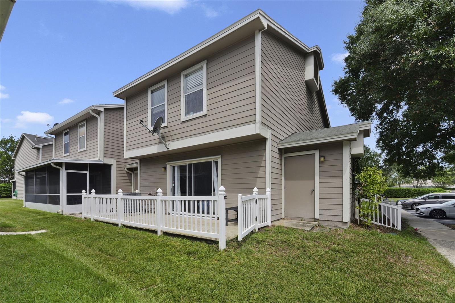
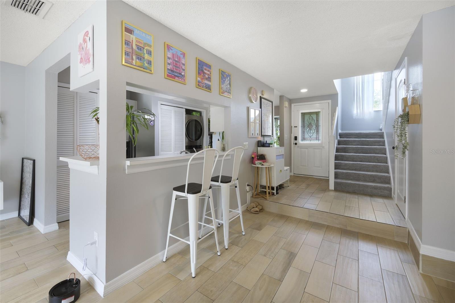
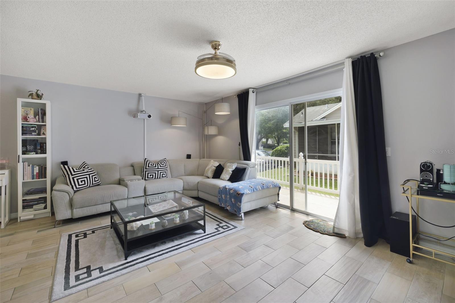
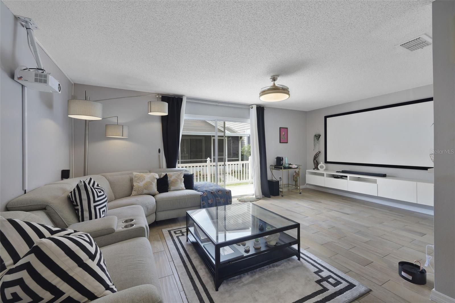
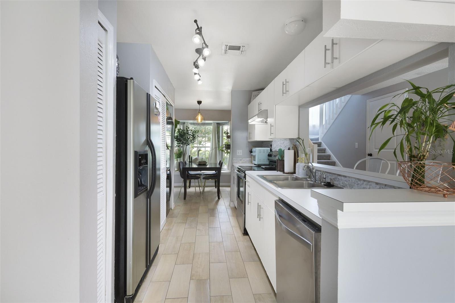
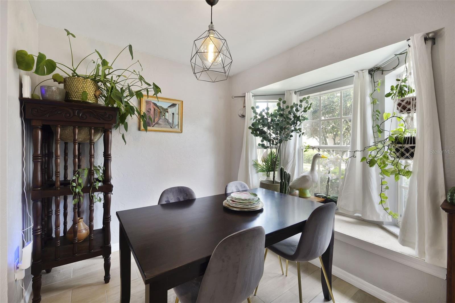
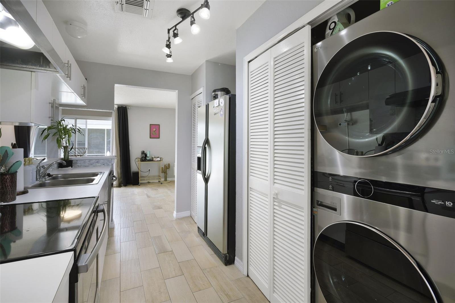
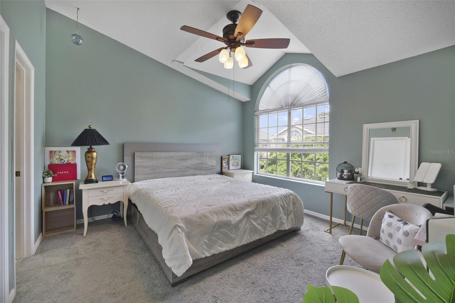
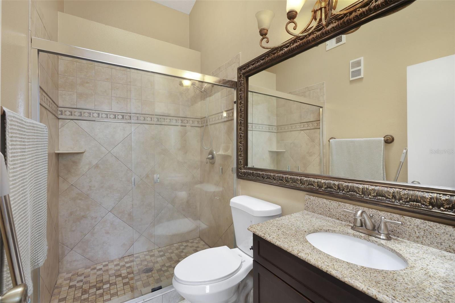
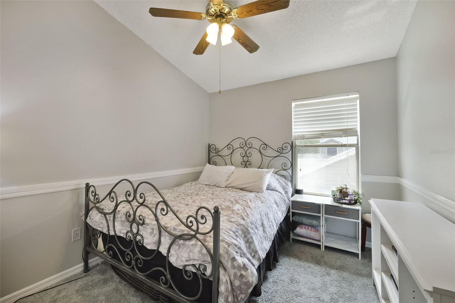
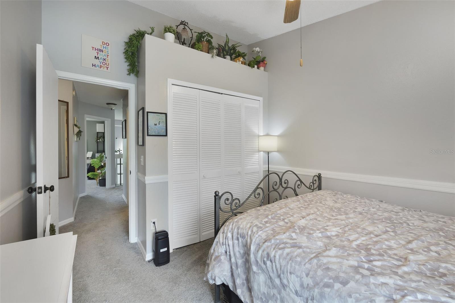
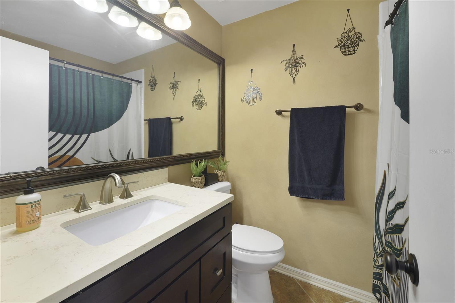
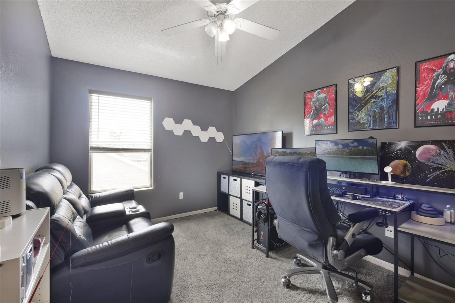
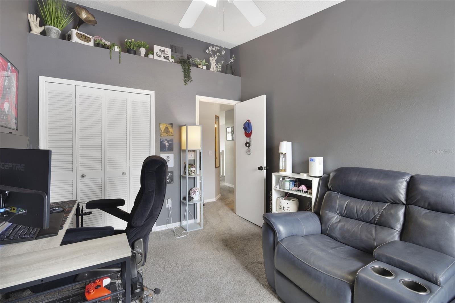
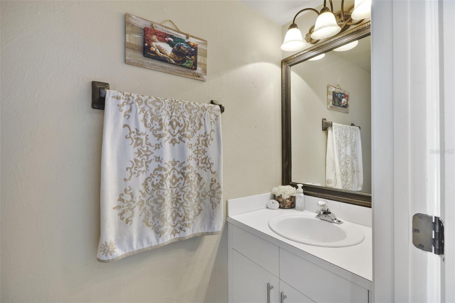
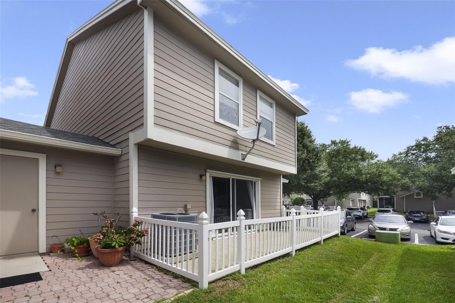
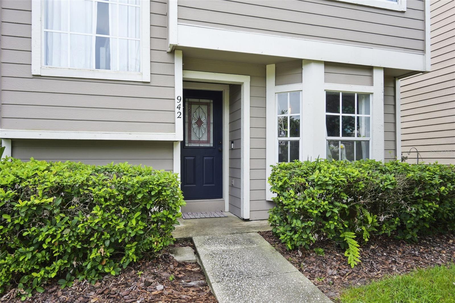
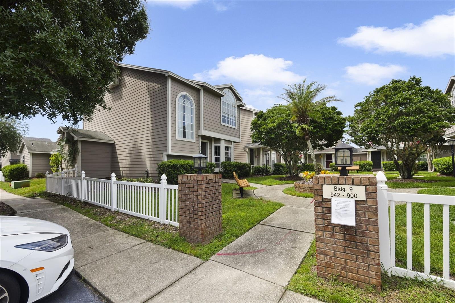
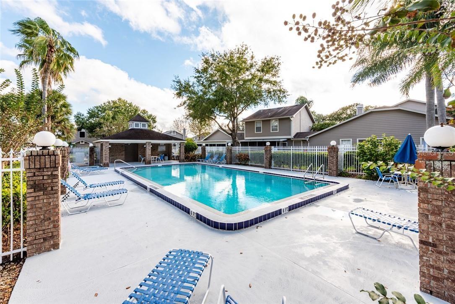
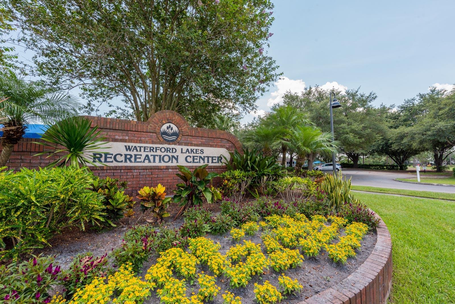
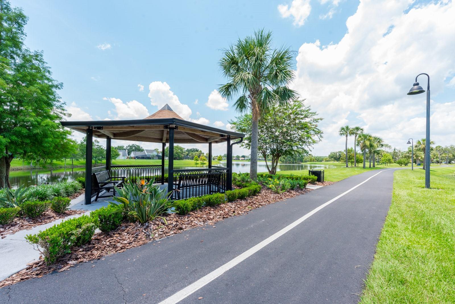
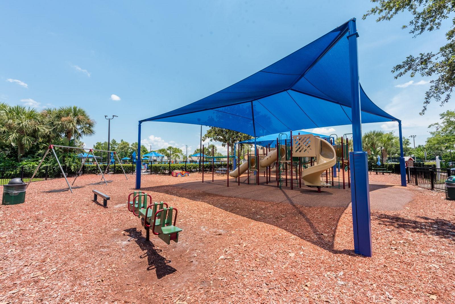
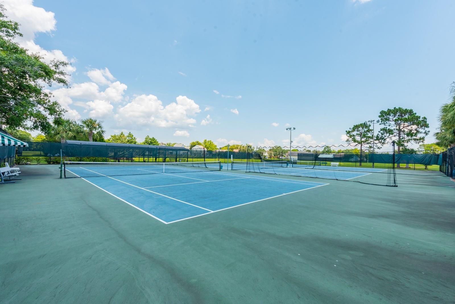
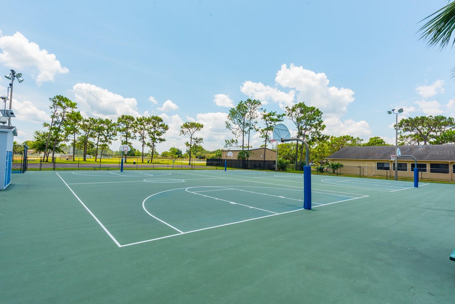
NEW A/C (2025) + LOW MAINTENANCE END-UNIT LIVING in Thatchers Landing! This charming 3-bedroom, 2.5-bath townhome-style condo offers the space and feel of a townhome with the convenience of condo living in the heart of East Orlando. The interior delivers WOOD LOOK TILE FLOORS that flow throughout the main living areas, while a two-story stairwell with a large window fills the home with natural light and adds character from the moment you enter. The UPDATED KITCHEN features STAINLESS STEEL APPLIANCES, pantry storage and a breakfast bar, opening to the living room on one side and dining area on the other for an easy, connected layout. Sliding glass doors extend the living space to a large FENCED PATIO with an adjacent OUTDOOR STORAGE closet – perfect for relaxing or entertaining. The living room projector and screen convey, creating an instant movie-night setup. Upstairs, the PRIMARY SUITE features a vaulted ceiling, large window, WALK-IN CLOSET and private en-suite bath. Bedrooms two and three are located at the back of the home with access to a second full bath. Convenient IN-UNIT LAUNDRY, an ASSIGNED PARKING space, and 3-year TERMITE BOND complete the practical features. Thatchers Landing offers attractive courtyard-style entrances and a COMMUNITY POOL, and residents also enjoy access to the extensive Waterford Lakes amenity complex. ZONED FOR A-RATED SCHOOLS and centrally located near Waterford Lakes, Avalon Park and Oviedo, with easy access to Curry Ford Road, Alafaya Trail, SR 50 and the 408. Shopping, dining, parks and Downtown Orlando are all within easy reach. Character, convenience and low-maintenance living – all in one inviting East Orlando home. Bonus - furnishings are negotaible! Call today to schedule a tour!
Property Details
Basics
- Property Type
- Residential
- Property Subtype
- Condominium
- MLS Number
- O6436235
- Days on Market
- 2
- Year Built
- 1996
- Levels
- Two
- Floor Number
- 1
- Additional Rooms
- Inside Utility
- Direction Faces
- Northeast
- Occupant Type
- Owner
Size & Structure
- Living Area
- 1,320 sqft
- Total Area
- 1,320 sqft
- Lot Size
- 0.03 acres
- Lot Sq Ft
- 1,320 sqft
- Bedrooms
- 3
- Full Baths
- 2
- Half Baths
- 1
- Stories
- 2
Interior
- Flooring
- Carpet, Ceramic Tile
- Appliances
- Dishwasher, Disposal, Dryer, Electric Water Heater, Microwave, Range, Refrigerator, Washer
- Interior Features
- Ceiling Fans(s), Eat-in Kitchen, High Ceilings, PrimaryBedroom Upstairs, Split Bedroom, Thermostat, Vaulted Ceiling(s), Walk-In Closet(s), Window Treatments
- Laundry
- Electric Dryer Hookup, In Kitchen, Laundry Closet, Washer Hookup
- Windows
- Drapes, Rods, Window Treatments
- Furnished
- Negotiable
- A/C
- Central Air
- Heating
- Central, Electric
Exterior & Lot
- Exterior Features
- Lighting, Sidewalk
- Construction
- Frame
- Roof
- Shingle
- Foundation
- Slab
- Patio/Porch
- Patio
- Other Structures
- Storage
- Fencing
- Fenced, Vinyl
- Lot Features
- In County, Landscaped, Sidewalk, Paved, Unincorporated
Water & Pool
Community & HOA
- HOA
- Yes
- HOA Fee
- $215/Monthly
- Condo Fees
- $90/Monthly
- Community Features
- Community Mailbox, Park, Playground, Pool, Sidewalks, Tennis Court(s), Street Lights
- Pets Allowed
- Yes
- Homestead
- Yes
- Security
- Smoke Detector(s)
Utilities & Systems
- Water
- Public
- Sewer
- Public Sewer
- Utilities
- BB/HS Internet Available, Cable Available, Electricity Connected, Sewer Connected, Water Connected
- Cooling
- Central Air
- Heating
- Central, Electric
- Flood Zone
- X
- Parking
- Assigned, Guest, Open
Financial
- List Price
- $275,000
- Annual Taxes
- $3,176
- Tax Year
- 2025
- Listing Terms
- Cash, Conventional
- Special Conditions
- None
Schools
- Elementary
- Waterford Elem
- Middle School
- Discovery Middle
- High School
- Timber Creek High