1 / 28


$725,000
Active
940 TALON PLACE
WINTER SPRINGS, FL 32708 — NORTHERN OAKS
4 Beds
3 Baths
2,696 sqft
0.18 acres
Built 2021
3-Car Garage
About This Property
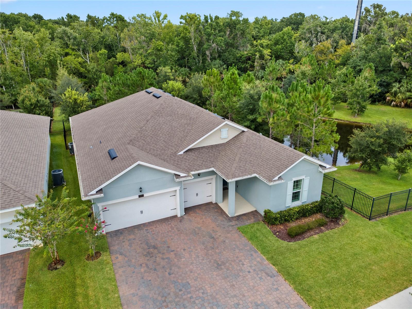
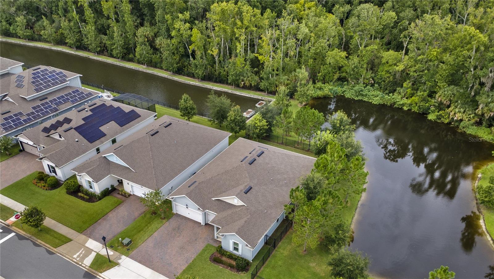
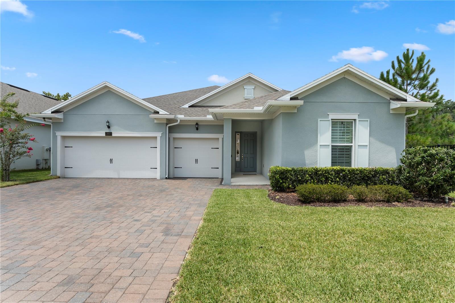
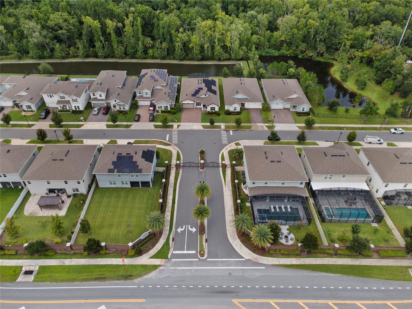
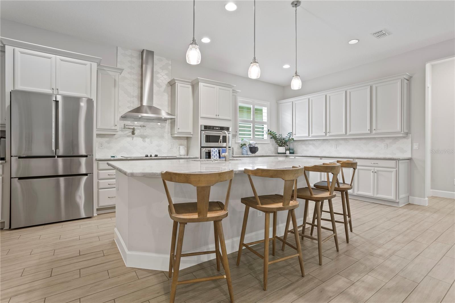
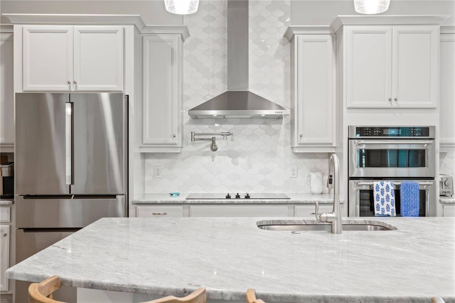
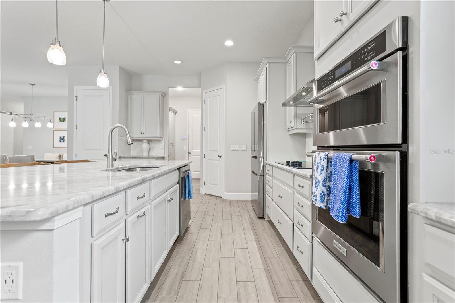
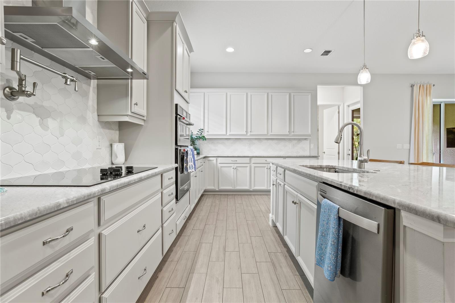
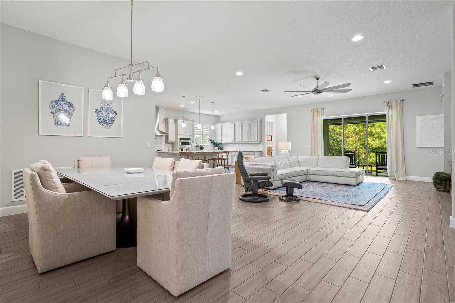
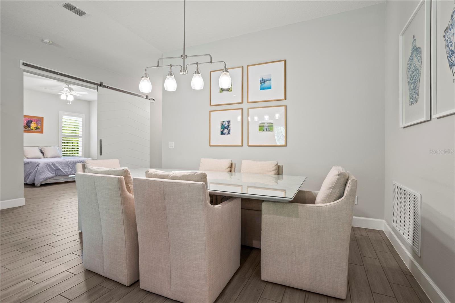
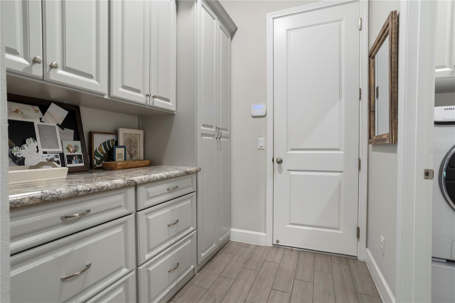
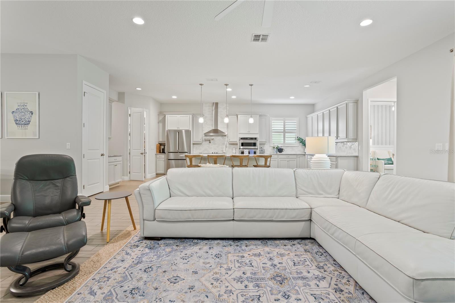
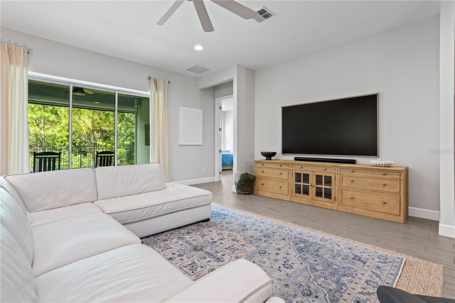
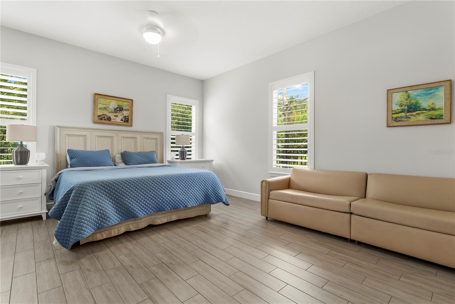
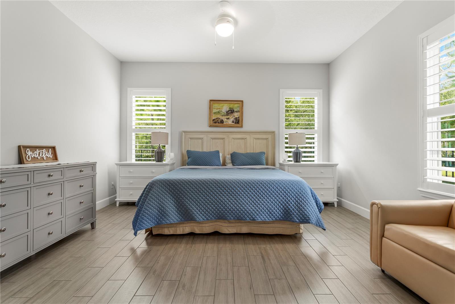
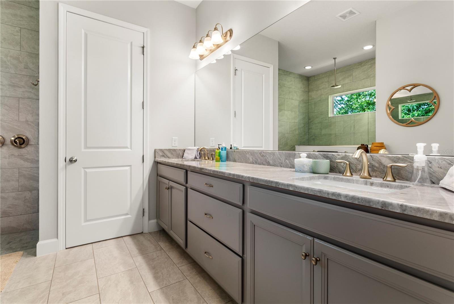
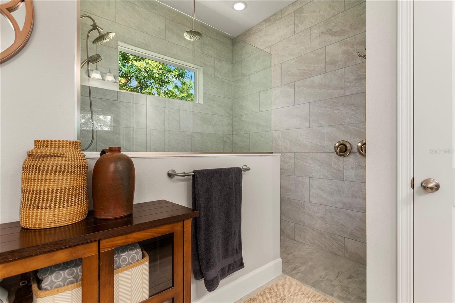
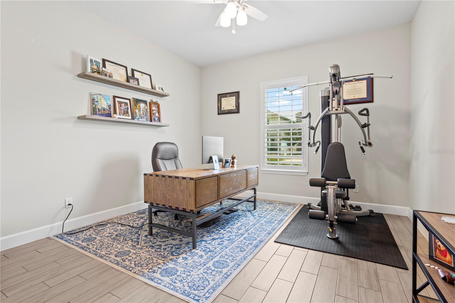
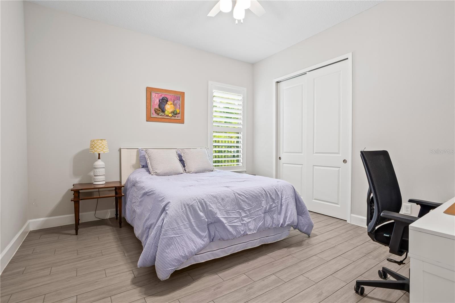
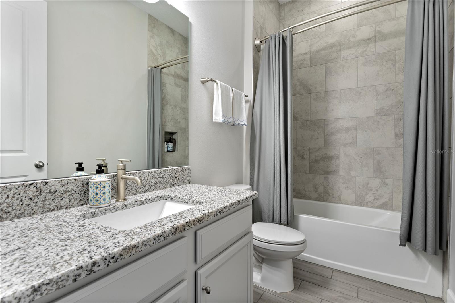
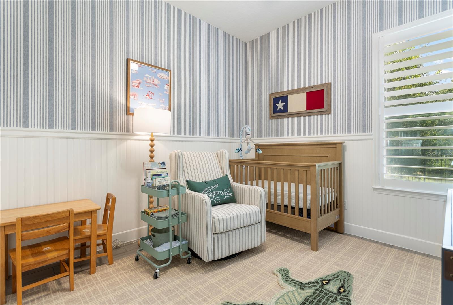
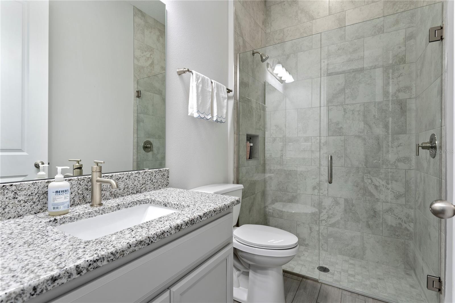
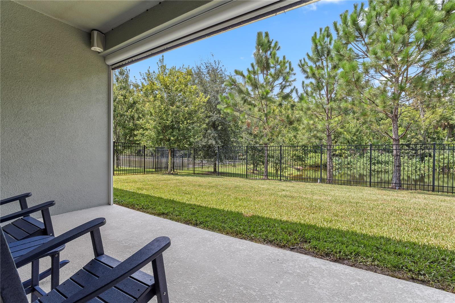
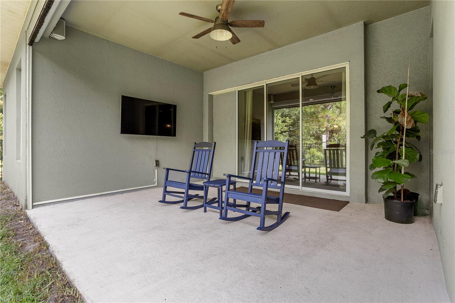
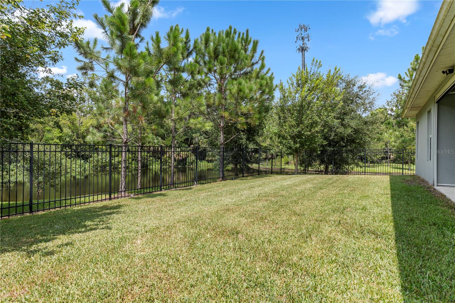
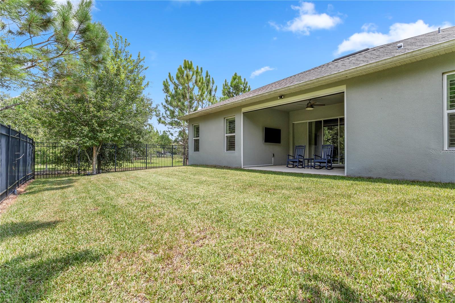
Welcome to Northern Oaks a newer Winter Springs gated community that features an enclave of just 35 homes. You will love the privacy that surrounds this premium lot with no rear neighbors, water views in the rear and side of the home. Built in 2021 by Dream Finders Homes, you will absolutely fall in love with the open floor plan that connects the Great room, Dining Room and Kitchen all together. This turnkey 4 bedroom/3 bath property features ceramic wood plank tile flooring throughout, plantation shutters, a large covered lanai with a motorized screen overlooking the water, aluminum fencing that defines the backyard and a spacious 3 car garage. The gourmet kitchen will please the chef in the family with the oversized island, granite countertops, custom backsplash, stainless appliances, a pot filler to compliment the cooktop and a walk-in pantry with custom shelving. The alternate bedrooms are all a generous size with the front bedroom having a dedicated bathroom making it perfect for guests. The Primary suite includes dual custom closets for maximum space, enjoy the luxurious bathroom which has a huge walk-in shower & includes dual shower heads, a spacious dual vanity & separate water closet. The 3 car garage was set up with a workshop in the single bay with additional electrical outlets including a dedicated 220 volt. There are motorized ceiling shelving in the dual bay garage for maximum storage without the hassle of using a ladder. This prime location puts you close to highly rated Seminole County Schools, University of Central Florida, Central Winds Park, Oviedo on the Park, the Cross Seminole Trail and the 417 Expressway for a commute to the Beaches, Downtown or to the Airports. This home will appeal to your most discriminating buyer!
Property Details
Basics
- Property Type
- Residential
- Property Subtype
- Single Family Residence
- MLS Number
- O6429649
- Year Built
- 2021
- Levels
- One
- Architectural Style
- Contemporary
- Additional Rooms
- Breakfast Room Separate,Great Room,Inside Utility
- Direction Faces
- South
- Occupant Type
- Owner
Size & Structure
- Living Area
- 2,696 sqft
- Total Area
- 3,638 sqft
- Lot Size
- 0.18 acres
- Lot Sq Ft
- 7,803 sqft
- Bedrooms
- 4
- Full Baths
- 3
- Garage Spaces
- 3
Interior
- Flooring
- Ceramic Tile
- Appliances
- Built-In Oven, Cooktop, Dishwasher, Disposal, Electric Water Heater, Microwave, Range Hood, Refrigerator
- Interior Features
- Ceiling Fans(s), Chair Rail, Eat-in Kitchen, High Ceilings, Kitchen/Family Room Combo, Open Floorplan, Split Bedroom, Stone Counters, Thermostat, Walk-In Closet(s), Window Treatments
- Laundry
- Inside, Laundry Room
- Windows
- Shutters
- Furnished
- Unfurnished
- A/C
- Central Air
- Heating
- Central, Electric
Exterior & Lot
- Exterior Features
- Lighting, Sidewalk, Sliding Doors
- Construction
- Block, Stucco
- Roof
- Shingle
- Foundation
- Slab
- Patio/Porch
- Rear Porch, Screened
- Fencing
- Fenced, Other
- Lot Features
- Conservation Area, City Limits, Landscaped, Sidewalk, Paved, Private
- View
- Park/Greenbelt
Water & Pool
- Waterfront
- Yes — Pond
- Water View
- Pond
Community & HOA
- HOA
- Yes
- HOA Fee
- $175/Monthly
- HOA Amenities
- Gated
- Community Features
- Deed Restrictions, Sidewalks, Street Lights
- Pets Allowed
- Yes
- Homestead
- Yes
- Security
- Gated Community, Security System Owned, Smoke Detector(s)
Utilities & Systems
- Water
- Public
- Sewer
- Public Sewer
- Utilities
- BB/HS Internet Available, Electricity Connected, Public, Sewer Connected, Underground Utilities, Water Connected
- Cooling
- Central Air
- Heating
- Central, Electric
- Flood Zone
- X
Financial
- List Price
- $725,000
- Annual Taxes
- $7,477
- Tax Year
- 2025
- Listing Terms
- Cash, Conventional, FHA, VA Loan
- Special Conditions
- None