1 / 32
$389,900
Active
937 HILLTOP PARK COURT
APOPKA, FL 32703 — HILLTOP RESERVE PH II
3 Beds
2 Baths
1,839 sqft
0.13 acres
Built 2017
2-Car Garage
About This Property
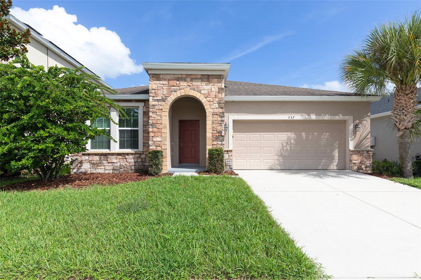
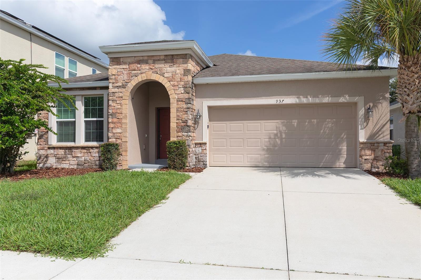
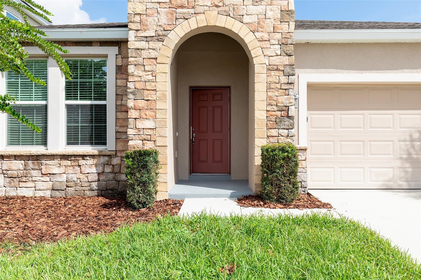
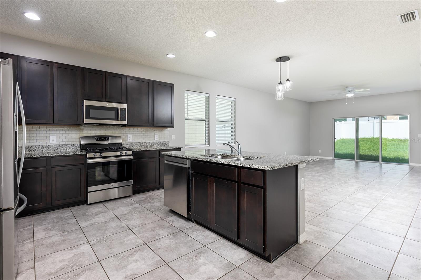
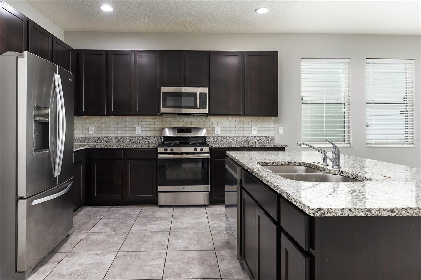
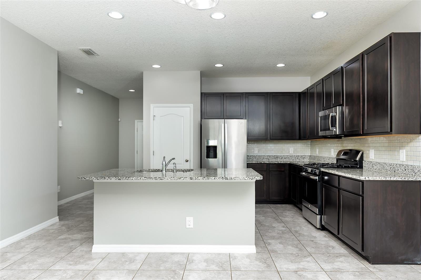
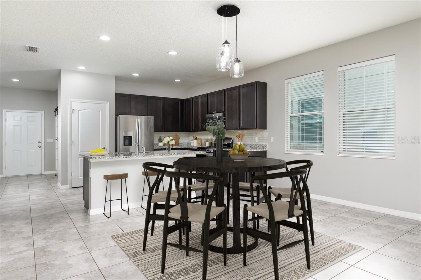
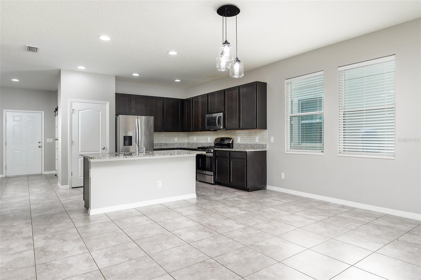
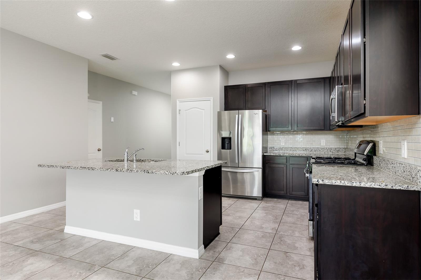
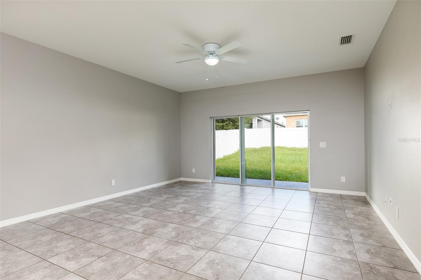
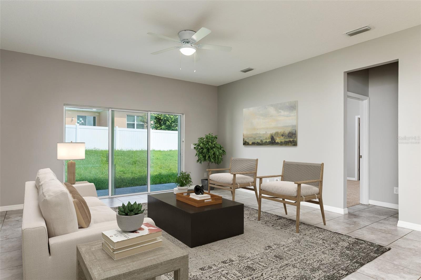
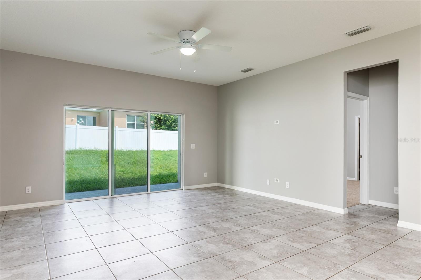
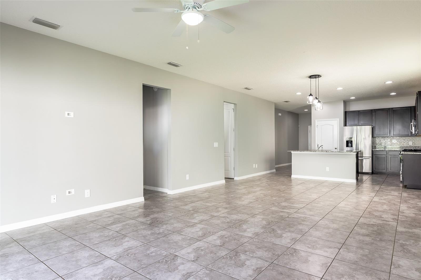
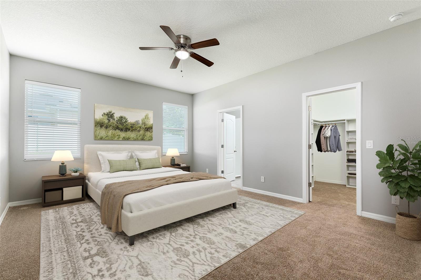
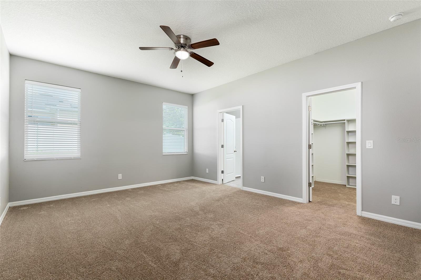
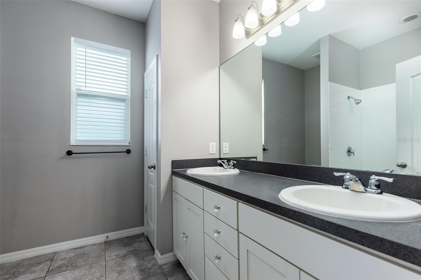
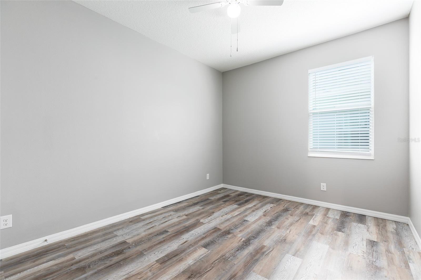
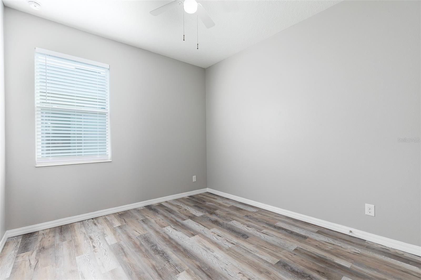
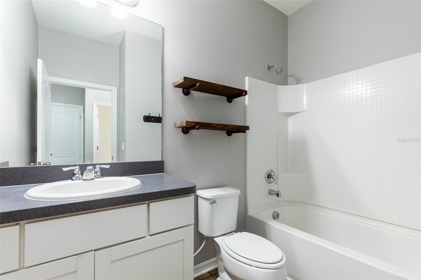
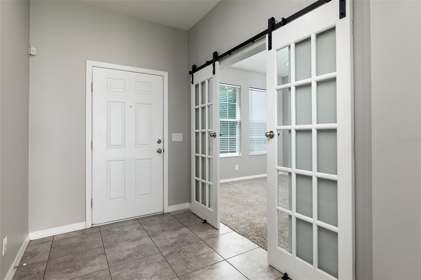
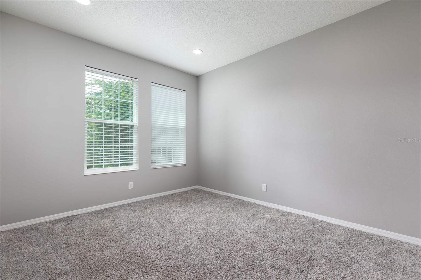
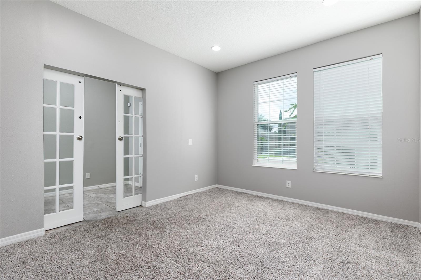
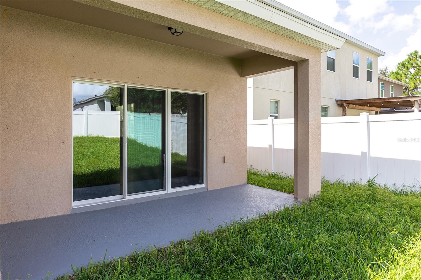
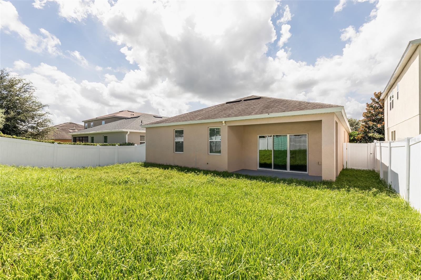
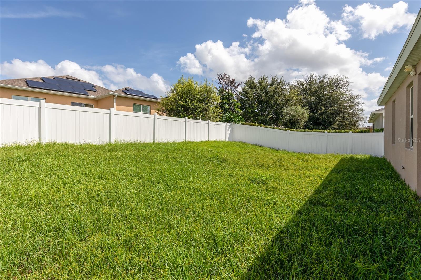
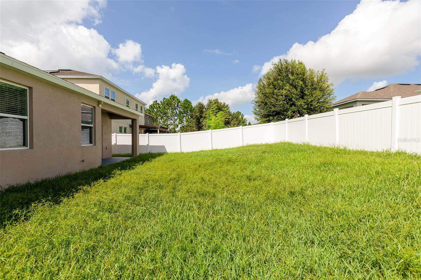
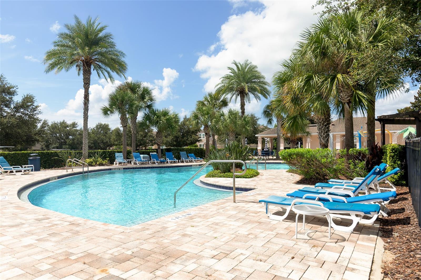
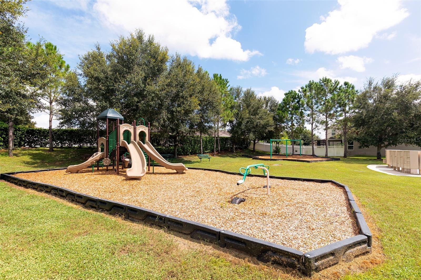
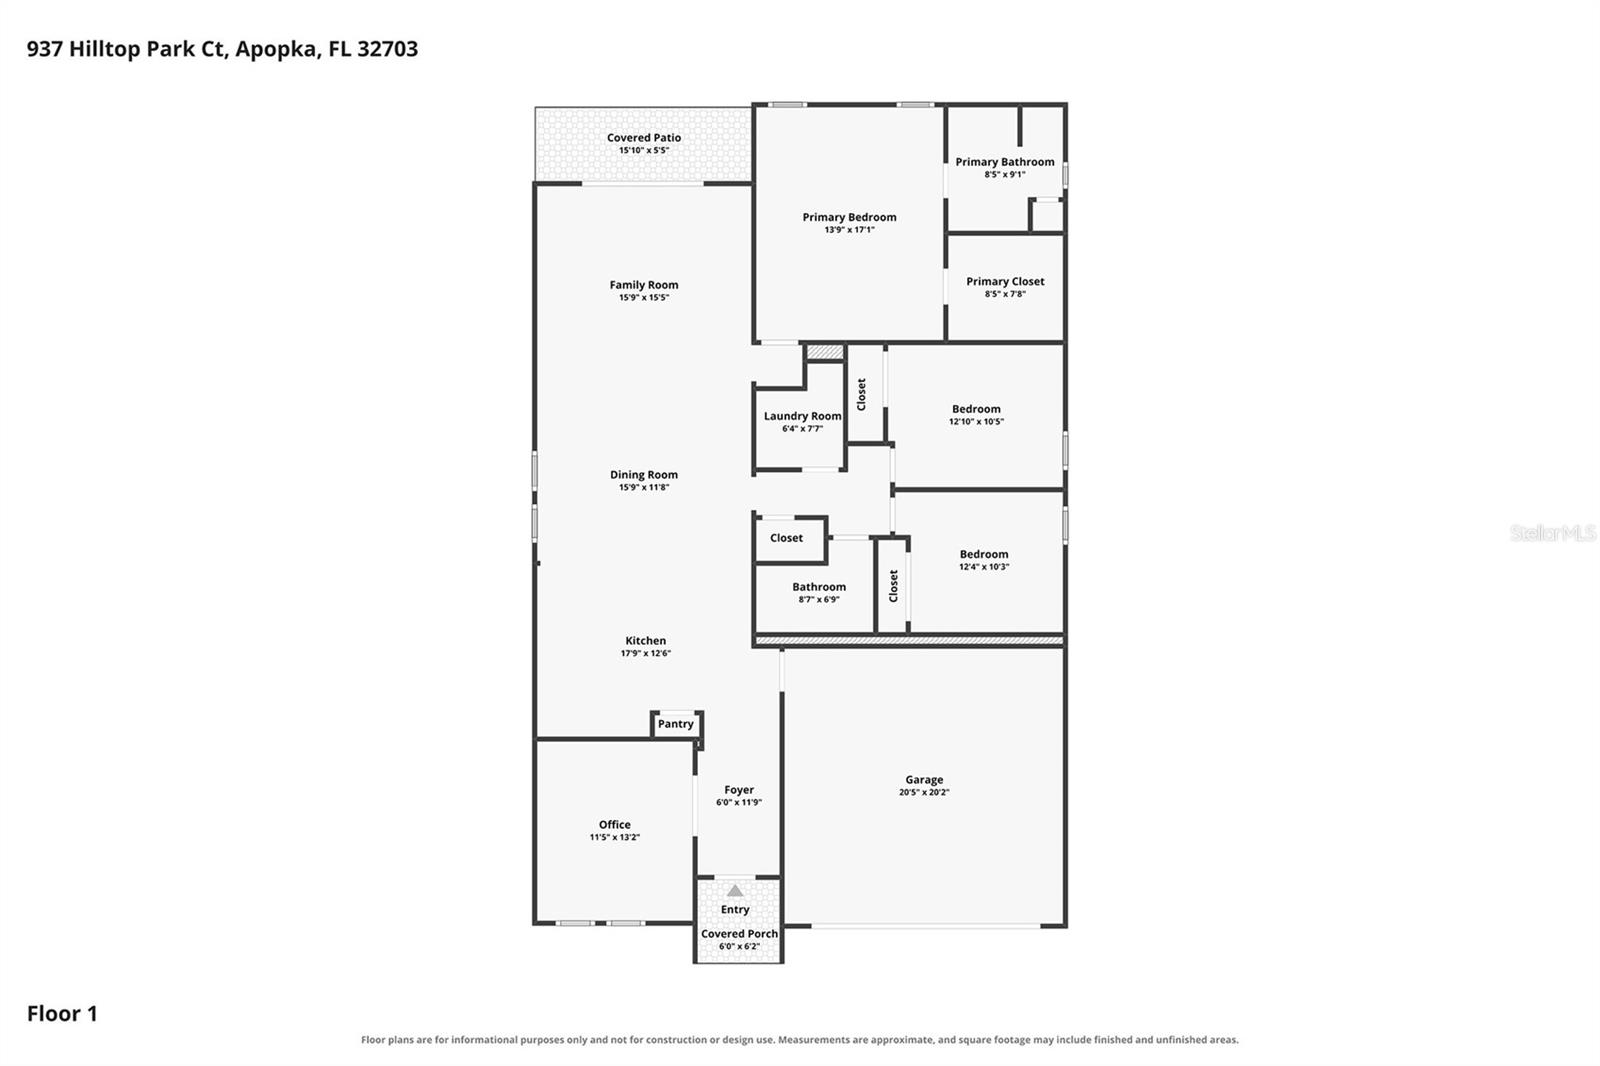
Virtually Staged. Welcome to Hilltop Reserve, where comfort, convenience, and location come together in this beautifully maintained 3-bedroom, 2-bath home situated on a cul-de-sac street with no through traffic. This desirable single-story floor plan features an open-concept living area, split-bedroom layout, dedicated office/flex space, and a spacious kitchen with stone countertops and a large island. The home is equipped with natural gas, including a tankless water heater for enhanced energy efficiency and everyday convenience. Exterior highlights include an upgraded stacked-stone front elevation, a covered rear porch, and a private vinyl-fenced backyard offering space to relax, entertain, or play. Located just a few homes from the community's resort-style pool and playground, residents enjoy easy access to neighborhood amenities while maintaining the privacy of a quiet street. Centrally located in Apopka with convenient access to SR 429, SR 414, and other major roadways, this home provides an excellent location for commuting, shopping, dining, and enjoying everything Central Florida has to offer
Property Details
Basics
- Property Type
- Residential
- Property Subtype
- Single Family Residence
- MLS Number
- O6439881
- Year Built
- 2017
- Levels
- One
- Architectural Style
- Ranch
- Direction Faces
- South
- Occupant Type
- Vacant
Size & Structure
- Living Area
- 1,839 sqft
- Total Area
- 2,412 sqft
- Lot Size
- 0.13 acres
- Lot Sq Ft
- 5,749 sqft
- Bedrooms
- 3
- Full Baths
- 2
- Garage Spaces
- 2
- Stories
- 1
Interior
- Flooring
- Carpet, Laminate, Tile, Vinyl
- Appliances
- None
- Interior Features
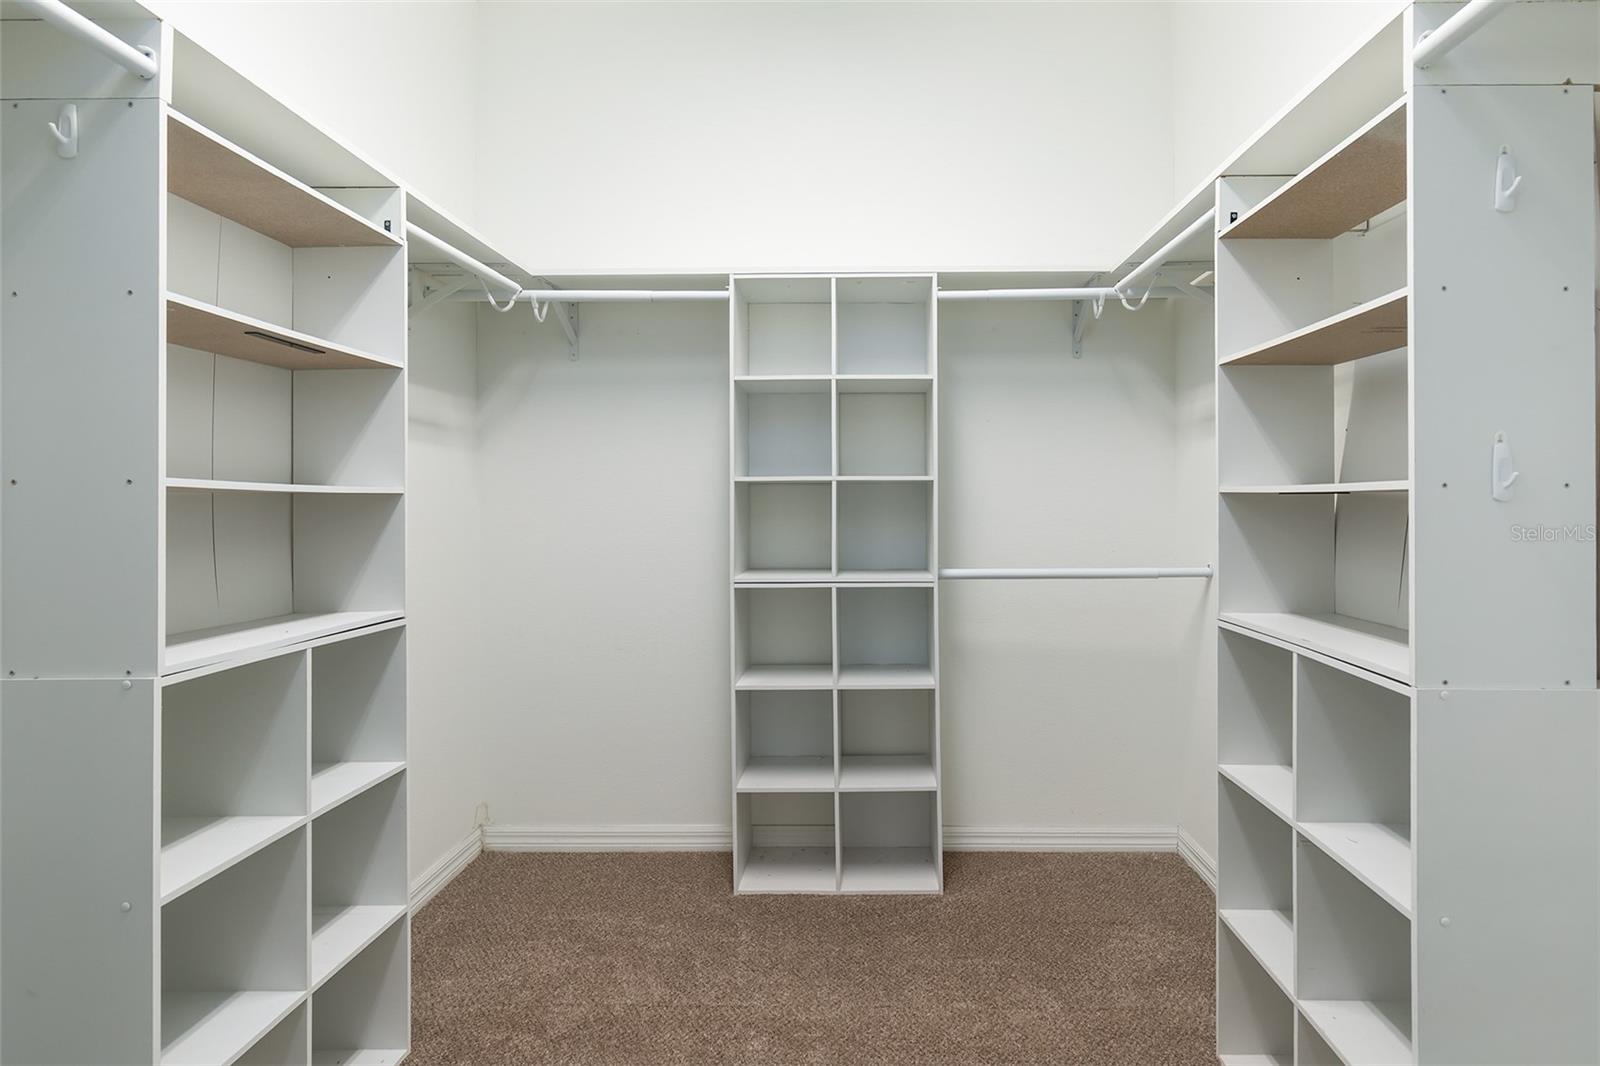
- Built-in Features, Ceiling Fans(s), Kitchen/Family Room Combo, Open Floorplan, Primary Bedroom Main Floor, Split Bedroom, Stone Counters, Thermostat, Walk-In Closet(s)
- Laundry
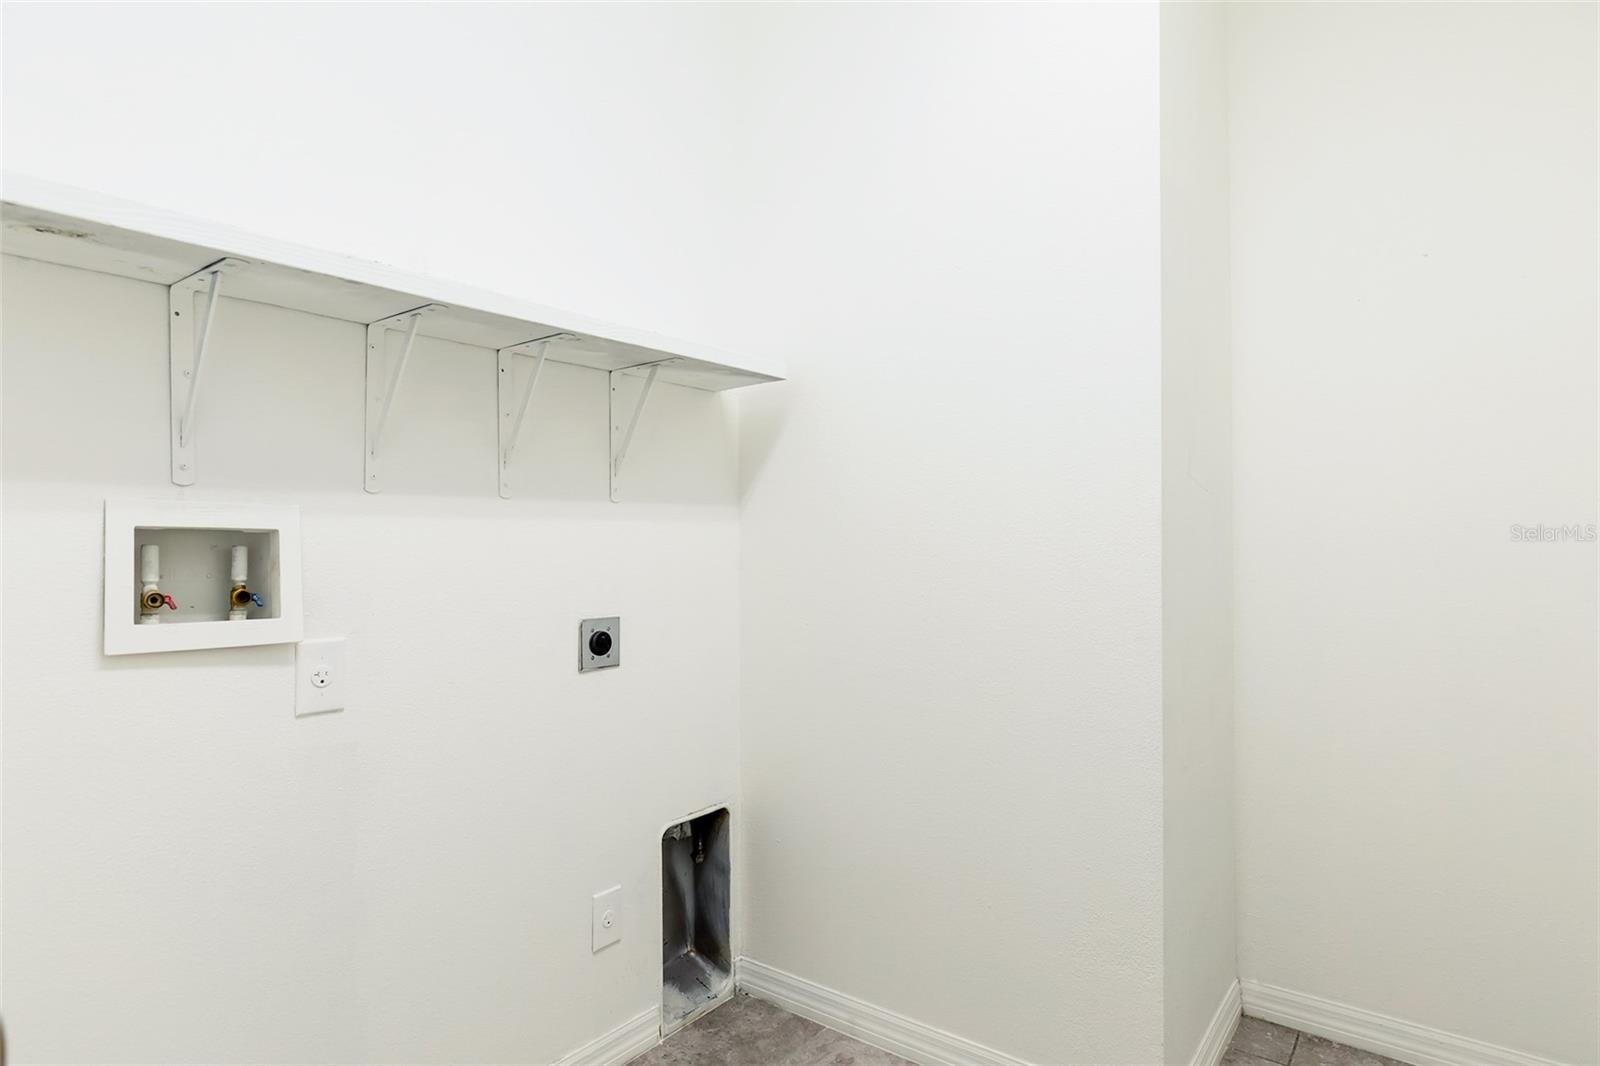
- Electric Dryer Hookup, Inside, Laundry Room, Washer Hookup
- Furnished
- Unfurnished
- A/C
- Central Air
- Heating
- Central, Electric
Exterior & Lot
- Exterior Features
- Sidewalk
- Construction
- Block, Stucco
- Roof
- Shingle
- Foundation
- Slab
- Patio/Porch
- Covered, Rear Porch
- Fencing
- Fenced, Vinyl
- Lot Features
- Sidewalk, Street Dead-End, Paved
Water & Pool
Community & HOA
- HOA
- Yes
- HOA Fee
- $70/Monthly
- HOA Amenities
- Clubhouse, Playground, Pool
- Community Features
- Clubhouse, Playground, Pool, Sidewalks, Street Lights
- Pets Allowed
- Yes
- Security
- Smoke Detector(s)
Utilities & Systems
- Water
- Public
- Sewer
- Public Sewer
- Utilities
- BB/HS Internet Available, Electricity Connected, Sewer Connected, Underground Utilities, Water Connected
- Cooling
- Central Air
- Heating
- Central, Electric
- Flood Zone
- X
- Parking
- Driveway, Open
Financial
- List Price
- $389,900
- Annual Taxes
- $6,397
- Tax Year
- 2025
- Listing Terms
- Cash, Conventional, FHA, VA Loan
- Special Conditions
- None
Schools
- Middle School
- Piedmont Lakes Middle
- High School
- Wekiva High