1 / 45

$679,900
Active
934 BOARDMAN STREET
ORLANDO, FL 32804 — EDGEWATER GROVES
3 Beds
3 Baths
1,874 sqft
0.22 acres
Built 1956
2-Car Garage
About This Property
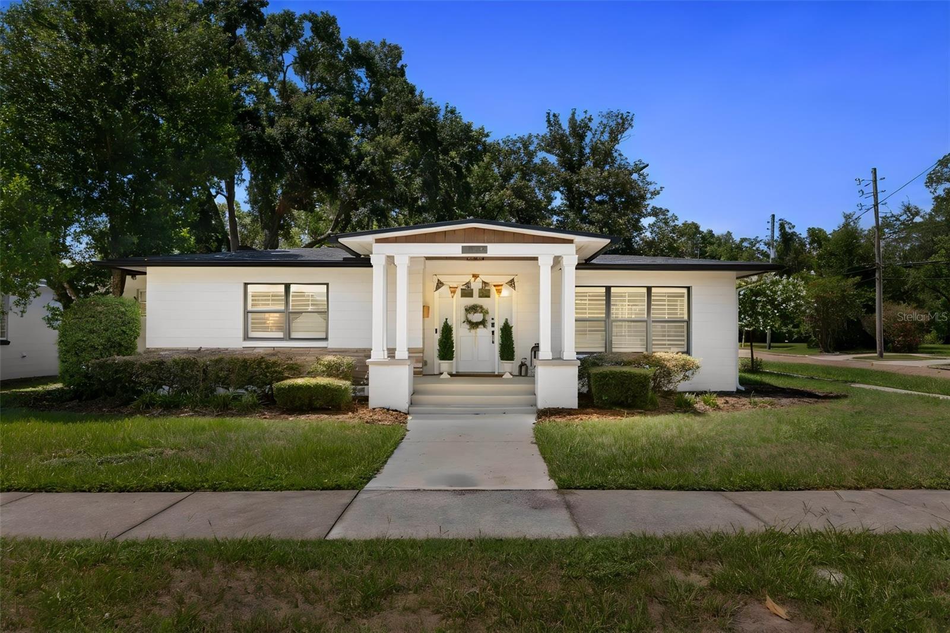
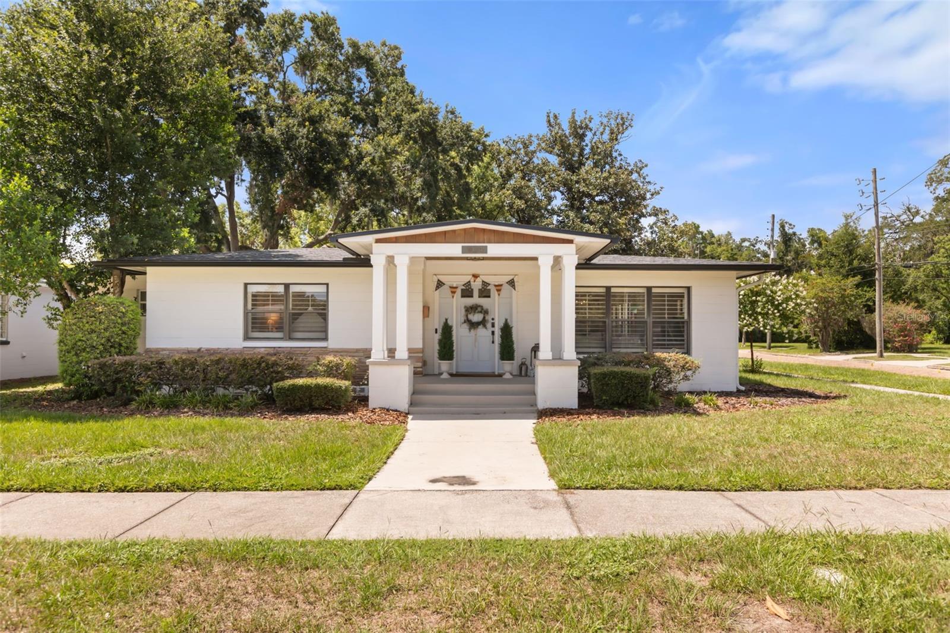
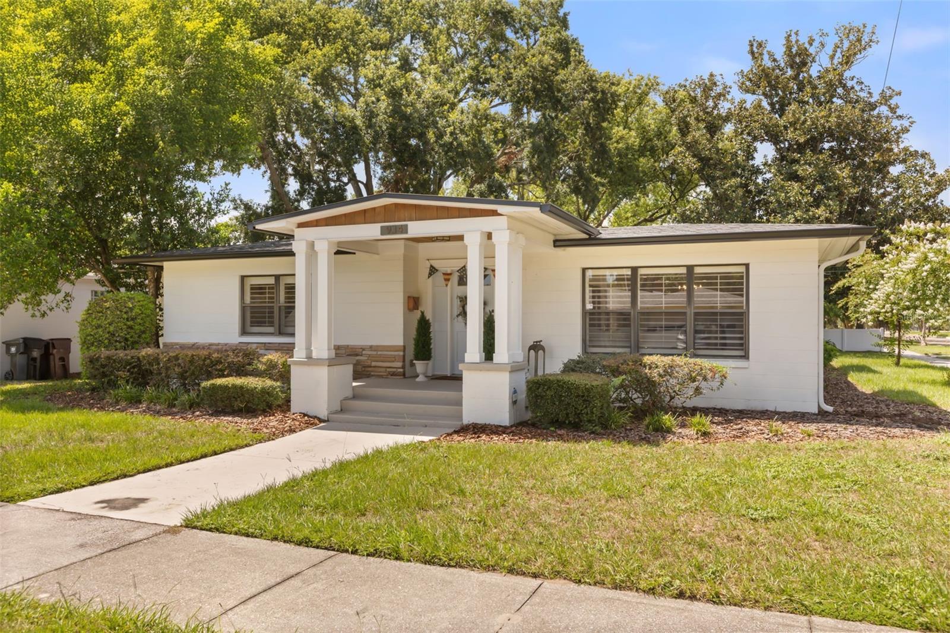
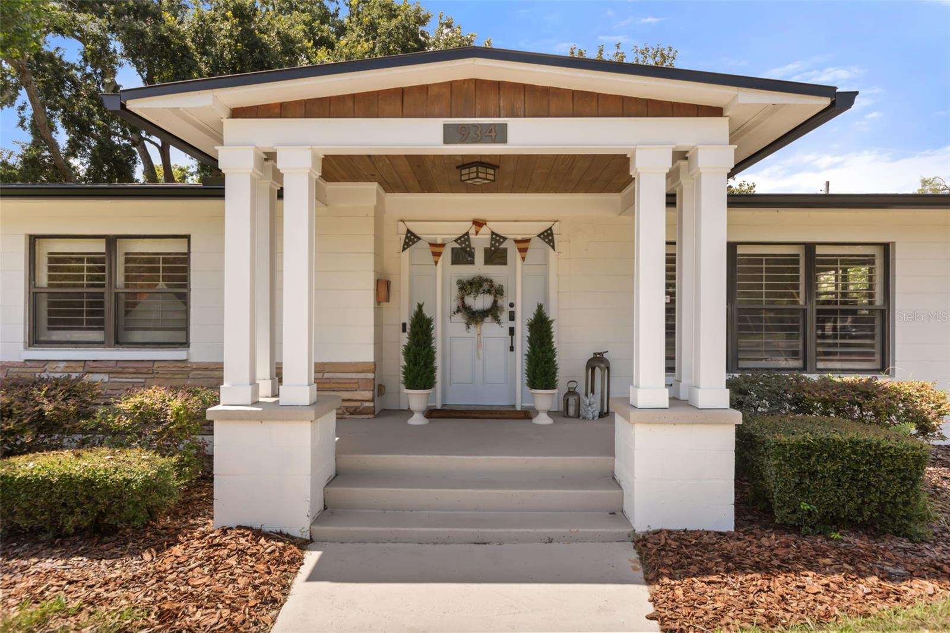
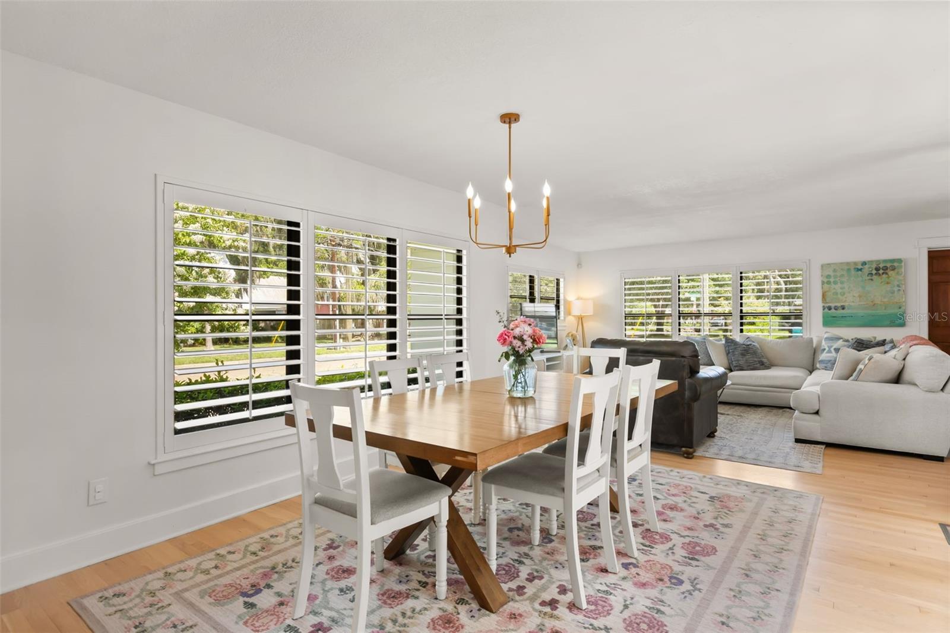
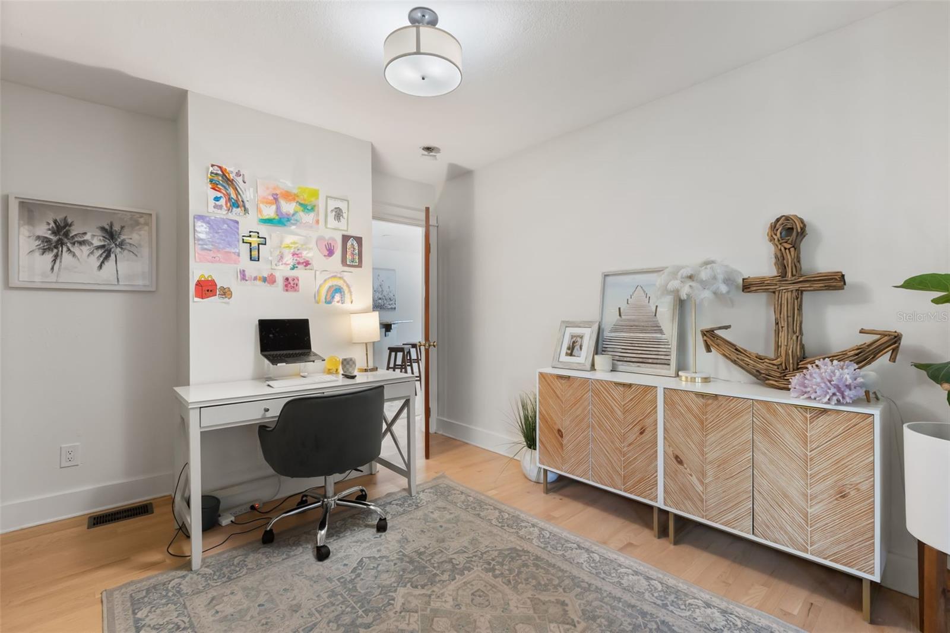
Welcome to this beautifully updated 3-bedroom, 3-bath home, where timeless architectural character meets modern comfort in one of College Park's most desirable locations. Just a short stroll to Lake Adair and only minutes from downtown Orlando, this move-in-ready residence offers the perfect blend of charm, convenience, and thoughtful updates.
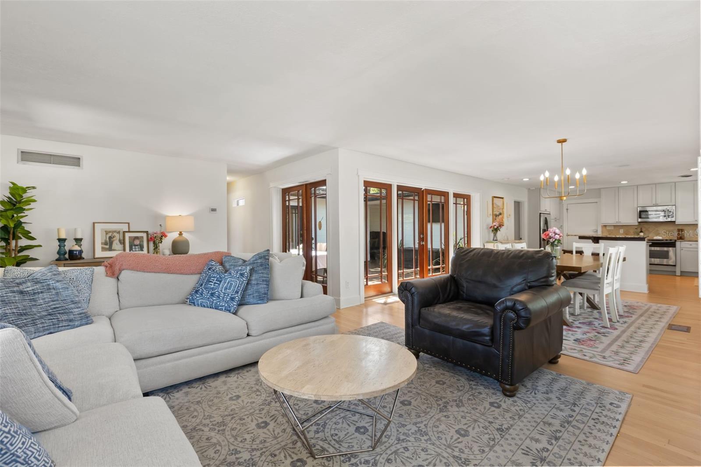
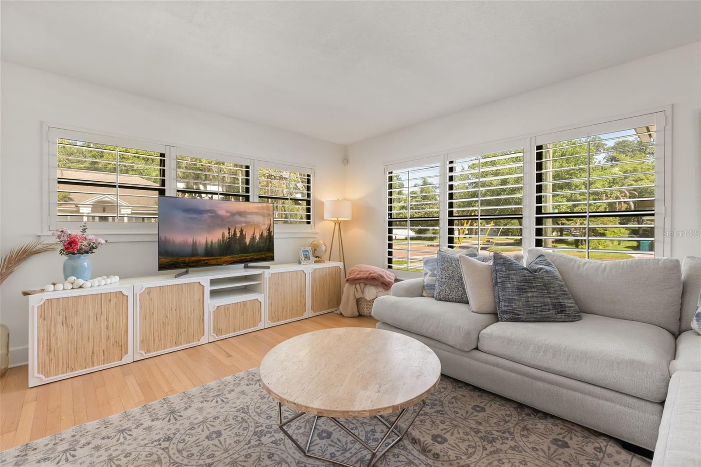
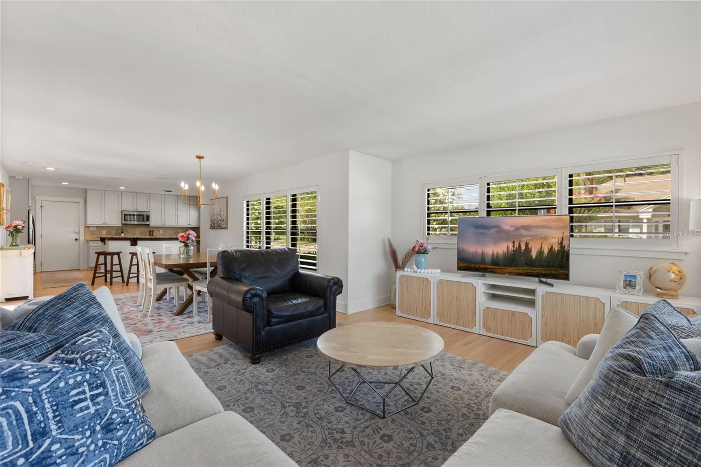
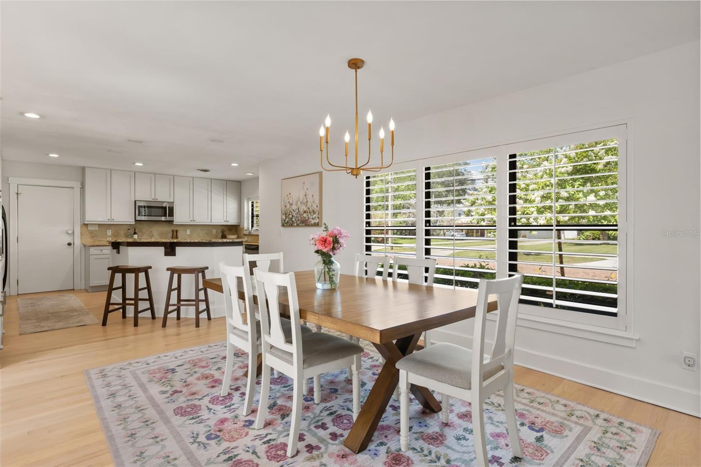
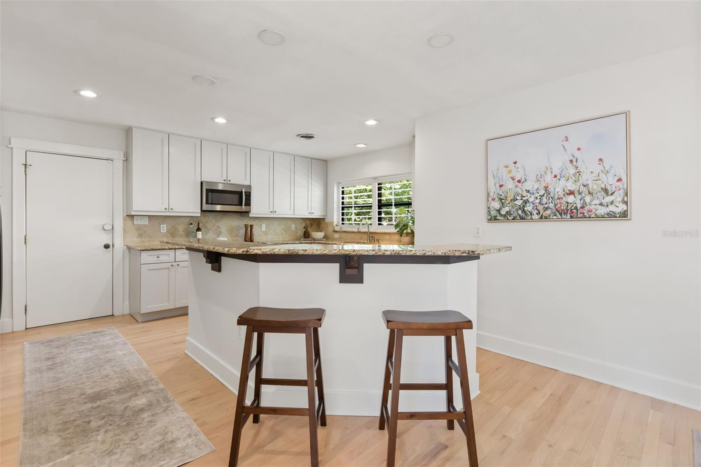
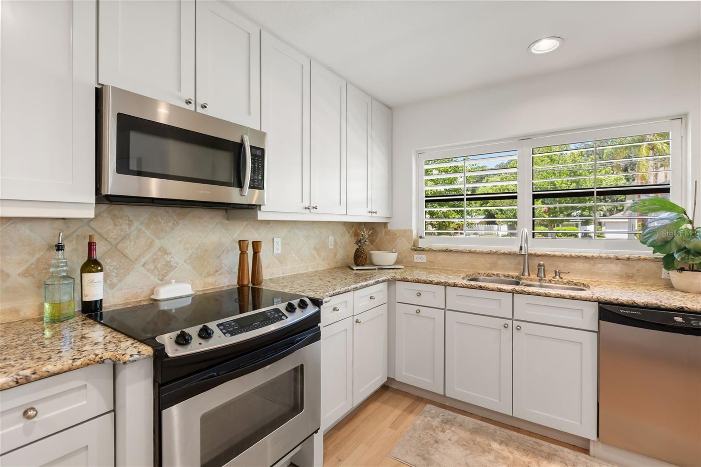
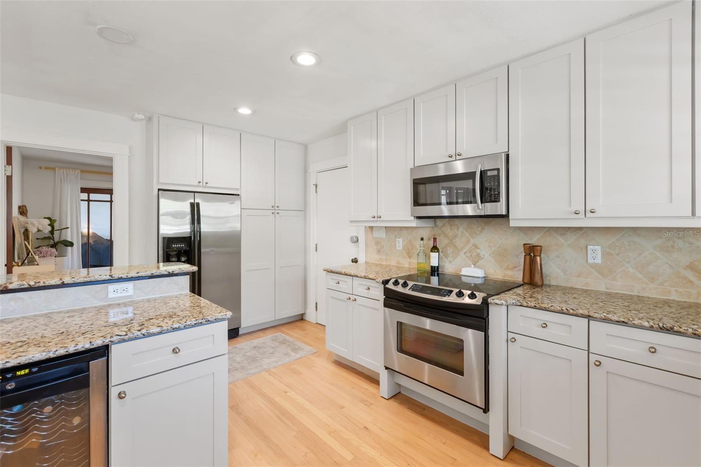
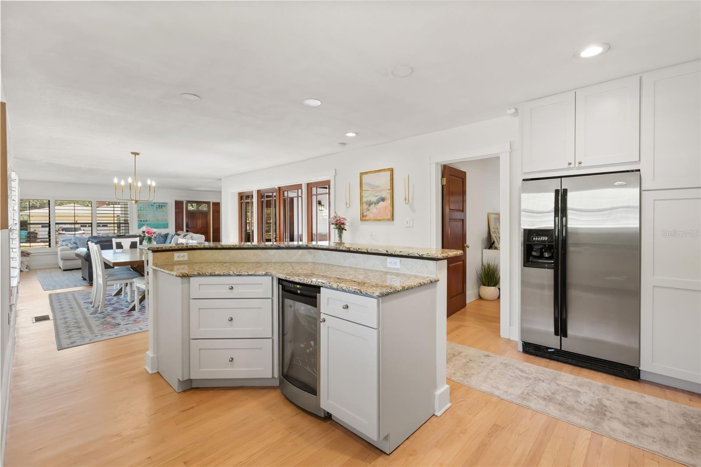
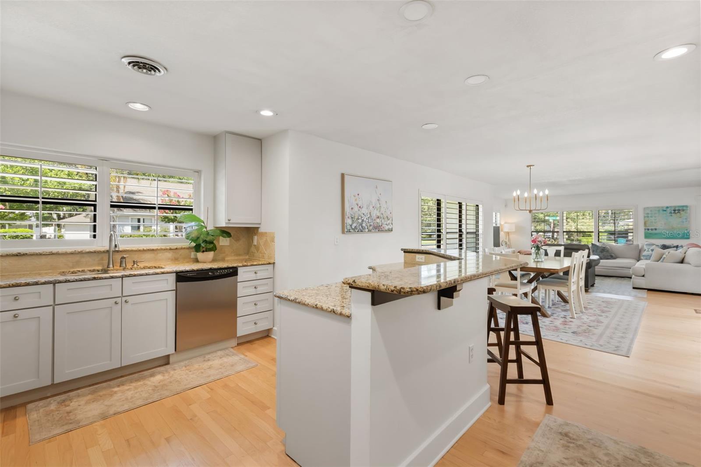
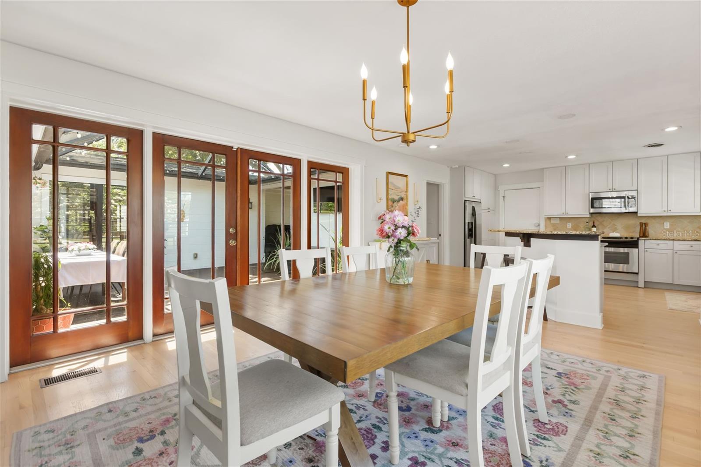
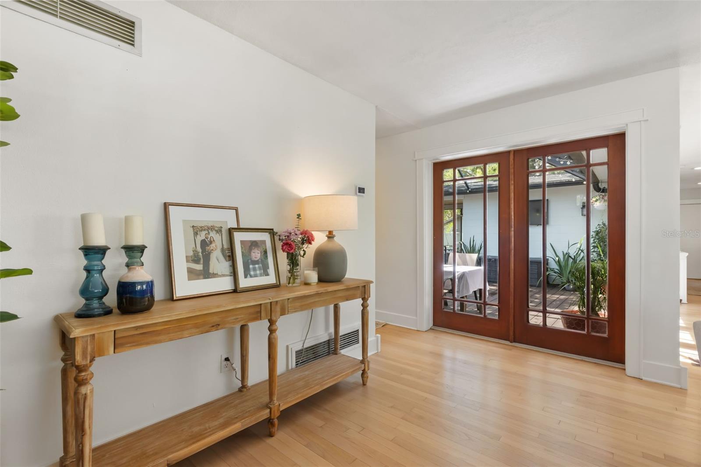
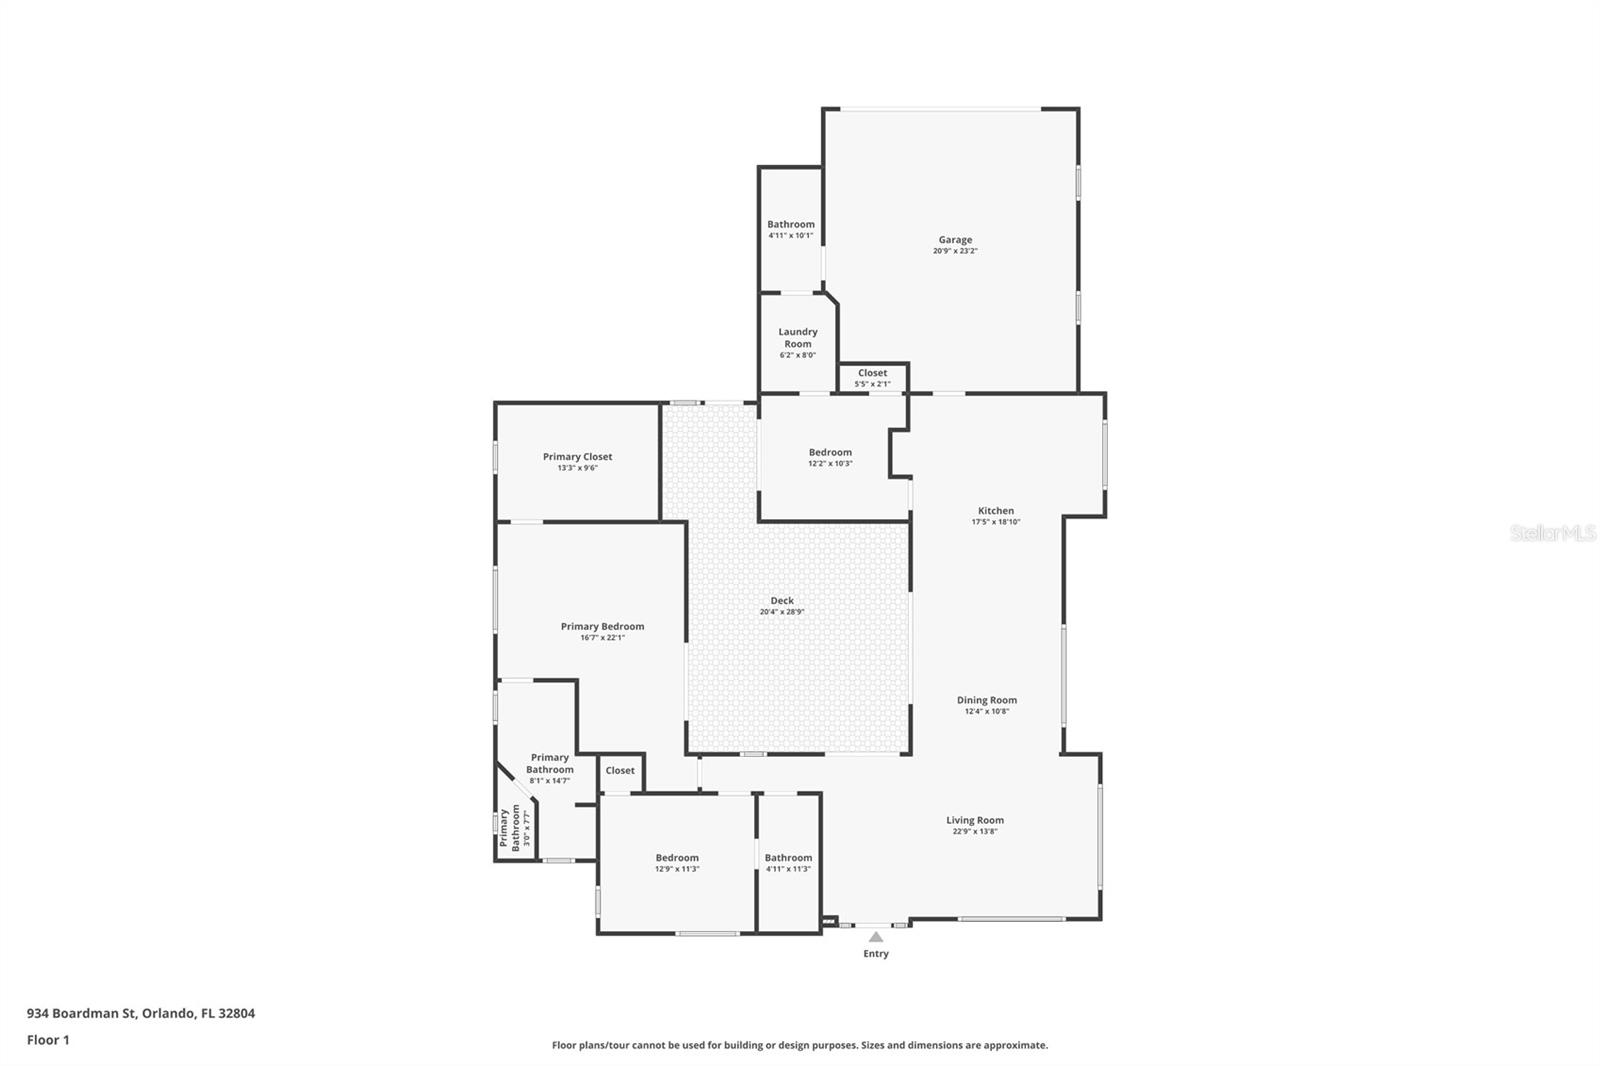
Designed for both everyday living and effortless entertaining, the open-concept floor plan features a spacious living room that flows seamlessly into the dining area and updated kitchen. Freshly painted wood cabinetry with new hardware, granite countertops, stainless steel appliances, and a large center island with bar seating create a stylish and functional gathering space.
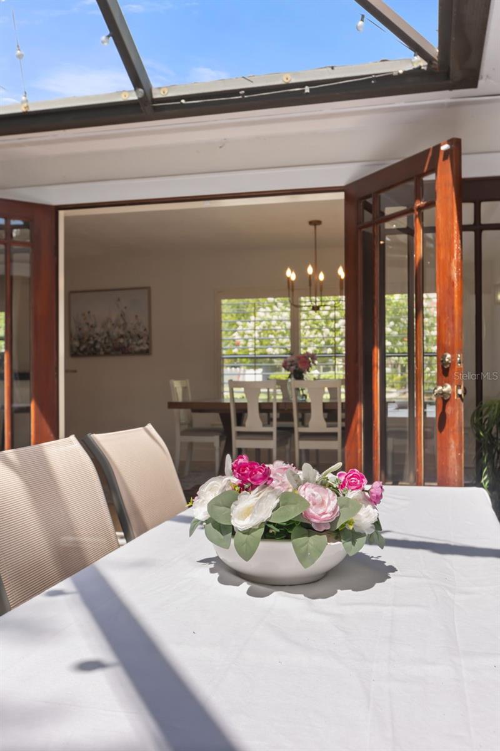
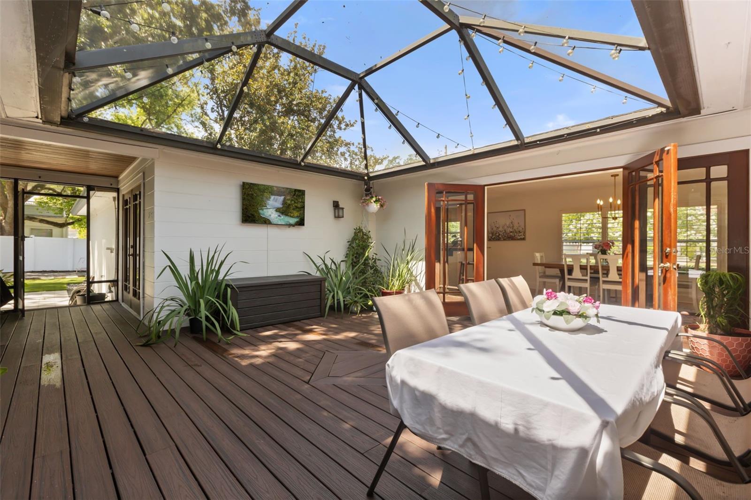
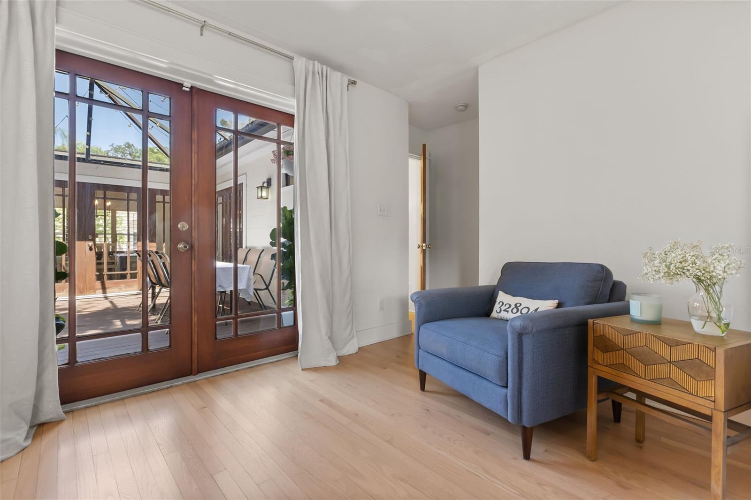
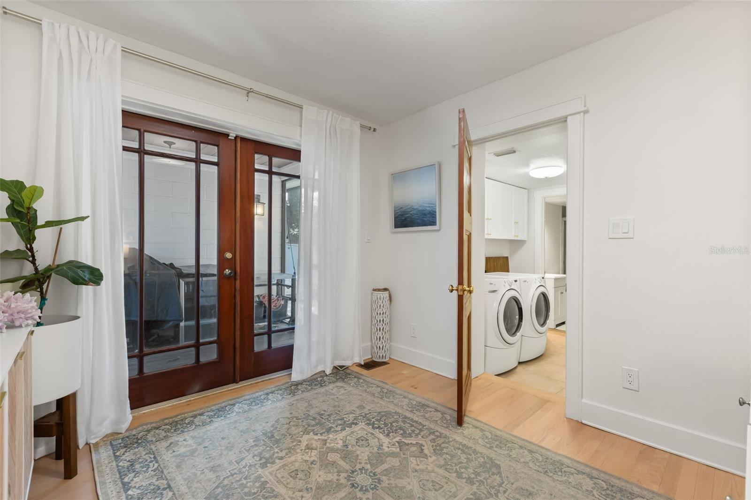
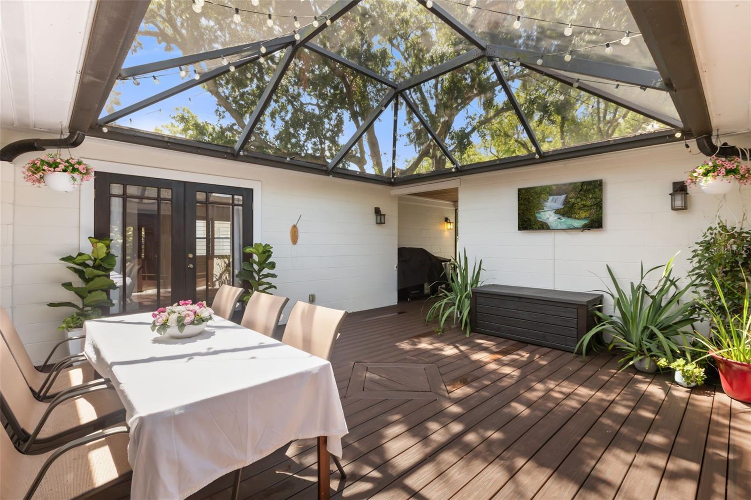
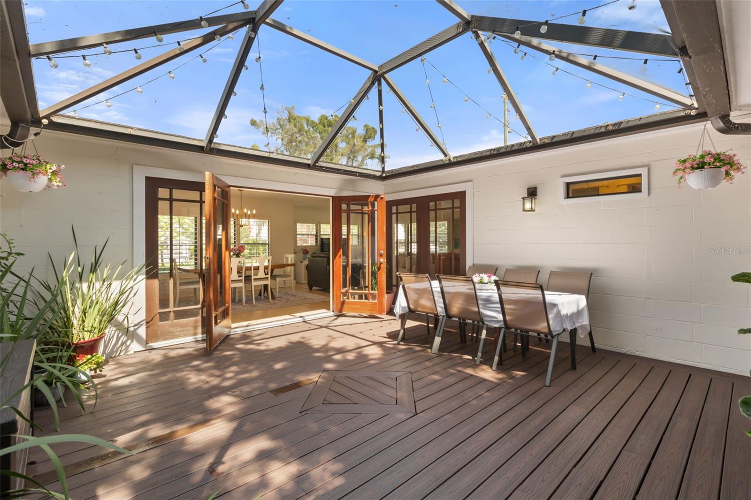
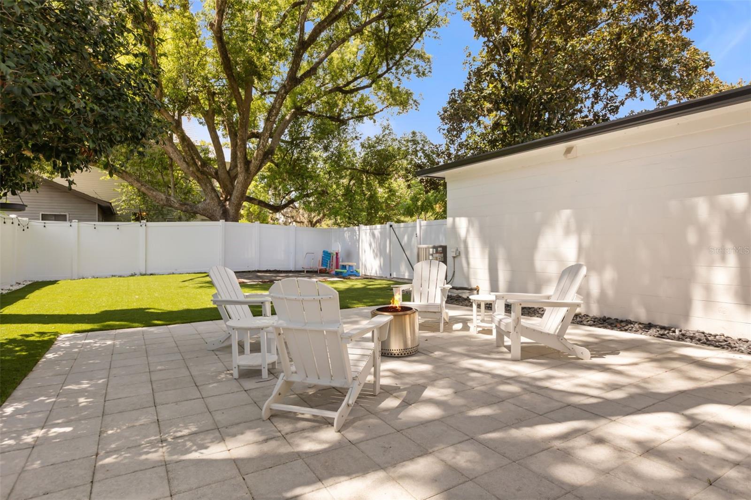
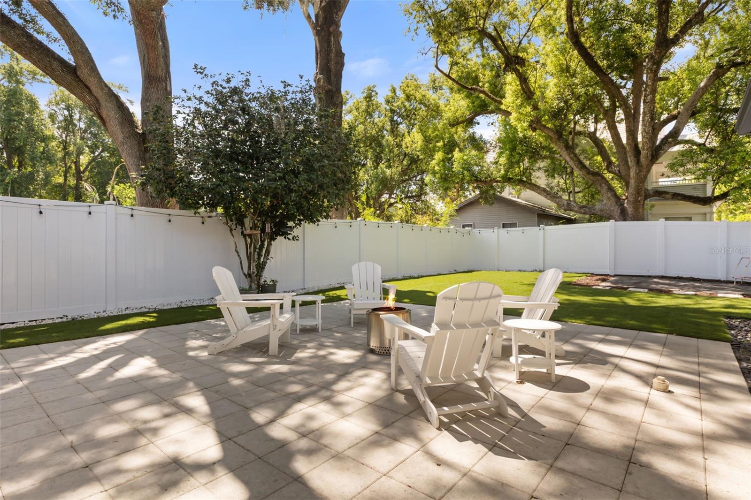
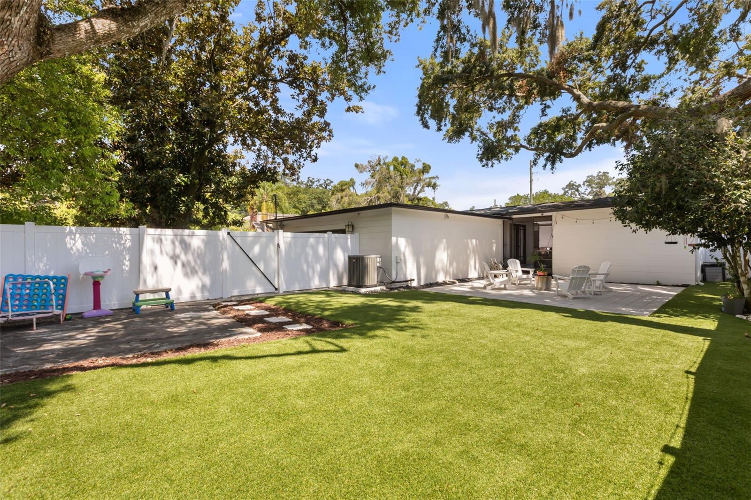
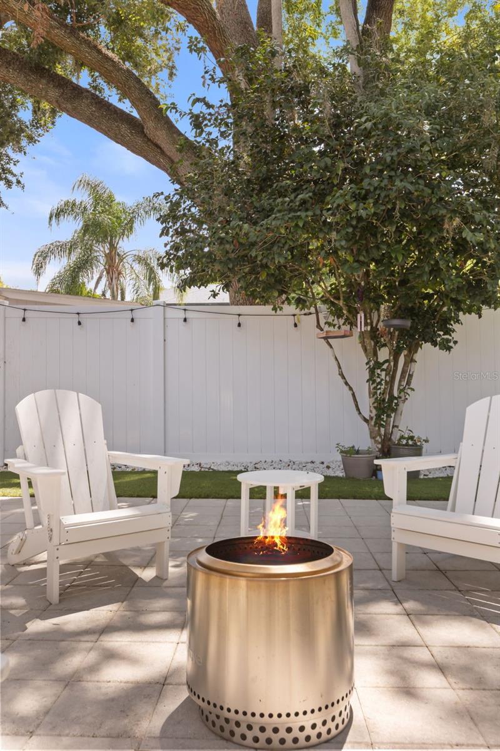
A true highlight of the home is the expansive screened courtyard-style deck, extending the living space outdoors and providing the perfect setting for entertaining, al fresco dining, or relaxing year-round. Beyond the deck, the private fenced backyard has been transformed with new pavers, low-maintenance turf, and mature landscaping, creating a peaceful, low-maintenance retreat.
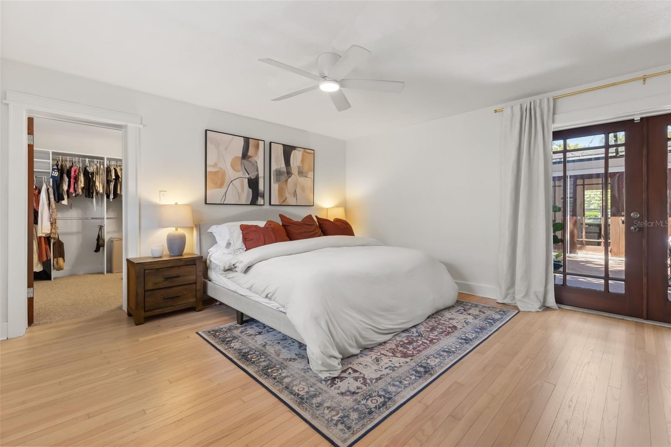
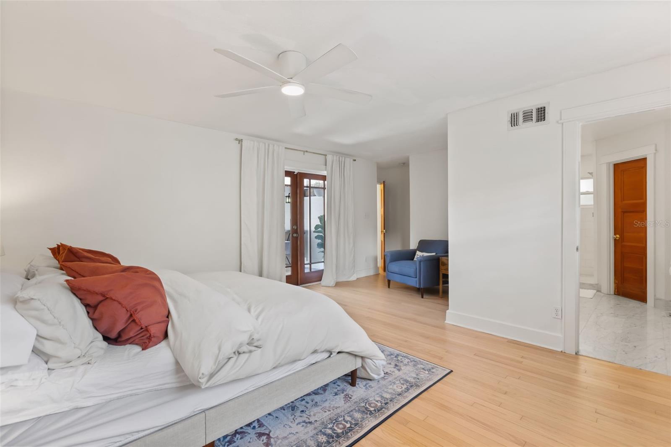
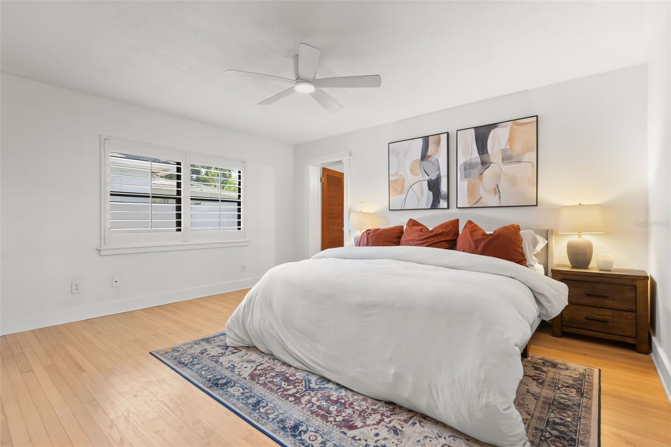
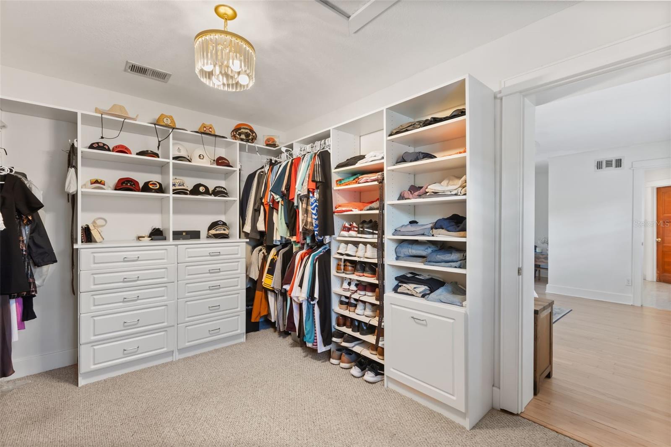
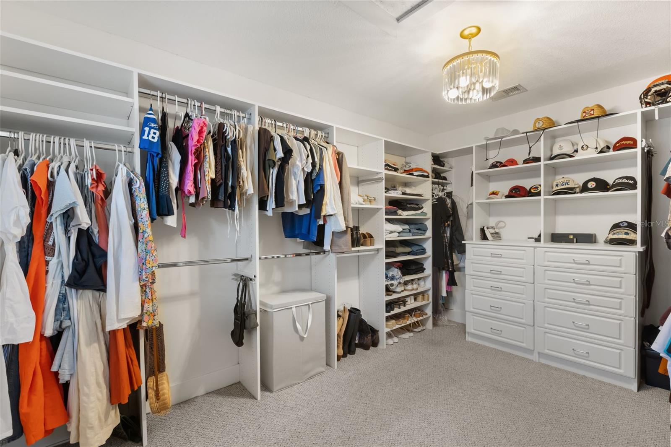
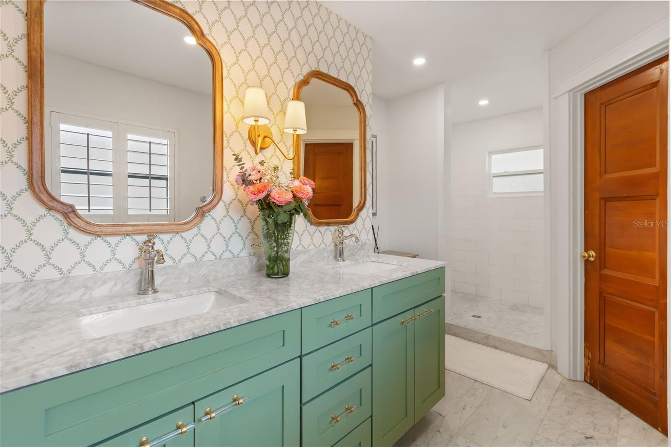
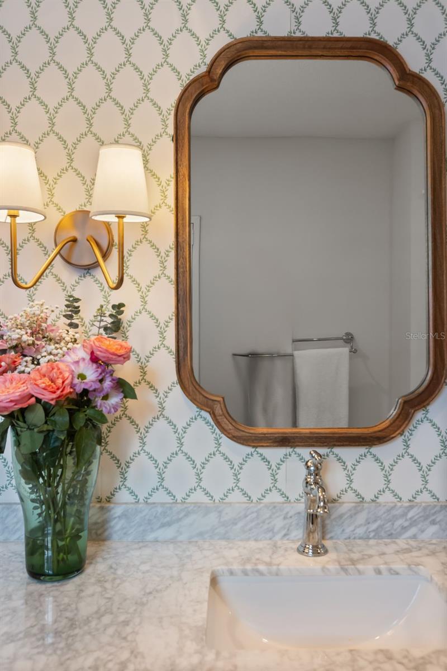
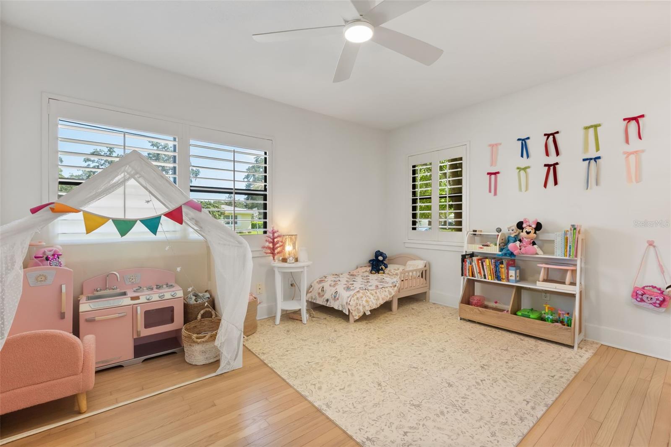
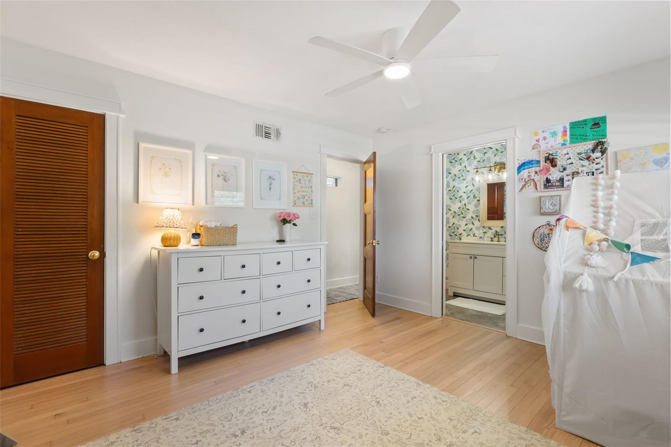
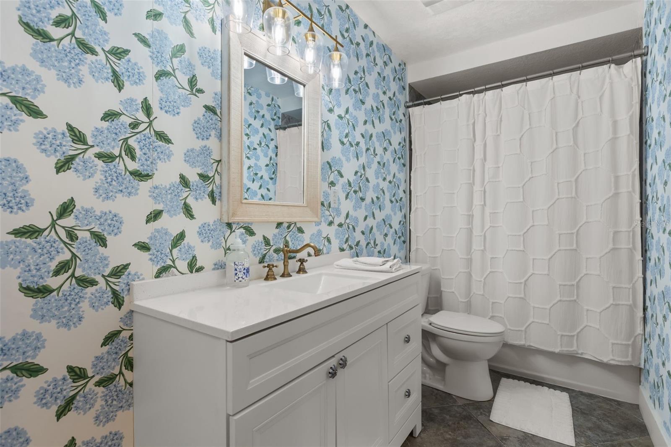
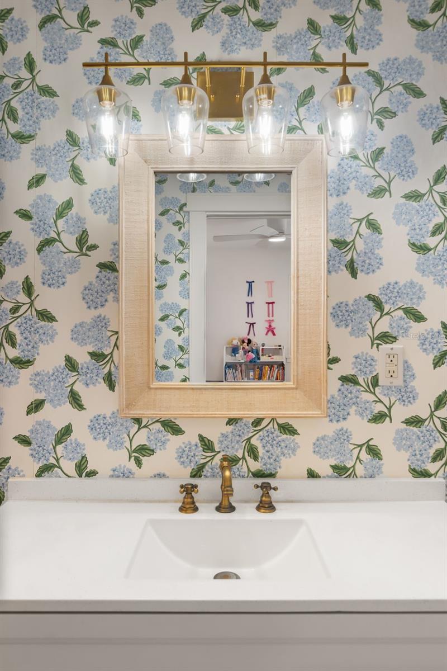
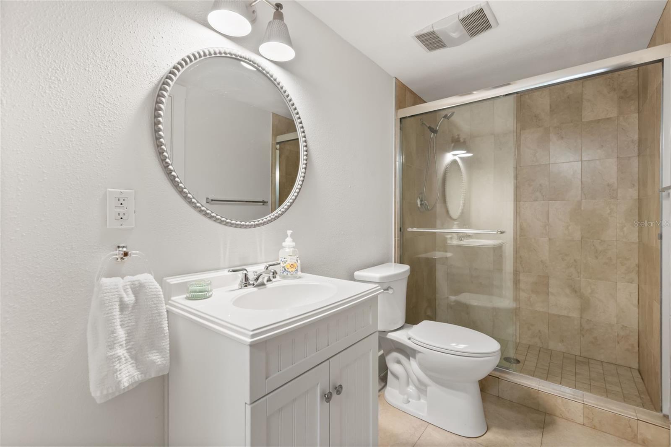
Each of the home's three generously sized bedrooms features its own en-suite bathroom, offering comfort and privacy for family and guests alike. The spacious primary suite includes a walk-in closet and a beautifully renovated bathroom featuring a stunning dual-sink marble vanity and an oversized walk-in shower.
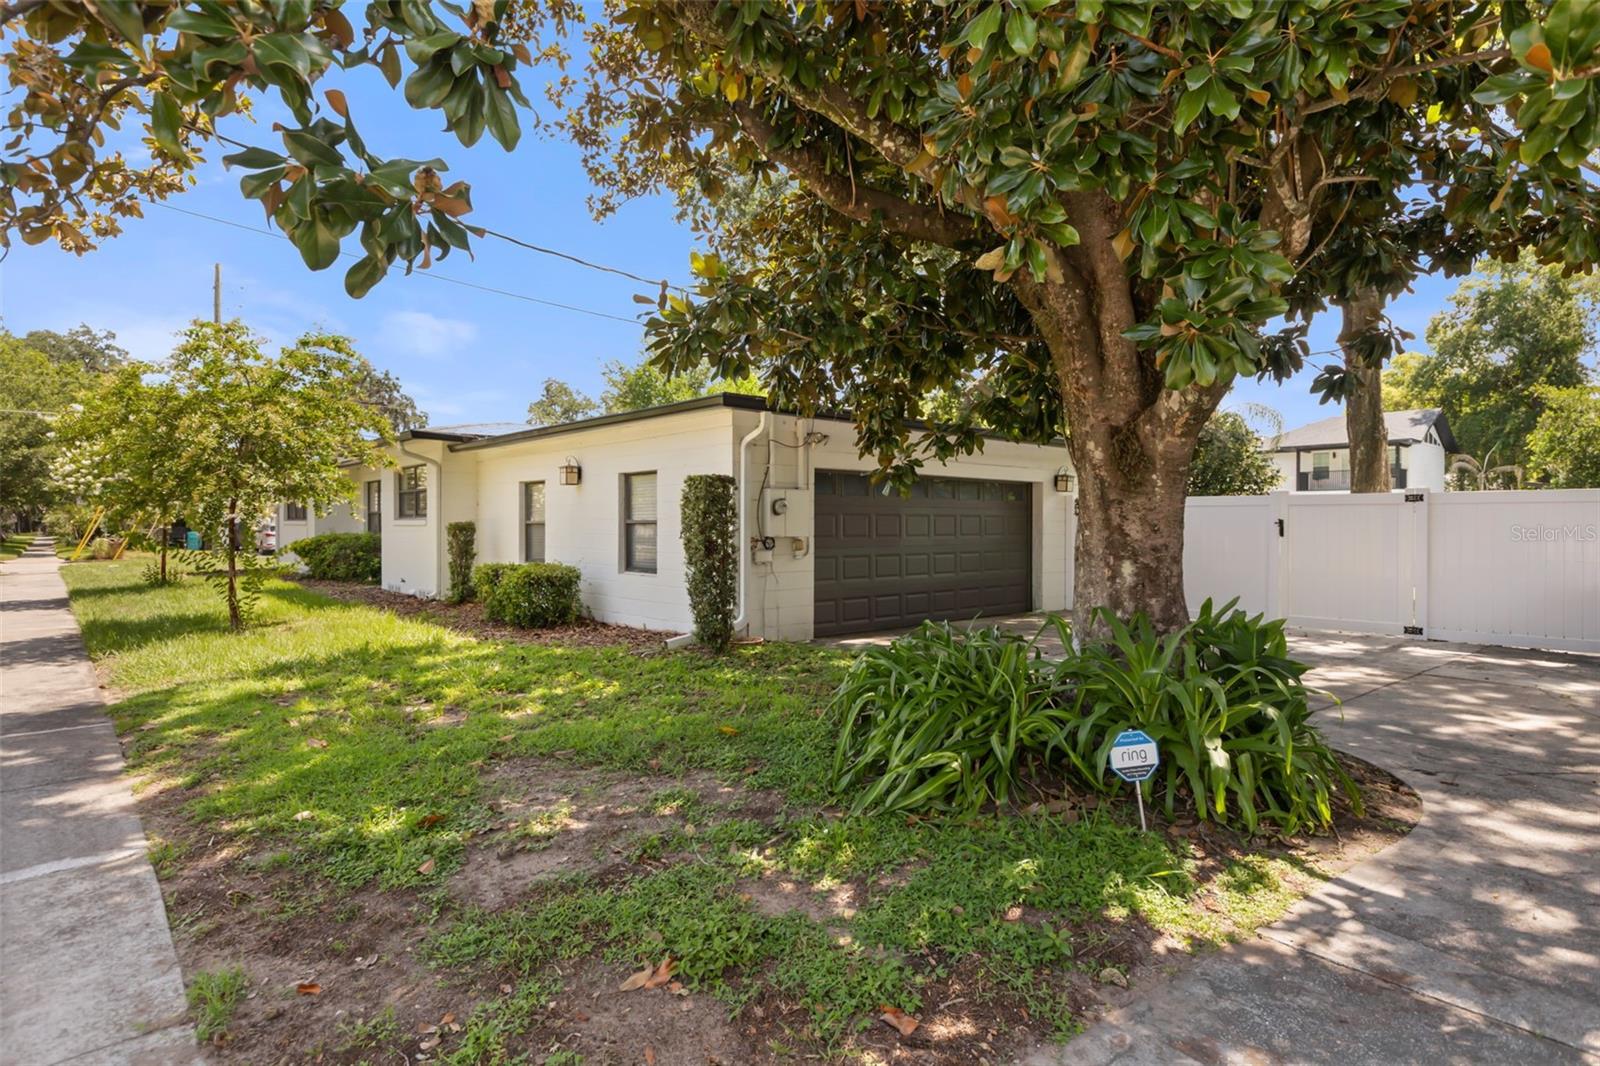
Extensive recent improvements provide exceptional peace of mind, including a new roof on the main house (2020), a new garage roof (2025), a new HVAC system with updated ductwork (2025), a new vinyl privacy fence (2025), new gutters (2025), a new water heater (2025), and a freshly painted exterior. An attached two-car garage completes the home's impressive list of features.
Offering classic College Park charm, modern updates, and an unbeatable location near Lake Adair, downtown Orlando, shopping, dining, and parks, this exceptional home delivers the low-maintenance lifestyle today's buyers are seeking.
Designed for both everyday living and effortless entertaining, the open-concept floor plan features a spacious living room that flows seamlessly into the dining area and updated kitchen. Freshly painted wood cabinetry with new hardware, granite countertops, stainless steel appliances, and a large center island with bar seating create a stylish and functional gathering space.
A true highlight of the home is the expansive screened courtyard-style deck, extending the living space outdoors and providing the perfect setting for entertaining, al fresco dining, or relaxing year-round. Beyond the deck, the private fenced backyard has been transformed with new pavers, low-maintenance turf, and mature landscaping, creating a peaceful, low-maintenance retreat.
Each of the home's three generously sized bedrooms features its own en-suite bathroom, offering comfort and privacy for family and guests alike. The spacious primary suite includes a walk-in closet and a beautifully renovated bathroom featuring a stunning dual-sink marble vanity and an oversized walk-in shower.
Extensive recent improvements provide exceptional peace of mind, including a new roof on the main house (2020), a new garage roof (2025), a new HVAC system with updated ductwork (2025), a new vinyl privacy fence (2025), new gutters (2025), a new water heater (2025), and a freshly painted exterior. An attached two-car garage completes the home's impressive list of features.
Offering classic College Park charm, modern updates, and an unbeatable location near Lake Adair, downtown Orlando, shopping, dining, and parks, this exceptional home delivers the low-maintenance lifestyle today's buyers are seeking.
Property Details
Basics
- Property Type
- Residential
- Property Subtype
- Single Family Residence
- MLS Number
- O6427764
- Days on Market
- 39
- Year Built
- 1956
- Levels
- One
- Additional Rooms
- Inside Utility
- Direction Faces
- North
- Occupant Type
- Owner
Size & Structure
- Living Area
- 1,874 sqft
- Total Area
- 2,863 sqft
- Lot Size
- 0.22 acres
- Lot Sq Ft
- 9,381 sqft
- Bedrooms
- 3
- Full Baths
- 3
- Garage Spaces
- 2
- Stories
- 1
Interior
- Flooring
- Ceramic Tile, Wood
- Appliances
- Cooktop, Dishwasher, Disposal, Microwave, Range, Refrigerator, Wine Refrigerator
- Interior Features
- Ceiling Fans(s), Eat-in Kitchen, Living Room/Dining Room Combo, Open Floorplan, Solid Wood Cabinets, Stone Counters, Walk-In Closet(s), Window Treatments
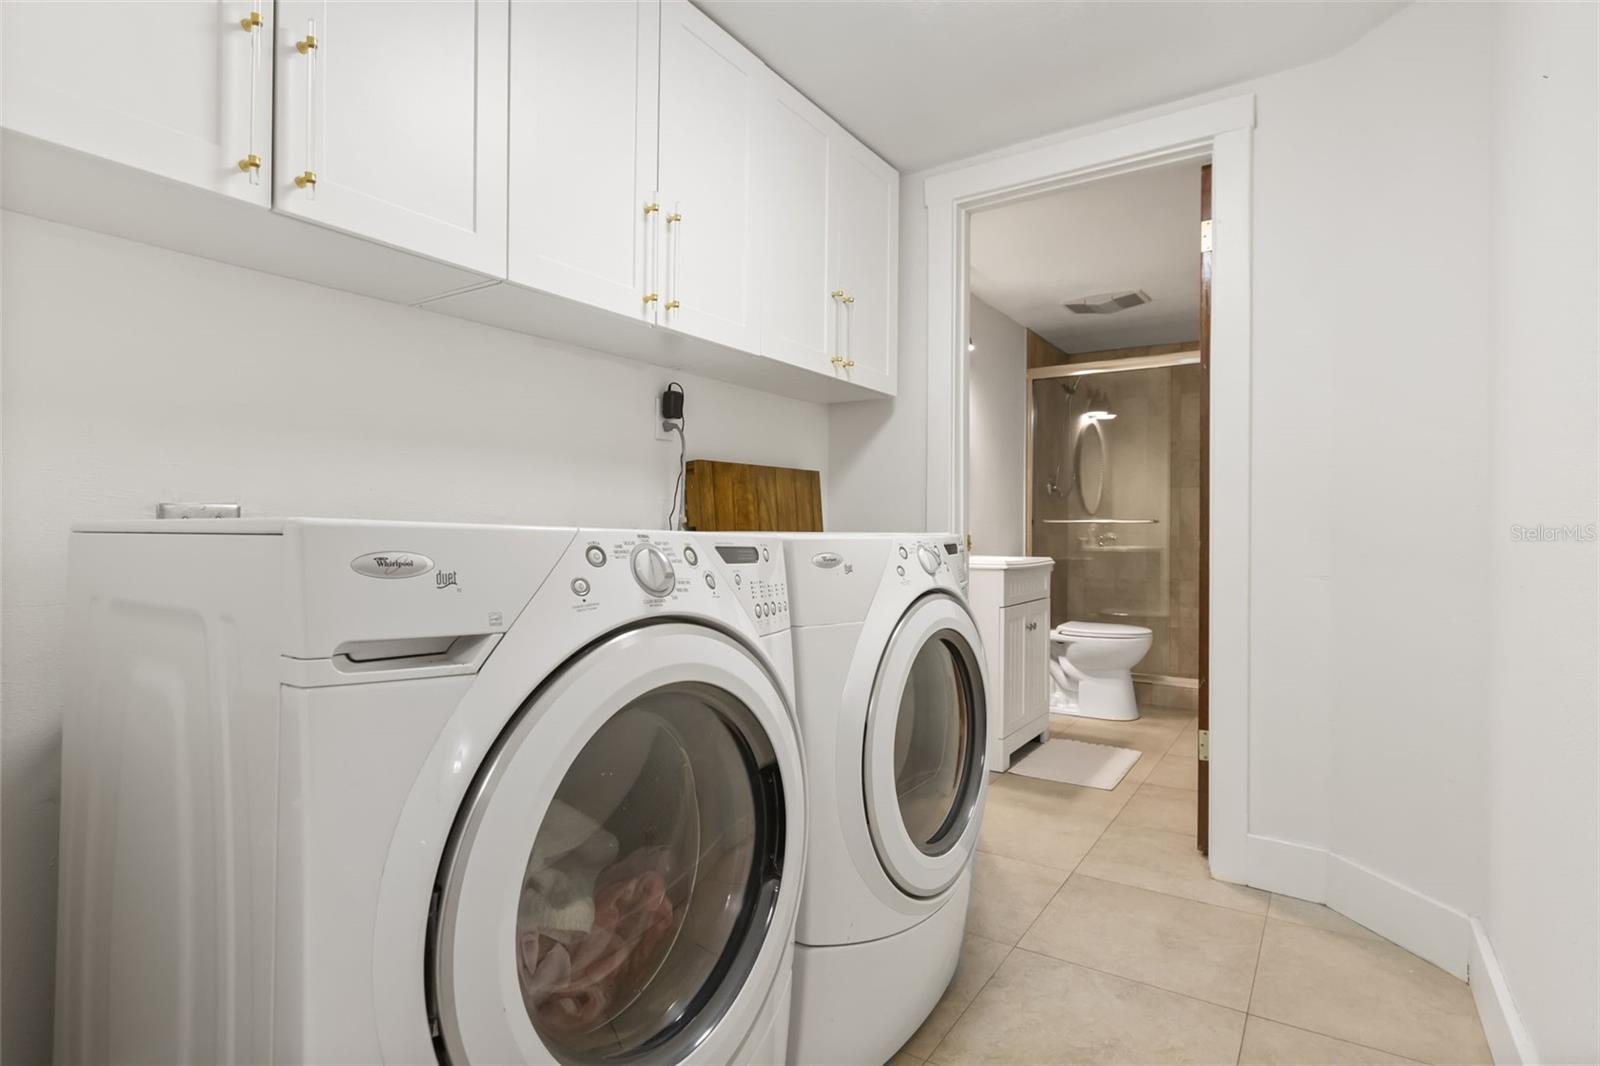
- Laundry
- Inside, Laundry Room
- Furnished
- Unfurnished
- A/C
- Central Air
- Heating
- Central, Electric
Exterior & Lot
- Exterior Features
- Rain Gutters, Sidewalk
- Construction
- Block
- Roof
- Shingle
- Foundation
- Crawlspace, Stem Wall
- Patio/Porch
- Covered, Enclosed, Front Porch, Rear Porch, Screened, Side Porch
- Fencing
- Vinyl
- Lot Features
- Corner Lot, City Limits, Sidewalk
Water & Pool
Community & HOA
- HOA
- No
- Homestead
- Yes
Utilities & Systems
- Water
- Public
- Sewer
- Public Sewer
- Utilities
- Cable Connected, Electricity Connected, Sewer Connected
- Cooling
- Central Air
- Heating
- Central, Electric
- Flood Zone
- X
- Parking
- Driveway, Garage Faces Rear
Financial
- List Price
- $679,900
- Annual Taxes
- $7,940
- Tax Year
- 2025
- Listing Terms
- Cash, Conventional, FHA, VA Loan
- Special Conditions
- None