1 / 69
$4,695,000
Active
9320 CYPRESS COVE DRIVE
ORLANDO, FL 32819 — SOUTH BAY
6 Beds
6 Baths
8,157 sqft
0.68 acres
Built 1983
4-Car Garage
About This Property
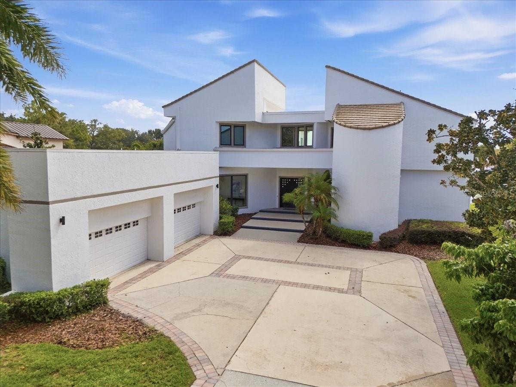
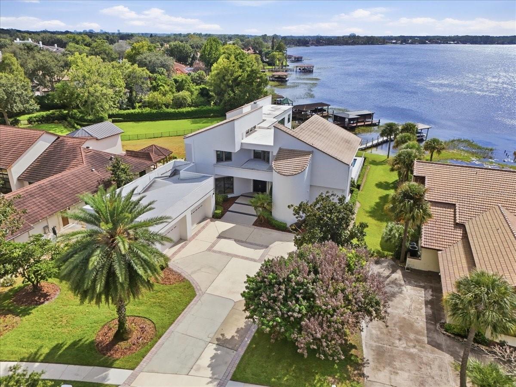
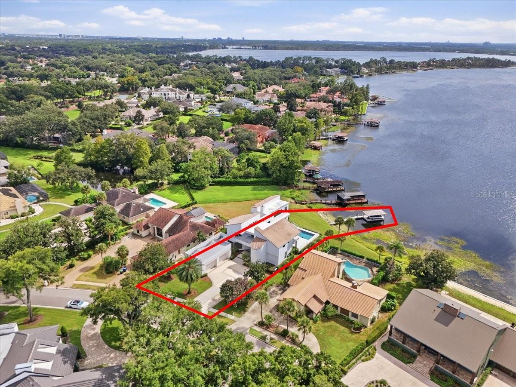
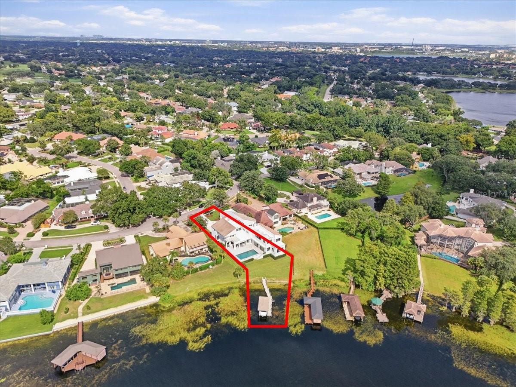
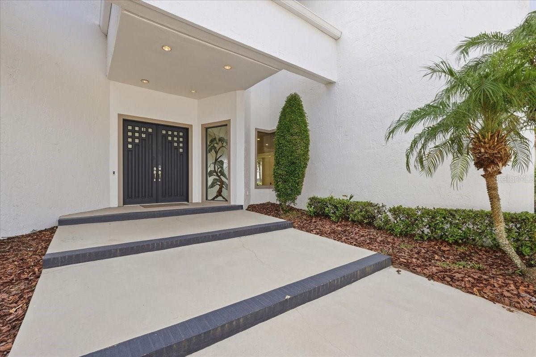
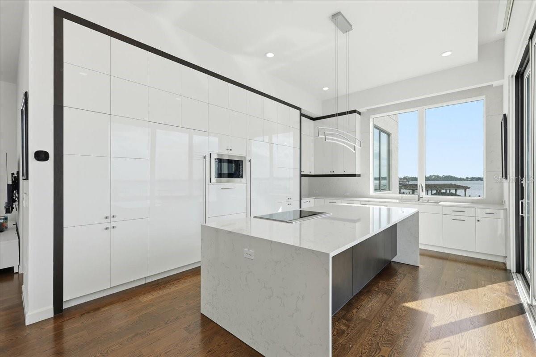
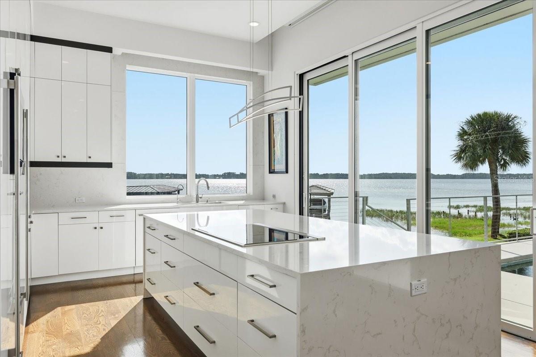
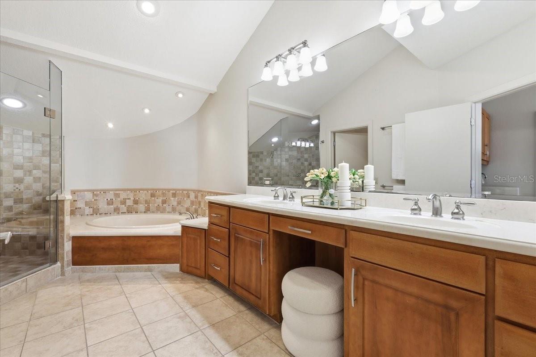
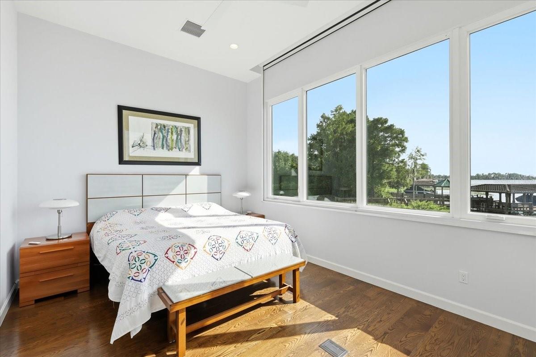
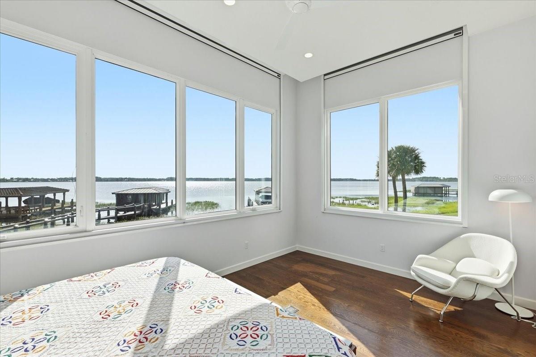
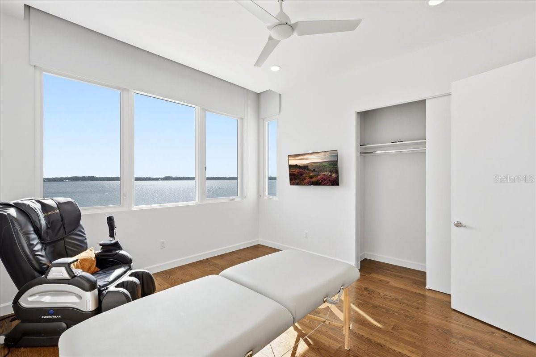
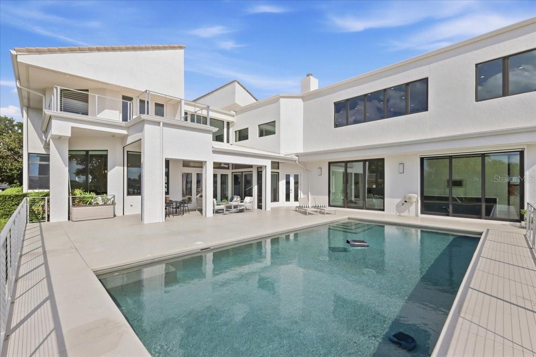
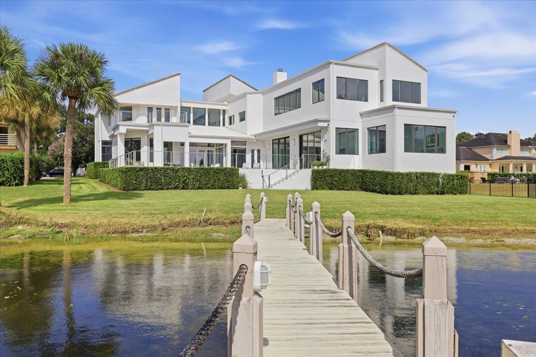
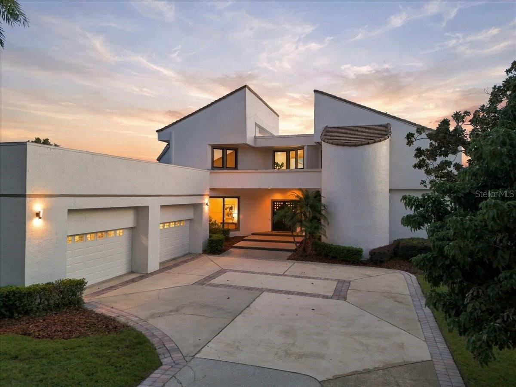
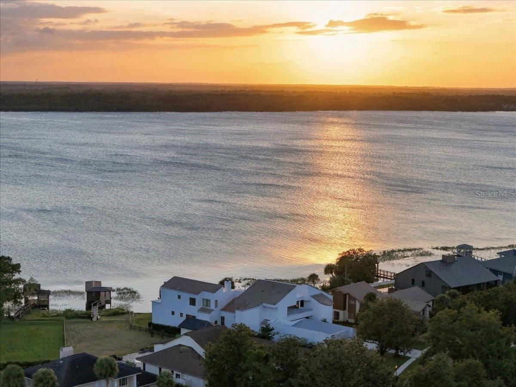
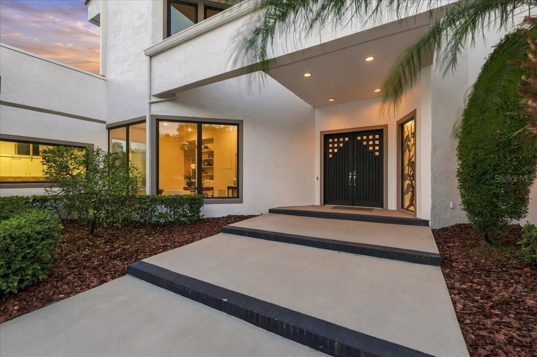
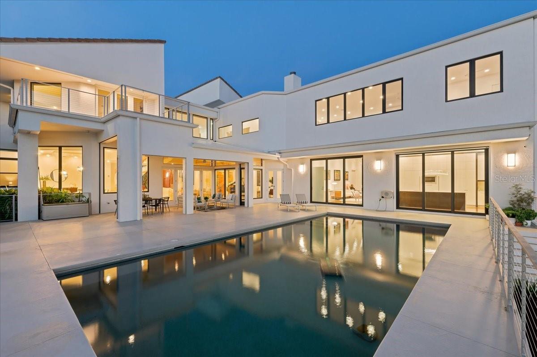
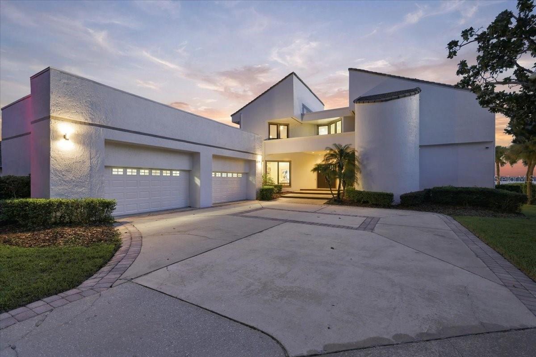
Contemporary lakefront luxury meets exceptional multigenerational living on the shores of Lake Tibet Butler, part of the renowned Butler Chain of Lakes, in the highly desirable Bay Hill area. Thoughtfully expanded in 2019 with an extensive modern addition by renowned builder Phil Kean, this distinctive waterfront residence offers dramatic architecture, expansive living spaces and breathtaking lake views throughout.
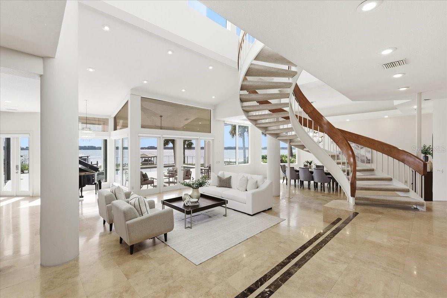
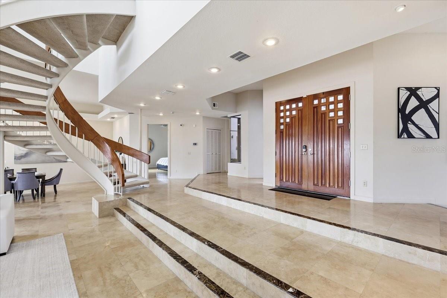
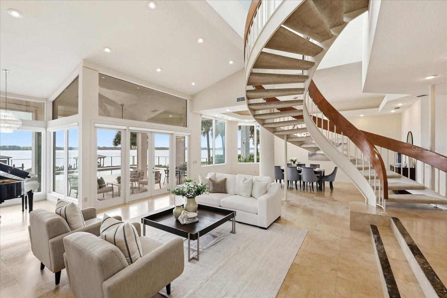
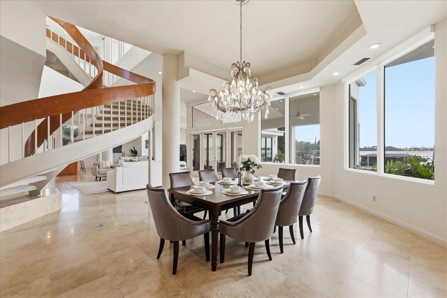
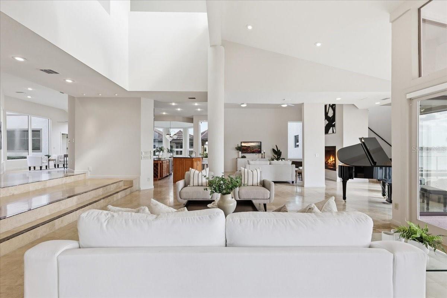
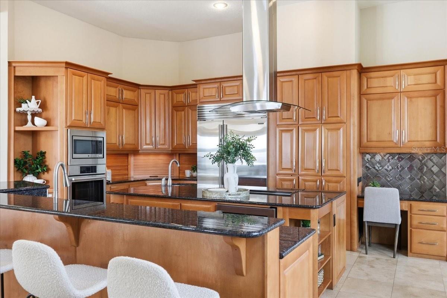
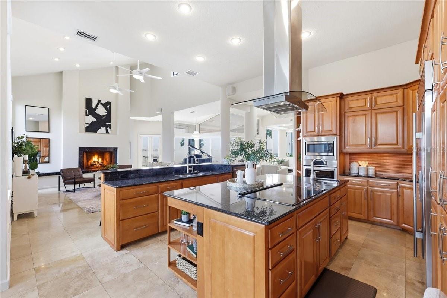
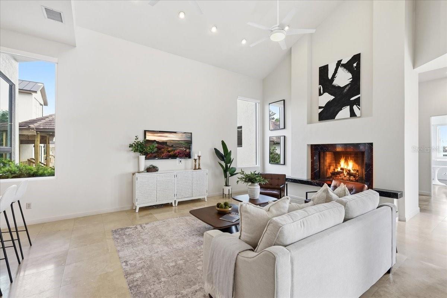
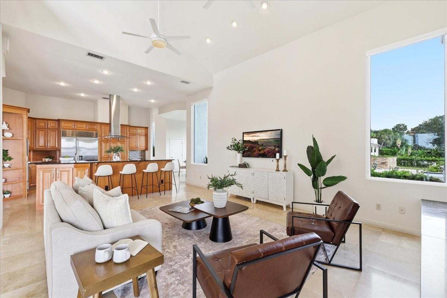
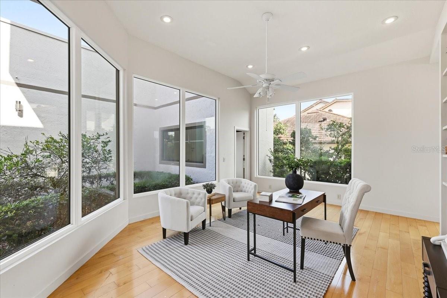
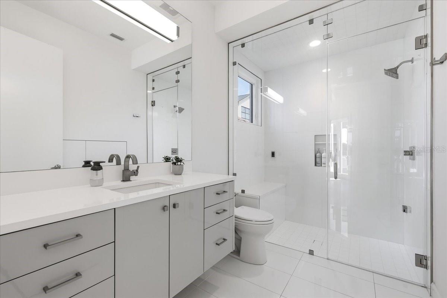
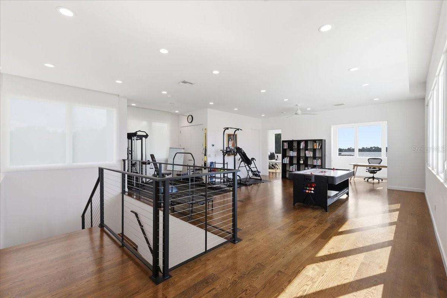
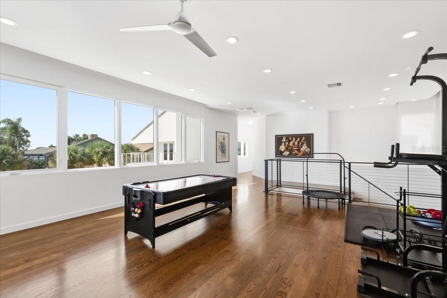
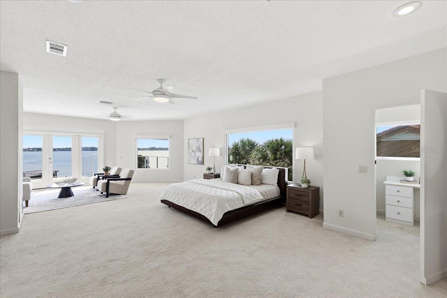
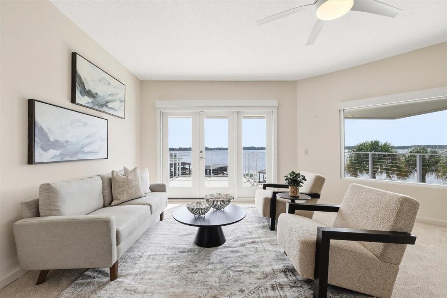
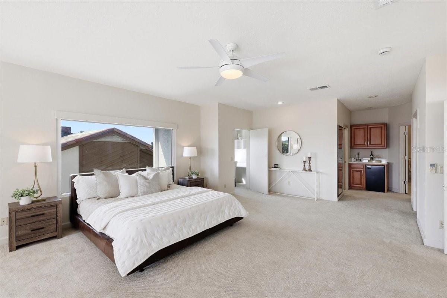
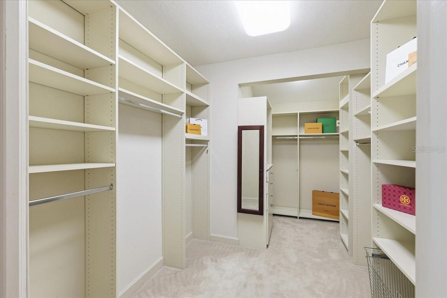
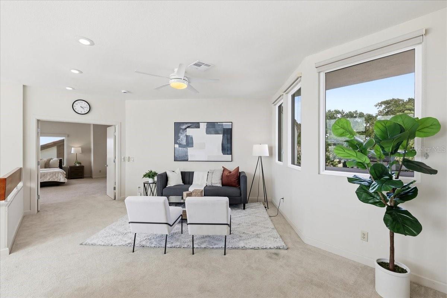
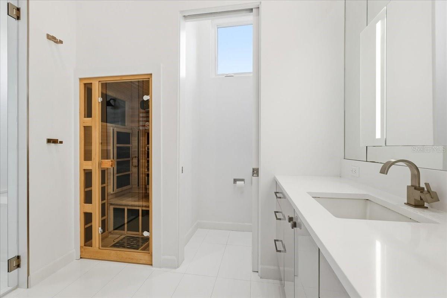
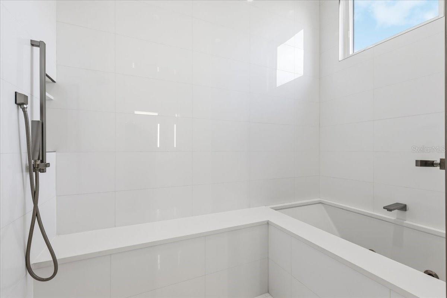
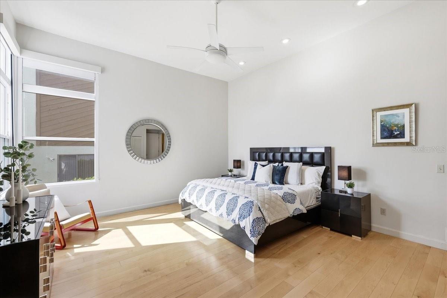
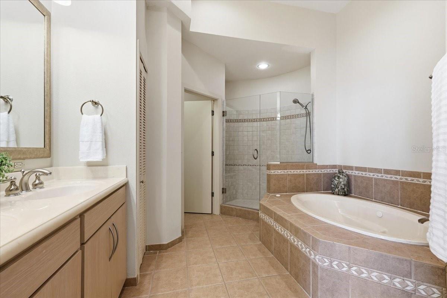
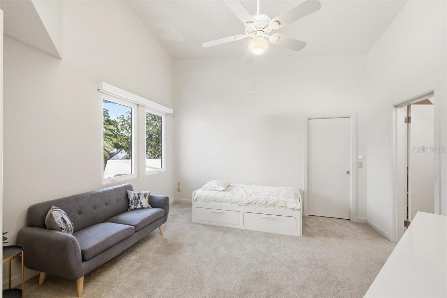
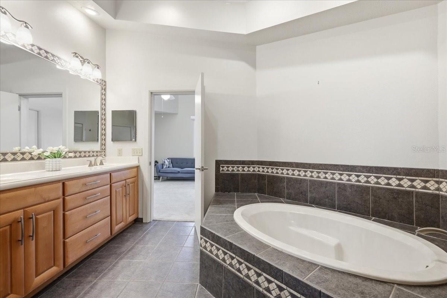
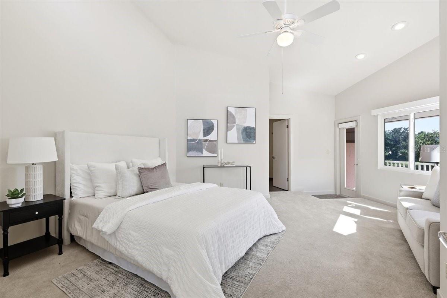
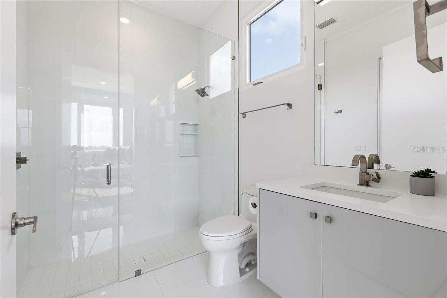
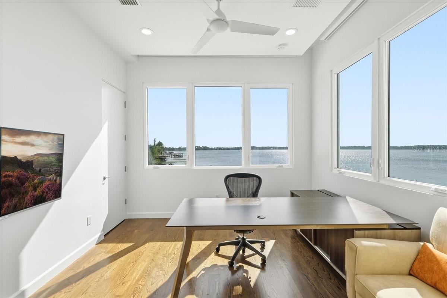
Designed to accommodate both everyday living and sophisticated entertaining, the home features six bedrooms, six baths, two primary suites—one upstairs and one downstairs—along with a flex room, game room and spacious loft. Soaring ceilings, expansive picture windows and a fireplace create an impressive interior atmosphere while allowing the beauty of Lake Tibet Butler to remain a constant backdrop. Virtual preview this home in the virtual tour link complete with video and floor plan.
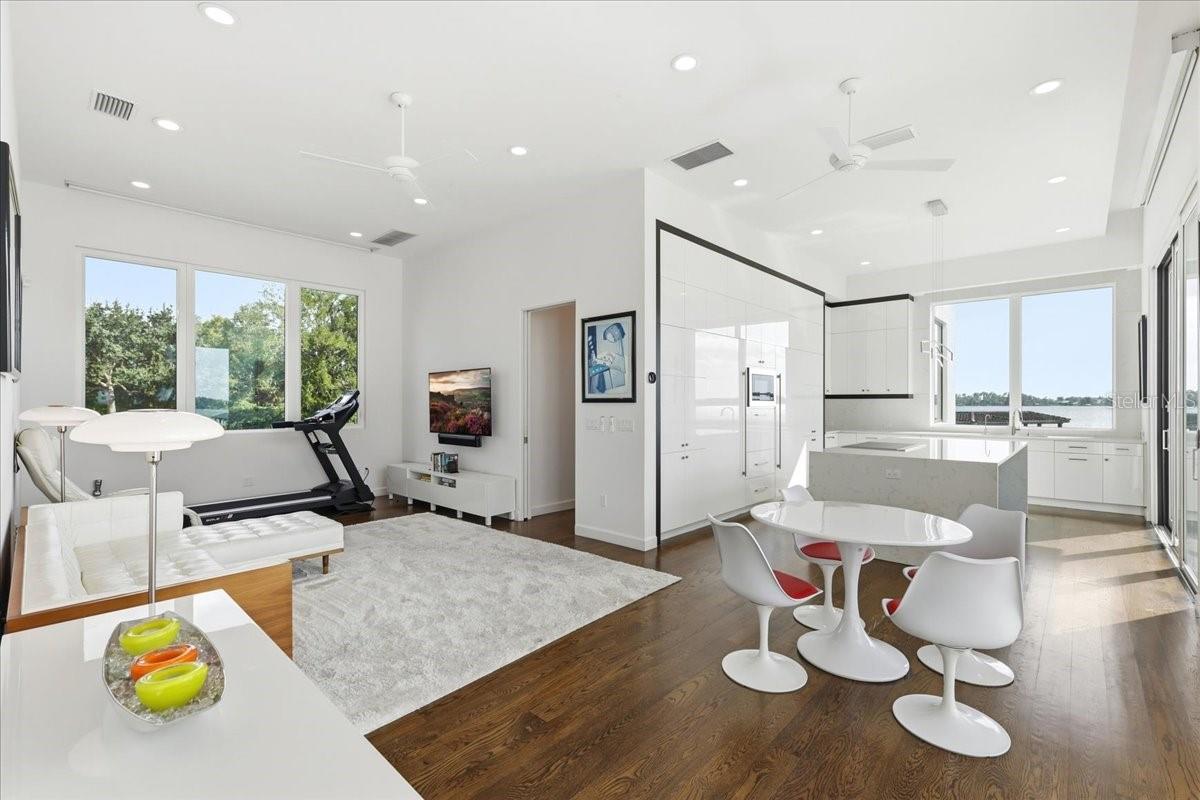
A remarkable feature of the residence is the attached first-floor lakeside villa, offering exceptional privacy and versatility for multigenerational living, extended family or guests. Complete with its own full-size kitchen, private ensuite and dedicated living quarters, the villa provides the comfort and independence of a separate residence while remaining seamlessly connected to the main home.
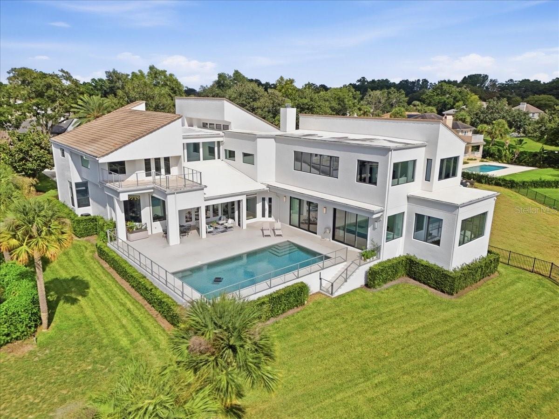
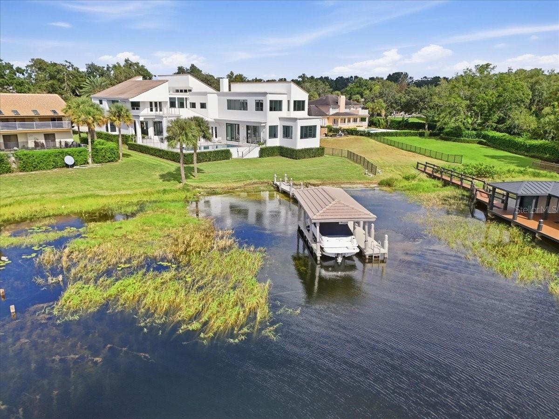
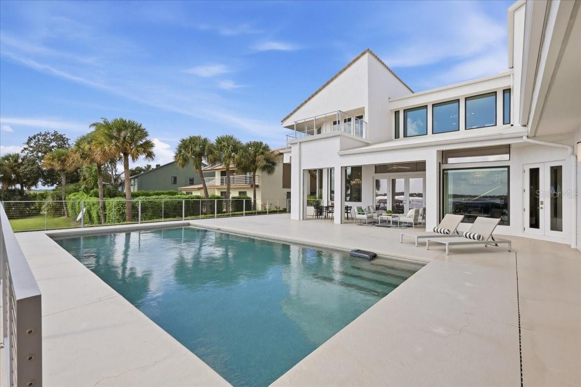
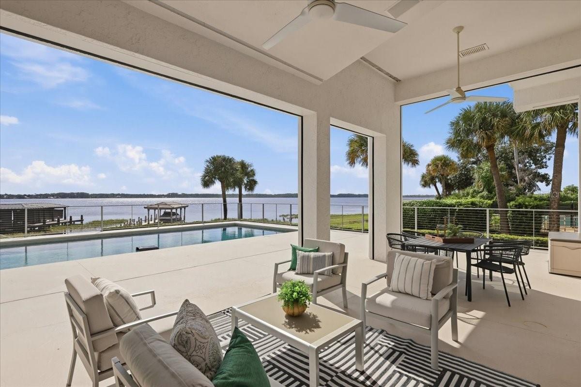
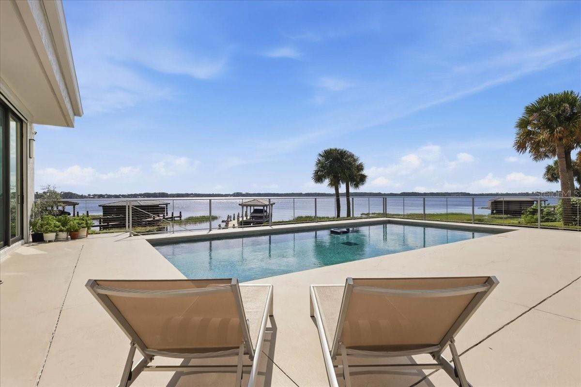
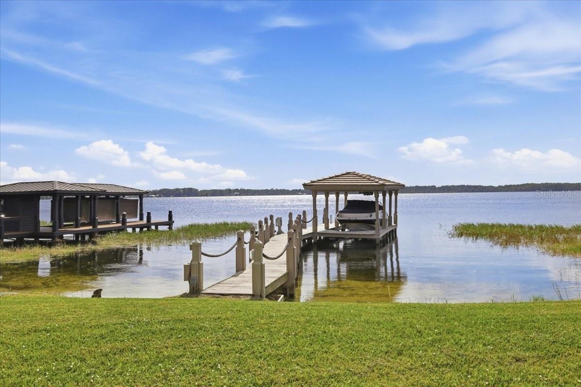
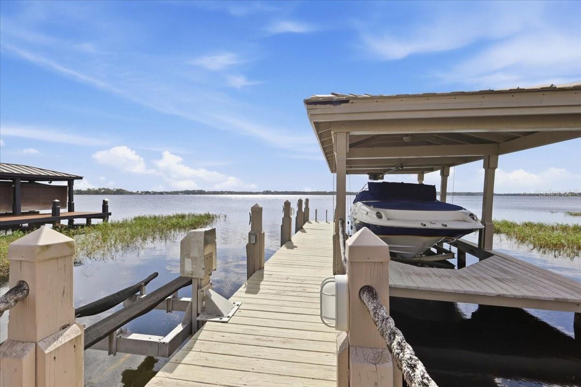
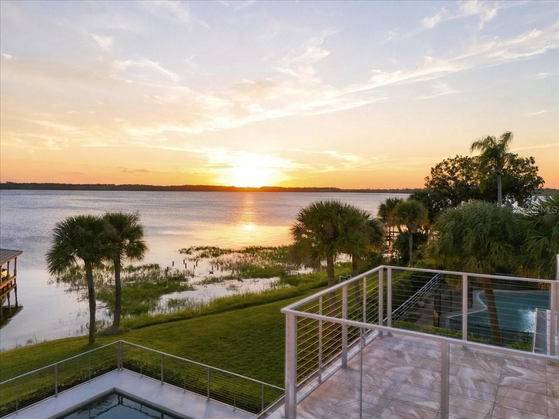
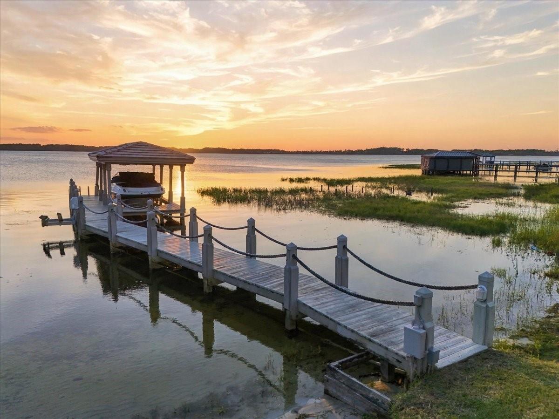
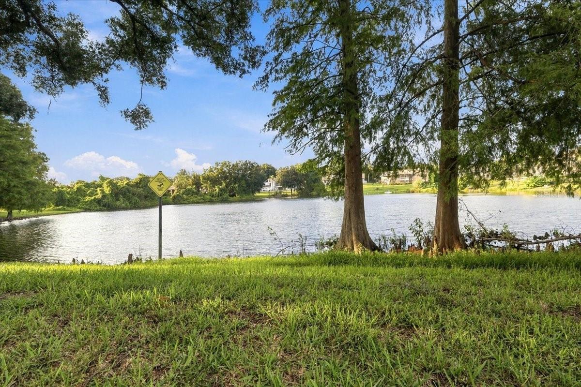
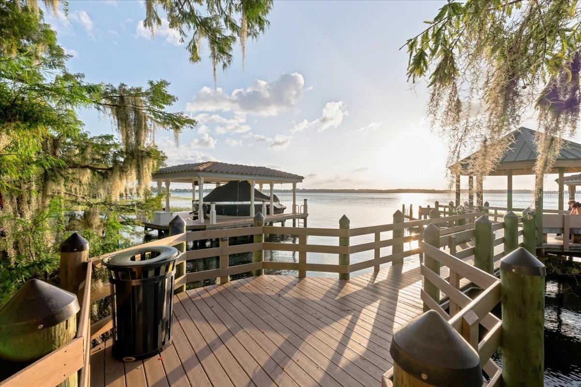
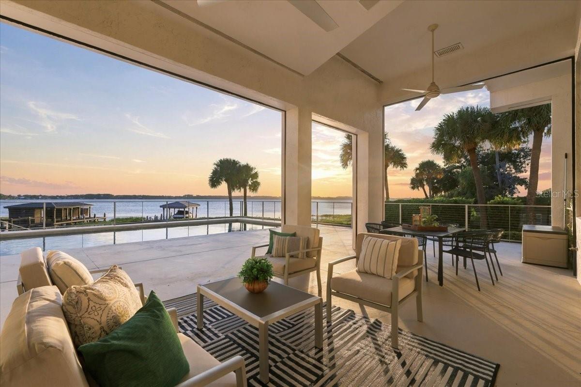
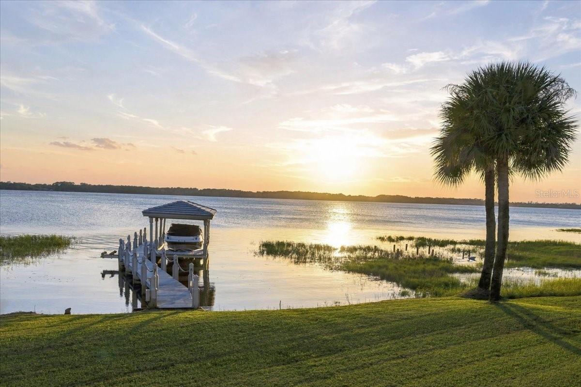
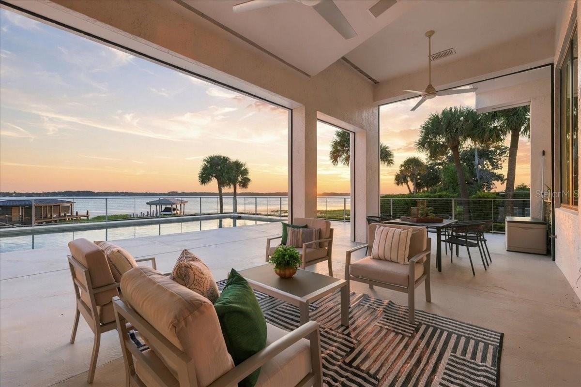
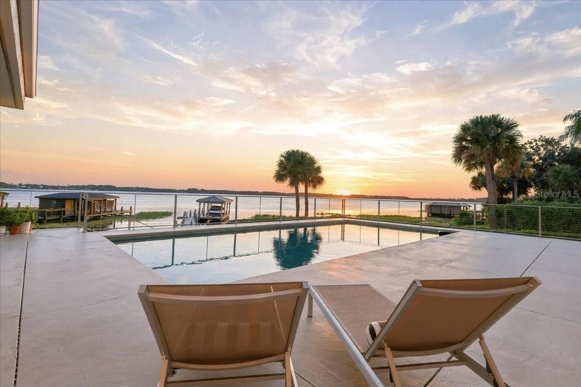
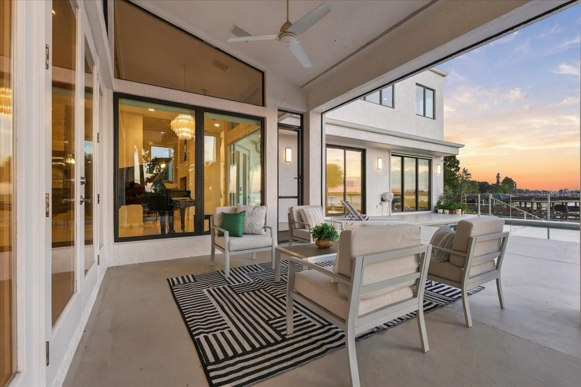
The outdoor living experience is equally impressive. A sleek modern lap pool complements the contemporary architecture, while the covered outdoor patio and expansive lakeside viewing deck create inviting spaces for entertaining, relaxing and enjoying spectacular waterfront vistas. A private boat dock and lift provide direct access to the Butler Chain of Lakes, offering an extraordinary lifestyle of boating, watersports and sunset cruises from your own backyard.
Additional highlights include an oversized four-car garage and abundant flexible living space ideally suited for today’s luxury lifestyle.
All of this is located just a short golf-cart ride from Bay Hill Country Club and minutes from Orlando’s famed Restaurant Row, premier shopping, world-renowned attractions and entertainment.
A rare opportunity to experience contemporary architecture, multigenerational versatility and the coveted Butler Chain of Lakes lifestyle from one exceptional waterfront residence. Preview this home in the virtual tour link complete with video and floor plan.
Designed to accommodate both everyday living and sophisticated entertaining, the home features six bedrooms, six baths, two primary suites—one upstairs and one downstairs—along with a flex room, game room and spacious loft. Soaring ceilings, expansive picture windows and a fireplace create an impressive interior atmosphere while allowing the beauty of Lake Tibet Butler to remain a constant backdrop. Virtual preview this home in the virtual tour link complete with video and floor plan.
A remarkable feature of the residence is the attached first-floor lakeside villa, offering exceptional privacy and versatility for multigenerational living, extended family or guests. Complete with its own full-size kitchen, private ensuite and dedicated living quarters, the villa provides the comfort and independence of a separate residence while remaining seamlessly connected to the main home.
The outdoor living experience is equally impressive. A sleek modern lap pool complements the contemporary architecture, while the covered outdoor patio and expansive lakeside viewing deck create inviting spaces for entertaining, relaxing and enjoying spectacular waterfront vistas. A private boat dock and lift provide direct access to the Butler Chain of Lakes, offering an extraordinary lifestyle of boating, watersports and sunset cruises from your own backyard.
Additional highlights include an oversized four-car garage and abundant flexible living space ideally suited for today’s luxury lifestyle.
All of this is located just a short golf-cart ride from Bay Hill Country Club and minutes from Orlando’s famed Restaurant Row, premier shopping, world-renowned attractions and entertainment.
A rare opportunity to experience contemporary architecture, multigenerational versatility and the coveted Butler Chain of Lakes lifestyle from one exceptional waterfront residence. Preview this home in the virtual tour link complete with video and floor plan.
Property Details
Basics
- Property Type
- Residential
- Property Subtype
- Single Family Residence
- MLS Number
- O6443224
- Year Built
- 1983
- Levels
- Two
- Architectural Style
- Contemporary
- Additional Rooms
- Bonus Room,Den/Library/Office,Family Room,Inside Utility,Interior In-Law Suite w/Private Entry,Loft
- Direction Faces
- Northeast
- Occupant Type
- Owner
Size & Structure
- Living Area
- 8,157 sqft
- Total Area
- 9,895 sqft
- Lot Size
- 0.68 acres
- Lot Sq Ft
- 29,428 sqft
- Bedrooms
- 6
- Full Baths
- 6
- Garage Spaces
- 4
- Stories
- 2
Interior
- Flooring
- Carpet, Ceramic Tile, Travertine, Wood
- Appliances
- Dishwasher, Disposal, Exhaust Fan, Freezer, Microwave, Refrigerator
- Interior Features
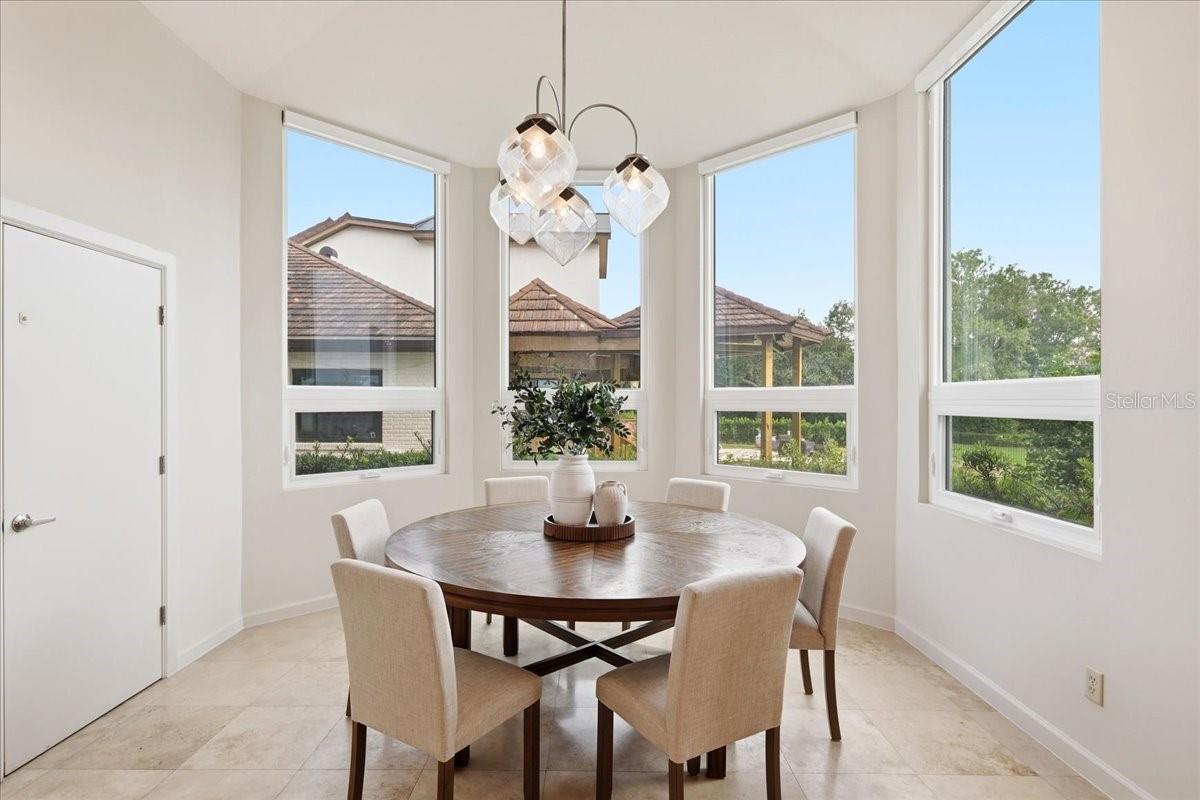
- Ceiling Fans(s), Eat-in Kitchen, High Ceilings, Kitchen/Family Room Combo, Living Room/Dining Room Combo, Open Floorplan, Primary Bedroom Main Floor, PrimaryBedroom Upstairs, Solid Surface Counters, Solid Wood Cabinets, Split Bedroom, Stone Counters, Walk-In Closet(s), Window Treatments
- Laundry
- Laundry Room
- Windows
- Blinds, Drapes, Shades, Window Treatments
- Fireplace
- Yes — Living Room, Wood Burning
- Furnished
- Unfurnished
- A/C
- Central Air
- Heating
- Electric
Exterior & Lot
- Exterior Features
- Private Mailbox
- Construction
- Block, Stucco, Frame
- Roof
- Membrane, Tile
- Foundation
- Slab
- Patio/Porch
- Covered, Patio
- Other Structures
- Boat House
- Lot Features
- In County, Paved
- View
- Water
Water & Pool
- Waterfront
- Yes — Lake Front, Lake Privileges
- Water Body
- BUTLER CHAIN / LAKE TIBET
- Water View
- Lake,Lake - Chain of Lakes
- Dock
- Yes — Dock - Covered,Dock - Wood,Dock w/Electric,Lift
- Pool
- Yes — Heated, In Ground, Salt Water
Community & HOA
- HOA
- Yes
- HOA Fee
- $600/Semi-Annually
- HOA Amenities
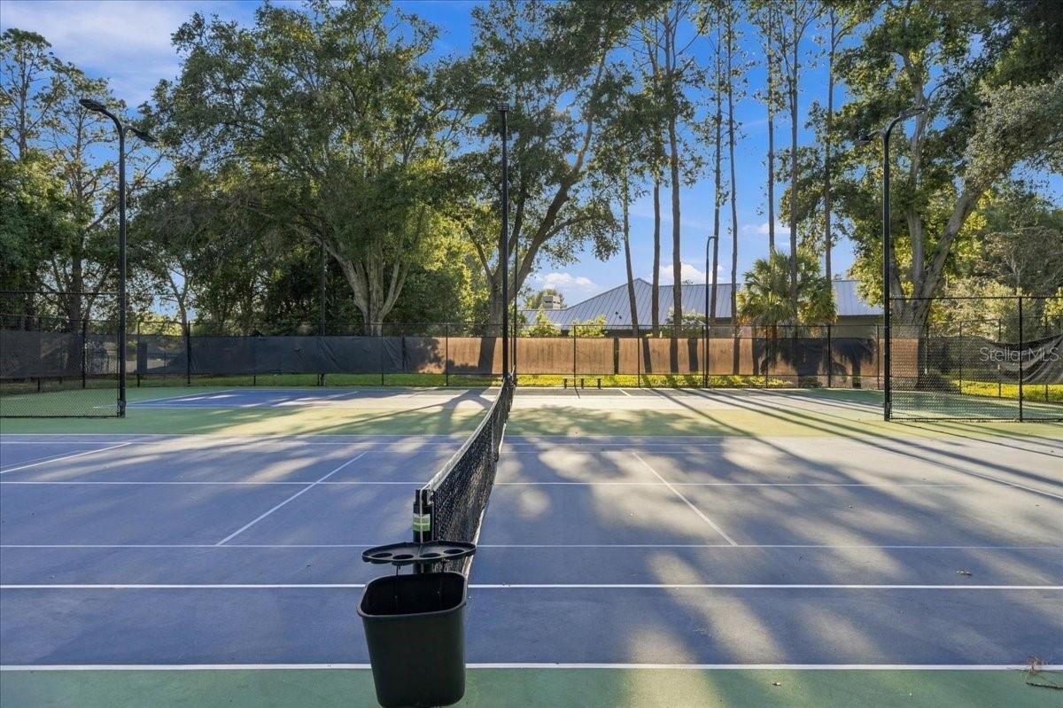
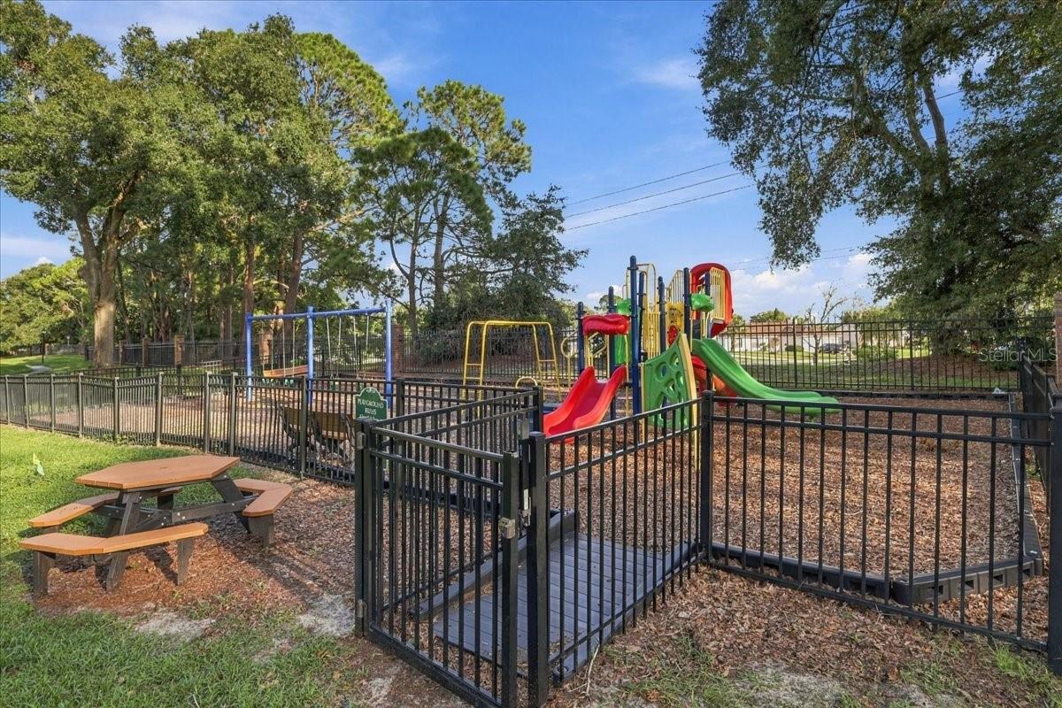
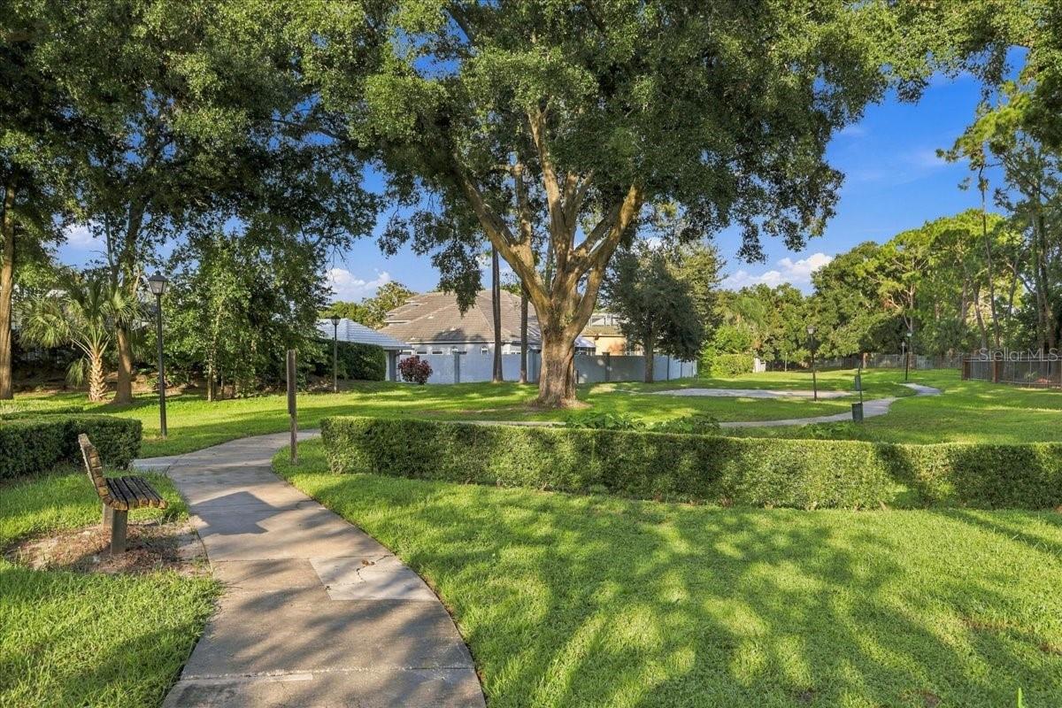
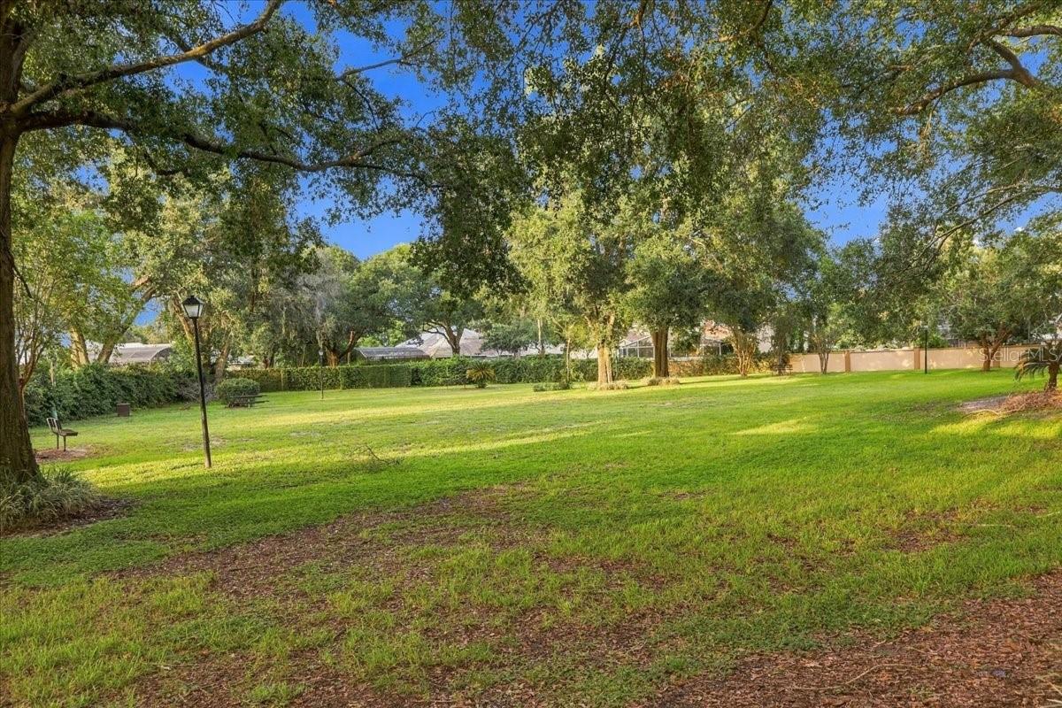
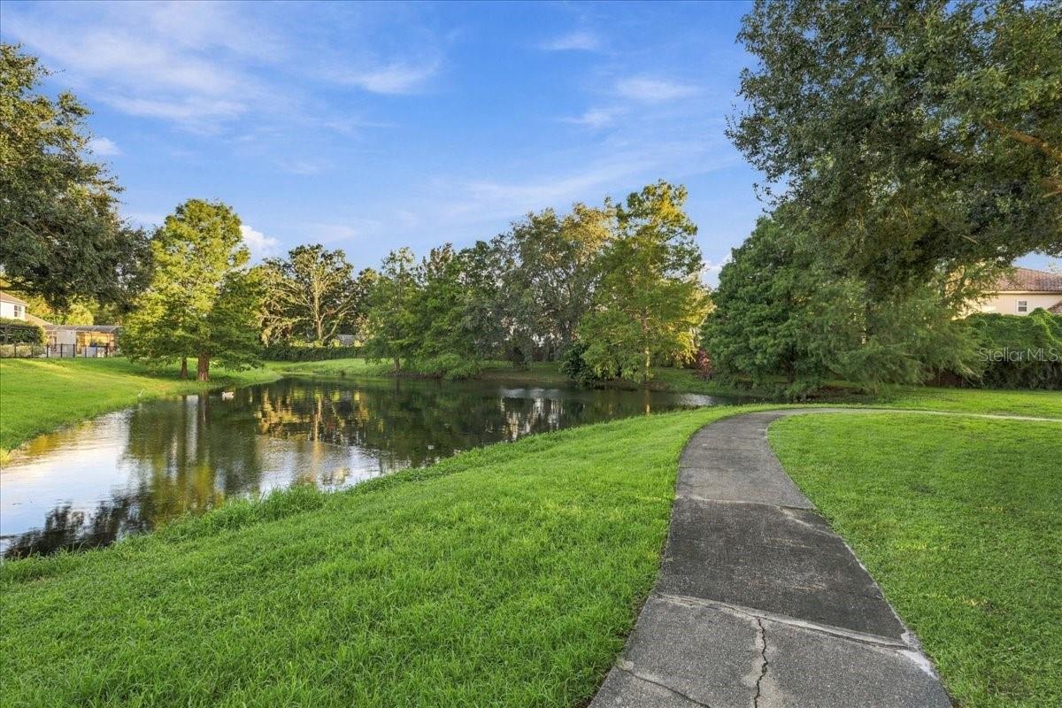
- Park, Playground, Tennis Court(s), Trail(s)
- Community Features
- Deed Restrictions, Playground, Tennis Court(s)
- Pets Allowed
- Yes
- Homestead
- Yes
- Security
- Smoke Detector(s)
Utilities & Systems
- Water
- Public
- Sewer
- Public Sewer
- Utilities
- Cable Available, Electricity Connected, Fiber Optics
- Cooling
- Central Air
- Heating
- Electric
- Flood Zone
- X
- Parking
- Garage Faces Side, Oversized
Financial
- List Price
- $4,695,000
- Annual Taxes
- $28,125
- Tax Year
- 2025
- Listing Terms
- Cash, Conventional
- Special Conditions
- None
- Possession
- Close Of Escrow
Schools
- Elementary
- Dr. Phillips Elem
- Middle School
- Southwest Middle
- High School
- Dr. Phillips High