1 / 37
$420,000
Active
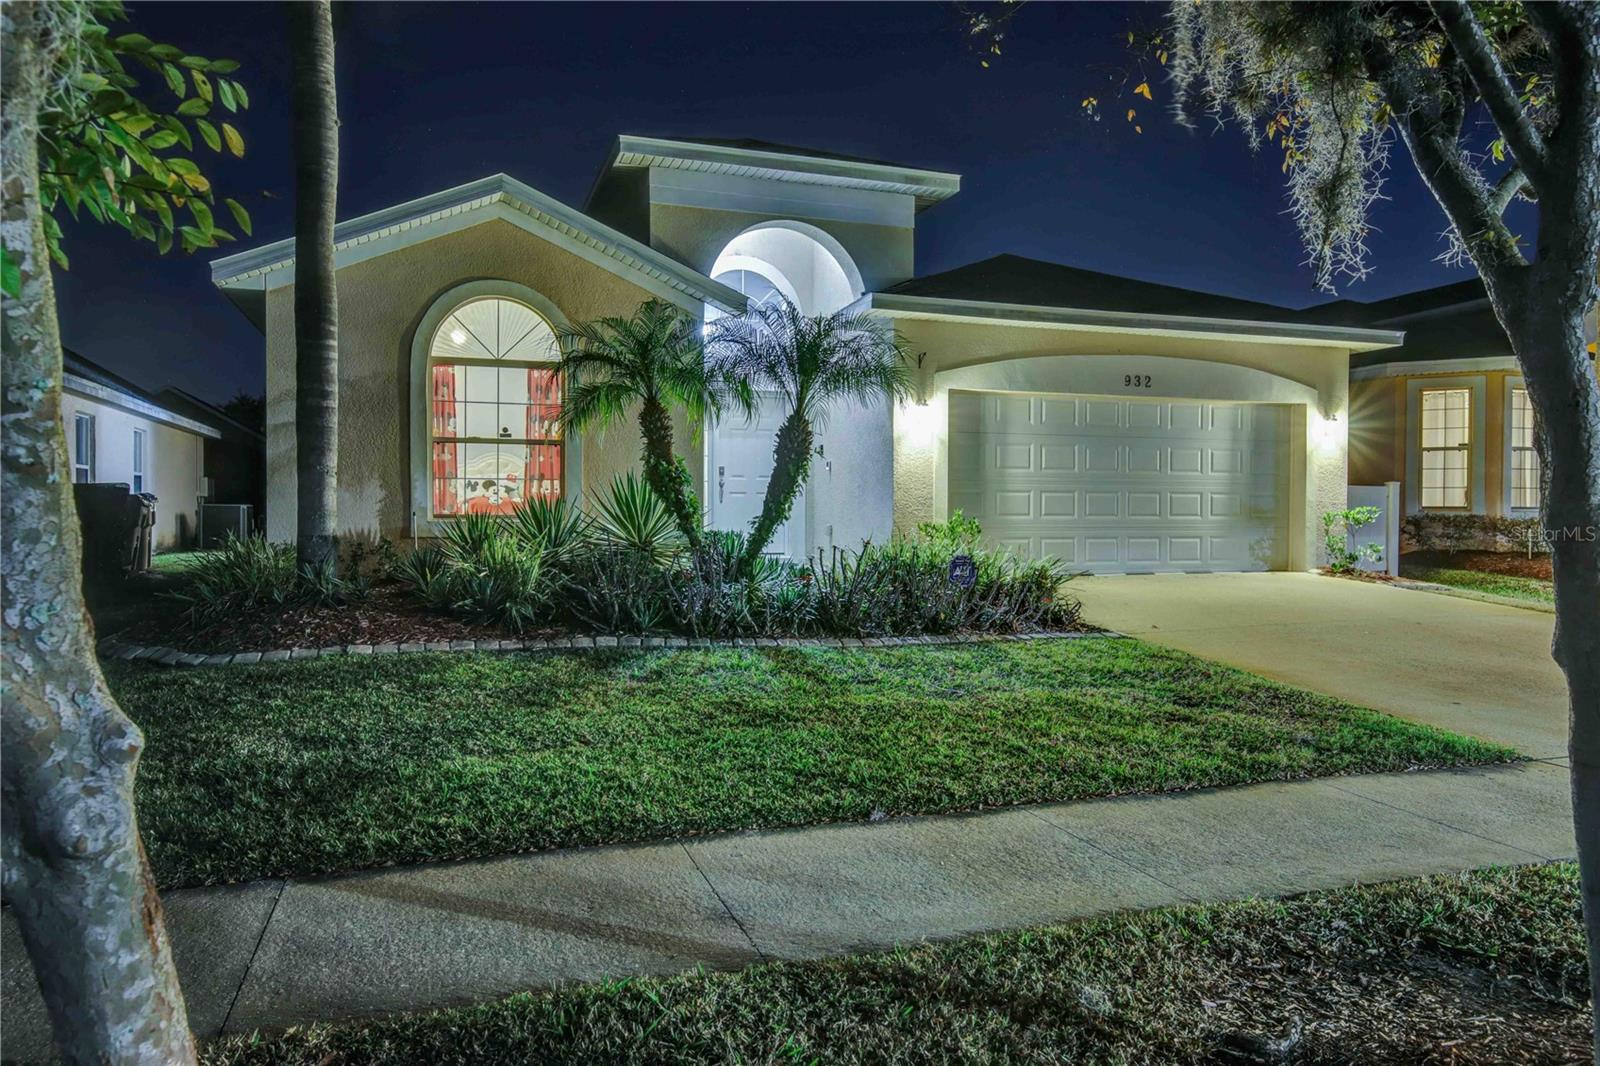
932 EMERALD GREEN COURT
KISSIMMEE, FL 34746 — CRYSTAL COVE RESORT
4 Beds
3 Baths
1,808 sqft
0.14 acres
Built 2007
2-Car Garage
About This Property
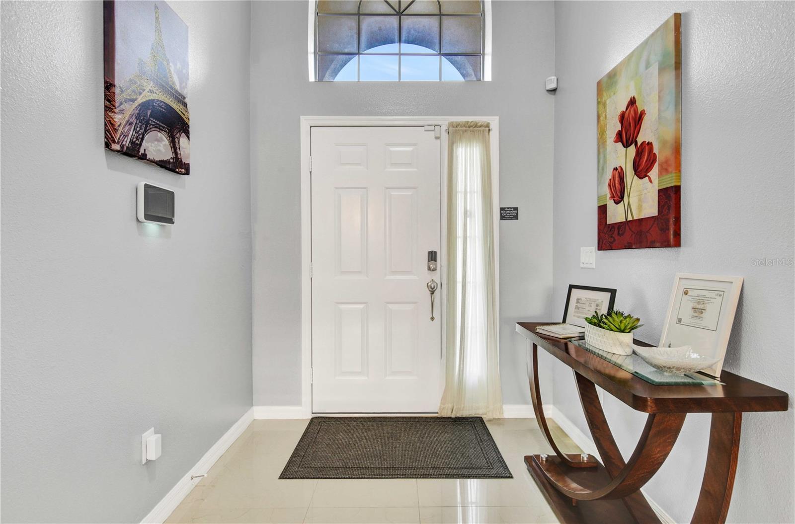
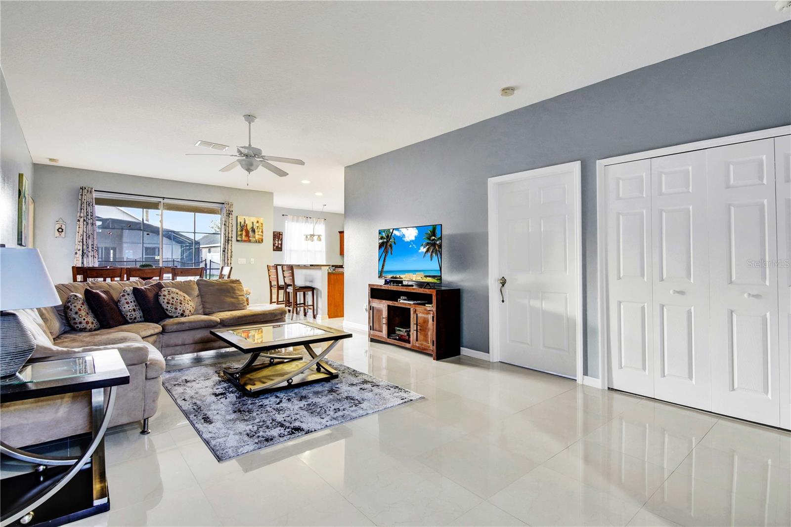
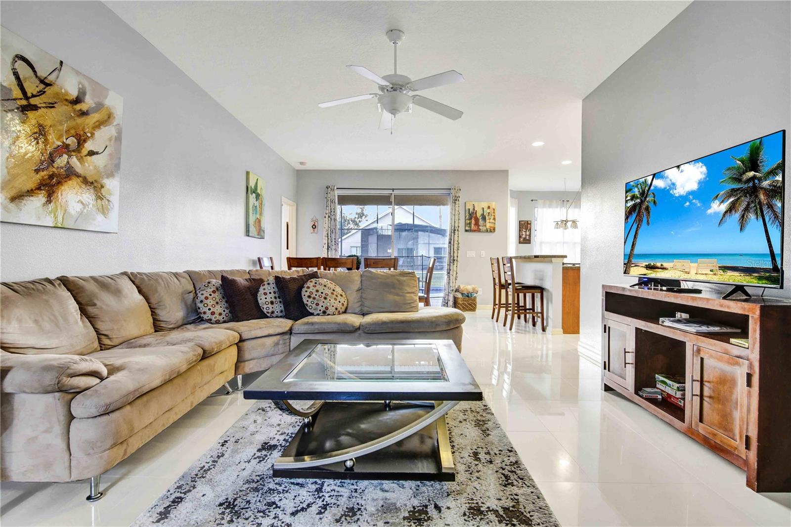
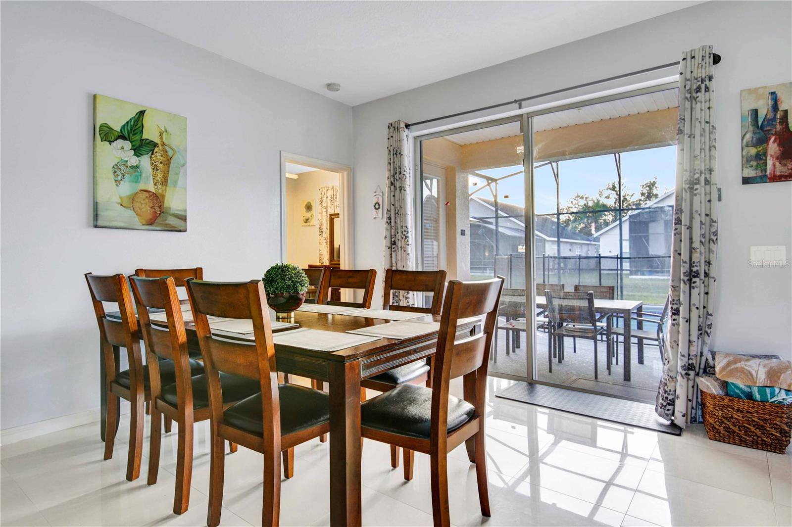
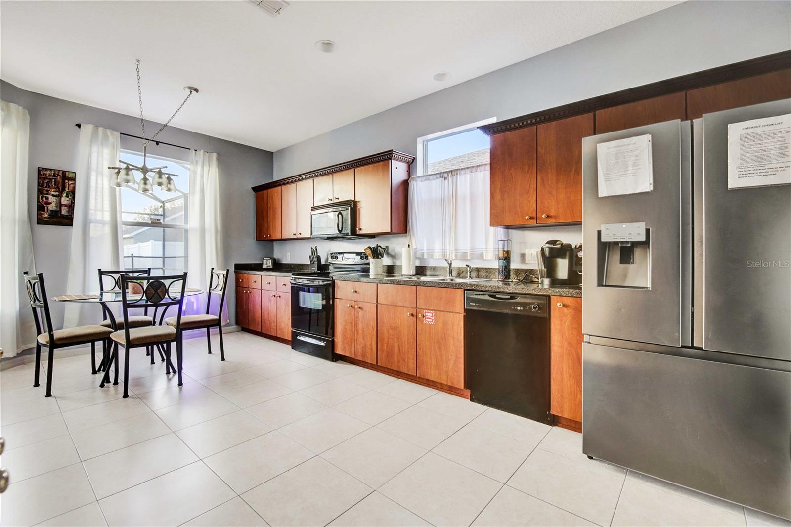
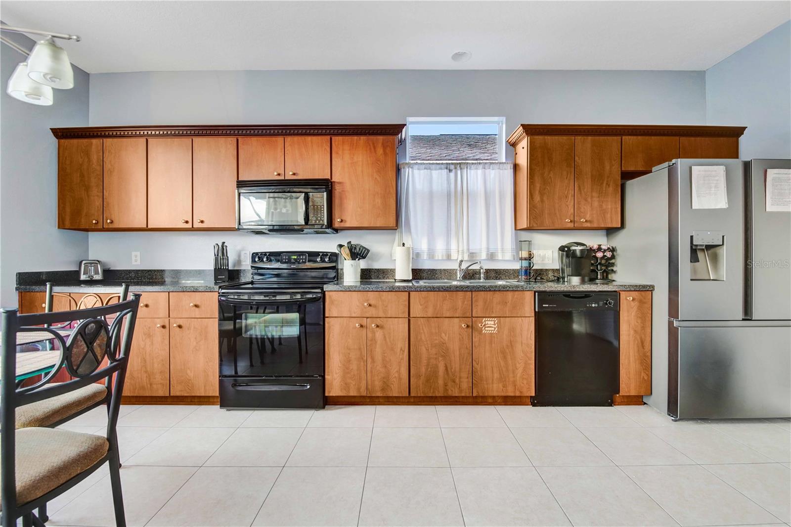
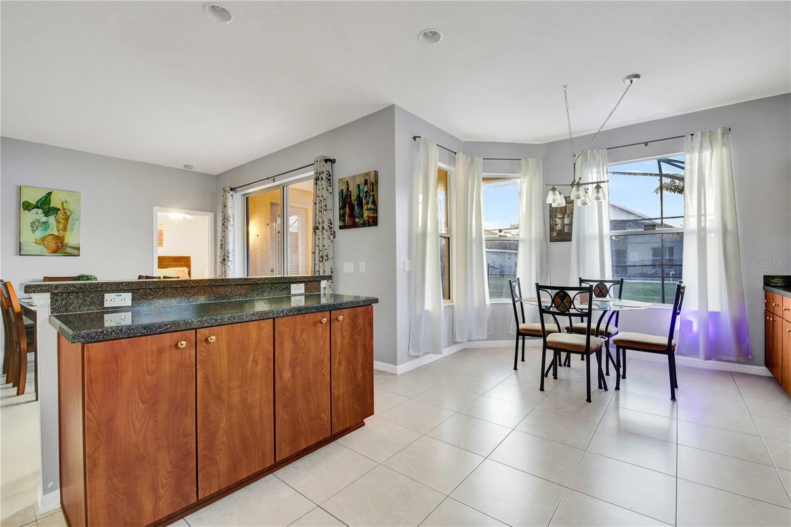
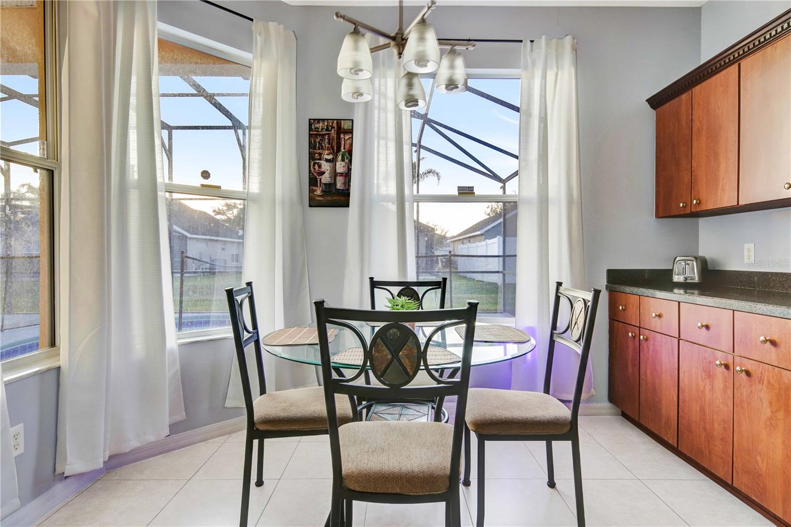
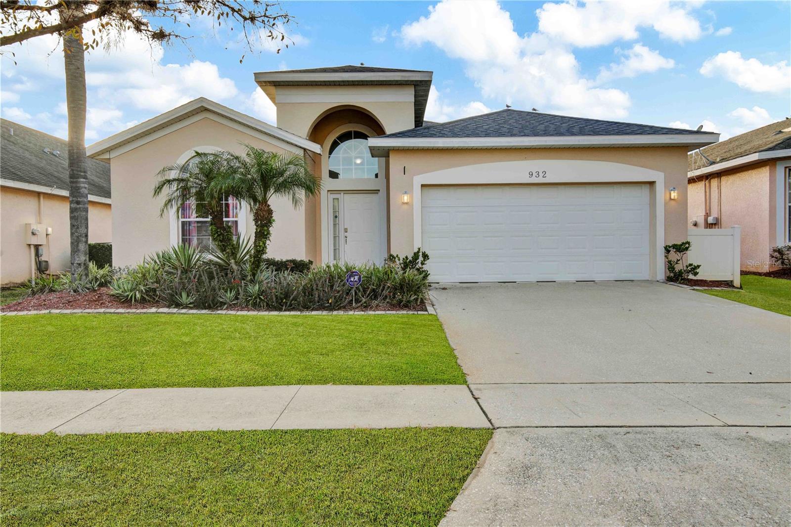
LIVE WHERE OTHERS VACATION! Come see 4-bedroom, 3-bath pool home in the gated Crystal Cove Resort offers the Florida lifestyle you’ve been looking for—whether you are searching for a primary residence, vacation getaway or investment opportunity. Step inside to a bright, open layout with tile flooring throughout the main living areas and plenty of room to gather and entertain. The spacious living and dining areas flow easily into the kitchen, which features abundant cabinet and counter space, a breakfast bar and a sunny dining nook for another dining space.
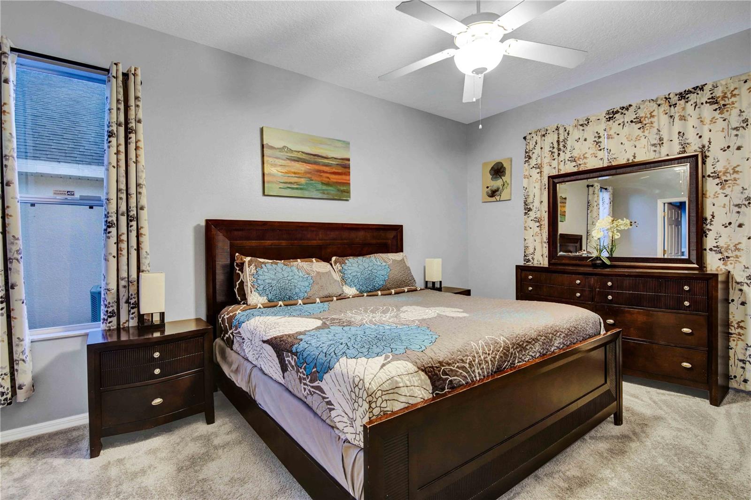
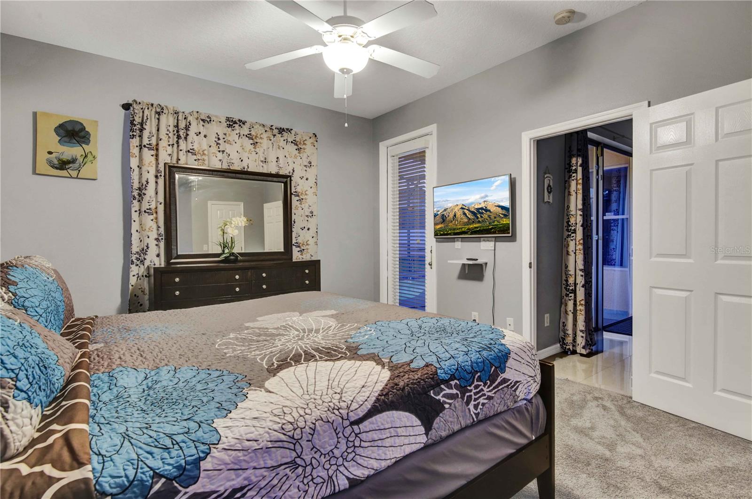
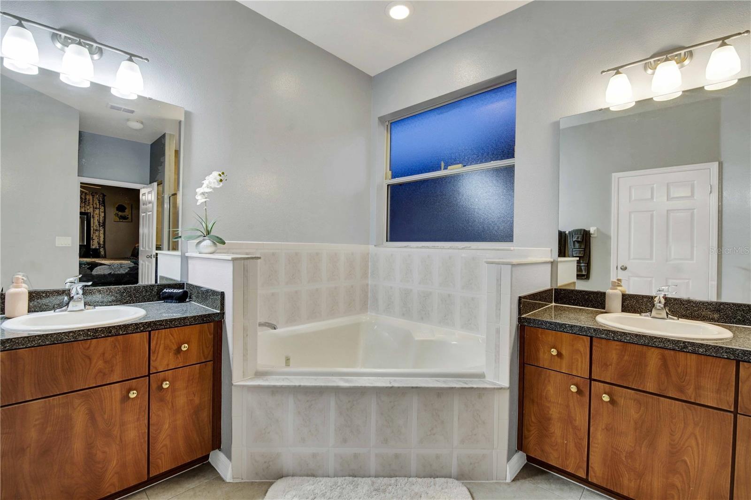
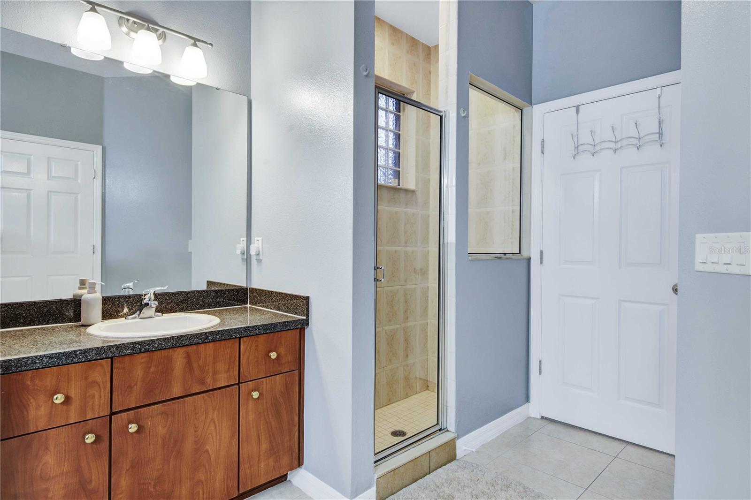
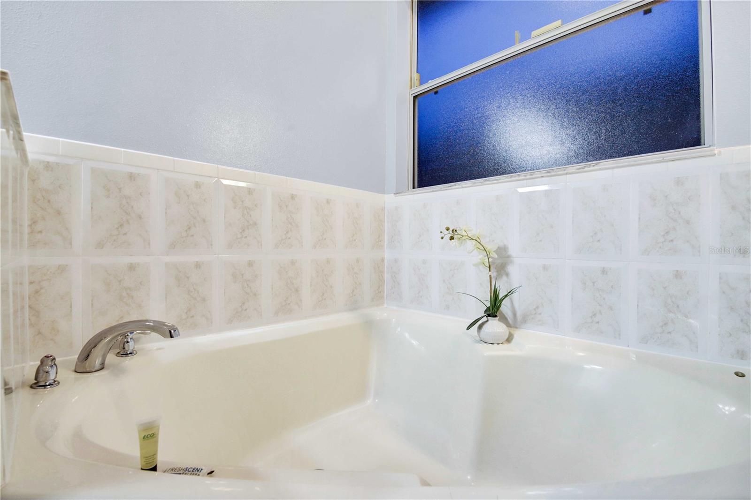
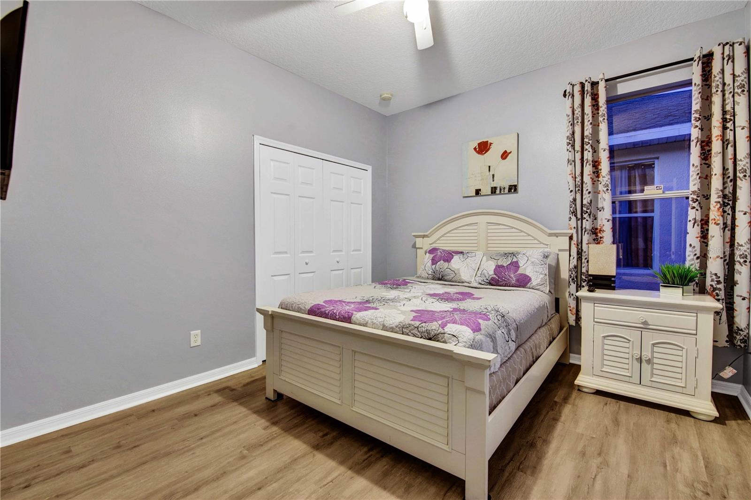
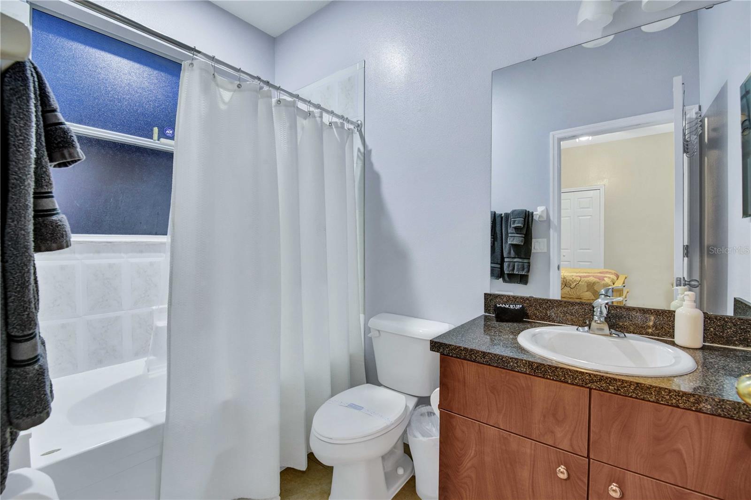
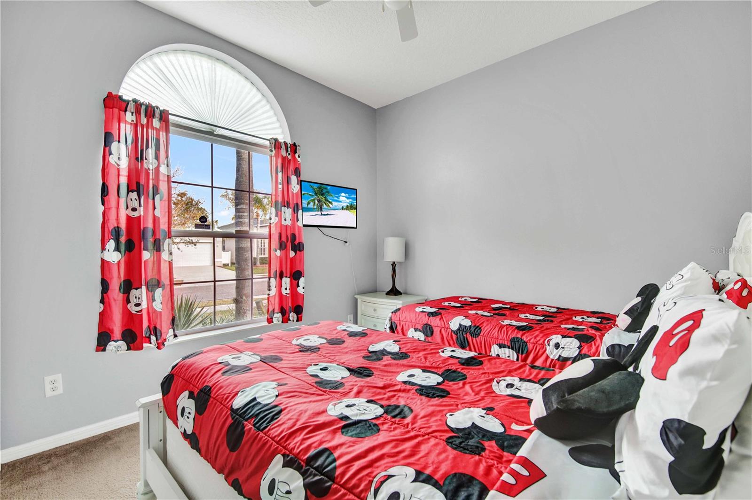
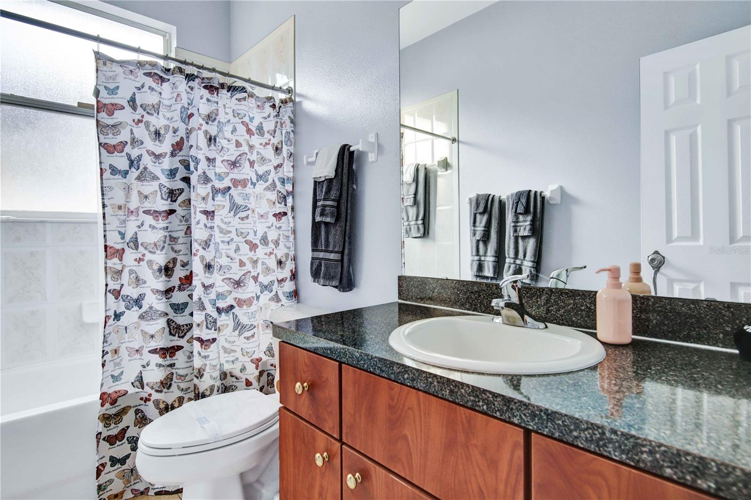
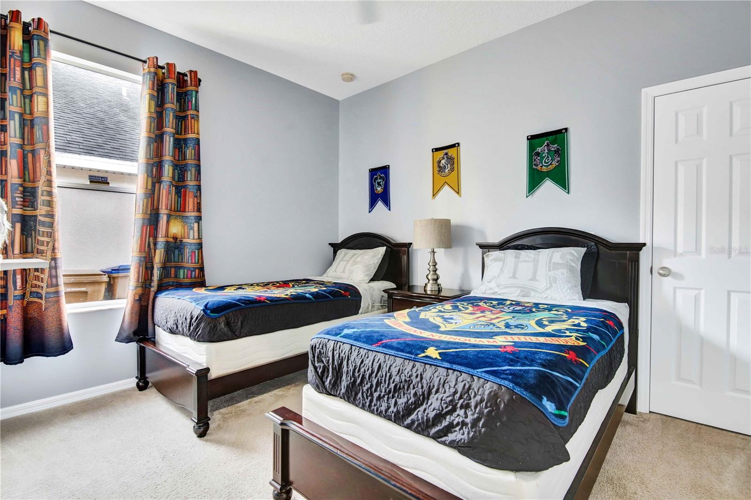
The split-bedroom layout provides plenty of space and privacy, with four bedrooms and three full baths. The primary suite is a relaxing retreat with private access to the pool area, a walk-in closet and an ensuite bath featuring dual vanities, shower and a soaking tub. Best of all, the home comes fully furnished, making it easy to start enjoying your new Florida home right away.
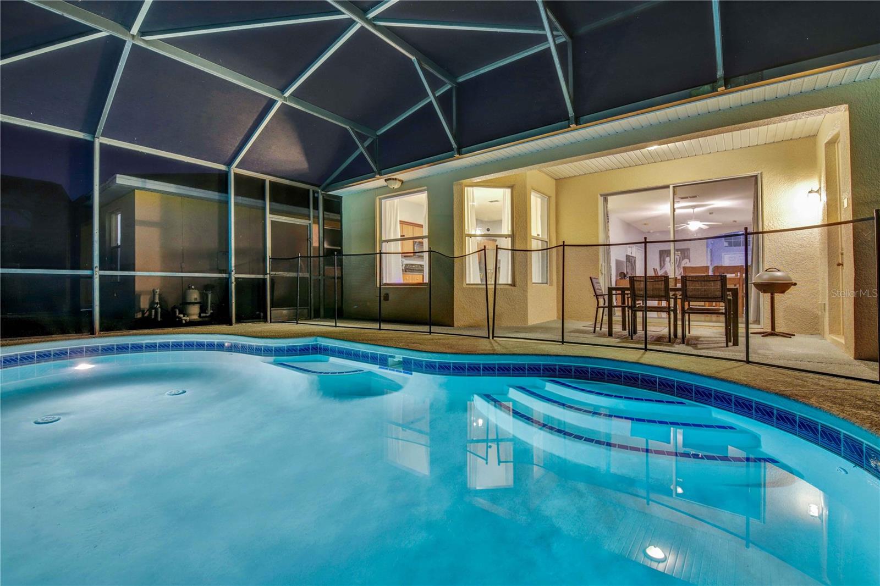
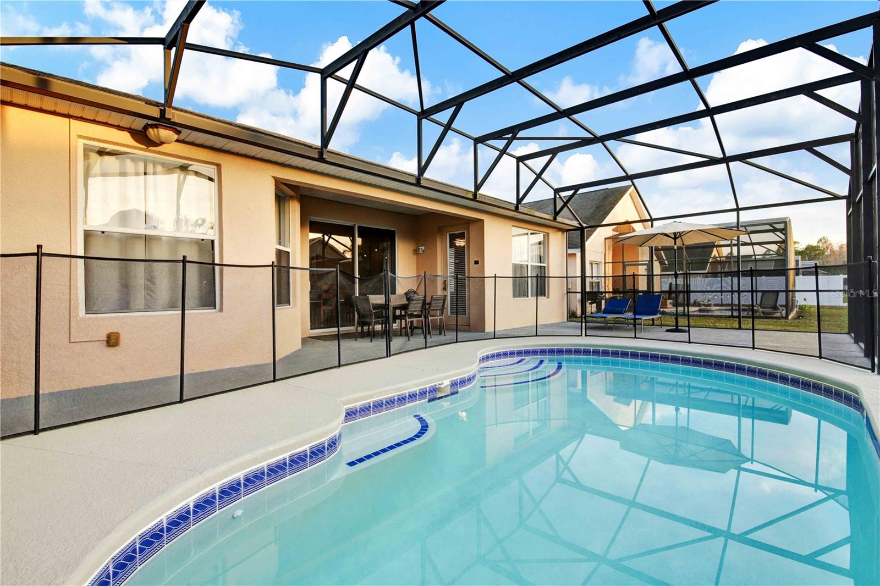
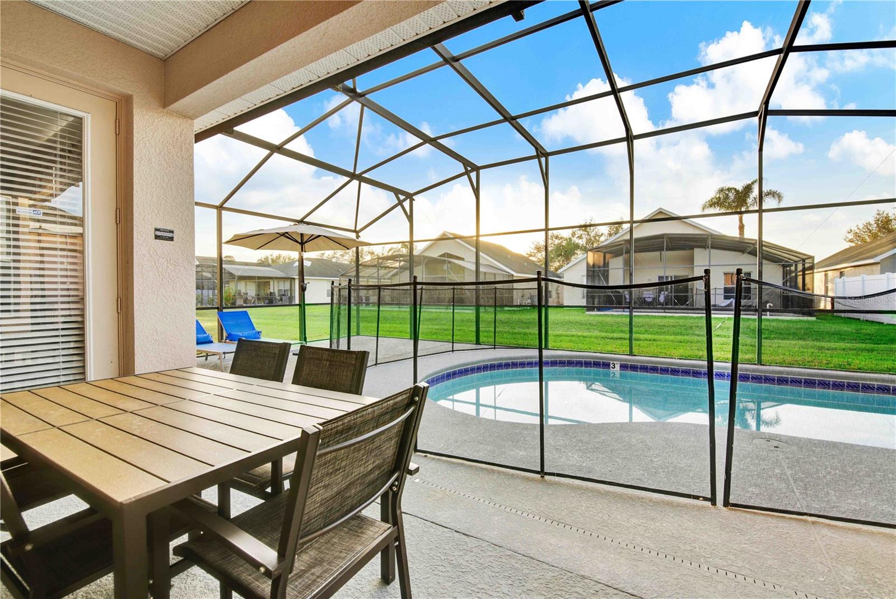
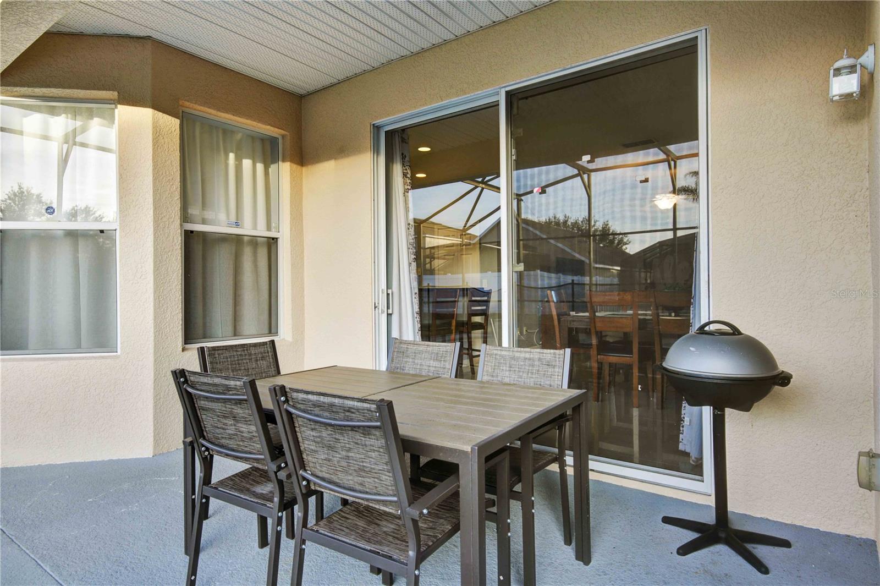
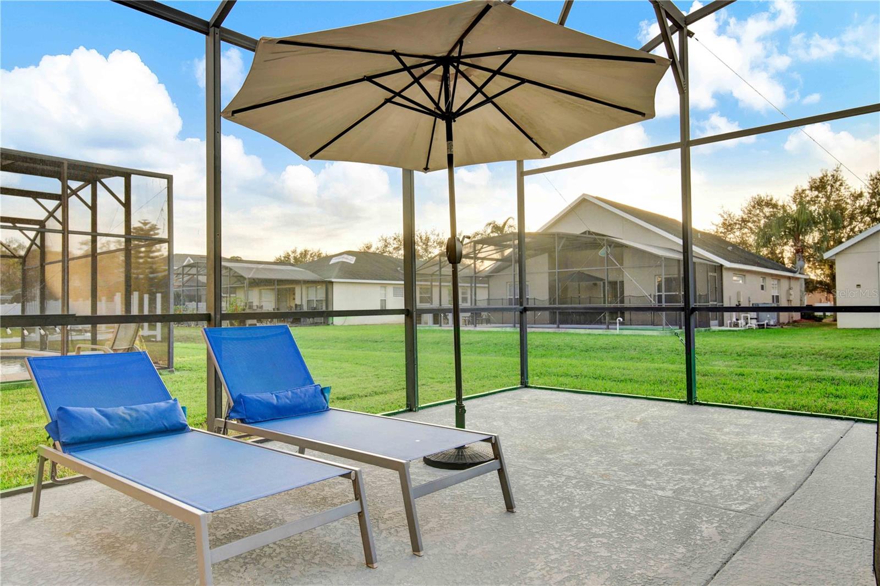
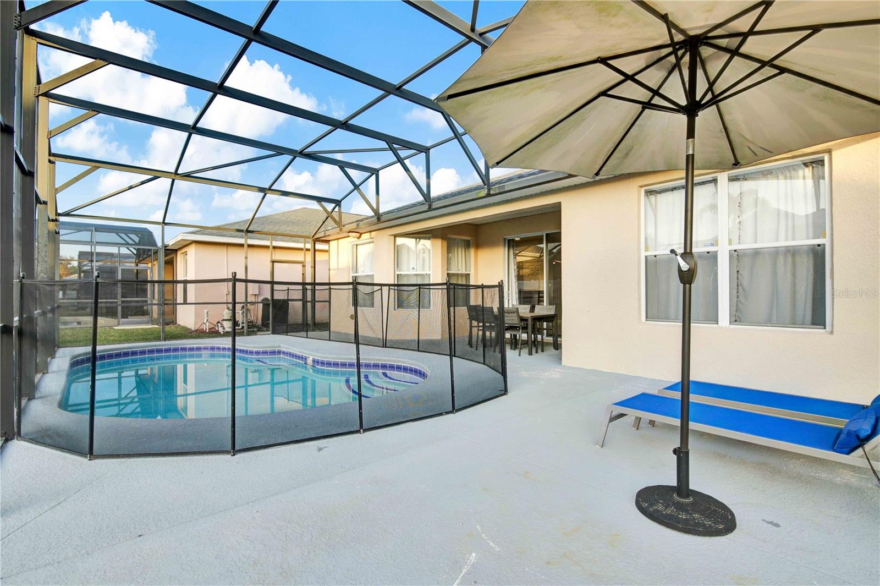
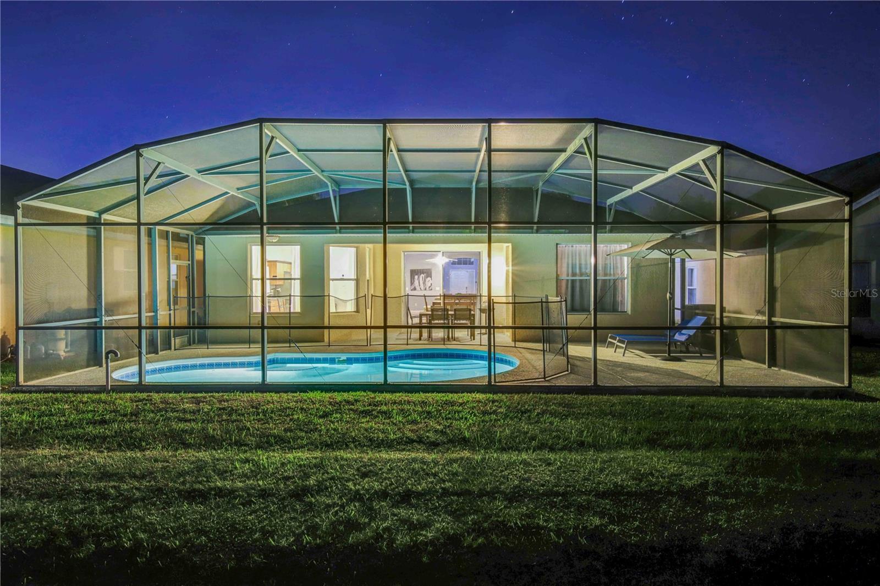
Step through the sliding doors to your own screened pool and covered lanai, with space to swim, dine, relax and enjoy the Florida weather year-round. Whether you are starting the morning with coffee outside, spending an afternoon by the pool or unwinding after a day exploring Central Florida, this outdoor space is ready to enjoy.
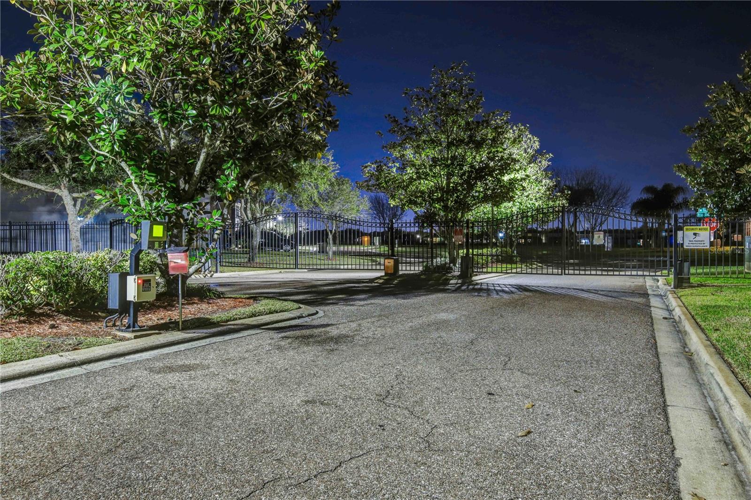
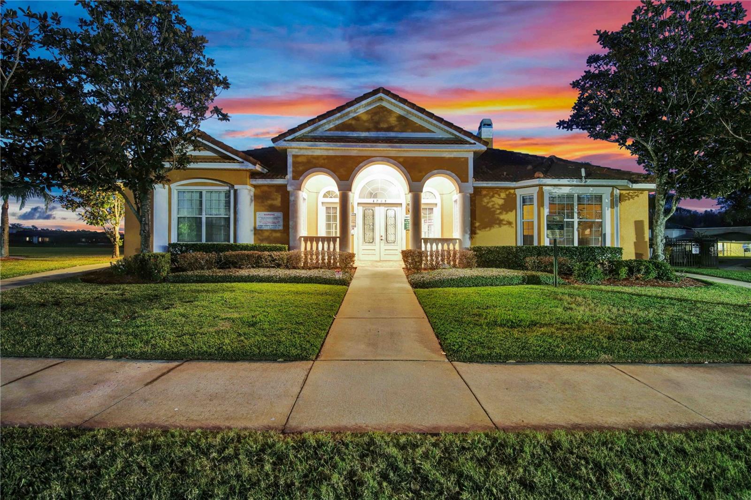
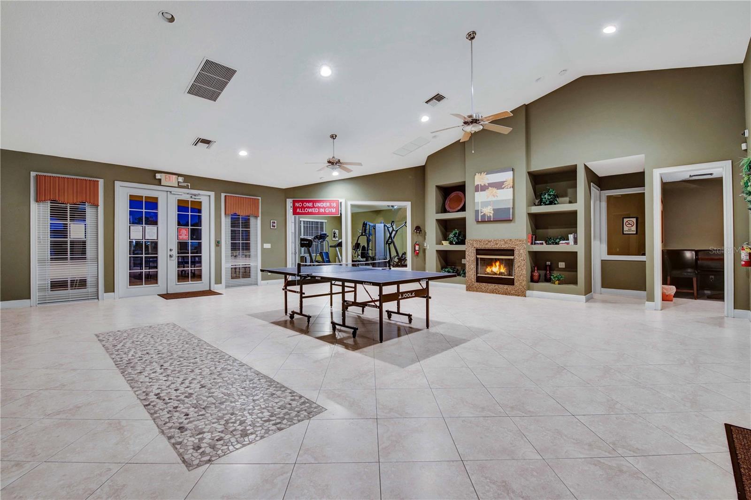
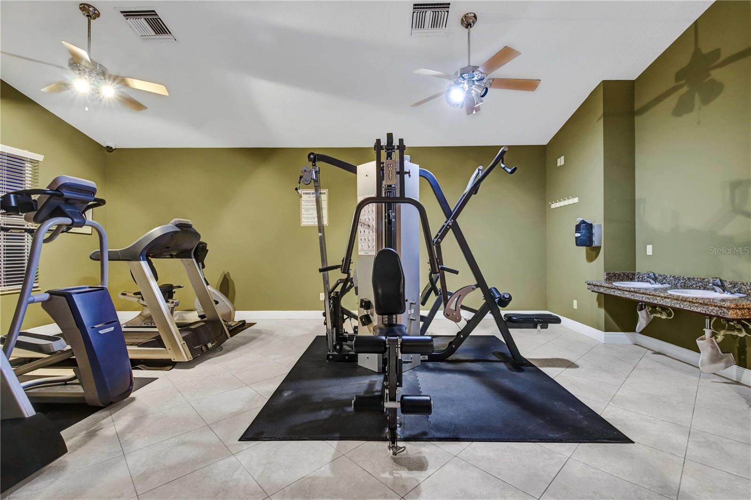
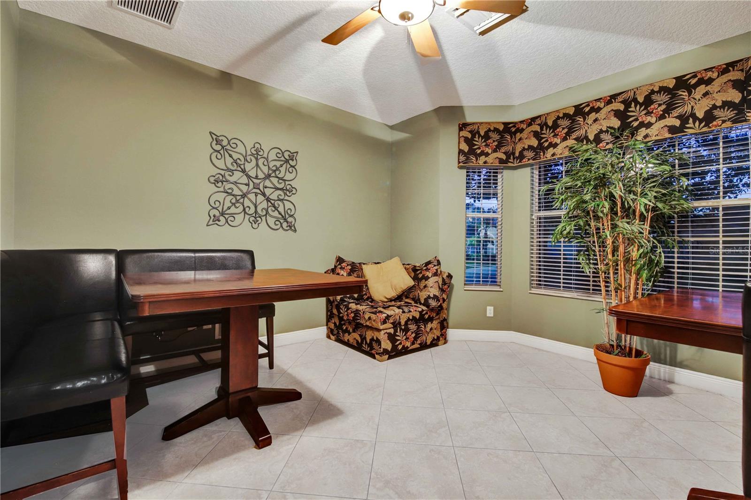
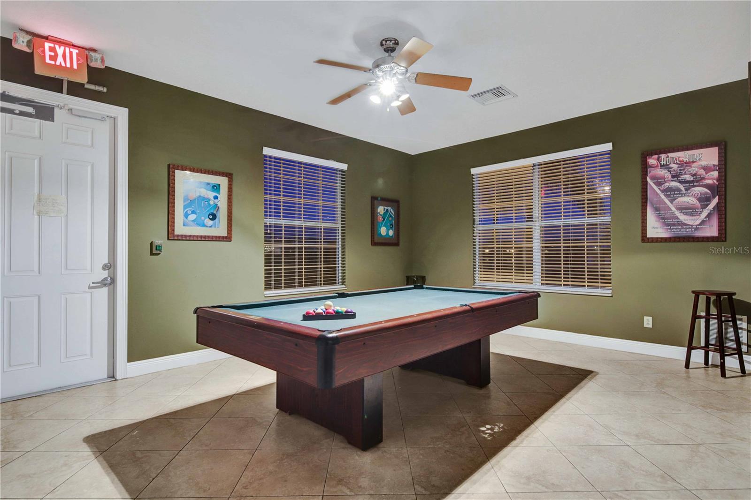
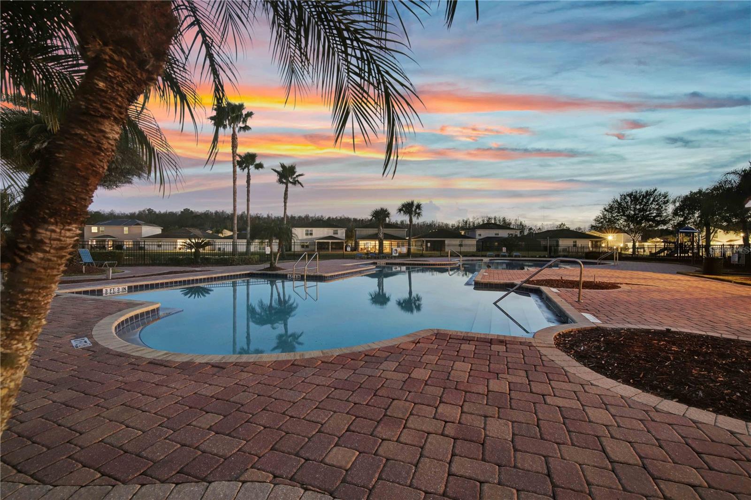
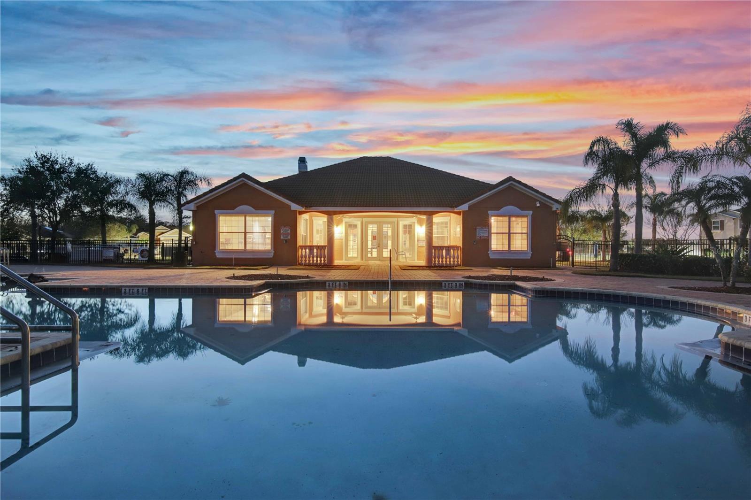
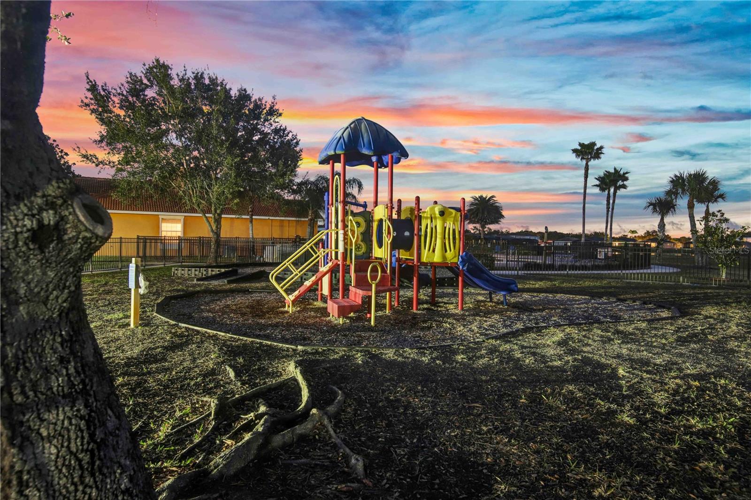
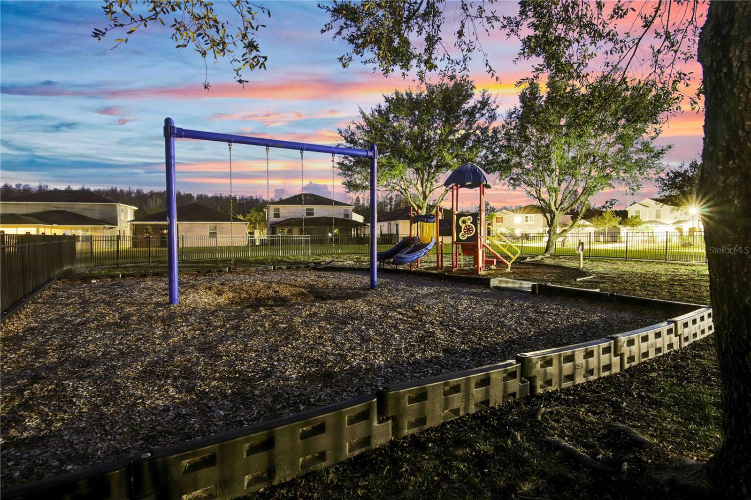
Crystal Cove is a gated community offering resort-style amenities including a clubhouse, fitness center, community pool, playground and neighborhood lake access. Located in the heart of Kissimmee, you’ll be close to shopping, dining, entertainment and Central Florida’s world-famous attractions. Why just vacation in Florida when you can call it home? Come see everything this pool home has to offer!
The split-bedroom layout provides plenty of space and privacy, with four bedrooms and three full baths. The primary suite is a relaxing retreat with private access to the pool area, a walk-in closet and an ensuite bath featuring dual vanities, shower and a soaking tub. Best of all, the home comes fully furnished, making it easy to start enjoying your new Florida home right away.
Step through the sliding doors to your own screened pool and covered lanai, with space to swim, dine, relax and enjoy the Florida weather year-round. Whether you are starting the morning with coffee outside, spending an afternoon by the pool or unwinding after a day exploring Central Florida, this outdoor space is ready to enjoy.
Crystal Cove is a gated community offering resort-style amenities including a clubhouse, fitness center, community pool, playground and neighborhood lake access. Located in the heart of Kissimmee, you’ll be close to shopping, dining, entertainment and Central Florida’s world-famous attractions. Why just vacation in Florida when you can call it home? Come see everything this pool home has to offer!
Property Details
Basics
- Property Type
- Residential
- Property Subtype
- Single Family Residence
- MLS Number
- TB8541919
- Days on Market
- 2
- Year Built
- 2007
- Levels
- One
- Additional Rooms
- Inside Utility
- Direction Faces
- Northeast
- Occupant Type
- Tenant
Size & Structure
- Living Area
- 1,808 sqft
- Total Area
- 2,359 sqft
- Lot Size
- 0.14 acres
- Lot Sq Ft
- 6,011 sqft
- Bedrooms
- 4
- Full Baths
- 3
- Garage Spaces
- 2
- Stories
- 1
Interior
- Flooring
- Carpet, Laminate, Tile
- Appliances
- Dishwasher, Microwave, Range, Refrigerator
- Interior Features
- Ceiling Fans(s), Eat-in Kitchen, Living Room/Dining Room Combo, Open Floorplan, Thermostat, Walk-In Closet(s)
- Laundry
- Inside, Laundry Closet
- Furnished
- Negotiable
- A/C
- Central Air
- Heating
- Central
Exterior & Lot
- Exterior Features
- Rain Gutters, Sidewalk
- Construction
- Block, Stucco
- Roof
- Shingle
- Foundation
- Slab
Water & Pool
- Pool
- Yes — In Ground, Screen Enclosure
Community & HOA
- HOA
- Yes
- HOA Fee
- $205/Monthly
- Community Features
- Clubhouse, Deed Restrictions, Fitness Center, Gated Community - No Guard, Playground, Pool, Street Lights
- Pets Allowed
- Yes
Utilities & Systems
- Water
- Public
- Sewer
- Public Sewer
- Utilities
- Electricity Connected, Public
- Cooling
- Central Air
- Heating
- Central
- Flood Zone
- X
Financial
- List Price
- $420,000
- Annual Taxes
- $5,787
- Tax Year
- 2025
- Listing Terms
- Cash, Conventional, FHA, VA Loan
- Special Conditions
- None