1 / 51
$3,595,000
Active
9310 ISLEWORTH GARDENS DRIVE
WINDERMERE, FL 34786 — ISLEWORTH
3 Beds
5 Baths
4,333 sqft
0.26 acres
Built 2006
3-Car Garage
About This Property
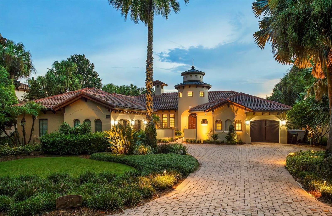
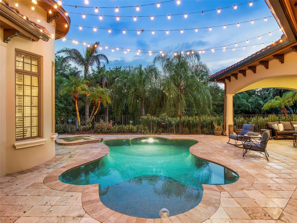
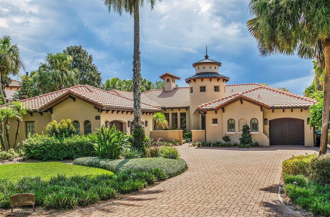
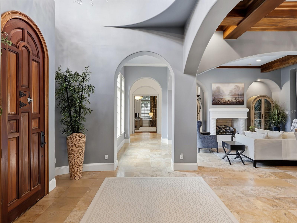
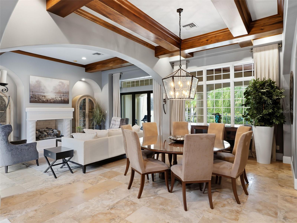
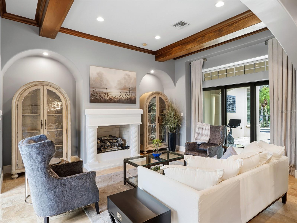
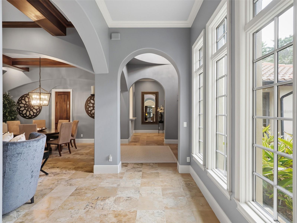
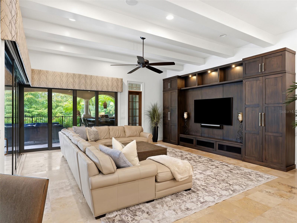
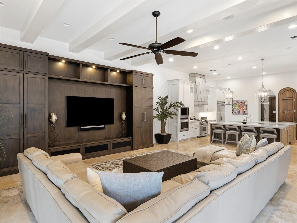
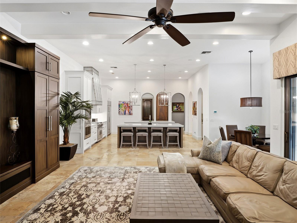
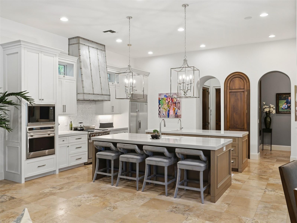
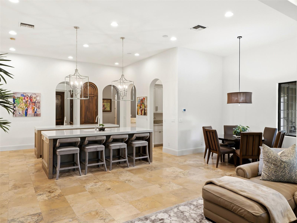
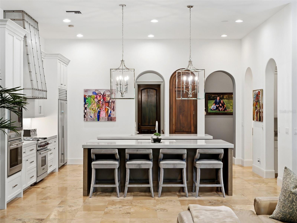
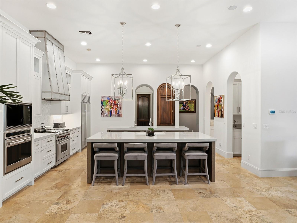
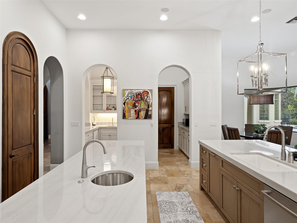
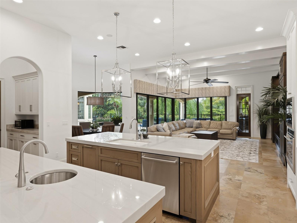
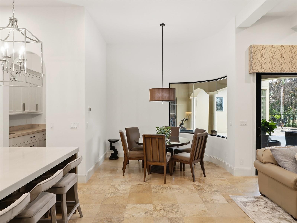
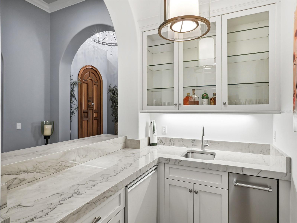
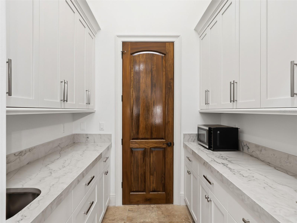
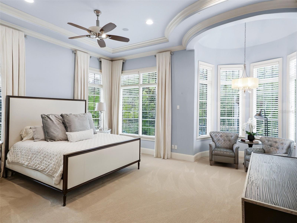
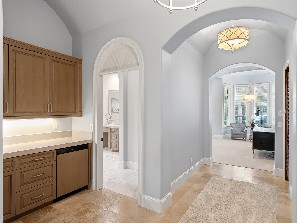
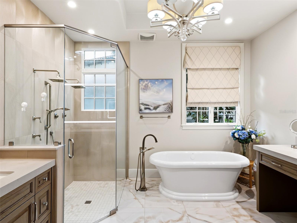
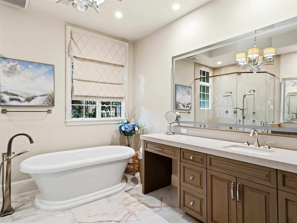
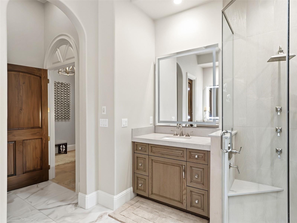
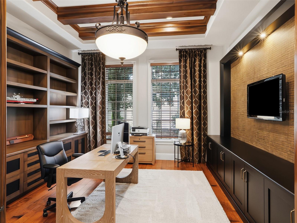
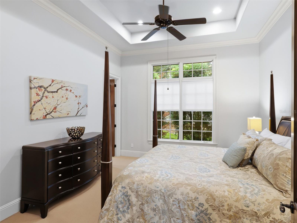
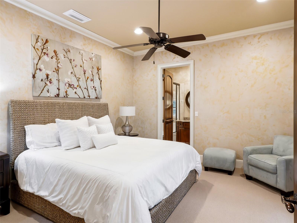
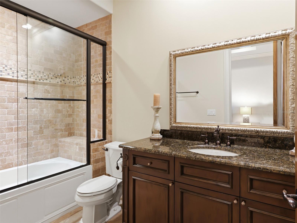
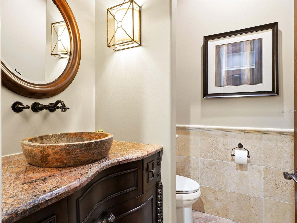
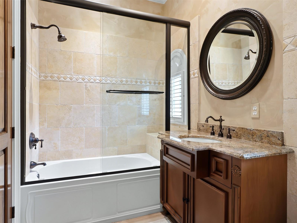
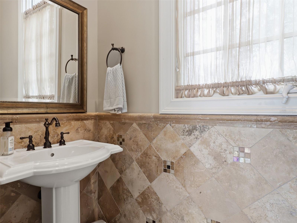
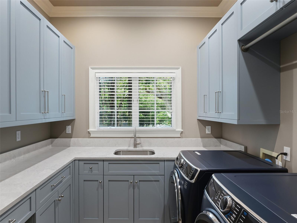
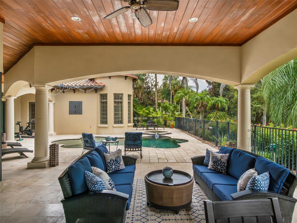
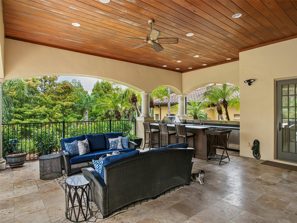
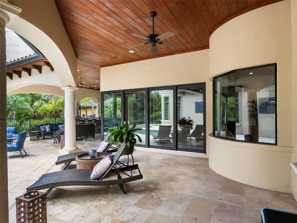
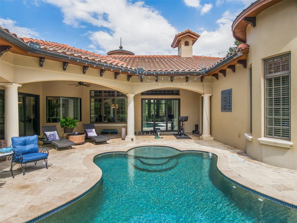
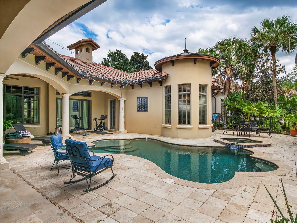
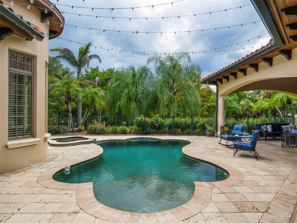
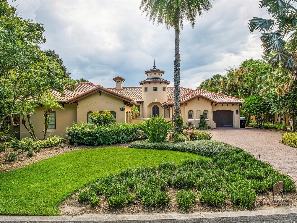
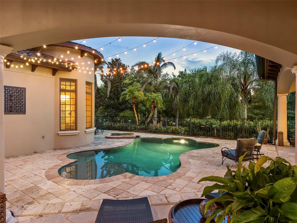
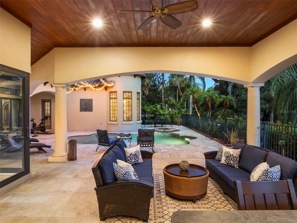
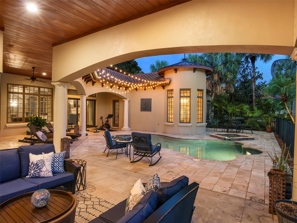
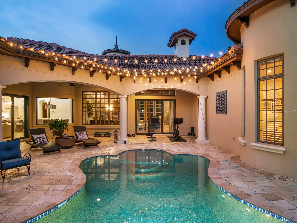
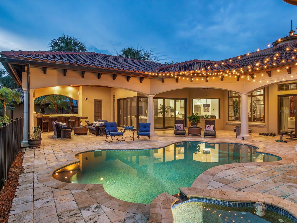
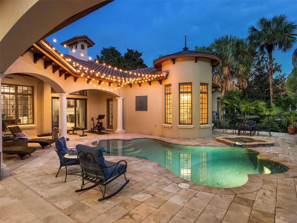
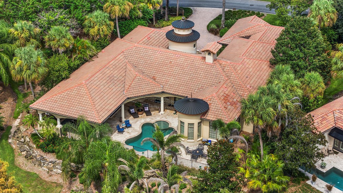
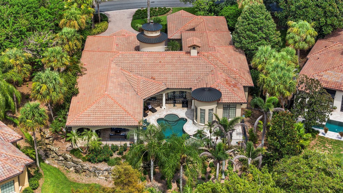
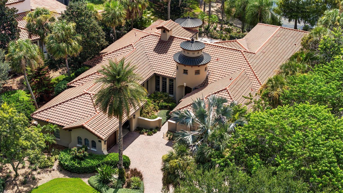
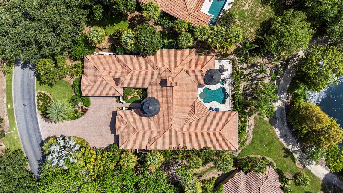
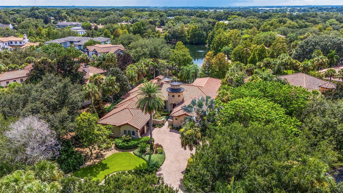
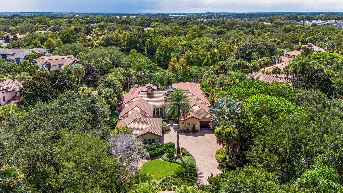
Set within the Gardens of Isleworth, an intimate enclave of custom homes surrounded by lush gardens, water features, bridges and walking paths, this elegant single-story garden villa offers elevated garden views. The residence pairs timeless Mediterranean architecture with sophisticated finishes and a seamless indoor-outdoor design. Beautiful finishes throughout the interior include travertine flooring, wood-beamed ceilings and solid wood doors, creating a warm and gracious aesthetic. The expansive kitchen is designed for both everyday living and entertaining, with double islands, Quartzite countertops, a marble mosaic backsplash, Wolf appliances, a gas range, wet bar and butler’s pantry. A stone fireplace provides a focal point in the living room, while the spacious family room opens through panoramic sliding doors to a covered lanai, extending the living spaces naturally outdoors.The primary suite offers a private retreat with a morning bar, sitting area, spa-inspired bath and generous walk-in closet. A wood-floored study with custom built-ins provides an elegant setting for work, while additional bedrooms offer comfort and privacy for family and guests. Additional interior highlights include the laundry room, powder bath, and a three-car garage.Beyond the interiors, the home embraces its lush garden setting with tranquil pond views and an expansive outdoor living area. The covered lanai features a summer kitchen and pool bath overlooking a heated saltwater pool and spa, creating a private setting for relaxed afternoons and beautiful entertaining. The Gardens of Isleworth offer convenient living in a beautiful setting within Central Florida’s most iconic golf course community.
Property Details
Basics
- Property Type
- Residential
- Property Subtype
- Single Family Residence
- MLS Number
- O6442366
- Year Built
- 2006
- Levels
- One
- Architectural Style
- Mediterranean
- Additional Rooms
- Den/Library/Office,Family Room,Formal Dining Room Separate,Inside Utility
- Direction Faces
- Northeast
- Occupant Type
- Vacant
Size & Structure
- Living Area
- 4,333 sqft
- Total Area
- 6,466 sqft
- Lot Size
- 0.26 acres
- Lot Sq Ft
- 11,334 sqft
- Bedrooms
- 3
- Full Baths
- 3
- Half Baths
- 2
- Garage Spaces
- 3
Interior
- Flooring
- Carpet, Ceramic Tile, Travertine, Wood
- Appliances
- Bar Fridge, Built-In Oven, Convection Oven, Dishwasher, Disposal, Dryer, Electric Water Heater, Exhaust Fan, Microwave, Range, Range Hood, Refrigerator, Washer, Wine Refrigerator
- Interior Features
- Cathedral Ceiling(s), Ceiling Fans(s), Central Vaccum, Crown Molding, Eat-in Kitchen, High Ceilings, Kitchen/Family Room Combo, Living Room/Dining Room Combo, Open Floorplan, Primary Bedroom Main Floor, Solid Surface Counters, Solid Wood Cabinets, Vaulted Ceiling(s), Walk-In Closet(s), Wet Bar, Window Treatments
- Laundry
- Inside
- Windows
- Blinds, Double Pane Windows, Window Treatments
- Fireplace
- Yes — Gas, Living Room
- Furnished
- Negotiable
- A/C
- Central Air, Zoned
- Heating
- Electric, Zoned
Exterior & Lot
- Exterior Features
- Lighting, Outdoor Kitchen, Outdoor Shower, Rain Gutters
- Construction
- Block, Stucco
- Roof
- Tile
- Foundation
- Slab
- Patio/Porch
- Covered, Deck, Patio, Porch
- Other Structures
- Outdoor Kitchen
- Fencing
- Fenced
- Lot Features
- In County, Key Lot, Level, Sidewalk, Paved, Private
- View
- Garden, Water
Water & Pool
- Water Body
- LAKE BUTLER – CHAIN OF LAKES
- Water View
- Pond
- Pool
- Yes — Heated, Salt Water
- Spa
- Yes — Heated
Community & HOA
- HOA
- Yes
- HOA Fee
- $3,672/Quarterly
- HOA Amenities
- Playground, Security
- Community Features
- Buyer Approval Required, Community Mailbox, Gated Community - Guard, Golf Carts OK, Golf, Playground, Street Lights
- Pets Allowed
- Yes
- Homestead
- Yes
- Security
- Security System Owned, Smoke Detector(s)
Utilities & Systems
- Water
- Public
- Sewer
- Septic Tank
- Utilities
- Cable Connected, Electricity Connected, Fire Hydrant, Natural Gas Connected, Underground Utilities
- Cooling
- Central Air, Zoned
- Heating
- Electric, Zoned
- Flood Zone
- x
- Parking
- Garage Door Opener, Golf Cart Parking
Financial
- List Price
- $3,595,000
- Annual Taxes
- $44,662
- Tax Year
- 2026
- Listing Terms
- Cash, Conventional
- Special Conditions
- None
- Possession
- Close Of Escrow
Schools
- Elementary
- Windermere Elem
- Middle School
- Chain of Lakes Middle
- High School
- Olympia High