1 / 7
$2,475,000
Original: $2,235,000
Active
926 ENCLAVE PLACE
WINTER PARK, FL 32792 — THE ENCLAVE WINTER PARK
5 Beds
5 Baths
4,150 sqft
0.21 acres
Built 2026
2-Car Garage
About This Property
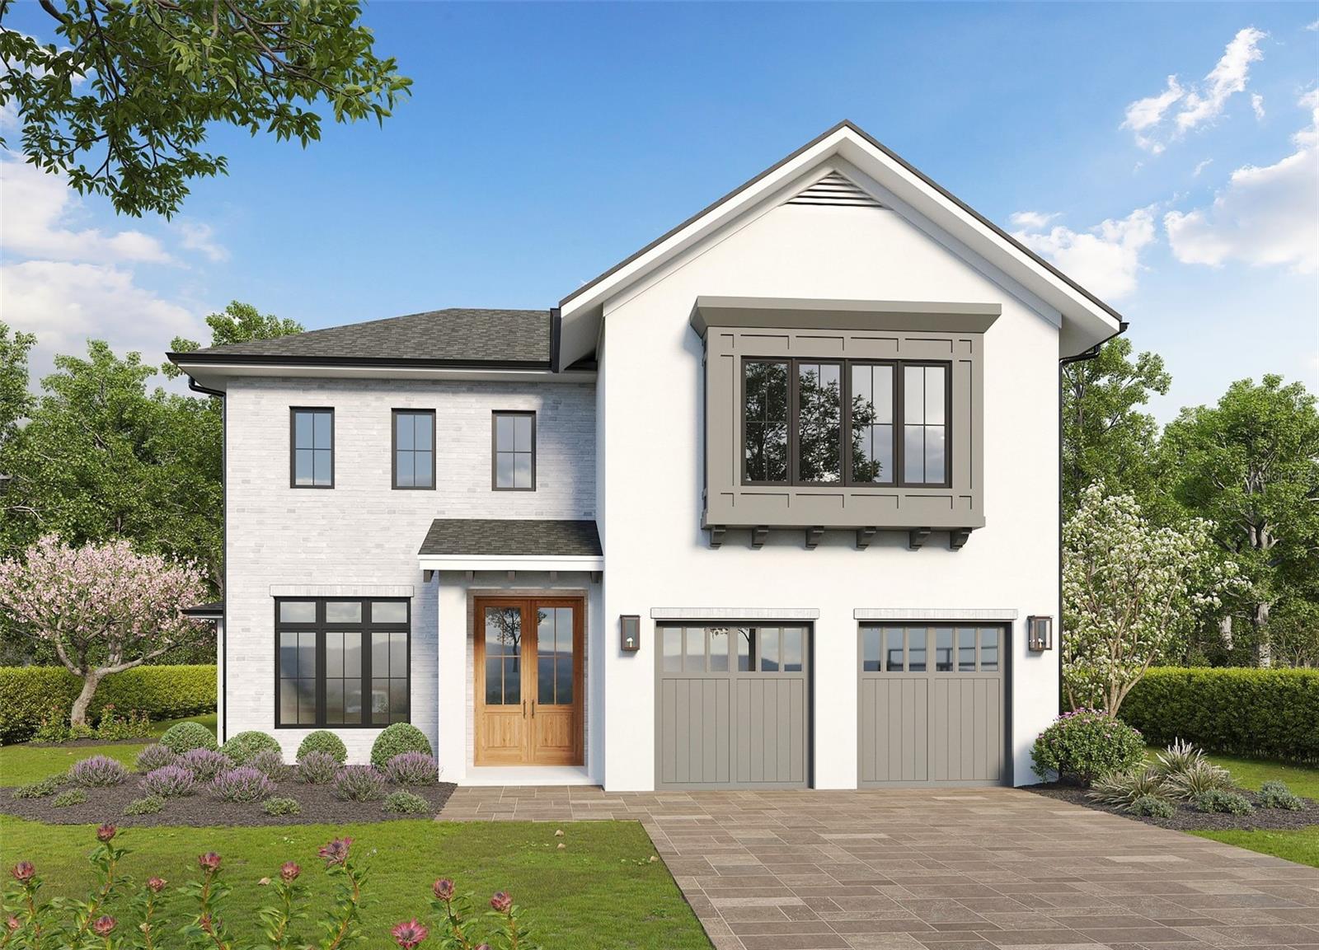
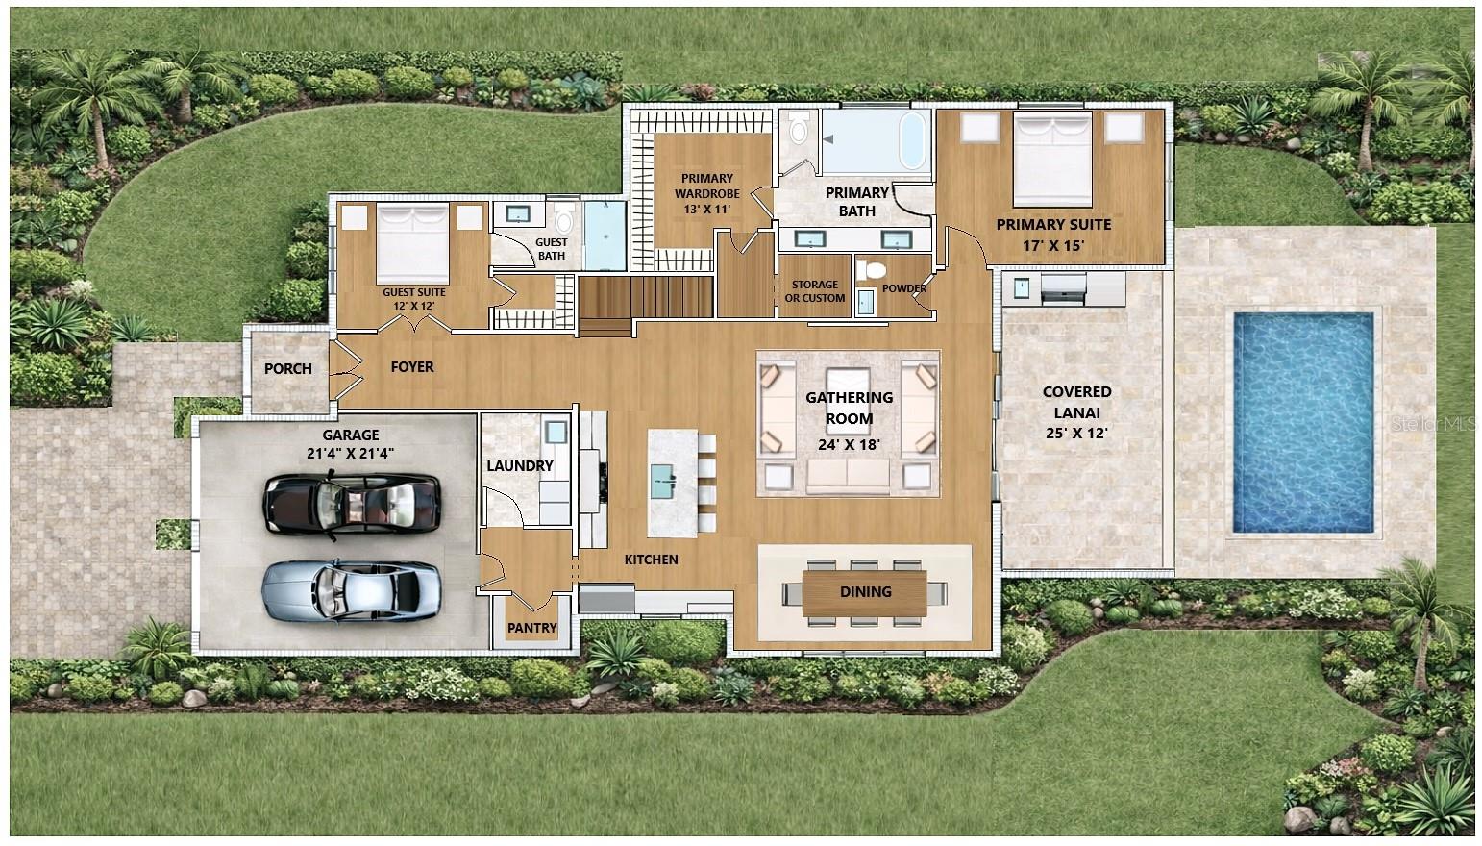
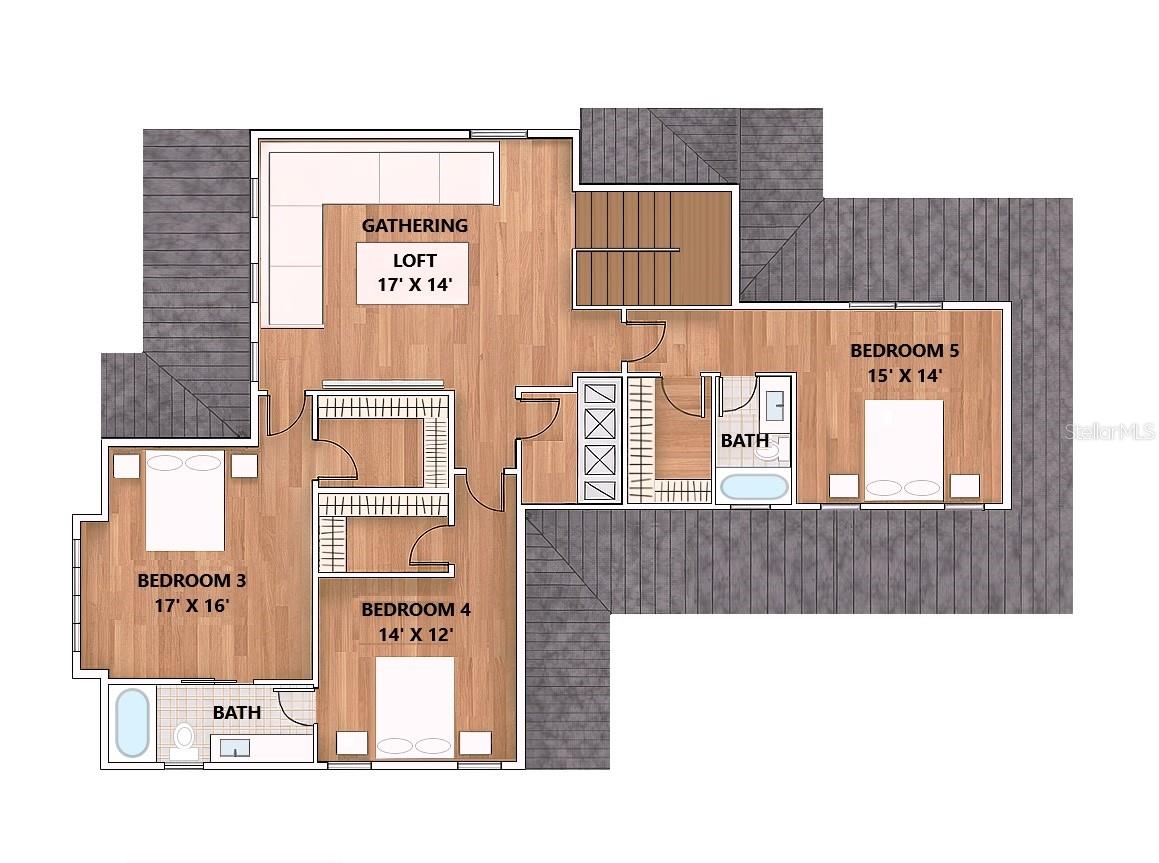
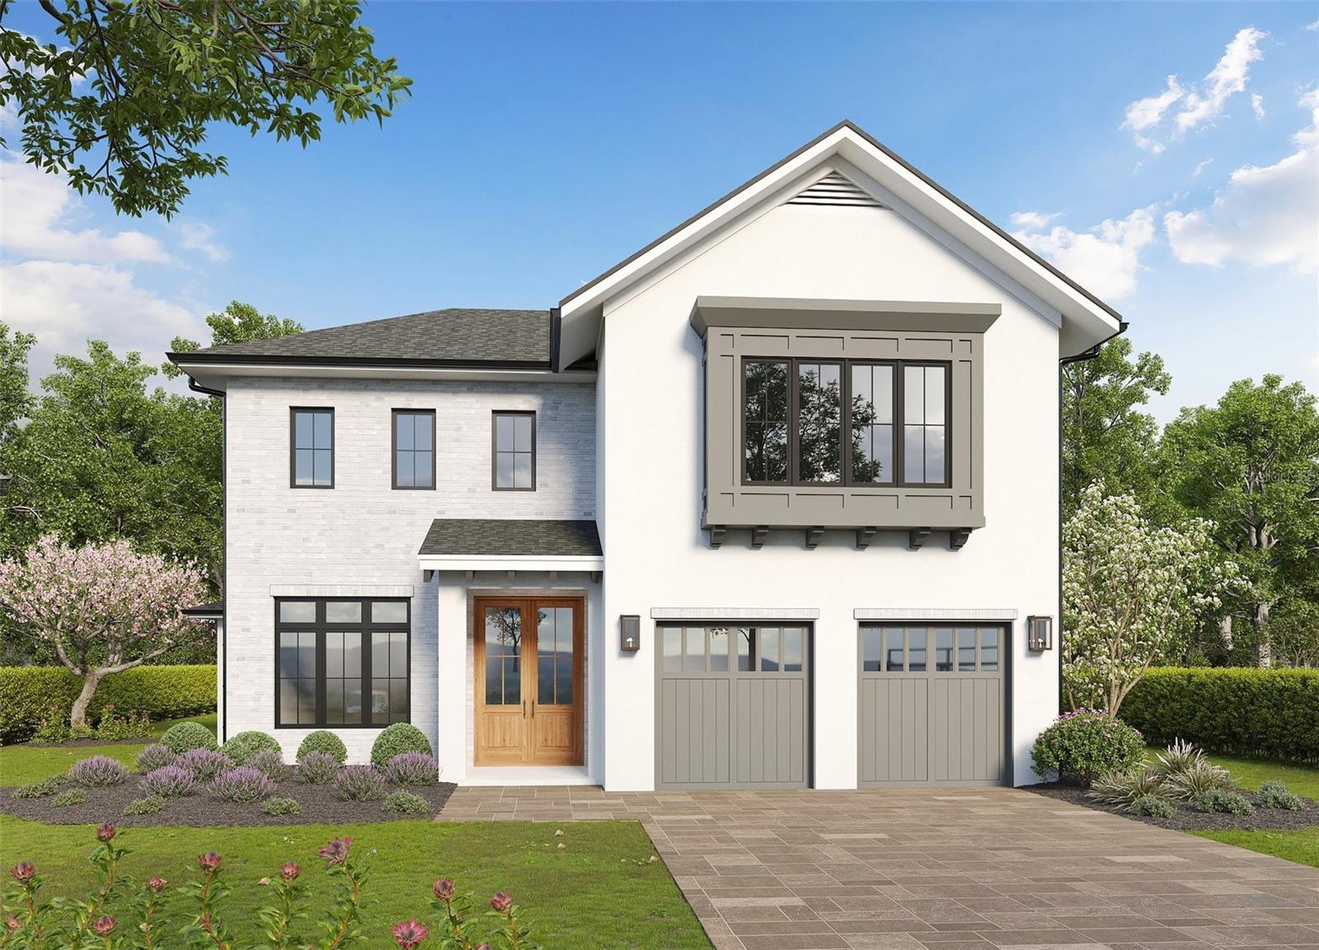
Pre-Construction. To be built. A striking blend of timeless architecture and refined modern living, this 5-bedroom, 4.5-bath custom residence at Lot 18, 926 Enclave Place, offers approximately 4,150 square feet of beautifully designed living space and a 2-car garage. The home showcases a sophisticated transitional aesthetic with European-inspired influences, combining crisp white stucco, light brick accents, warm natural wood entry doors and understated gray architectural details. A prominent front-facing gable creates a distinctive architectural presence, while expansive black-framed windows bring natural light throughout the home. Thoughtfully layered landscaping and manicured grounds complete the inviting exterior.
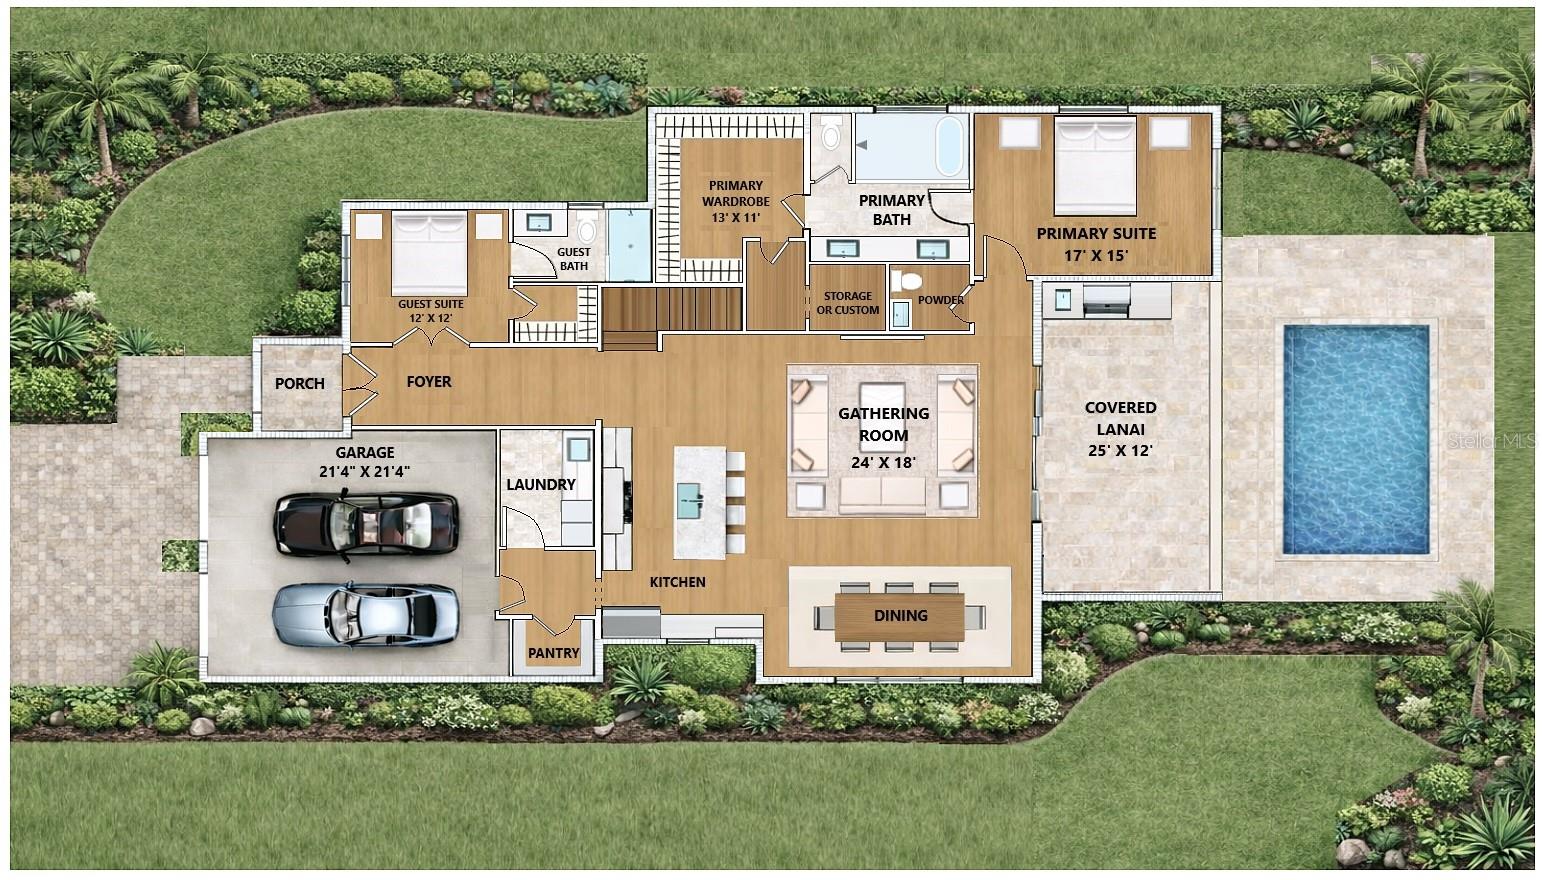
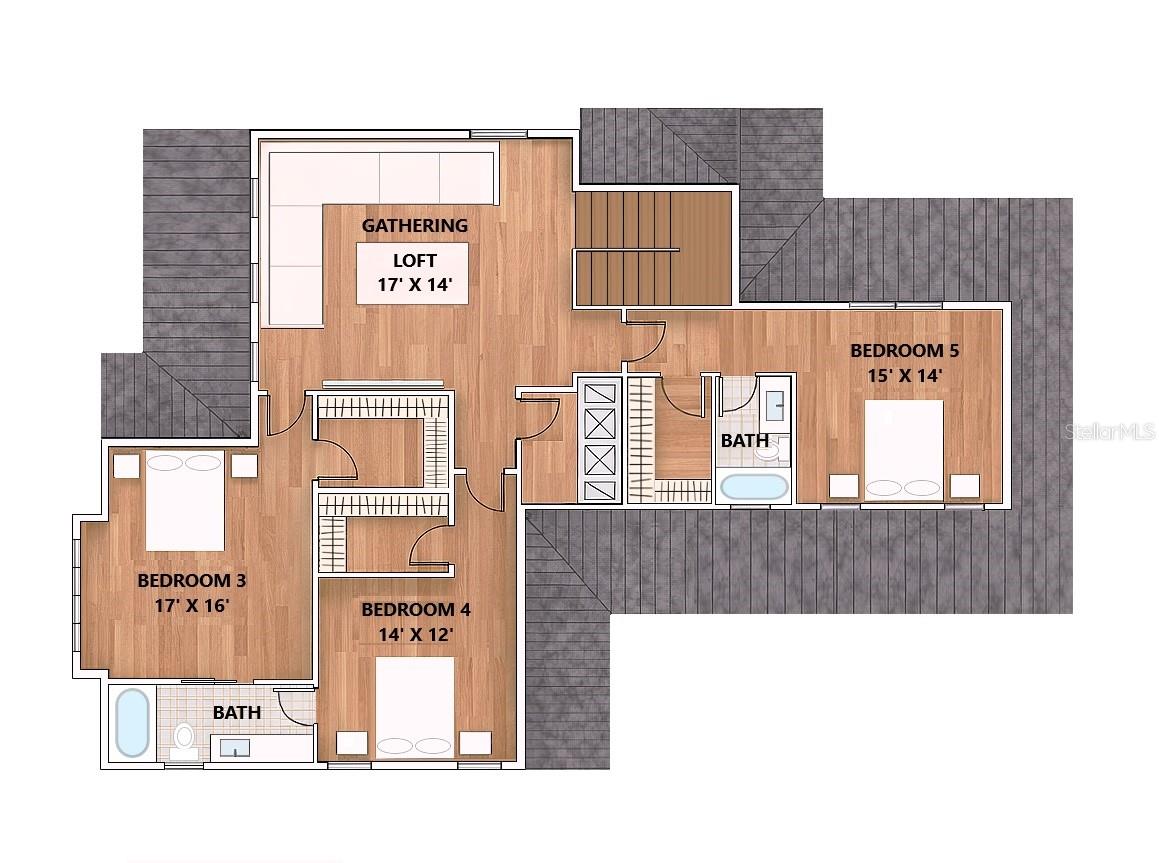
Inside, exceptional craftsmanship and elevated finishes create an environment that is both sophisticated and livable. Spacious proportions, refined architectural details and a curated palette of materials and finishes provide a timeless backdrop for everyday living and entertaining. High-performance, low-E double-pane windows, 8-foot solid-core interior doors and tankless gas water heaters offer modern efficiency and comfort. The gourmet kitchen is appointed with premium Wolf and Sub-Zero appliances, designer-selected finishes and custom details, creating a beautiful and functional gathering space. The thoughtfully designed floor plan provides five generously sized bedrooms along with flexible living spaces suited for family living, guests and entertaining. Designed for effortless indoor-outdoor living, the residence features a sparkling private pool, covered outdoor living area and well-appointed summer kitchen complete with a grill and refrigerator. The beautifully landscaped grounds create a private retreat for entertaining, relaxing poolside and enjoying the quintessential Winter Park lifestyle.
This residence is part of The Enclave, an exclusive collection of just 23 custom homes built by FG Schaub Custom Homes beneath a canopy of mature oaks in the heart of Winter Park. The intimate setting is conveniently located within a short walk of Phelps Park, the YMCA, dining and shopping, while downtown Winter Park’s renowned restaurants, boutiques and cultural attractions are just minutes away.
There is still time for the Buyer to personalize select design finishes and explore certain home plan modifications. Upgrade opportunities may also include a detached cabana and/or guest house, subject to builder pricing, lot compatibility and community guidelines. Renderings are for inspirational purposes only and are subject to change. Please inquire for additional details, specifications and available customization options.
Inside, exceptional craftsmanship and elevated finishes create an environment that is both sophisticated and livable. Spacious proportions, refined architectural details and a curated palette of materials and finishes provide a timeless backdrop for everyday living and entertaining. High-performance, low-E double-pane windows, 8-foot solid-core interior doors and tankless gas water heaters offer modern efficiency and comfort. The gourmet kitchen is appointed with premium Wolf and Sub-Zero appliances, designer-selected finishes and custom details, creating a beautiful and functional gathering space. The thoughtfully designed floor plan provides five generously sized bedrooms along with flexible living spaces suited for family living, guests and entertaining. Designed for effortless indoor-outdoor living, the residence features a sparkling private pool, covered outdoor living area and well-appointed summer kitchen complete with a grill and refrigerator. The beautifully landscaped grounds create a private retreat for entertaining, relaxing poolside and enjoying the quintessential Winter Park lifestyle.
This residence is part of The Enclave, an exclusive collection of just 23 custom homes built by FG Schaub Custom Homes beneath a canopy of mature oaks in the heart of Winter Park. The intimate setting is conveniently located within a short walk of Phelps Park, the YMCA, dining and shopping, while downtown Winter Park’s renowned restaurants, boutiques and cultural attractions are just minutes away.
There is still time for the Buyer to personalize select design finishes and explore certain home plan modifications. Upgrade opportunities may also include a detached cabana and/or guest house, subject to builder pricing, lot compatibility and community guidelines. Renderings are for inspirational purposes only and are subject to change. Please inquire for additional details, specifications and available customization options.
Property Details
Basics
- Property Type
- Residential
- Property Subtype
- Single Family Residence
- MLS Number
- O6408030
- Days on Market
- 122
- Year Built
- 2026
- New Construction
- Yes
- Levels
- Two
- Architectural Style
- Other
- Additional Rooms
- Great Room,Inside Utility,Loft
- Direction Faces
- South
- Occupant Type
- Vacant
Size & Structure
- Living Area
- 4,150 sqft
- Total Area
- 5,052 sqft
- Lot Size
- 0.21 acres
- Lot Sq Ft
- 8,990 sqft
- Bedrooms
- 5
- Full Baths
- 4
- Half Baths
- 1
- Garage Spaces
- 2
Interior
- Flooring
- Hardwood, Epoxy, Tile
- Appliances
- Dishwasher, Disposal, Microwave, Range, Range Hood, Refrigerator, Tankless Water Heater
- Interior Features
- Crown Molding, Open Floorplan, Primary Bedroom Main Floor, Thermostat, Walk-In Closet(s)
- Laundry
- Inside, Laundry Room
- Windows
- Double Pane Windows, Insulated Windows, Low-Emissivity Windows
- Furnished
- Unfurnished
- A/C
- Central Air
- Heating
- Central
Exterior & Lot
- Exterior Features
- Lighting, Outdoor Kitchen, Private Entrance, Private Mailbox, Rain Gutters, Sidewalk
- Construction
- Block, Frame
- Roof
- Shingle
- Foundation
- Stem Wall
- Fencing
- Other
- Lot Features
- Cleared
Water & Pool
- Pool
- Yes — Deck, Gunite, In Ground, Lighting, Salt Water
Community & HOA
- HOA
- Yes
- HOA Fee
- $372/Quarterly
- Community Features
- Irrigation-Reclaimed Water, Sidewalks, Street Lights
- Pets Allowed
- Yes
Utilities & Systems
- Water
- Public
- Sewer
- Public Sewer
- Utilities
- BB/HS Internet Available, Cable Available, Electricity Connected, Phone Available, Propane, Sewer Connected, Sprinkler Meter, Underground Utilities, Water Connected
- Cooling
- Central Air
- Heating
- Central
- Flood Zone
- X
- Energy Efficient
- Insulation, Lighting
Financial
- List Price
- $2,475,000
- Original Price
- $2,235,000
- Annual Taxes
- $9,900
- Tax Year
- 2026
- Listing Terms
- Assumable, Cash, FHA, Other, VA Loan
- Special Conditions
- None
Schools
- Elementary
- Lakemont Elem
- Middle School
- Maitland Middle
- High School
- Winter Park High