1 / 66
$990,000
Original: $1,050,000
Active
9240 BRADLEIGH DRIVE
WINTER GARDEN, FL 34787 — LATHAM PARK SOUTH
6 Beds
6 Baths
4,124 sqft
0.31 acres
Built 2018
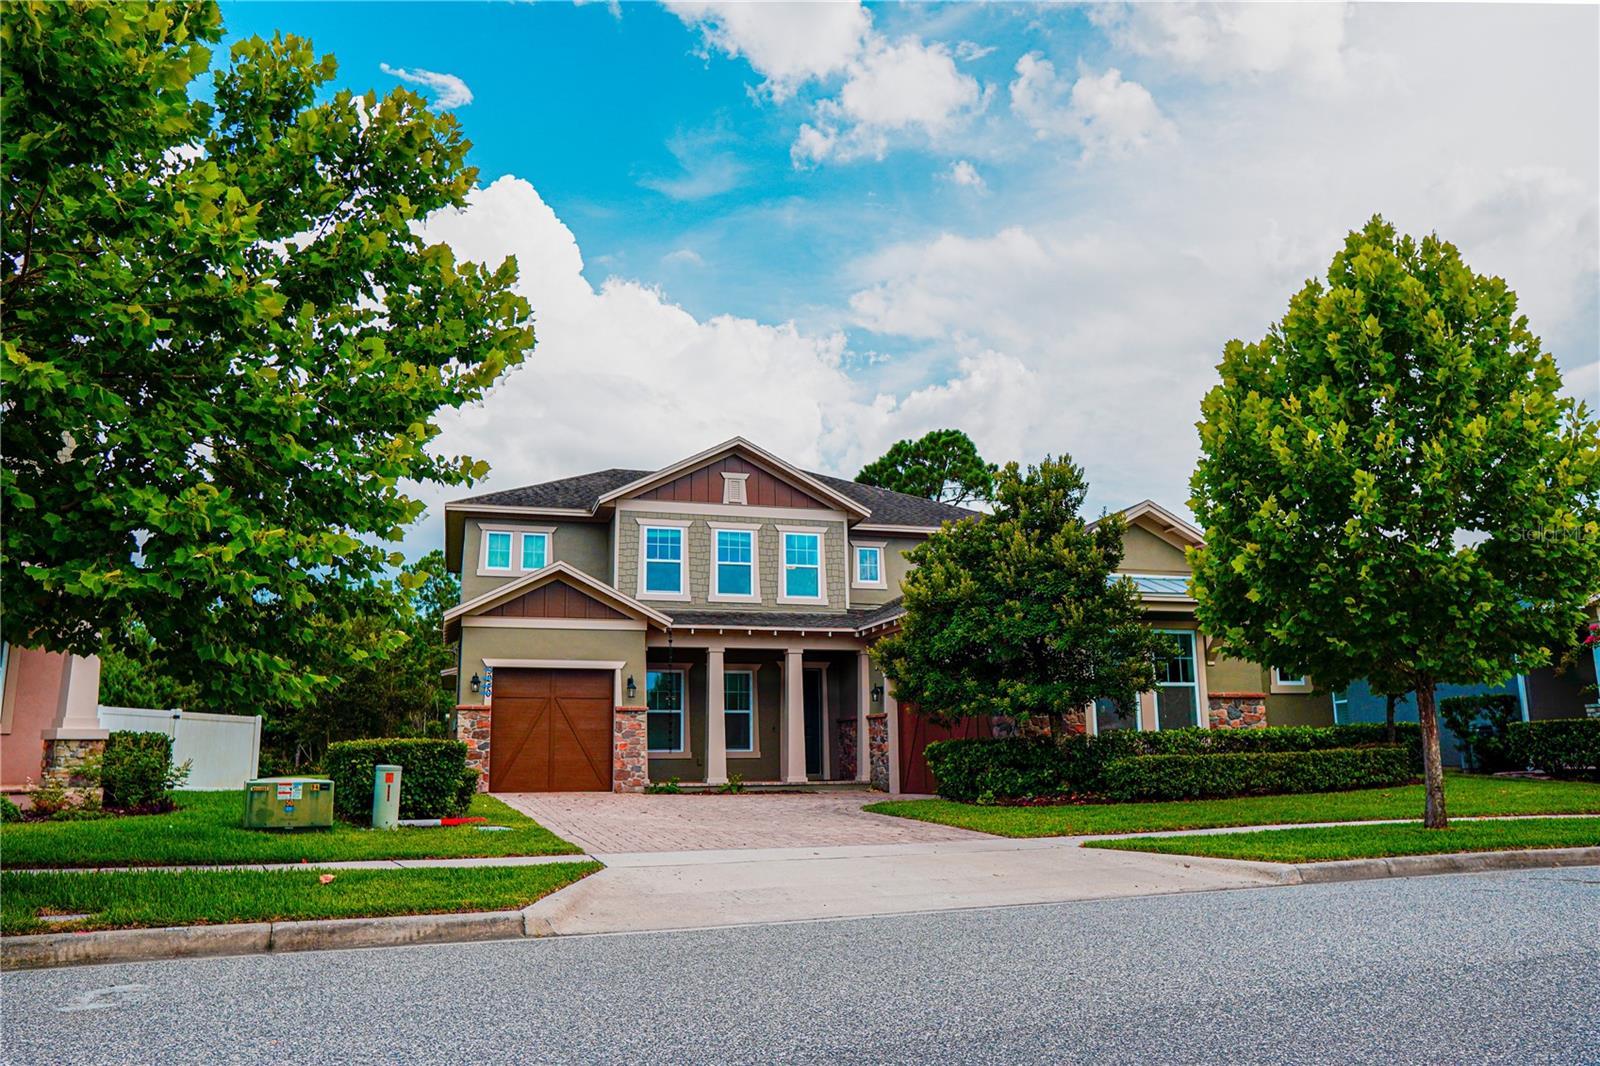
3-Car Garage
About This Property
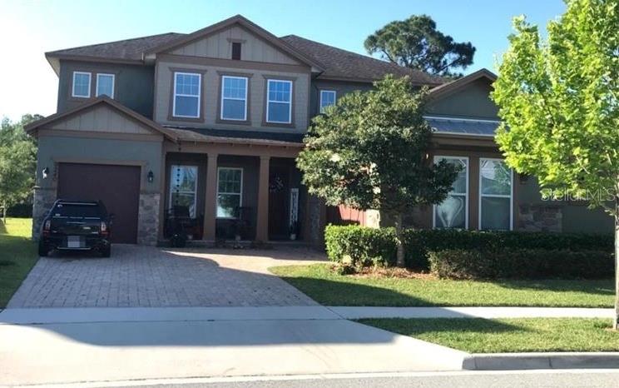
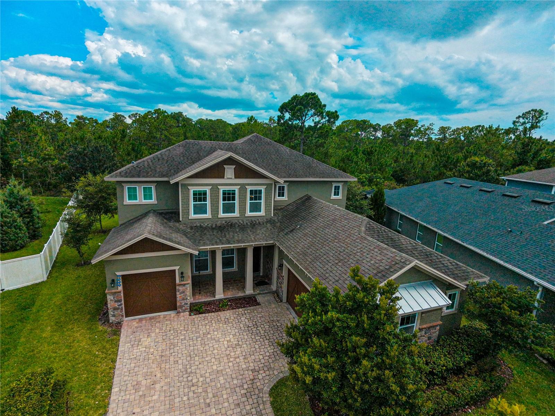
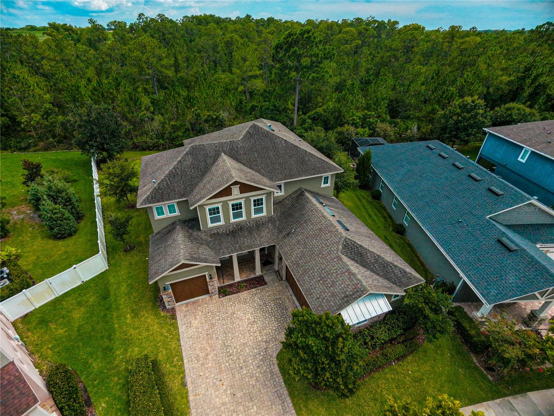
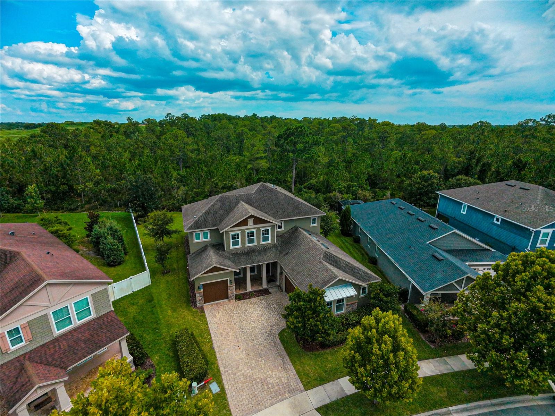
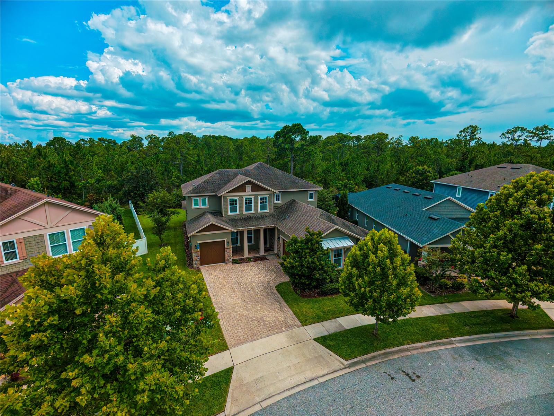
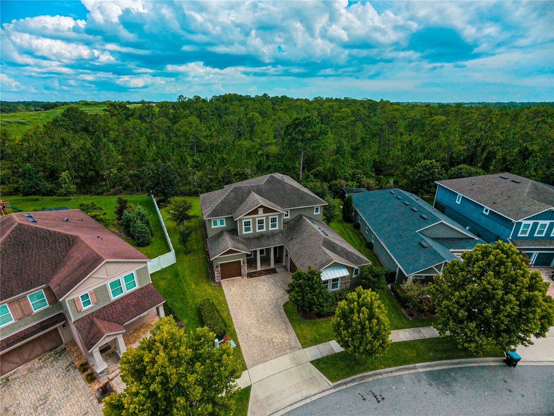
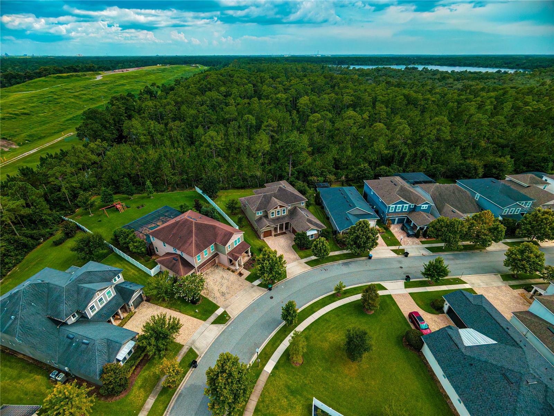
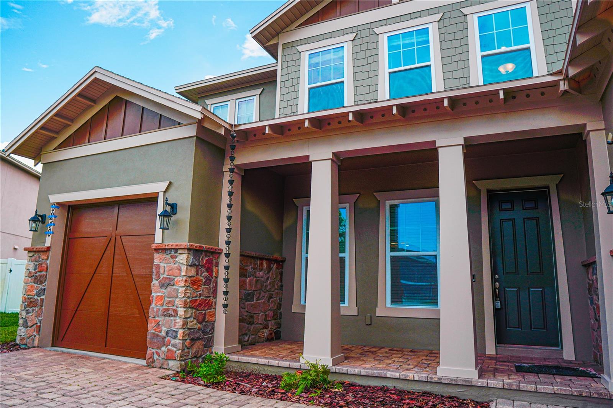
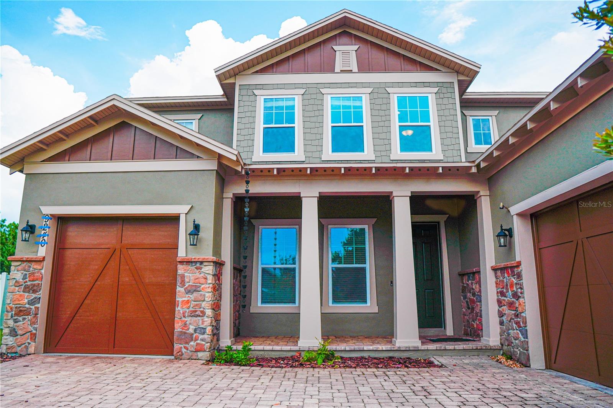
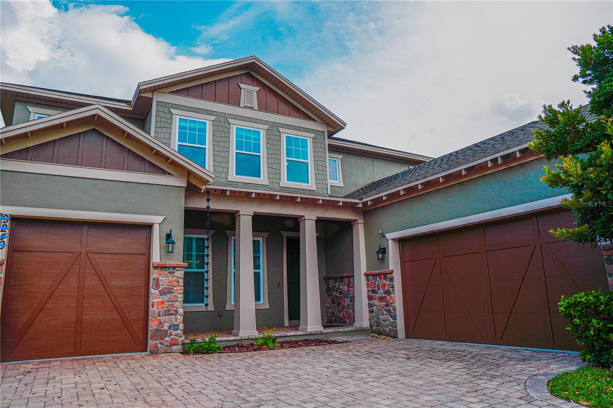
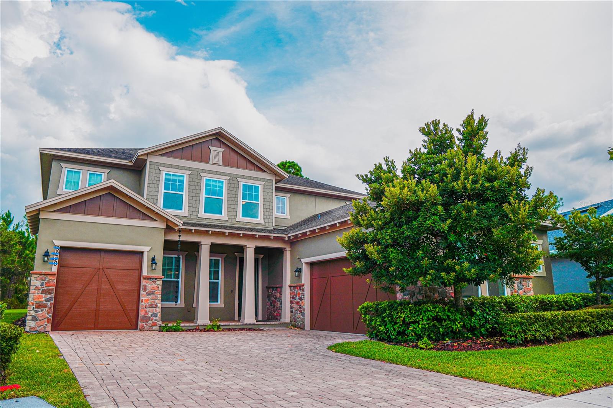
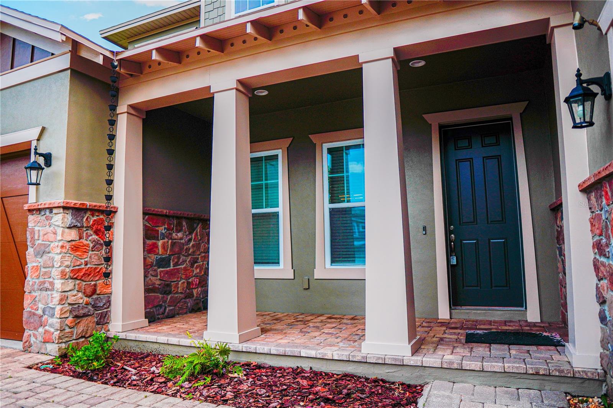
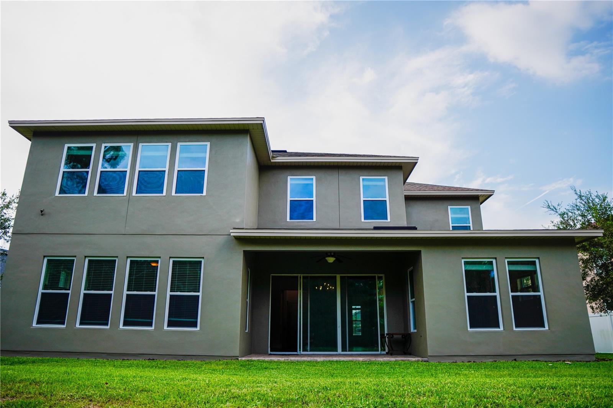
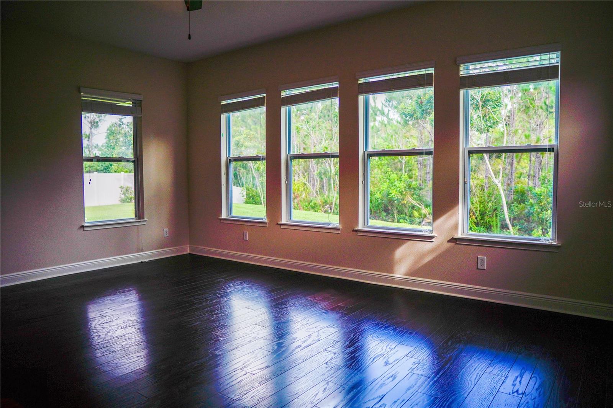
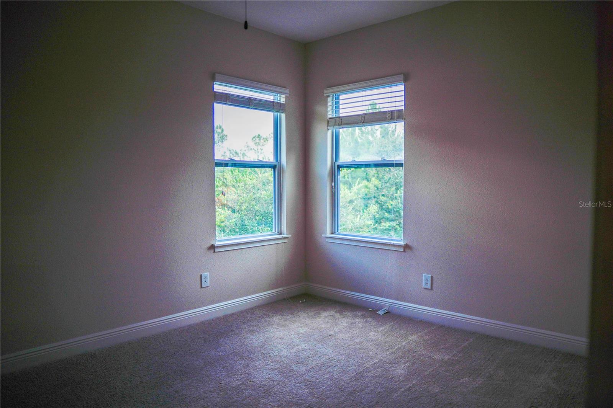
Welcome to this exceptional home in the highly sought-after Latham Park community, where luxury, space, and privacy come together. Situated on a premium conservation lot with no rear or front neighbors, this beautifully upgraded residence offers the perfect blend of elegance, comfort, and functionality.
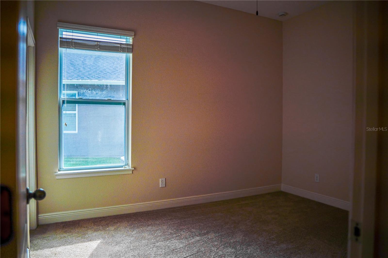
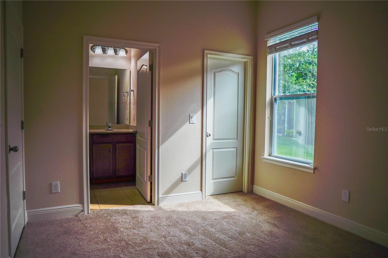
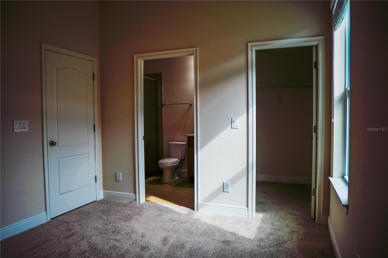
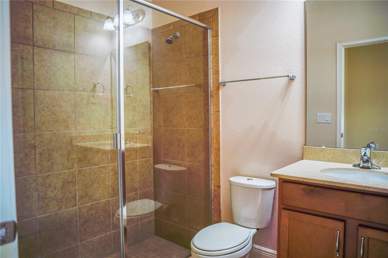
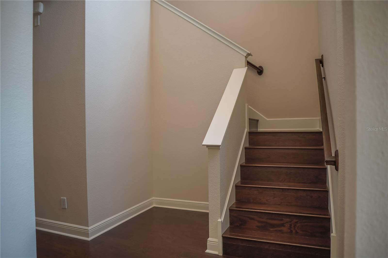
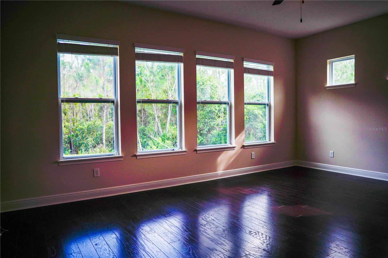
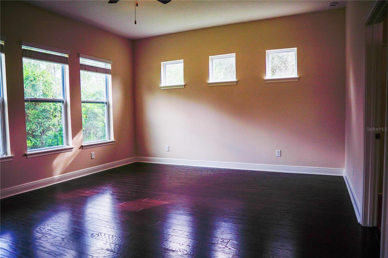
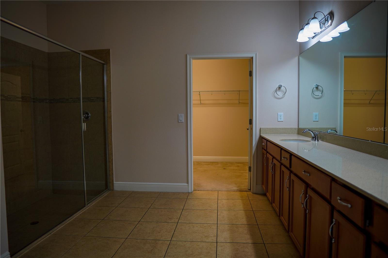
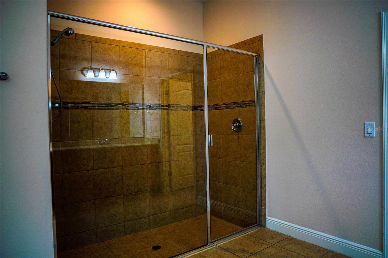
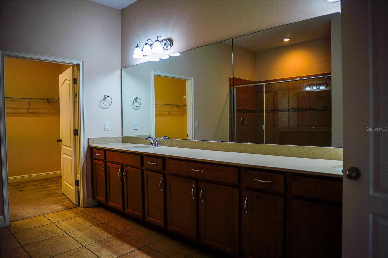
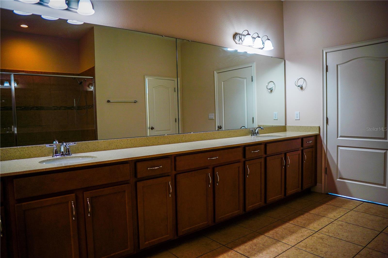
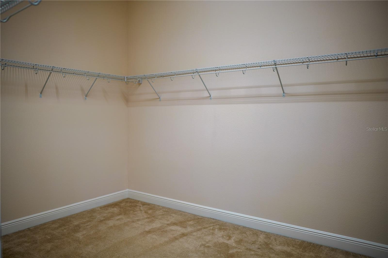
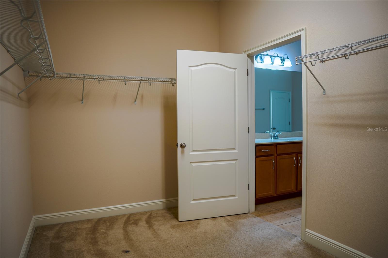
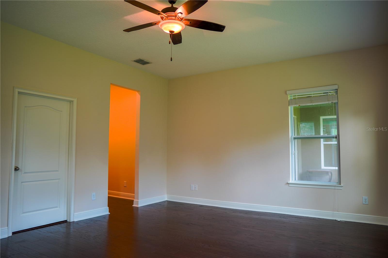
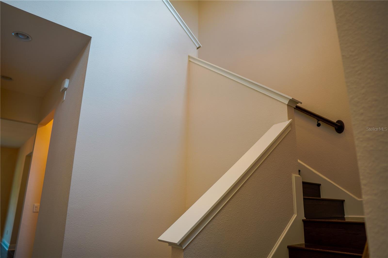
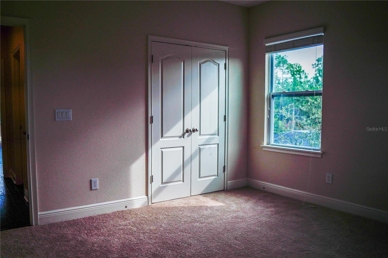
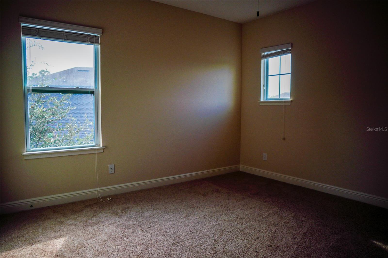
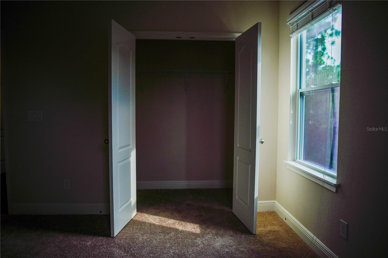
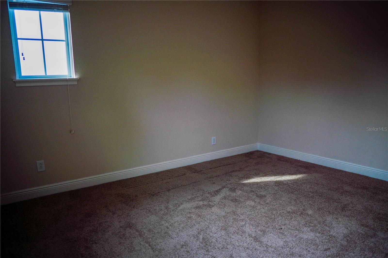
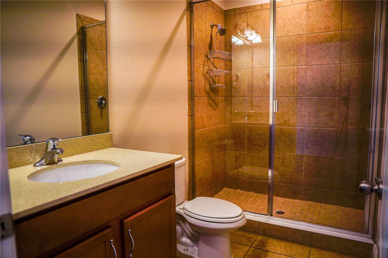
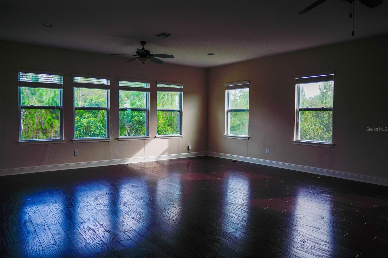
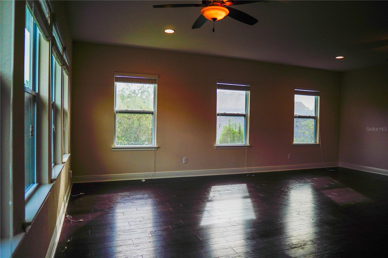
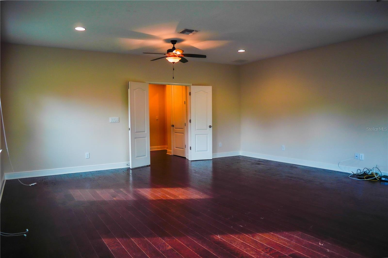
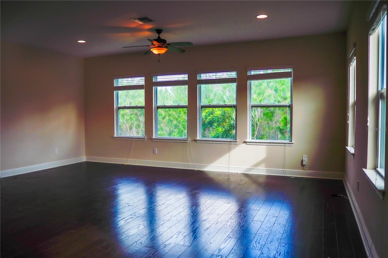
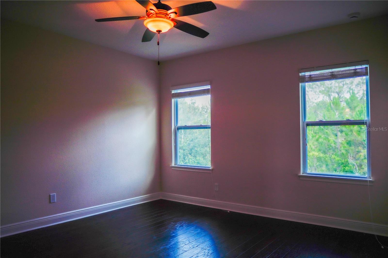
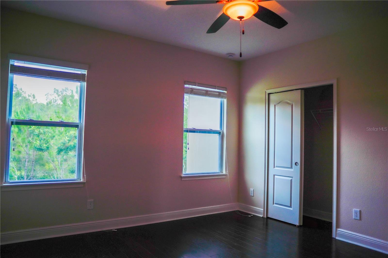
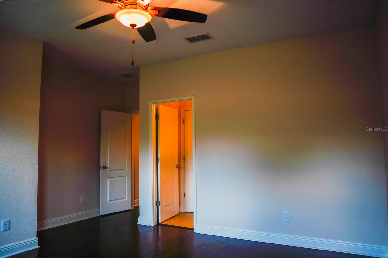
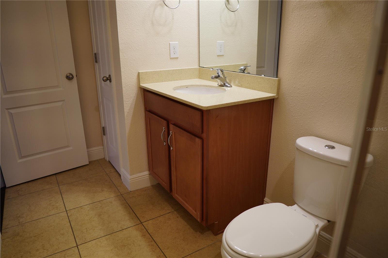
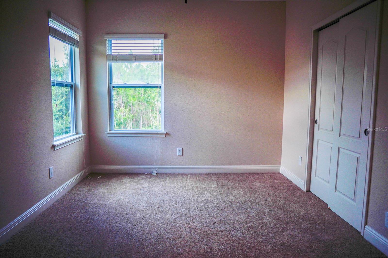
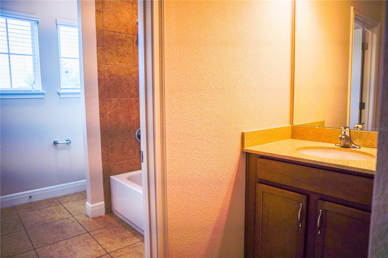
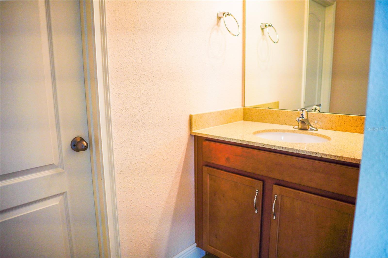
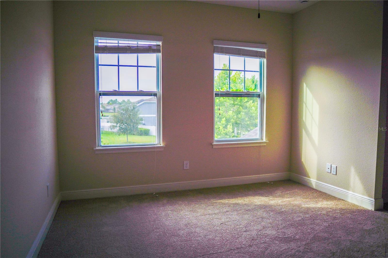
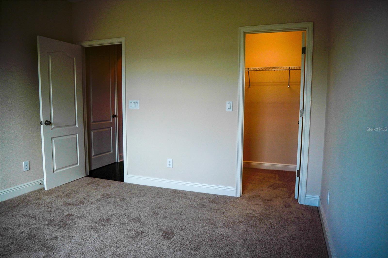
Featuring 6 bedrooms, 5 full bathrooms, and 1 half bathroom, this thoughtfully designed floor plan is ideal for multigenerational living and effortless entertaining. The first floor offers two private bedroom suites, perfect for guests or extended family, along with a convenient half bath. Upstairs, you'll find four additional bedrooms, including a spacious owner's suite and a newly added sixth bedroom with its own private en-suite bath. The remaining bedrooms are served by one full bath and a Jack-and-Jill bathroom, providing comfort and convenience for everyone.
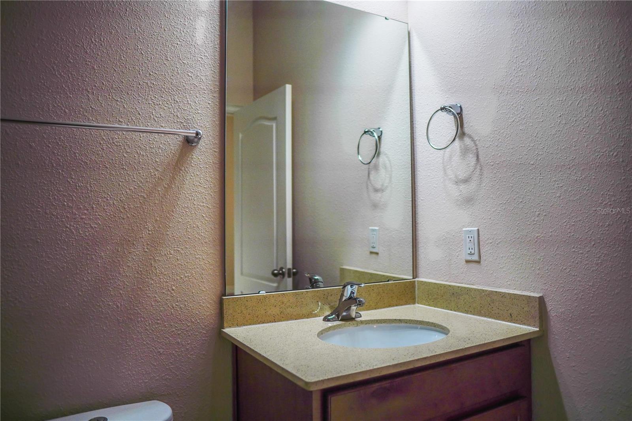
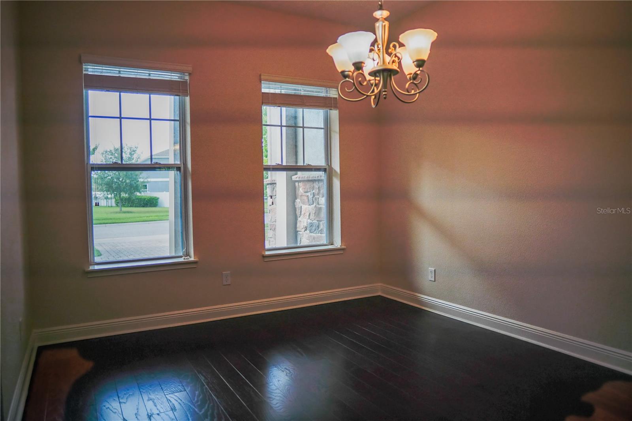
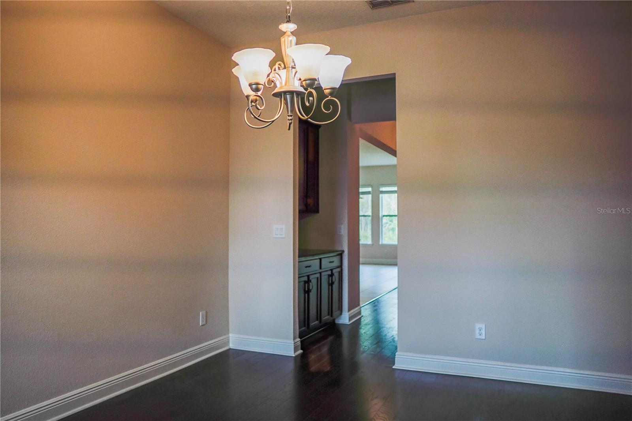
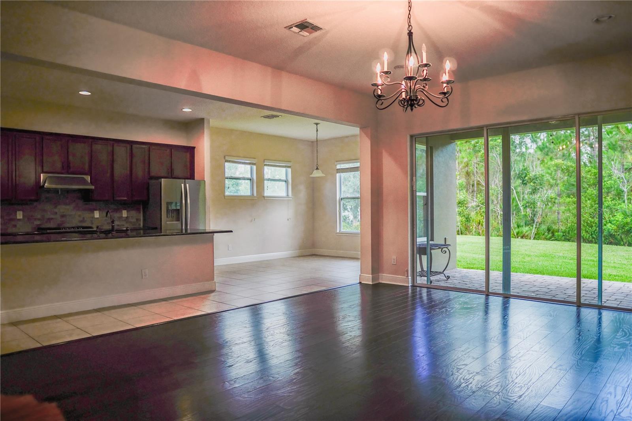
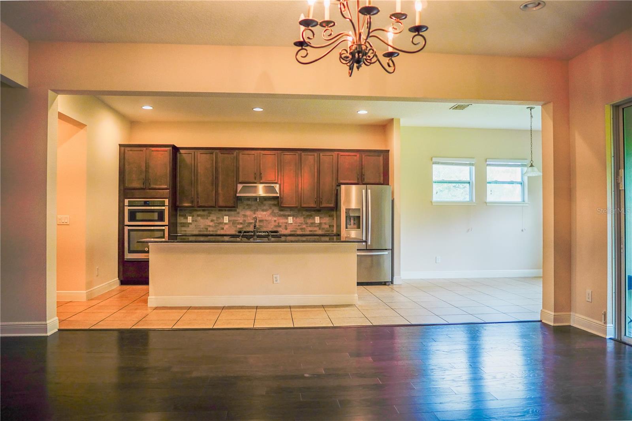
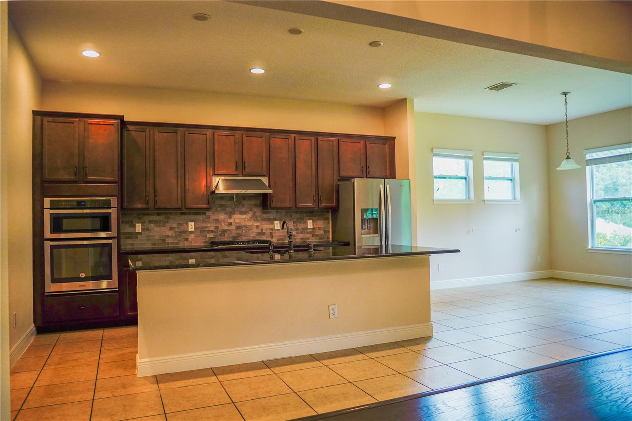
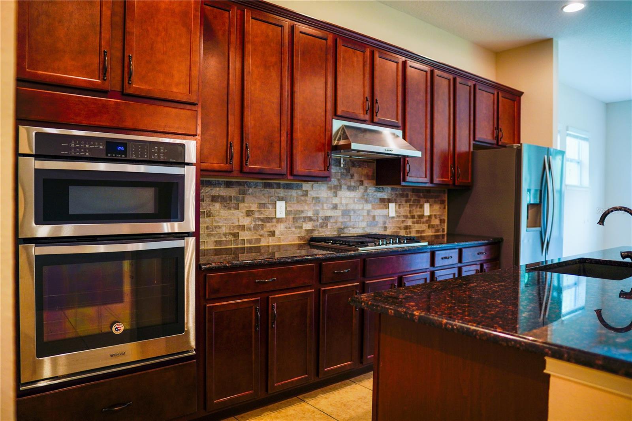
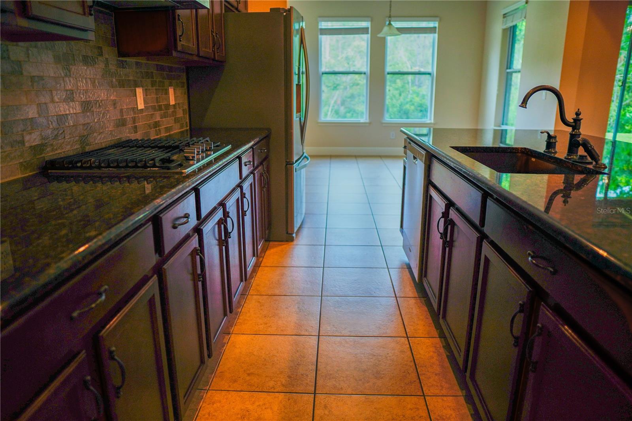
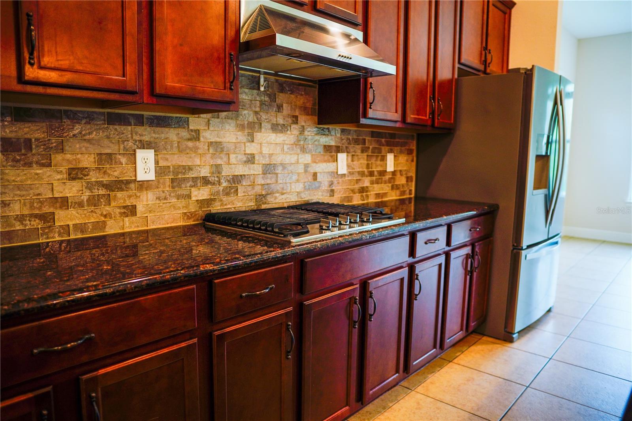
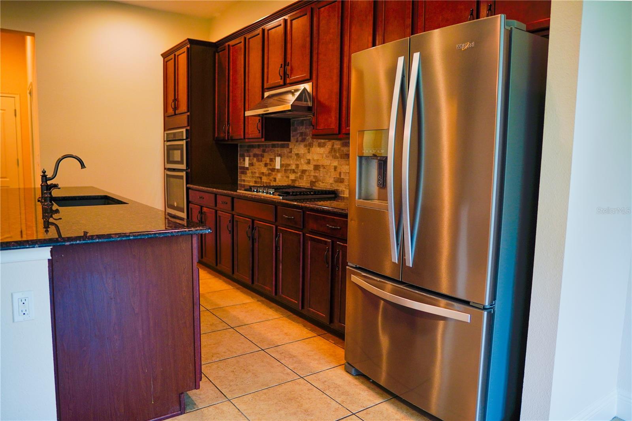
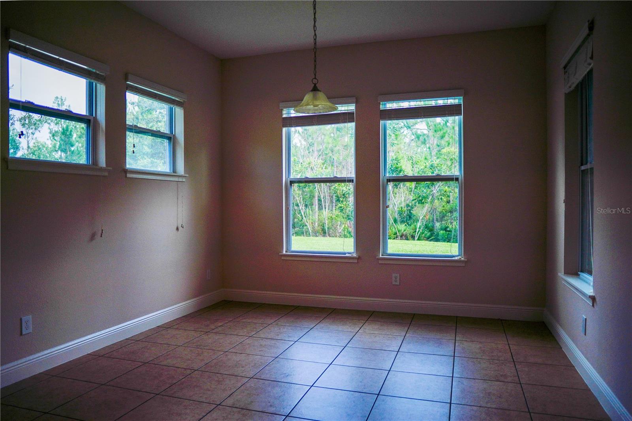
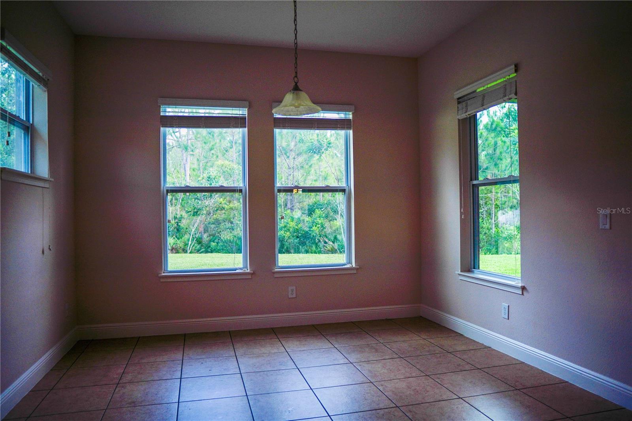
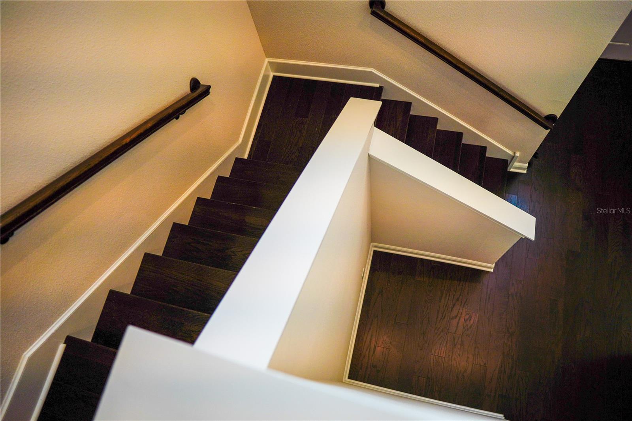
Designed with premium finishes throughout, this home features genuine hardwood flooring in the main living areas, adding timeless elegance that sets it apart from standard vinyl flooring. The gourmet kitchen and all bathrooms showcase beautiful granite countertops, enhancing both style and durability. The open-concept layout seamlessly connects the kitchen, dining, and living areas, while the expanded family room provides even more space for gathering and entertaining. An enlarged secondary bedroom offers additional flexibility for guests, a home office, or a private retreat.
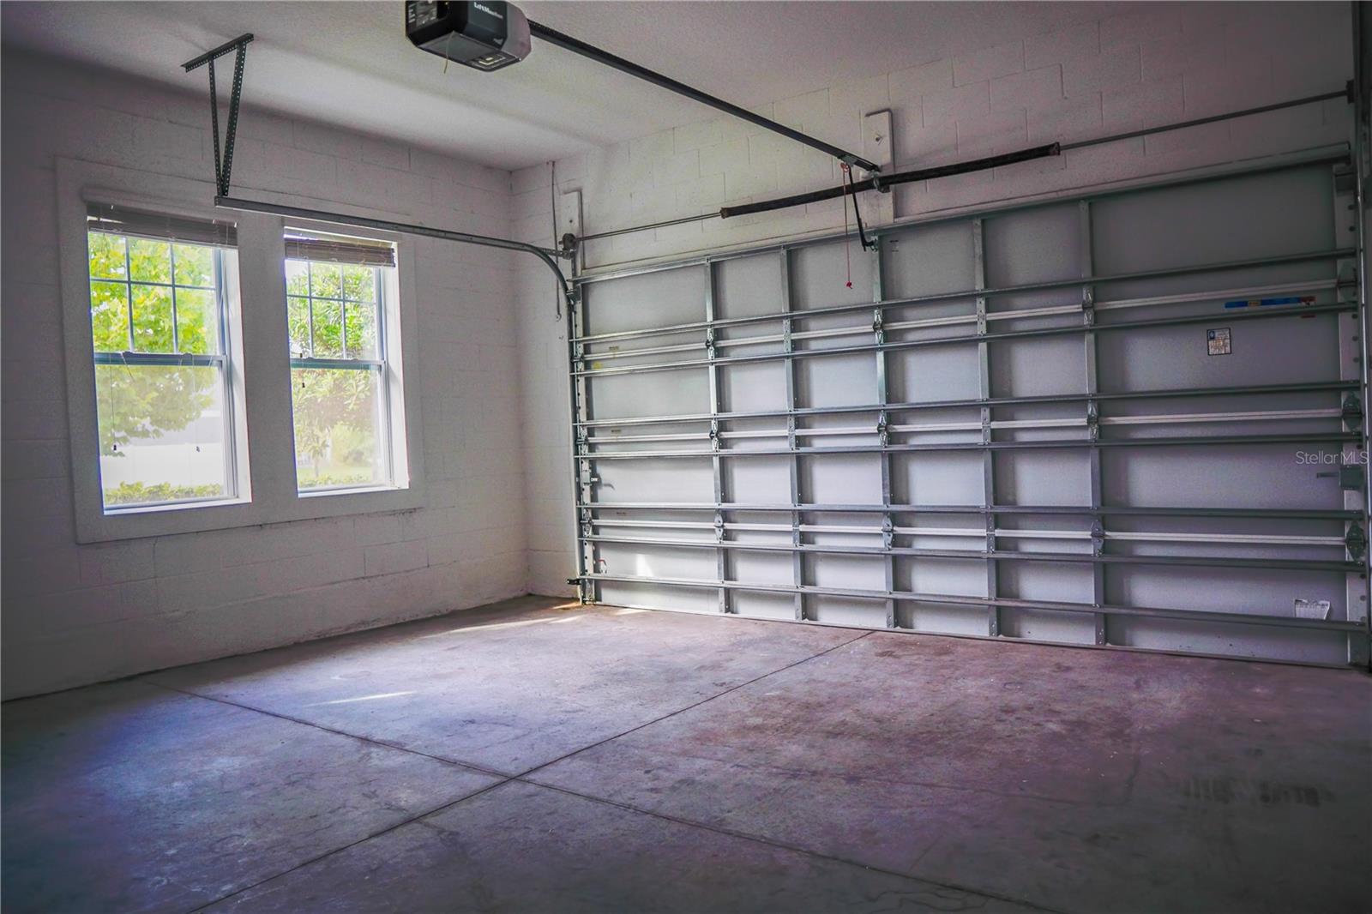
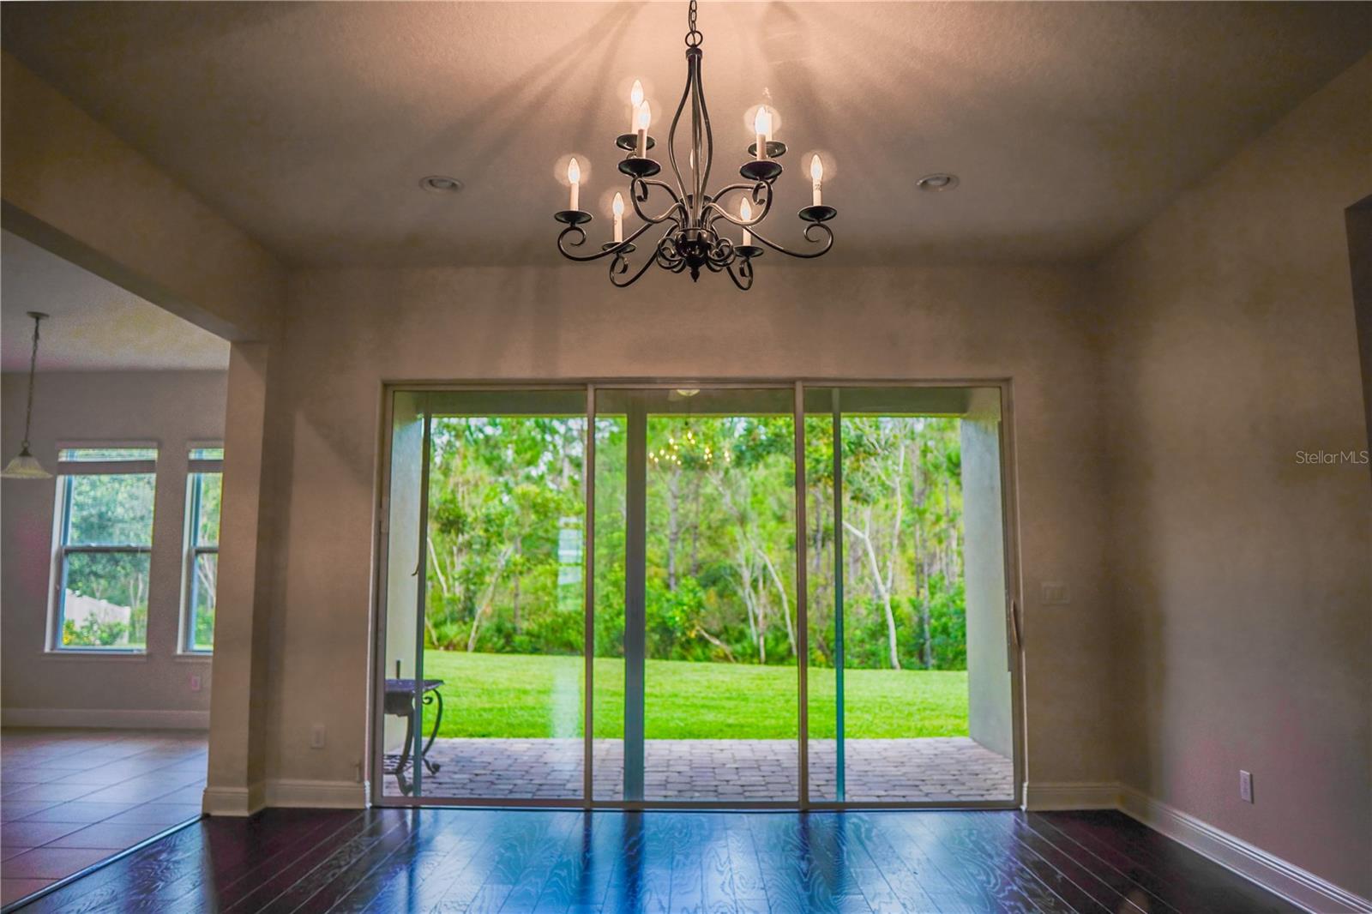
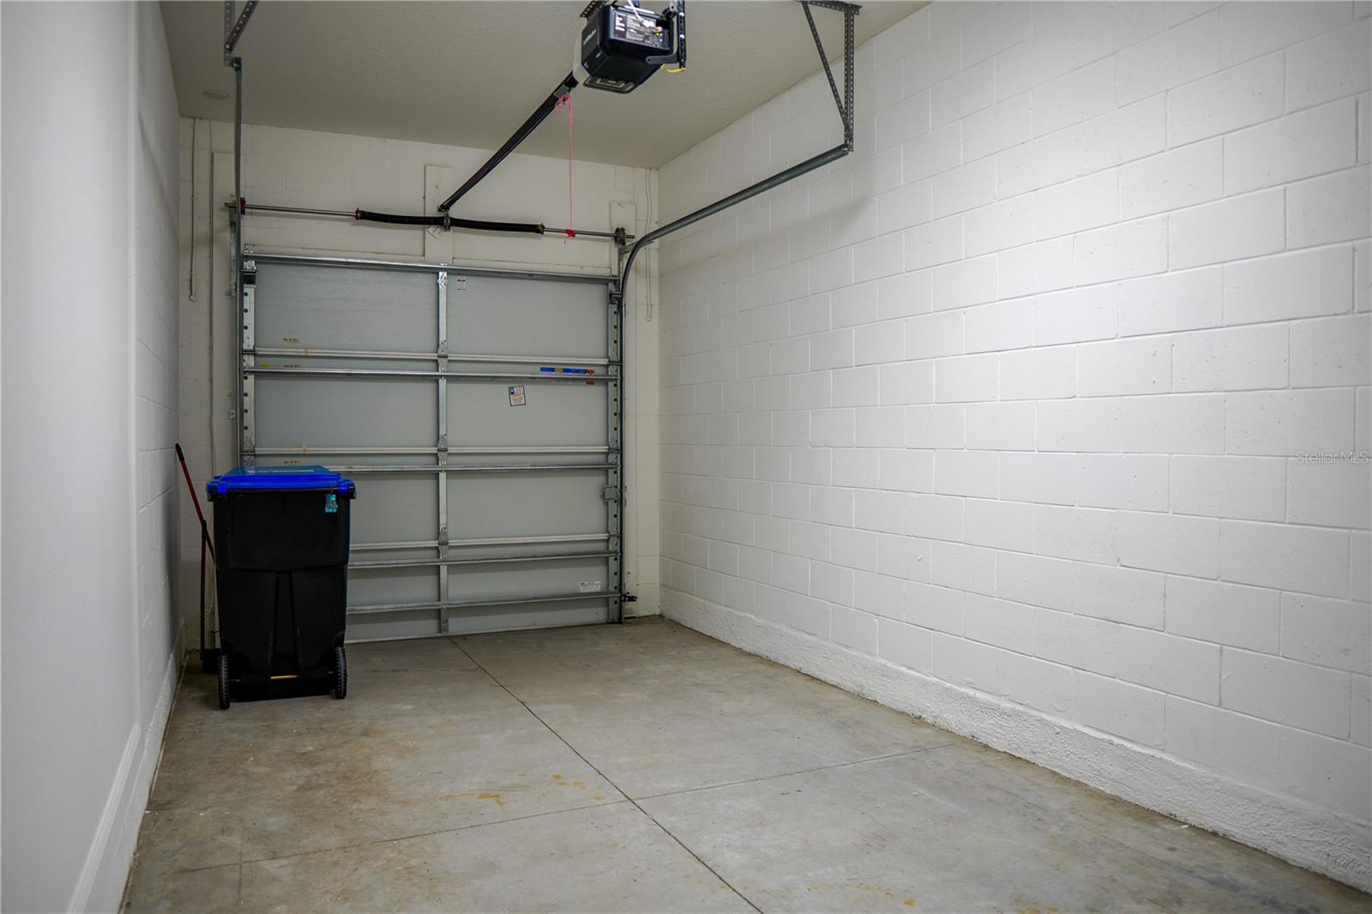
Additional highlights include a 3-car garage, generous living spaces, and breathtaking conservation views that provide exceptional privacy and a peaceful natural backdrop.
Ideally located just minutes from top-rated schools, shopping, dining, major highways, and Walt Disney World, this move-in-ready home presents a rare opportunity to own one of the finest properties in one of Winter Garden's most desirable communities.
Don't miss your chance to own this exceptional conservation-lot home featuring six bedrooms, premium upgrades, expanded living spaces, and an unbeatable location!
Featuring 6 bedrooms, 5 full bathrooms, and 1 half bathroom, this thoughtfully designed floor plan is ideal for multigenerational living and effortless entertaining. The first floor offers two private bedroom suites, perfect for guests or extended family, along with a convenient half bath. Upstairs, you'll find four additional bedrooms, including a spacious owner's suite and a newly added sixth bedroom with its own private en-suite bath. The remaining bedrooms are served by one full bath and a Jack-and-Jill bathroom, providing comfort and convenience for everyone.
Designed with premium finishes throughout, this home features genuine hardwood flooring in the main living areas, adding timeless elegance that sets it apart from standard vinyl flooring. The gourmet kitchen and all bathrooms showcase beautiful granite countertops, enhancing both style and durability. The open-concept layout seamlessly connects the kitchen, dining, and living areas, while the expanded family room provides even more space for gathering and entertaining. An enlarged secondary bedroom offers additional flexibility for guests, a home office, or a private retreat.
Additional highlights include a 3-car garage, generous living spaces, and breathtaking conservation views that provide exceptional privacy and a peaceful natural backdrop.
Ideally located just minutes from top-rated schools, shopping, dining, major highways, and Walt Disney World, this move-in-ready home presents a rare opportunity to own one of the finest properties in one of Winter Garden's most desirable communities.
Don't miss your chance to own this exceptional conservation-lot home featuring six bedrooms, premium upgrades, expanded living spaces, and an unbeatable location!
Property Details
Basics
- Property Type
- Residential
- Property Subtype
- Single Family Residence
- MLS Number
- O6421967
- Days on Market
- 52
- Year Built
- 2018
- Levels
- Two
- Architectural Style
- Craftsman
- Additional Rooms
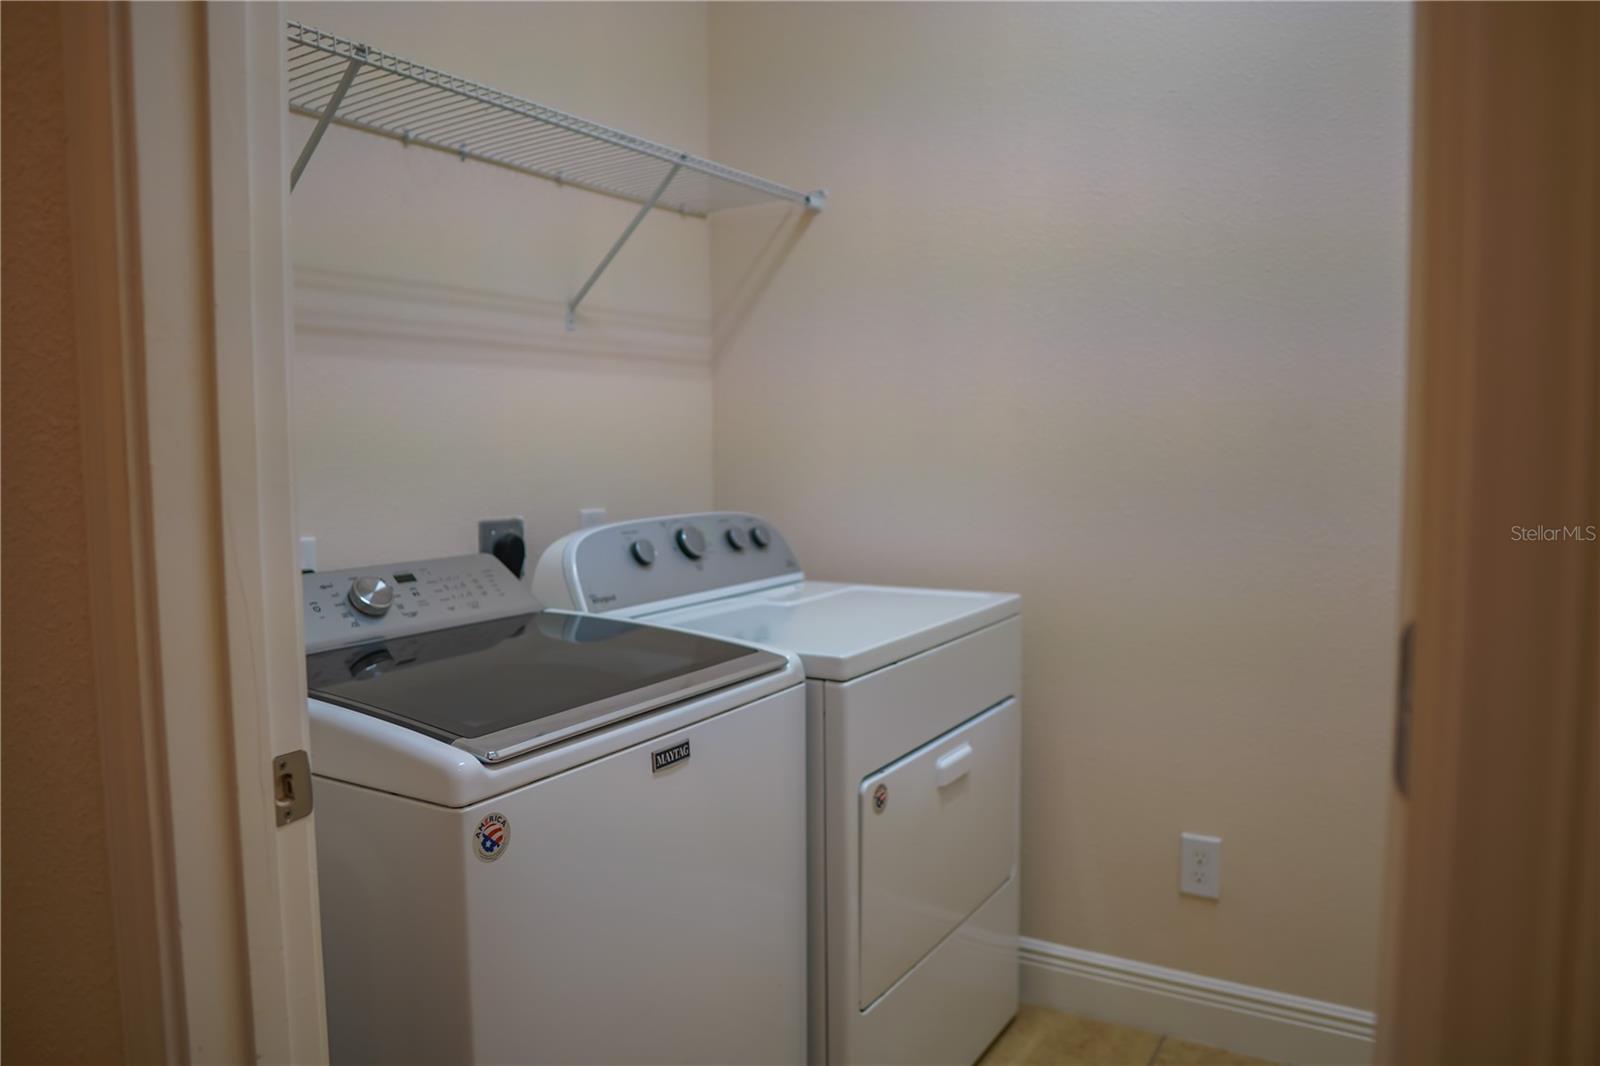
- Family Room,Inside Utility
- Direction Faces
- North
- Occupant Type
- Vacant
Size & Structure
- Living Area
- 4,124 sqft
- Total Area
- 5,251 sqft
- Lot Size
- 0.31 acres
- Lot Sq Ft
- 13,484 sqft
- Bedrooms
- 6
- Full Baths
- 5
- Half Baths
- 1
- Garage Spaces
- 3
Interior
- Flooring
- Carpet, Ceramic Tile
- Appliances
- Dishwasher, Disposal, Dryer, Microwave, Range, Washer
- Interior Features
- Eat-in Kitchen, High Ceilings, In Wall Pest System, Kitchen/Family Room Combo, Open Floorplan, Primary Bedroom Main Floor, Split Bedroom, Stone Counters, Tray Ceiling(s), Walk-In Closet(s)
- Laundry
- Inside, Laundry Room
- Windows
- Insulated Windows, Low-Emissivity Windows
- Furnished
- Unfurnished
- A/C
- Central Air
- Heating
- Electric
Exterior & Lot
- Exterior Features
- Lighting, Sidewalk
- Construction
- Block, Stucco, Frame
- Roof
- Shingle
- Foundation
- Slab
- Patio/Porch
- Covered, Front Porch, Rear Porch
- Lot Features
- In County, Sidewalk, Paved
- View
- Trees/Woods
Water & Pool
Community & HOA
- HOA
- Yes
- HOA Fee
- $348/Quarterly
- HOA Amenities
- Playground, Pool
- Community Features
- Deed Restrictions, Playground, Pool, Sidewalks
- Pets Allowed
- Yes
- Security
- Smoke Detector(s)
Utilities & Systems
- Water
- Public
- Sewer
- Public Sewer
- Utilities
- Cable Available, Electricity Connected, Natural Gas Available, Sewer Available, Water Available
- Cooling
- Central Air
- Heating
- Electric
- Flood Zone
- X
- Parking
- Driveway
- Energy Efficient
- Appliances, HVAC, Insulation, Lighting, Roof, Thermostat, Water Heater, Windows
Financial
- List Price
- $990,000
- Original Price
- $1,050,000
- Annual Taxes
- $13,272
- Tax Year
- 2025
- Listing Terms
- Cash, Conventional, FHA, VA Loan
- Special Conditions
- None
Schools
- Elementary
- Independence Elementary
- Middle School
- Bridgewater Middle
- High School
- Windermere High School