1 / 62
$6,495,000
Active
9226 CHARLES E LIMPUS ROAD
ORLANDO, FL 32836 — WILLIS R MUNGERS LAND SUB
4 Beds
6 Baths
6,350 sqft
1.18 acres
Built 2020
3-Car Garage
About This Property
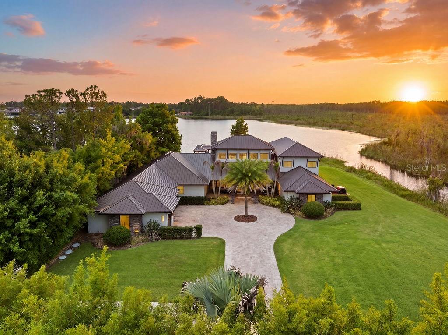
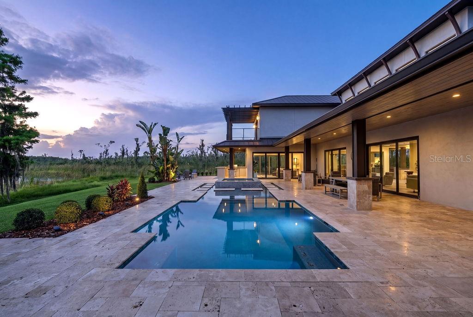
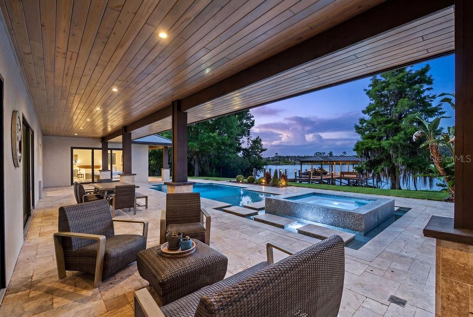
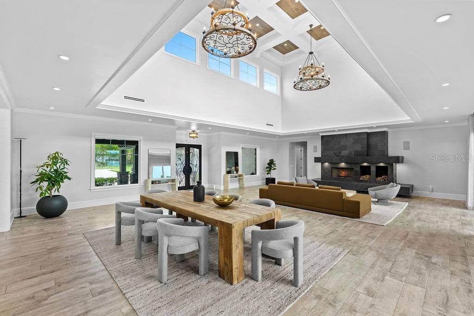
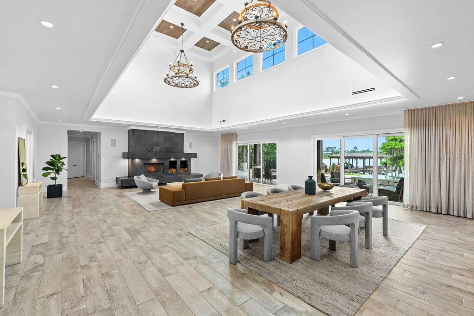
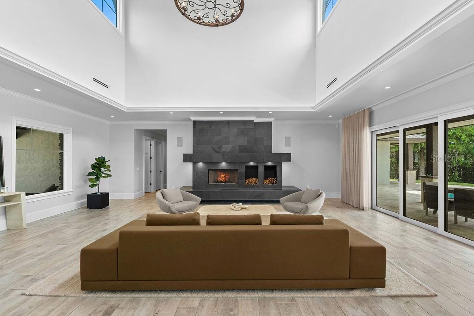
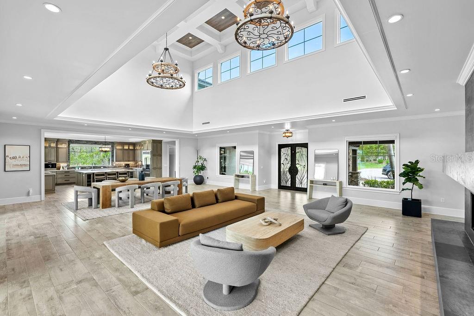
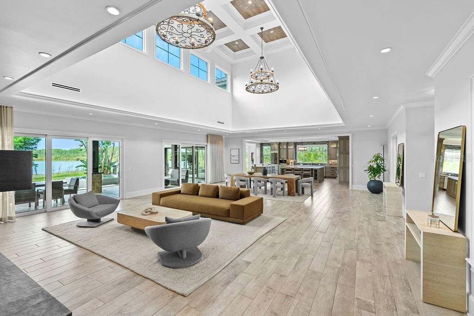
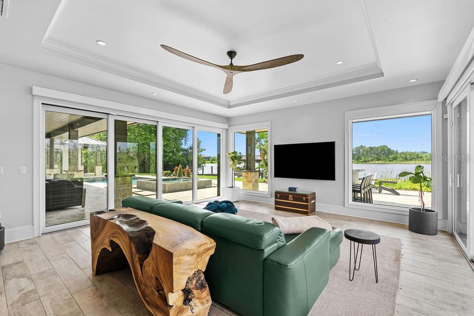
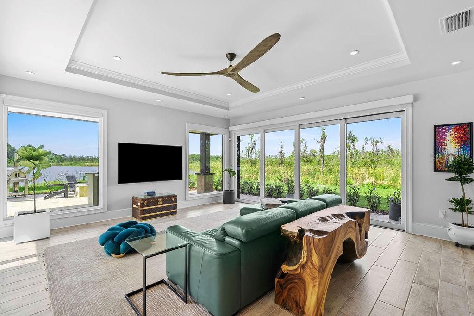
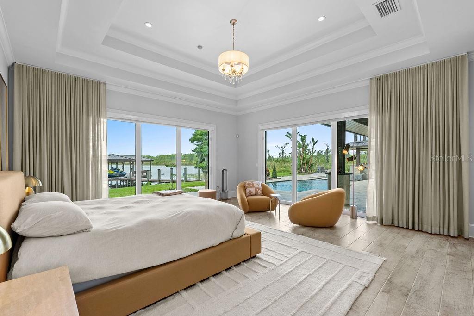
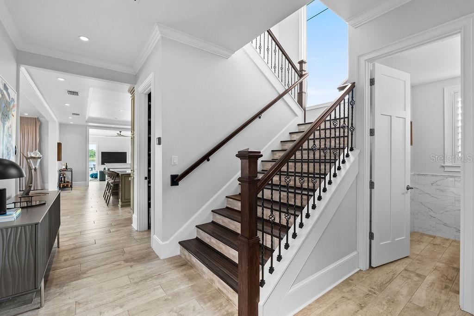
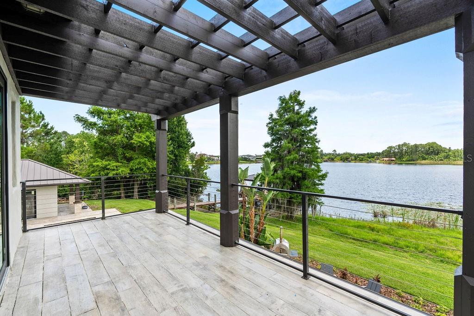
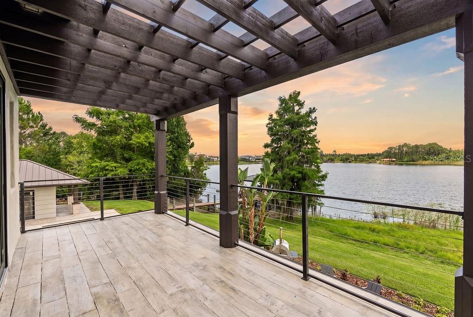
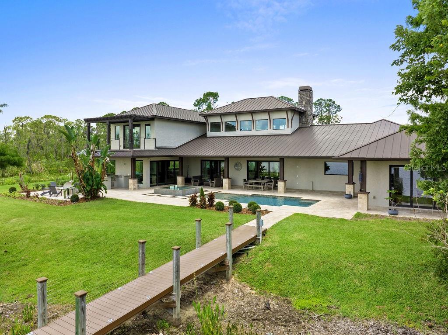
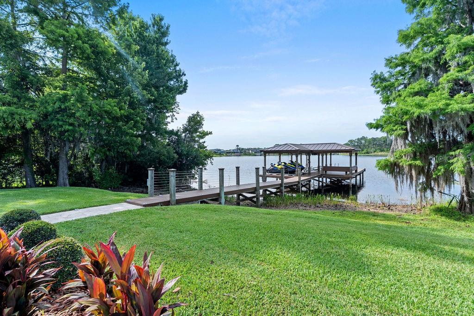
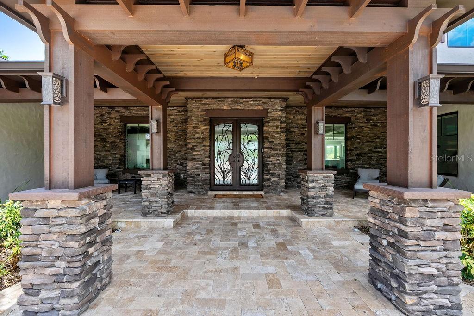
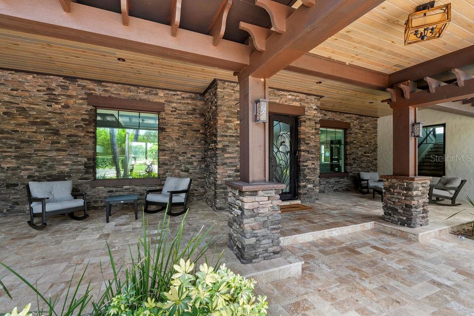
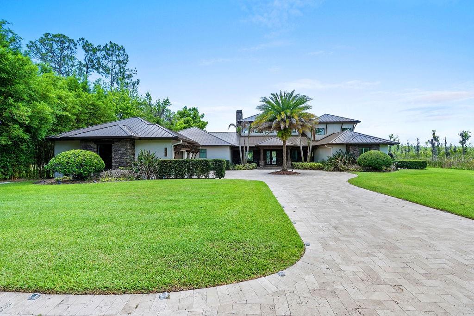
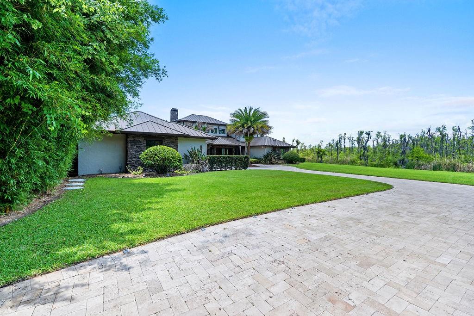
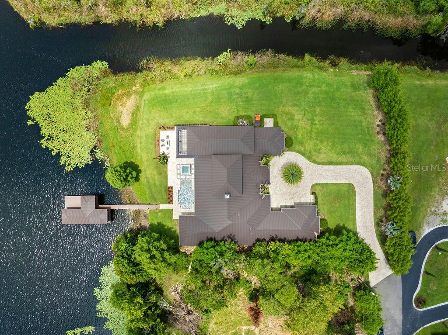
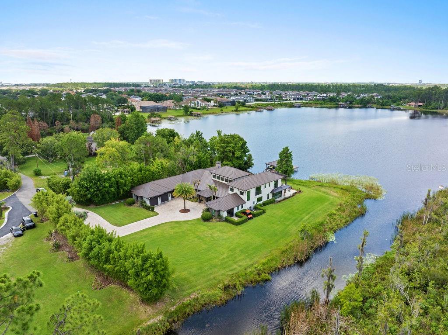
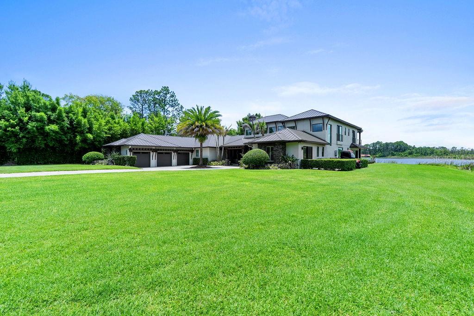
A Rare Waterfront Estate on the Butler Chain of Lakes offering a once-in-a-lifetime opportunity to own an extraordinary custom-built home on 1.2 private acres with no HOA, surrounded by serene nature and breathtaking water views. Situated on a coveted dead-end setting with water on surrounding the property on two sides, this remarkable property offers an unparalleled sense of privacy and tranquility while showcasing the very best of lakefront living. With over 9,000 square feet of total living space, this exceptional residence seamlessly blends grand architecture, elegant design, superior craftsmanship, and everyday comfort. Soaring ceilings, expansive windows, and thoughtfully designed living spaces bring the beauty of the surrounding landscape indoors, creating a home that feels both impressive and inviting.
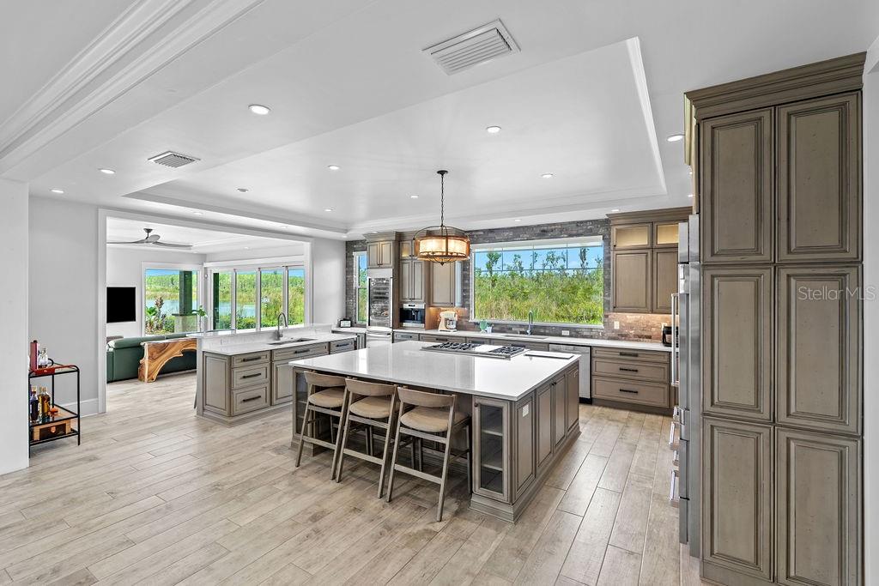
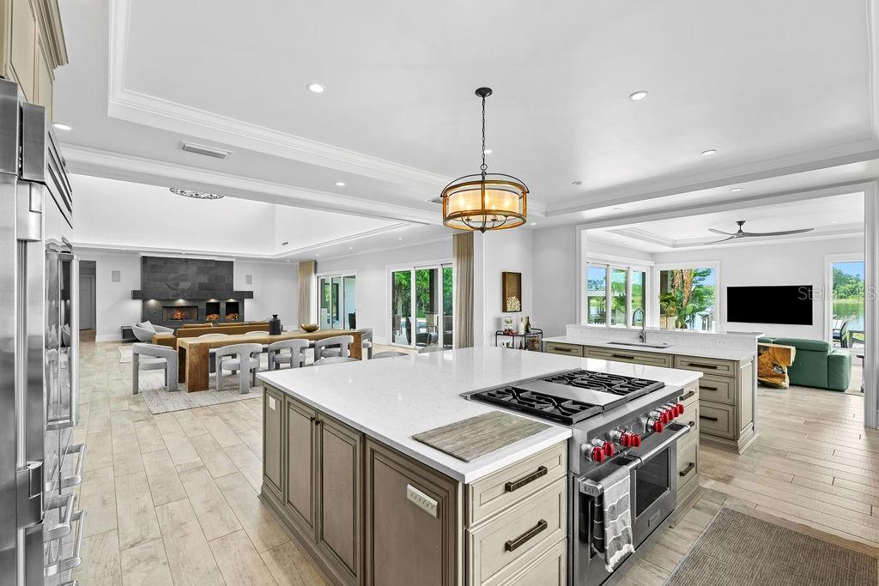
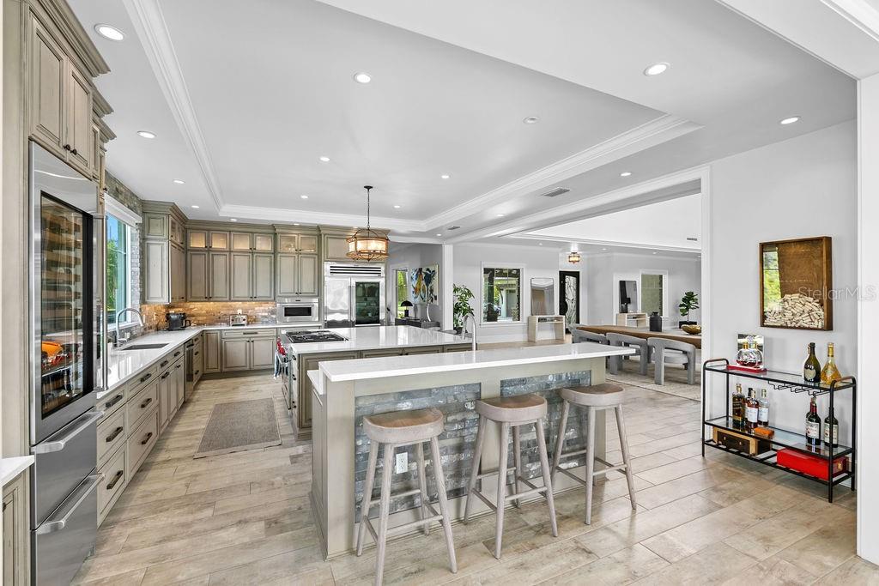
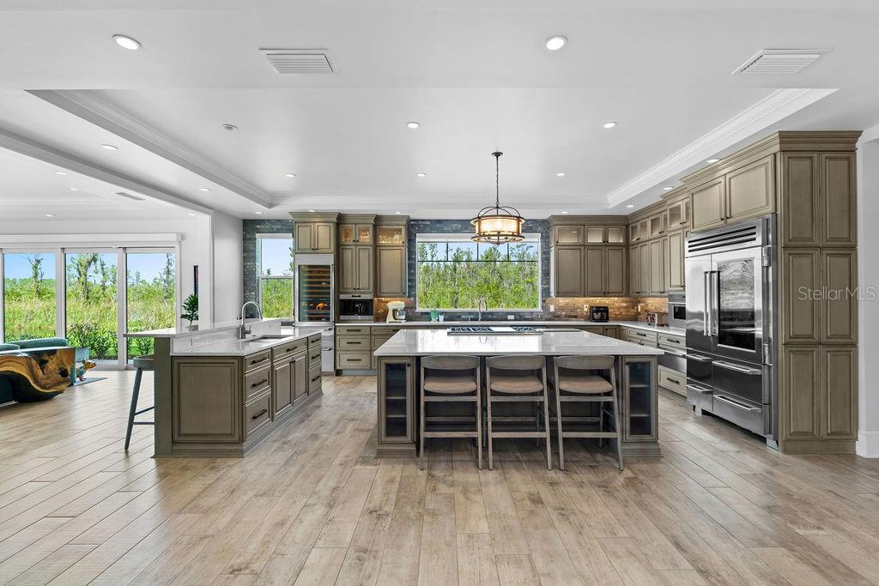
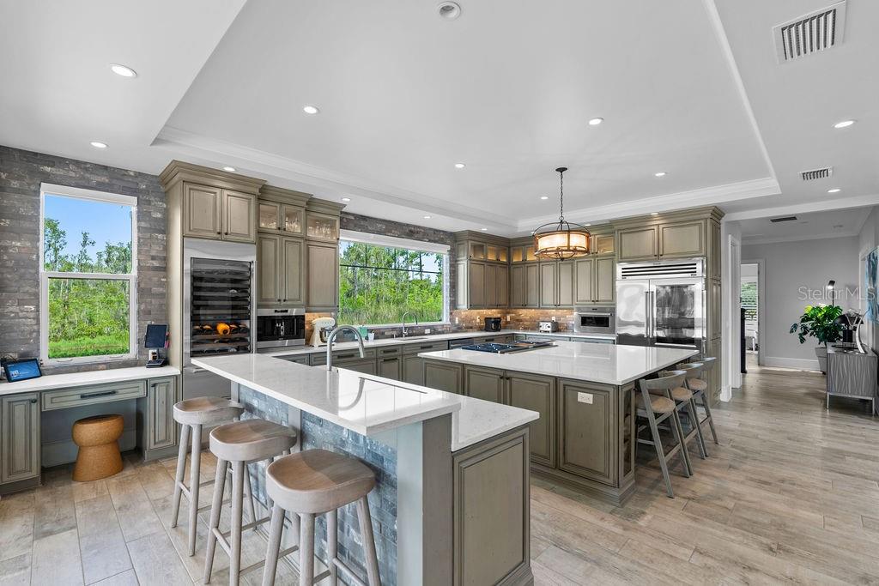
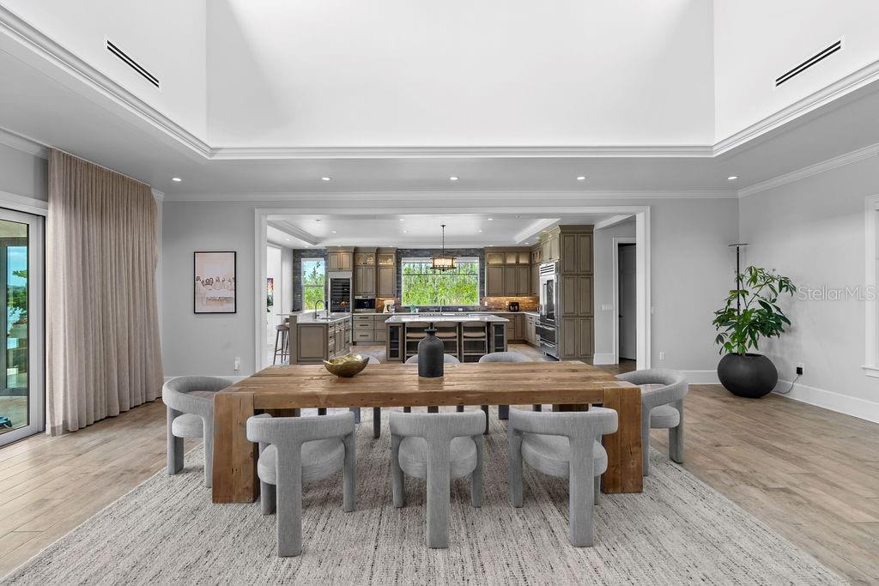
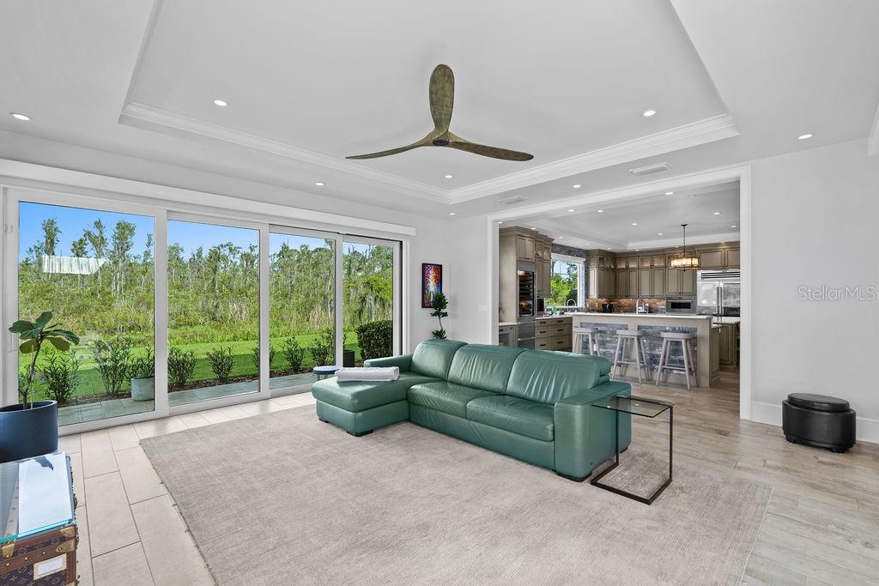
The heart of the home is an extraordinary great room that connects seamlessly to the chef's kitchen, both spaces are flooded with natural light and panoramic views that are captivating and grand in scale. The kitchen features custom cabinetry, abundant storage, and high-end appliances make this space as functional as it is beautiful—perfect for intimate family meals or fabulous for entertaining.
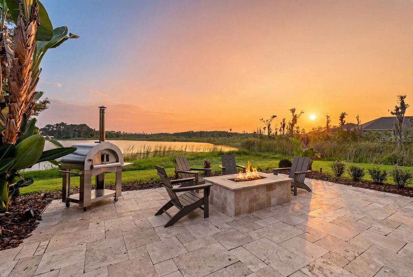
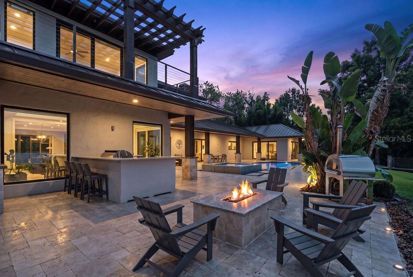
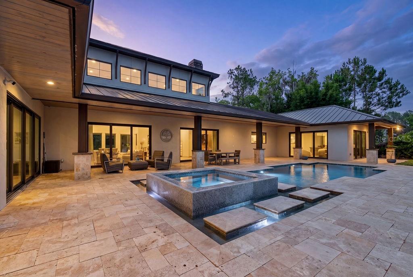
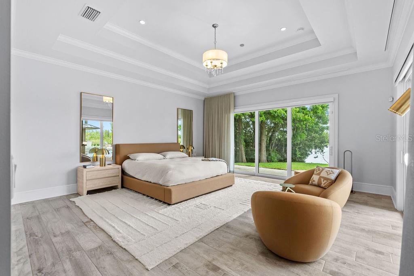
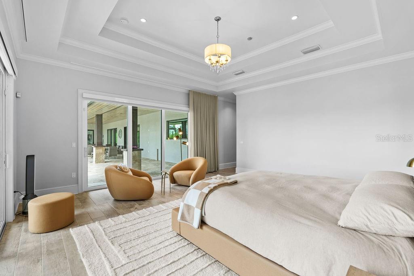
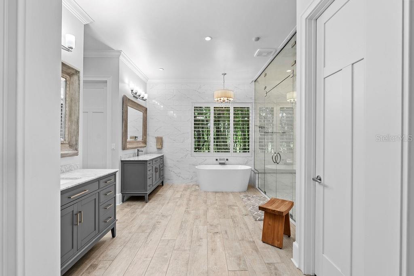
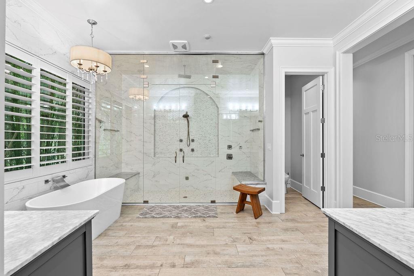
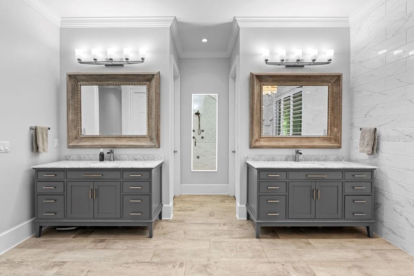
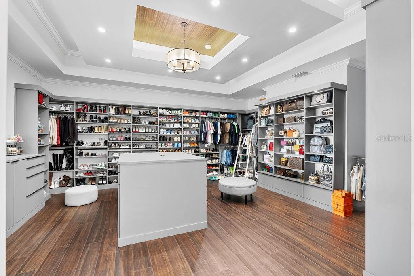
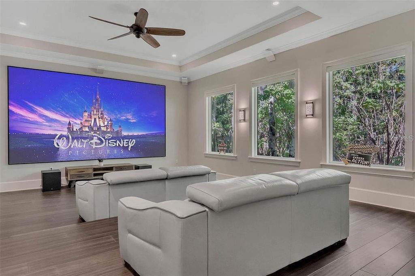
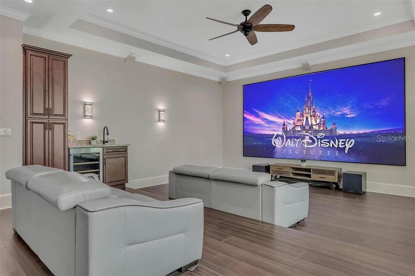
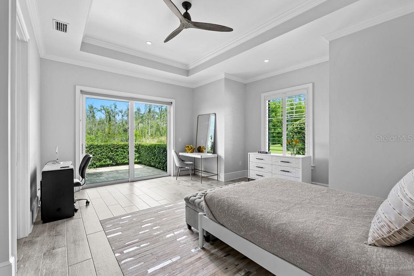
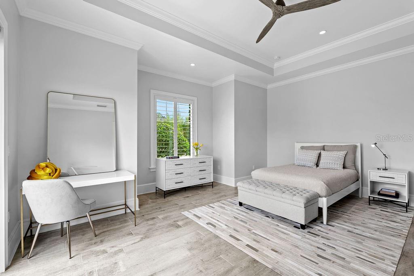
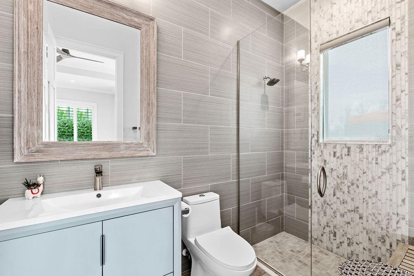
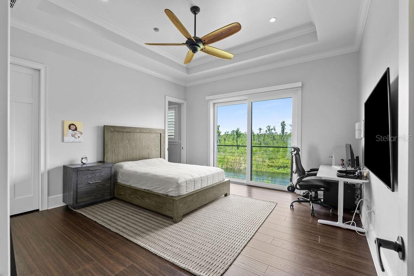
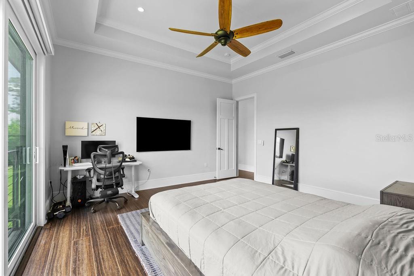
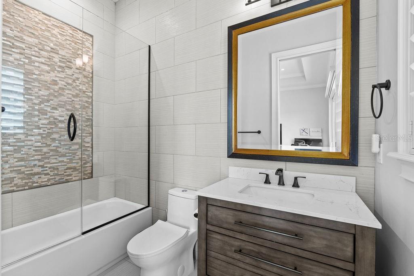
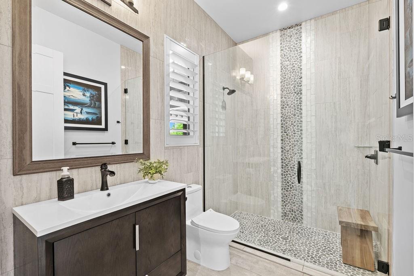
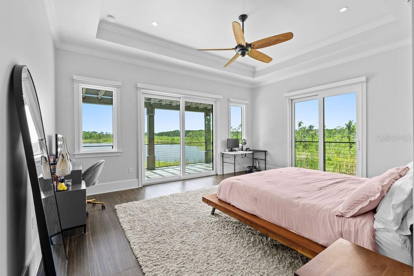
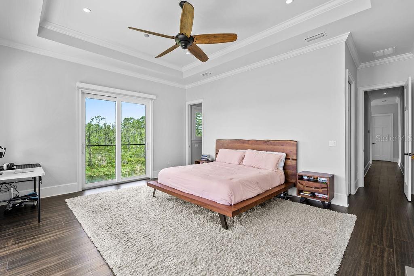
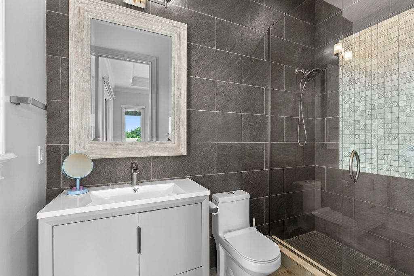
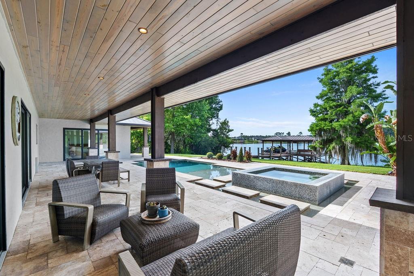
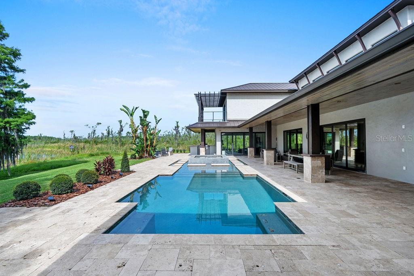
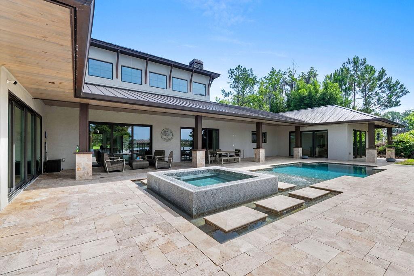
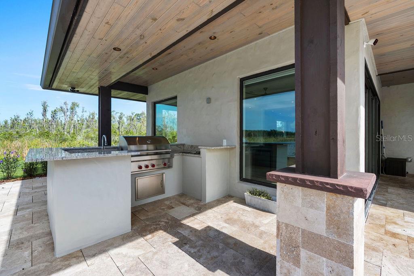
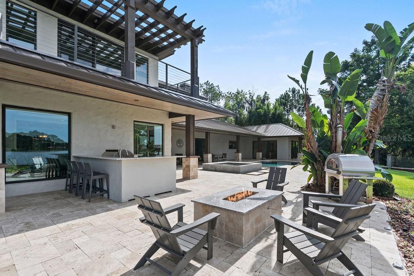
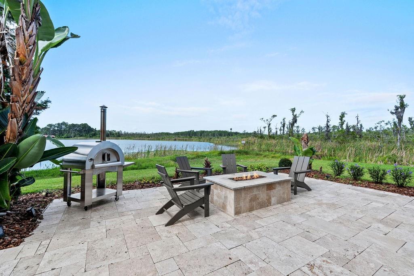
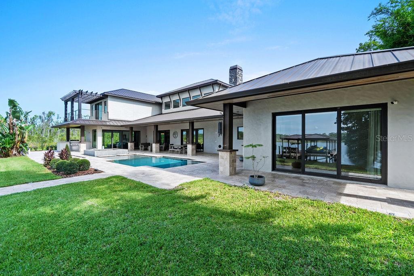
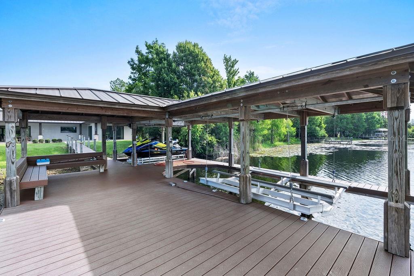
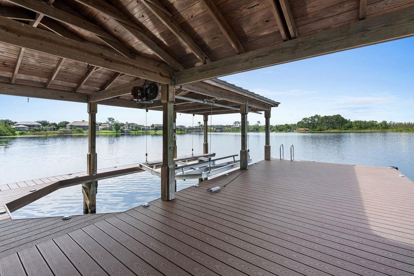
The luxurious primary suite is a true private retreat, designed with a sense of calm sophistication. A stunning designer-inspired custom boutique closet complements the spa-like primary bathroom, creating an elevated experience that rivals the finest luxury resorts. A spacious guest suite on the main level offers exceptional privacy and convenience with its own private access. Entertainment comes naturally here. The home features a dedicated theater room, expansive indoor and outdoor gathering spaces, complete with an impressive three-car garage equipped with an auto lift, comfortably accommodating four vehicles. Outside, the property truly comes to life. Sweeping green spaces provide room to relax and play, while the backyard is designed for effortless entertaining with a heated pool and spa, summer kitchen, expansive covered patio, and multiple outdoor living areas. Whether hosting a gathering, enjoying a quiet afternoon by the pool, or simply taking in the peaceful surroundings, every element is designed to embrace the Florida lifestyle. For boating enthusiasts, the waterfront setup is exceptional, featuring a private boat dock with boat lift, jet ski lift, and large platform, providing direct access to the renowned Butler Chain of Lakes. The home's unique position offers the luxury of waterfront living while being tucked into a more peaceful portion of the chain with less boat traffic—ideal for those seeking both recreation and serenity. A bonus to its secluded, nature-preserve-like setting, the location is remarkably convenient. Just minutes from Sand Lake Road and Restaurant Row, with easy access to major highways, world-class dining and shopping, and Orlando's renowned theme parks, this estate offers the best of both worlds: complete privacy and tranquility at home with everything you need just moments away. A rare combination of scale, privacy, waterfront access, architectural excellence, and resort-style outdoor living—this is more than a home. It is an extraordinary lifestyle and an opportunity that may not come again.
The heart of the home is an extraordinary great room that connects seamlessly to the chef's kitchen, both spaces are flooded with natural light and panoramic views that are captivating and grand in scale. The kitchen features custom cabinetry, abundant storage, and high-end appliances make this space as functional as it is beautiful—perfect for intimate family meals or fabulous for entertaining.
The luxurious primary suite is a true private retreat, designed with a sense of calm sophistication. A stunning designer-inspired custom boutique closet complements the spa-like primary bathroom, creating an elevated experience that rivals the finest luxury resorts. A spacious guest suite on the main level offers exceptional privacy and convenience with its own private access. Entertainment comes naturally here. The home features a dedicated theater room, expansive indoor and outdoor gathering spaces, complete with an impressive three-car garage equipped with an auto lift, comfortably accommodating four vehicles. Outside, the property truly comes to life. Sweeping green spaces provide room to relax and play, while the backyard is designed for effortless entertaining with a heated pool and spa, summer kitchen, expansive covered patio, and multiple outdoor living areas. Whether hosting a gathering, enjoying a quiet afternoon by the pool, or simply taking in the peaceful surroundings, every element is designed to embrace the Florida lifestyle. For boating enthusiasts, the waterfront setup is exceptional, featuring a private boat dock with boat lift, jet ski lift, and large platform, providing direct access to the renowned Butler Chain of Lakes. The home's unique position offers the luxury of waterfront living while being tucked into a more peaceful portion of the chain with less boat traffic—ideal for those seeking both recreation and serenity. A bonus to its secluded, nature-preserve-like setting, the location is remarkably convenient. Just minutes from Sand Lake Road and Restaurant Row, with easy access to major highways, world-class dining and shopping, and Orlando's renowned theme parks, this estate offers the best of both worlds: complete privacy and tranquility at home with everything you need just moments away. A rare combination of scale, privacy, waterfront access, architectural excellence, and resort-style outdoor living—this is more than a home. It is an extraordinary lifestyle and an opportunity that may not come again.
Property Details
Basics
- Property Type
- Residential
- Property Subtype
- Single Family Residence
- MLS Number
- O6439002
- Days on Market
- 1
- Year Built
- 2020
- Levels
- Two
- Architectural Style
- Custom, Florida, Mid-Century Modern
- Additional Rooms
- Family Room,Formal Dining Room Separate,Formal Living Room Separate,Great Room,Media Room
- Direction Faces
- Northeast
- Occupant Type
- Owner
Size & Structure
- Living Area
- 6,350 sqft
- Total Area
- 9,309 sqft
- Lot Size
- 1.18 acres
- Lot Sq Ft
- 52,364 sqft
- Bedrooms
- 4
- Full Baths
- 5
- Half Baths
- 1
- Garage Spaces
- 3
- Stories
- 2
Interior
- Flooring
- Ceramic Tile, Hardwood
- Appliances
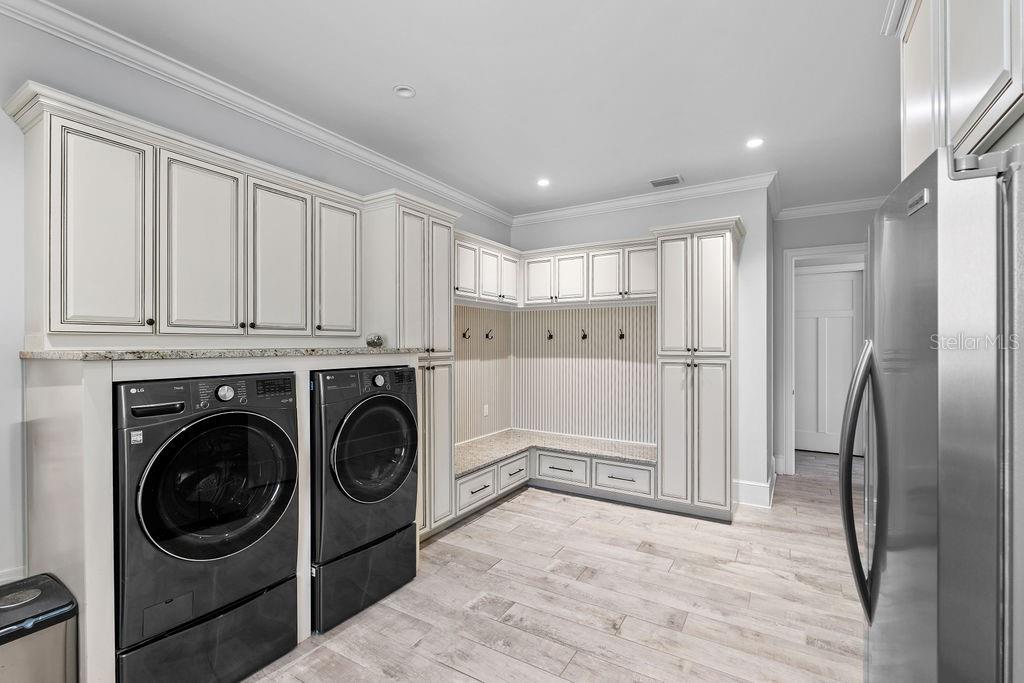
- Bar Fridge, Built-In Oven, Dishwasher, Disposal, Dryer, Gas Water Heater, Microwave, Range, Range Hood, Refrigerator, Tankless Water Heater, Washer, Water Purifier, Water Softener, Wine Refrigerator
- Interior Features
- Built-in Features, Cathedral Ceiling(s), Ceiling Fans(s), Coffered Ceiling(s), Crown Molding, Eat-in Kitchen, Kitchen/Family Room Combo, Living Room/Dining Room Combo, Open Floorplan, Primary Bedroom Main Floor, Sauna, Solid Surface Counters, Solid Wood Cabinets, Stone Counters, Tray Ceiling(s), Walk-In Closet(s), Window Treatments
- Laundry
- Inside, Laundry Room
- Windows
- Blinds, Drapes, Insulated Windows, Shades, Window Treatments
- Fireplace
- Yes — Gas, Wood Burning
- Furnished
- Negotiable
- A/C
- Central Air, Attic Fan
- Heating
- Central, Electric, Zoned
Exterior & Lot
- Exterior Features
- Balcony, Fire Pit, Lighting, Outdoor Grill, Outdoor Kitchen, Outdoor Shower, Private Yard, Rain Gutters, Shade Shutter(s), Storage
- Construction
- Block, Stone, Stucco
- Roof
- Metal
- Foundation
- Slab
- Patio/Porch
- Covered, Patio, Porch
- Lot Features
- Cleared, Conservation Area, Corner Lot, Cul-De-Sac, In County, Key Lot, Level, Private, Street Dead-End, Paved
- View
- Garden, Pool, Trees/Woods, Water
Water & Pool
- Waterfront
- Yes — Canal - Freshwater, Lake Privileges
- Water Body
- LITTLE FISH LAKE
- Water View
- Lake,Lake - Chain of Lakes
- Dock
- Yes — Dock - Composite,Dock - Covered,Dock w/Electric,Dock w/Water Supply,Lift
- Pool
- Yes — Fiber Optic Lighting, Gunite, Heated, In Ground, Infinity, Lighting, Salt Water
- Spa
- Yes — Heated, In Ground
Community & HOA
- HOA
- No
- Homestead
- Yes
- Security
- Security Lights, Security System, Security System Owned, Smoke Detector(s)
Utilities & Systems
- Water
- Well
- Sewer
- Septic Tank
- Utilities
- BB/HS Internet Available, Cable Connected, Electricity Connected, Private, Sprinkler Well
- Cooling
- Central Air, Attic Fan
- Heating
- Central, Electric, Zoned
- Flood Zone
- X/AE
- Parking
- Driveway, Garage Door Opener, Guest, Off Street, Oversized, Parking Pad
- Energy Efficient
- Insulation, Lighting, Water Heater, Windows
Financial
- List Price
- $6,495,000
- Annual Taxes
- $59,722
- Tax Year
- 2025
- Listing Terms
- Cash, Conventional
- Special Conditions
- None
Schools
- Elementary
- Bay Meadows Elem
- Middle School
- Southwest Middle
- High School
- Lake Buena Vista High School