1 / 64
$799,999
Active
9225 MCDAVID COURT
WINDERMERE, FL 34786 — ROBERTS LANDING
4 Beds
2 Baths
2,713 sqft
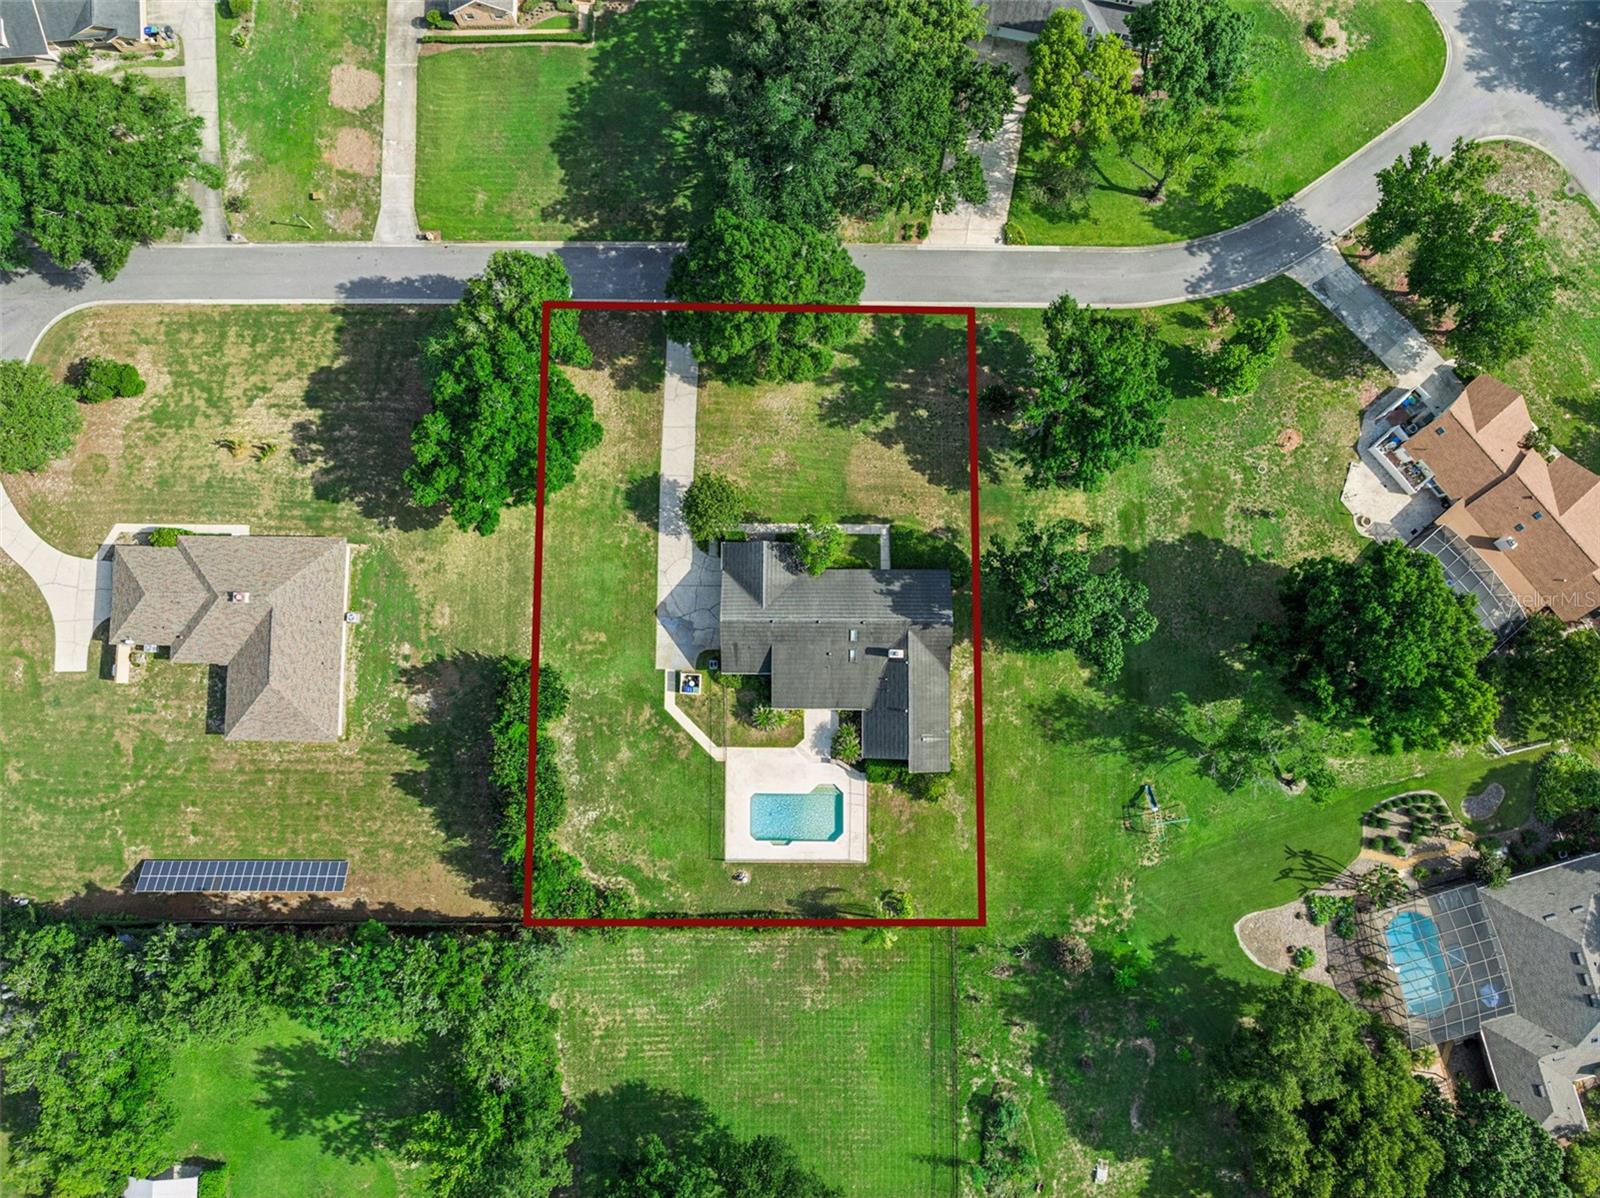
1.00 acres
Built 1984
3-Car Garage
About This Property
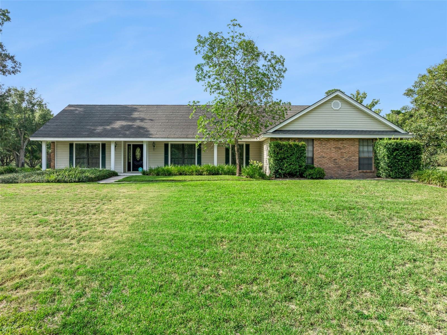
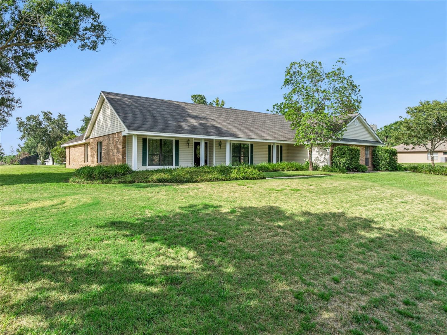
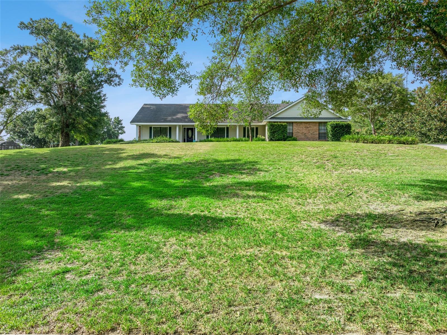
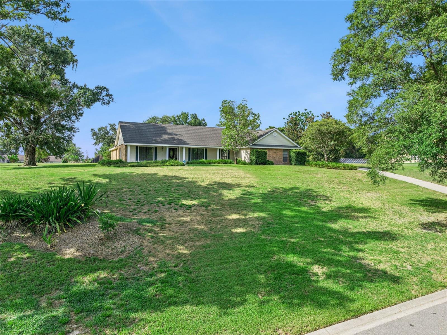
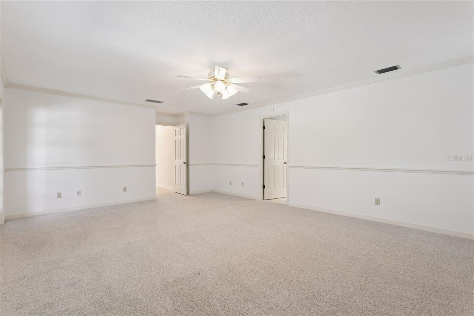
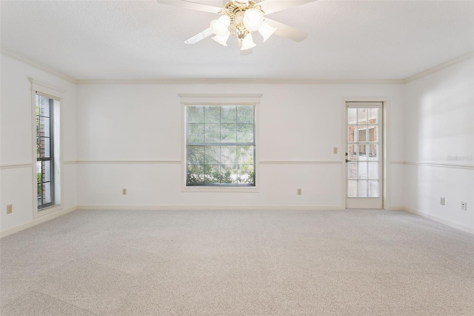
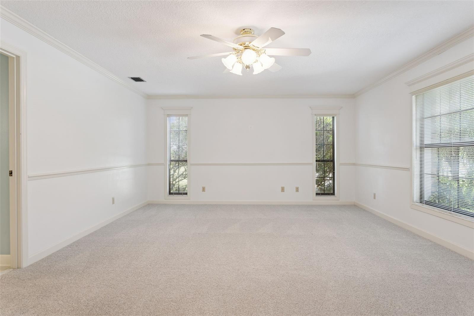
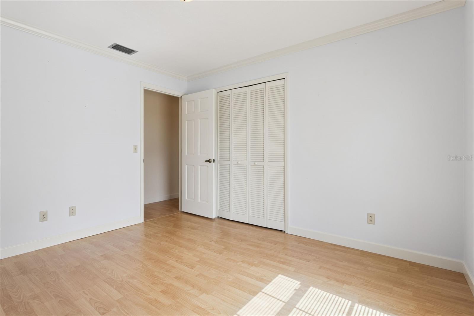
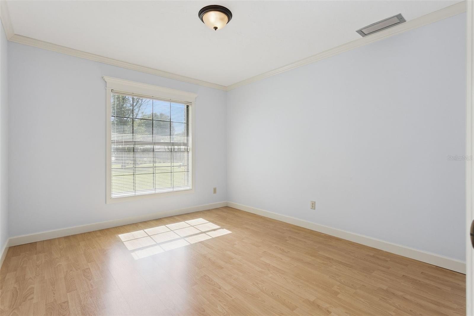
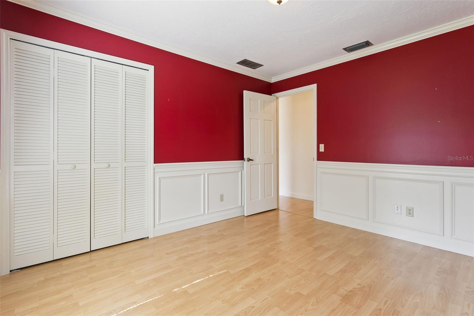
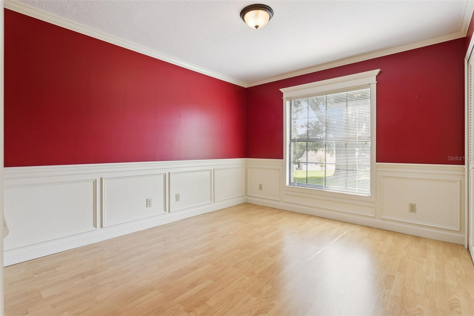
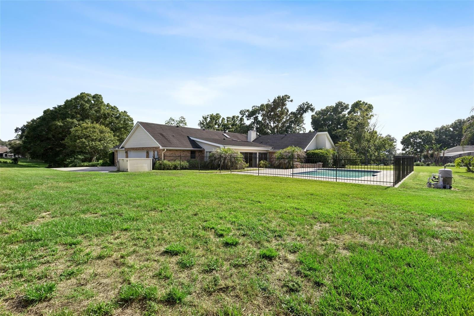
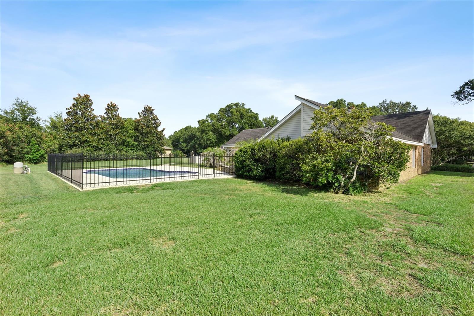
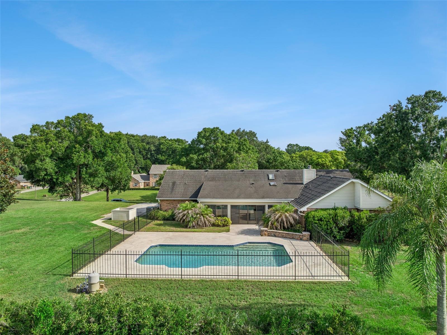
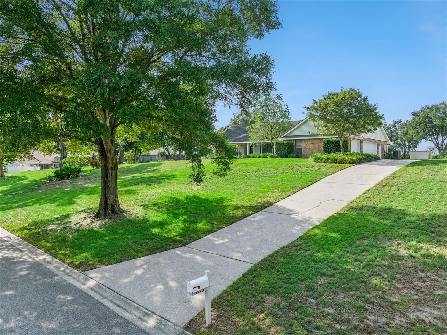
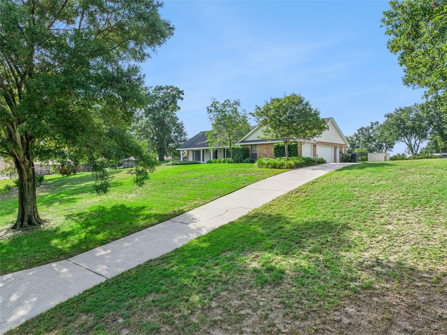
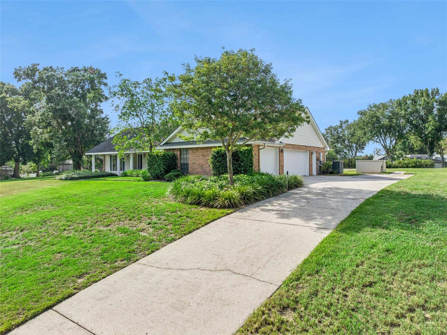
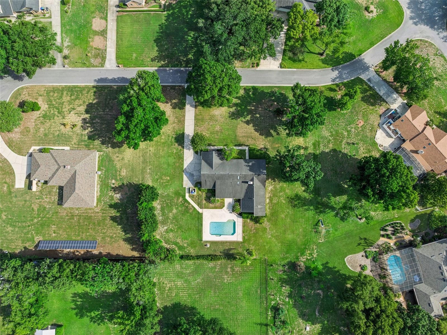
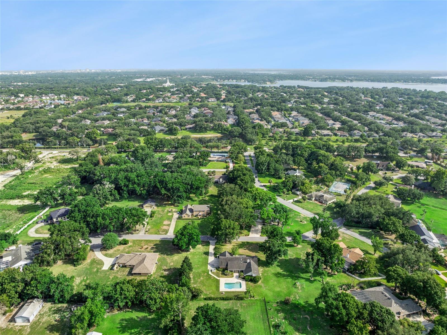
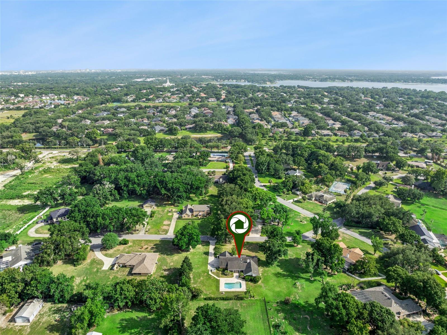
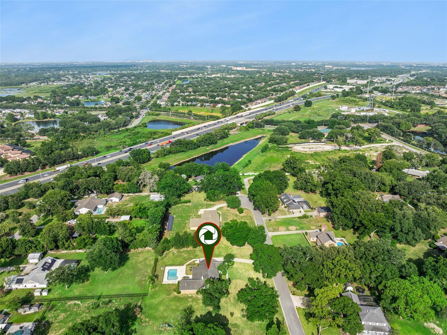
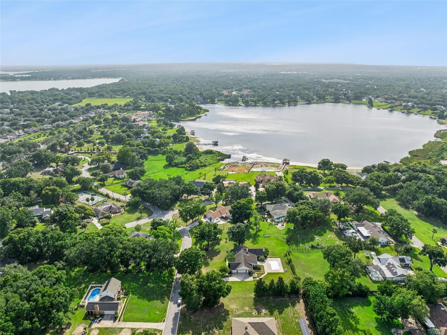
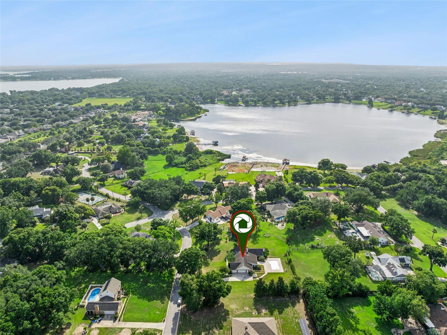
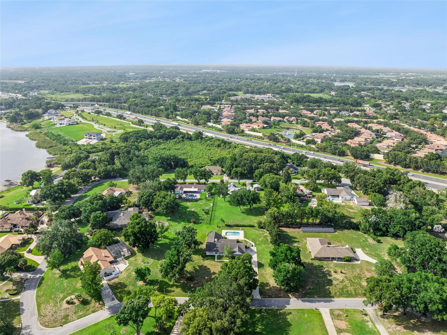
Nestled on a private one-acre homesite in the established community of Roberts Landing, this meticulously maintained custom pool home offers the perfect blend of space, comfort, and timeless design. Featuring 4 bedrooms, 2 bathrooms, over 2,700 square feet, and a desirable 3-car side-entry garage, this home has been lovingly cared for by its original owners.
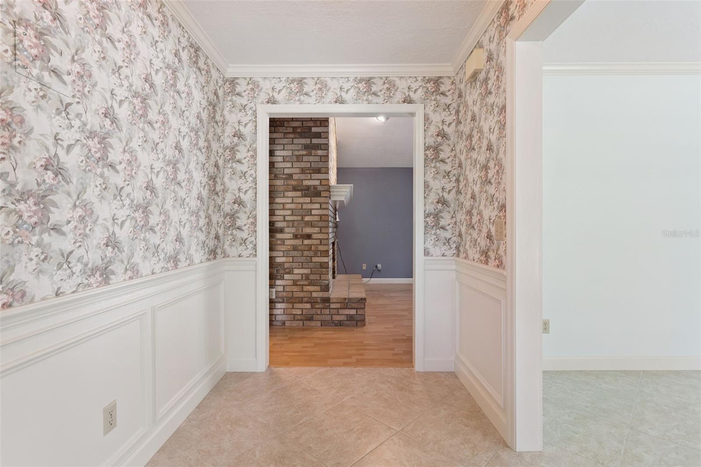
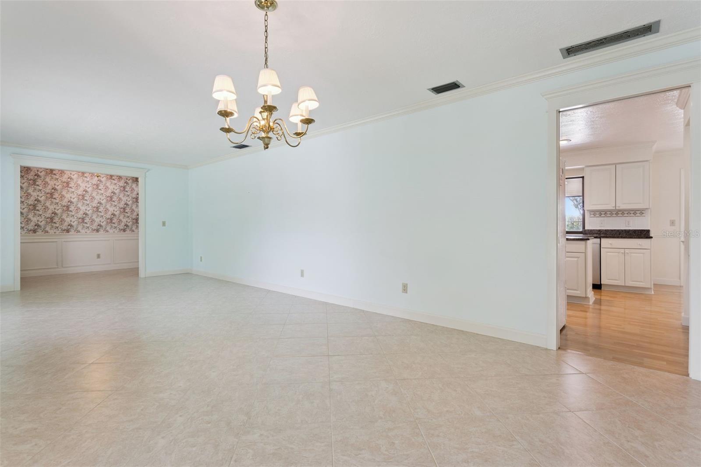
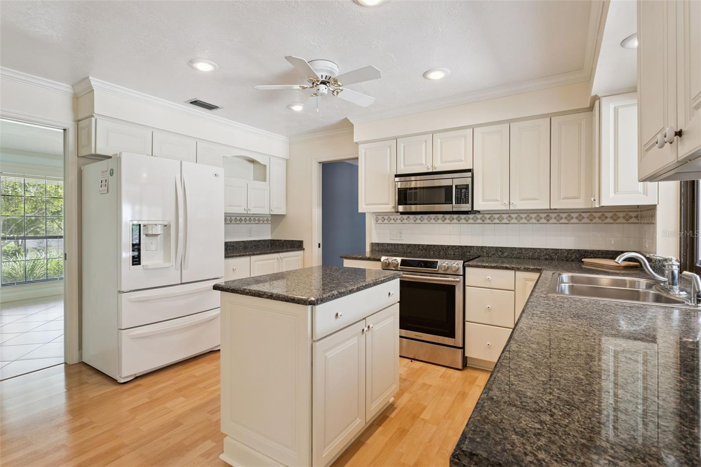
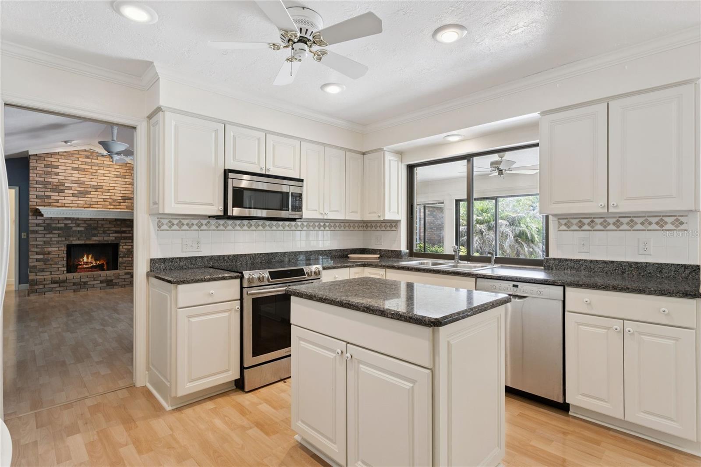
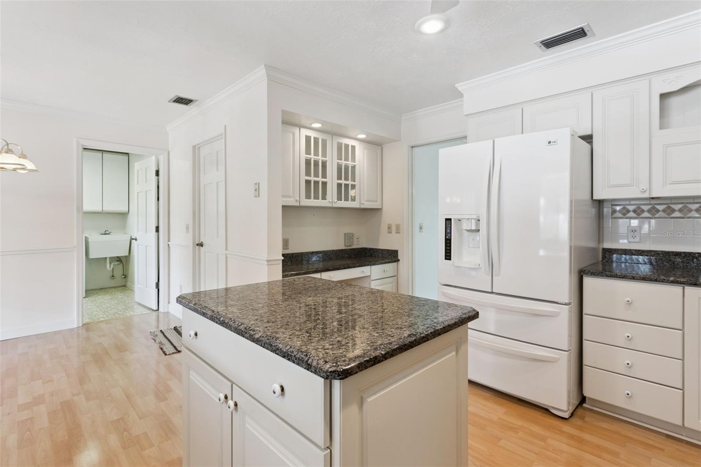
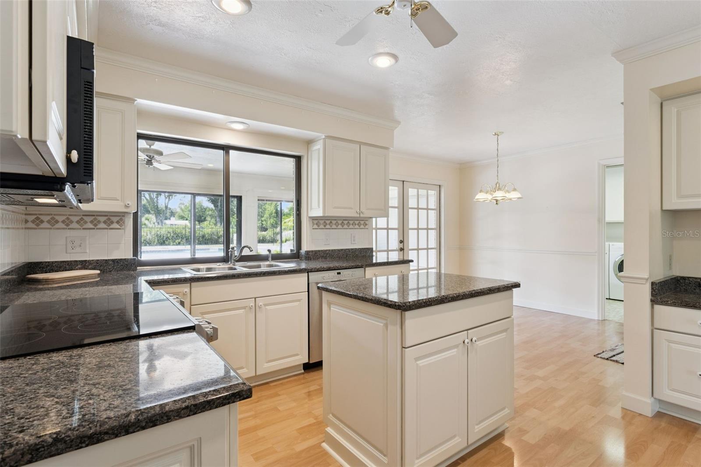
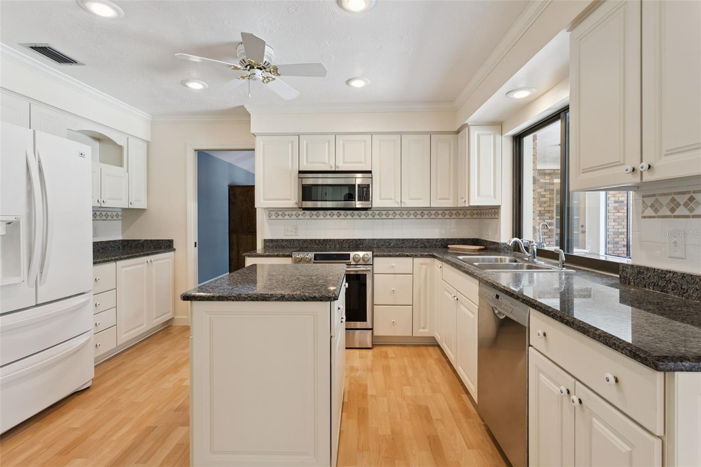
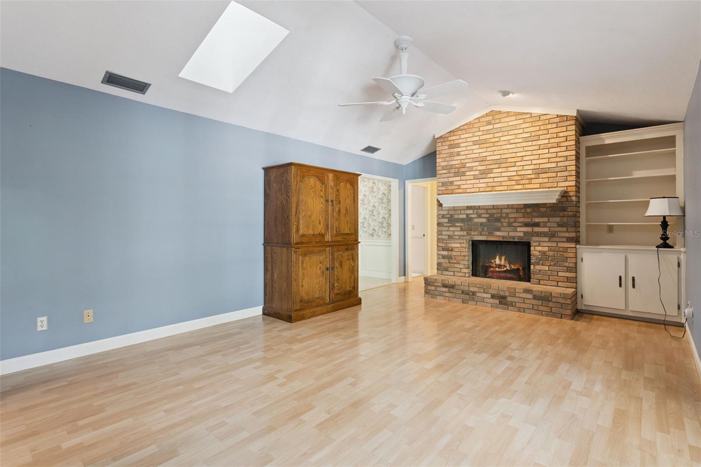
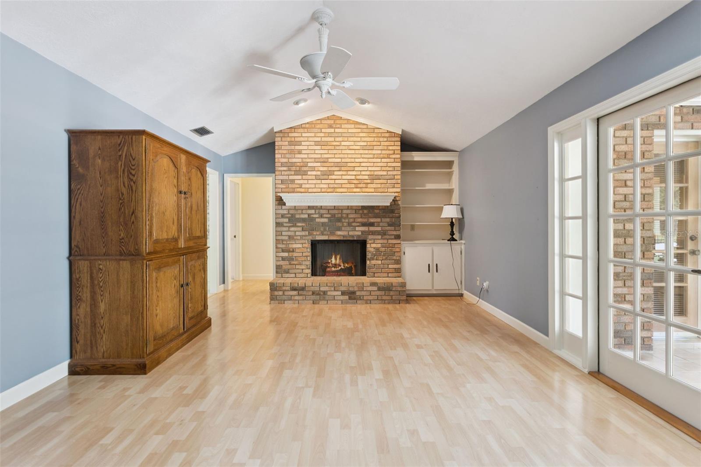
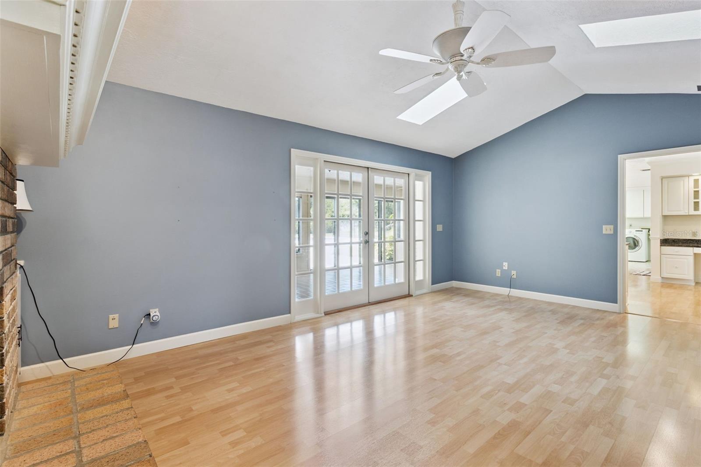
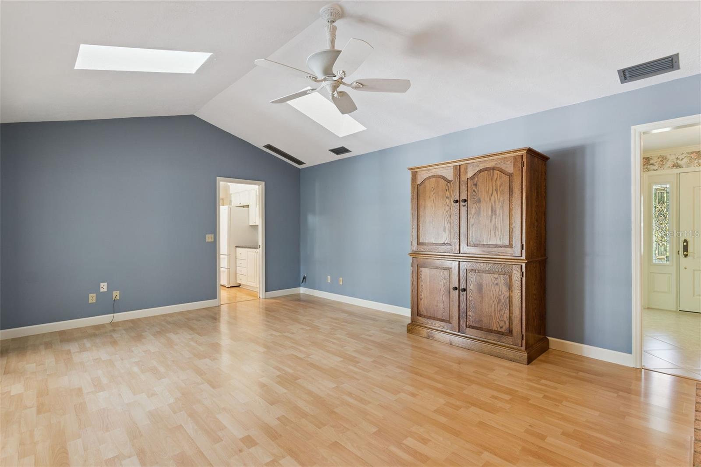
Inside, soaring vaulted ceilings, abundant natural light, and a flowing open floor plan create an inviting atmosphere for everyday living and entertaining. The spacious kitchen overlooks the family room with a cozy wood-burning fireplace and offers generous cabinetry, ample prep space, and a casual dining area.
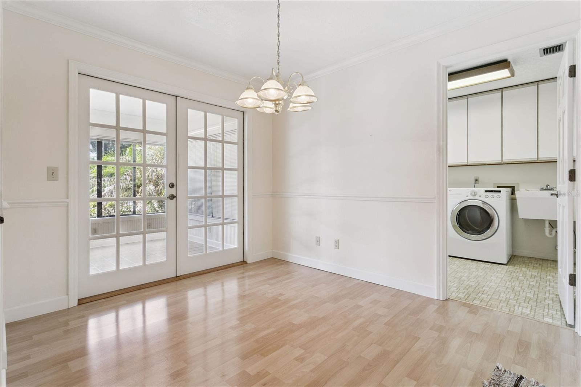
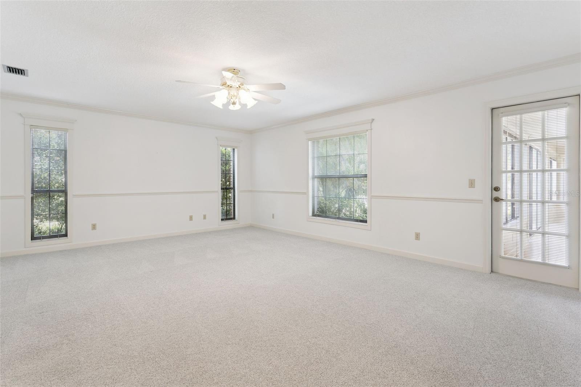
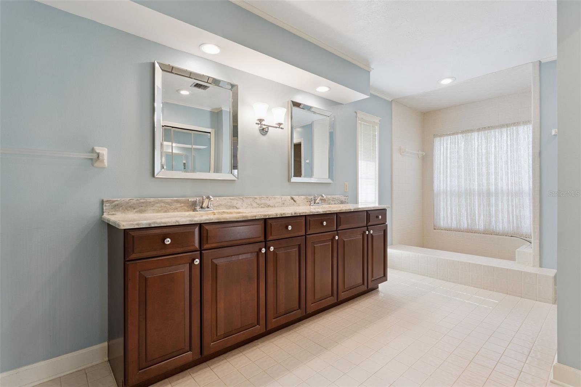
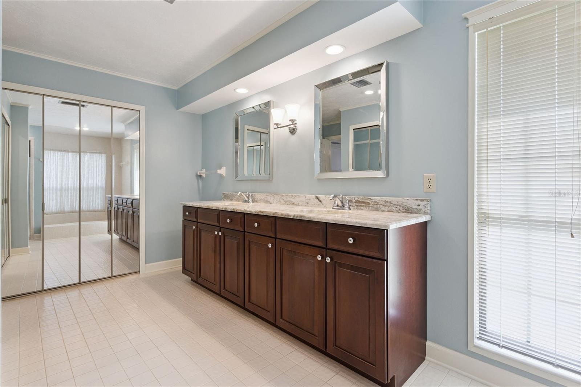
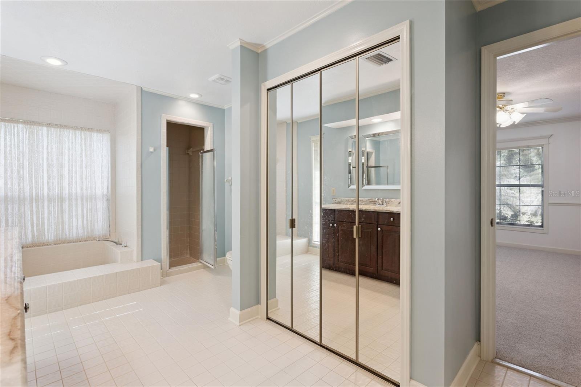
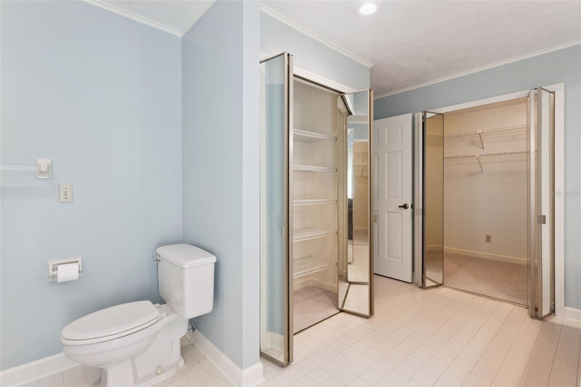
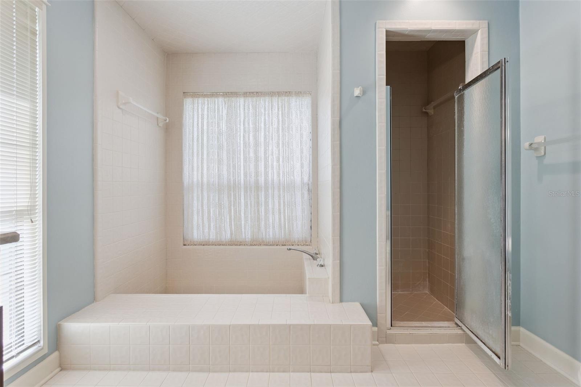
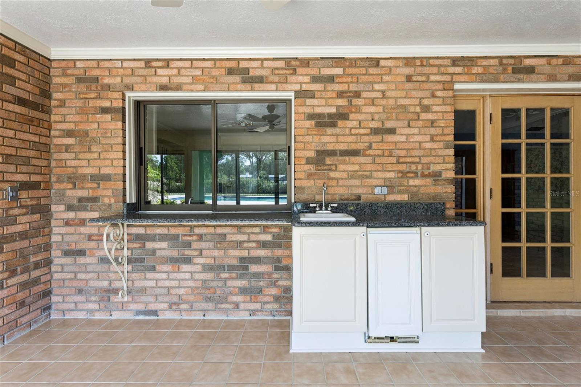
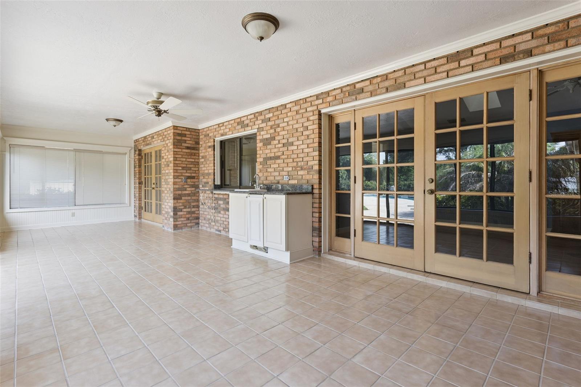
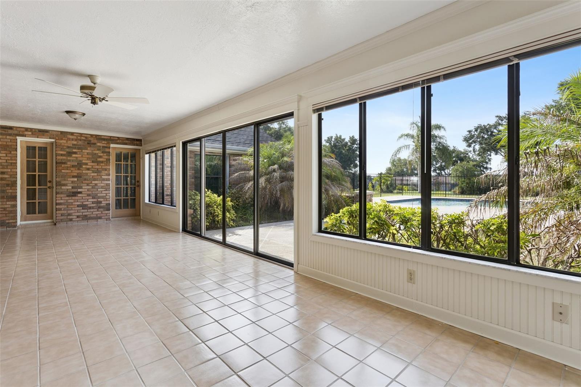
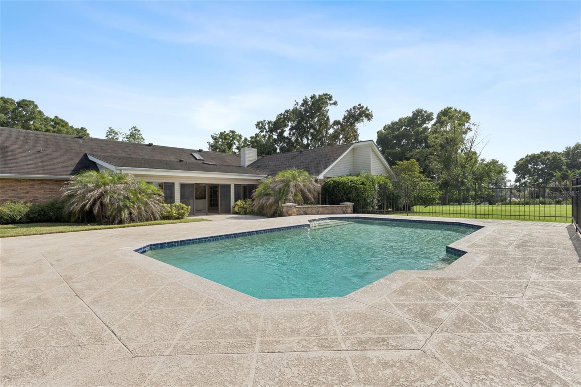
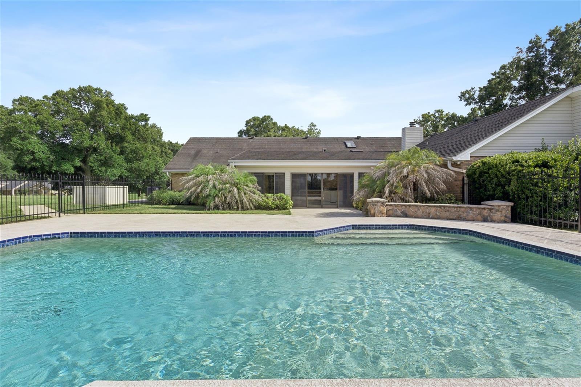
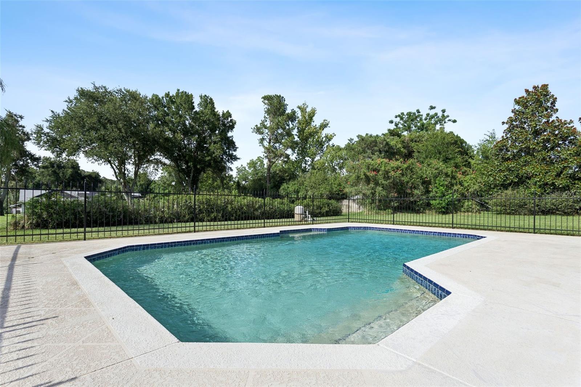
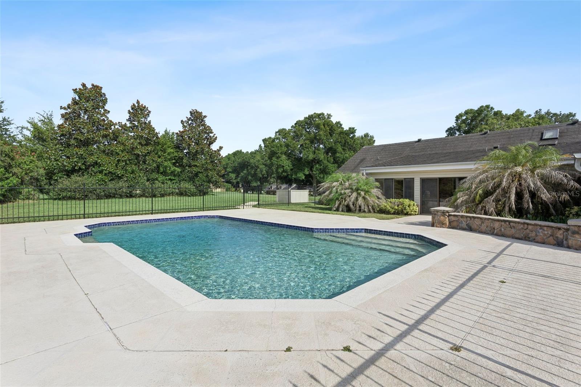
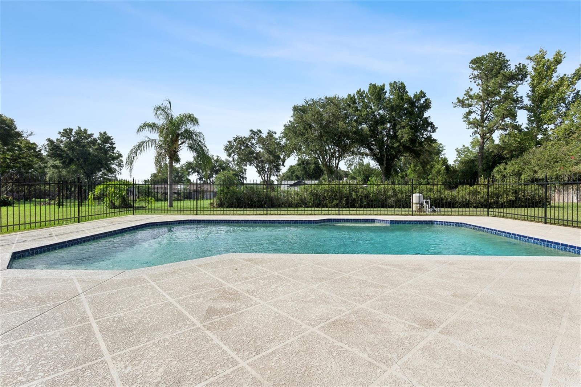
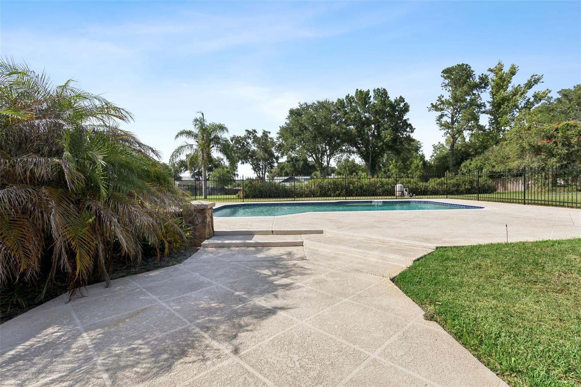
The oversized primary suite provides a peaceful retreat, while the expansive Florida room seamlessly extends your living space and overlooks the screened pool and private backyard—perfect for year-round Florida living.
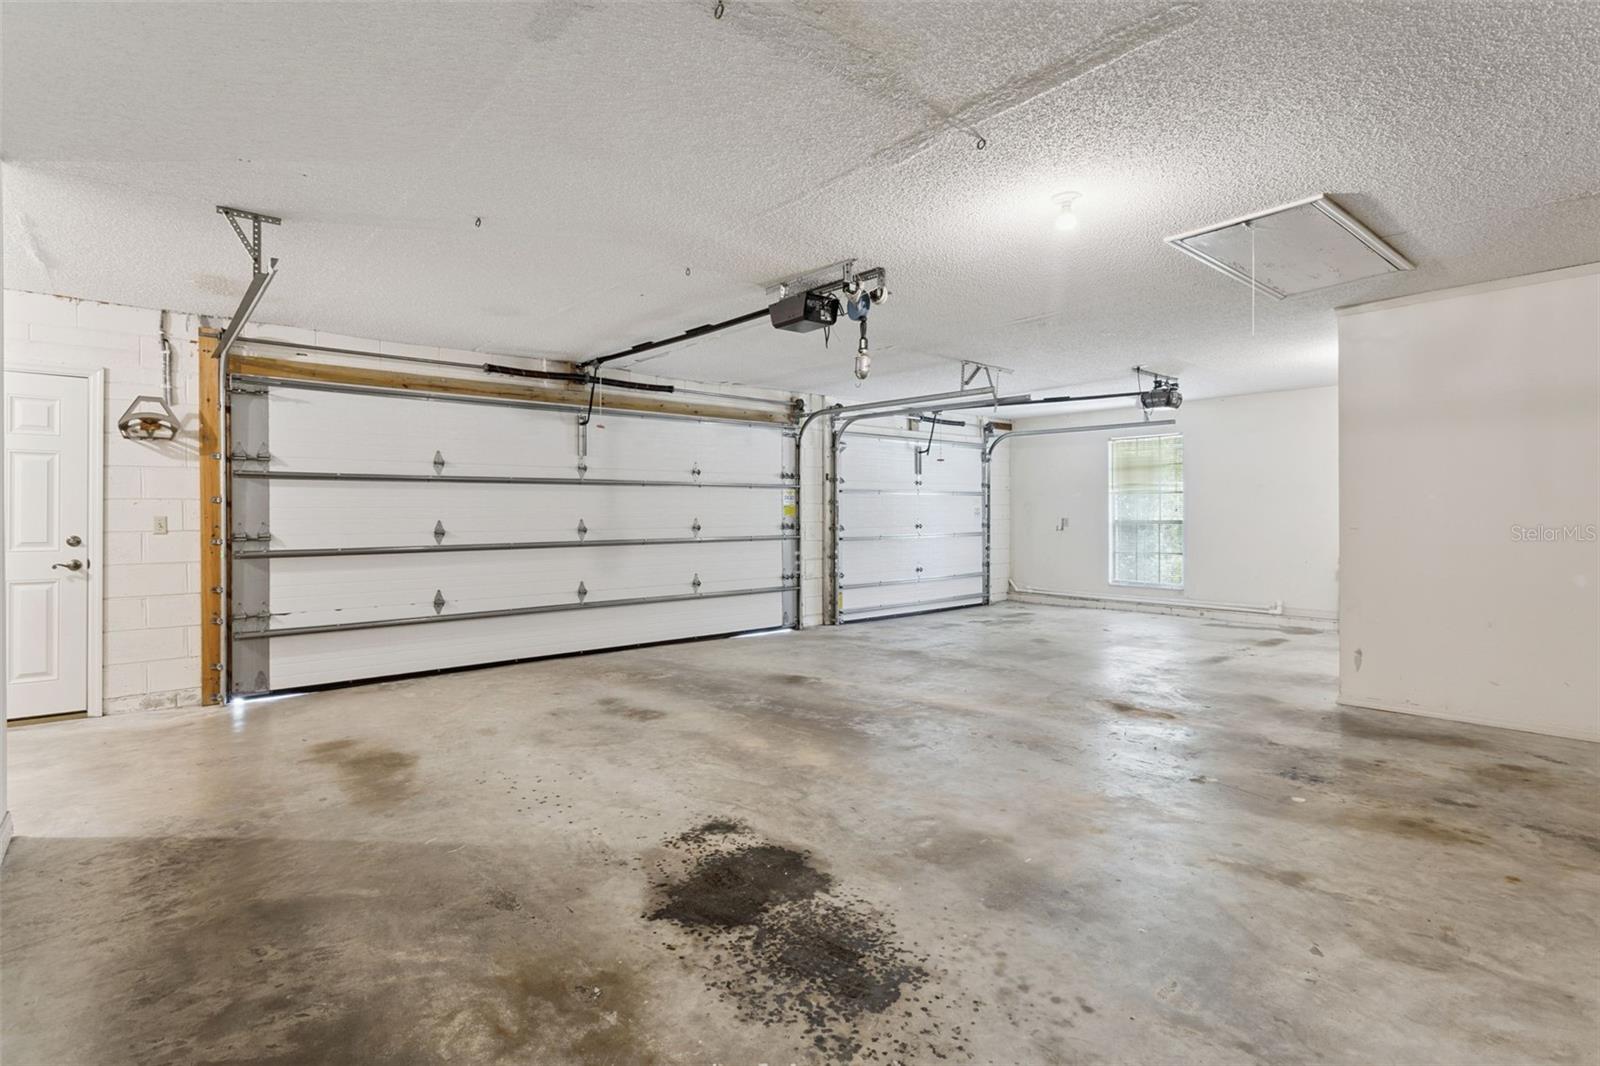
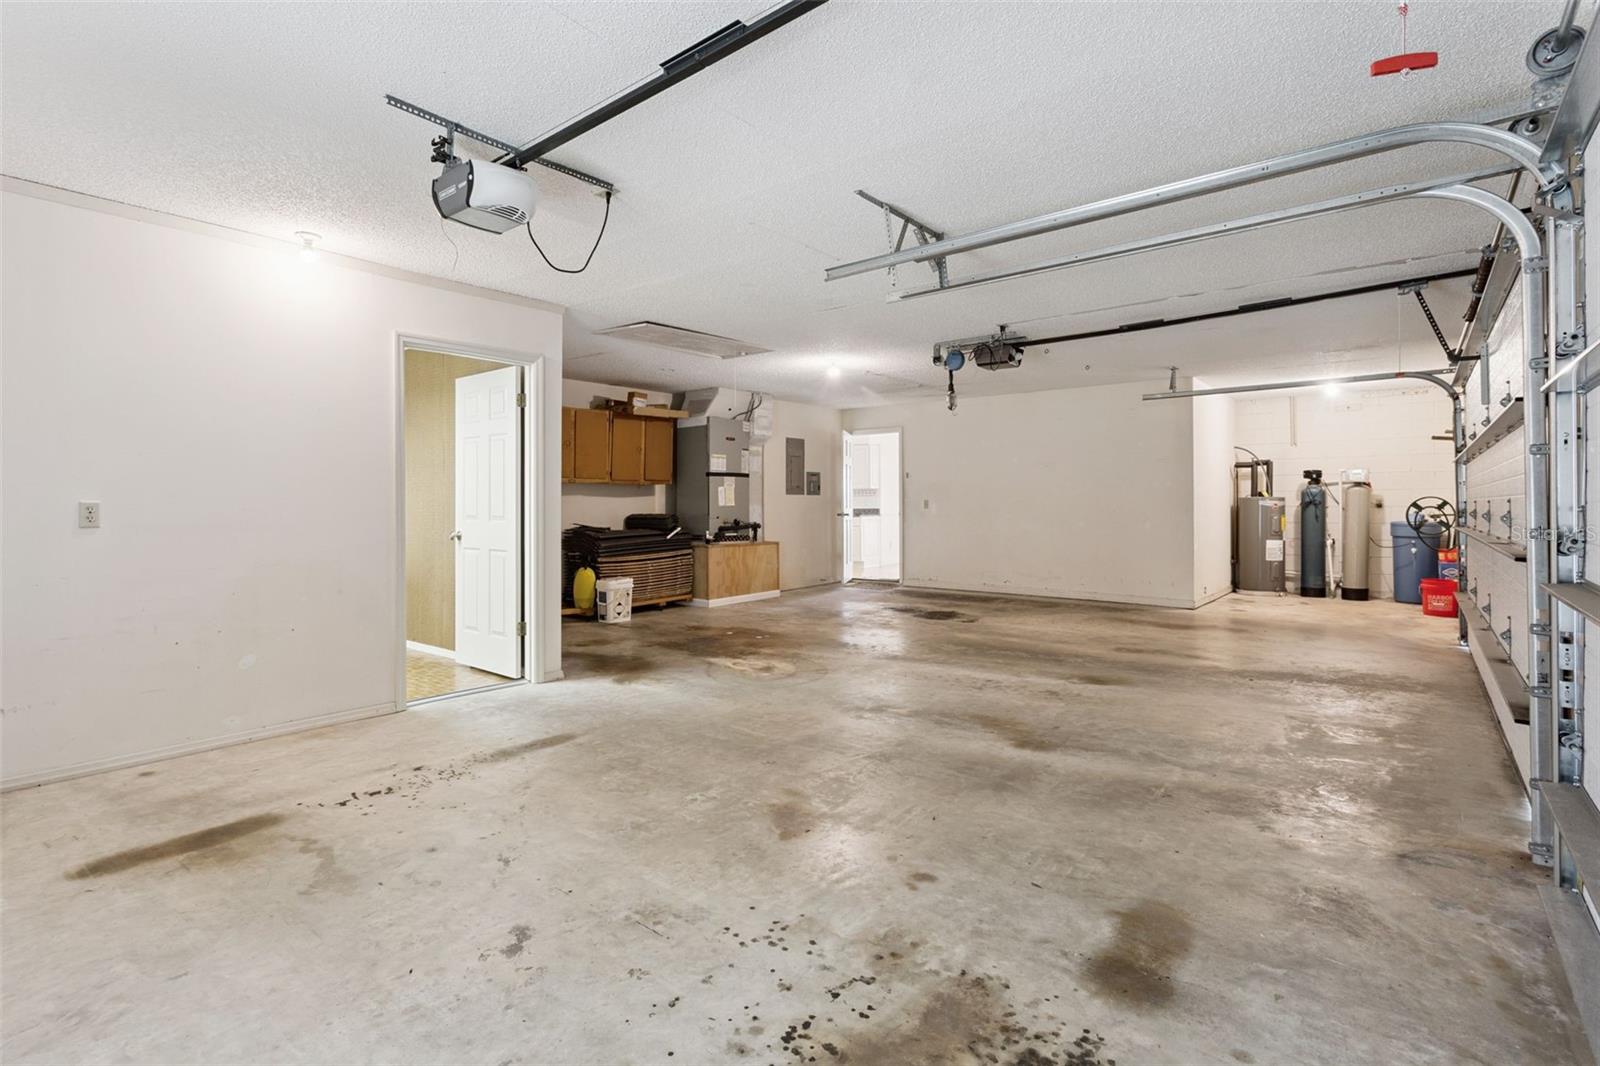
Thoughtful upgrades include a metal roof, whole-home water filtration and softener system, private well and septic, and an oversized garage with dedicated workshop space. Every inch of this home reflects exceptional pride of ownership.
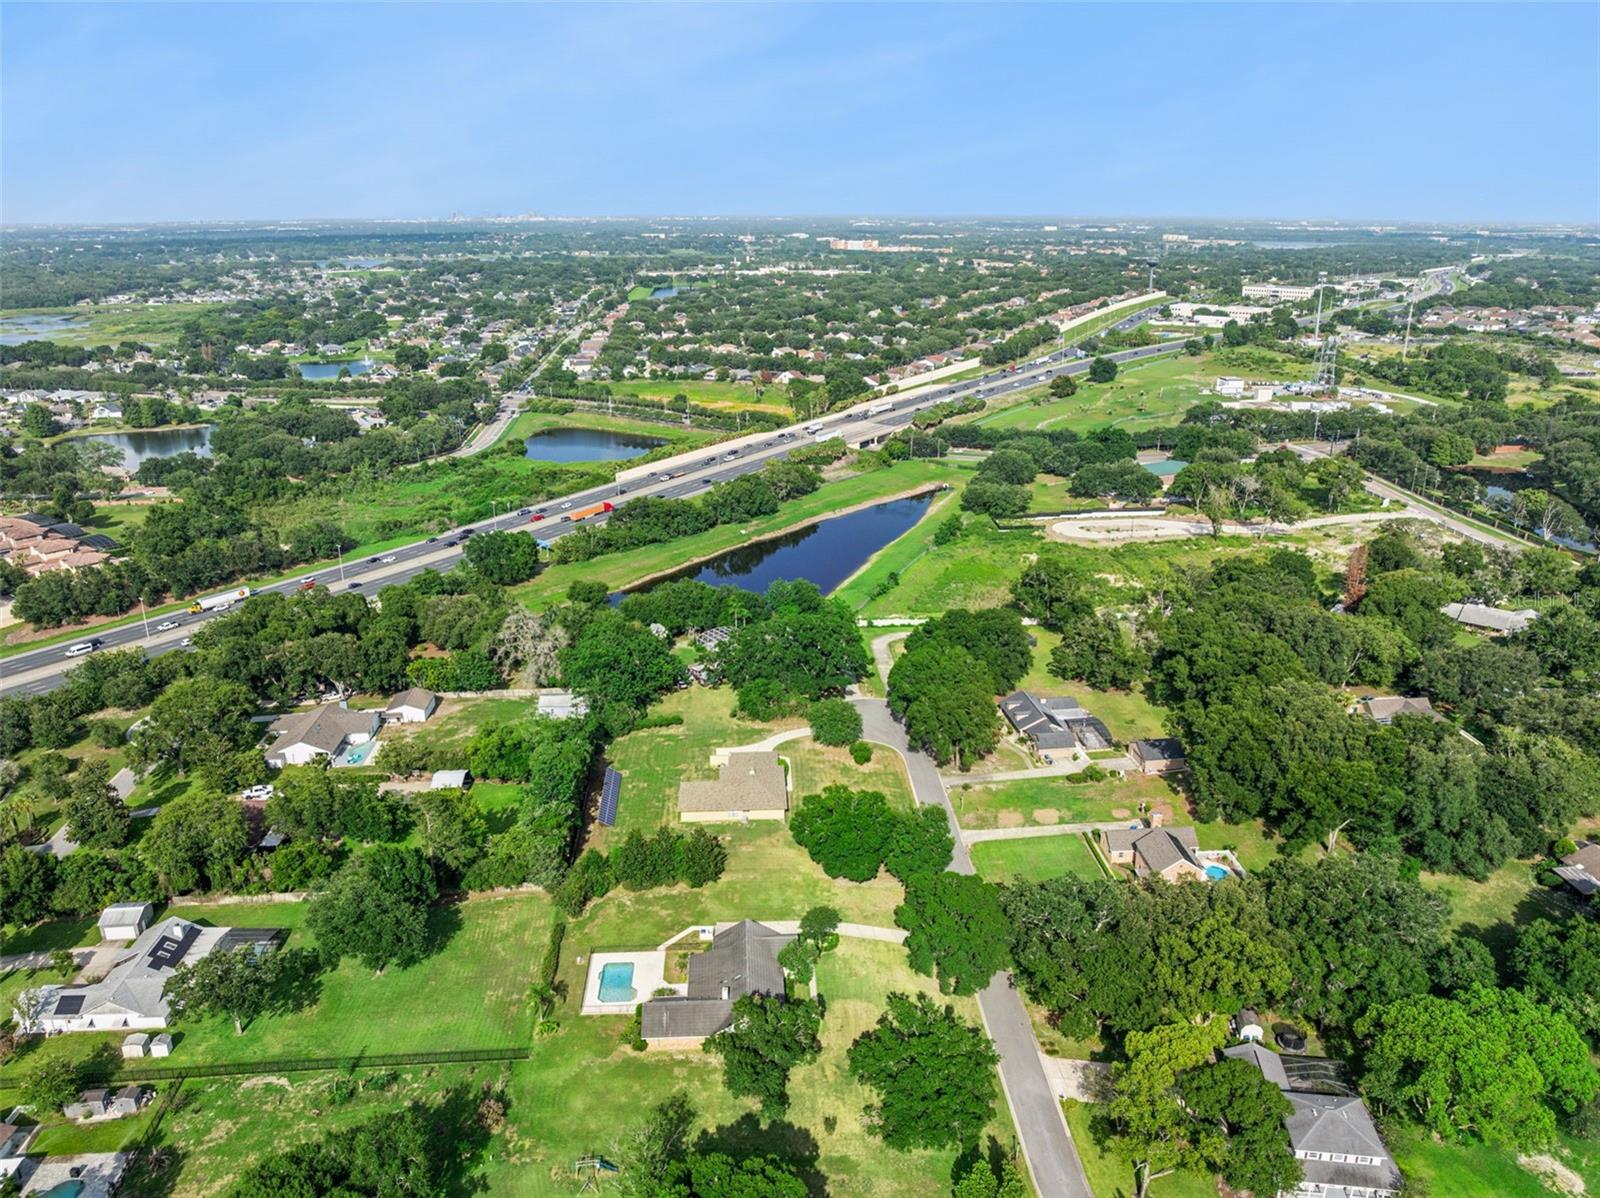
Located just minutes from top-rated schools, shopping, dining, and major roadways, this is a rare opportunity to own a beautifully maintained home with the privacy of country living and the convenience of Windermere.
Homes with this level of care, space, and setting don't come along often. Schedule your private showing today.
Inside, soaring vaulted ceilings, abundant natural light, and a flowing open floor plan create an inviting atmosphere for everyday living and entertaining. The spacious kitchen overlooks the family room with a cozy wood-burning fireplace and offers generous cabinetry, ample prep space, and a casual dining area.
The oversized primary suite provides a peaceful retreat, while the expansive Florida room seamlessly extends your living space and overlooks the screened pool and private backyard—perfect for year-round Florida living.
Thoughtful upgrades include a metal roof, whole-home water filtration and softener system, private well and septic, and an oversized garage with dedicated workshop space. Every inch of this home reflects exceptional pride of ownership.
Located just minutes from top-rated schools, shopping, dining, and major roadways, this is a rare opportunity to own a beautifully maintained home with the privacy of country living and the convenience of Windermere.
Homes with this level of care, space, and setting don't come along often. Schedule your private showing today.
Property Details
Basics
- Property Type
- Residential
- Property Subtype
- Single Family Residence
- MLS Number
- O6424617
- Year Built
- 1984
- Levels
- One
- Architectural Style
- Custom, Traditional
- Additional Rooms
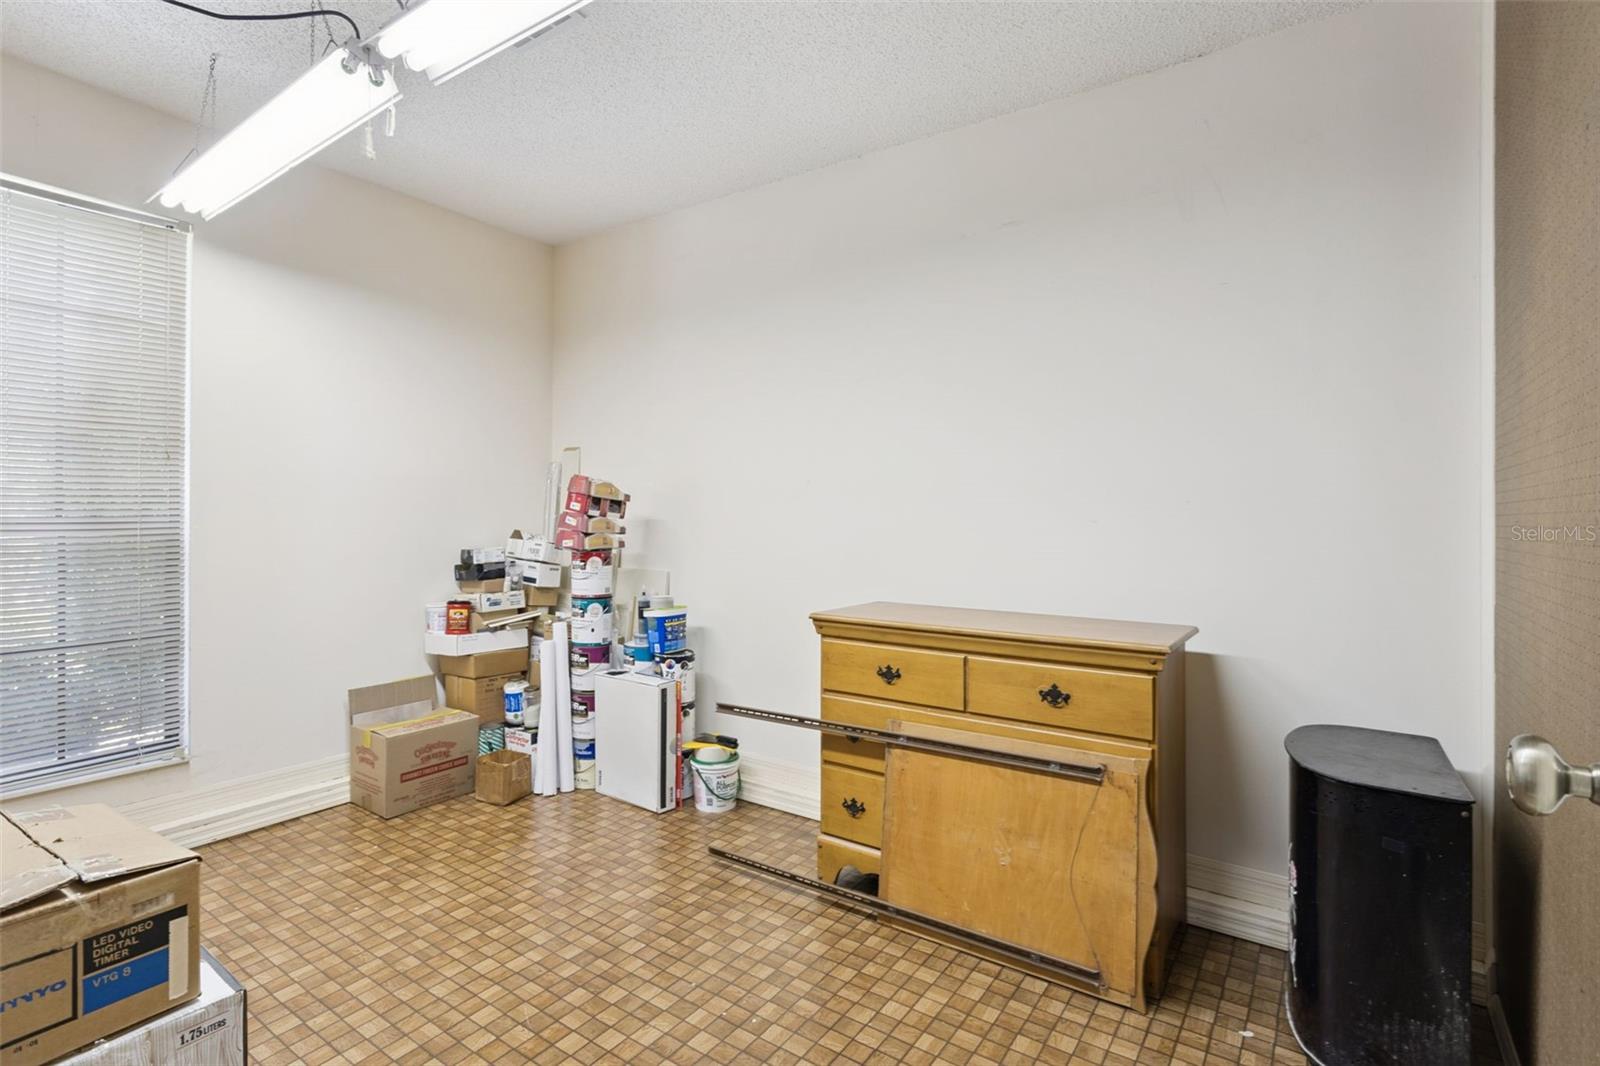
- Breakfast Room Separate,Den/Library/Office,Family Room,Florida Room,Inside Utility
- Direction Faces
- South
- Occupant Type
- Owner
Size & Structure
- Living Area
- 2,713 sqft
- Total Area
- 3,974 sqft
- Lot Size
- 1.00 acres
- Lot Sq Ft
- 43,567 sqft
- Bedrooms
- 4
- Full Baths
- 2
- Garage Spaces
- 3
- Stories
- 1
Interior
- Flooring
- Carpet, Laminate, Tile, Vinyl
- Appliances
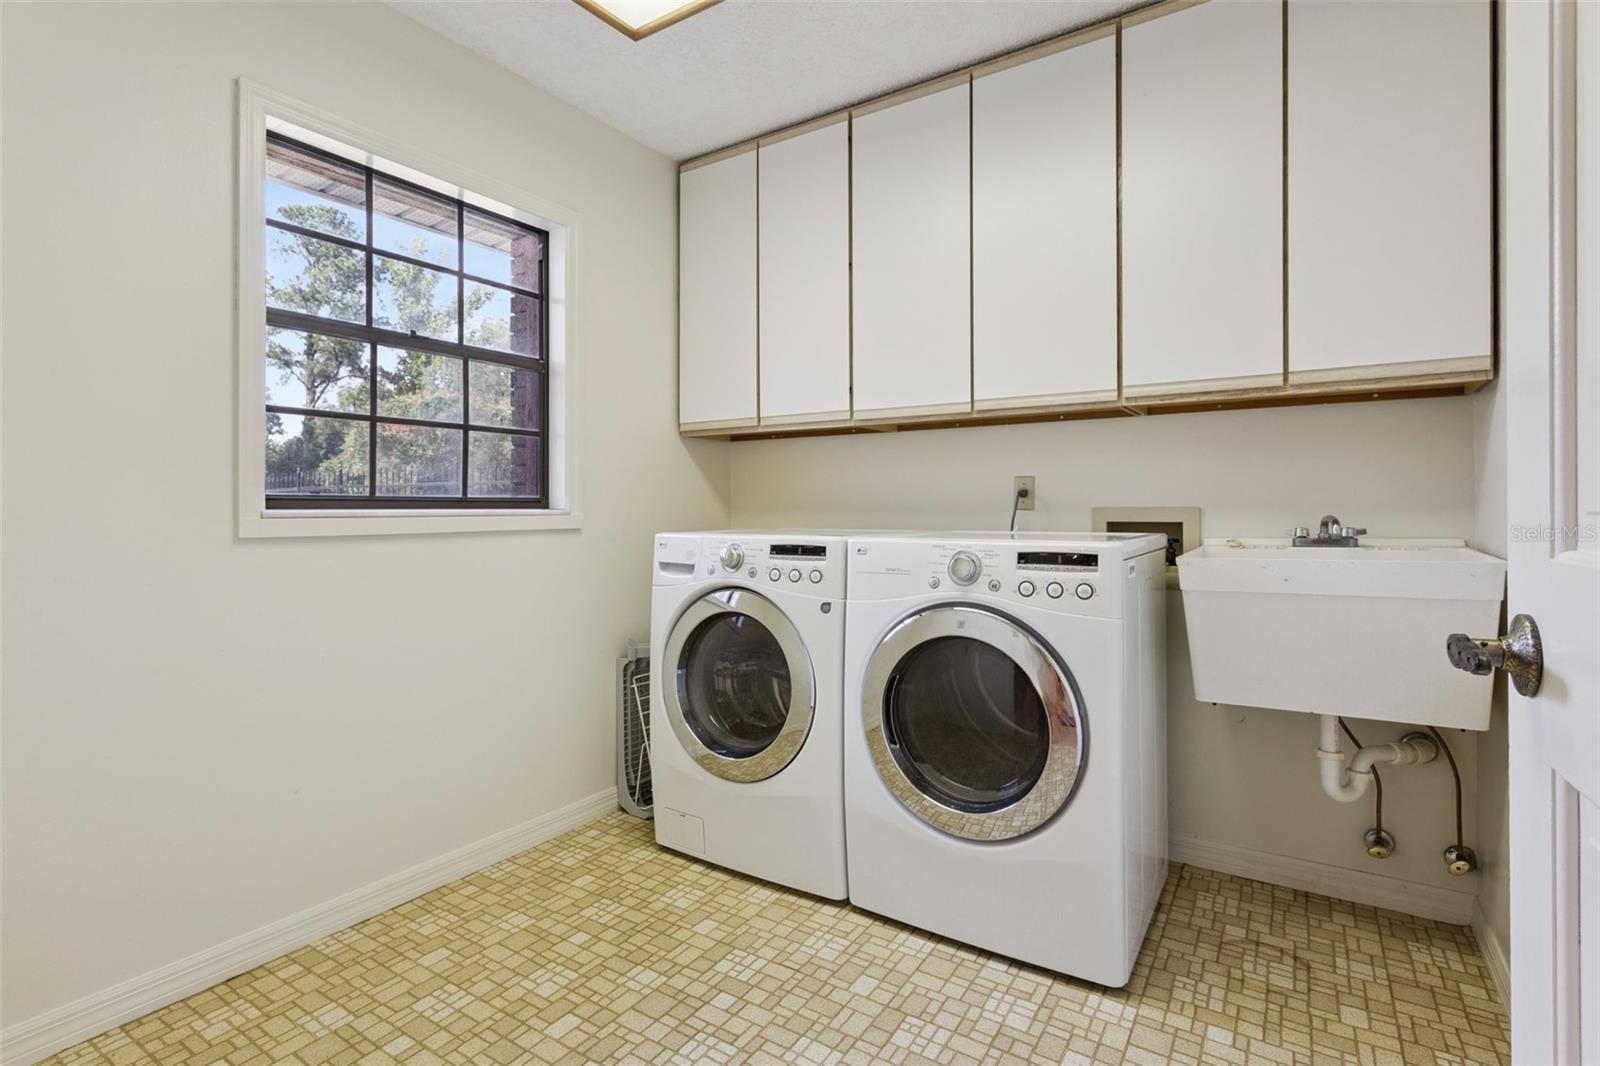
- Bar Fridge, Convection Oven, Dishwasher, Disposal, Dryer, Electric Water Heater, Microwave, Range, Refrigerator, Washer, Water Filtration System, Water Purifier, Water Softener
- Interior Features
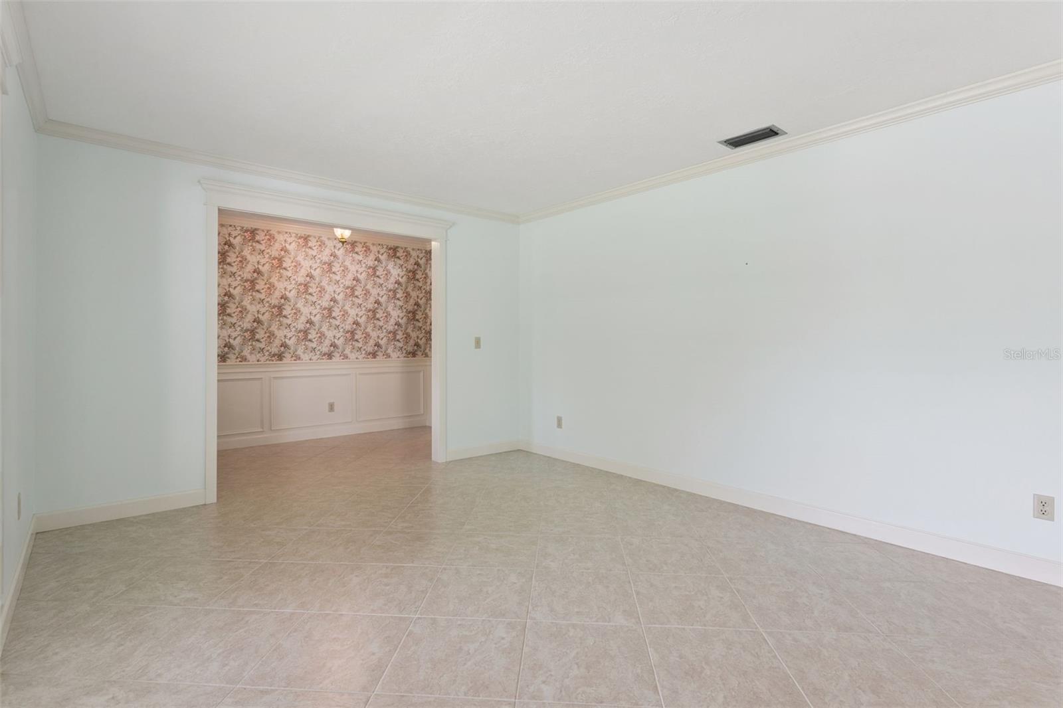
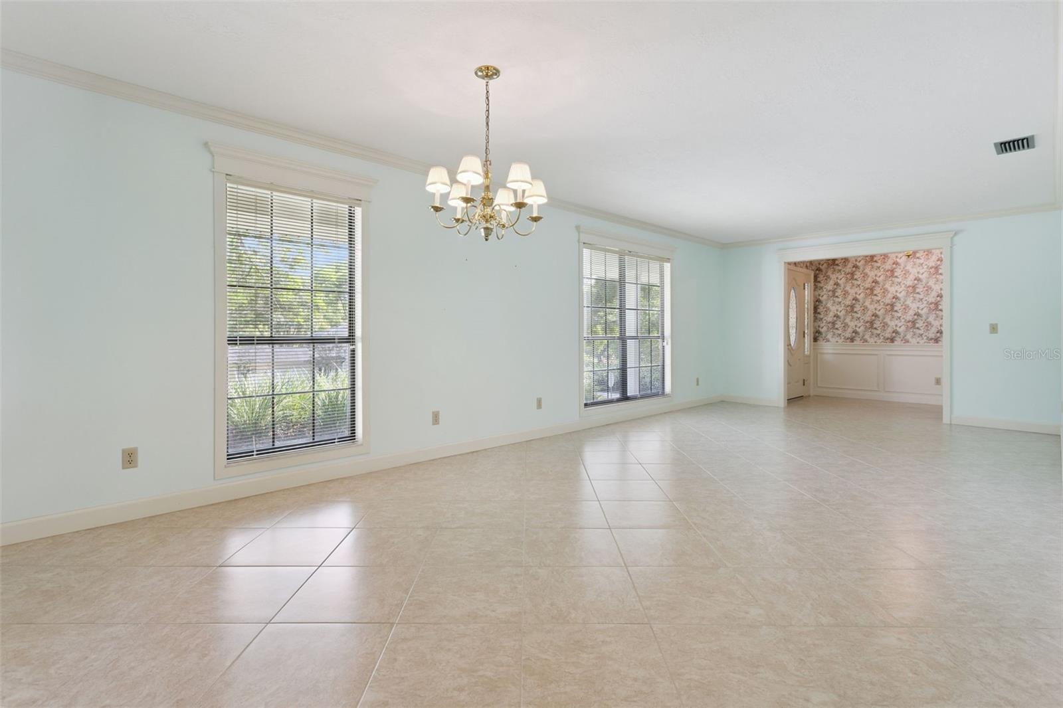
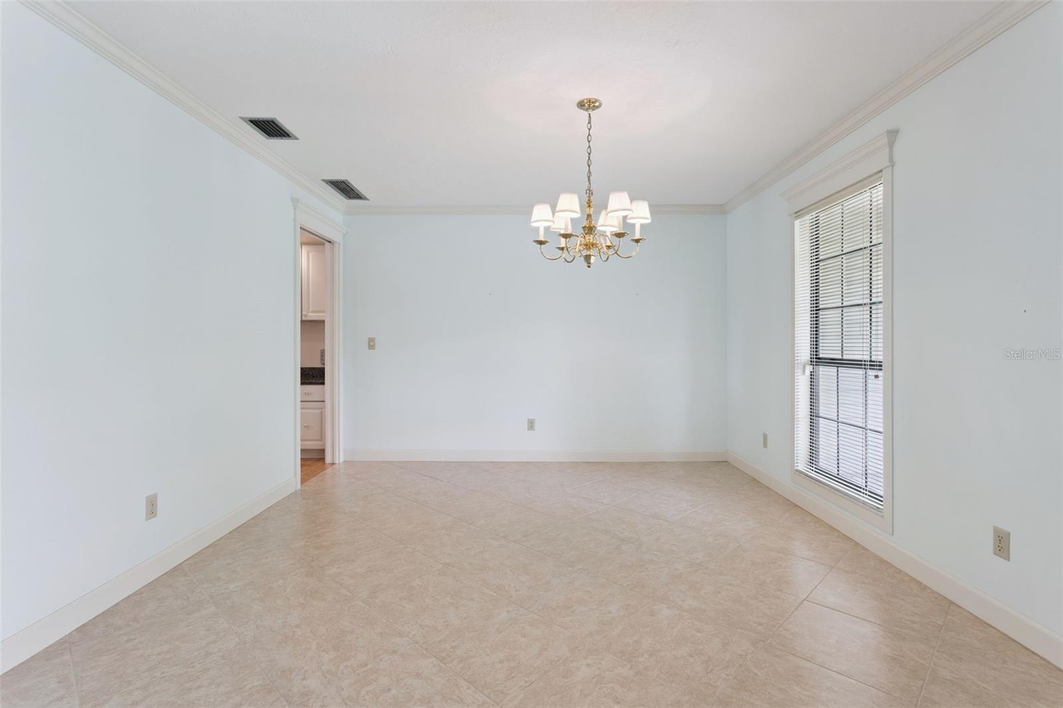
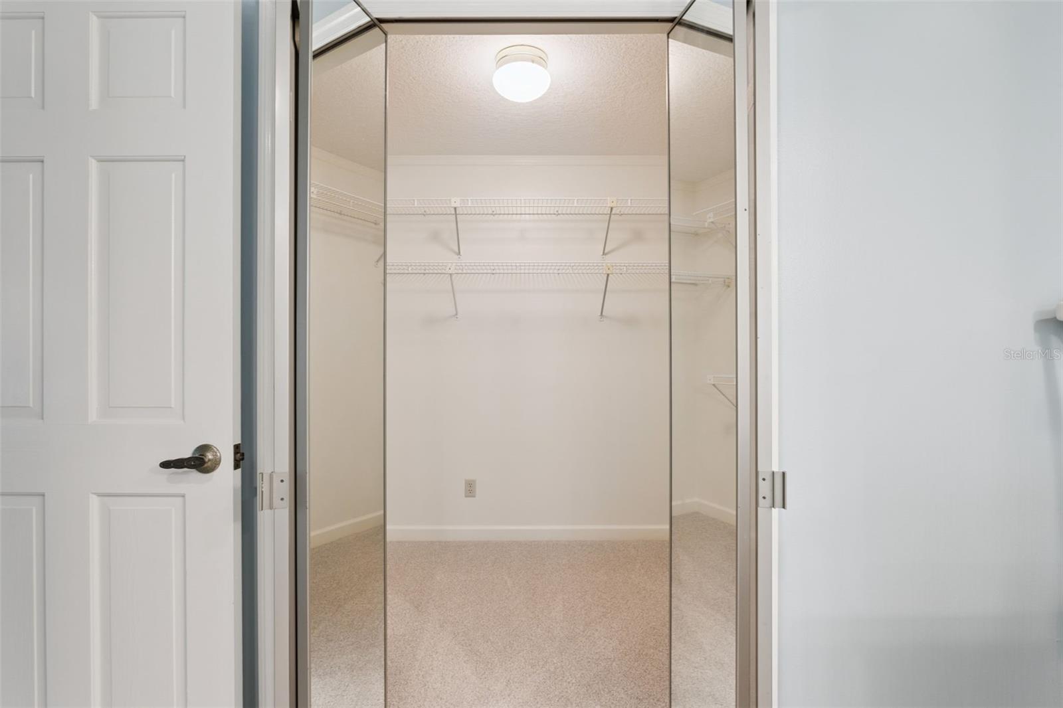
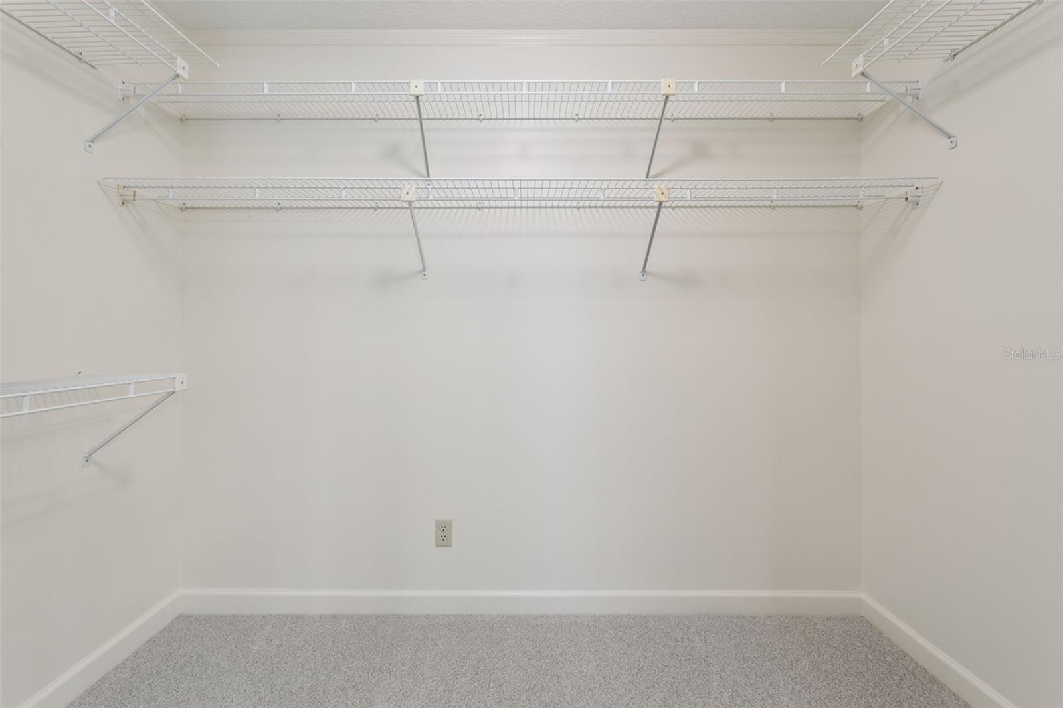
- Cathedral Ceiling(s), Ceiling Fans(s), Chair Rail, Eat-in Kitchen, Living Room/Dining Room Combo, Primary Bedroom Main Floor, Solid Surface Counters, Stone Counters, Thermostat, Vaulted Ceiling(s), Walk-In Closet(s)
- Laundry
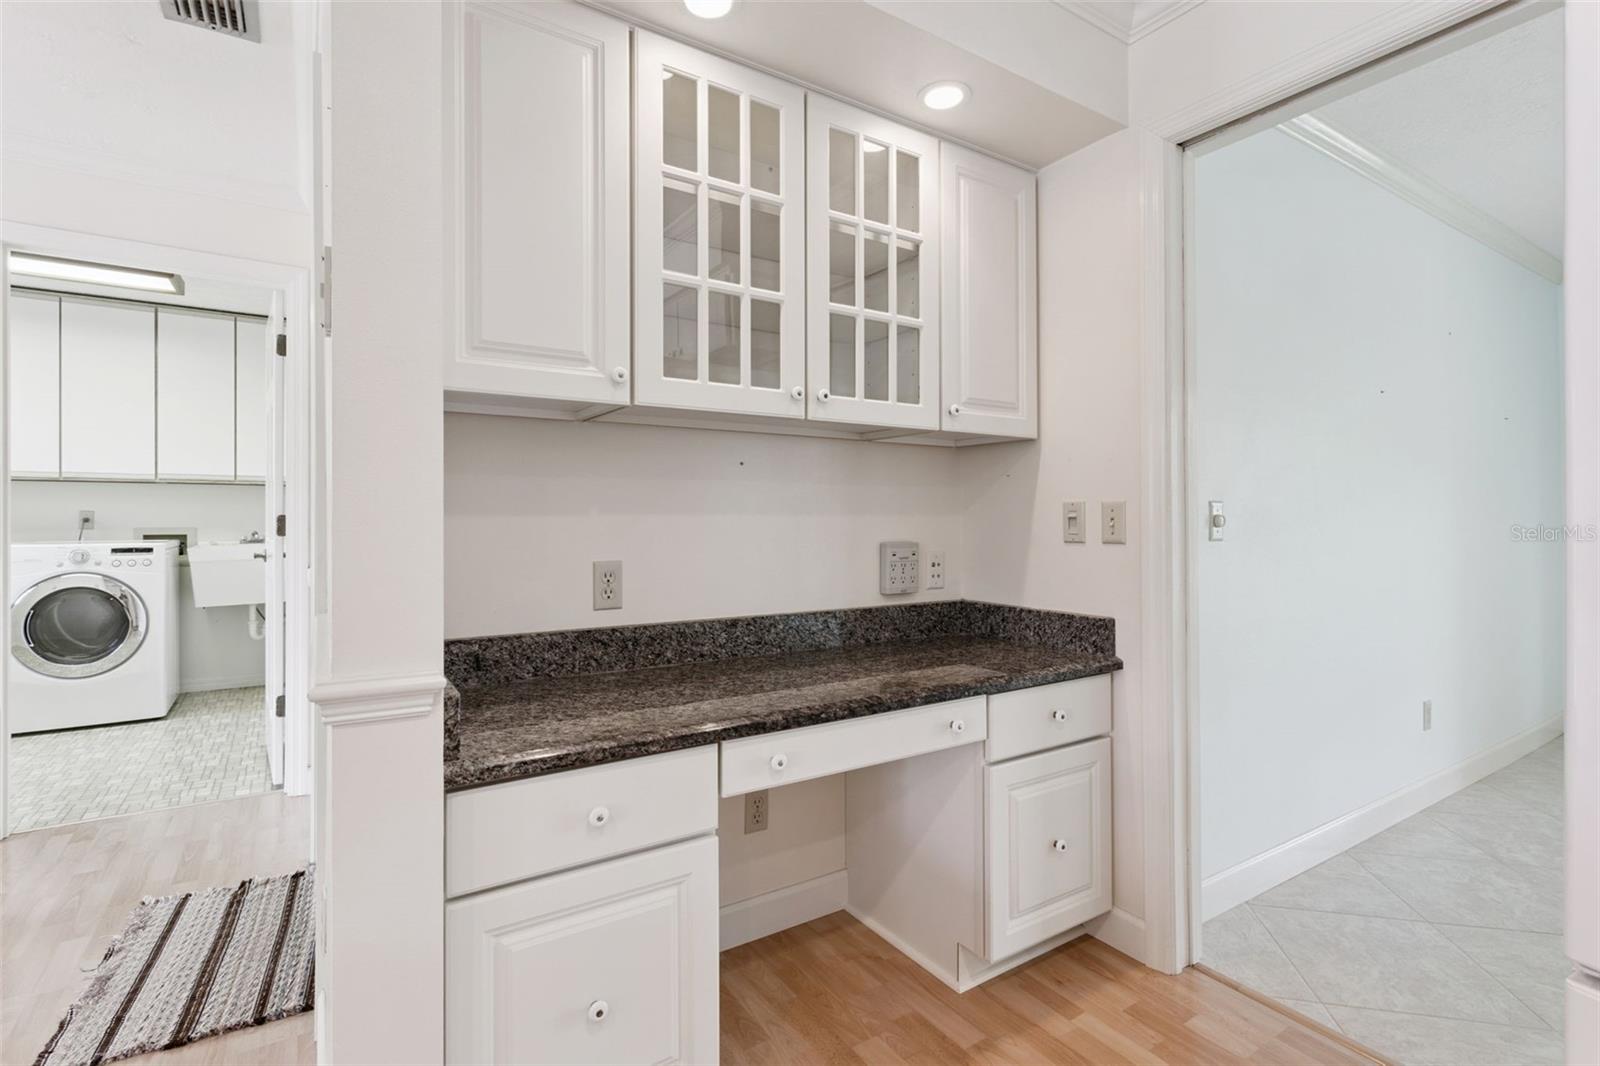
- Electric Dryer Hookup, Inside, Laundry Room, Washer Hookup
- Windows
- Skylight(s), Blinds
- Fireplace
- Yes — Family Room, Wood Burning
- Furnished
- Negotiable
- A/C
- Central Air
- Heating
- Central
Exterior & Lot
- Exterior Features
- Rain Gutters
- Construction
- Block, Brick, Vinyl Siding
- Roof
- Metal
- Foundation
- Slab
- Patio/Porch
- Front Porch, Patio
- Fencing
- Fenced, Other
- Lot Features
- Landscaped, Level, Oversized Lot, Sloped, Paved, Unincorporated
- View
- Garden, Pool
Water & Pool
- Pool
- Yes — Gunite, In Ground, Lighting, Tile
Community & HOA
- HOA
- Yes
- Community Features
- None, Street Lights
- Pets Allowed
- Yes
- Homestead
- Yes
- Security
- Security Lights, Security System, Smoke Detector(s)
Utilities & Systems
- Water
- Well
- Sewer
- Aerobic Septic, Septic Tank
- Utilities
- Cable Available, Electricity Available, Electricity Connected, Phone Available, Underground Utilities, Water Available, Water Connected
- Cooling
- Central Air
- Heating
- Central
- Flood Zone
- X
- Parking
- Driveway, Garage Door Opener, Garage Faces Side, Ground Level, Oversized, Workshop in Garage
Financial
- List Price
- $799,999
- Annual Taxes
- $5,005
- Tax Year
- 2025
- Listing Terms
- Cash, Conventional, FHA, VA Loan
- Special Conditions
- None
- Possession
- Negotiable