1 / 44
$1,150,000
Active
9225 HOLLISTON CREEK PLACE
WINTER GARDEN, FL 34787 — WATERMARK PH 1B
5 Beds
4 Baths
3,897 sqft
0.19 acres
Built 2017
2-Car Garage
About This Property
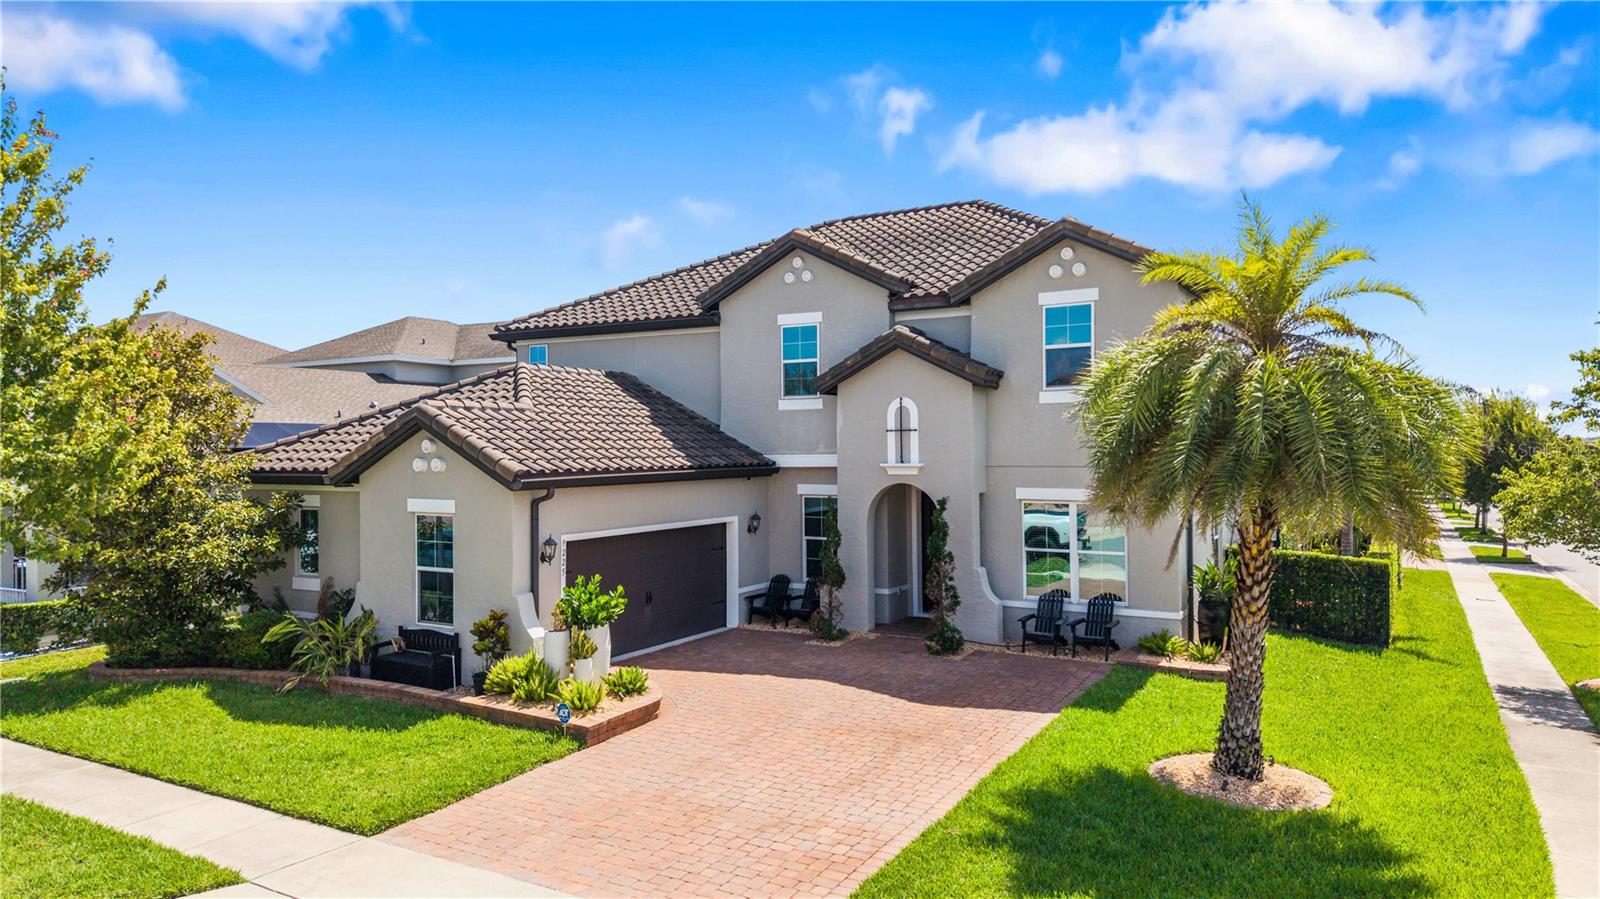
Welcome to 9225 Holliston Creek Place, an exceptional pool home nestled on a premium corner lot in one of Winter Garden's most sought-after communities. From the moment you arrive, the lush landscaping, side-entry garage, and beautifully maintained exterior set the tone for everything this home has to offer.
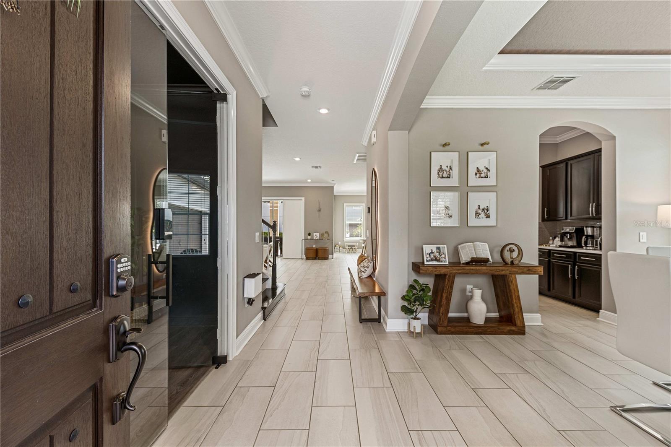
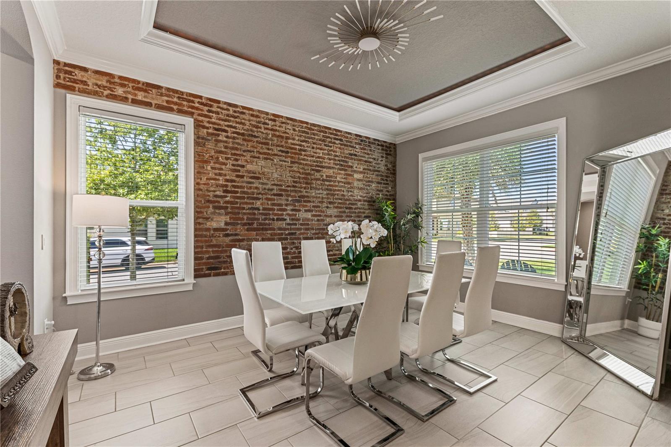
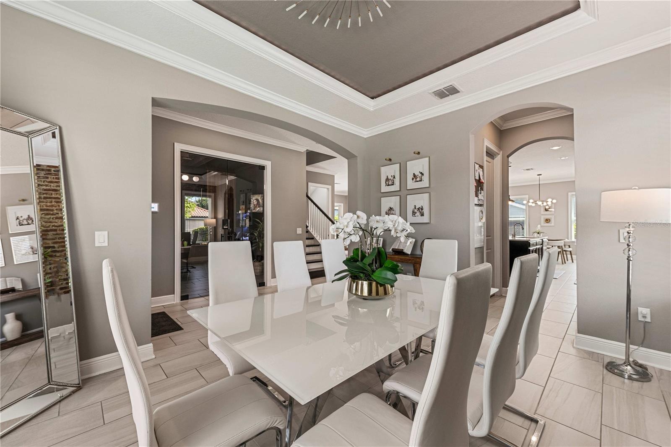
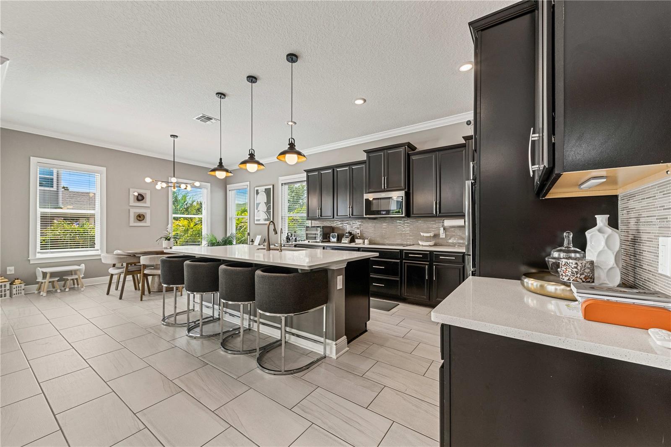
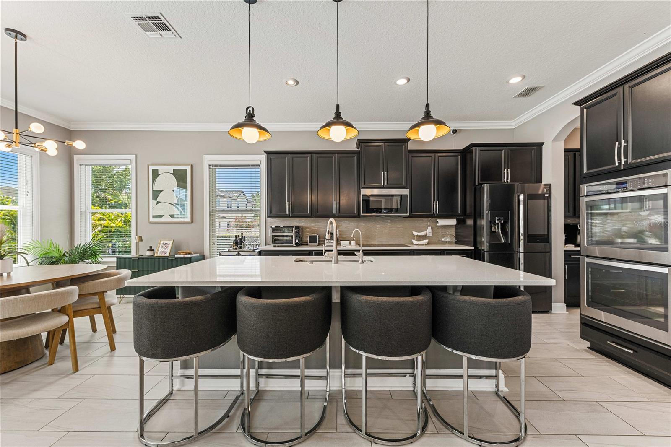
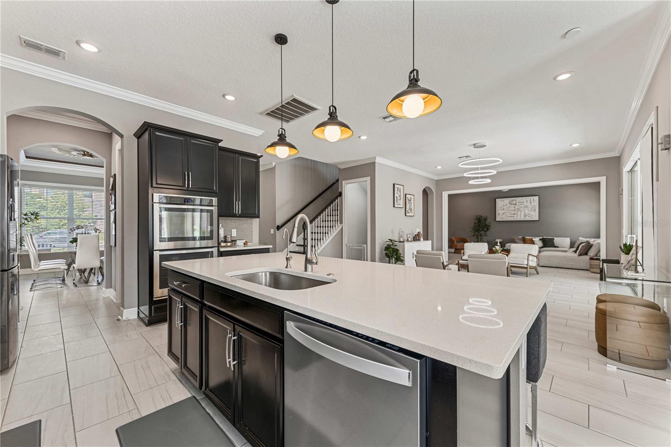
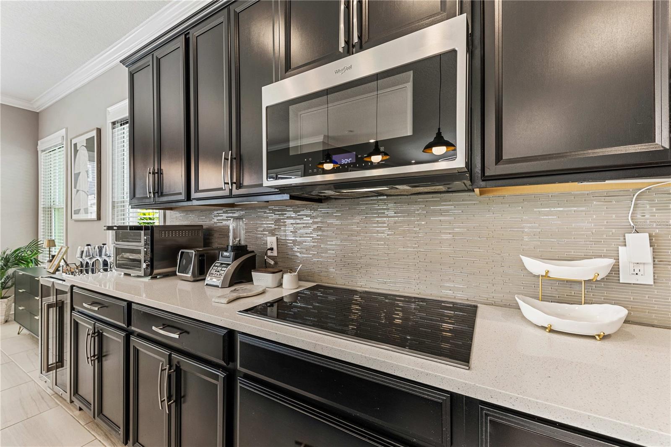
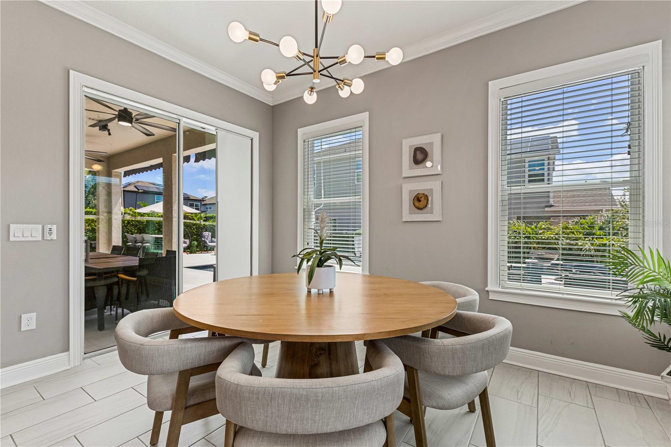
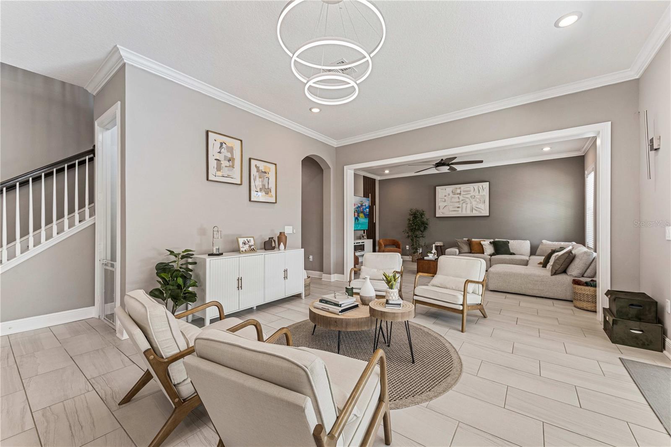
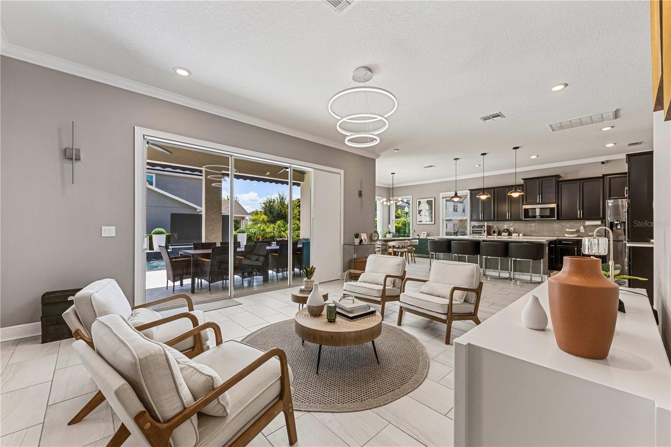
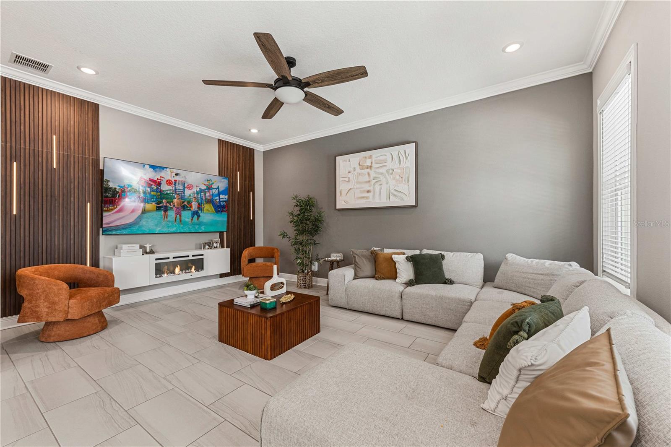
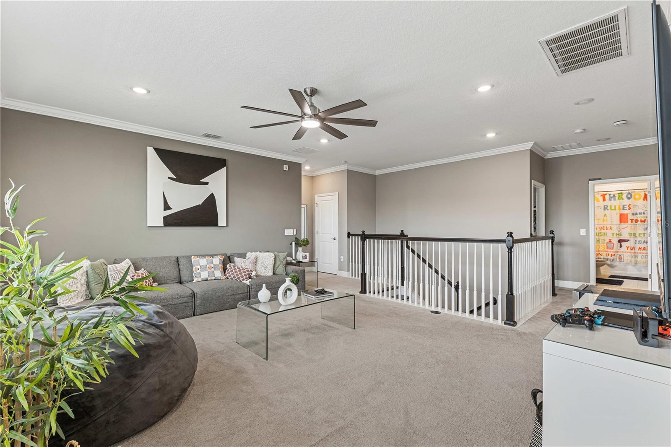
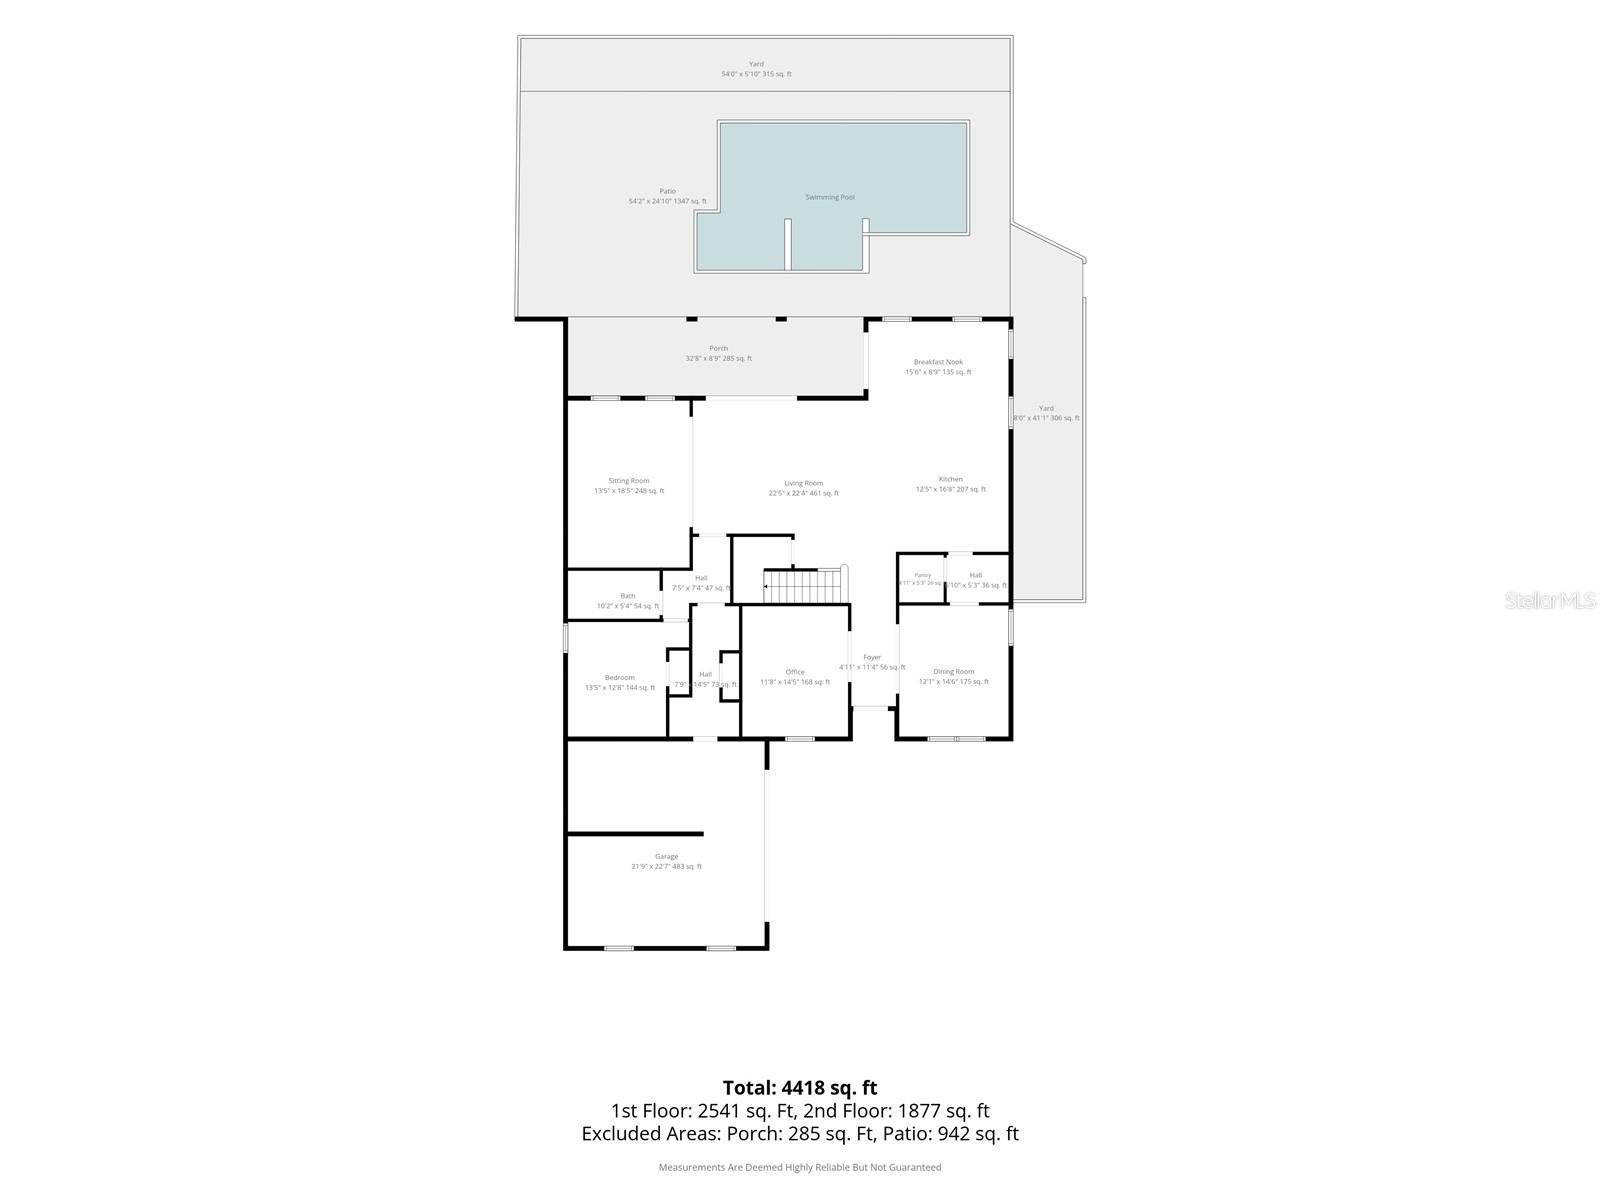
Step inside and you are immediately greeted by soaring ceilings, an abundance of natural light, and a thoughtfully designed open floor plan that flows seamlessly from the formal living and dining areas into the heart of the home. The spacious kitchen is a true entertainer's dream, featuring generous counter space, ample cabinetry, and a layout that opens directly to the main living area — perfect for gatherings of any size.
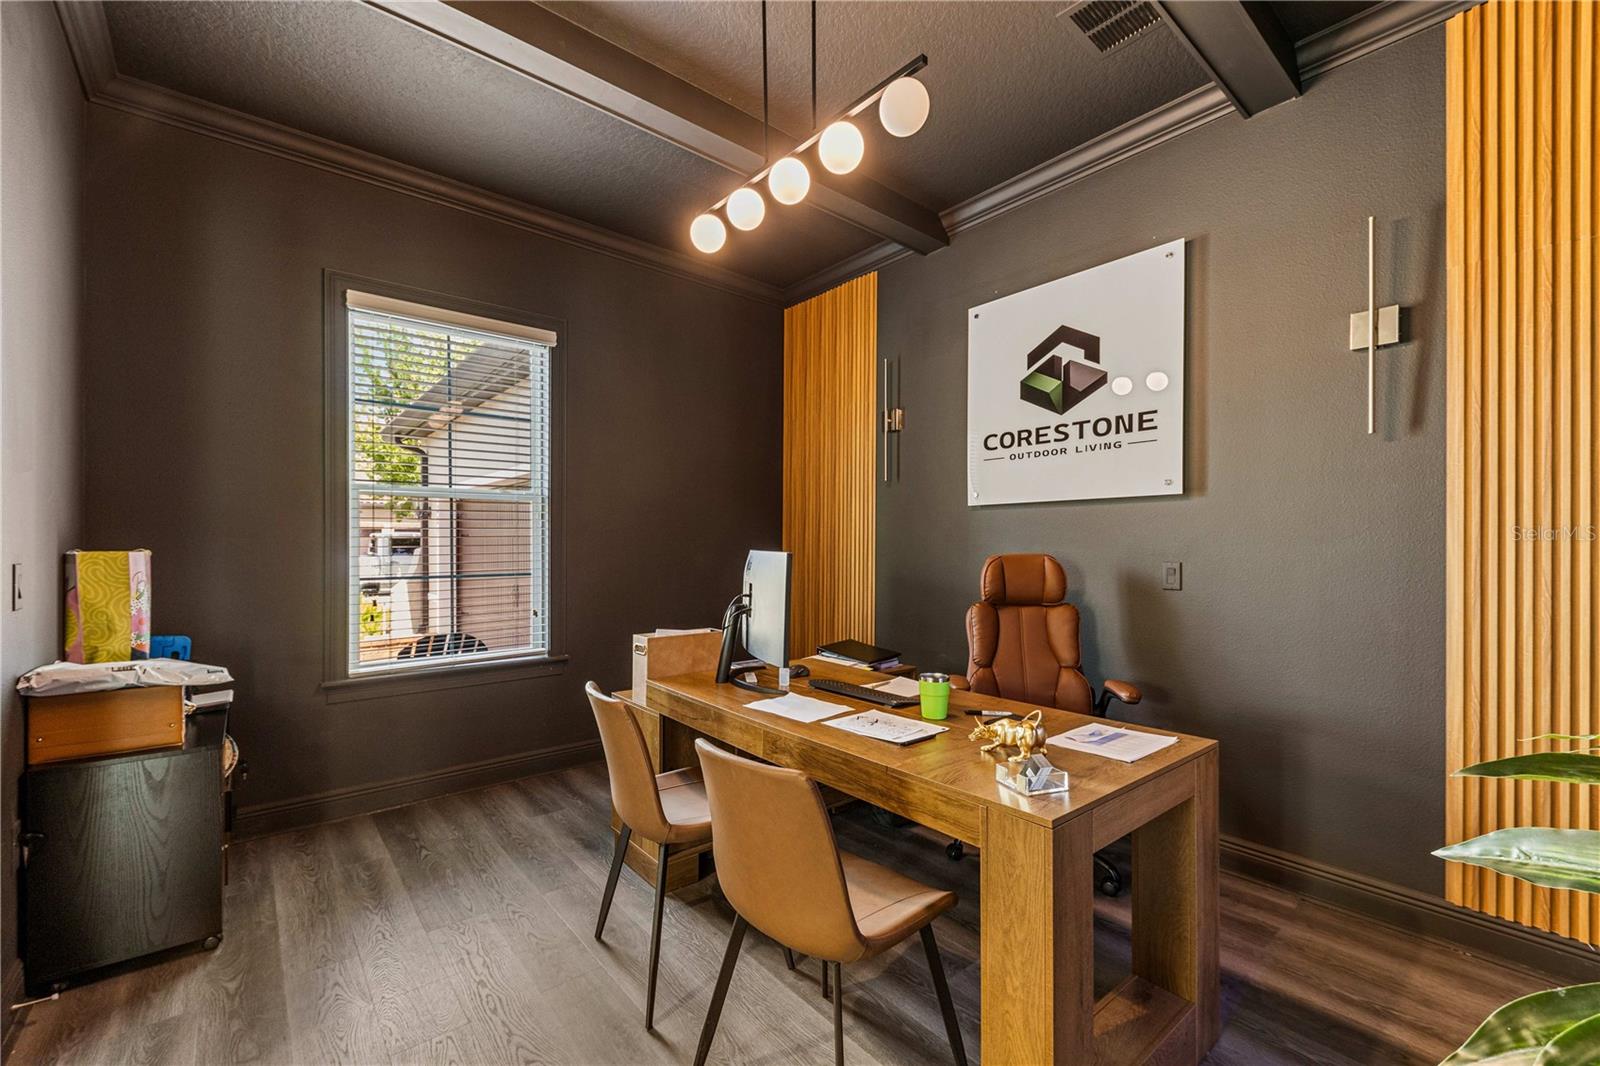
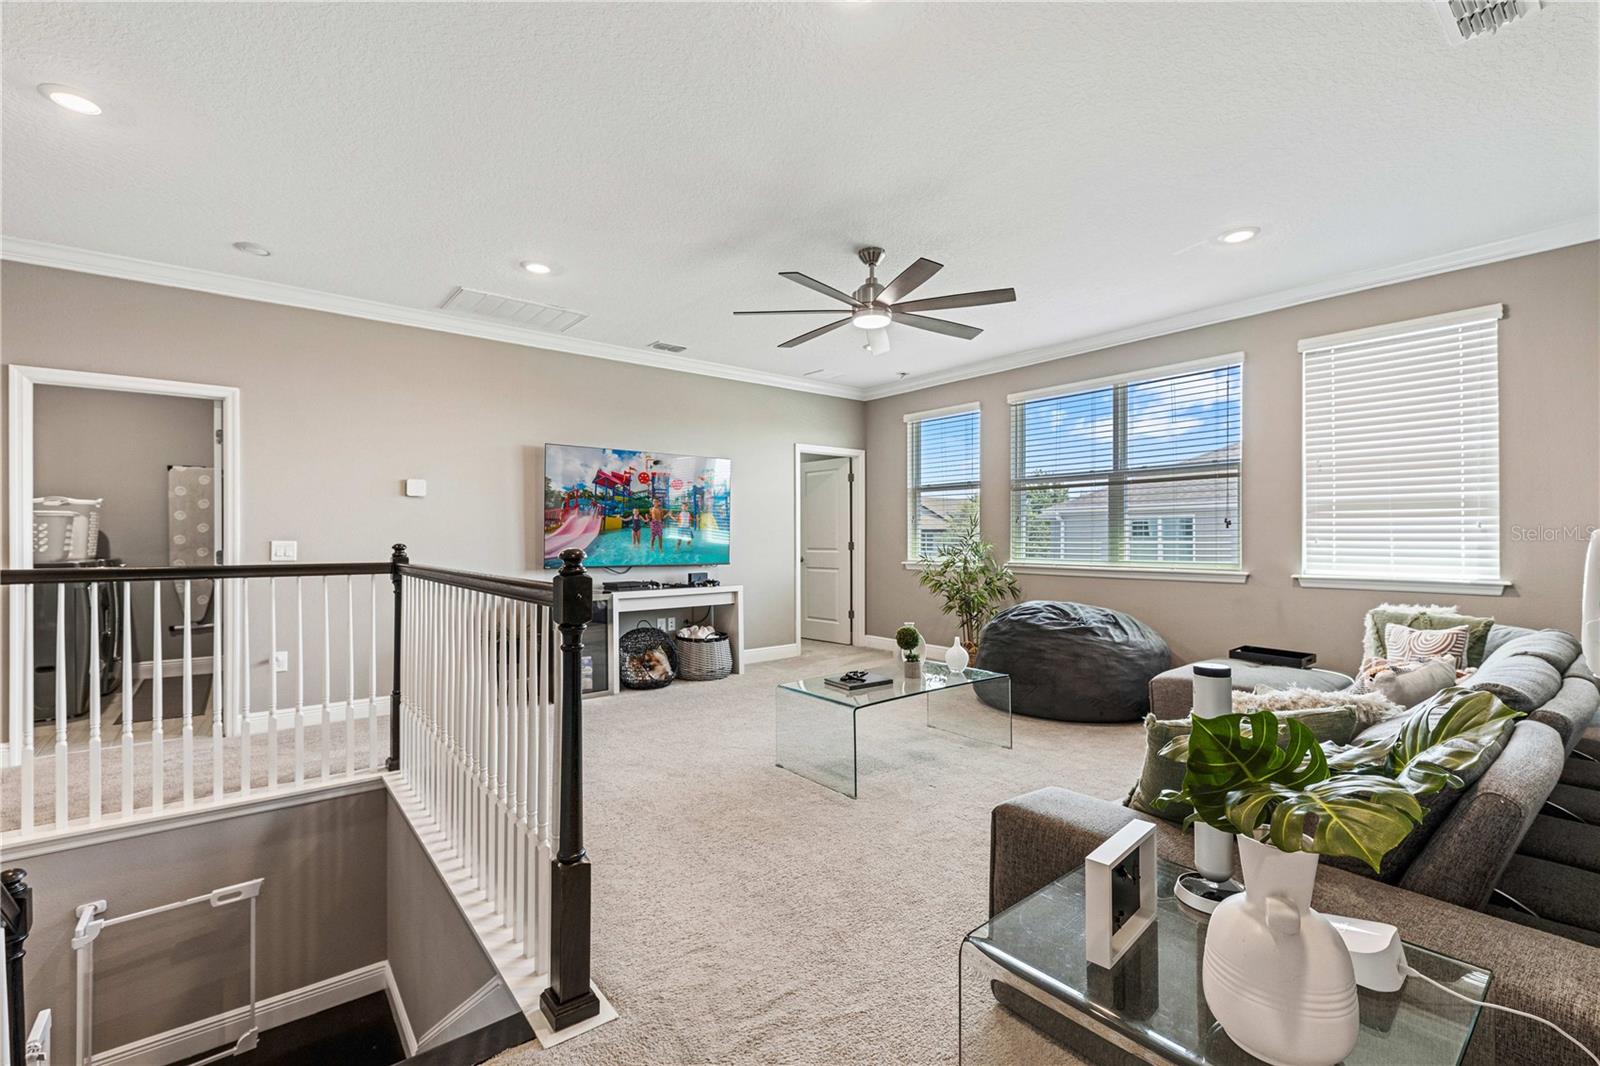
The dedicated home office is one of the standout features of this property — large, well-appointed, and completely separate from the living spaces, giving you the ideal work-from-home setup or the flexibility to use as a fifth bedroom, playroom, or media room.
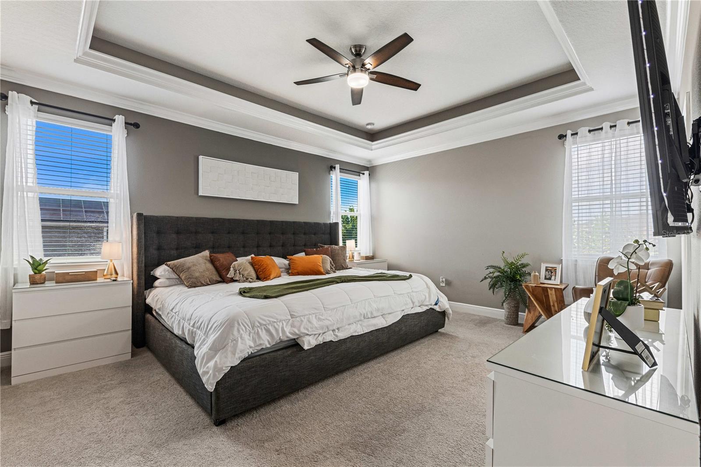
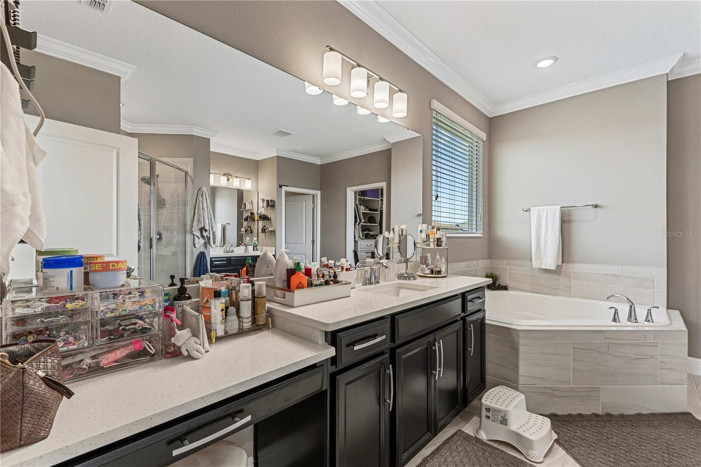
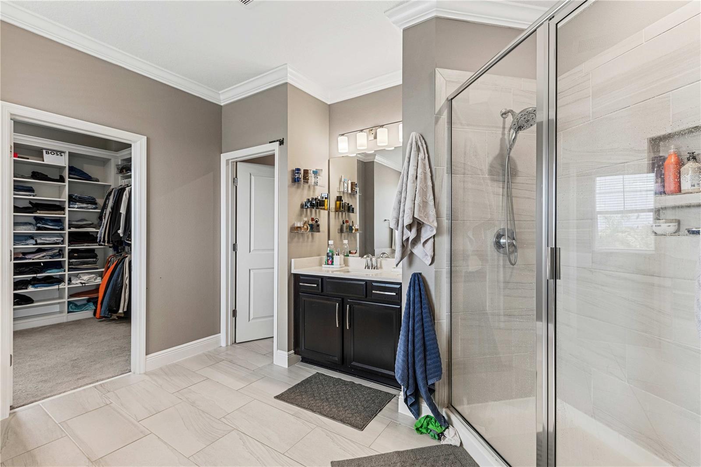
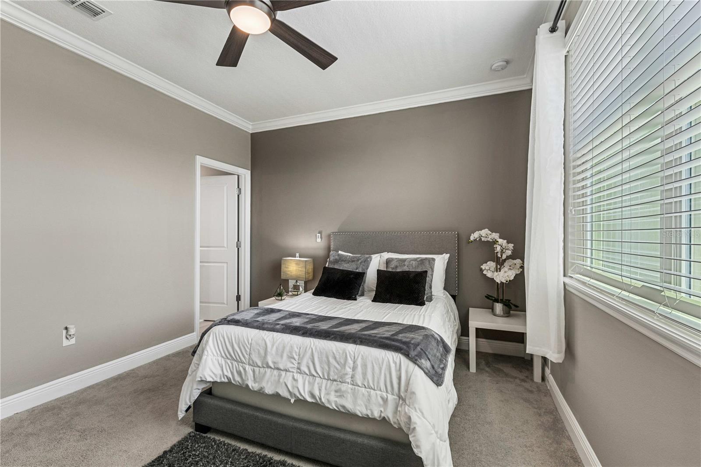
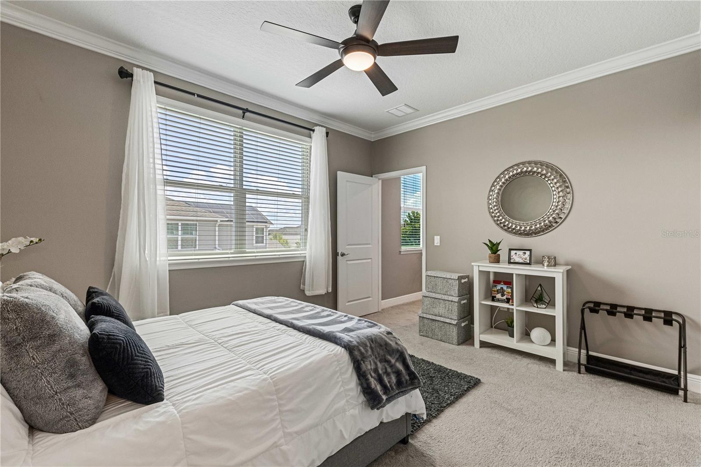
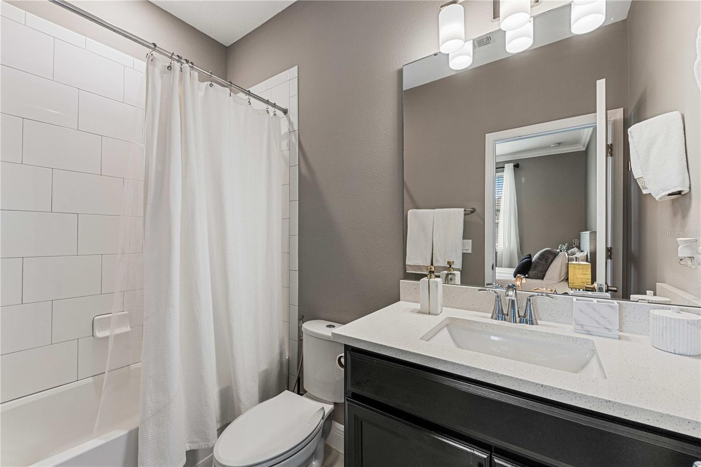
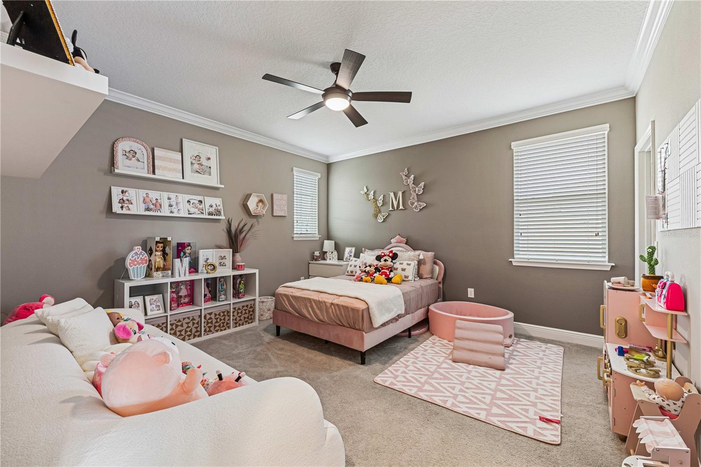
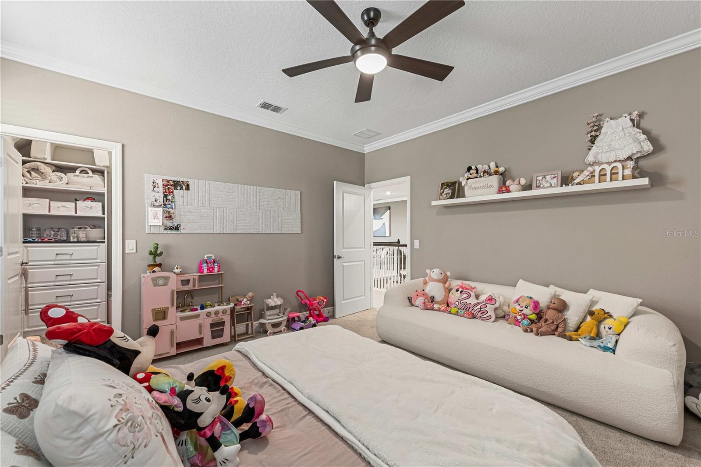
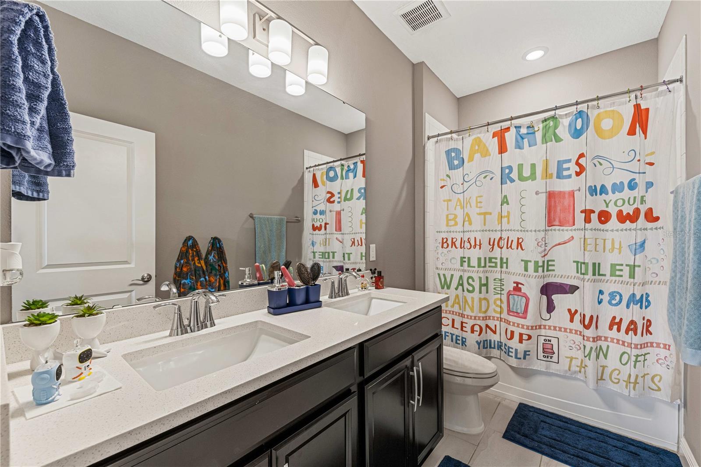
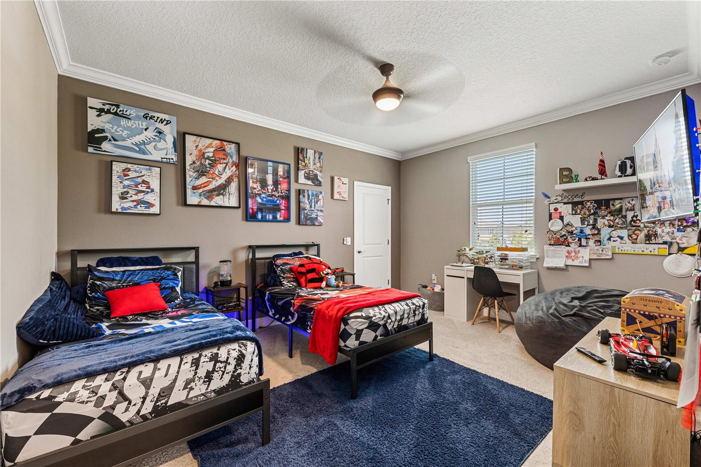
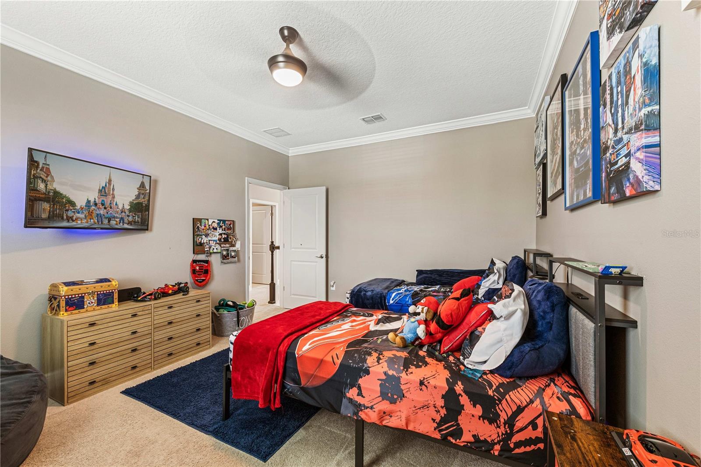
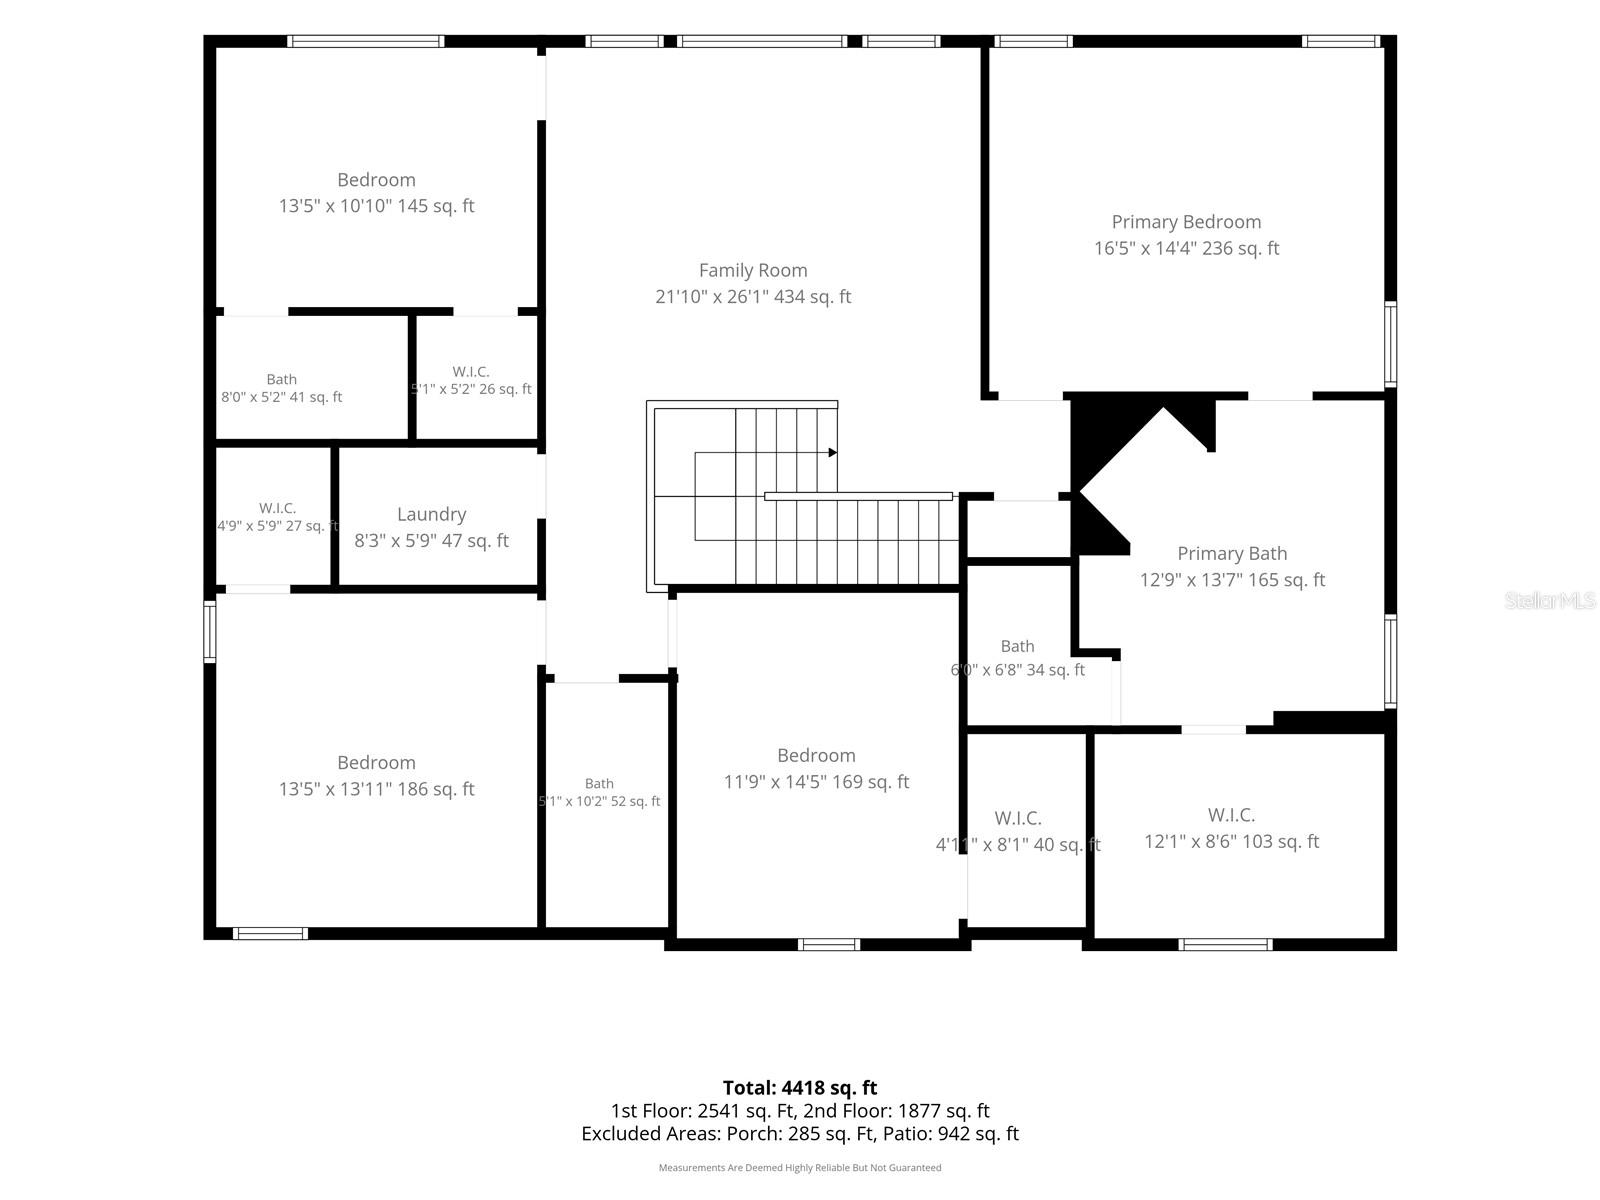
The primary suite is a private retreat, offering a generous layout, spa-like en suite bathroom with dual vanities, soaking tub, and walk-in shower. Secondary bedrooms are well-sized and thoughtfully positioned for privacy.
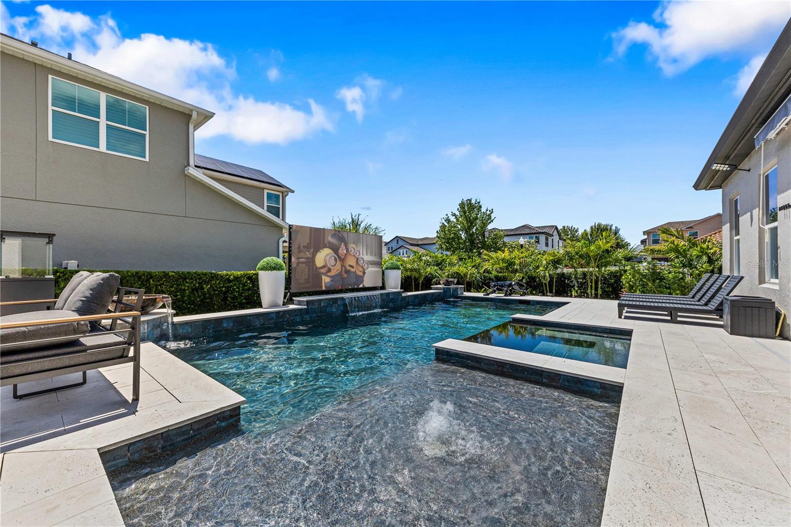
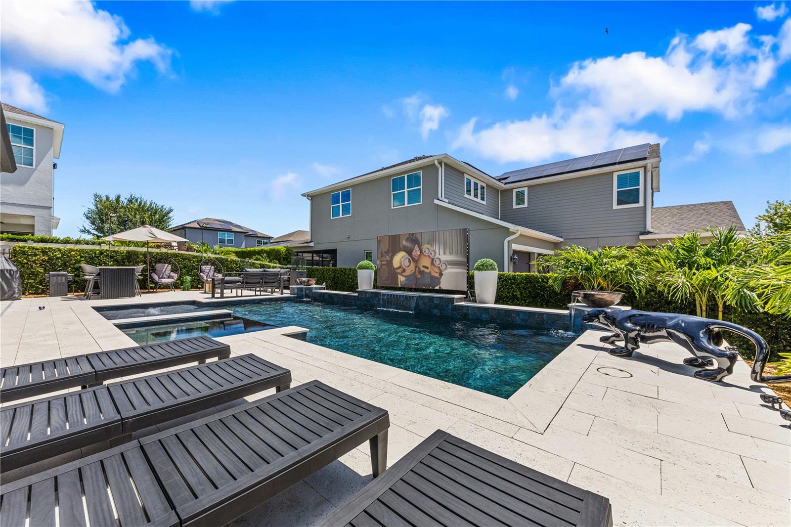
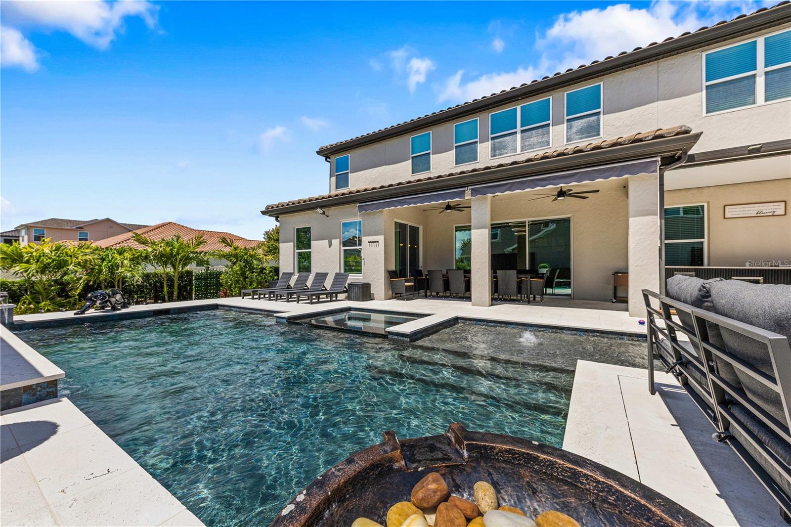
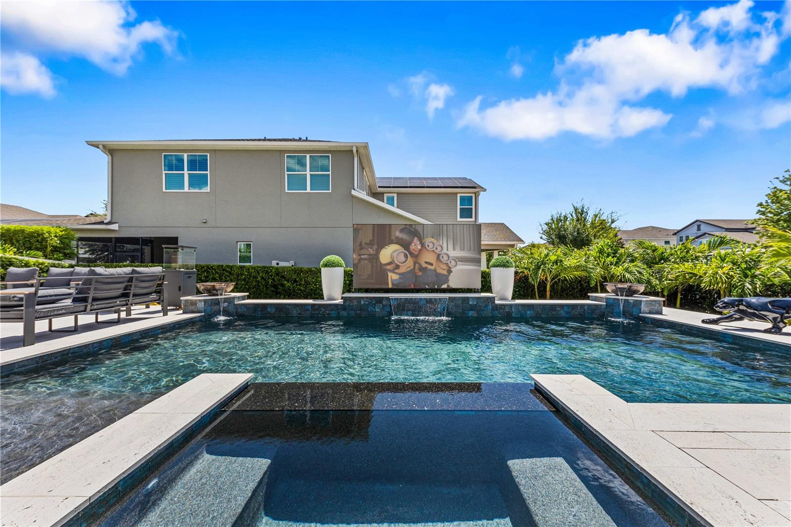
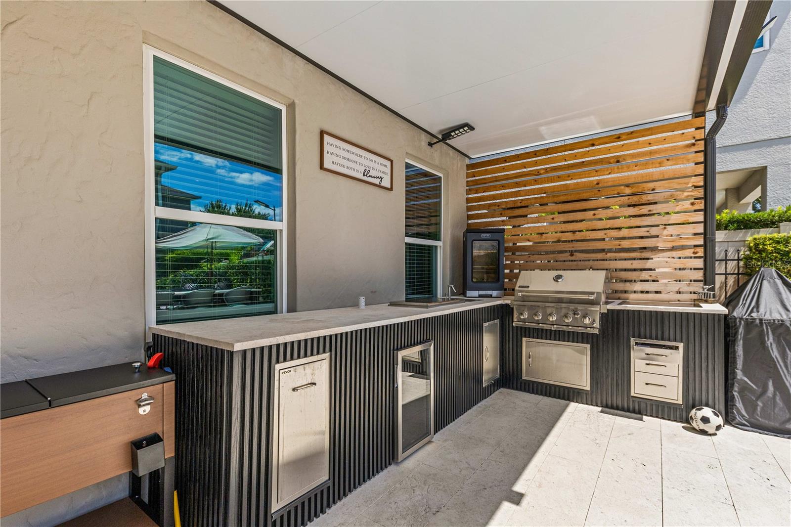
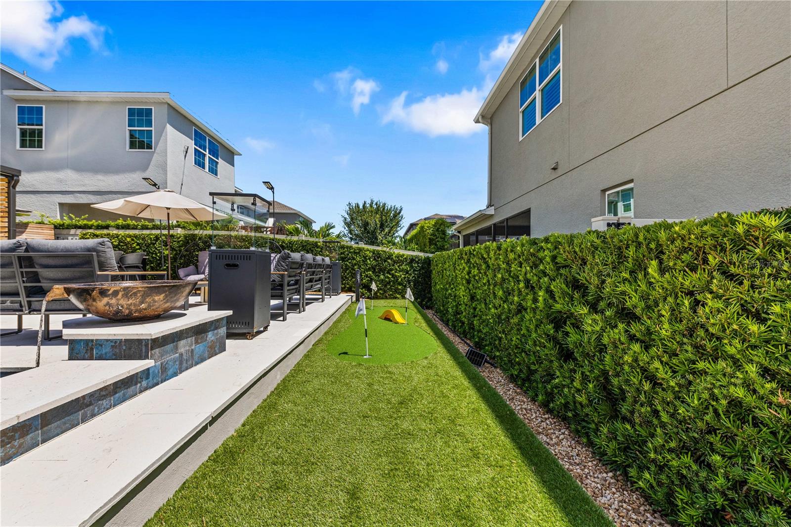
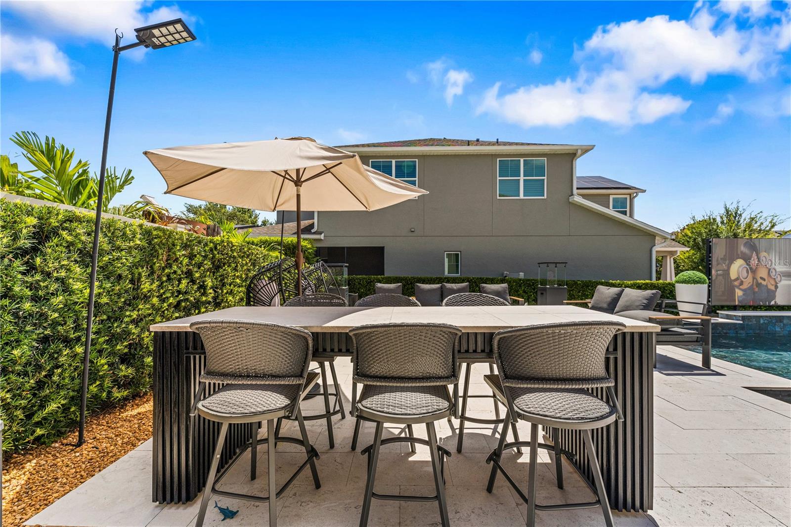
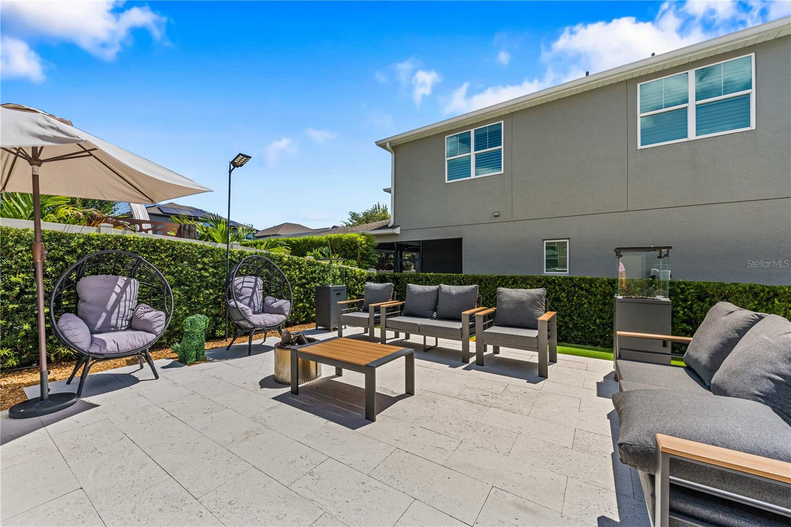
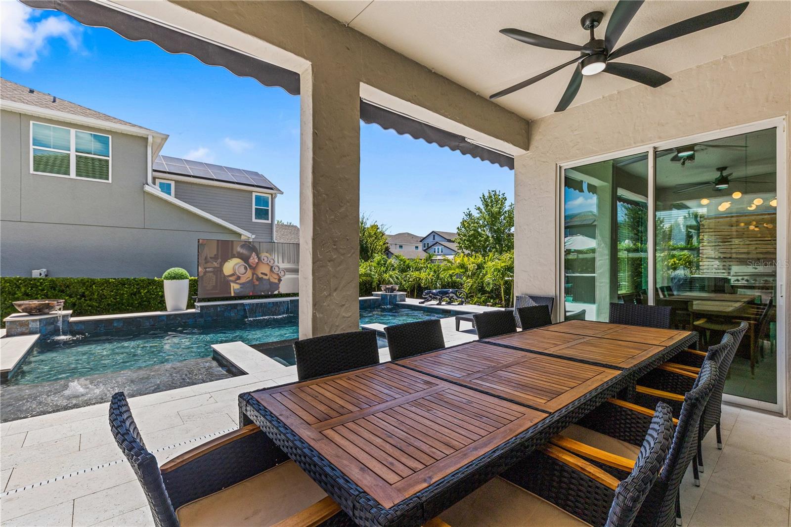
Step outside and discover your own backyard oasis. The screened pool and lanai area is designed for true Florida living — whether you are taking a morning swim, hosting a weekend cookout, or simply unwinding at the end of the day. The summer kitchen is fully equipped and perfectly positioned to make outdoor entertaining effortless, with everything you need just steps from the pool deck.
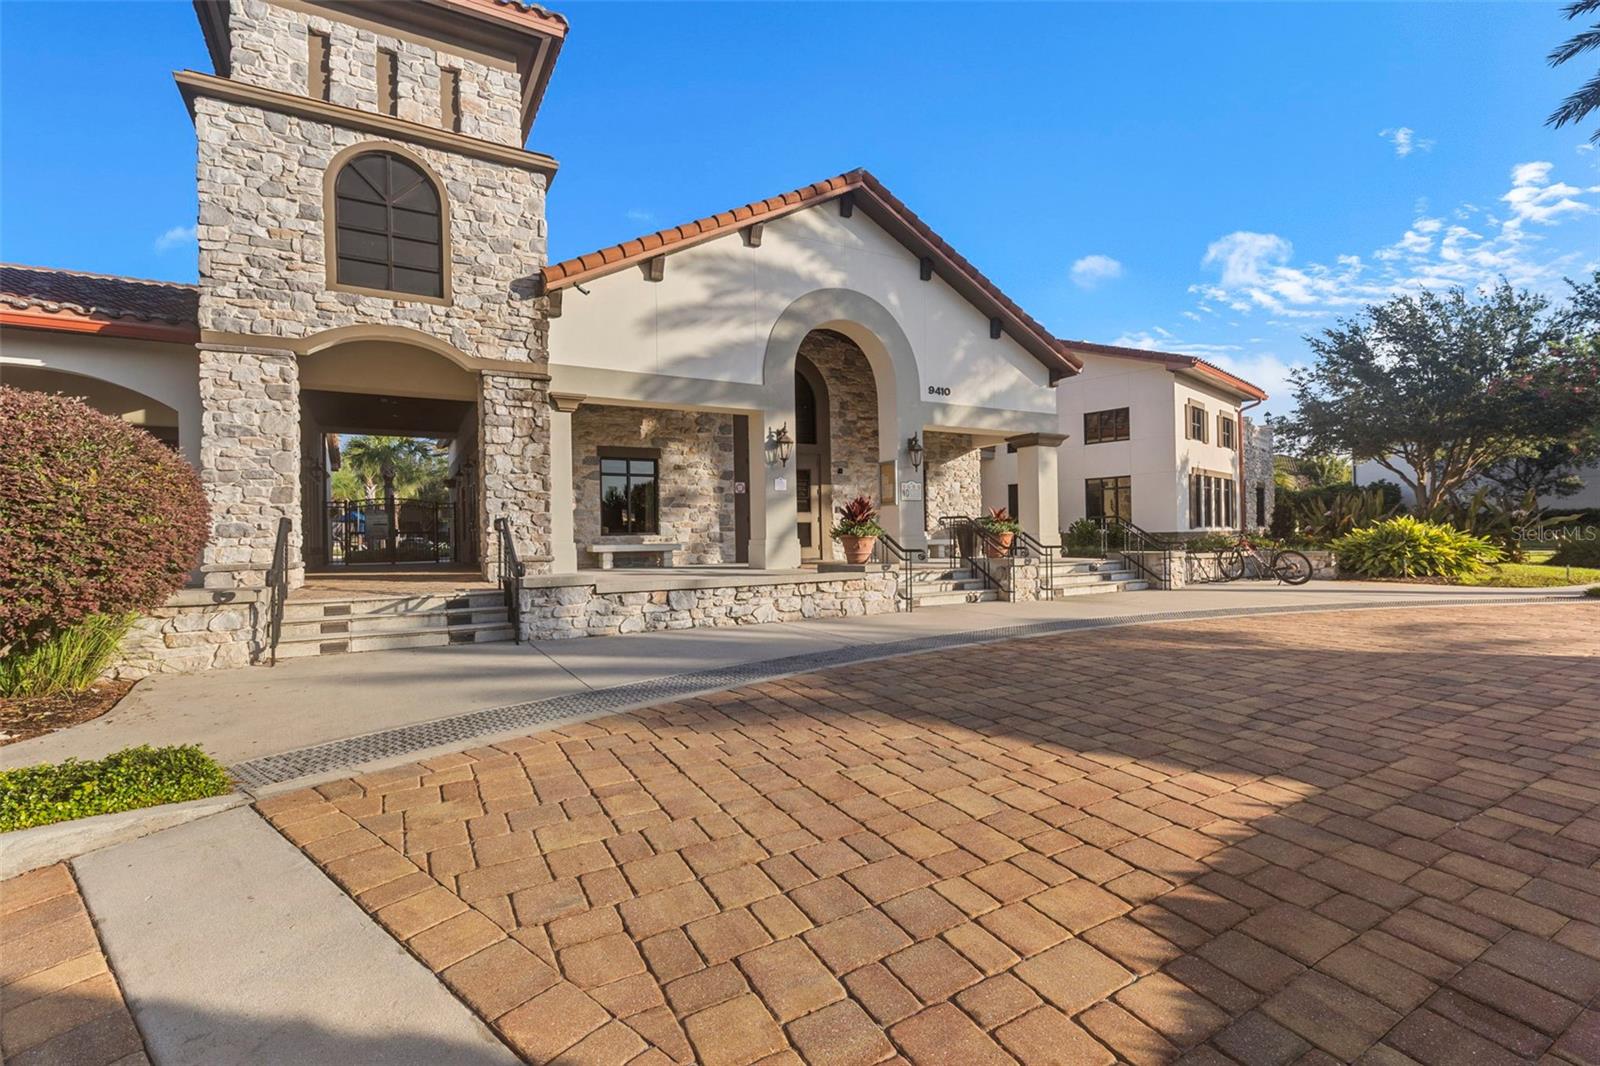
Being on a corner lot provides additional yard space, extra privacy, and enhanced curb appeal that interior lots simply cannot match. Located in a vibrant, well-established Winter Garden community with easy access to top-rated schools, SR-429, the 408, shopping, dining, and all of Central Florida's best attractions — this one truly checks every box.
Step inside and you are immediately greeted by soaring ceilings, an abundance of natural light, and a thoughtfully designed open floor plan that flows seamlessly from the formal living and dining areas into the heart of the home. The spacious kitchen is a true entertainer's dream, featuring generous counter space, ample cabinetry, and a layout that opens directly to the main living area — perfect for gatherings of any size.
The dedicated home office is one of the standout features of this property — large, well-appointed, and completely separate from the living spaces, giving you the ideal work-from-home setup or the flexibility to use as a fifth bedroom, playroom, or media room.
The primary suite is a private retreat, offering a generous layout, spa-like en suite bathroom with dual vanities, soaking tub, and walk-in shower. Secondary bedrooms are well-sized and thoughtfully positioned for privacy.
Step outside and discover your own backyard oasis. The screened pool and lanai area is designed for true Florida living — whether you are taking a morning swim, hosting a weekend cookout, or simply unwinding at the end of the day. The summer kitchen is fully equipped and perfectly positioned to make outdoor entertaining effortless, with everything you need just steps from the pool deck.
Being on a corner lot provides additional yard space, extra privacy, and enhanced curb appeal that interior lots simply cannot match. Located in a vibrant, well-established Winter Garden community with easy access to top-rated schools, SR-429, the 408, shopping, dining, and all of Central Florida's best attractions — this one truly checks every box.
Property Details
Basics
- Property Type
- Residential
- Property Subtype
- Single Family Residence
- MLS Number
- O6427589
- Days on Market
- 22
- Year Built
- 2017
- Levels
- Two
- Direction Faces
- East
- Occupant Type
- Tenant
Size & Structure
- Living Area
- 3,897 sqft
- Total Area
- 4,418 sqft
- Lot Size
- 0.19 acres
- Lot Sq Ft
- 8,351 sqft
- Bedrooms
- 5
- Full Baths
- 4
- Garage Spaces
- 2
- Stories
- 2
Interior
- Flooring
- Carpet, Ceramic Tile, Wood
- Appliances
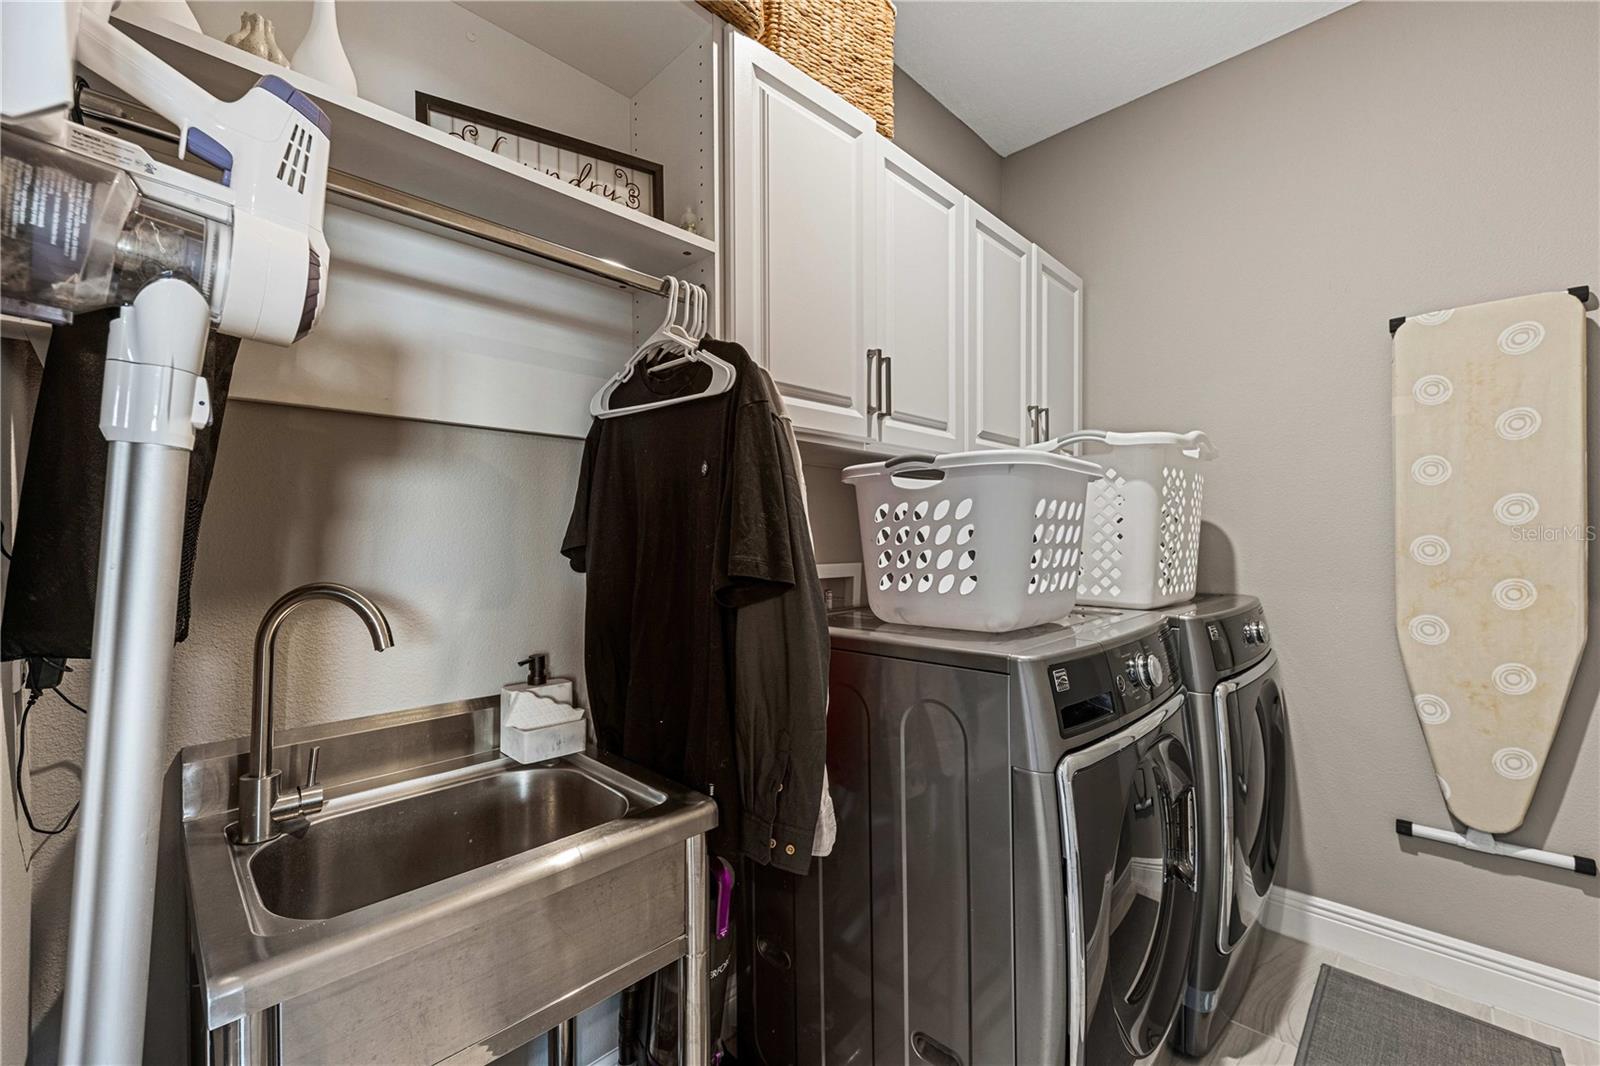
- Dishwasher, Disposal, Dryer, Microwave, Refrigerator, Washer
- Interior Features
- High Ceilings, Thermostat, Tray Ceiling(s), Vaulted Ceiling(s), Window Treatments
- Laundry
- Inside
- Furnished
- Unfurnished
- A/C
- Central Air
- Heating
- Central
Exterior & Lot
- Exterior Features
- Fire Pit, French Doors, Lighting, Outdoor Grill, Outdoor Kitchen, Private Yard, Sidewalk, Sliding Doors
- Construction
- Block
- Roof
- Tile
- Foundation
- Slab
Water & Pool
- Pool
- Yes — Heated, In Ground, Lighting
Community & HOA
- HOA
- Yes
- HOA Fee
- $158/Monthly
- Community Features
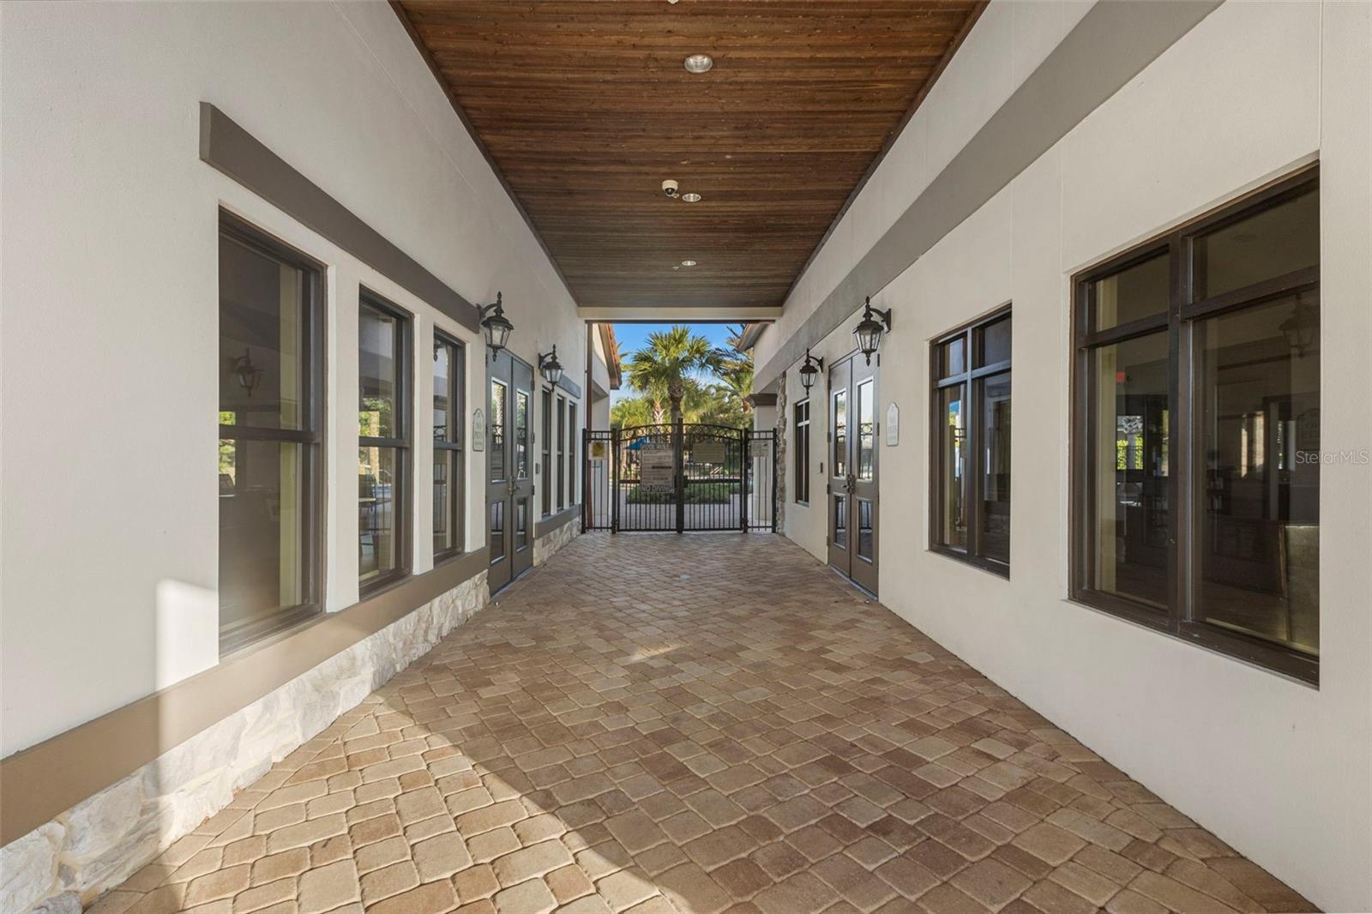
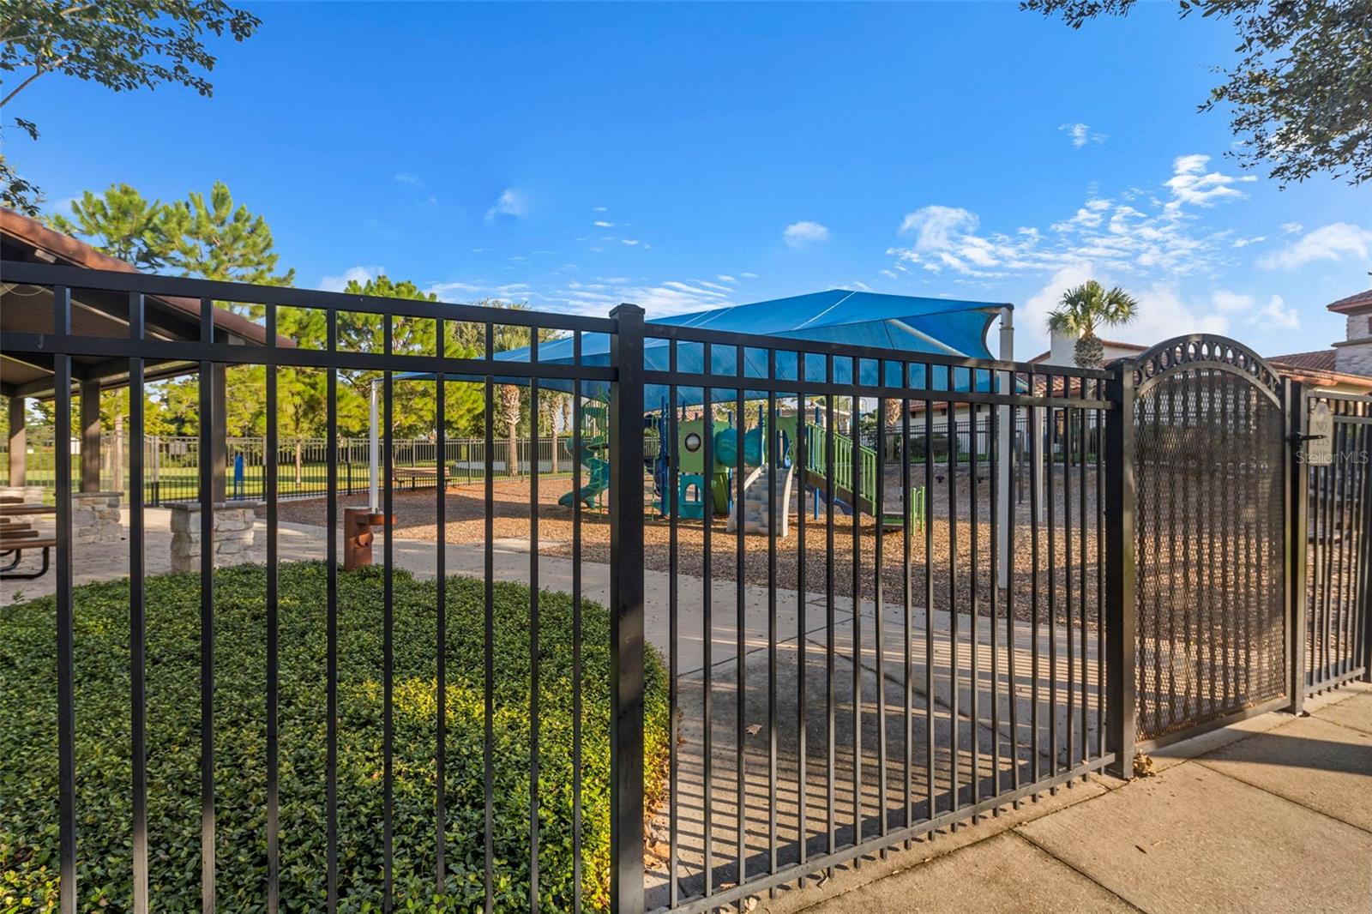
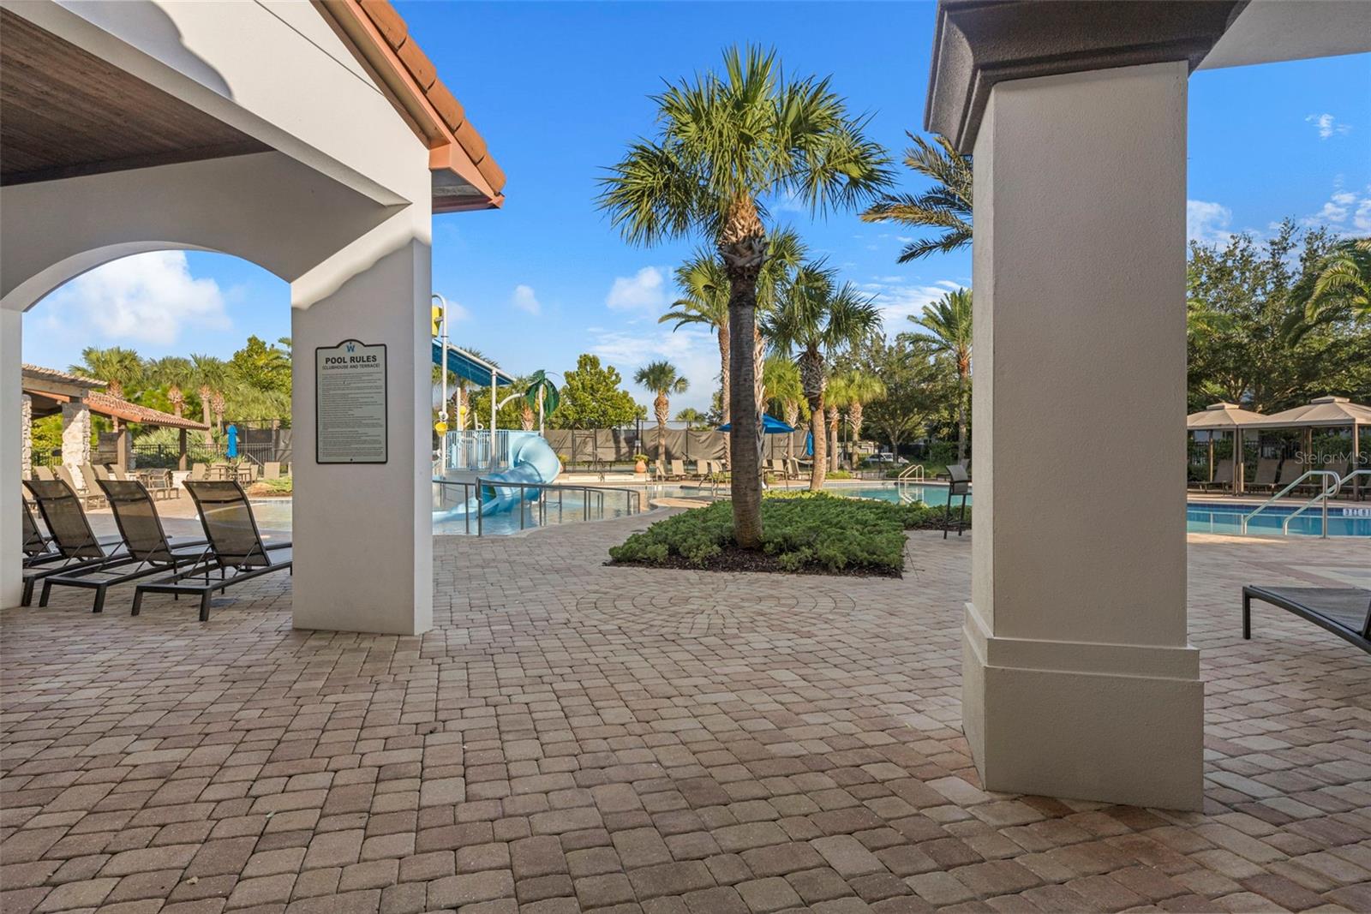

- Clubhouse, Fitness Center, Playground, Pool, Sidewalks, Tennis Court(s)
- Pets Allowed
- Breed Restrictions, Cats OK, Dogs OK
Utilities & Systems
- Water
- Public
- Sewer
- Public Sewer
- Utilities
- Cable Connected, Electricity Connected, Fiber Optics, Water Connected
- Cooling
- Central Air
- Heating
- Central
- Flood Zone
- X
Financial
- List Price
- $1,150,000
- Annual Taxes
- $15,124
- Tax Year
- 2025
- Special Conditions
- None