1 / 2
$425,000
Active
9219 SUTTER COURT
ORLANDO, FL 32825 — DEERWOOD UNIT 4
3 Beds
2 Baths
1,601 sqft
0.27 acres
Built 1983
2-Car Garage
About This Property
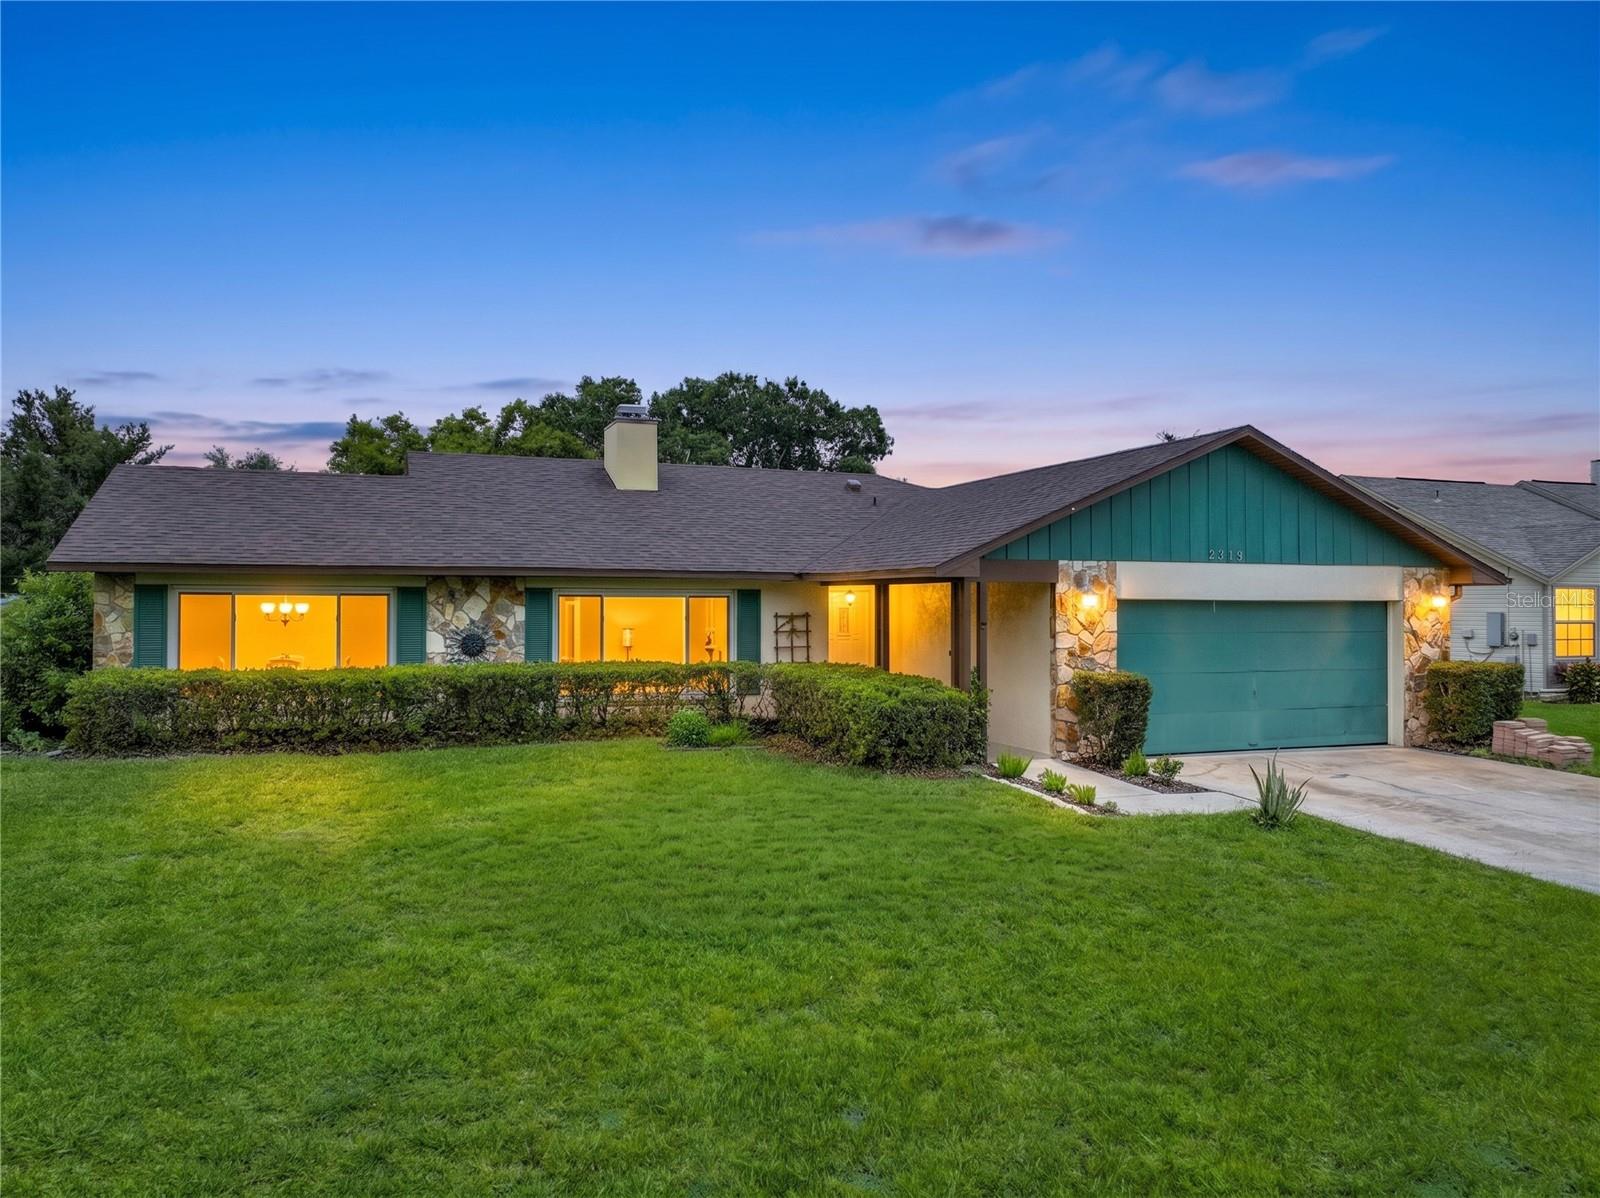
Come discover everything this beautifully maintained 3-bedroom, 2-bath POOL home with
a 2-car garage has to offer! Situated on over a quarter-acre lot in desirable East Orlando, this
move-in ready home combines thoughtful updates, spacious living, and exceptional outdoor
enjoyment. The split-bedroom floor plan provides privacy while the VAULTED ceilings and
abundant natural light create an open, inviting atmosphere throughout. The RECENTLY UPDATED kitchen
features granite countertops and is truly the center of the home, making it ideal for everyday
living and entertaining. A cozy wood-burning fireplace adds warmth and charm, while no
carpet throughout offers easy, carefree maintenance. The spacious primary suite features a
generous closet and private access to the pool area, creating the perfect owner's retreat. Both
bathrooms have been tastefully updated, and additional improvements include a NEW ROOF
(February 2026), UPDATED water heater, REPIPED PLUMBING, and TINTED HURRICANE-IMPACT WINDOWS
installed by previous owners for added efficiency and peace of mind, HVAC completely replaced 2022. Step outside to
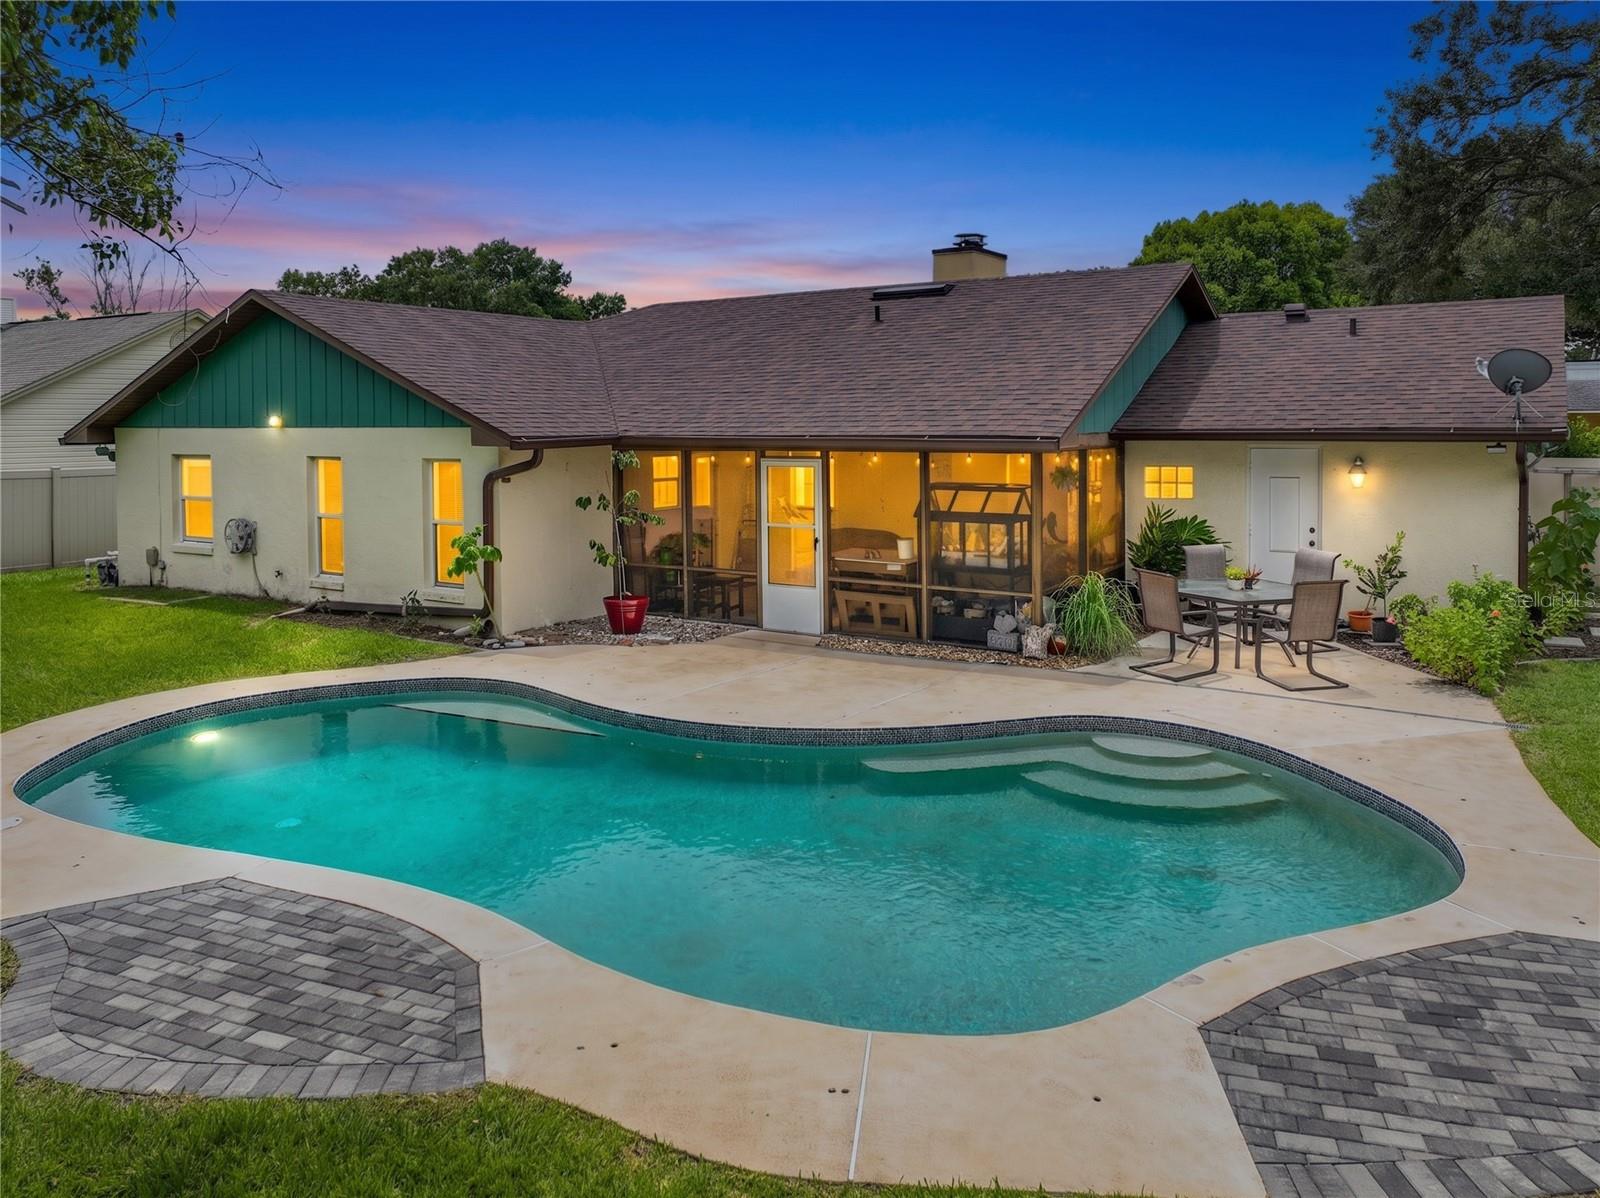
enjoy the expansive screened porch overlooking your sparkling pool and OVERSIZED backyard.
Whether you're entertaining family and friends, relaxing poolside, or expanding the existing
garden area, you'll appreciate the endless possibilities this spacious yard provides. A French
drain system has also been installed to enhance drainage. Conveniently located near major
highways, shopping, dining, schools, UCF, Waterford Lakes, Orlando International Airport, Rio
Pinar Golf & Country Club, Advent Health East Orlando and other medical facilities and all that
East Orlando has to offer, this exceptional home is ready for its next owner. Schedule your
private showing today - it won’t last long!
a 2-car garage has to offer! Situated on over a quarter-acre lot in desirable East Orlando, this
move-in ready home combines thoughtful updates, spacious living, and exceptional outdoor
enjoyment. The split-bedroom floor plan provides privacy while the VAULTED ceilings and
abundant natural light create an open, inviting atmosphere throughout. The RECENTLY UPDATED kitchen
features granite countertops and is truly the center of the home, making it ideal for everyday
living and entertaining. A cozy wood-burning fireplace adds warmth and charm, while no
carpet throughout offers easy, carefree maintenance. The spacious primary suite features a
generous closet and private access to the pool area, creating the perfect owner's retreat. Both
bathrooms have been tastefully updated, and additional improvements include a NEW ROOF
(February 2026), UPDATED water heater, REPIPED PLUMBING, and TINTED HURRICANE-IMPACT WINDOWS
installed by previous owners for added efficiency and peace of mind, HVAC completely replaced 2022. Step outside to
enjoy the expansive screened porch overlooking your sparkling pool and OVERSIZED backyard.
Whether you're entertaining family and friends, relaxing poolside, or expanding the existing
garden area, you'll appreciate the endless possibilities this spacious yard provides. A French
drain system has also been installed to enhance drainage. Conveniently located near major
highways, shopping, dining, schools, UCF, Waterford Lakes, Orlando International Airport, Rio
Pinar Golf & Country Club, Advent Health East Orlando and other medical facilities and all that
East Orlando has to offer, this exceptional home is ready for its next owner. Schedule your
private showing today - it won’t last long!
Property Details
Basics
- Property Type
- Residential
- Property Subtype
- Single Family Residence
- MLS Number
- O6426969
- Year Built
- 1983
- Levels
- One
- Architectural Style
- Florida
- Direction Faces
- Southeast
- Occupant Type
- Owner
Size & Structure
- Living Area
- 1,601 sqft
- Total Area
- 2,341 sqft
- Lot Size
- 0.27 acres
- Lot Sq Ft
- 11,593 sqft
- Bedrooms
- 3
- Full Baths
- 2
- Garage Spaces
- 2
- Stories
- 1
Interior
- Flooring
- Laminate, Tile, Vinyl
- Appliances
- Dishwasher, Dryer, Electric Water Heater, Range, Refrigerator, Washer
- Interior Features
- Ceiling Fans(s), Living Room/Dining Room Combo, Split Bedroom, Stone Counters, Thermostat, Vaulted Ceiling(s), Walk-In Closet(s)
- Laundry
- Inside, Laundry Room
- Fireplace
- Yes — Living Room, Wood Burning
- Furnished
- Unfurnished
- A/C
- Central Air
- Heating
- Central, Electric
Exterior & Lot
- Exterior Features
- Private Yard, Rain Gutters, Sidewalk, Sliding Doors
- Construction
- Block, Stucco
- Roof
- Shingle
- Foundation
- Slab
- Patio/Porch
- Rear Porch, Screened
- Fencing
- Vinyl
- Lot Features
- Cul-De-Sac, In County, Sidewalk, Paved, Unincorporated
Water & Pool
- Pool
- Yes — Child Safety Fence, In Ground
Community & HOA
- HOA
- Yes
- HOA Fee
- $105/Annually
- Community Features
- Sidewalks
- Pets Allowed
- Breed Restrictions, Cats OK, Dogs OK, Yes
- Homestead
- Yes
Utilities & Systems
- Water
- Public
- Sewer
- Septic Tank
- Utilities
- Electricity Connected, Sewer Available, Water Connected
- Cooling
- Central Air
- Heating
- Central, Electric
- Flood Zone
- X
- Parking
- Driveway
Financial
- List Price
- $425,000
- Annual Taxes
- $4,268
- Tax Year
- 2025
- Listing Terms
- Cash, Conventional, FHA
- Special Conditions
- None
- Possession
- Close Of Escrow
Schools
- Elementary
- Deerwood Elem (Orange Cty)
- Middle School
- Liberty Middle
- High School
- Colonial High